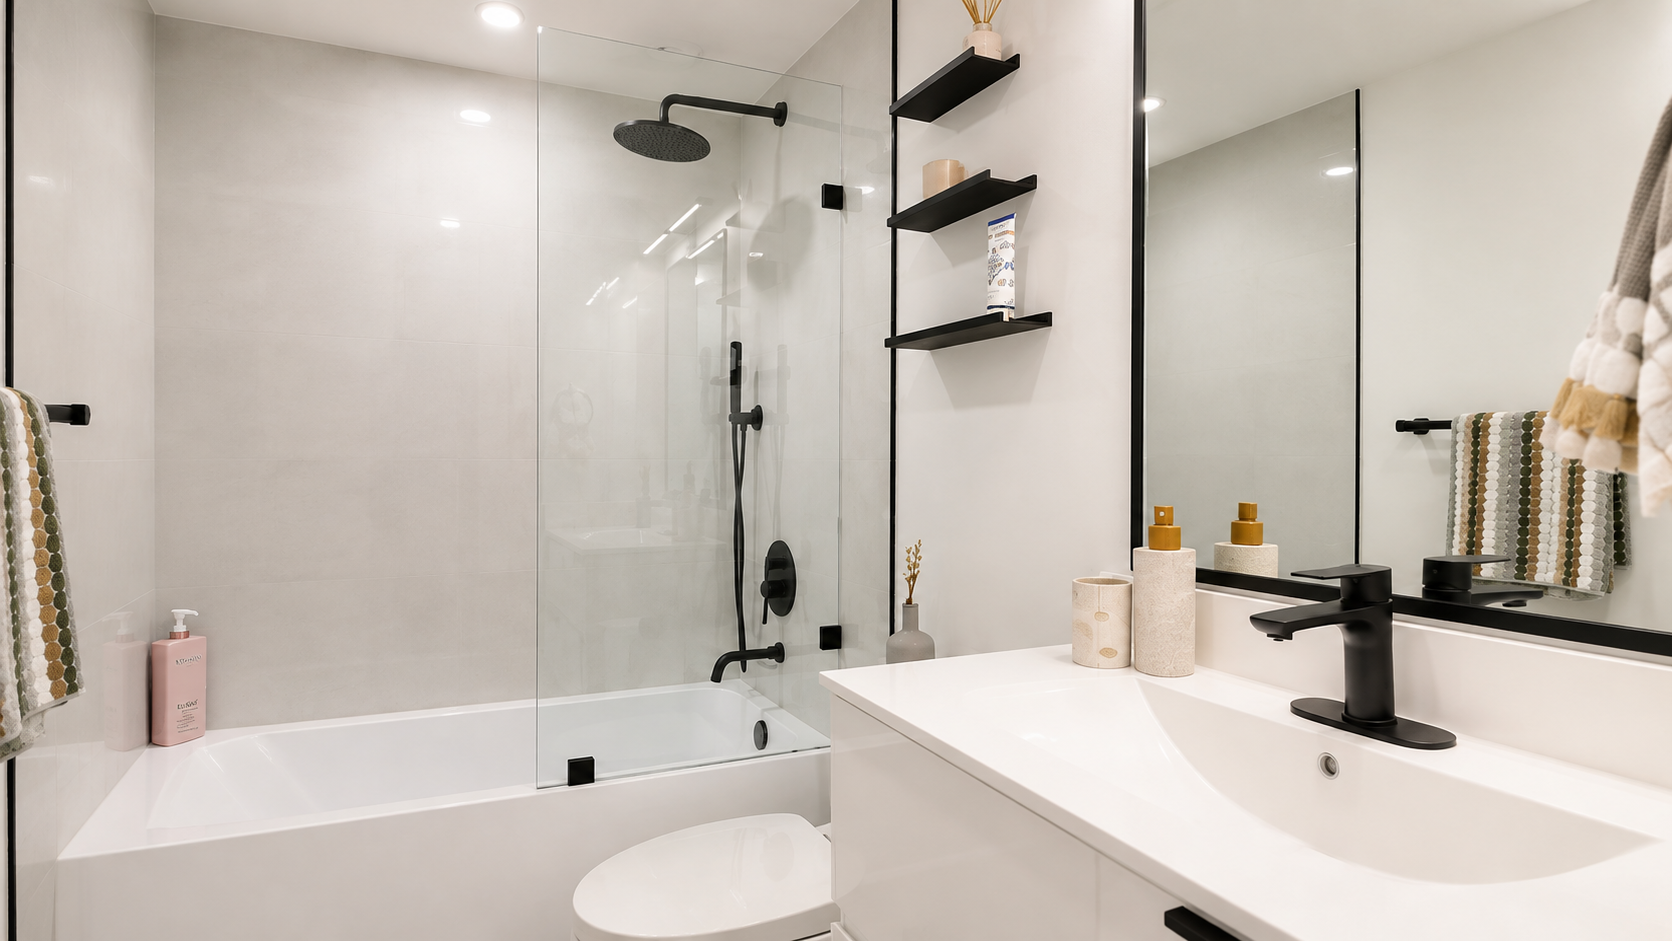
Bathroom Renovations
Richmond.
Bathrooms designed around comfort, durability and daily use — with showers, waterproofing, tile, plumbing, electrical, ventilation, cabinetry and finishing coordinated through one renovation team.
Small rooms require
careful decisions.
In a bathroom, every inch of space influences how the room feels and functions.
Fixture clearances, shower dimensions, storage, lighting, ventilation and plumbing locations all need to work together before finishes are selected.
A strong bathroom renovation starts by solving those practical questions first.
Layout
Position the vanity, shower, bath and toilet so the room feels comfortable rather than crowded.
Wet Areas
Design showers and bathing areas around proper drainage, waterproofing and practical use.
Storage
Use vanities, drawers, niches and built-in storage to reduce clutter within a compact footprint.
Lighting
Combine useful vanity lighting with ambient and feature lighting for a more comfortable room.
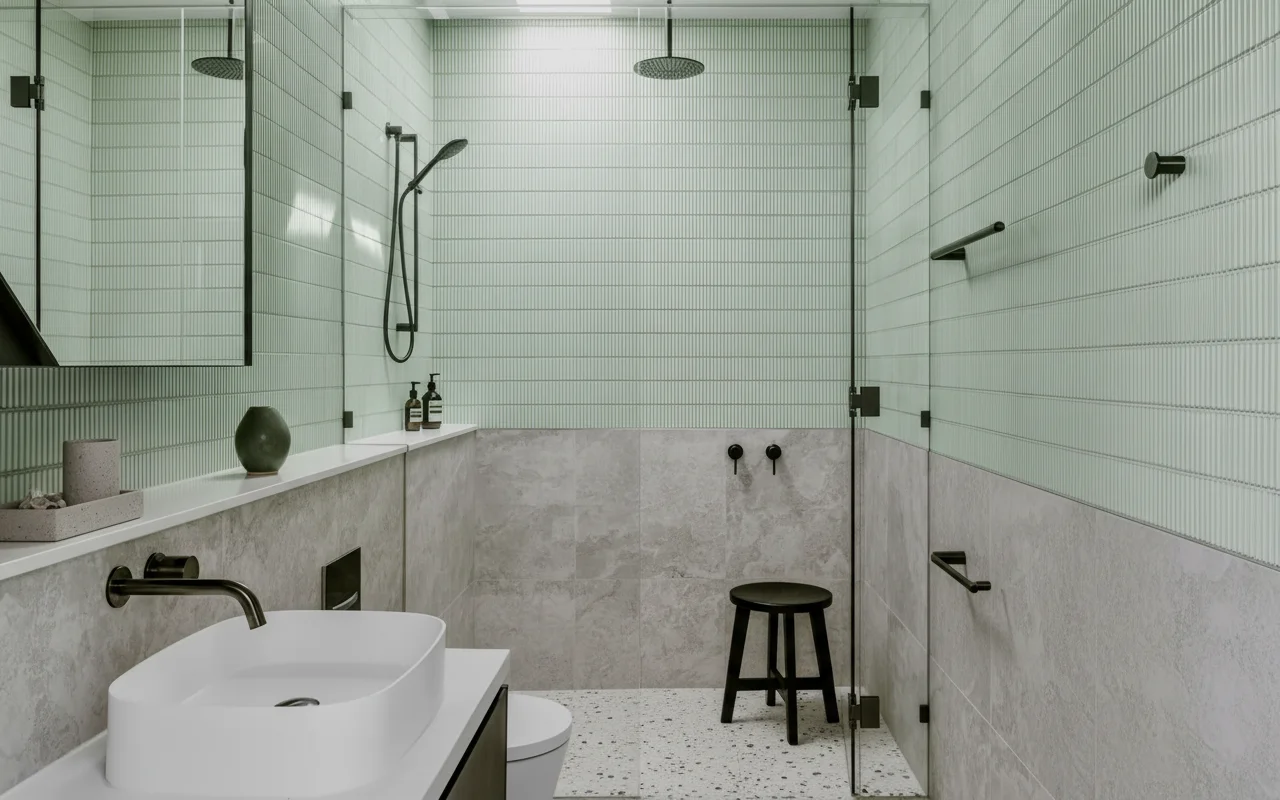
The shower is often
the centre of the room.
Replacing a standard tub or enclosure with a larger walk-in shower can completely change how a bathroom feels, but the finished tile is only one part of the installation.
How large can the shower comfortably become?
Should the entrance be curbed, low-profile or curbless?
Where should niches, benches and controls be positioned?
How will water be contained and directed to the drain?
What glass configuration best suits the available space?
The most important work
may be hidden.
Tile and fixtures receive most of the attention, but the assemblies behind them determine how well a bathroom performs over time. Waterproofing, drainage, plumbing, ventilation and substrate preparation need to be treated as part of one system.
Waterproofing
Wet areas are prepared with the appropriate waterproofing system before tile installation.
Slope
Shower floors and drains need to work together to manage water predictably.
Plumbing
Fixture locations and rough-ins are coordinated before surfaces close.
Ventilation
Moisture management matters in a room repeatedly exposed to humidity.
Substrates
Walls and floors need suitable preparation before large-format tile and other finish materials are installed.
Transitions
Corners, niches, thresholds and material transitions are planned before the final finish.
Storage should feel
built into the room.
A well-planned vanity can make a bathroom feel noticeably more organized.
Width, depth, drawer configuration, sinks, mirrors, receptacles and lighting all influence how the vanity functions. In shared bathrooms, double vanities may also improve the way multiple people use the room.
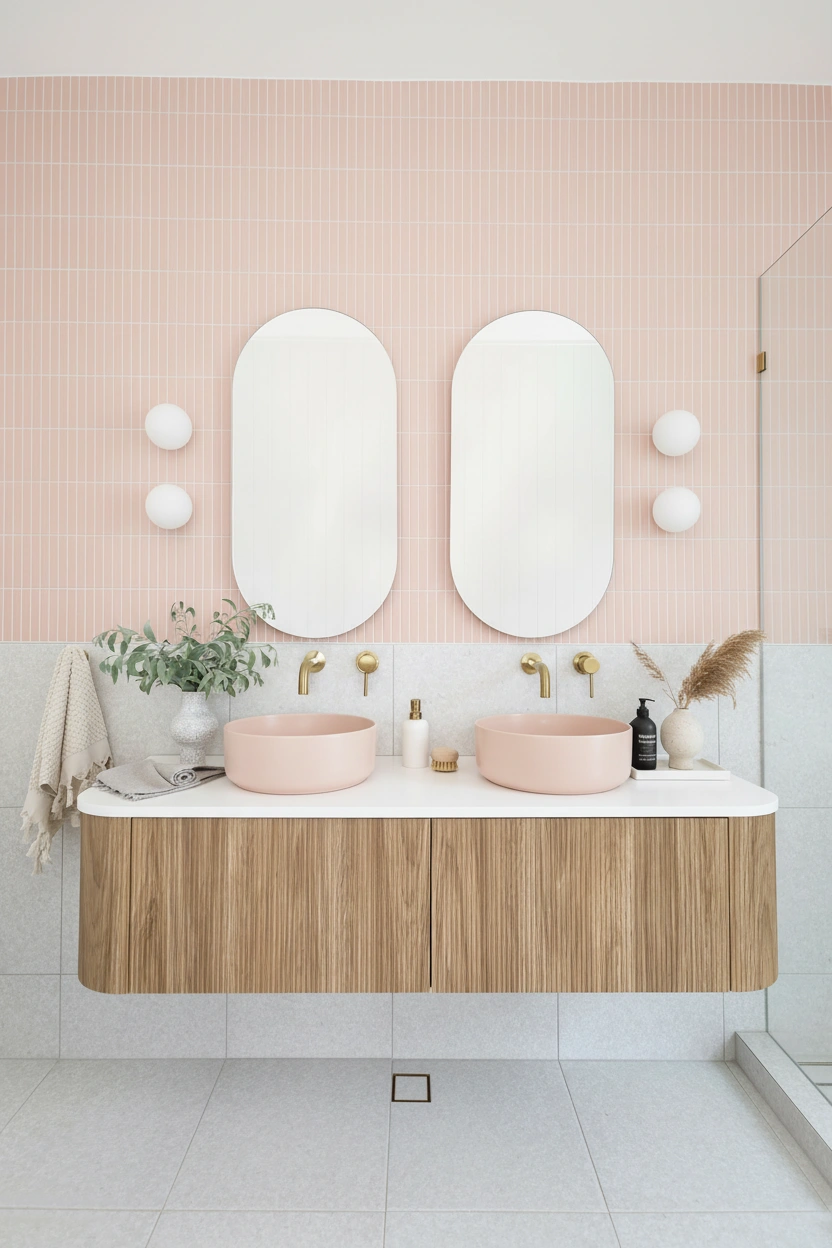
The finish is visual.
The performance is practical.
Bathroom materials should create the desired look while being appropriate for water, cleaning, humidity and everyday use.
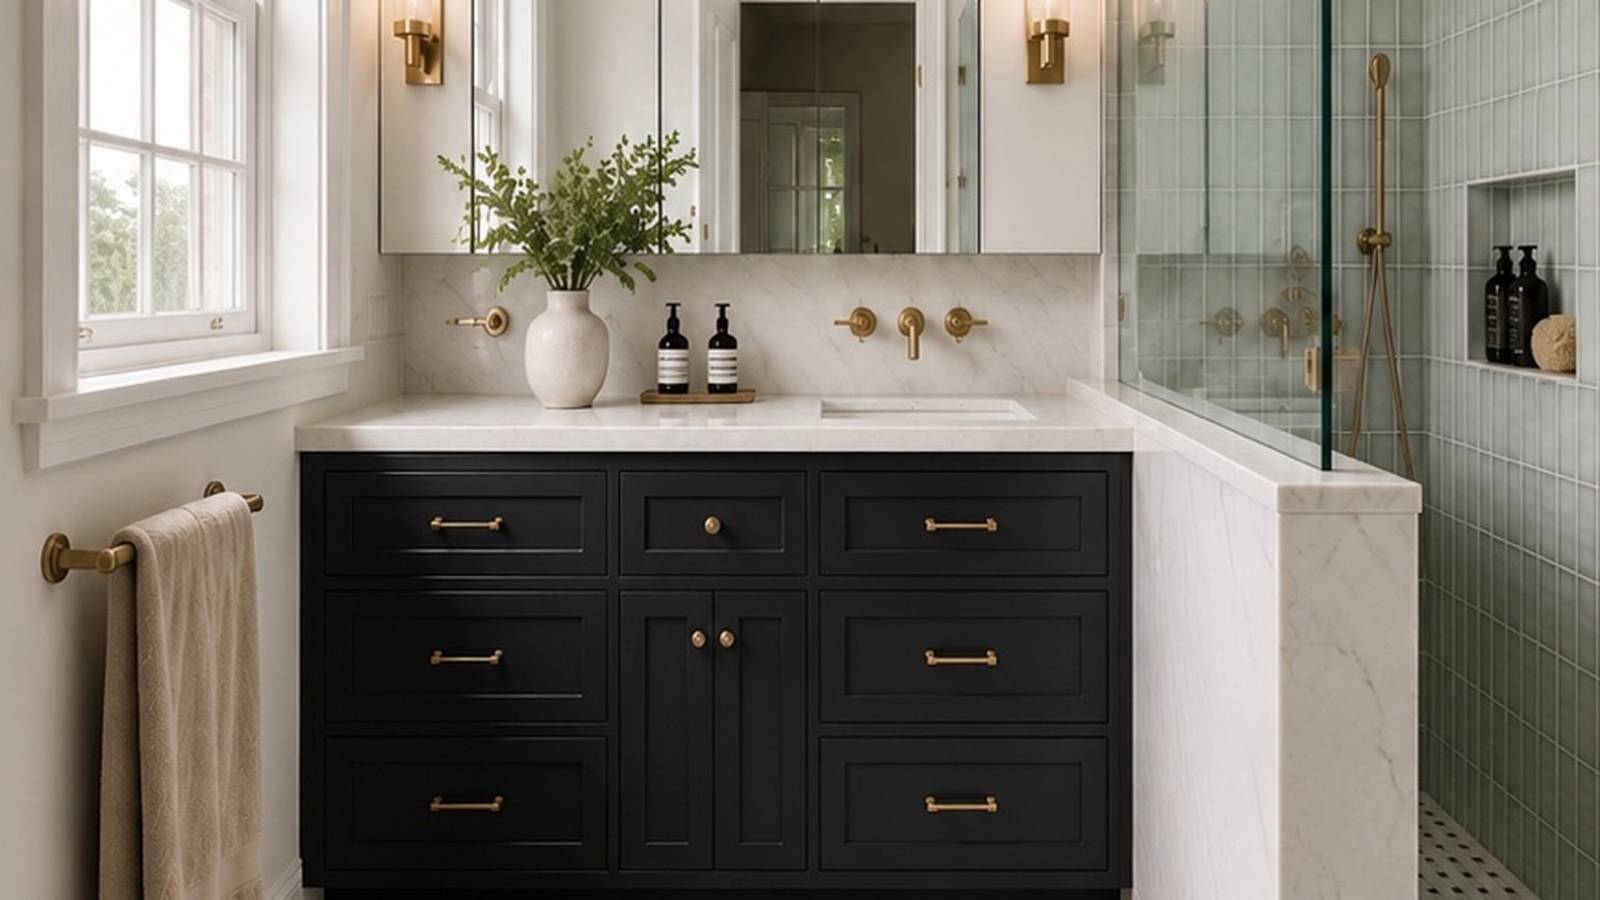
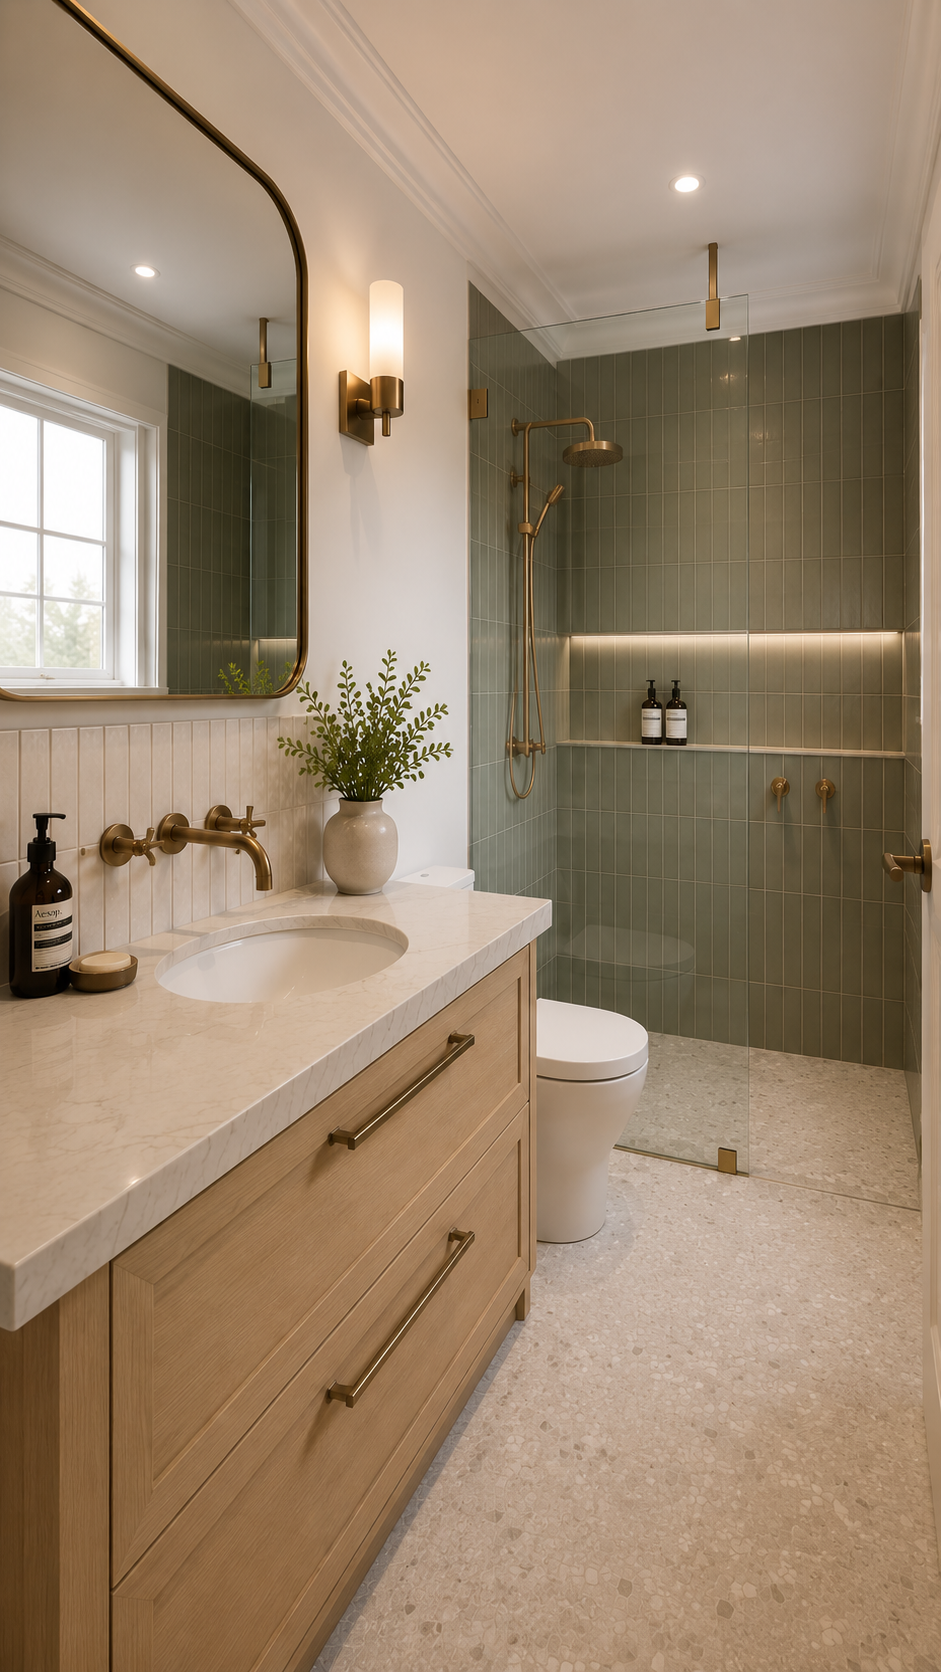

Tile
Format, pattern, grout, edges and transitions coordinated as a complete installation.
Fixtures
Faucets, shower systems and accessories selected around use, appearance and compatibility.
Glass
Shower glass configured around access, water containment and available space.
Vanities
Cabinetry, countertops and sinks coordinated as one functional assembly.
Lighting
Vanity, ambient and feature lighting planned around the room and mirror locations.
Hardware
Mirrors, towel bars, hooks and finishing pieces coordinated with the overall palette.
Keep the bath.
Replace it. Or rethink it.
The right bathing configuration depends on the size of the room, who uses it and what matters most to the household.
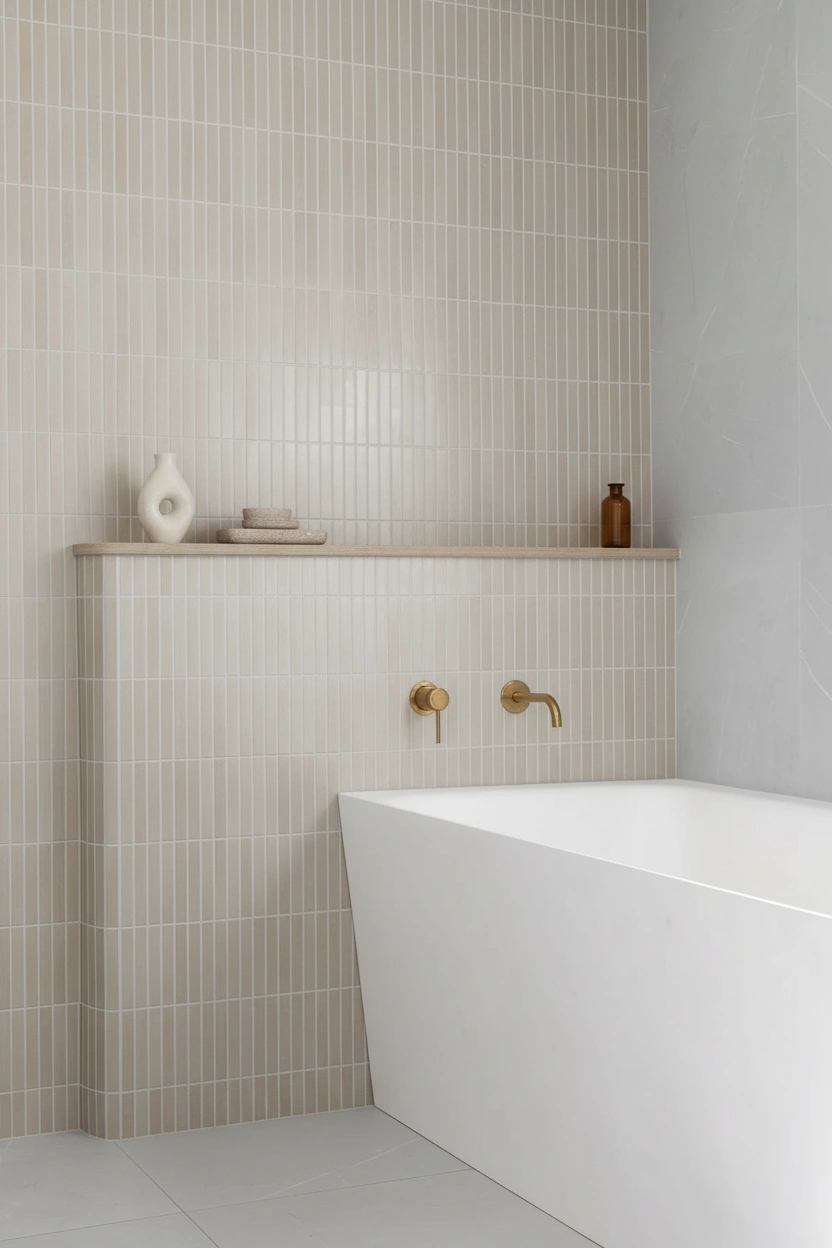
Walk-In Shower
Prioritize shower space, accessibility and a more open visual layout.
Alcove Tub
Retain practical bathing capability within an efficient footprint.
Tub + Shower
Combine bathing and showering where floor area is limited.
Separate Tub + Shower
Where space allows, create dedicated areas for bathing and showering.
The property influences
the renovation.
Richmond includes detached houses, townhomes and condominiums. Bathroom renovations in each property type can involve different access, plumbing, approval and construction considerations.
Greater flexibility to rethink the room.
Depending on the property, a house may provide opportunities to enlarge bathrooms, modify layouts or create more substantial primary ensuites.
Maximize a defined footprint.
Thoughtful storage, fixture placement and shower design can significantly improve an existing bathroom without adding floor area.
Work within the building requirements.
Condo bathrooms may involve strata approvals, building protection, elevator bookings, work-hour restrictions and shared plumbing considerations.
What should you budget
for your bathroom?
Bathroom renovation pricing depends on room size, layout changes, shower design, tile, plumbing, cabinetry, fixtures and the overall level of finish.
Explore Bathroom Renovation CostsA broad early-planning range for many complete bathroom renovation projects. This is not a project quote. See a real example: our Richmond condo bathroom renovation, with photos and costs.
Relocating fixtures, changing walls or modifying the room configuration.
Size, glass, niches, benches, drains, controls and waterproofing.
Material, format, pattern, installation complexity and quantity.
Fixture changes, rough-ins and modifications to existing services.
Vanities, fixtures, glass, lighting, hardware and specialty details.
Plan the details.
Then build in sequence.
Bathrooms involve multiple trades working within a small area. Planning materials and technical details before construction helps the work progress in the correct order.
Explore Our ProcessGoals
Discuss the existing bathroom, priorities, timing and anticipated investment.
Scope
Establish what changes, what remains and what the finished bathroom needs to accomplish.
Selections
Coordinate tile, fixtures, vanity, lighting, glass and key details.
Pre-Construction
Organize procurement, applicable approvals, trades and project sequencing.
Construction
Complete demolition, rough-ins, preparation, waterproofing, installation and finishing.
Turnover
Review finishing details and complete the bathroom for handover.
Bathrooms depend
on the order of work.
Plumbing needs to be positioned before walls close. Waterproofing comes before tile. Shower glass depends on finished dimensions. Vanities, mirrors and lighting need to align with one another.
QUAY manages the bathroom as one connected renovation so trades, materials and technical details are coordinated around the finished room rather than treated as isolated tasks.
Resolve the Details
Establish the key layout, material and fixture decisions before site work begins.
Coordinate Technical Work
Align plumbing, electrical, ventilation, substrates and waterproofing.
Manage the Sequence
Keep tile, cabinetry, fixtures, glass and finishing moving in the proper order.
Finish the Details
Review the completed room and address remaining finishing items.
Planning more than
the bathroom?
Explore QUAY's other Richmond renovation services when your project extends beyond a single bathroom.
Bathroom renovations across
Richmond communities.
Explore QUAY renovation services across Richmond neighbourhoods.
Before renovating
your Richmond bathroom.
Common questions about bathroom costs, showers, tile, plumbing, waterproofing and project planning.
01 How much does a bathroom renovation cost in Richmond? ↓
Many complete bathroom renovations can fall within a broad early planning range of approximately $25,000–$60,000+, depending on room size, layout changes, shower configuration, tile, plumbing, fixtures, cabinetry, glass and finish level.
02 What is included in a complete bathroom renovation? ↓
Depending on the project, a complete bathroom renovation can include demolition, plumbing, electrical work, ventilation, framing, substrate preparation, waterproofing, tile, shower or bathtub installation, vanity, countertops, fixtures, lighting, glass, painting and finishing.
03 Can you build a walk-in shower? ↓
Yes. Walk-in showers can be incorporated where the room and building conditions allow, including tile, waterproofing, shower systems, niches, benches, drains and glass.
04 Can you remove my bathtub and install a shower? ↓
Potentially. A tub-to-shower conversion depends on the existing dimensions, plumbing, drainage, surrounding construction and the desired shower configuration.
05 Does QUAY handle bathroom waterproofing? ↓
Waterproofing and wet-area preparation are coordinated as part of applicable bathroom renovation scopes before tile and finish surfaces are installed.
06 Can bathroom plumbing be moved? ↓
Where practical and permitted, plumbing may be modified to support revised shower, bathtub, vanity or toilet locations. Feasibility depends on the property and existing plumbing conditions.
07 Can QUAY install bathroom tile? ↓
Yes. Bathroom renovation scopes can include floor tile, shower tile, feature walls, niches, backsplash and other tiled surfaces.
08 Can you renovate a condo bathroom in Richmond? ↓
Yes. Condo bathroom renovations should also account for applicable strata requirements, building access, elevator bookings, permitted work hours and restrictions related to shared building systems.
09 Can I keep the existing bathroom layout? ↓
Yes. Keeping fixtures in similar locations can sometimes simplify construction, while still allowing significant improvements to showers, tile, cabinetry, fixtures, lighting and finishes.
10 Can you install a double vanity? ↓
Where the available width and plumbing conditions allow, a double vanity can be incorporated into the bathroom design.
11 How long does a bathroom renovation take? ↓
Construction duration depends on the scope, existing conditions, layout changes, approvals, material availability and technical work involved. The schedule should be established around the specific renovation.
12 How do I start my Richmond bathroom renovation? ↓
Start with a discovery call to discuss your Richmond property, existing bathroom, renovation goals, preferred timeline and anticipated investment.
Create a bathroom
worth slowing down for.
Tell us about your Richmond home, your existing bathroom and what you would like the renovation to change.