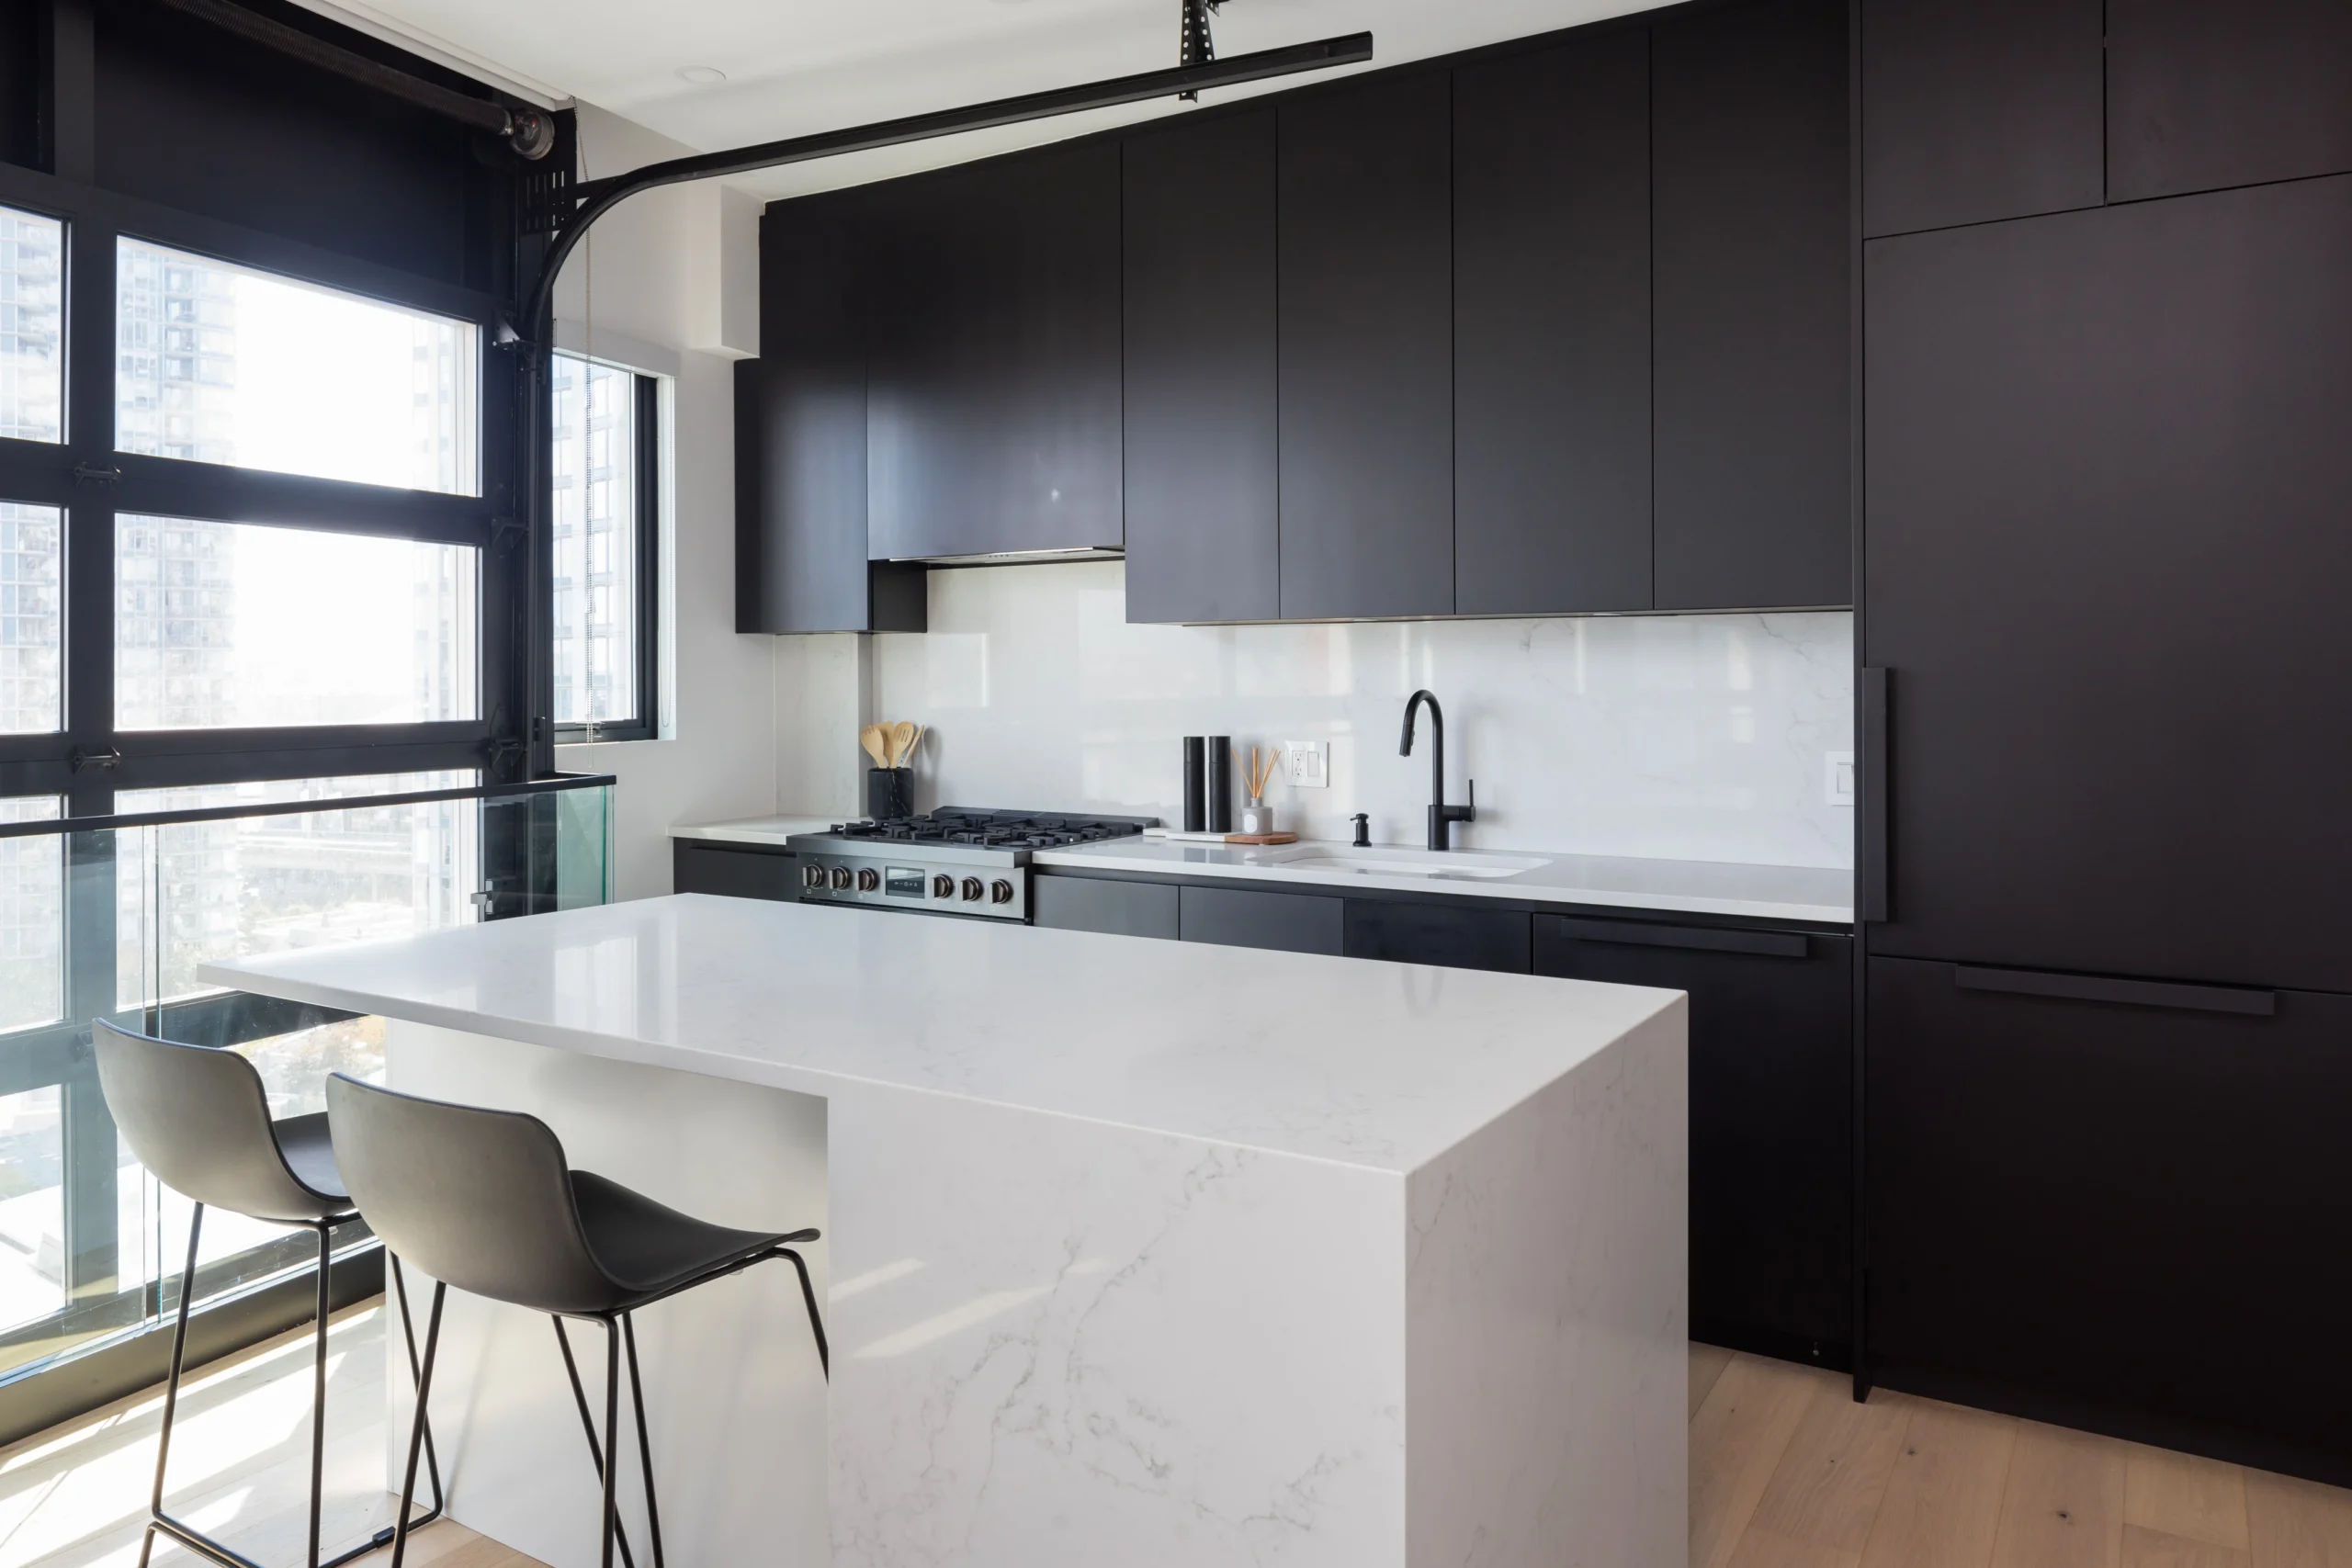
Kitchen Renovations
Richmond.
Thoughtfully planned kitchens built around how you cook, gather and live — with cabinetry, countertops, lighting, plumbing, electrical and finishing coordinated through one renovation team.
Start with the way
you use the kitchen.
A beautiful kitchen that is frustrating to use is still a poorly planned kitchen.
Before cabinetry styles and countertop colours, we look at movement, cooking, storage, seating, appliances and the relationship between the kitchen and surrounding living spaces.
That gives the renovation a practical foundation before the visual details are layered in.
Flow
Create clear paths between cooking, cleaning, storage and living areas.
Work Zones
Give preparation, cooking and cleanup enough room to function together.
Storage
Plan cabinetry around what actually needs to be stored and accessed.
Gathering
Consider islands, seating and how the kitchen connects with daily life.
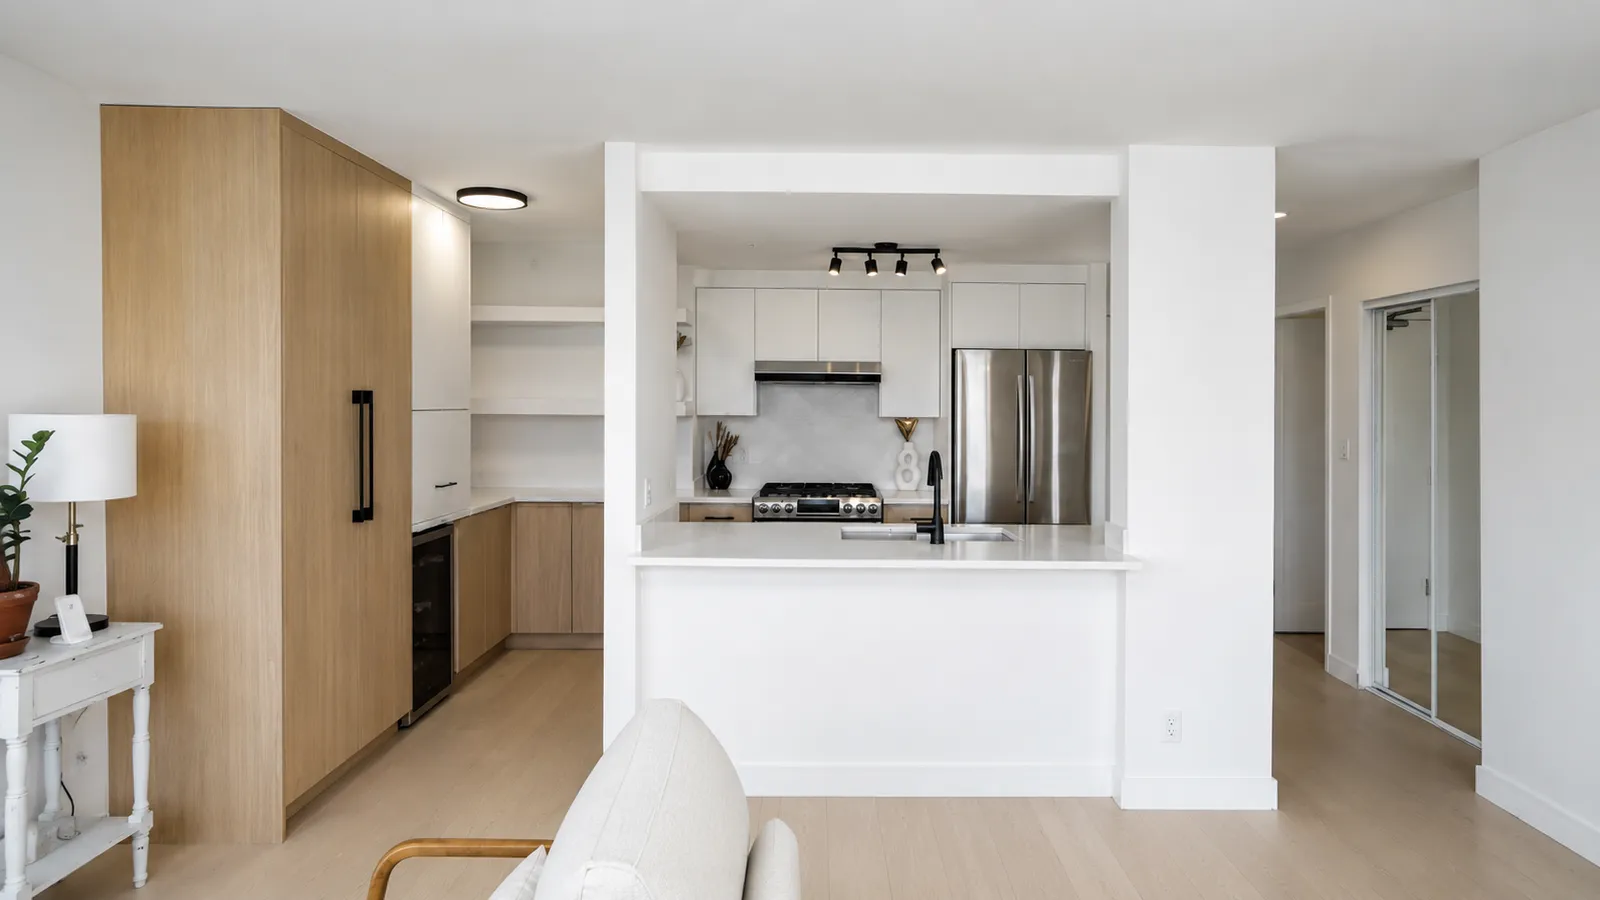
The biggest upgrade may be
changing where things go.
Kitchen renovations create an opportunity to reconsider the existing floor plan rather than automatically rebuilding what was there before.
Should the island become larger, smaller or move entirely?
Would removing or changing a wall improve the room?
Are the sink, range and refrigerator positioned logically?
Can cabinetry provide more storage without crowding the room?
How should the kitchen connect with dining and living areas?
One room.
Many moving parts.
A kitchen renovation combines finish carpentry with electrical, plumbing, appliances, surfaces and sometimes structural or mechanical changes. Those pieces need to be planned as one project.
Layout
Walls, openings, islands, clearances and the relationship to surrounding rooms.
Cabinetry
Base cabinets, uppers, tall storage, pantry solutions and specialty organization.
Countertops
Material, thickness, edge profile, overhangs, seams and openings.
Electrical + Plumbing
Lighting, receptacles, appliance connections, sinks and water lines.
Appliances
Appliance dimensions and requirements coordinated before cabinetry is finalized.
Details
Backsplash, hardware, flooring, paint, trim and final finishing.
Cabinetry determines how
the kitchen works.
Cabinets are more than the visual backdrop of a kitchen.
Their dimensions determine storage, appliance placement, work surfaces and circulation. Thoughtful cabinetry planning can make the same footprint dramatically more useful.
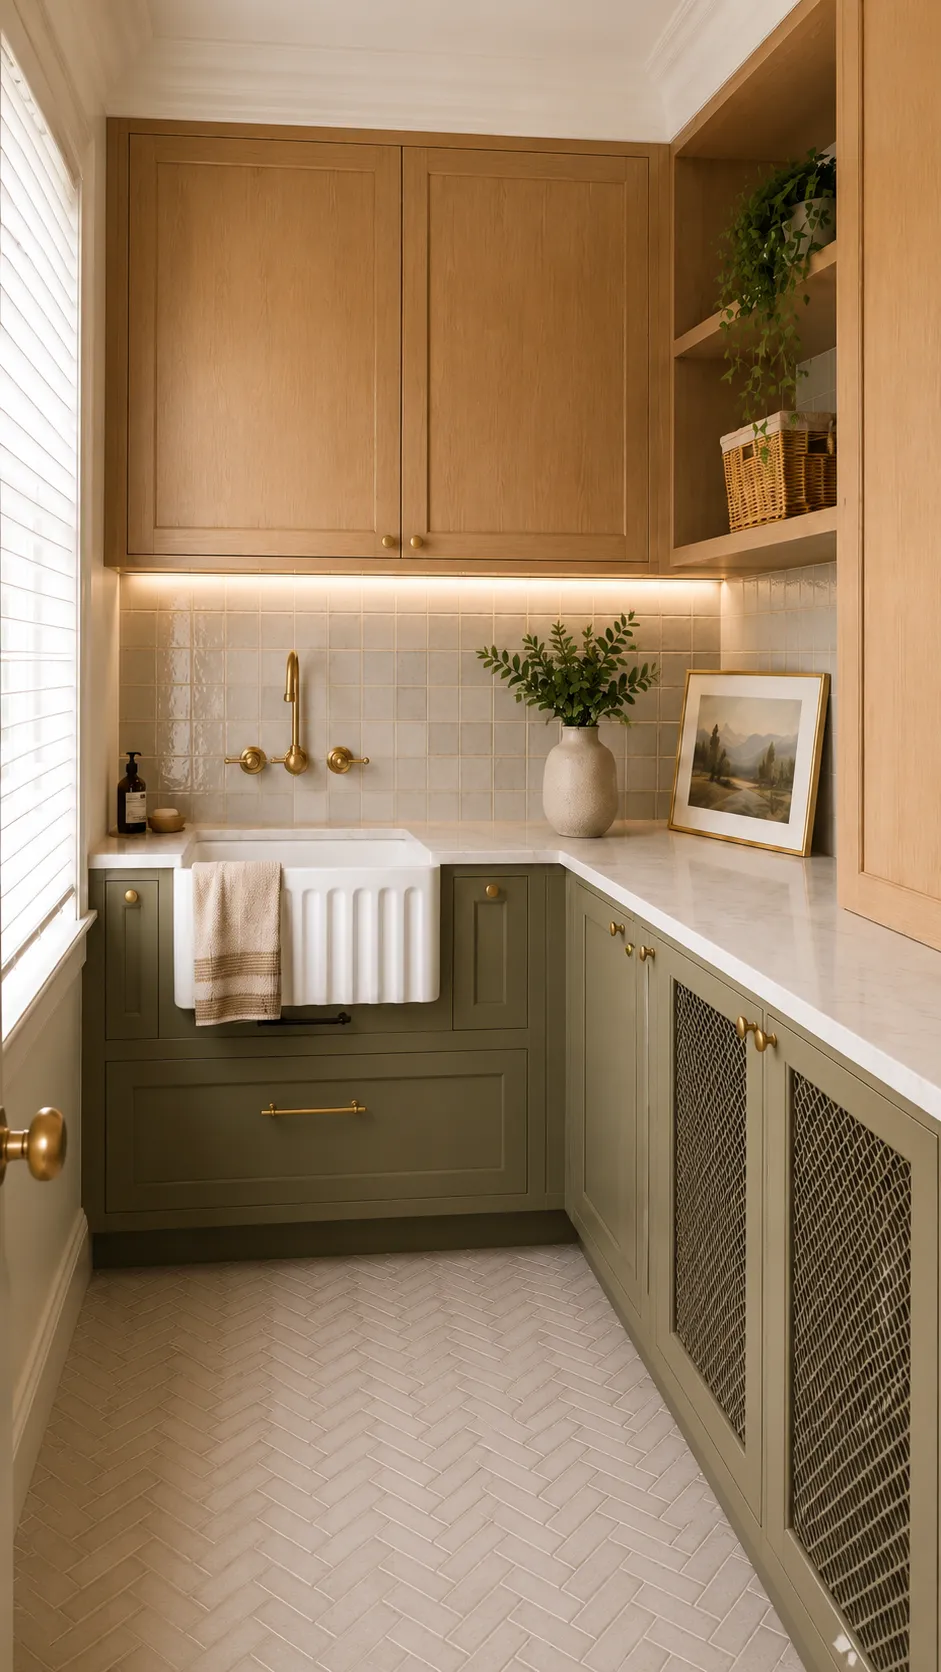
Materials shape both
appearance and performance.
Kitchen finishes need to work together visually while standing up to heat, water, cleaning and everyday use.
Countertops
Quartz, natural stone and other surfaces selected around appearance, maintenance and use.
Backsplash
Tile, slab and feature materials coordinated with cabinetry and countertops.
Hardware
Handles, pulls and functional hardware that complete the cabinetry.
Flooring
Existing or new flooring integrated with the kitchen renovation.
Lighting
Ambient, task and feature lighting layered around how the room is used.
Fixtures
Sinks, faucets and accessories coordinated with the overall design.
Different homes create
different kitchen opportunities.
Richmond includes detached homes, townhomes and condos across established and newer communities. The right renovation approach depends on the property as much as the desired finish.
Rework the relationship between rooms.
Home kitchen renovations can provide opportunities to reconsider walls, islands, dining areas and adjoining living spaces.
Make the existing footprint work harder.
Strategic cabinetry, storage and layout decisions can substantially improve a defined kitchen footprint.
Plan around the building as well as the suite.
Condo kitchens can involve strata requirements, building access, shared systems and limitations on certain modifications.
What should you budget
for your kitchen?
Kitchen pricing depends on the existing room, cabinetry, layout, surfaces, appliances, trade work and level of finish.
Explore Kitchen Renovation CostsA broad early-planning range for many complete kitchen renovation projects. This is not a project quote.
Quantity, construction, finish and internal organization.
Moving walls, plumbing, electrical or major appliances.
Material, slab requirements, thickness and fabrication.
Electrical, plumbing, ventilation and other technical scope.
Fixtures, hardware, flooring, backsplash and specialty details.
From the existing kitchen
to the finished room.
Good renovation management is largely about making decisions in the right order and coordinating what happens next.
Explore Our ProcessGoals
Discuss the existing kitchen, priorities, timing and anticipated investment.
Scope
Establish what stays, what changes and what the renovation needs to accomplish.
Selections
Coordinate cabinetry, surfaces, fixtures, finishes and key project details.
Pre-Construction
Organize applicable approvals, procurement, trades and project sequencing.
Construction
Complete demolition, rough-ins, installation and finishing in the planned sequence.
Turnover
Review finishing details and complete the kitchen for handover.
A kitchen is built
in sequence.
Cabinetry cannot be treated separately from appliances. Countertops depend on cabinets. Backsplash follows countertops. Electrical and plumbing need to be ready before everything closes up.
QUAY manages the renovation as one connected project so individual trades and materials arrive in the sequence the kitchen requires.
Plan the Details
Reduce unanswered decisions before construction starts.
Coordinate the Trades
Keep each stage aligned with what follows.
Manage Communication
Maintain a clear point of coordination for the renovation.
Finish the Details
Review the completed work and outstanding items.
Planning more than
the kitchen?
Explore QUAY's other Richmond renovation services when your project extends beyond the kitchen.
Kitchen renovations across
Richmond communities.
Explore QUAY renovation services across Richmond neighbourhoods.
Before renovating
your Richmond kitchen.
Common questions about kitchen renovation costs, layouts, construction and planning.
01 How much does a kitchen renovation cost in Richmond? ↓
Many complete kitchen renovations can fall within a broad early planning range of approximately $40,000–$80,000+, although the actual investment depends on cabinetry, layout changes, trade work, countertops, fixtures, finishes and existing conditions.
02 What is included in a complete kitchen renovation? ↓
Depending on the project, a complete kitchen renovation can include demolition, layout changes, cabinetry, countertops, backsplash, flooring, lighting, electrical work, plumbing, fixtures, appliance coordination, painting and finishing.
03 Can QUAY change the layout of my kitchen? ↓
Yes. Where suitable, kitchen renovations can include changes to cabinetry configuration, islands, appliance locations, plumbing, electrical and the relationship between the kitchen and adjoining rooms.
04 Can walls be removed during a kitchen renovation? ↓
Potentially. Whether a wall can be removed or altered depends on the building, structural conditions, services within the wall and applicable approval requirements.
05 Does QUAY handle kitchen cabinetry? ↓
Kitchen cabinetry can be coordinated as part of the overall renovation, including layout, storage requirements, appliance integration, finish and installation.
06 Can countertops and backsplash be included? ↓
Yes. Countertop fabrication and installation, backsplash and associated finishing can be incorporated into the kitchen renovation scope.
07 Can plumbing and electrical be moved? ↓
Where practical and permitted, plumbing and electrical can be modified to support a new kitchen layout, appliances, lighting, receptacles, sink or island.
08 Can you renovate a condo kitchen in Richmond? ↓
Yes. Condo kitchen projects should also account for applicable strata requirements, building access, work-hour restrictions, shared systems and other building-specific conditions.
09 Can I keep my existing appliances? ↓
Existing appliances can potentially be incorporated where their dimensions, condition and installation requirements work with the proposed kitchen.
10 Should appliances be selected before cabinetry? ↓
Appliance specifications are important during cabinetry planning because dimensions, clearances and electrical, plumbing or ventilation requirements can affect the cabinet design.
11 How long does a kitchen renovation take? ↓
Construction duration depends on the project scope, layout changes, approvals, cabinetry, materials, existing conditions and technical work. The project schedule should be established around the actual renovation rather than a generic duration.
12 How do I start my Richmond kitchen renovation? ↓
Start with a discovery call to discuss your Richmond property, existing kitchen, renovation goals, preferred timeline and anticipated investment.
Build a kitchen that
works beautifully.
Tell us about your Richmond home, your existing kitchen and what you would like the renovation to change.