Condo Kitchen Expansion Yaletown, Vancouver
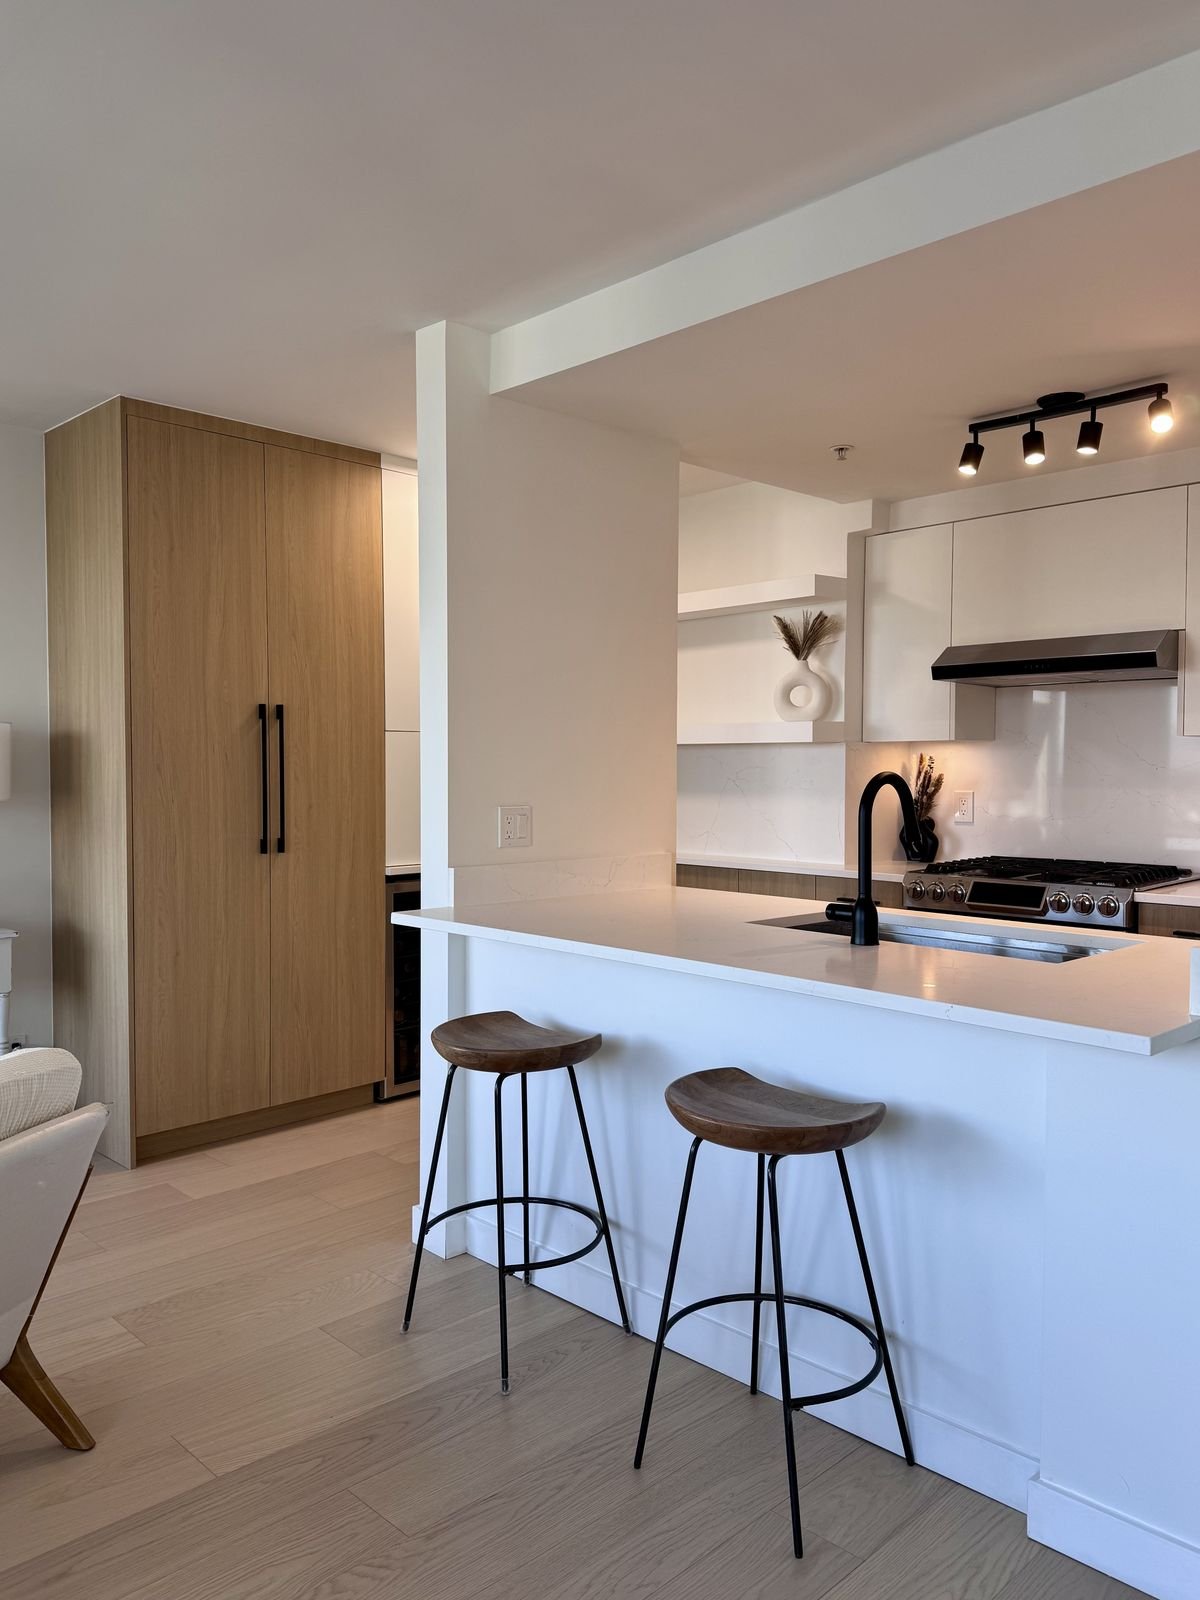
A closed condo kitchen opened to the living room, with a double-sided peninsula, L-shaped custom millwork, a tall appliance pantry and a full-height quartz backsplash.
- Bulkhead removed
- Double-sided peninsula
- Tall pantry
- Strata approval
Project story
A closed condo kitchen opened to the living room and extended along the back wall
This Yaletown condo had a typical downtown kitchen: tucked behind a wall and a bulkhead, with only a small pass-through to the living room. The owners wanted a kitchen that felt part of the home, with more storage and room to cook.
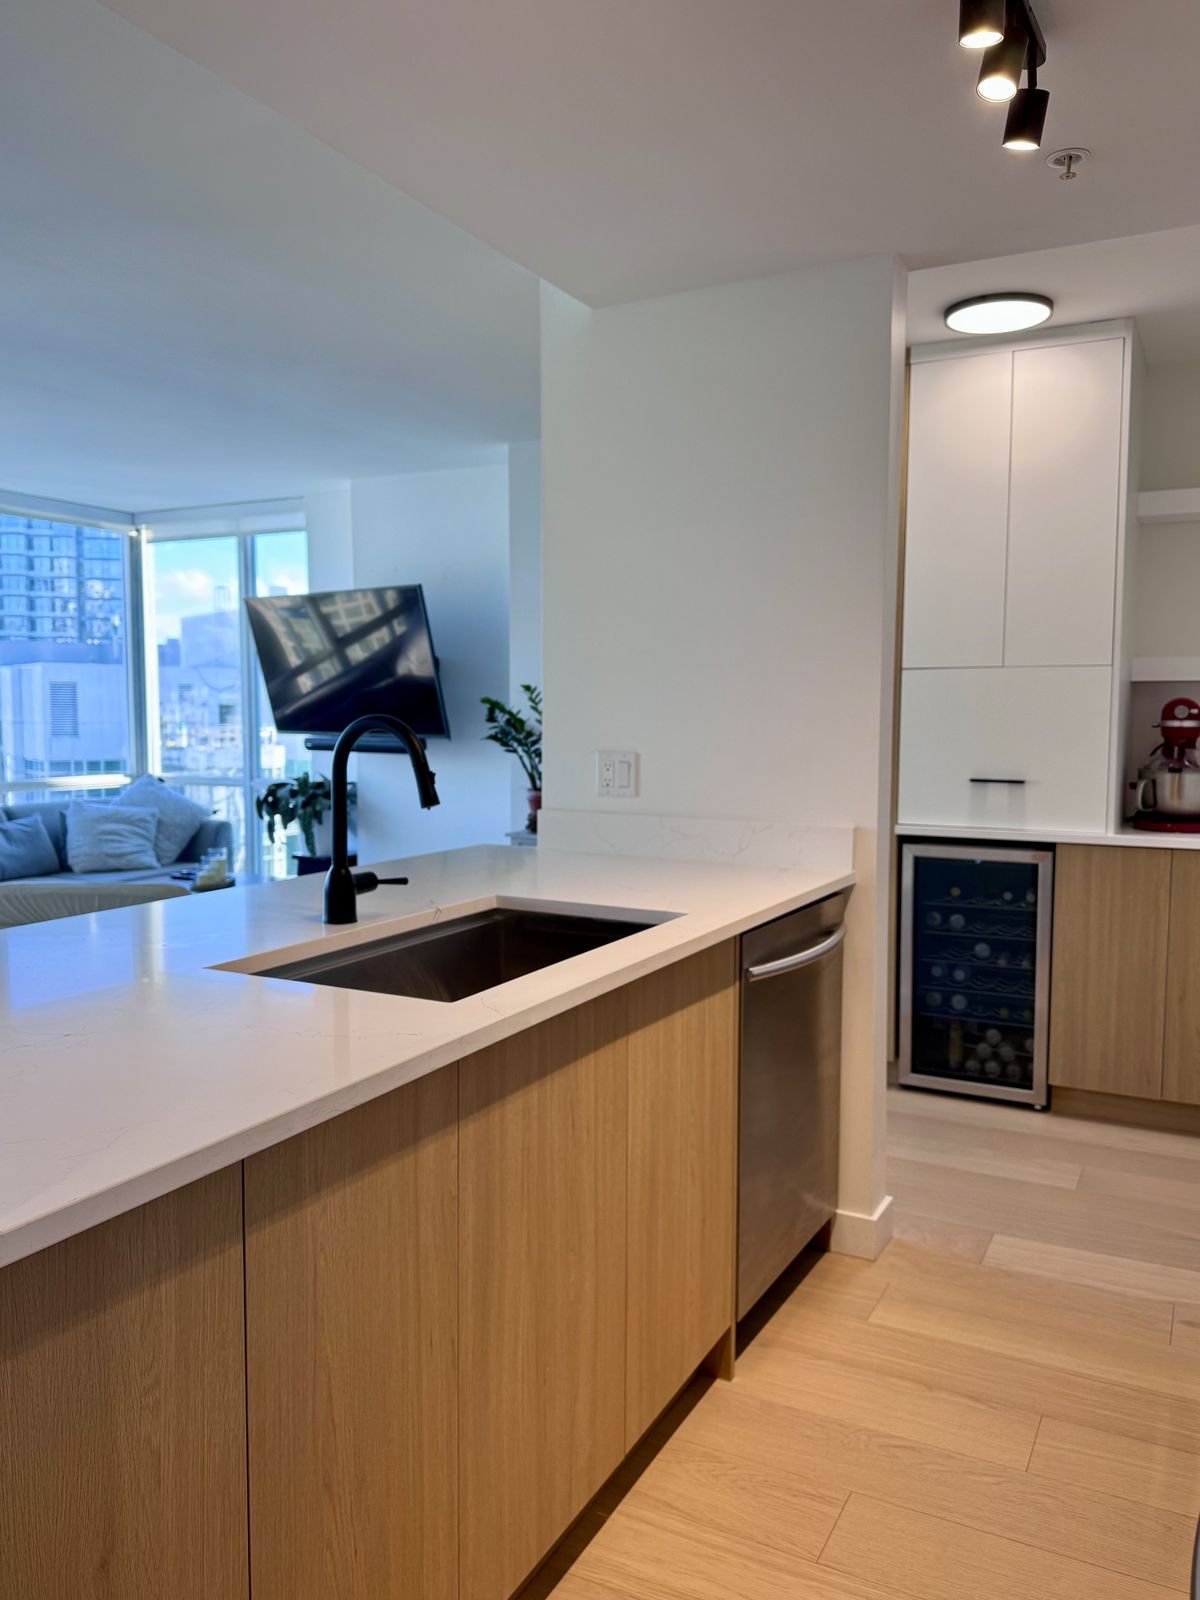
QUAY removed the bulkhead between the kitchen and the living room and built a double-sided peninsula, with storage facing the living room on one side and the sink and prep space on the other. Along the back wall we extended the kitchen with L-shaped custom millwork and a tall pantry, including outlets inside the pantry so small appliances can stay plugged in behind closed doors.
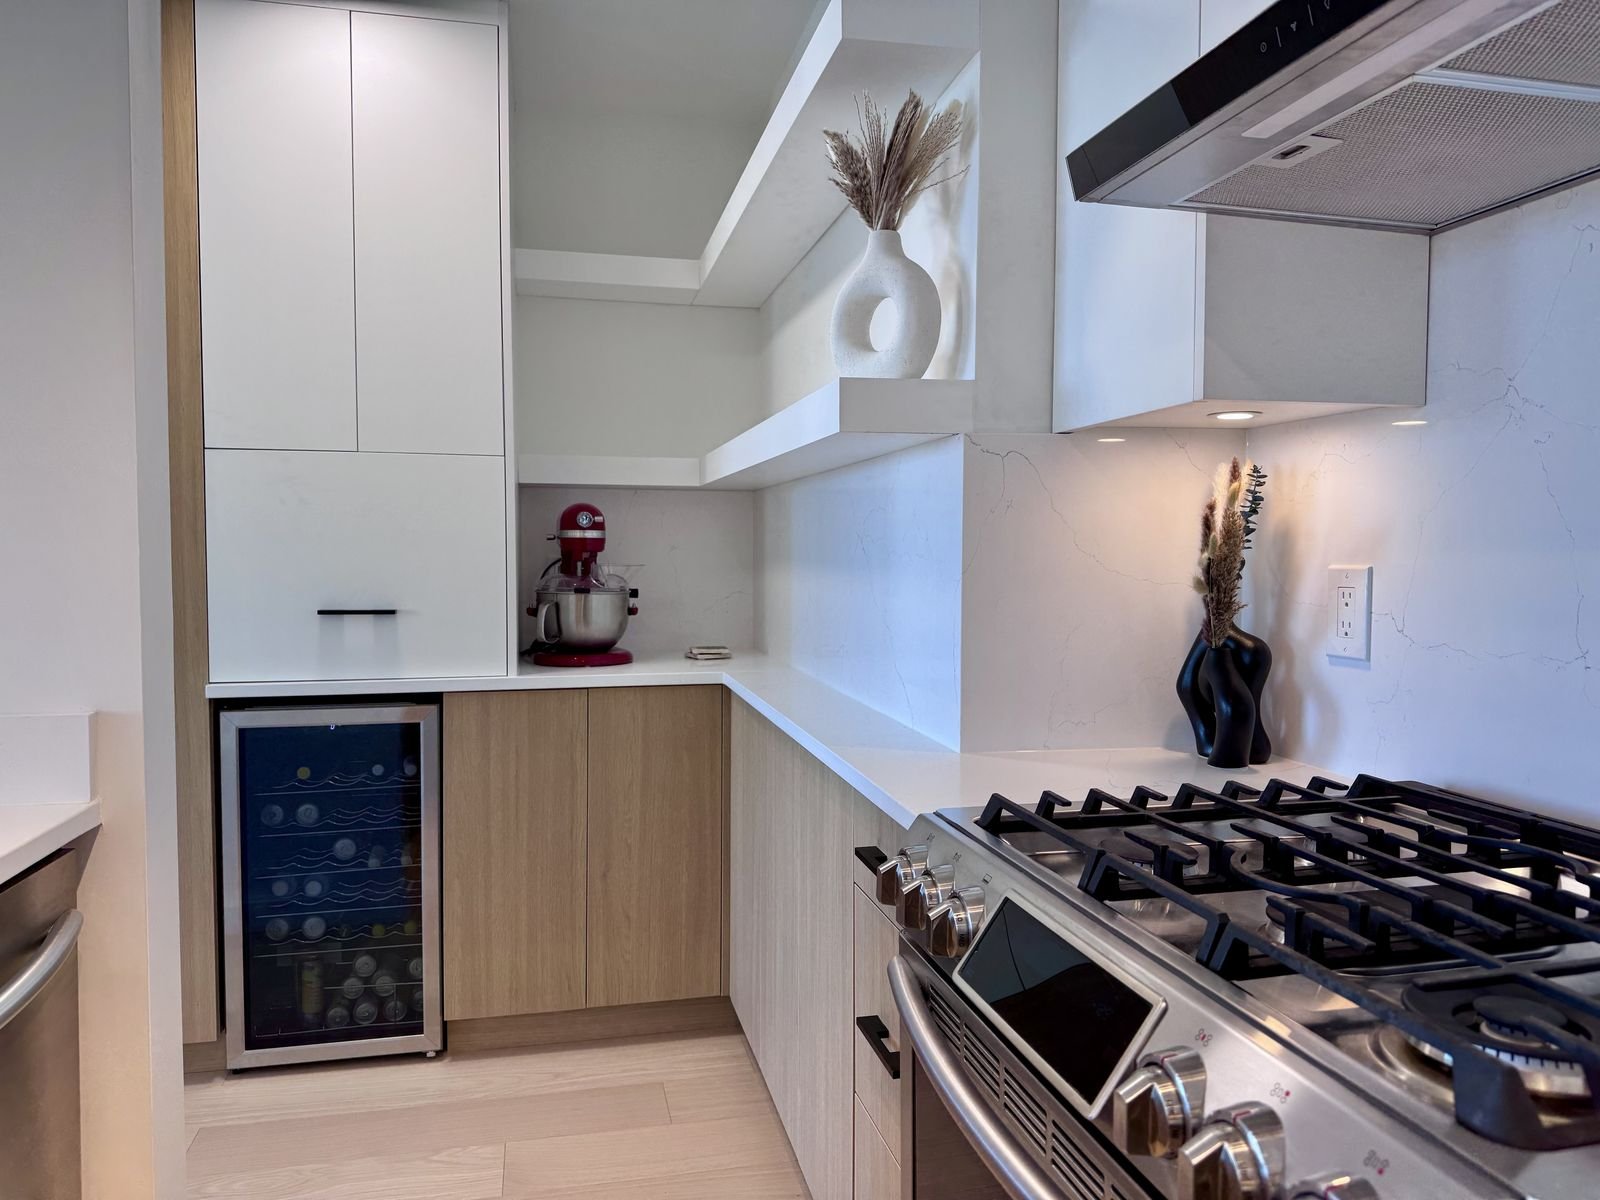
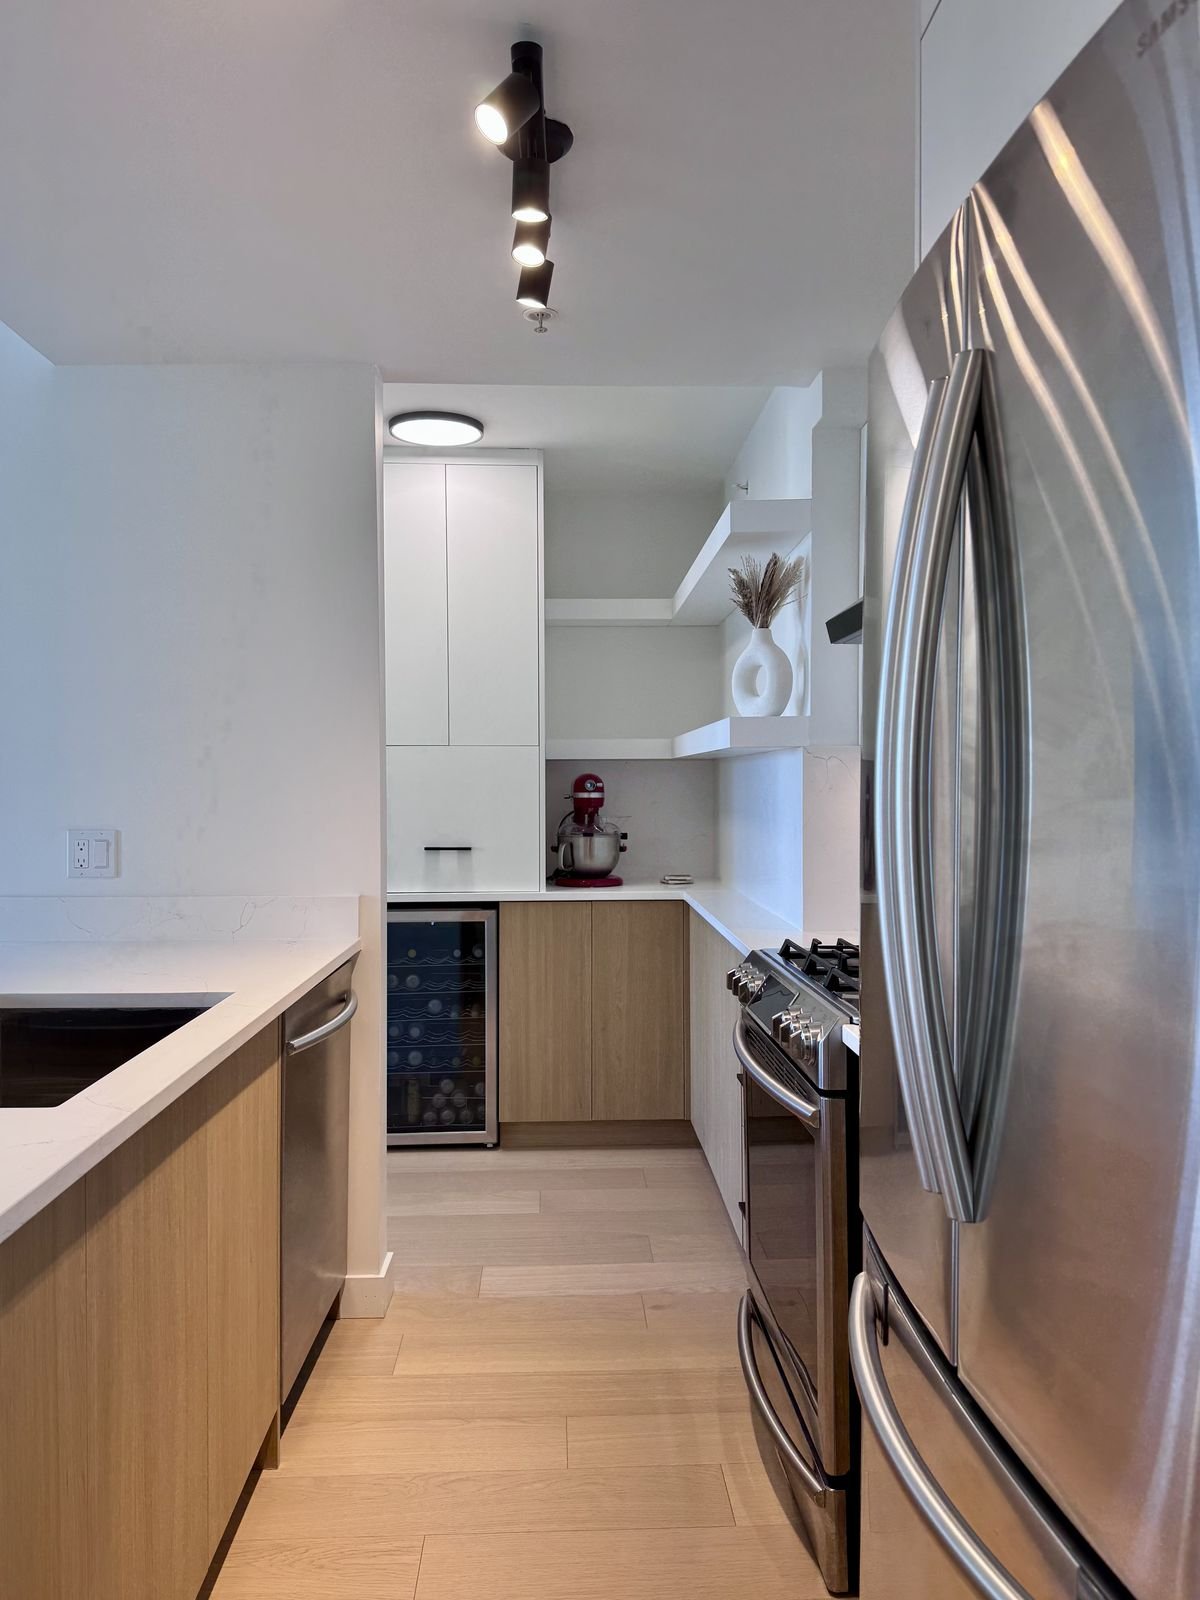
Wood-grain lower cabinets and pantry, white uppers, floating shelves, quartz counters and a full-height quartz backsplash finish the room. The existing range, fridge and dishwasher were kept, and a new wine fridge, hood fan, sink and black faucet were added.
The kitchen was part of a combined kitchen and bathroom renovation in the same suite, with strata approval and building logistics handled by QUAY. Construction started in November 2024 on a 17-working-day plan.
What we did
- Strata renovation request and WorkSafeBC clearance
- Bulkhead removed between the kitchen and living room
- Double-sided peninsula with living-room storage
- Kitchen extended along the back wall
- L-shaped custom millwork and a tall pantry
- Outlets inside the pantry for small appliances
- Quartz counters and full-height quartz backsplash
- New sink, black faucet, wine fridge and hood fan
- Under-cabinet puck lights and new ceiling lighting
- Water-resistant laminate with acoustic underlay
- New baseboards, drywall repairs and paint
- Existing range, fridge and dishwasher reinstalled
Before and after
From a closed galley to an open kitchen
Kitchen budget: about $43K + GST
Before, the kitchen sat behind a wall and bulkhead with original maple cabinets and dark granite counters. From the living room, all you could see was a small pass-through opening.
Taking out the bulkhead and building the peninsula opened the kitchen to the living room. The peninsula's back face holds storage for the living area, so the extra counter space doesn't cost the room anything.
- Bulkhead removed, kitchen opened up
- Double-sided peninsula added
- Tall pantry and L-shaped millwork
- Full-height quartz backsplash
- New laminate through the entry and kitchen
The kitchen from the living room
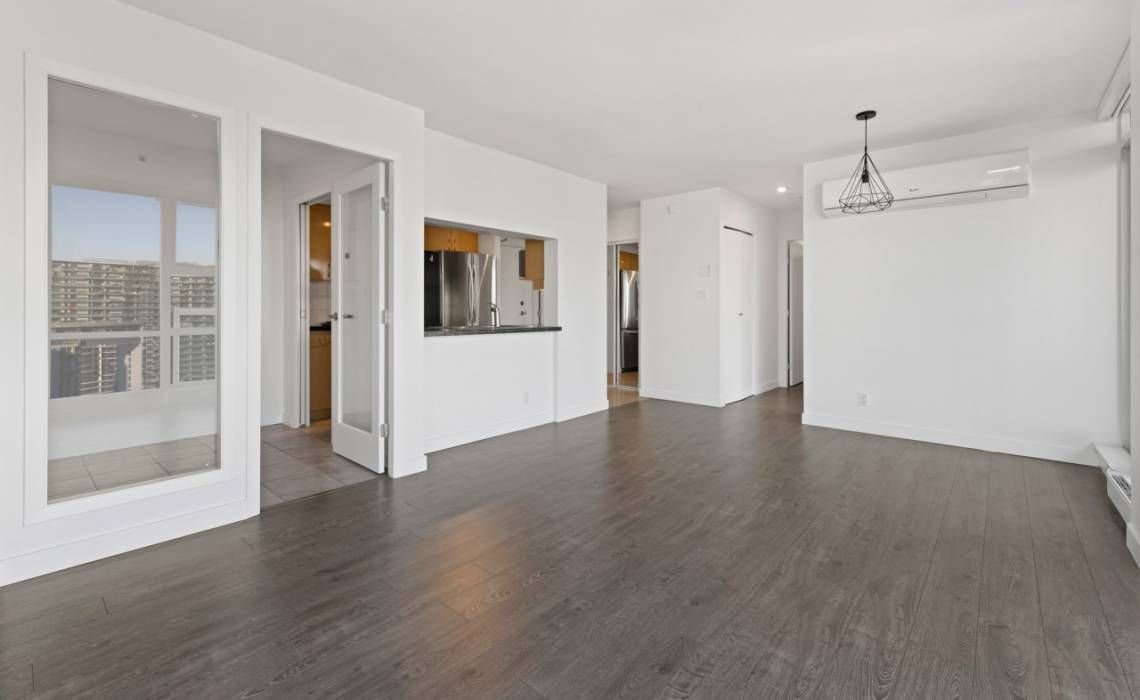 Before
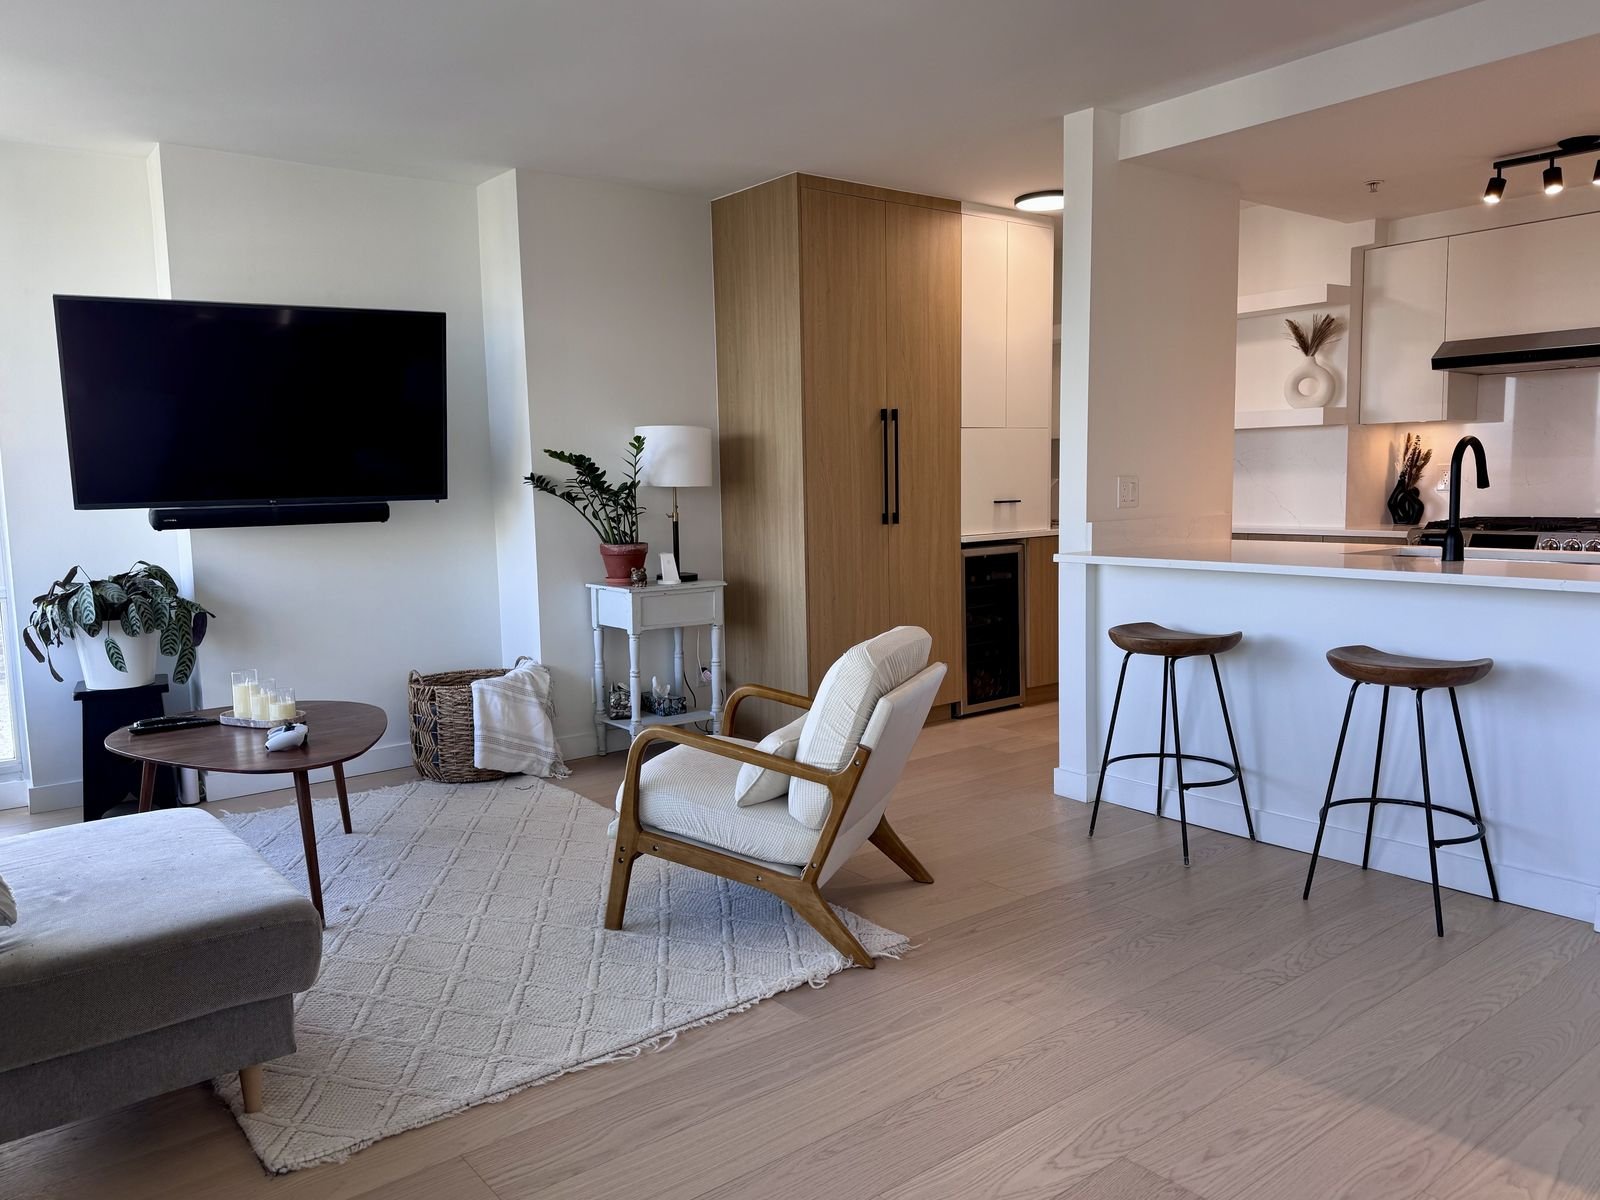 After
Inside the kitchen
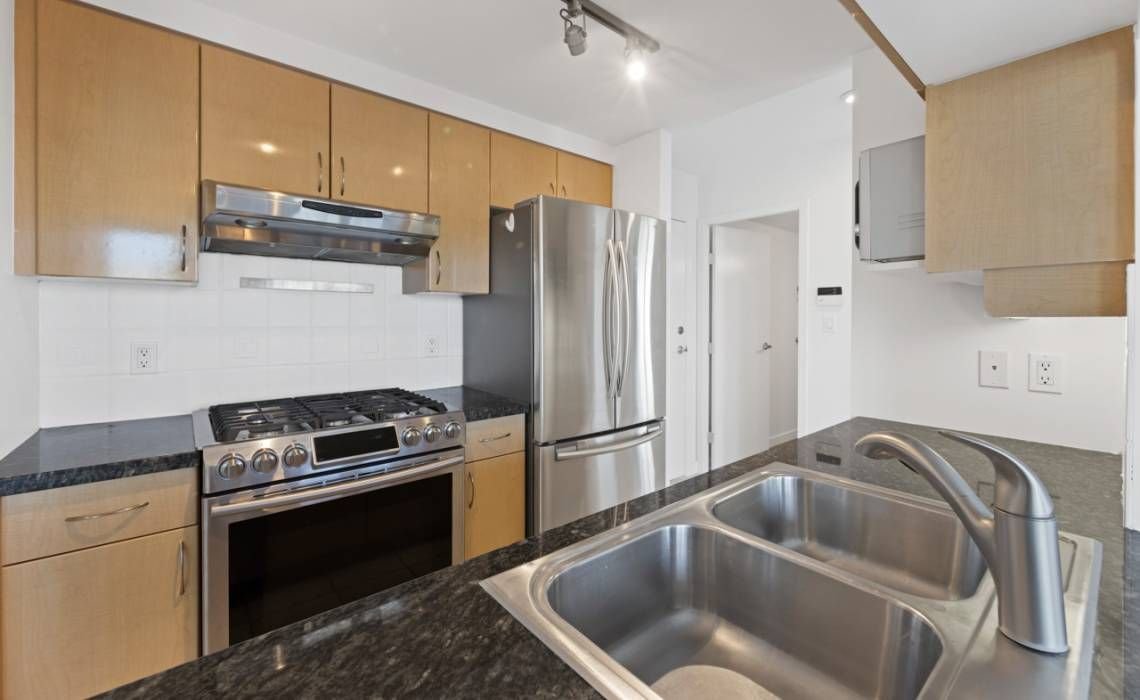 Before
 After
The new kitchen
More storage in the same condo footprint
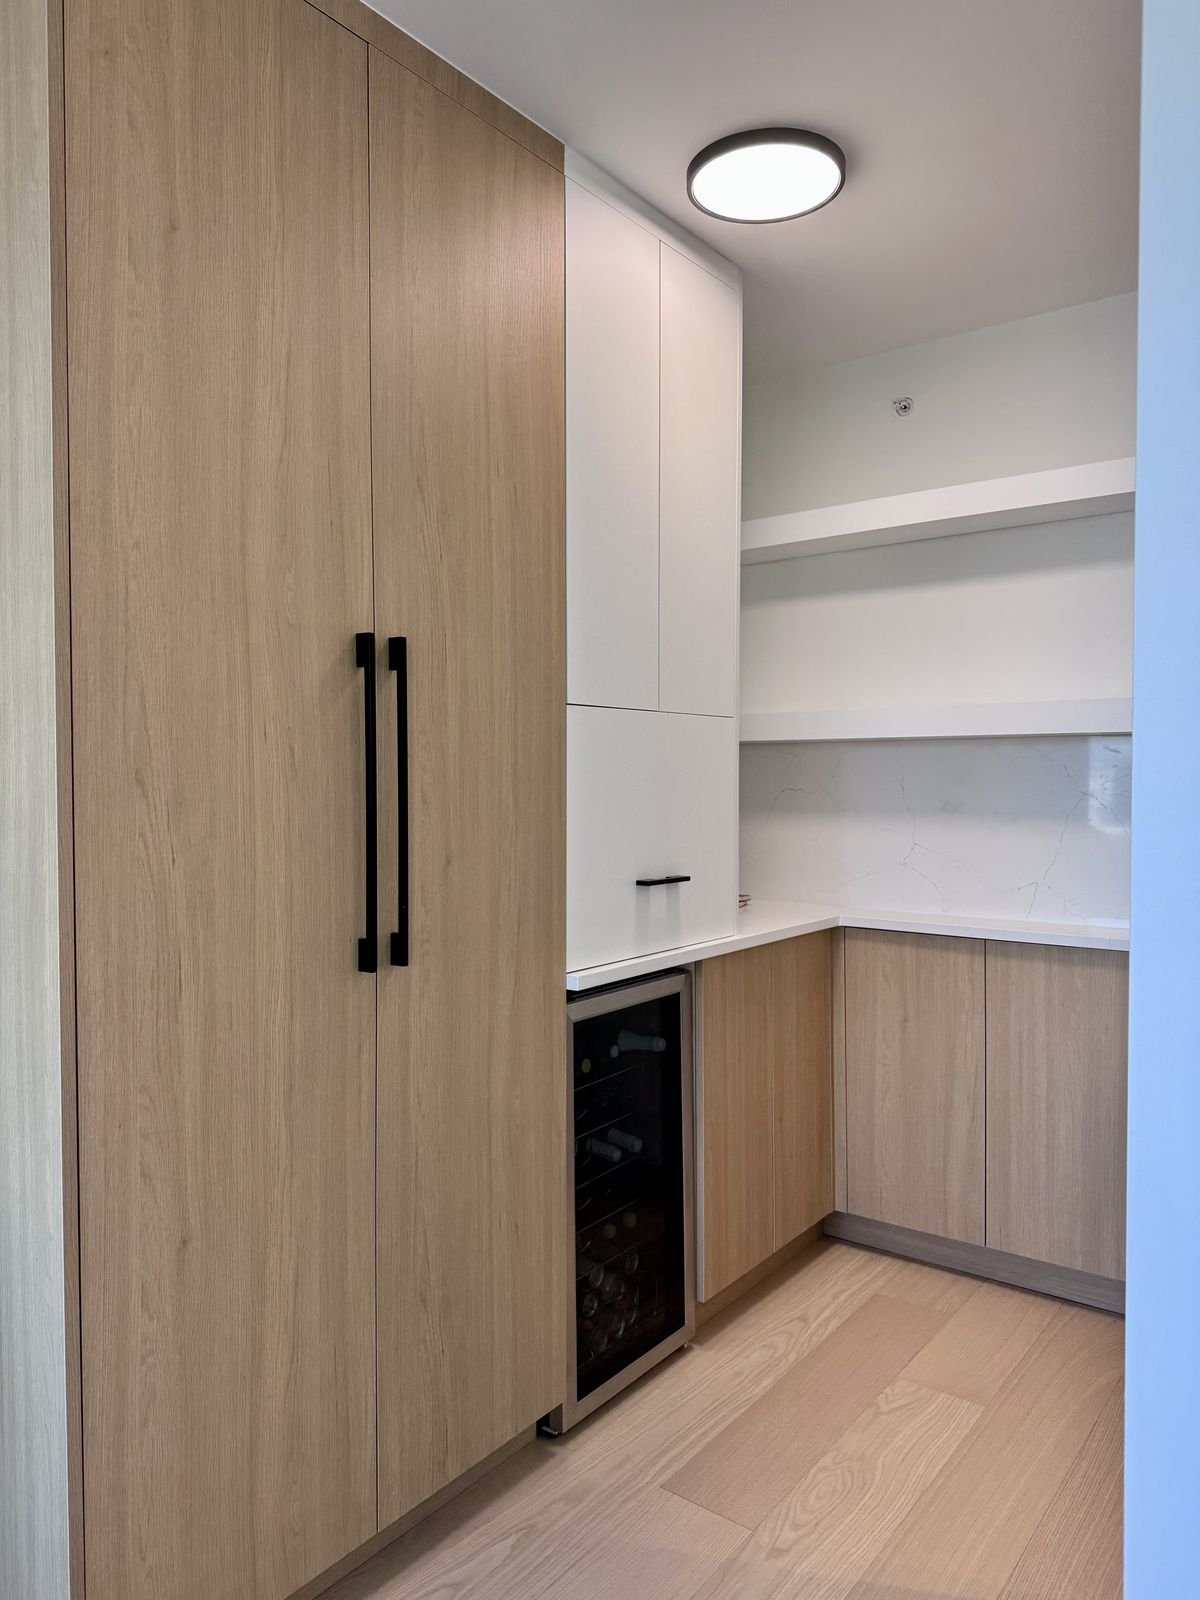
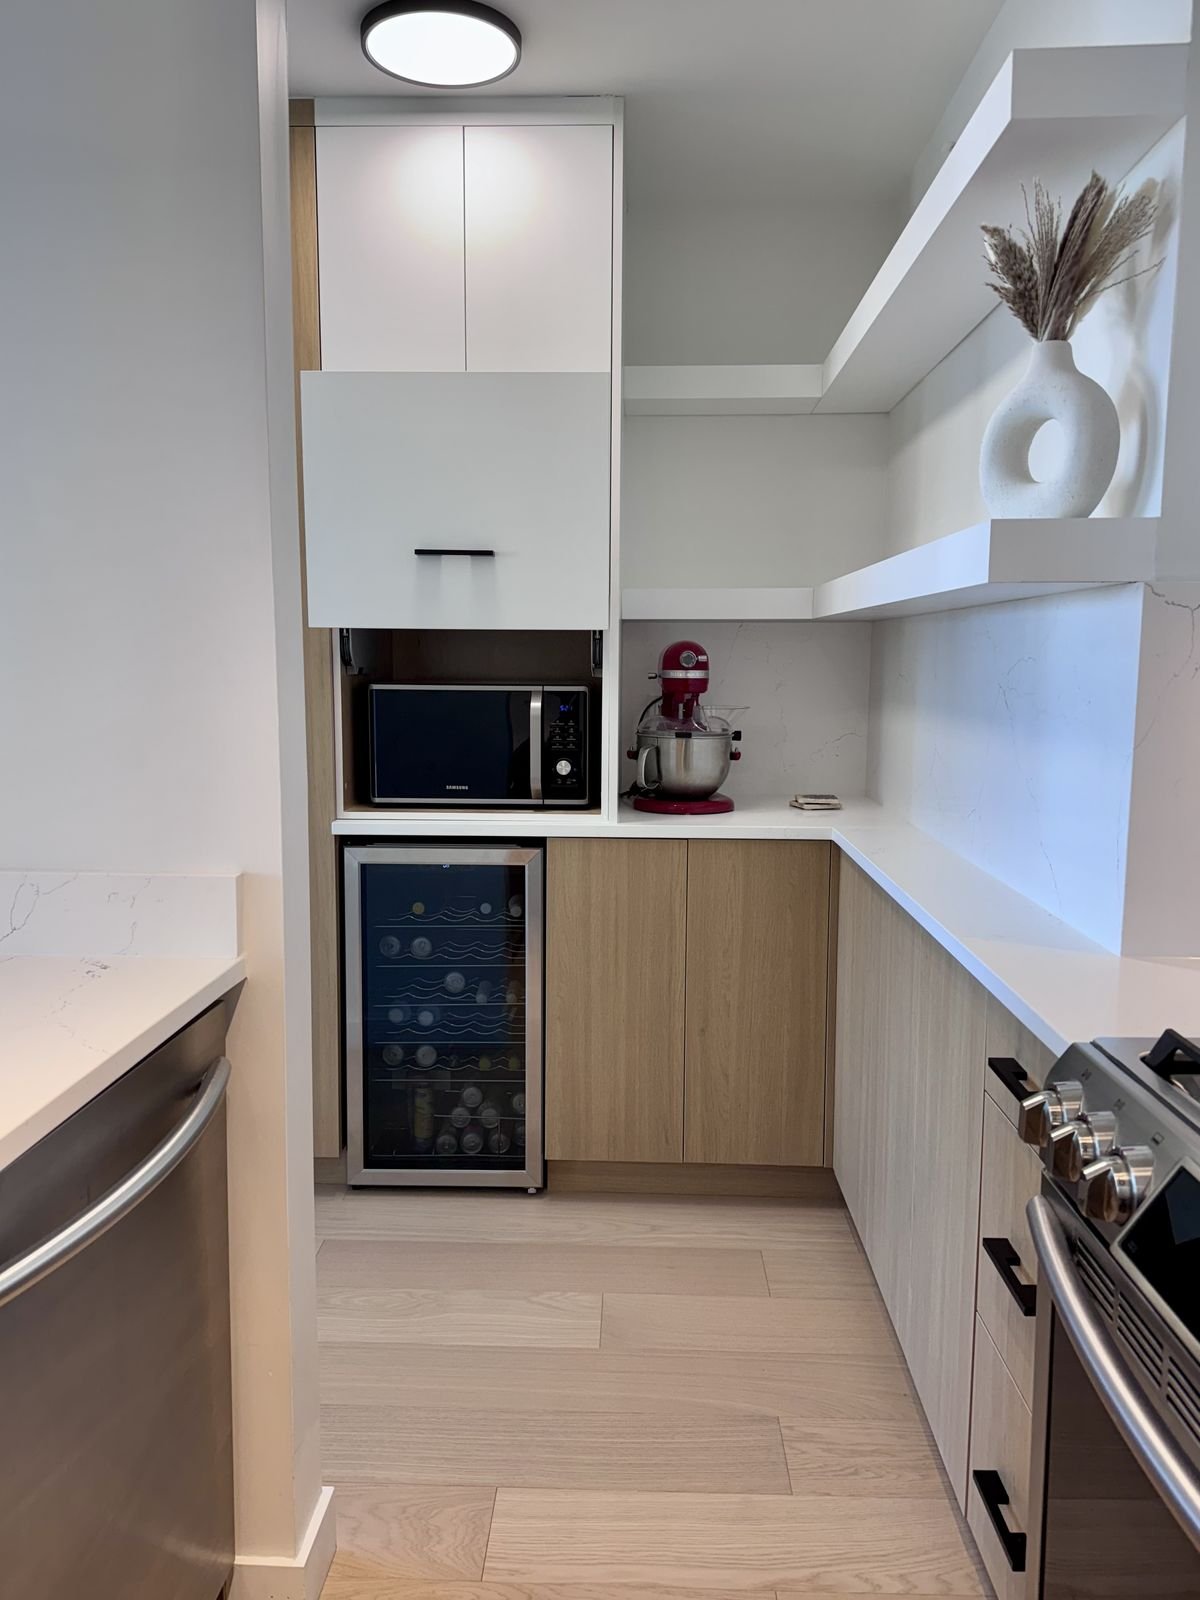
The back wall now carries an L-shaped run of custom millwork that ends in a tall pantry. Outlets inside the pantry mean the kettle, toaster and coffee maker can stay plugged in and out of sight, keeping the quartz clear.
Warm wood-grain lowers and white uppers keep the kitchen bright, with floating shelves for everyday dishes and black pulls that match the faucet. Puck lights under the uppers light the counters, and new ceiling lights replaced the old fixtures.
A wine fridge sits at the end of the run, and the peninsula gives the owners a place to prep while facing the living room.
- Wood-grain lowers and pantry, white uppers
- Floating shelves and black pulls
- Quartz counters and backsplash
- Double-sided peninsula with sink
- Pantry with built-in outlets
- Wine fridge and new hood fan
- Under-cabinet puck lights
Project video
Walk through the finished suite
Our post-construction video shows the finished kitchen and the bathroom we renovated in the same Yaletown condo.
See the bathroom on its own page: Yaletown condo bathroom with glass tub screen.
Strata and schedule
Renovating a kitchen in a Yaletown condo
Before any work started, QUAY prepared the strata renovation request and the strata approved it in October 2024. The building required laminate flooring with an acoustic underlay rated to IIC 73 and STC 72, so the new floor would not carry sound to the suite below, and a WorkSafeBC clearance was supplied.
Elevator use was limited to four-hour bookings between 9:30 a.m. and 4 p.m., so deliveries, debris removal and the cabinet install were planned around those windows. Construction started in November 2024 on a 17-working-day schedule for the kitchen and bathroom together.
Planning one? See our condo kitchen renovations and kitchen renovation contractors in Vancouver.
How the build went
- Strata approval and WorkSafeBC clearance
- Hallway, elevator and suite protection
- Demolition and bulkhead removal
- Electrical and plumbing changes
- Drywall repairs and paint
- Acoustic underlay and laminate flooring
- Cabinets, quartz and backsplash
- Appliances, lighting, final clean and handover
The neighbourhood
Kitchen renovations in Yaletown condos
Yaletown's high-rises were mostly built in the 1990s and 2000s, and many still have their original closed kitchens. Opening the kitchen to the living room is one of the most effective ways to make a downtown condo feel larger.
By the seawall
This suite is a short walk from David Lam Park and the False Creek seawall.
Strata rules planned in
Acoustic flooring, elevator bookings and work hours are confirmed with the strata before work starts.
Another Yaletown kitchen
Renovating in Vancouver
Learn more about our condo renovations and work across Vancouver.
Planning your own? See our guide to kitchen renovation costs.
FAQ
Condo kitchen expansion questions
Common questions from Vancouver condo owners thinking about opening up their kitchen.
How much does a condo kitchen renovation cost in Vancouver?
The kitchen portion of this Yaletown project was about $43,000 before GST under the signed contract. That covered removing the bulkhead, a double-sided peninsula, L-shaped custom millwork with a tall pantry, quartz counters and full-height backsplash, lighting, laminate flooring with acoustic underlay, and finishing. Complete kitchens with QUAY typically run $40,000 to $80,000 or more, depending on size, cabinetry and layout changes.
Can you open up a closed kitchen in a condo?
Often, yes. Bulkheads and some walls can be removed, but in a concrete high-rise some walls, columns and bulkheads hide structure, ducts or shared plumbing that must stay. We check what is behind them and confirm the plan with the strata before work starts.
Do I need strata approval to renovate my condo kitchen?
Almost always. Most Vancouver stratas ask for a written renovation request, proof of insurance and a WorkSafeBC clearance, and set rules on flooring, work hours and elevator use. On this project the strata required laminate with an acoustic underlay rated IIC 73 and STC 72, and limited elevator bookings to four-hour windows.
How long does a condo kitchen renovation take?
This kitchen and bathroom were planned together on a 17-working-day schedule, starting in November 2024. Most standard kitchens take about 15 working days on site once approvals are in place.
Can I keep my existing appliances?
Yes. On this project the owners kept their range, fridge and dishwasher, and we added a new wine fridge and hood fan. We design the new cabinets around the appliances you keep.
Is the work warrantied?
Yes. Every QUAY renovation is backed by a 365-day workmanship warranty, and manufacturer warranties are passed on to you.
Thinking about opening up your condo kitchen?
We handle the strata paperwork, design, cabinetry and every trade, managed start to finish by one QUAY team.