Condo Ensuite & Custom Closets Fairview, Vancouver
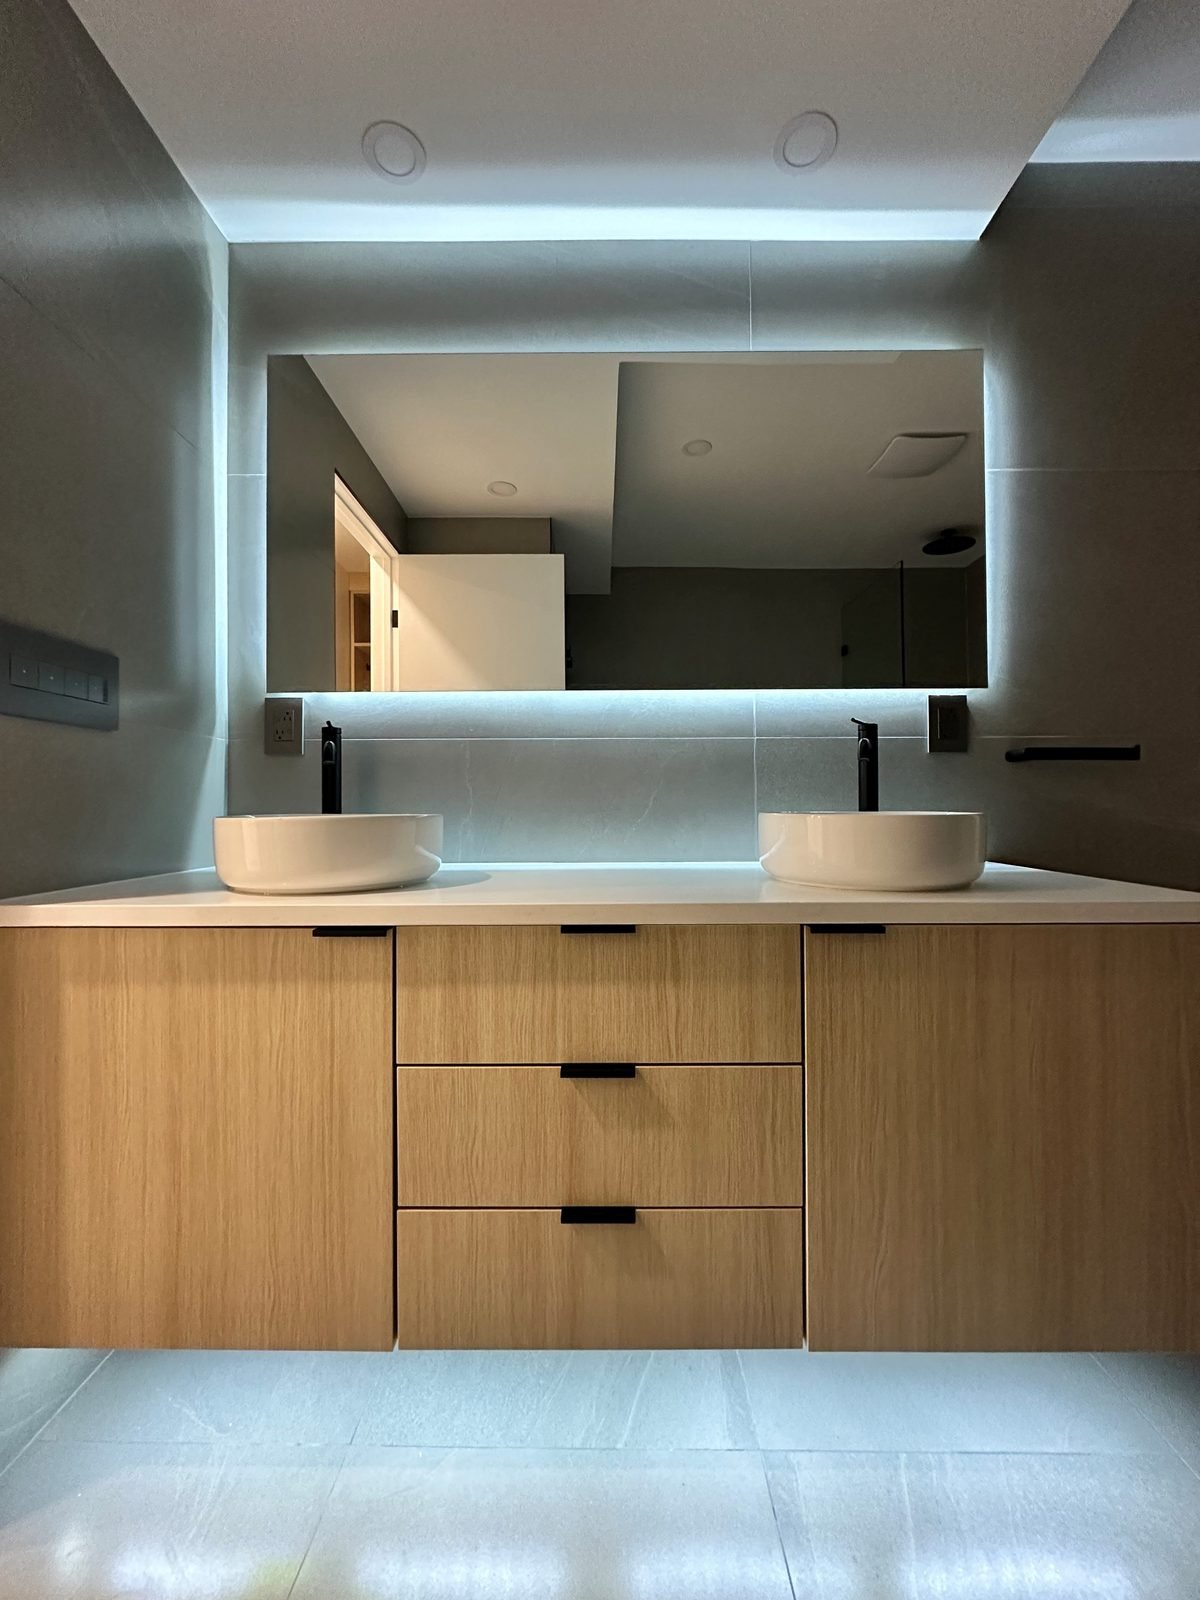
A full ensuite renovation with a skirted tub, double vanity and built-in linen cabinet, plus custom closets, a new walk-in and a bigger primary bedroom.
- Full ensuite
- Custom closets
- New walk-in
- Bedroom extension
Project story
A spa-style ensuite and custom closets throughout a Fairview condo
The owners of this Fairview condo wanted their bedrooms and ensuite to feel brand new. The ensuite still had its original grey vanity, a tub with a shower curtain and open wire shelving. The primary bedroom had a tiled fireplace, a dated sliding closet and a small tiled den under a glass ceiling that sat apart from the rest of the room.
QUAY took on the project in two phases over the summer of 2024. The first covered the bedrooms, entry and closets. We removed the wall between the primary bedroom and the den so the bedroom extends into it, built a new walk-in closet and custom floor-to-ceiling closets in the primary bedroom, second bedroom and entry, and added a concrete-look feature wall, new lighting, motorized blackout blinds and new carpet.
The second phase was a full ensuite renovation, with a new skirted tub behind a frameless glass panel, large-format tile, a tiled niche, a wood-grain double vanity with vessel sinks and matte black fixtures, a backlit mirror and a tall built-in linen cabinet.
The ensuite was about $47,000 before GST and the bedroom, closet and entry work about $80,000 before GST, under the two signed contracts. Construction ran from July to August 2024.
What we did
- Strata correspondence and building logistics
- Full ensuite renovation with a new skirted tub
- Dense-Shield and Schluter waterproofing
- Large-format floor and wall tile and a tiled niche
- Custom double vanity with quartz and vessel sinks
- Backlit mirror, LED strip lighting and new fan
- Wall removed to extend the bedroom into the den
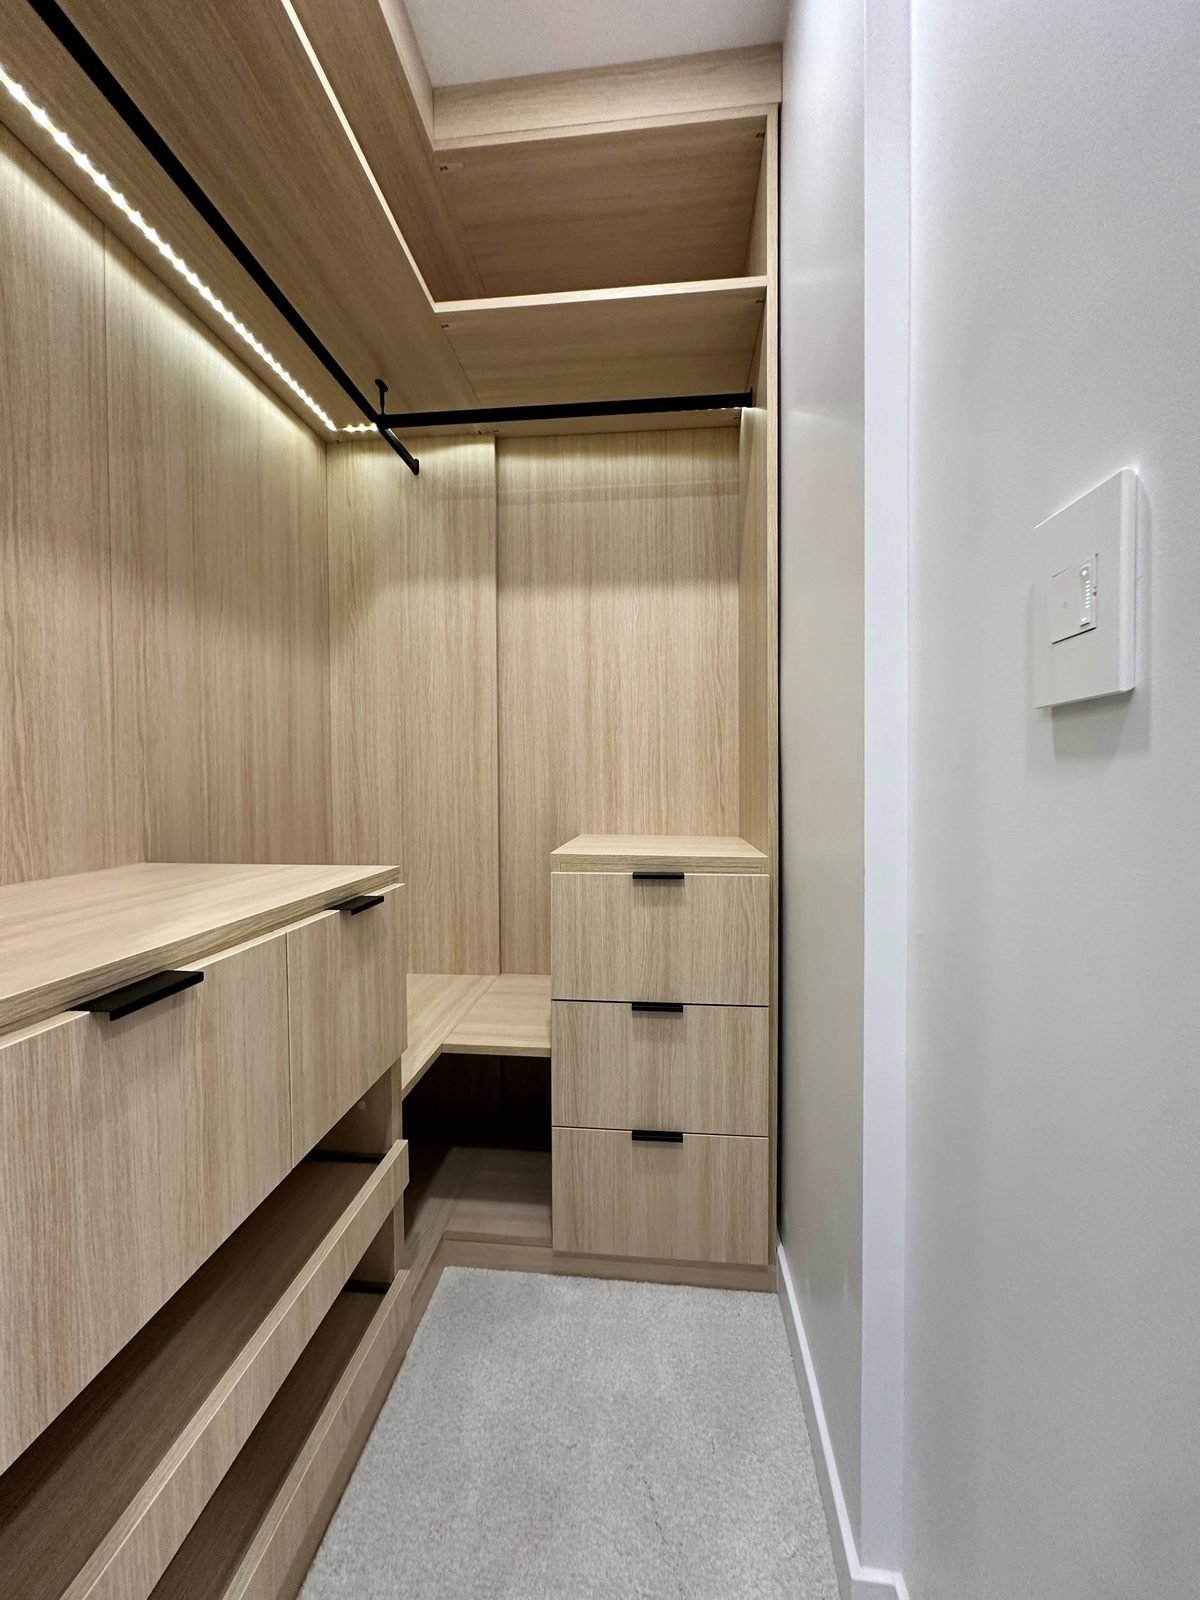
- New walk-in closet with LED lighting
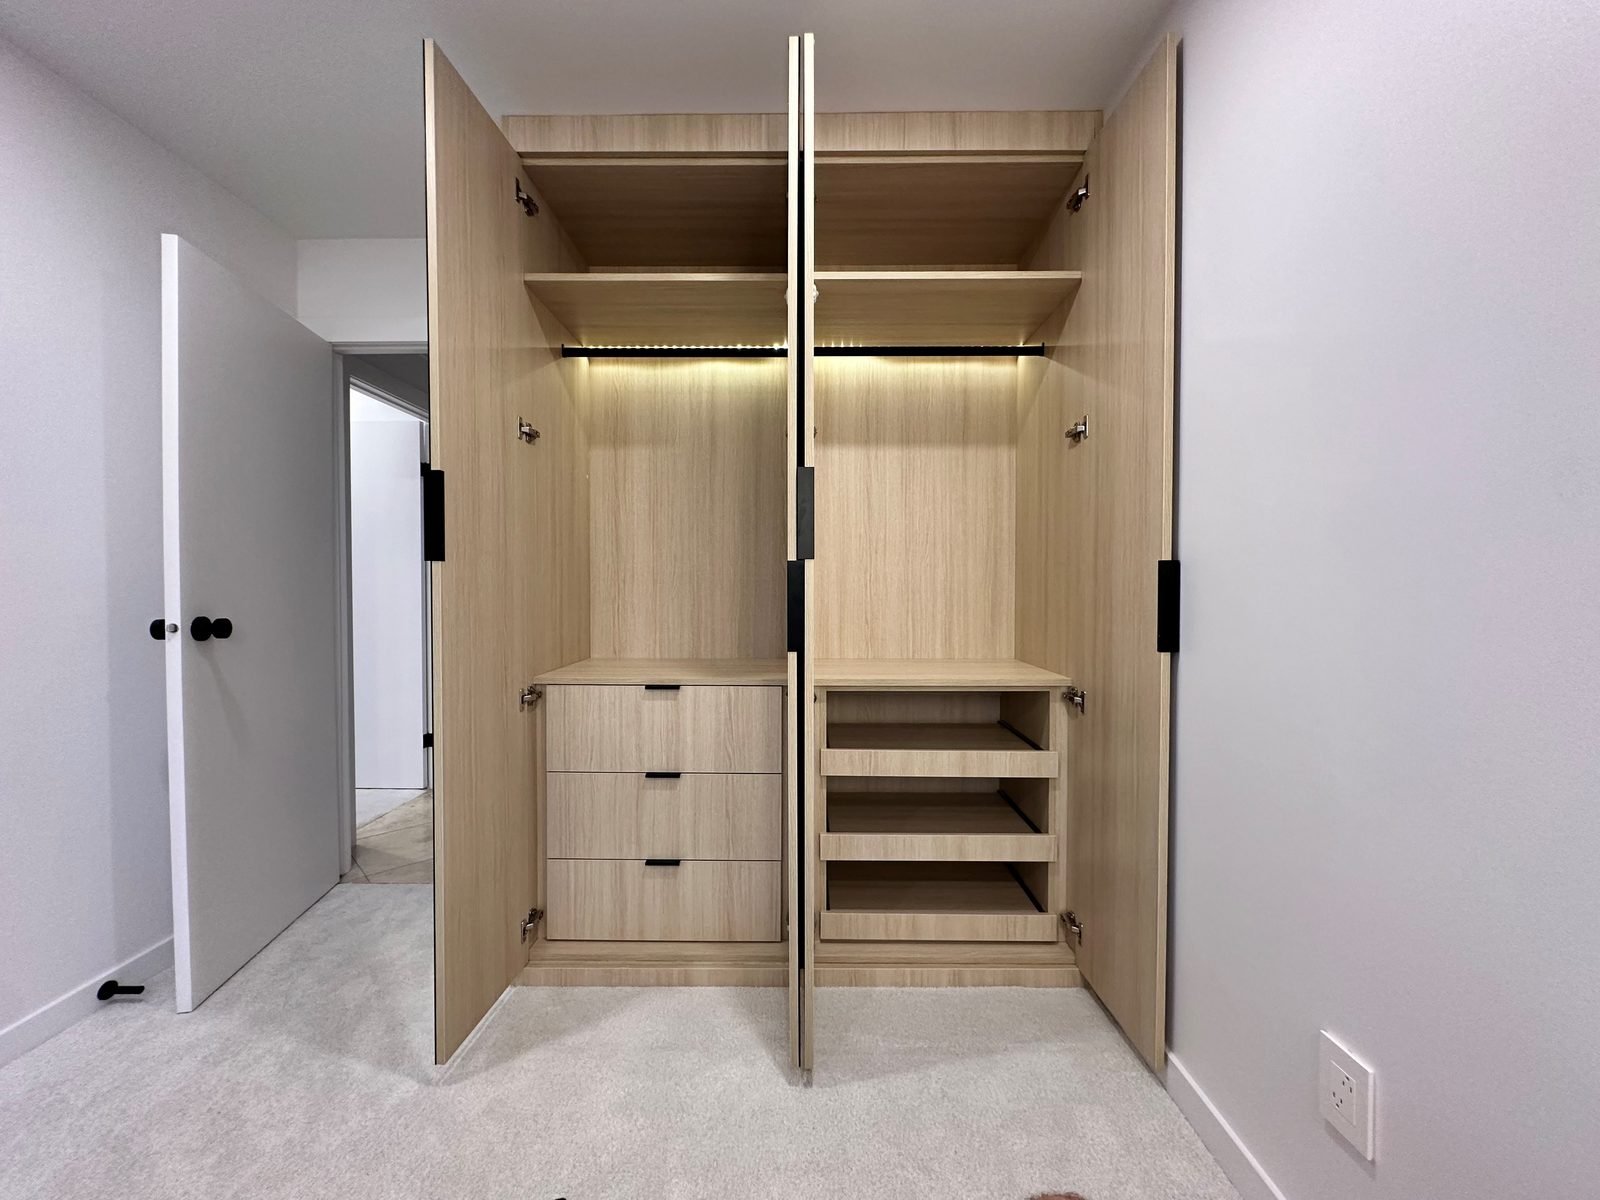
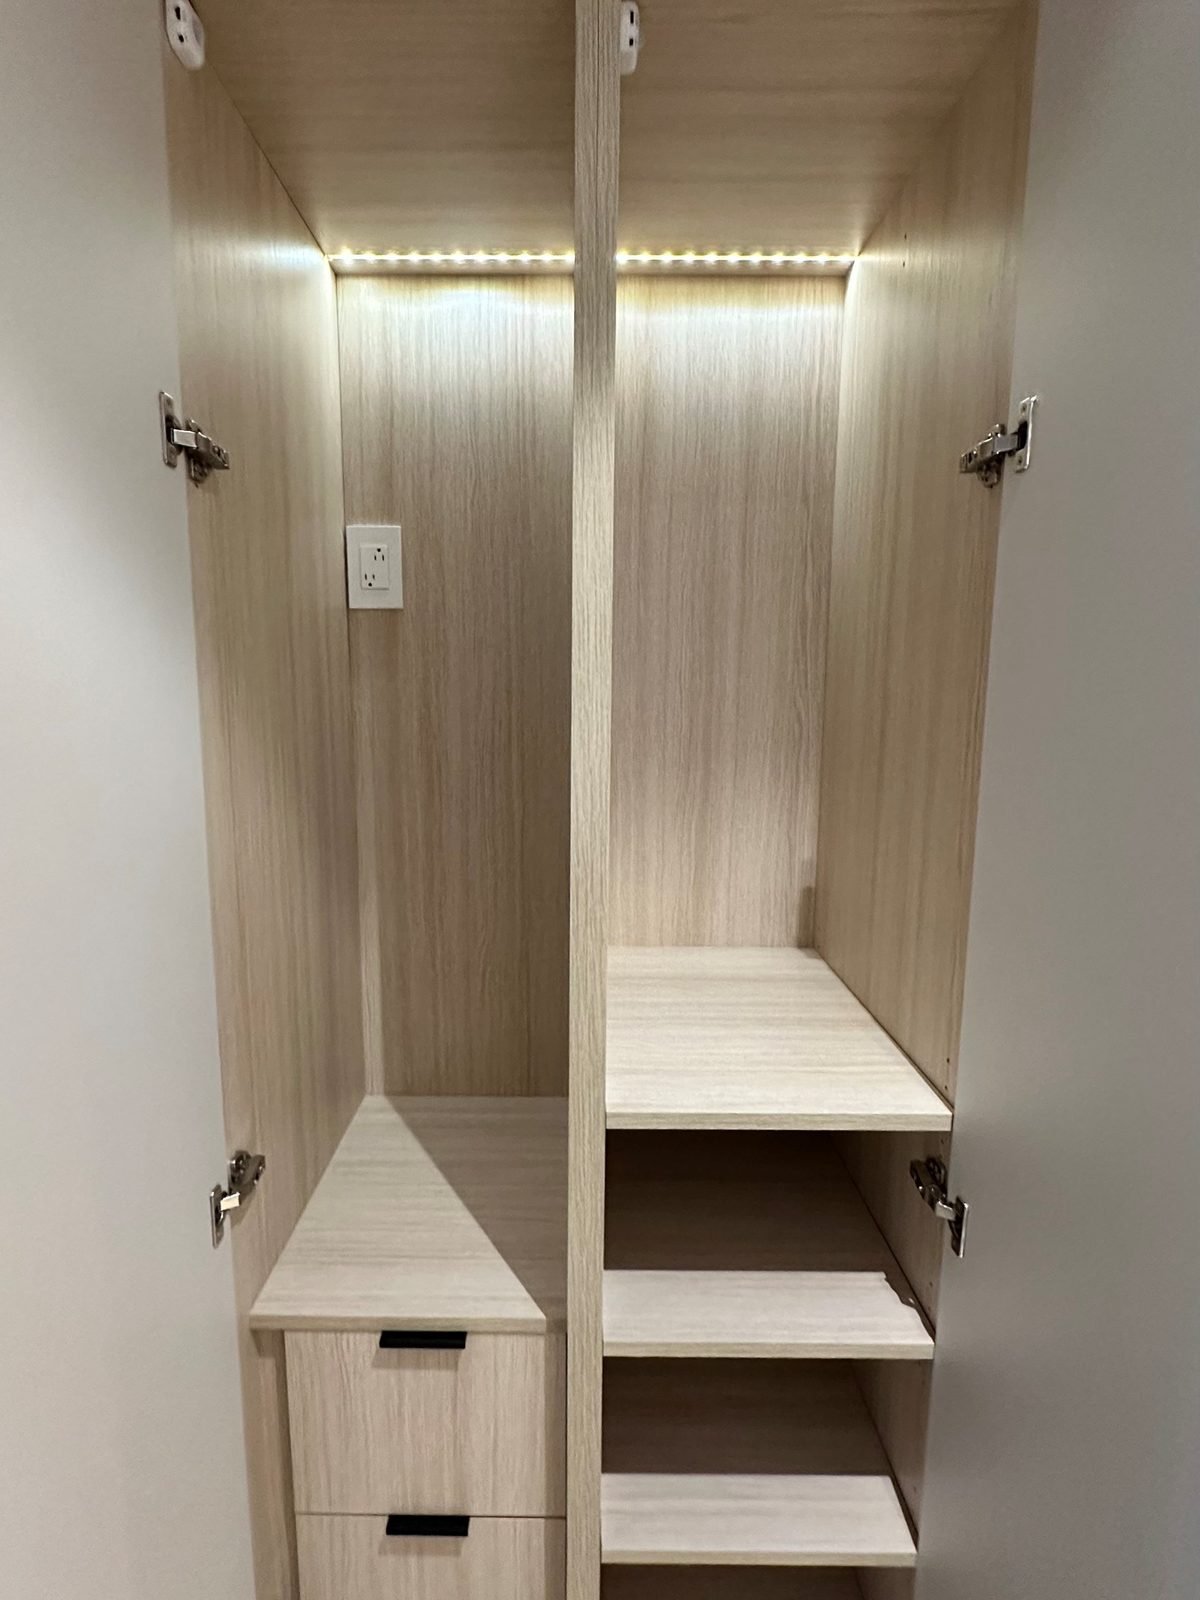
- Custom built-in closets in three rooms
- Concrete-look feature walls
- Recessed lighting, motorized blackout blinds and carpet
- New interior doors, trim, paint and final cleaning
Before and after
The ensuite, before and after
Ensuite budget: about $47K + GST
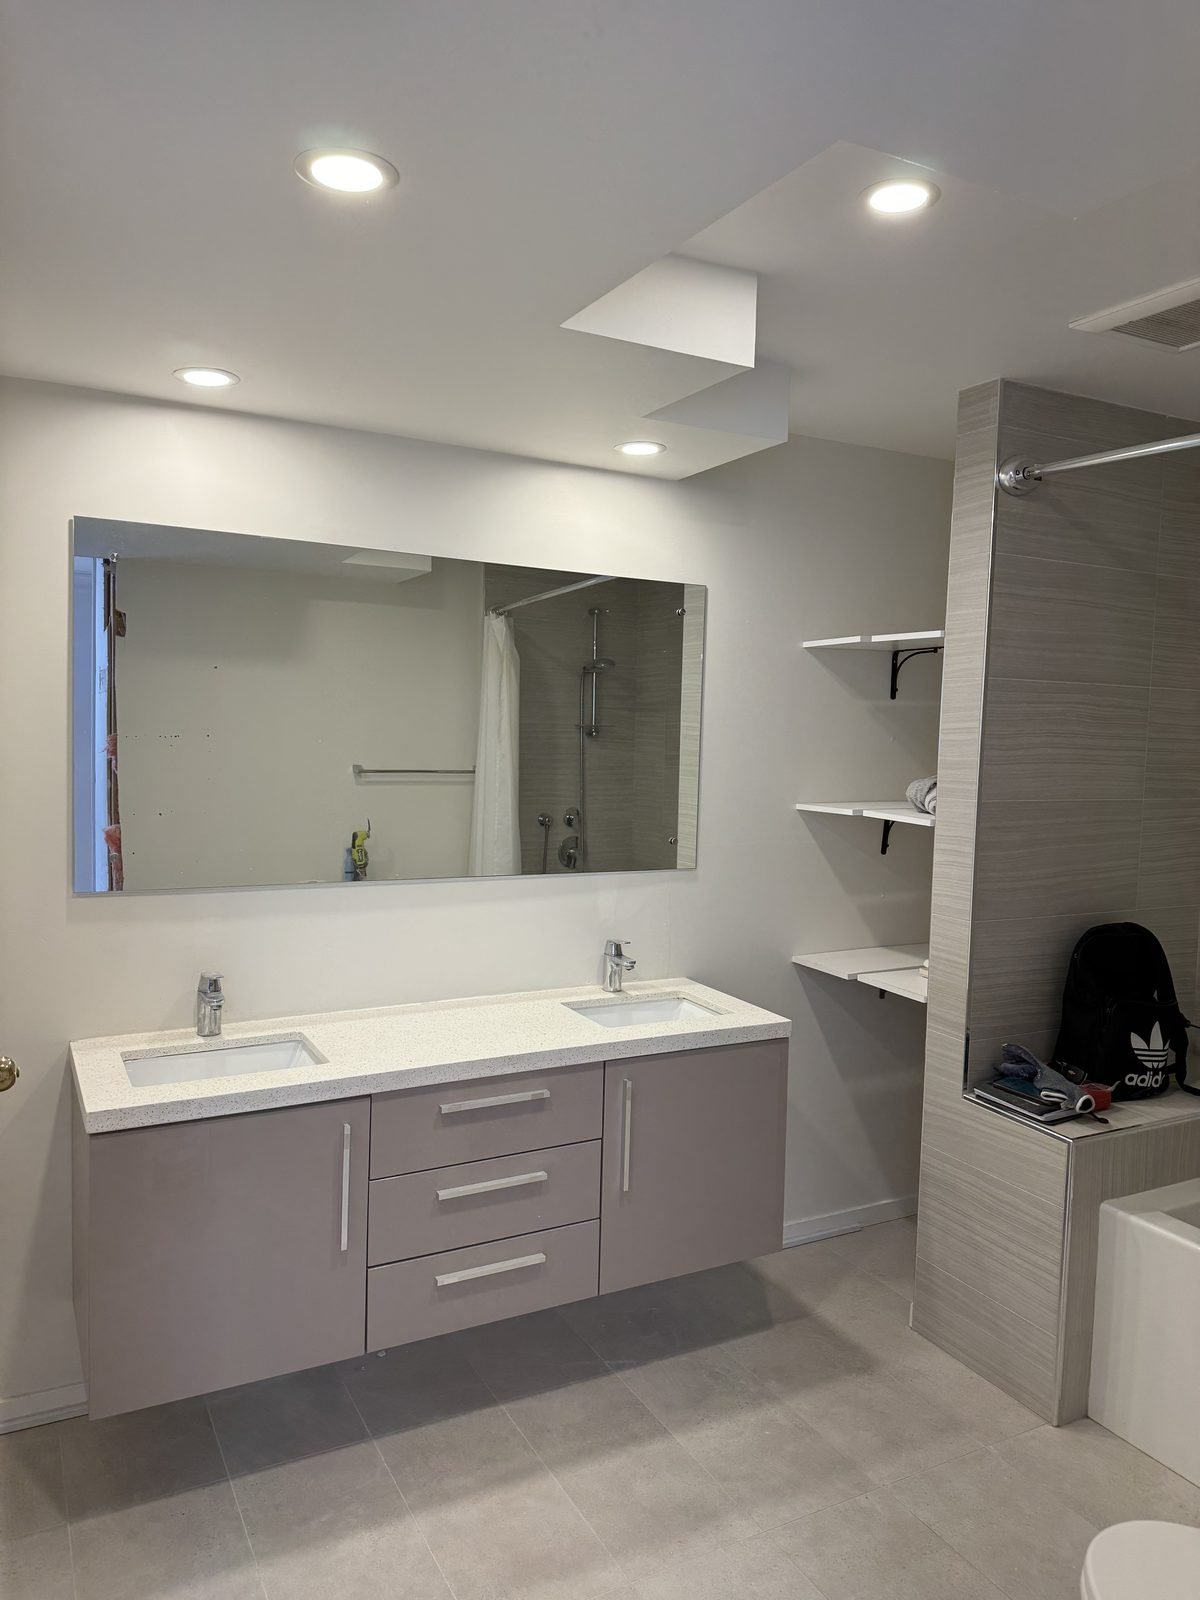
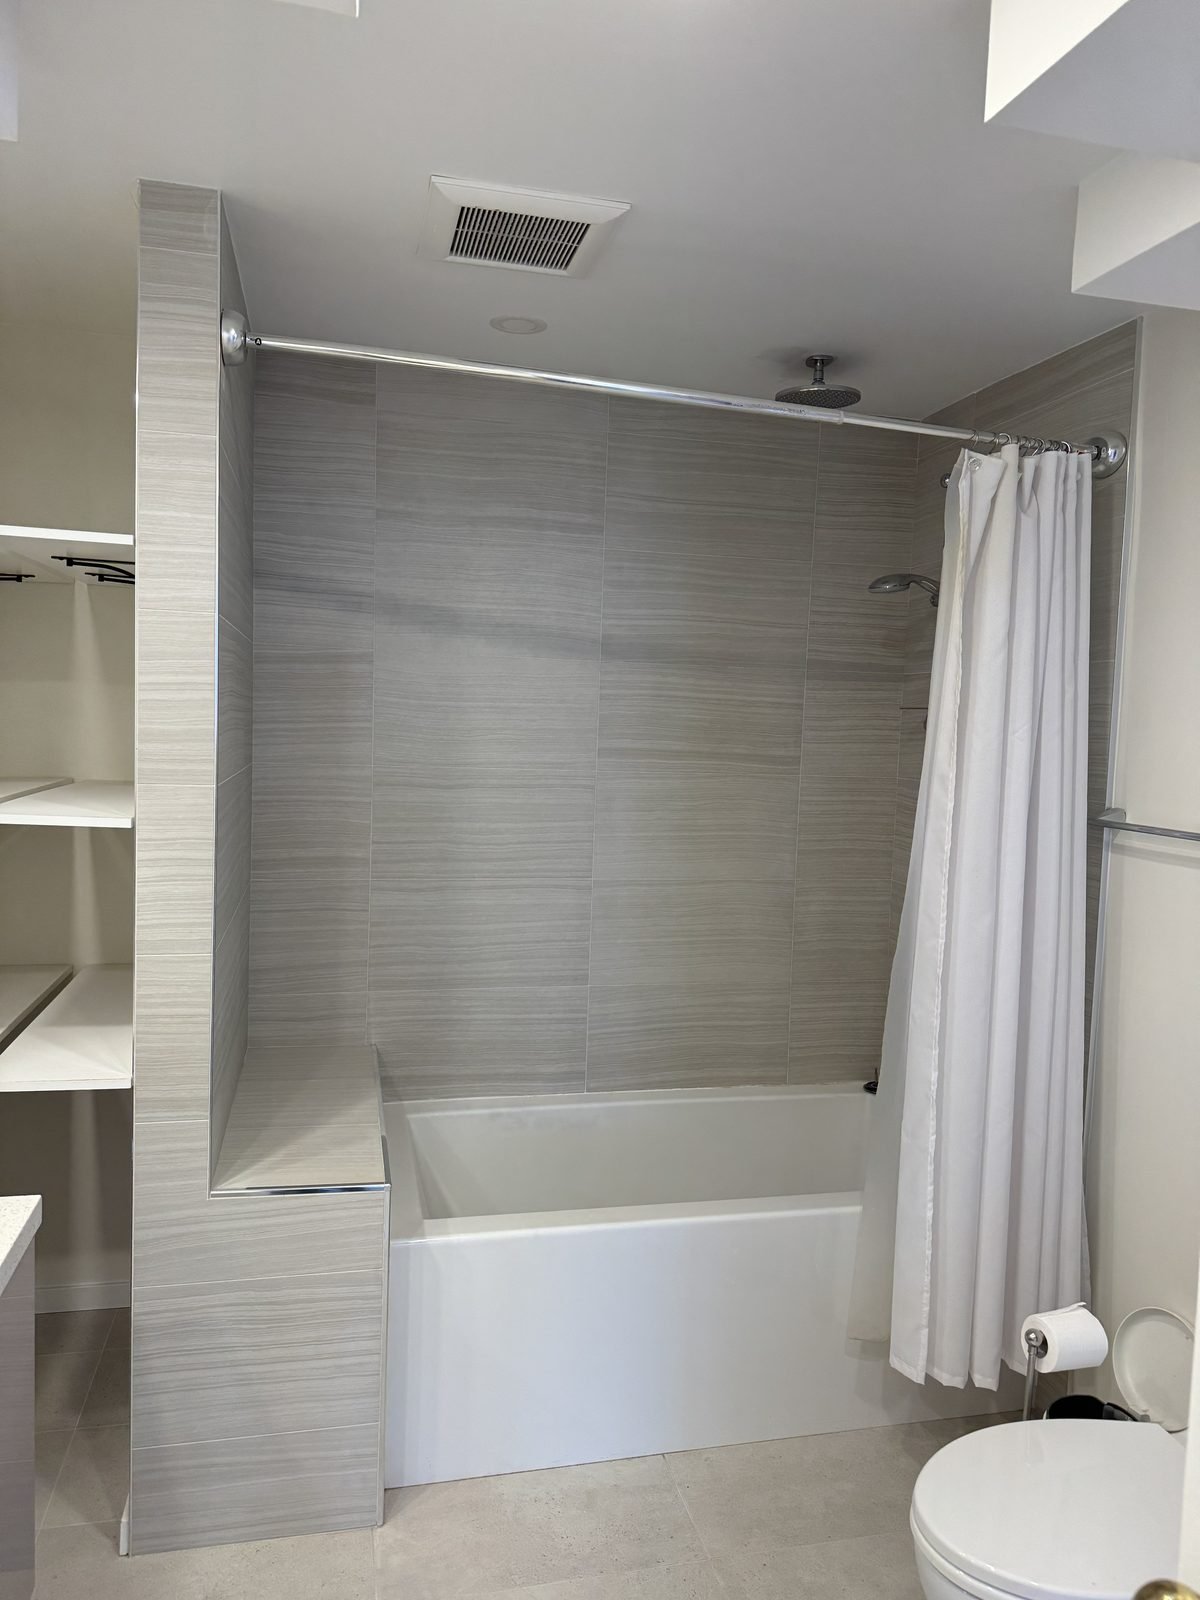
Before, the ensuite had a grey floating vanity with an undermount double sink, a frameless mirror, a tub with a shower curtain and wire shelving on the wall beside it.
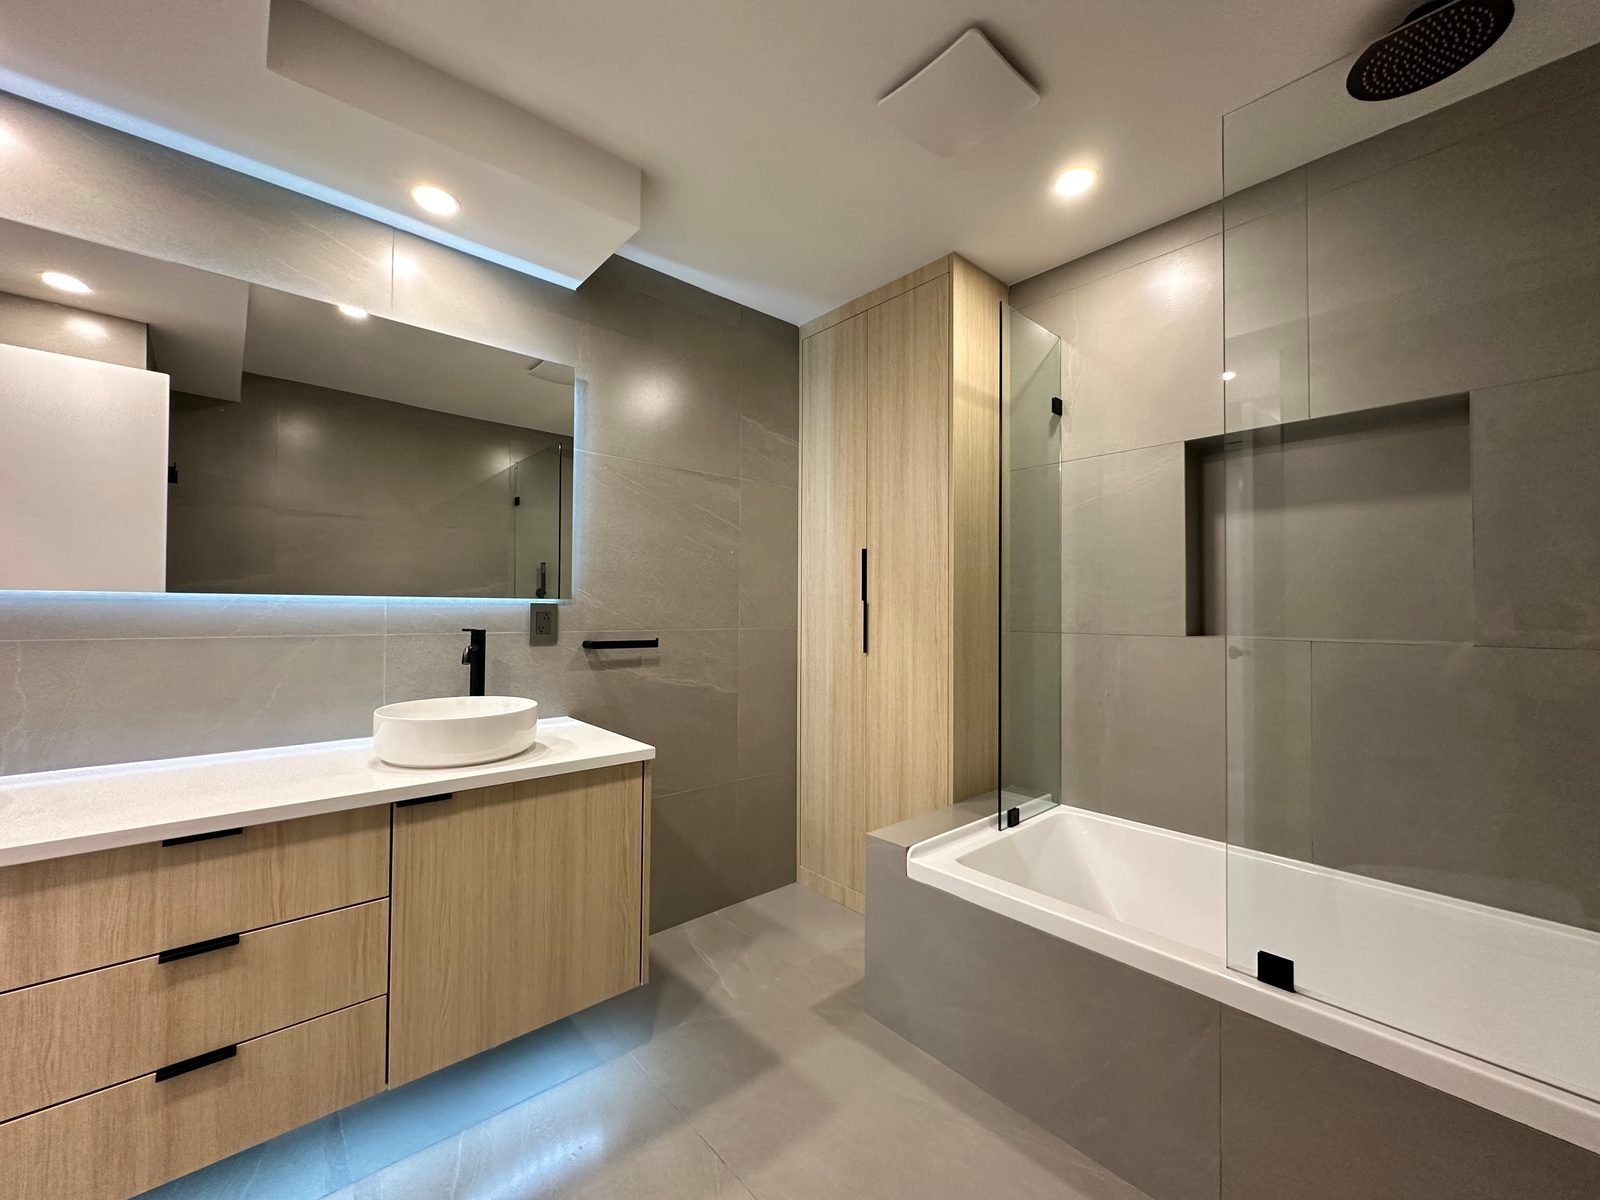
We took the room back to the studs, framed a new pony wall for an alcove skirted tub, and rebuilt every surface. A frameless glass panel replaced the curtain, and a tall wood-grain linen cabinet replaced the open shelving, so towels and toiletries have a proper home.
- New skirted tub and frameless glass panel
- Large-format porcelain floor and walls
- Tiled niche in the tub wall
- Wood-grain double vanity with vessel sinks
- Built-in linen cabinet
The vanity
 BeforeAfter
The tub
 Before
 After
The new ensuite
Warm wood, large tile and soft lighting
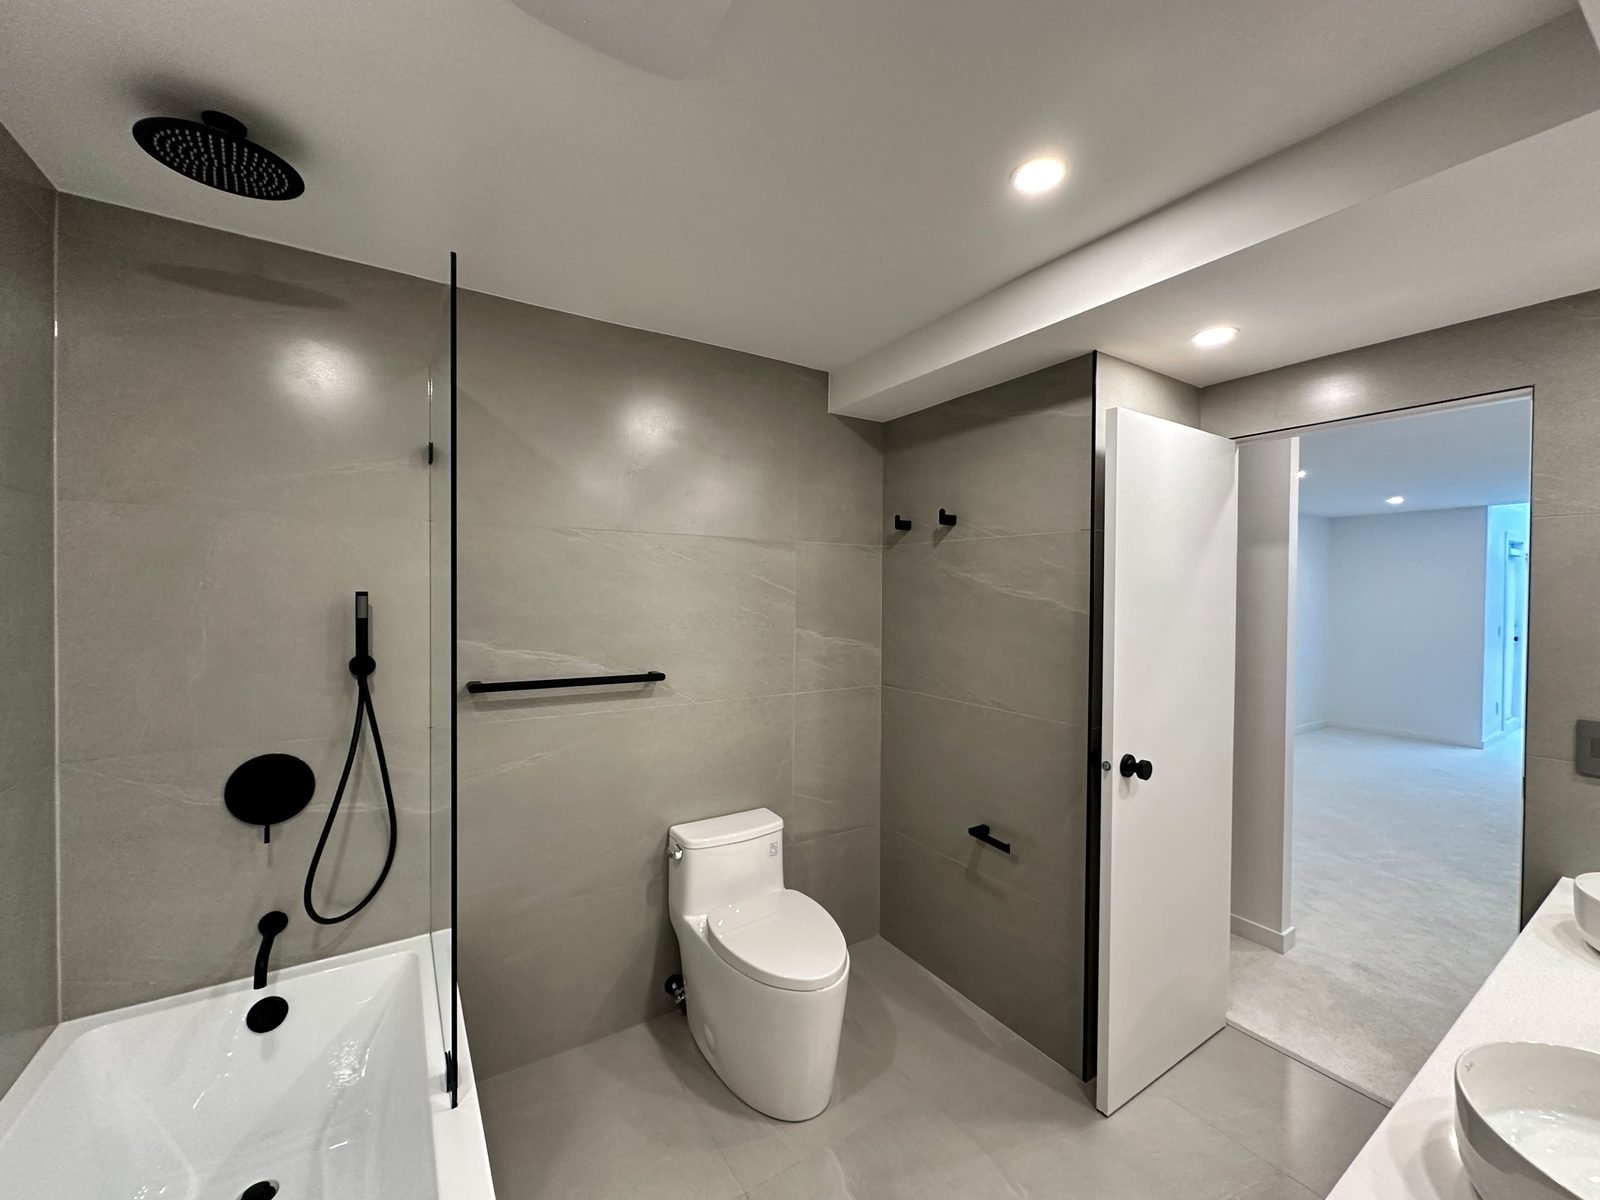
The tub walls are built with Dense-Shield board and a Schluter waterproofing membrane before any tile went up. Large-format porcelain runs across the floor and up the walls, with a tiled niche in the tub wall for bottles. A matte black rain shower and hand shower sit above the skirted tub, behind a frameless glass panel.
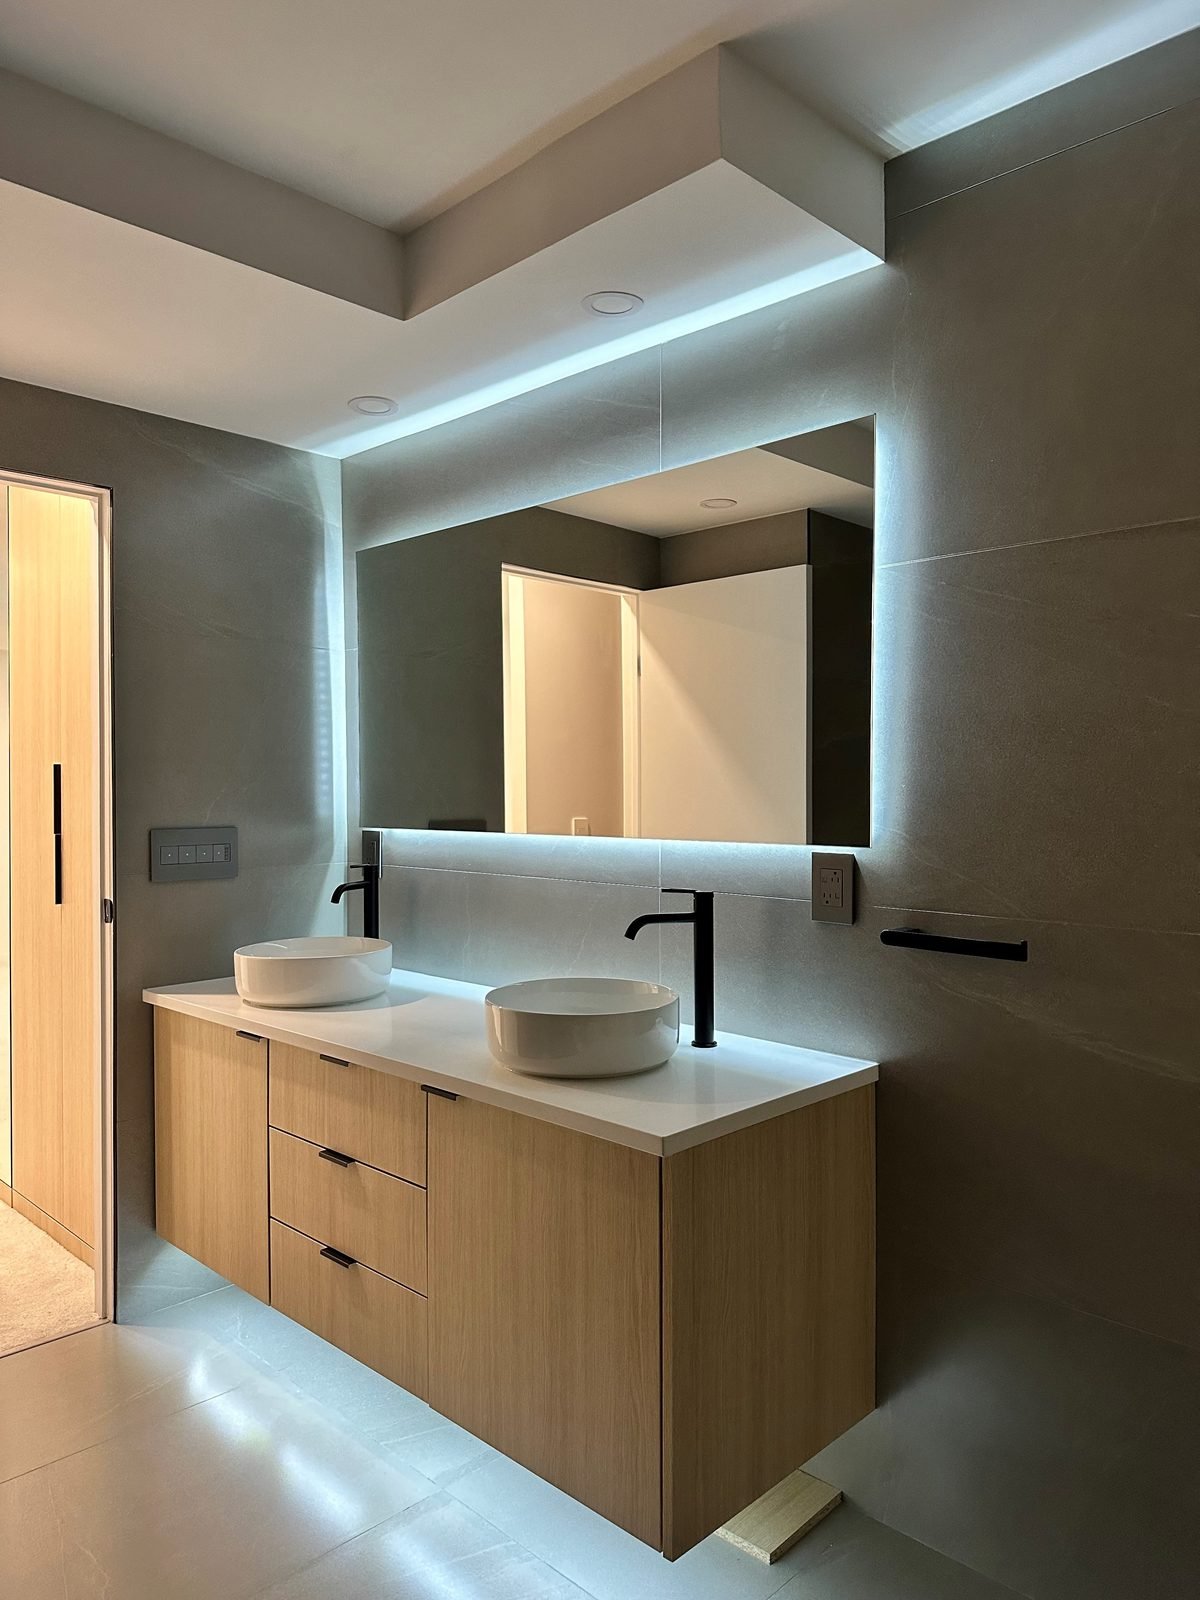
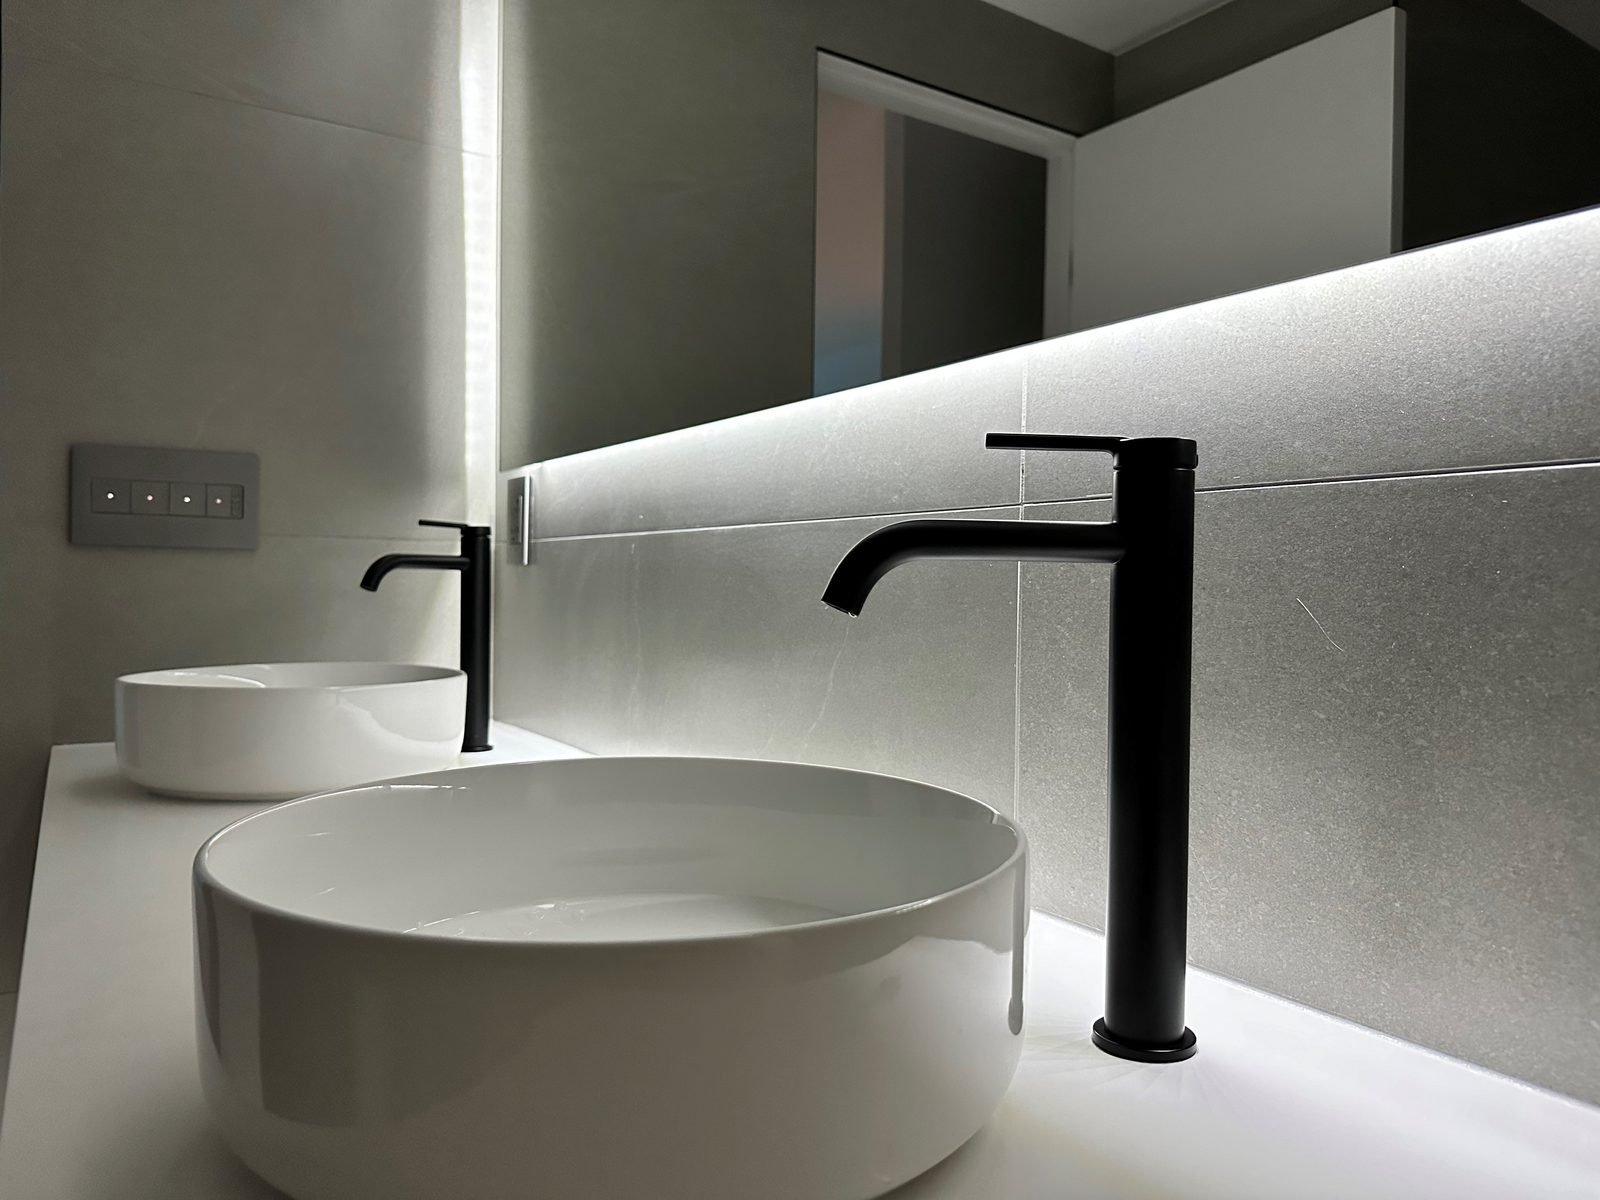
The custom double vanity has wood-grain drawers, a white quartz top and two round vessel sinks with tall matte black faucets. LED strip lighting glows under the vanity and around the soffit, and a backlit mirror lights the counter.
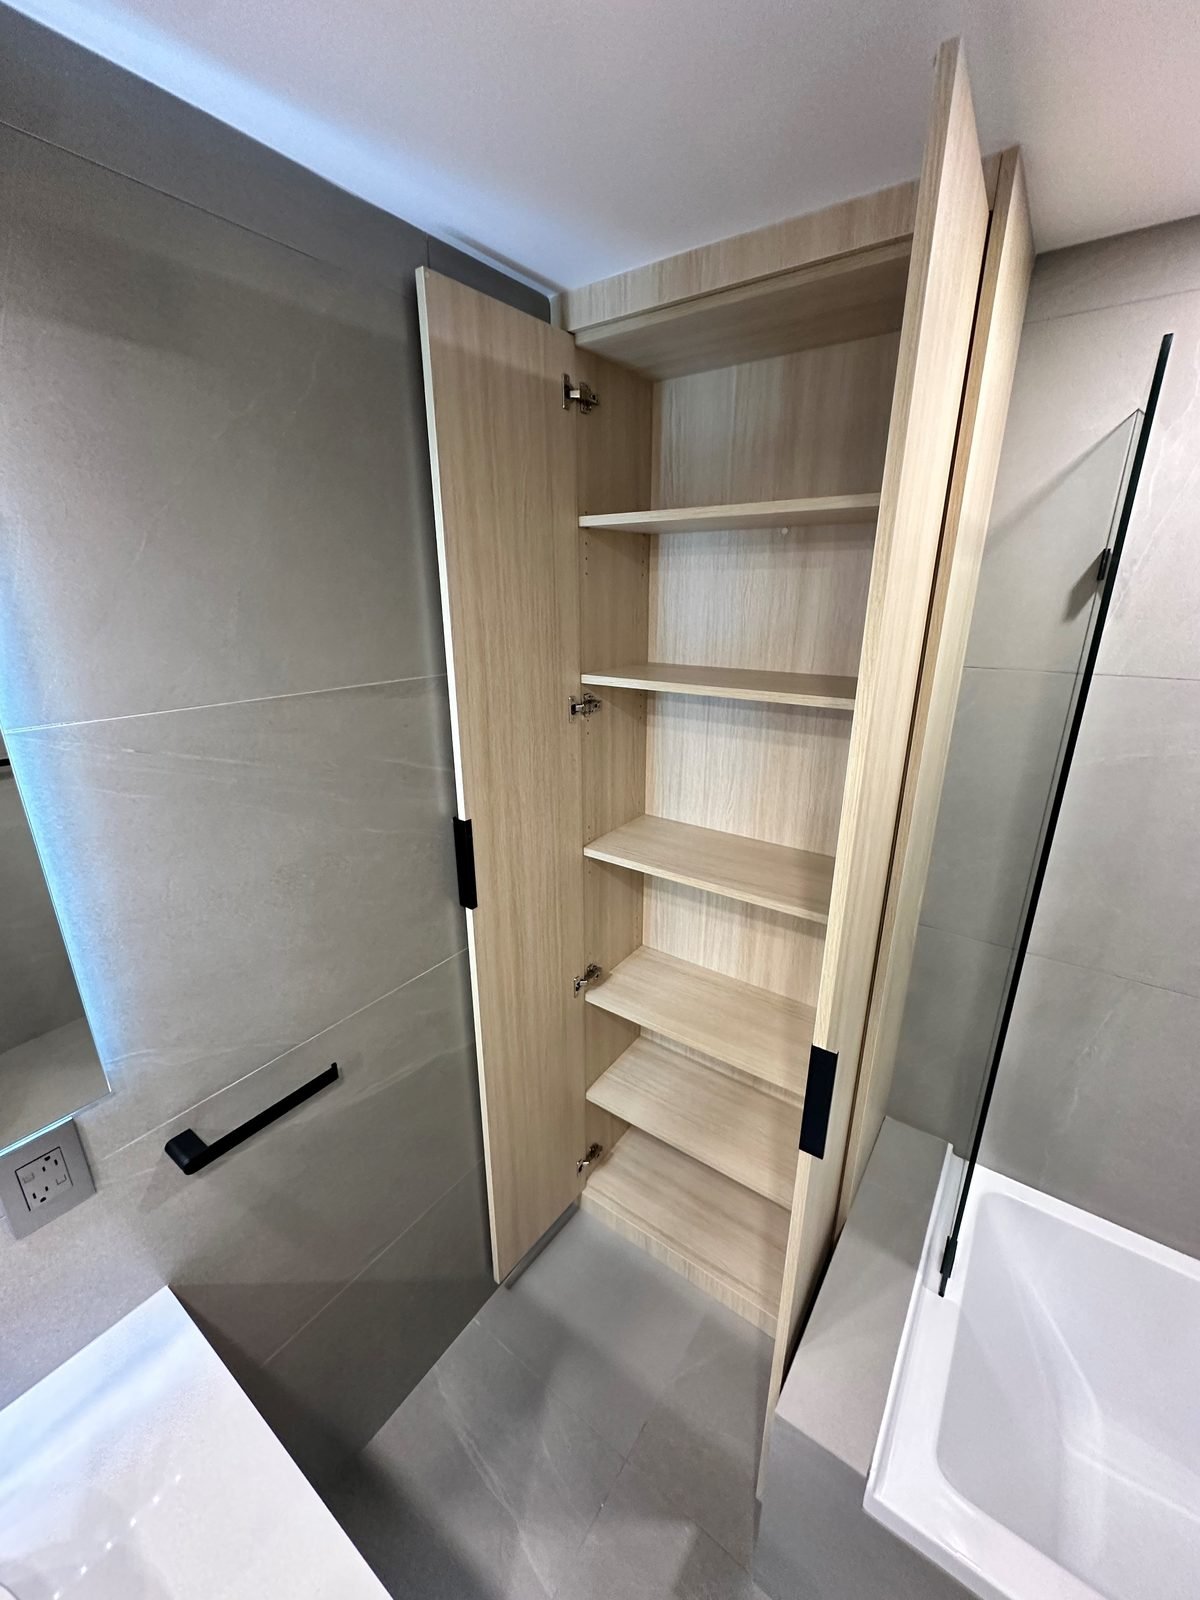
Beside the tub, a floor-to-ceiling linen cabinet in the same wood grain adds storage the old room never had. New interior doors, a one-piece toilet and black accessories complete the room.
- Skirted alcove tub and new pony wall
- Dense-Shield and Schluter waterproofing
- Large-format porcelain tile and tiled niche
- Matte black rain and hand shower
- Frameless glass panel
- Custom double vanity with quartz top
- Vessel sinks and matte black faucets
- Backlit mirror and LED strip lighting
- Built-in linen cabinet
Bedrooms and closets
A bigger primary bedroom and custom closets in every room
The primary bedroom had a tiled fireplace, a sliding mirrored closet and a separate den with tile floors under a glass ceiling. We removed the wall between them so the bedroom now runs into the former den, replaced the tile with carpet, and took out the old fireplace surround.
A hand-applied concrete-look finish now covers the feature wall, with a wall-mounted TV, ten new recessed lights and motorized blackout roller blinds. A new floor-to-ceiling closet with mirrored and wood-grain doors replaced the sliding closet, and a walk-in closet with open shelving, drawers and LED strip lighting was built beside the ensuite.
The second bedroom and the entry got matching custom closets with wood-grain interiors, drawers and LED lighting, so every room in the suite now has built-in storage.
- Wall removed to join the bedroom and den
- Old fireplace surround removed
- Concrete-look feature walls
- Ten recessed lights and new switches
- Motorized blackout roller blinds
- New walk-in closet
- Built-ins in the primary, second bedroom and entry
- New carpet in the bedrooms and walk-in
The primary bedroom closet
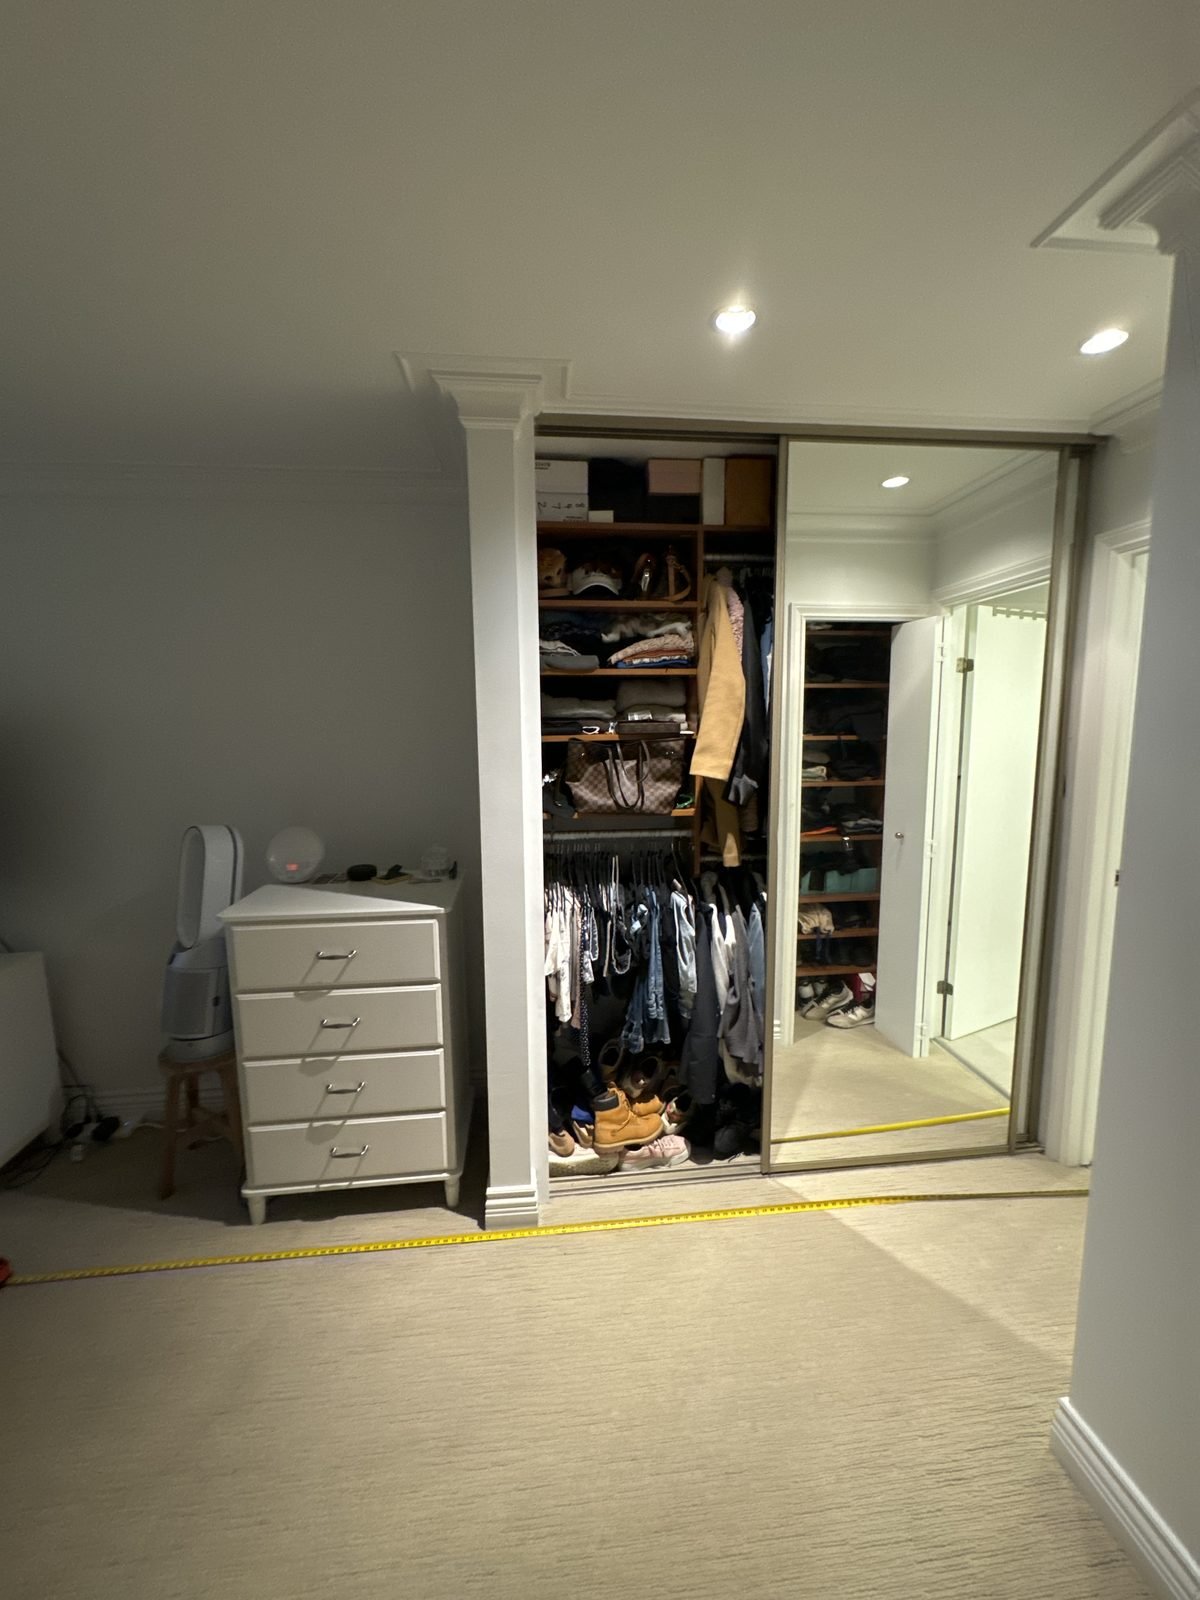 Before
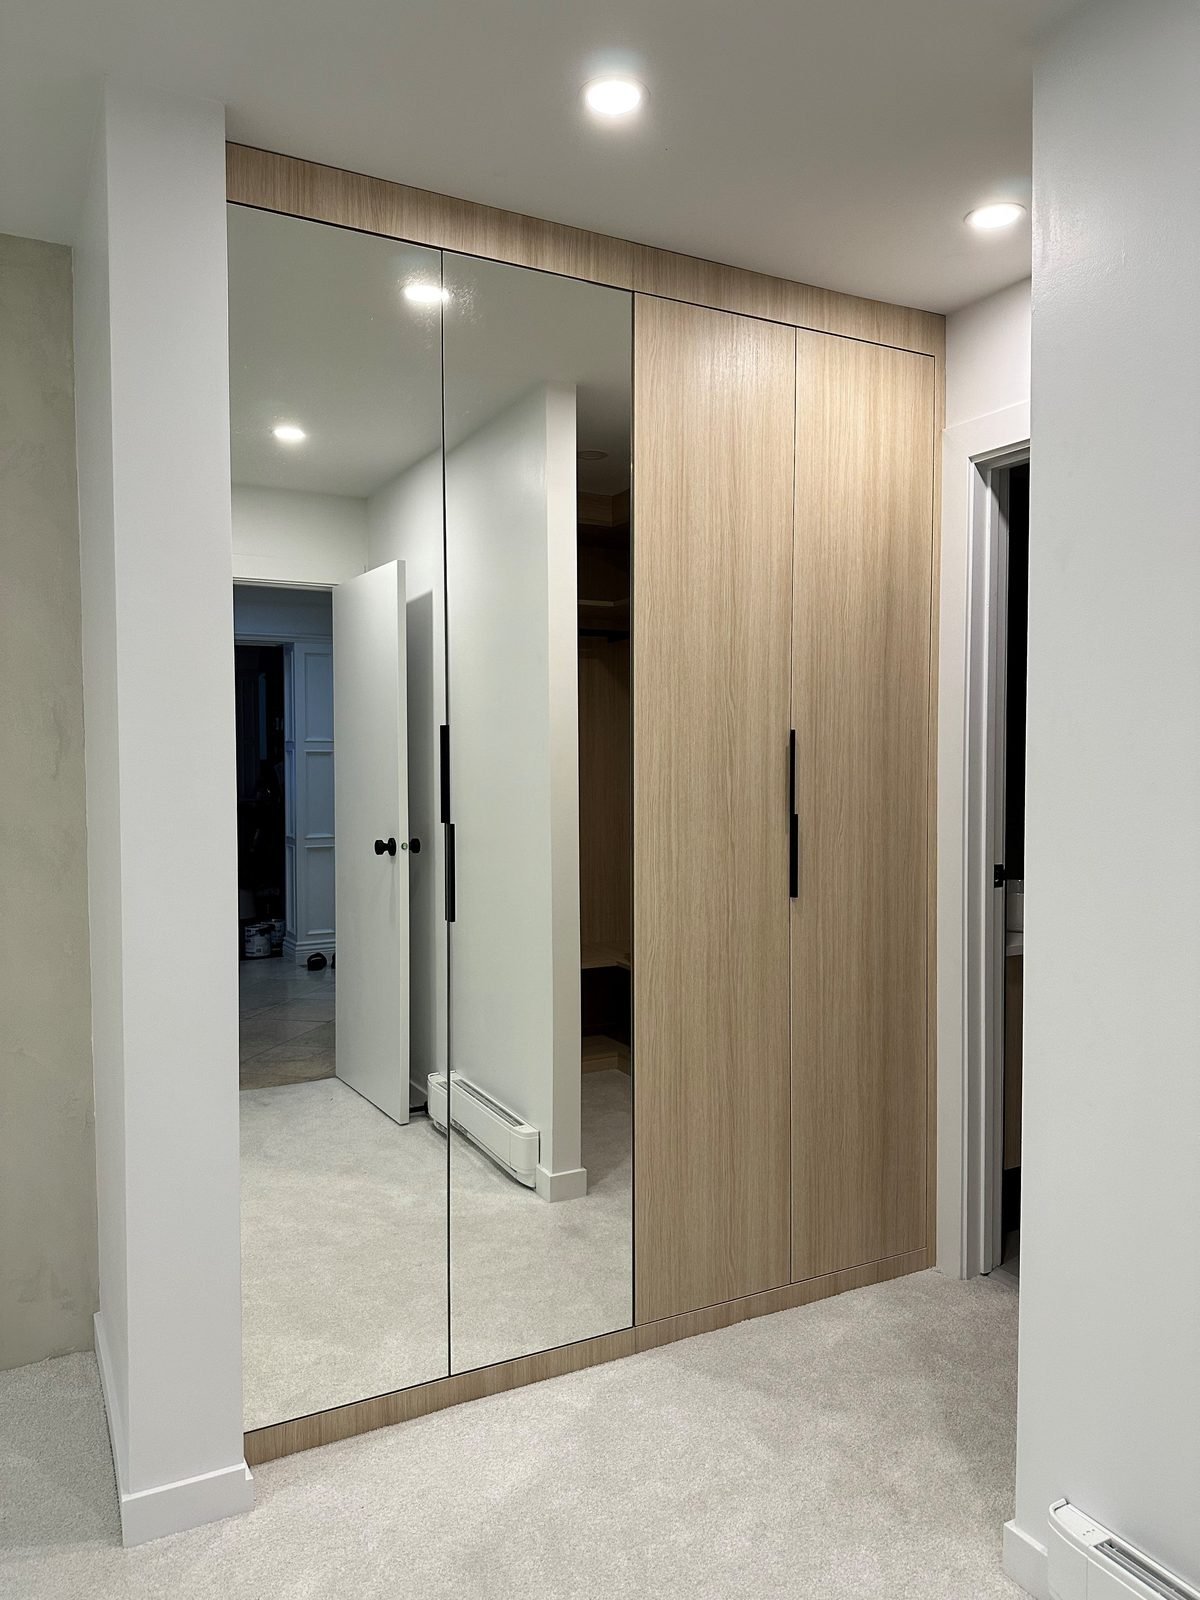 After
The bedroom and den
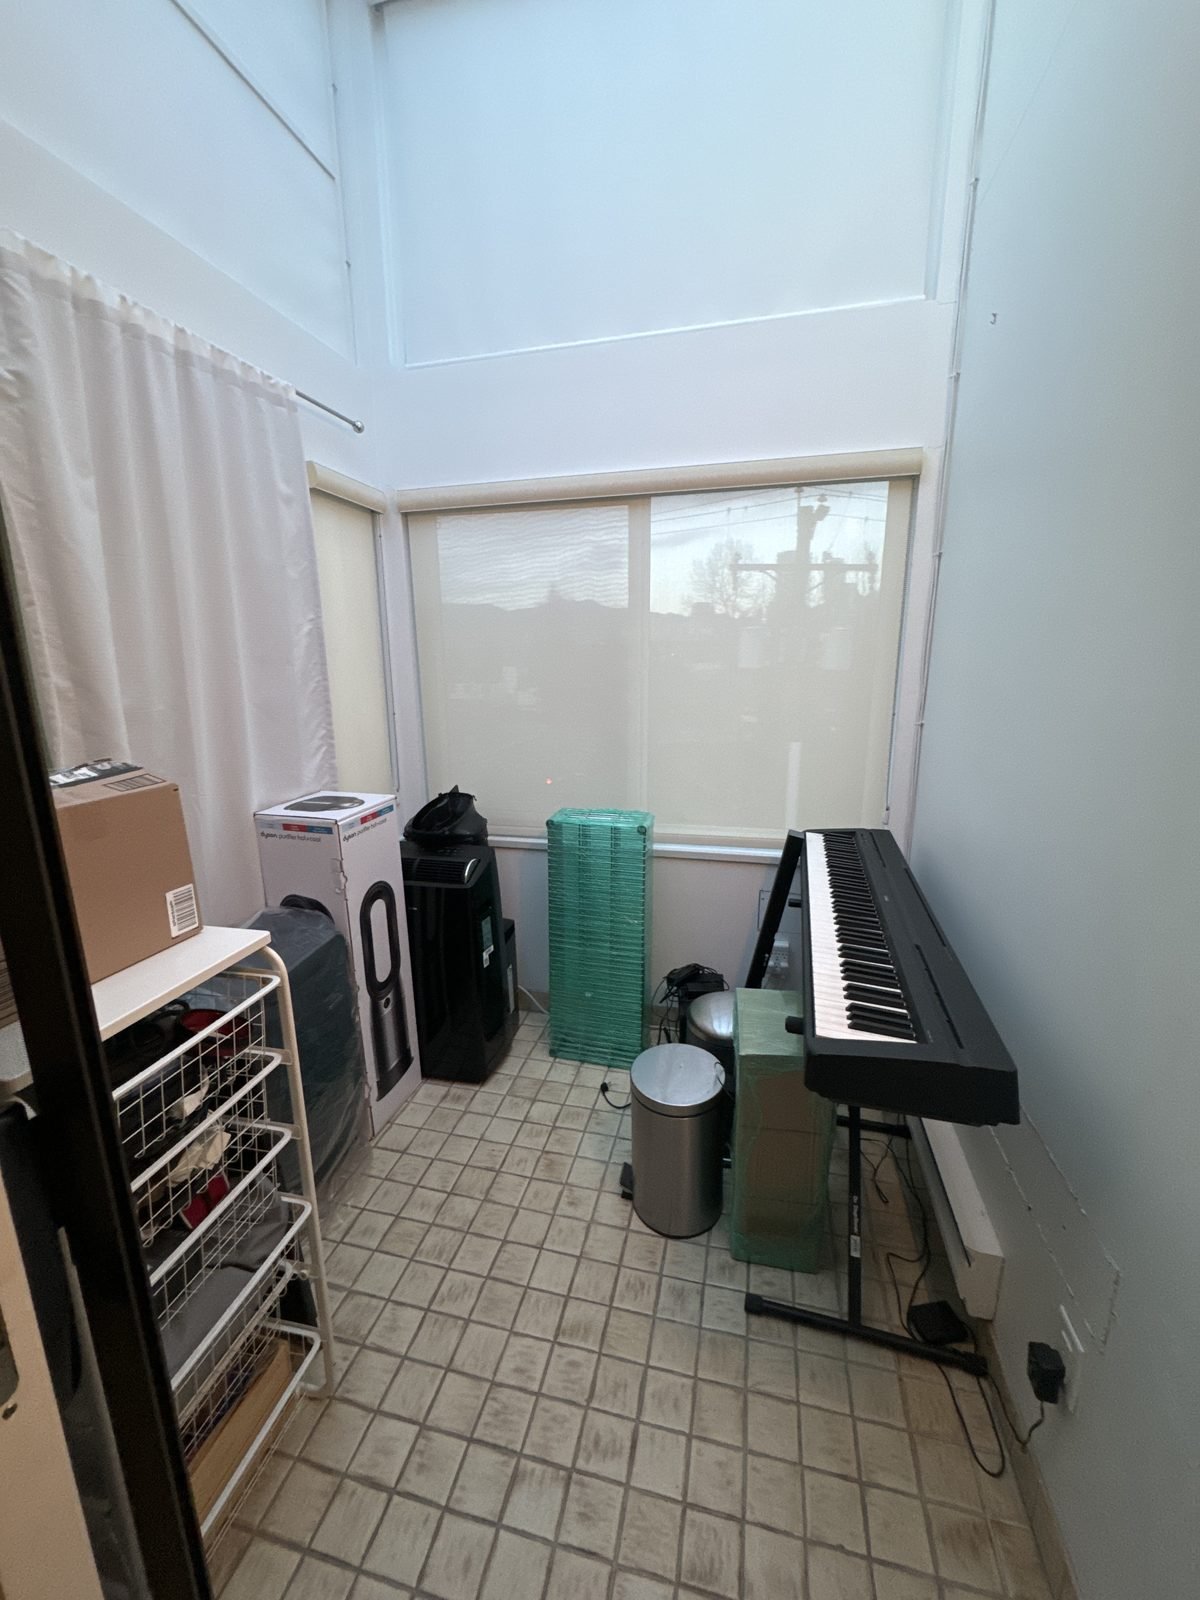 Before
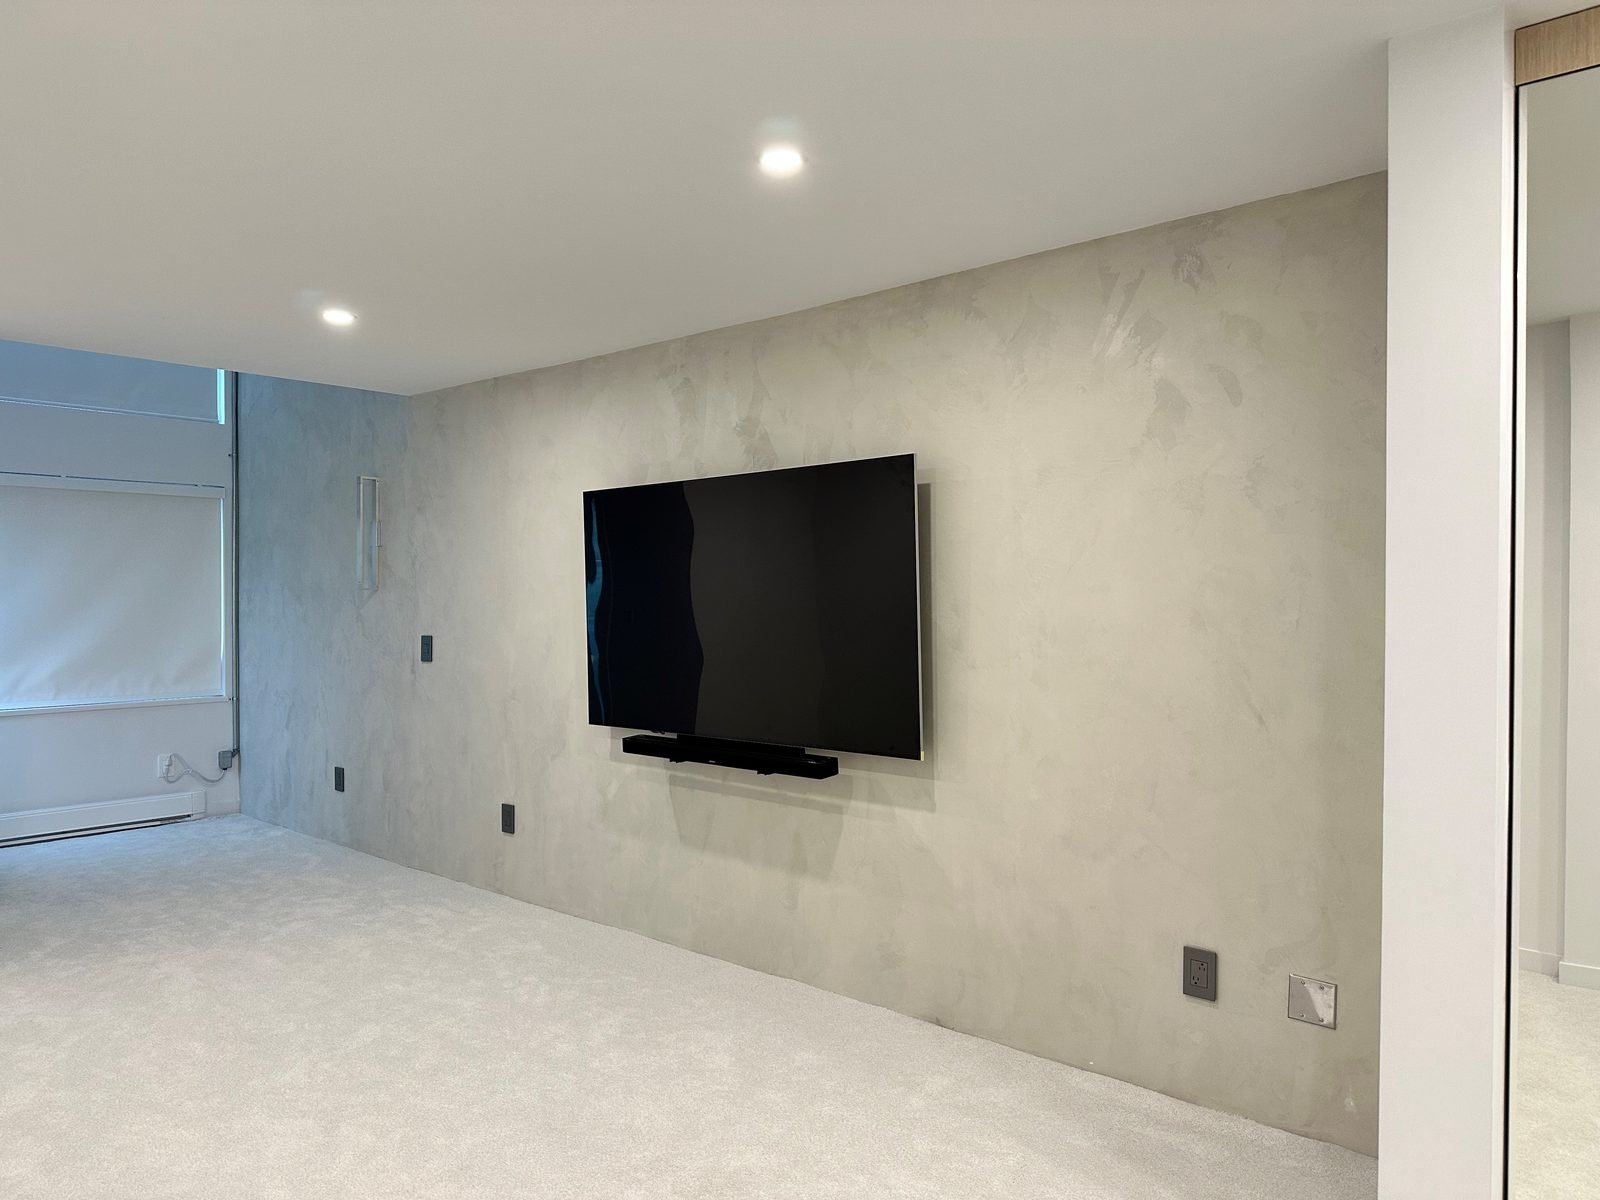 After

Schedule and changes
Two phases, one summer
The bedroom, closet and entry work started at the beginning of July 2024 with demolition, electrical and framing, followed by the concrete-look finish, closet installation, paint, blinds and carpet. The ensuite followed a week later on its own 18-working-day schedule, from demolition through waterproofing, tile, vanity, glass, countertops and finishing.
The custom millwork was designed and approved through shop drawings before construction, so it was ready to install on schedule. A few changes came up once the walls were open, including plumbing found inside a closet wall, a water valve that needed replacing, fan wiring and an electrical breaker, plus an extra piece of countertop. Each one was priced and approved in writing before the work was done.
Planning one? See our condo bathroom renovations and condo renovations in Vancouver.
How the build went
- Design, specifications and closet shop drawings
- Demolition and electrical rough-in
- Framing, drywall and the new walk-in
- Ensuite plumbing, Dense-Shield and waterproofing
- Tile, vanity, glass and countertops
- Concrete-look walls and closet installation
- Paint, blinds, carpet and finishing
- Cleaning and handover
The neighbourhood
Condo renovations in Fairview
Fairview's low-rise and mid-rise condos, many built in the 1980s and 1990s, often have generous floor plans with dated finishes, small closets and original bathrooms. Updating the ensuite and adding built-in storage is one of the most effective ways to modernize one.
Between South Granville and False Creek
This suite is a short walk from the South Granville shops and Granville Island.
Strata handled for you
QUAY handles strata correspondence and plans the work around the building's rules.
Another condo ensuite
Nearby in Kitsilano
See our Kitsilano bathroom renovation.
Planning your own? See our bathroom renovation services and our guide to bathroom renovation costs.
FAQ
Condo ensuite and closet questions
Common questions from Vancouver condo owners planning an ensuite or custom closets.
How much does a condo ensuite renovation cost in Vancouver?
This Fairview ensuite was about $47,000 before GST under the signed contract. That covered demolition, a new pony wall and skirted tub, Dense-Shield and Schluter waterproofing, large-format tile and a niche, a custom double vanity with quartz, two vessel sinks and faucets, a toilet, a backlit mirror, LED lighting, a frameless glass panel, a built-in linen cabinet, three interior doors and paint. Most complete bathroom renovations with QUAY fall in a $25K–$45K+ planning range, and larger ensuites with custom millwork can cost more.
How much do custom built-in closets cost?
On this project, the bedroom, walk-in, entry and second-bedroom work came to about $80,000 before GST in total, including the custom closets, removing the wall to the den, concrete-look feature walls, lighting, blinds, carpet and paint. Cost depends on the size of each closet, the interior fittings and the finishes you choose.
How long does a condo ensuite renovation take?
This ensuite was planned on an 18-working-day schedule, starting in July 2024. Custom millwork is designed and approved through shop drawings first, so it is ready to install when construction reaches that stage.
Can you remove a wall in a condo to make a bedroom bigger?
Often, yes, if the wall is not structural and does not carry shared services. Here we removed the wall between the primary bedroom and the den to extend the bedroom. We confirm what is inside a wall and coordinate with the strata before any wall comes down.
Do I need strata approval for a condo renovation?
Most Vancouver stratas require a renovation request before work starts, and set rules on work hours, elevator use and noise. QUAY's proposals include strata correspondence, so we prepare the paperwork and plan the work around the building's rules.
Is the work warrantied?
Yes. Every QUAY renovation is backed by a 365-day workmanship warranty, and manufacturer warranties are passed on to you.
Planning a condo ensuite or custom closets in Vancouver?
We handle the design, shop drawings, strata paperwork and every trade, managed start to finish by one QUAY team.