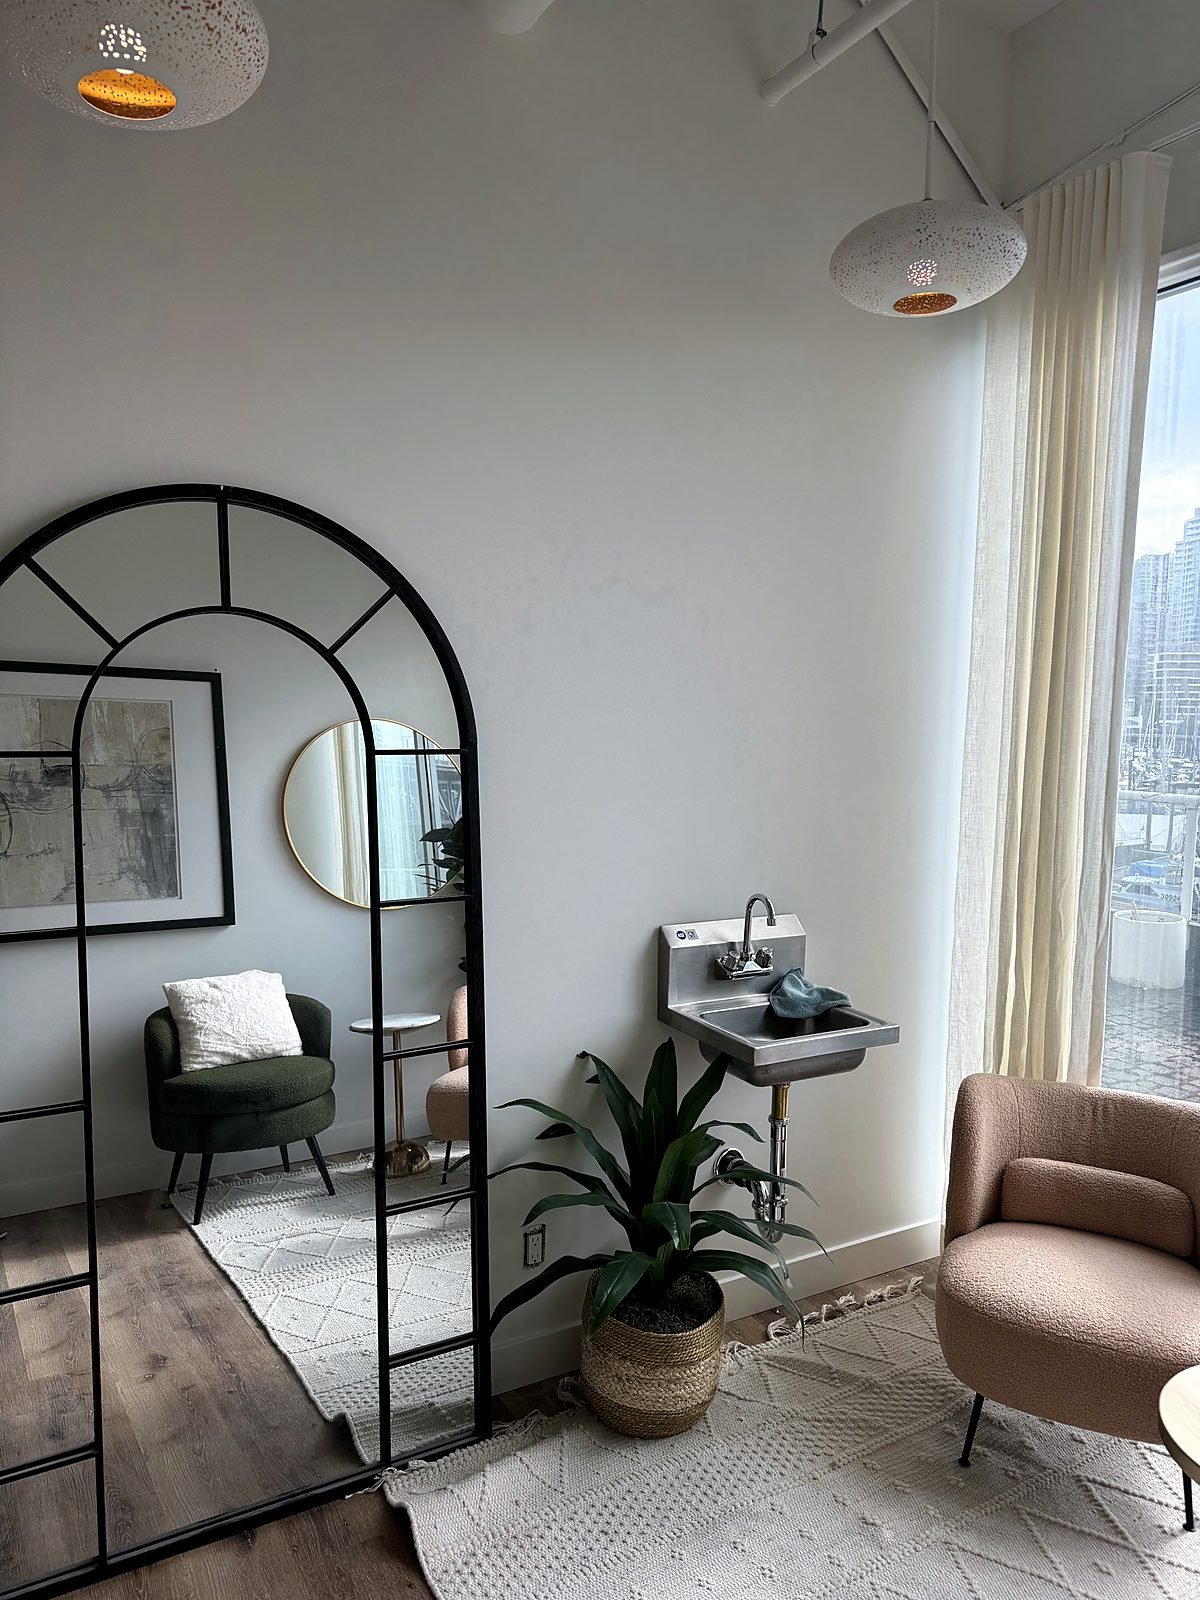
Health Clinic Tenant Improvement False Creek, Vancouver
Six new treatment room sinks to meet health authority requirements, concrete coring scheduled on weekends, and one recovery room divided into three private rooms, all completed in four weeks.
- 6 new sinks
- Concrete coring
- New demising walls
- 3 new doors
- Vinyl tile flooring
Project story
A health clinic tenant improvement near Granville Island, completed in four weeks
This health clinic operates from an upper-floor suite in a professional building on the south shore of False Creek, near Granville Island. To meet Vancouver Coastal Health requirements, the clinic needed hand sinks in its treatment rooms, and it wanted to turn one large recovery room into three separate rooms.
QUAY added six new wall-mount sinks with faucets, two in the recovery area and two in each pair of treatment rooms. Every sink needed a new drain, so we scanned and cored the concrete slab, ran new drain, water and vent lines, relocated outlets and patched and painted the walls around the work.
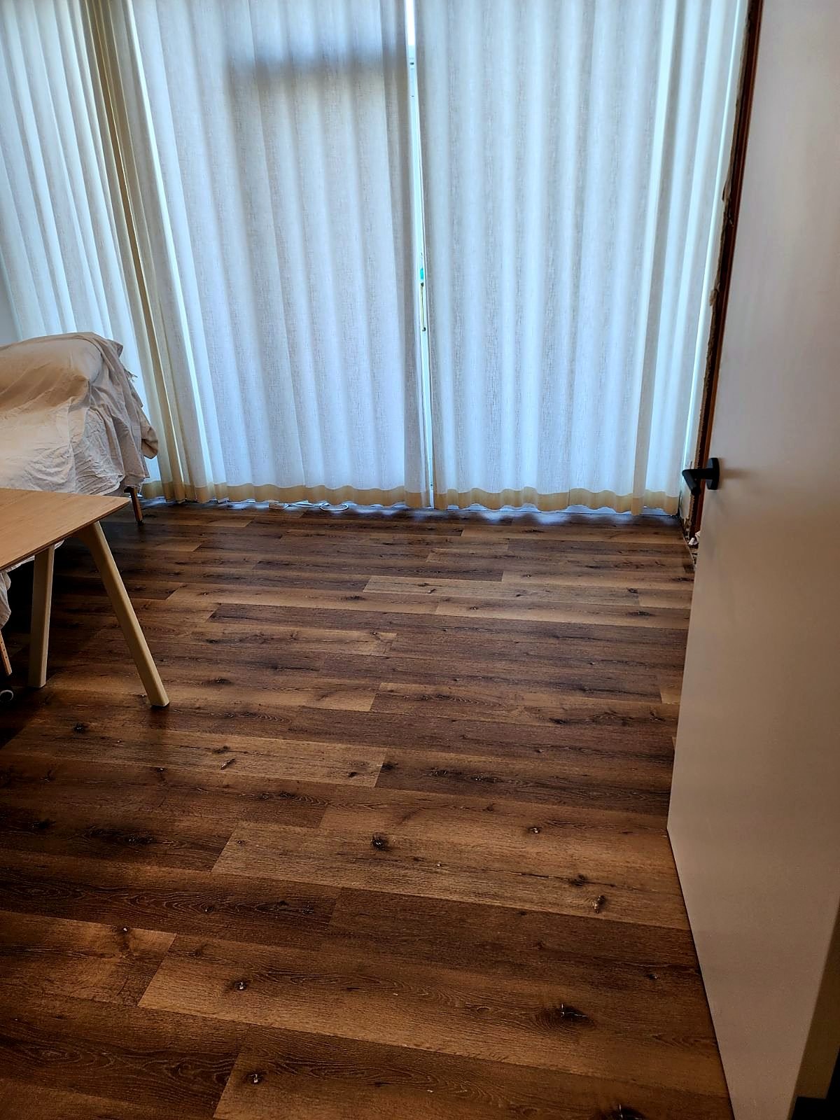
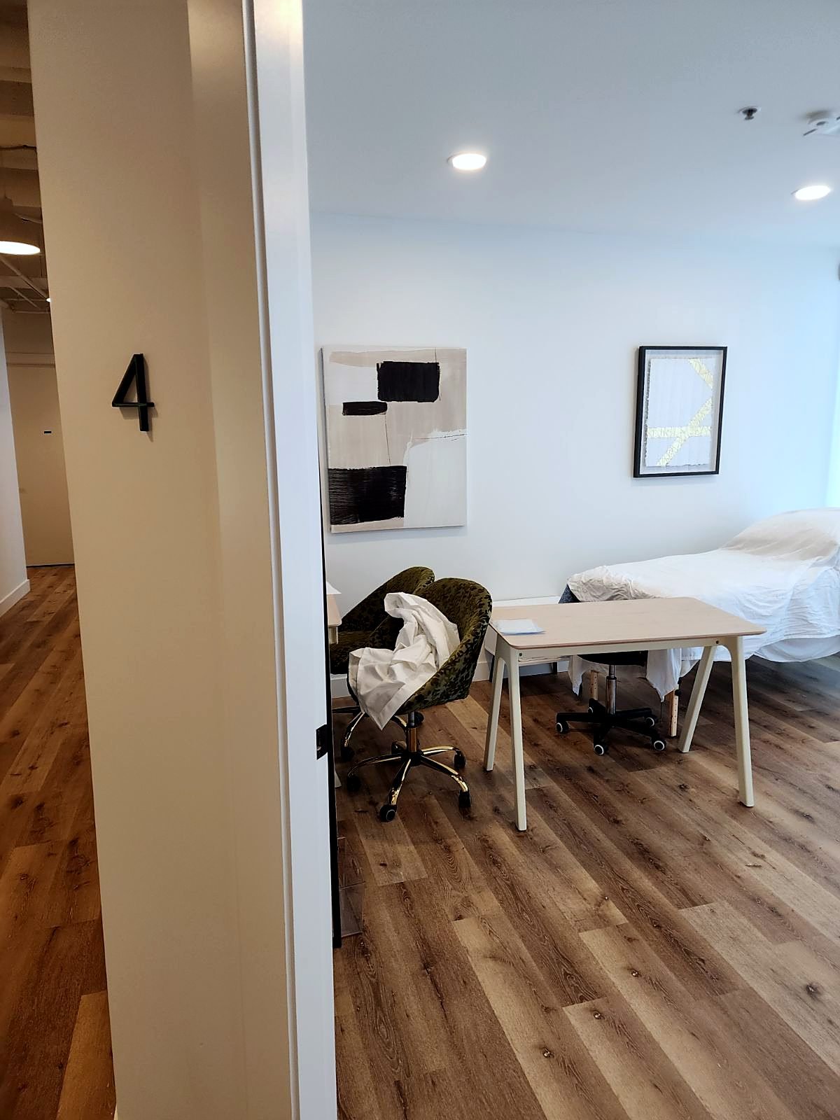
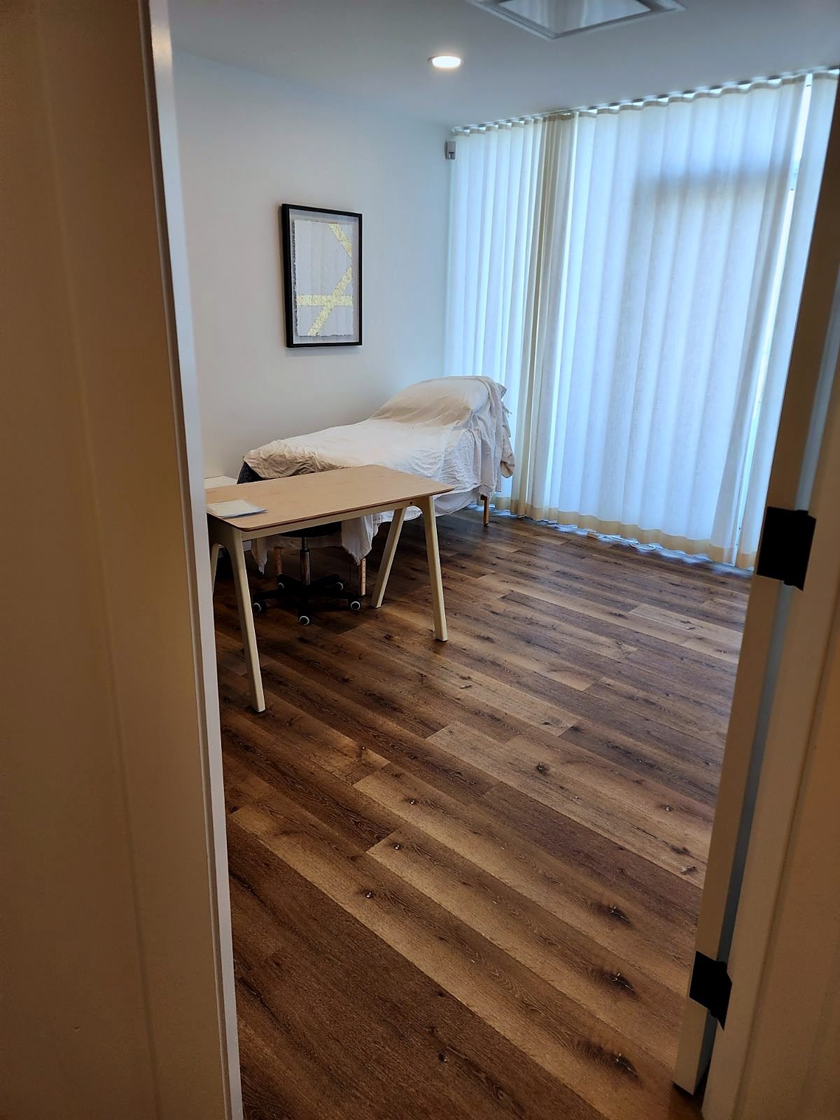
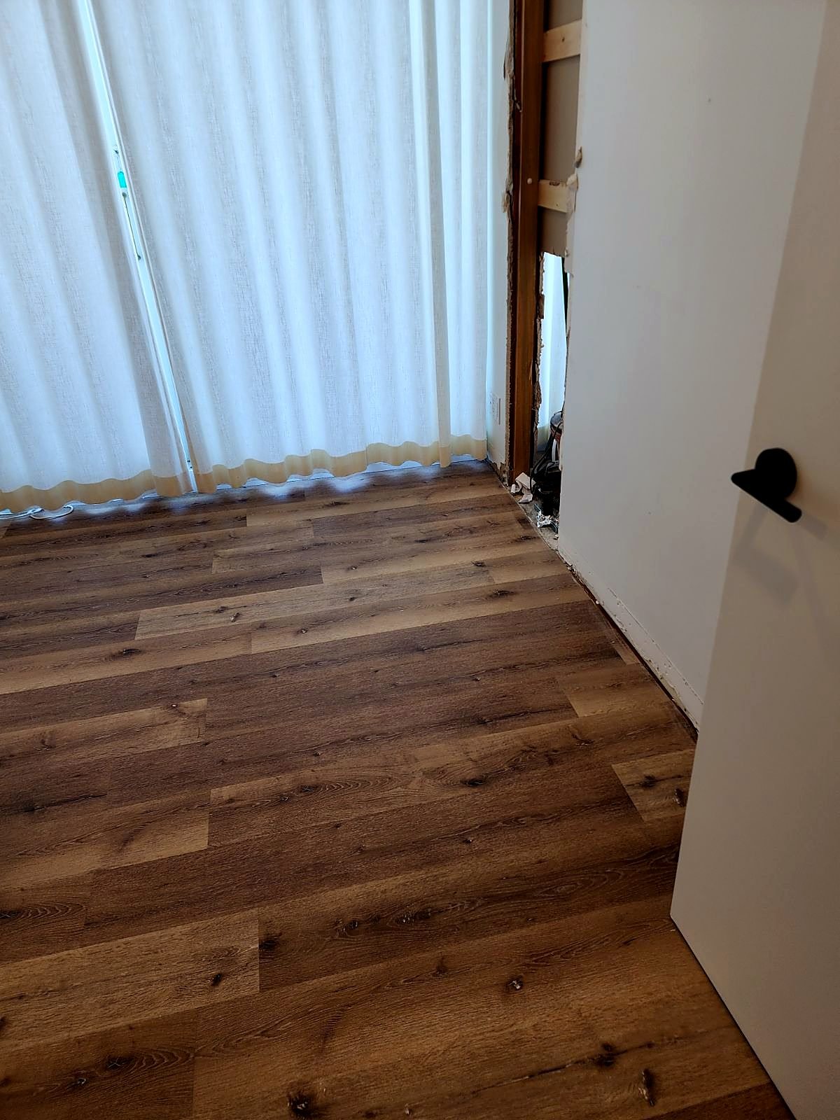
In the recovery room we framed two new insulated demising walls for sound isolation, cut in three new door openings with solid core flat panel doors, and finished the new rooms with luxury vinyl tile flooring, 4-1/2 inch baseboards and casings, new lighting circuits, switches and outlets, and fresh paint throughout.
What we did
- Six new wall-mount sinks and faucets
- Concrete scanning and coring for new drains
- New drain, water and vent lines
- Coring scheduled on weekends with the parkade below cleared
- Recovery room divided into three rooms
- Two insulated demising walls for sound isolation
- Three new solid core flat panel doors
- Luxury vinyl tile flooring, about 625 sq ft
- 4-1/2 inch baseboards and casings
- New lighting circuits, switches and outlets
- Drywall patching and paint in treatment rooms
- Site protection, cleaning and garbage removal
Treatment rooms
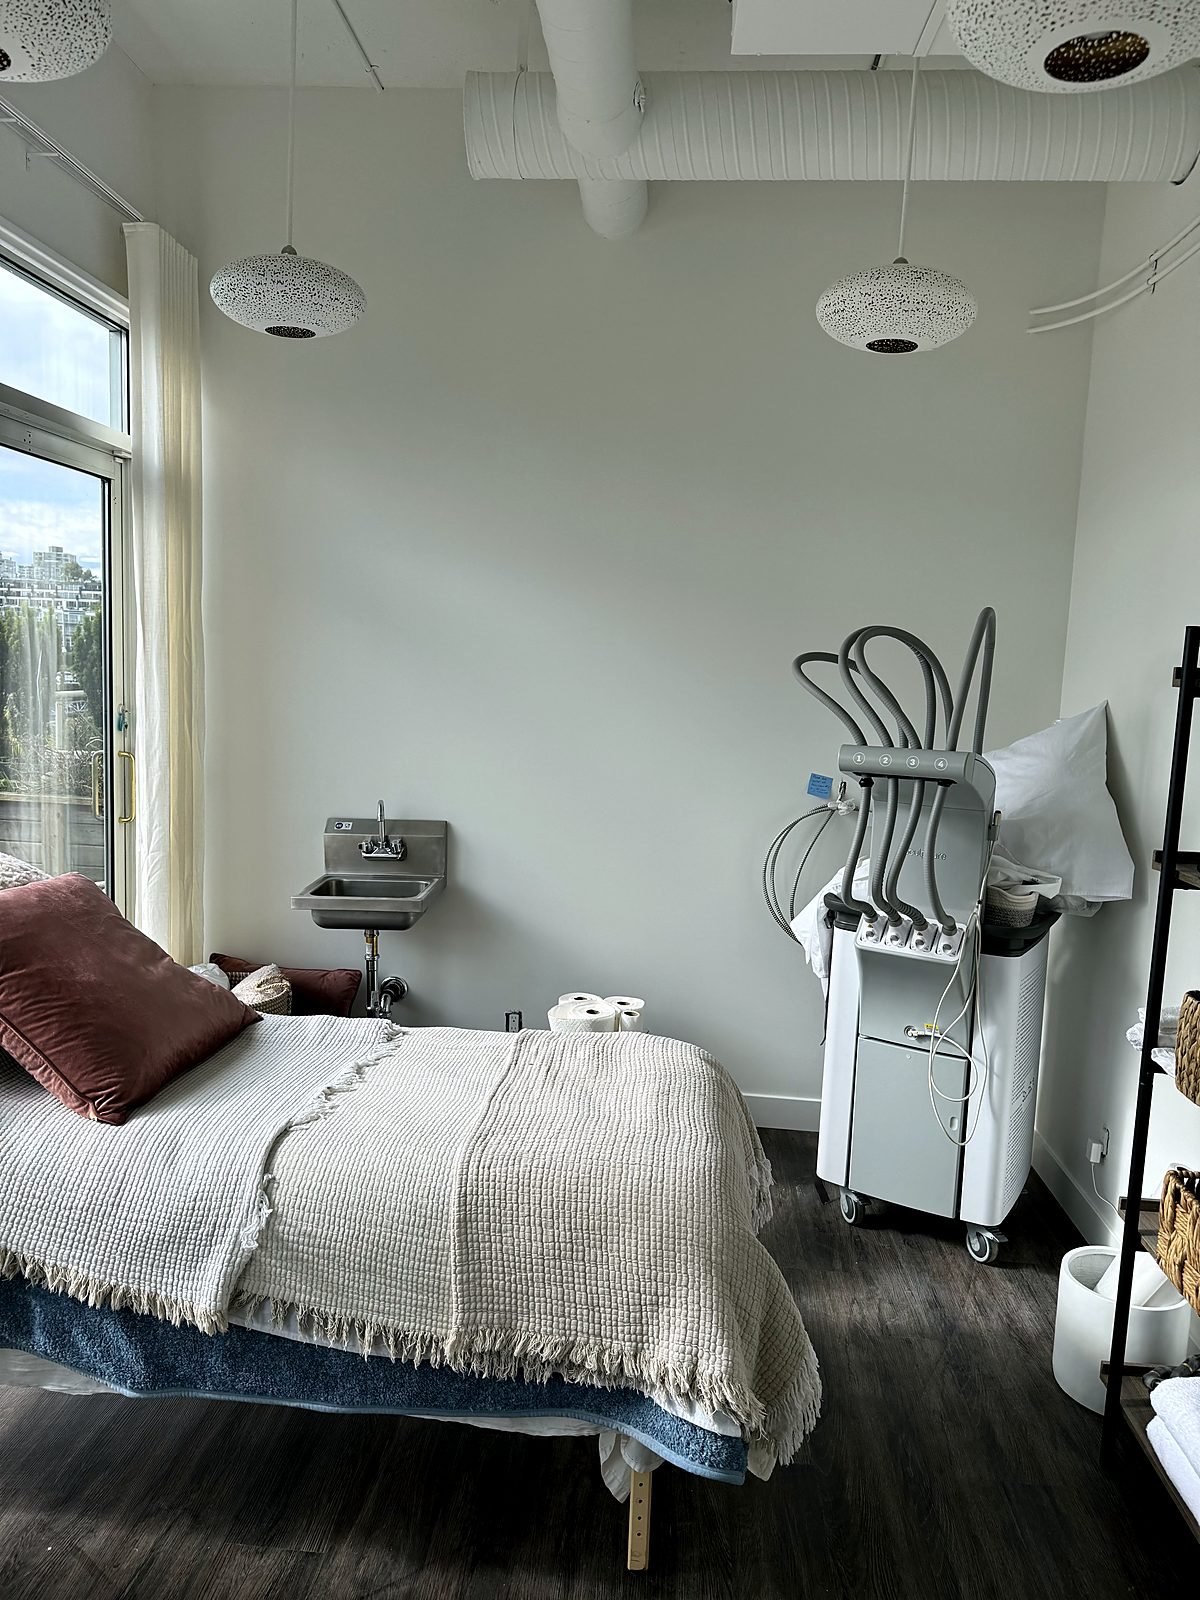
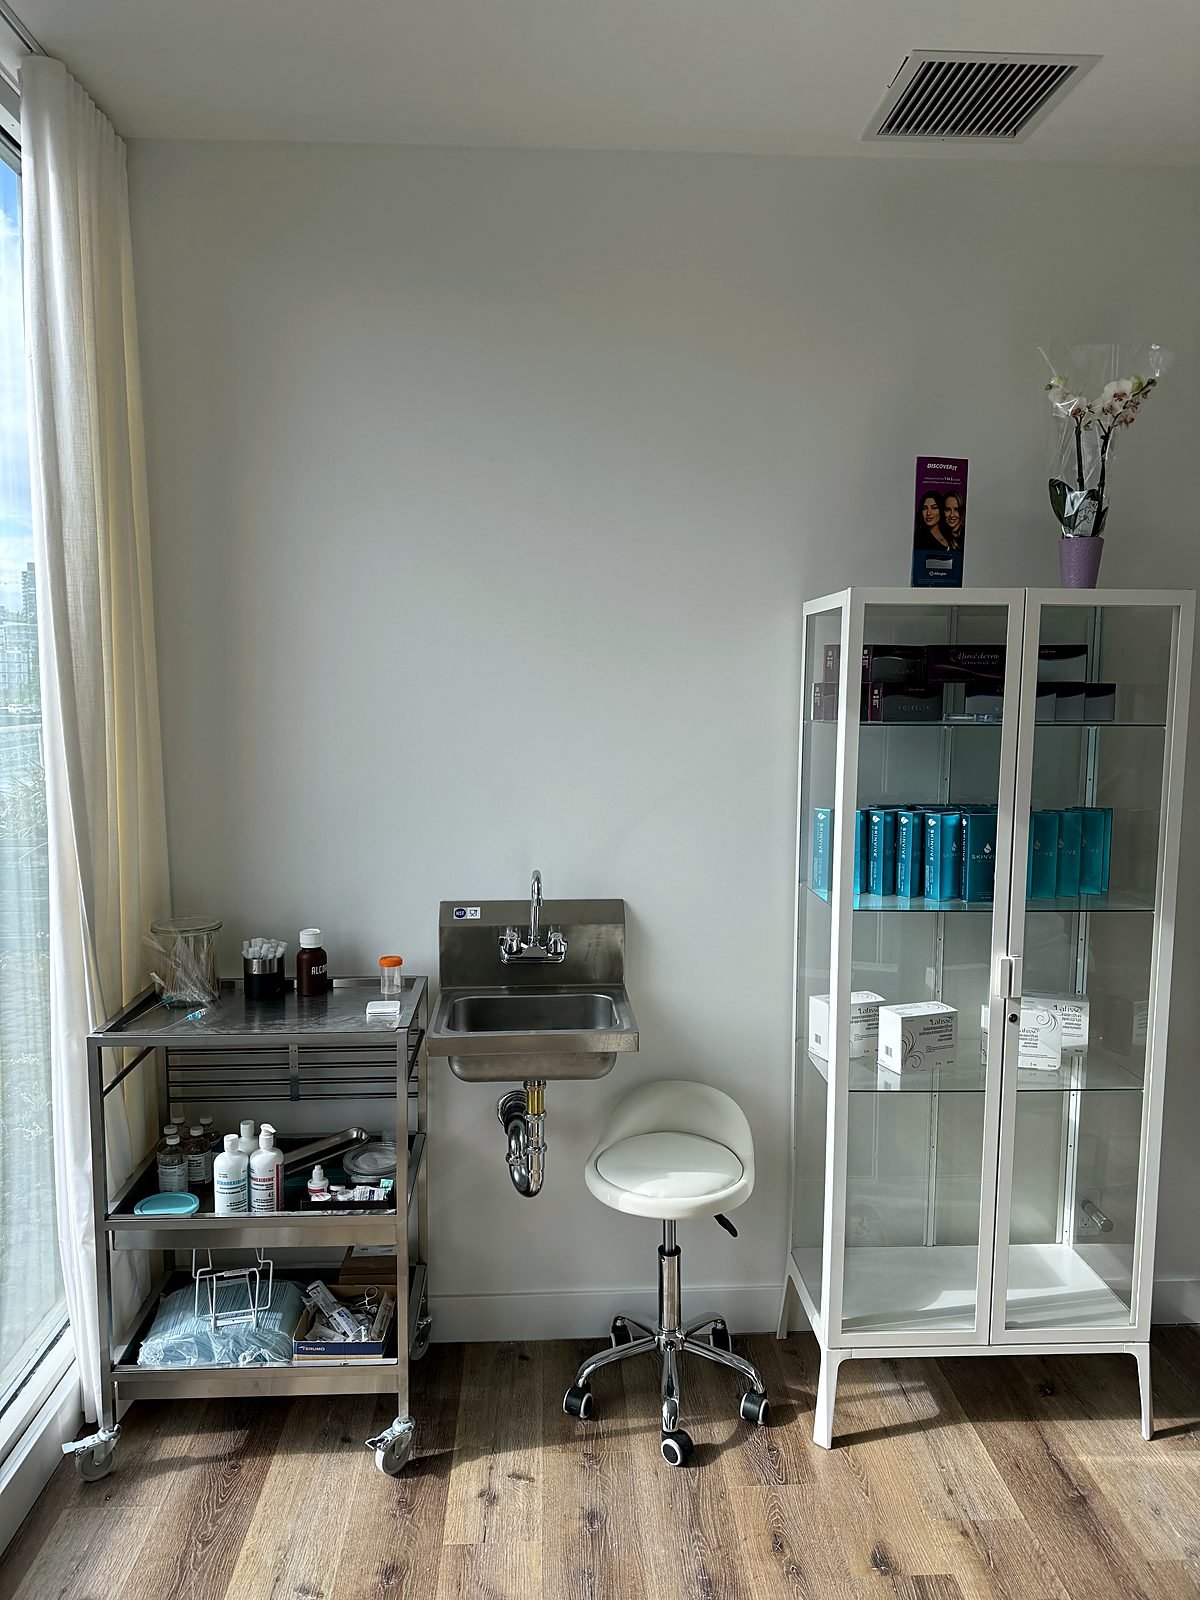
New hand sinks in every treatment room
Each pair of treatment rooms received two new stainless wall-mount sinks. Because the suite sits on a concrete floor with a parkade below, every drain started with scanning the slab and coring a hole for the new line. We opened the walls only where the plumbing had to run, relocated outlets out of the way, then patched, primed and painted so the rooms were ready for patients as soon as the plumbing was signed off.
Recovery room
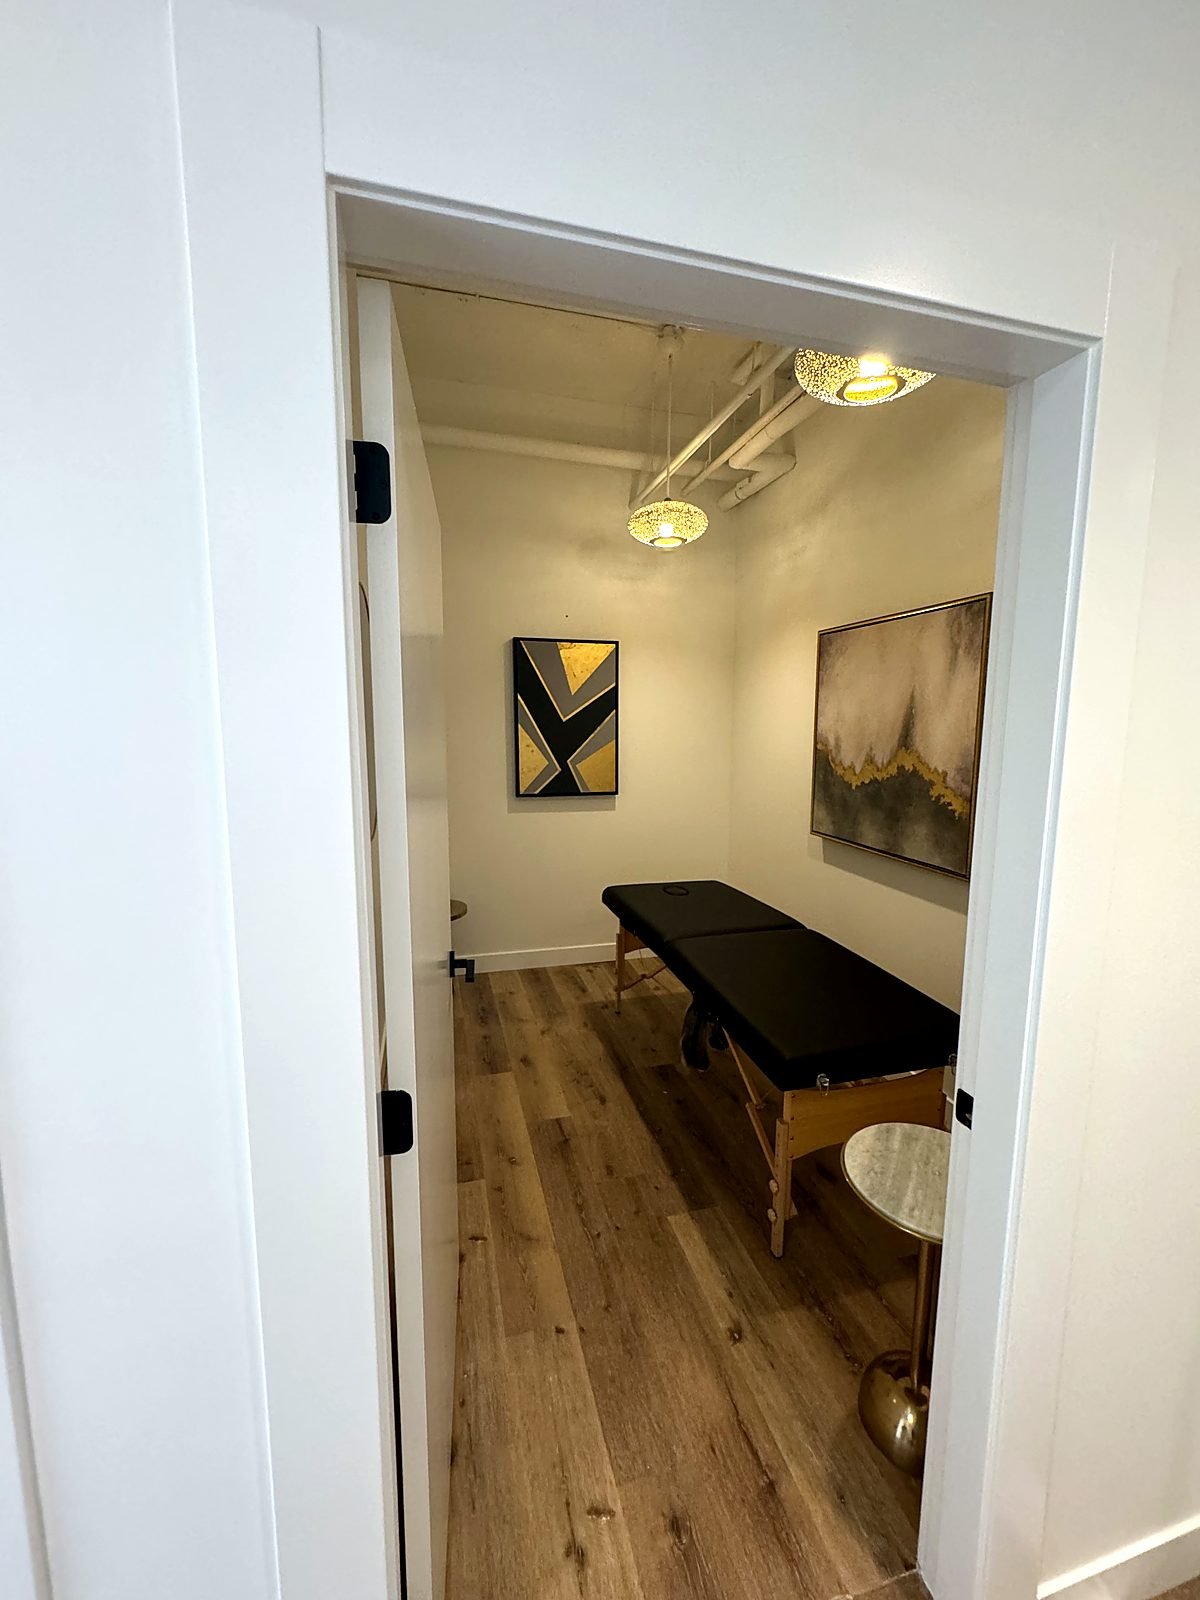
One recovery room becomes three private rooms
The clinic's large recovery room was divided with two new 2x4 demising walls. We insulated both walls for sound isolation, drywalled both sides, cut three new door openings and hung solid core flat panel doors so each room is private and quiet.
Each new room got its own lighting circuit and switch, extra outlets, luxury vinyl tile flooring, new baseboards and casings and two fresh coats of paint on the walls, ceilings, doors and trim. Two new sinks serve the recovery rooms.
- Two new insulated demising walls
- Three new doors and openings
- Separate lighting circuits and switches
- Luxury vinyl tile flooring
- Two new wall-mount sinks
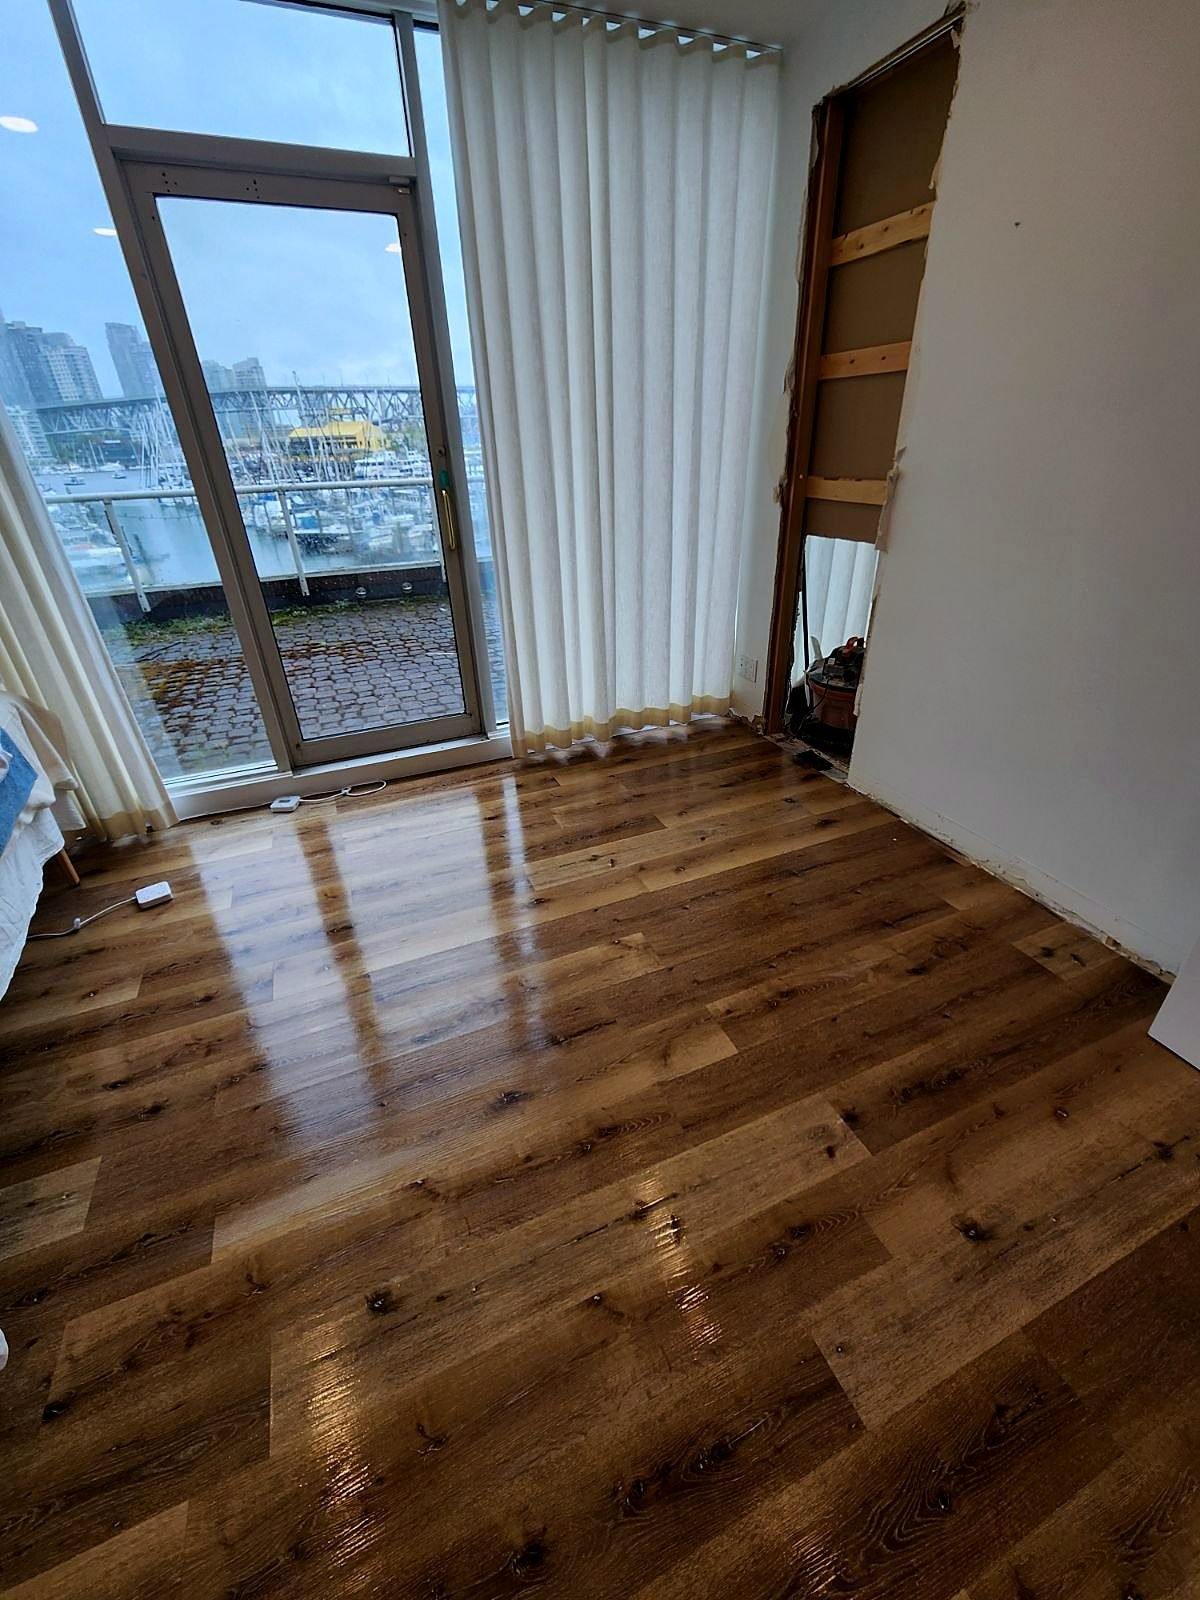 Before
 After
During construction
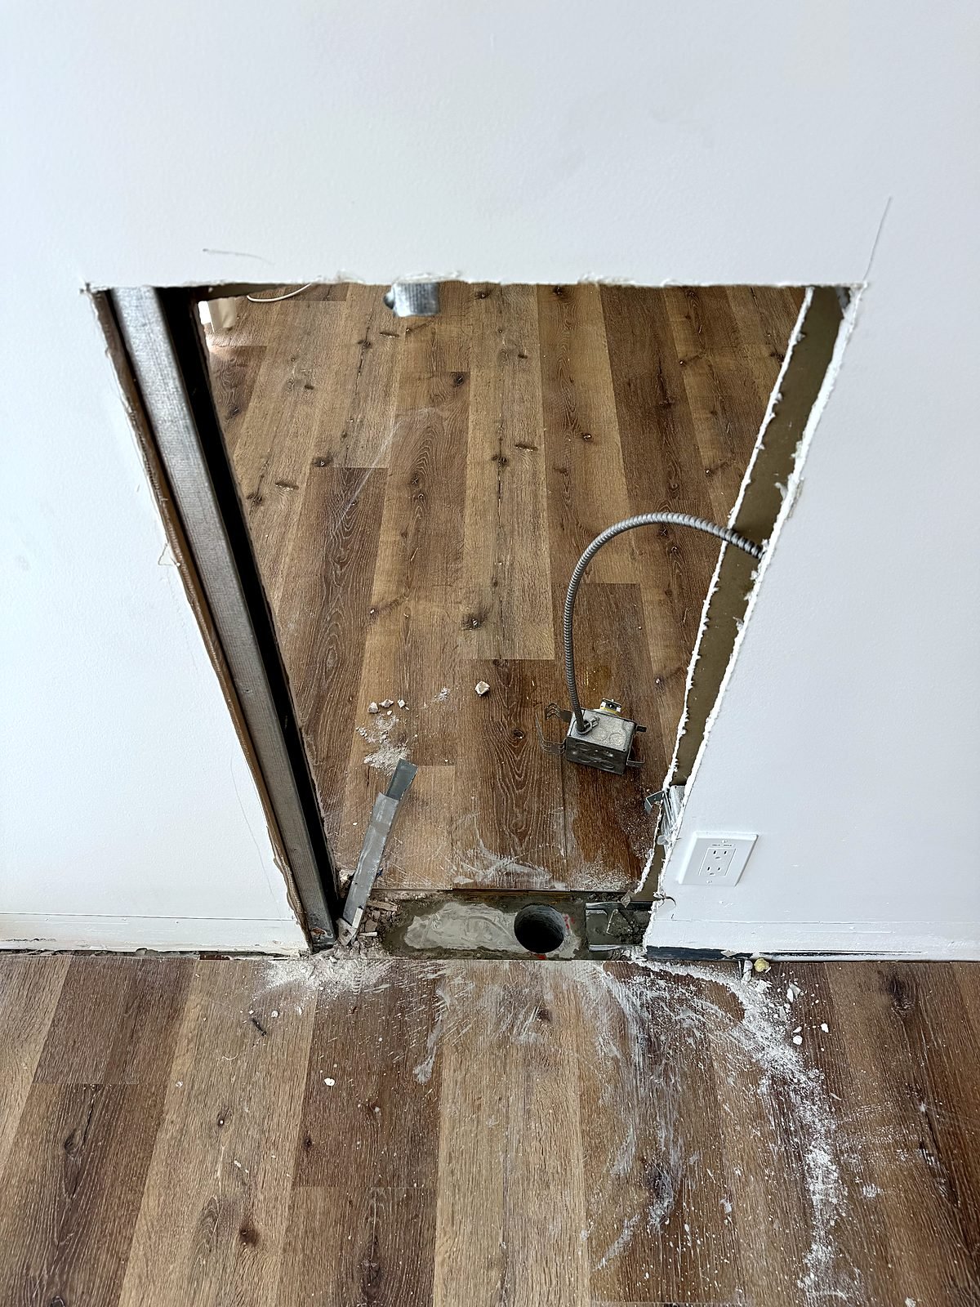
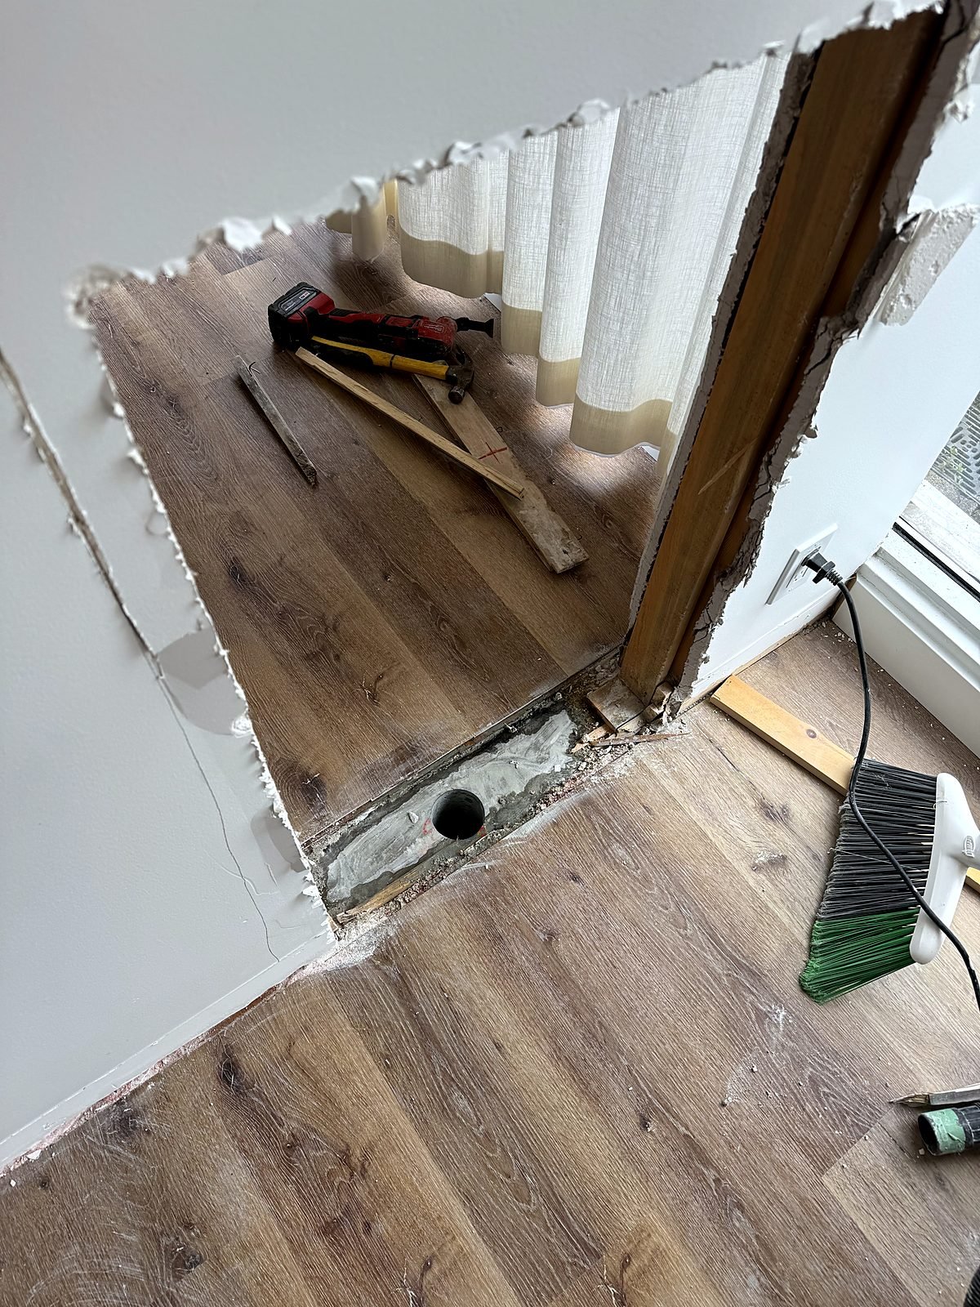
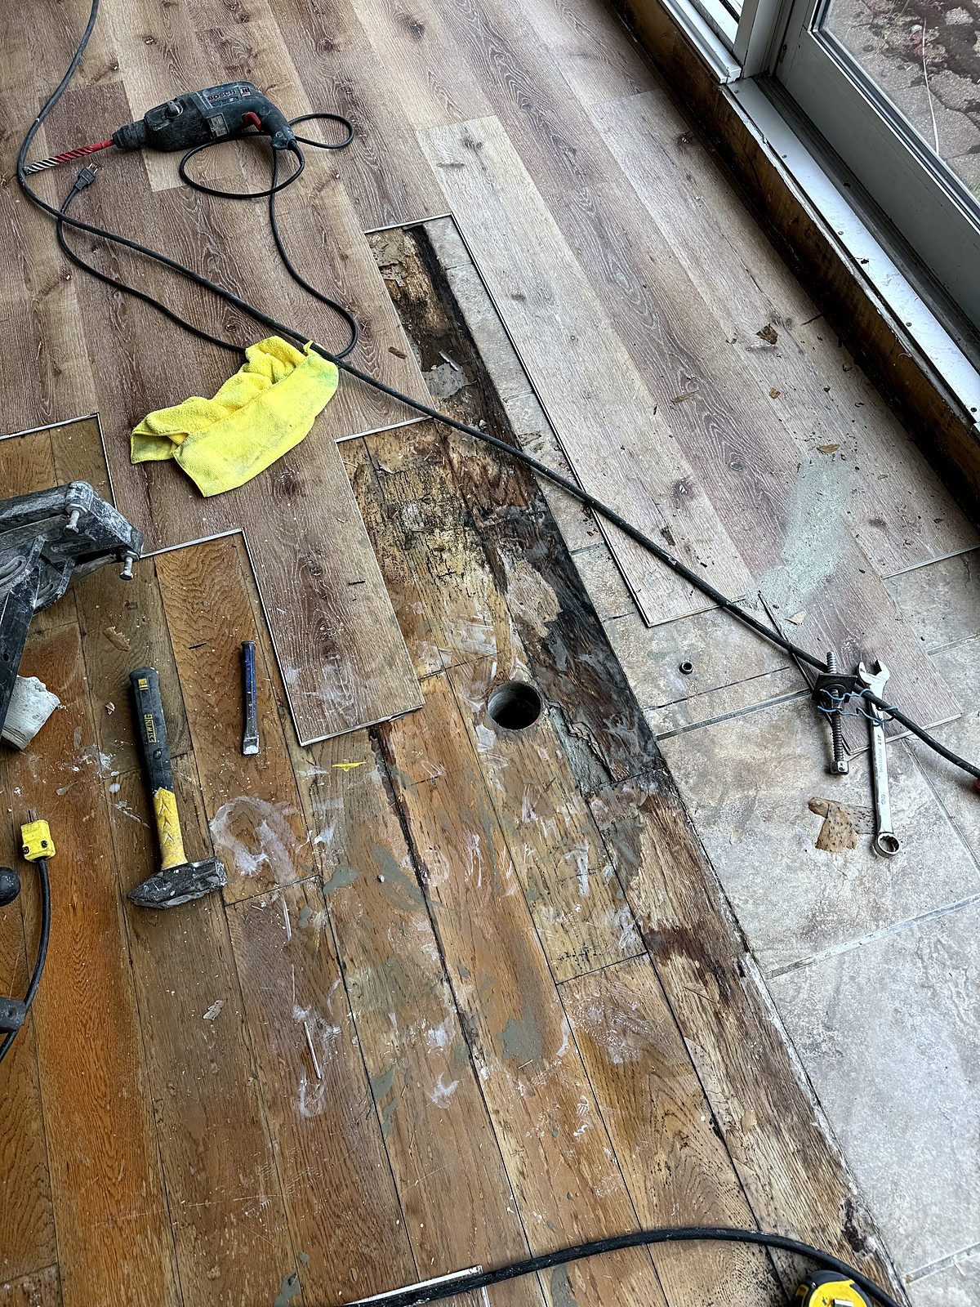
Coring a concrete slab in an occupied building
Adding sinks to a finished clinic means getting drains through concrete. The slab was scanned before any coring so we didn't hit anything buried in it, and the coring was scheduled on weekends, when the parkade below could be completely cleared. A building water shut-off was coordinated with management for the plumbing connections.
The rest of the work ran during regular hours with site protection in place, and the project was planned and priced to finish in a single phase. All materials were ordered before work started, so the clinic had its new rooms and sinks in four weeks.
- Concrete scanning before coring
- Weekend coring with the parkade cleared
- Building water shut-off coordinated
- All materials ordered before start
- Four weeks of construction, one phase
The neighbourhood
Clinic renovations in False Creek and around Granville Island
The south shore of False Creek mixes medical and professional offices with homes and the Granville Island market, and many of its buildings have parkades, shared services and neighbours above and below. Clinic work here has to be planned around building management, water shut-offs and quiet hours.
Medical and health clinics
See our medical clinic renovations, including health authority requirements.
Tenant improvements
Learn more about tenant improvements in Vancouver and what they cost.
Another clinic project
Budgeting for a clinic? See our commercial renovation cost guide.
FAQ
Health clinic tenant improvement questions
Common questions from clinic owners adding sinks or rooms to an existing space.
How much did this clinic tenant improvement cost?
The contract was about $67,000 before GST. That covered six new wall-mount sinks with concrete coring and plumbing, dividing the recovery room into three rooms with insulated walls and new doors, electrical, luxury vinyl tile flooring, baseboards, paint and cleaning.
How long did it take?
Construction took four weeks, completed in one phase in June 2024.
Why did the clinic need new sinks?
The clinic added hand sinks in its treatment and recovery rooms to comply with Vancouver Coastal Health requirements.
How do you add a sink to a clinic on a concrete floor?
The slab is scanned first, then a hole is cored for the new drain. New drain, water and vent lines are run to the sink, and the walls are patched and painted. On this project the coring was done on weekends with the parkade below cleared.
Can you divide a large room into smaller treatment rooms?
Yes. Here we framed two new demising walls, insulated them for sound isolation, added three solid core doors and gave each new room its own lighting circuit, outlets, flooring and paint.
Next step
Planning a clinic tenant improvement in Vancouver?
Tell us about your space, your health authority or licensing requirements and when you need the rooms ready. We'll walk the suite, give you a detailed fixed-price proposal and plan the work around your patients and your building.