Retail Store Renovation Top Drawers Apparel, Downtown Vancouver
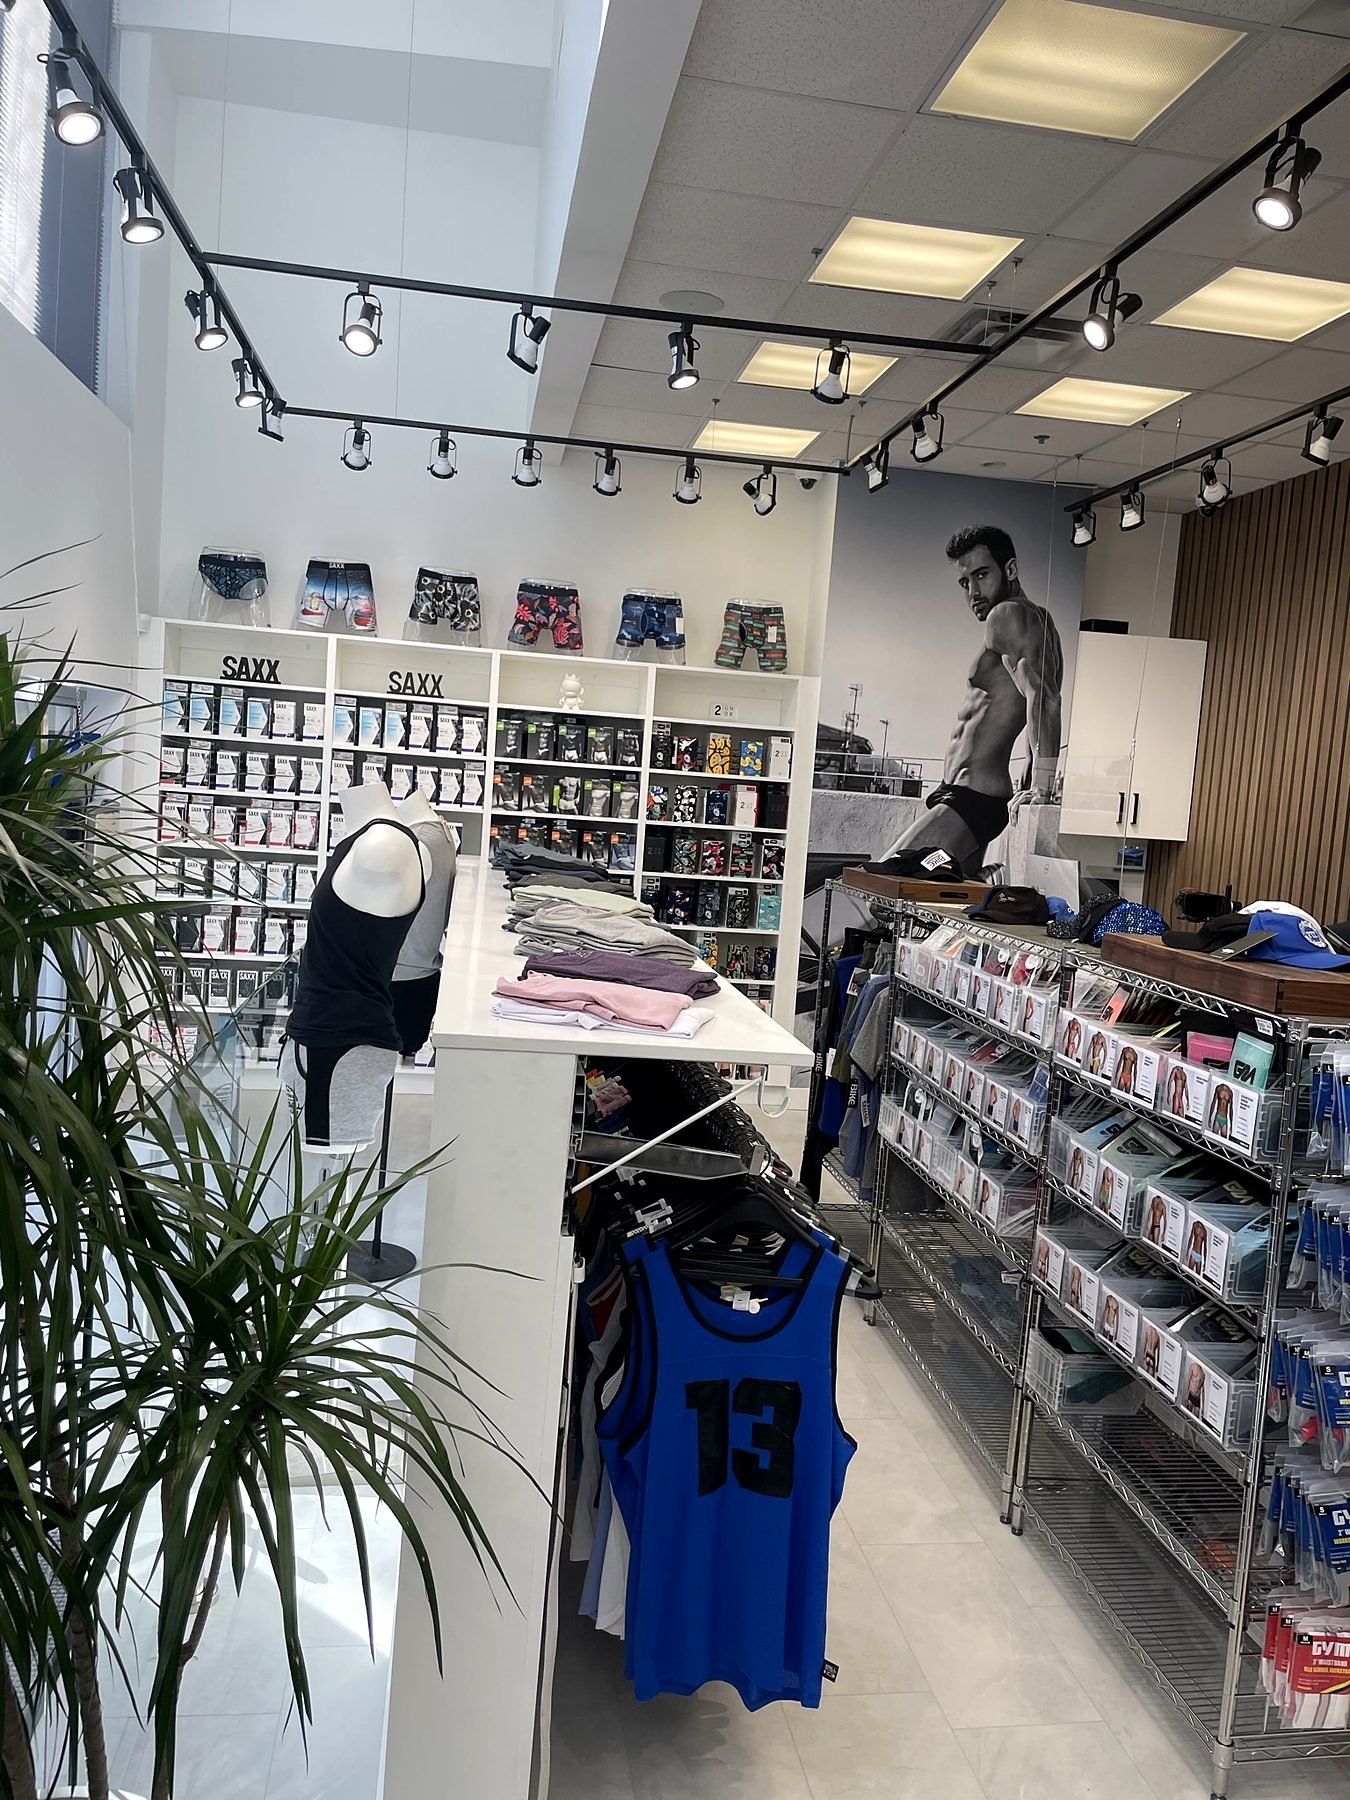
A former office and showroom turned into a bright menswear store: a custom wood slat wall with a hidden door, a quartz-topped cash desk, shelving millwork, fitting rooms, frameless glass railings and black track lighting, built in about a month.
- Custom millwork
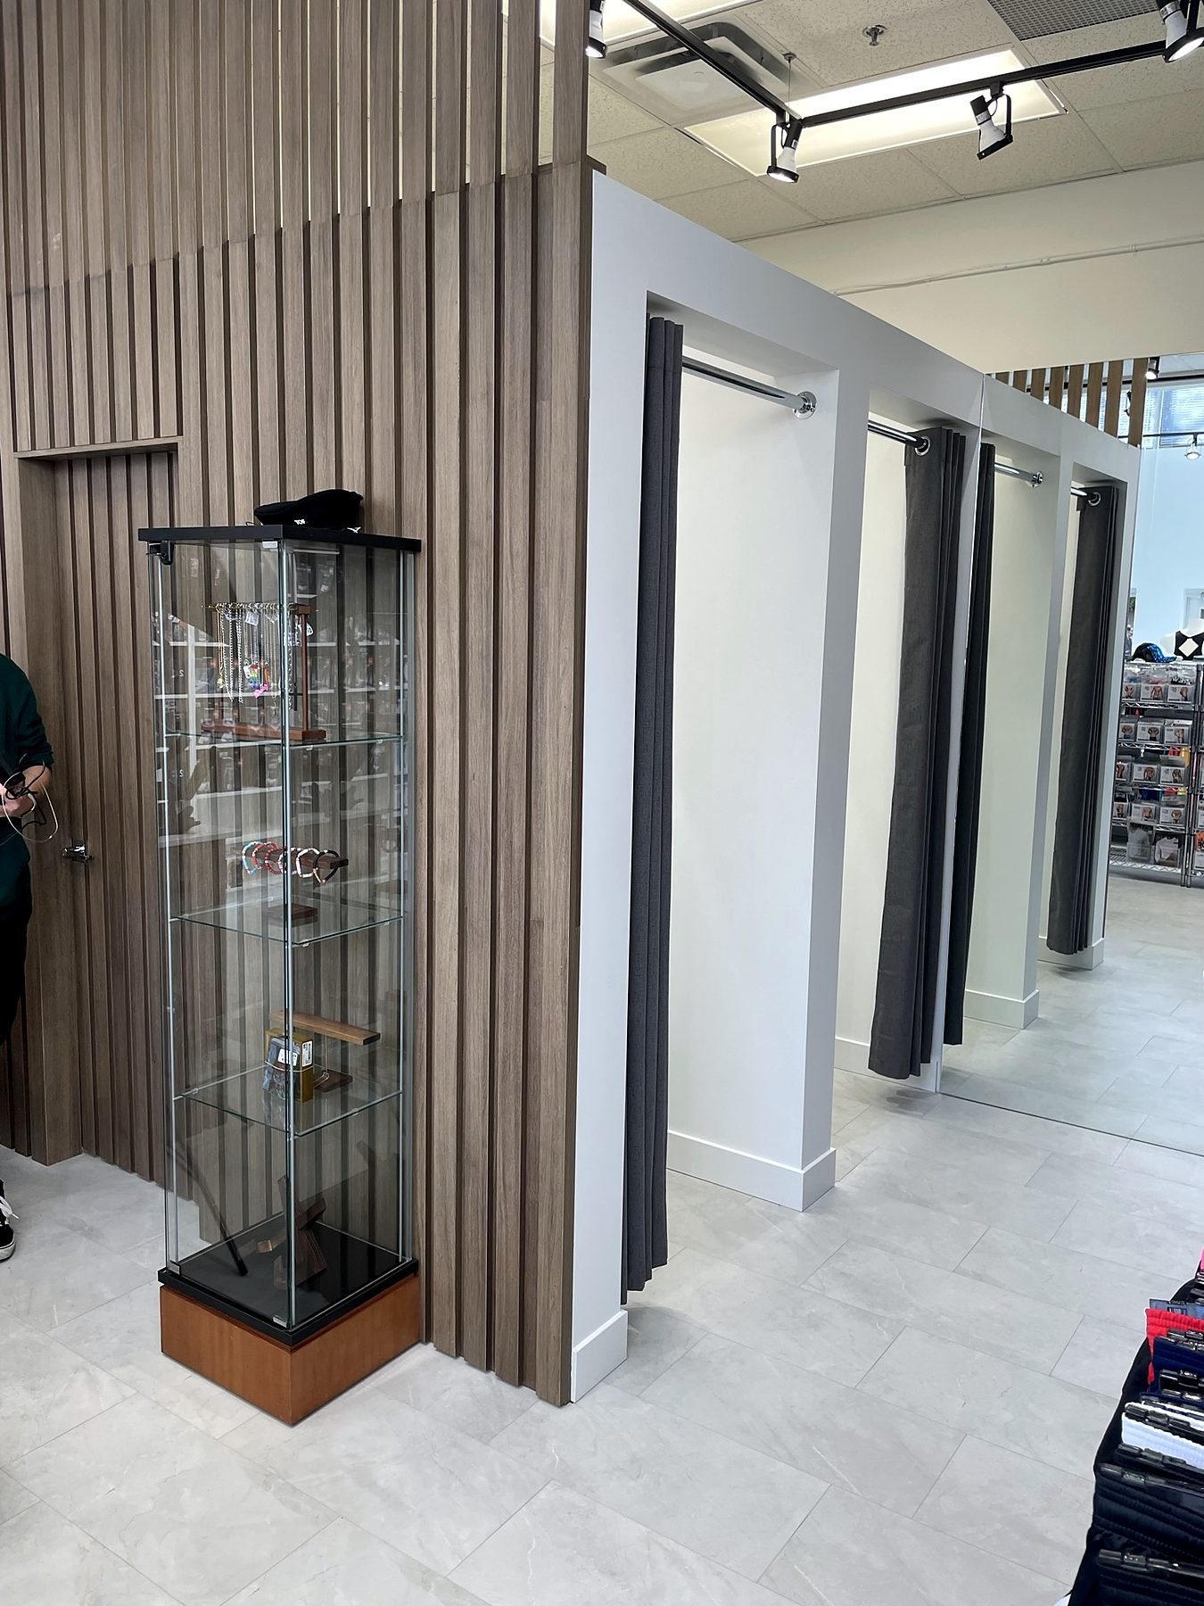
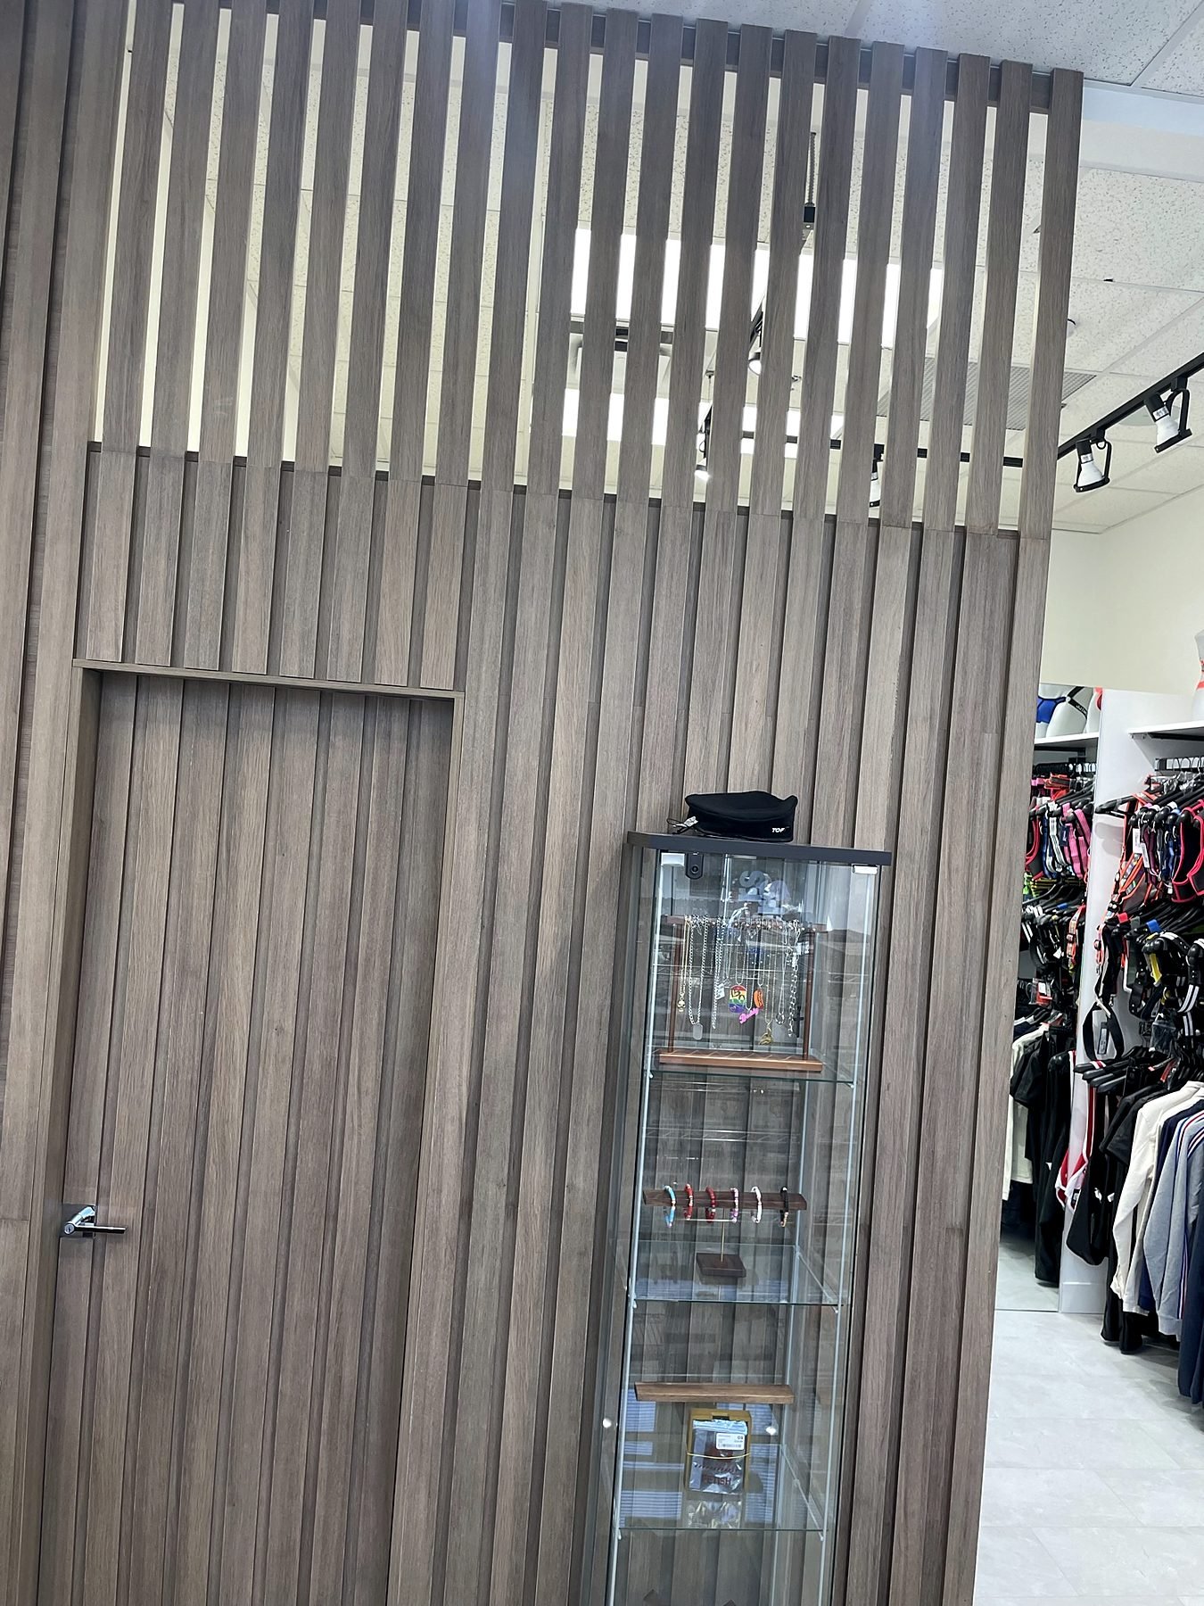
- Wood slat feature wall
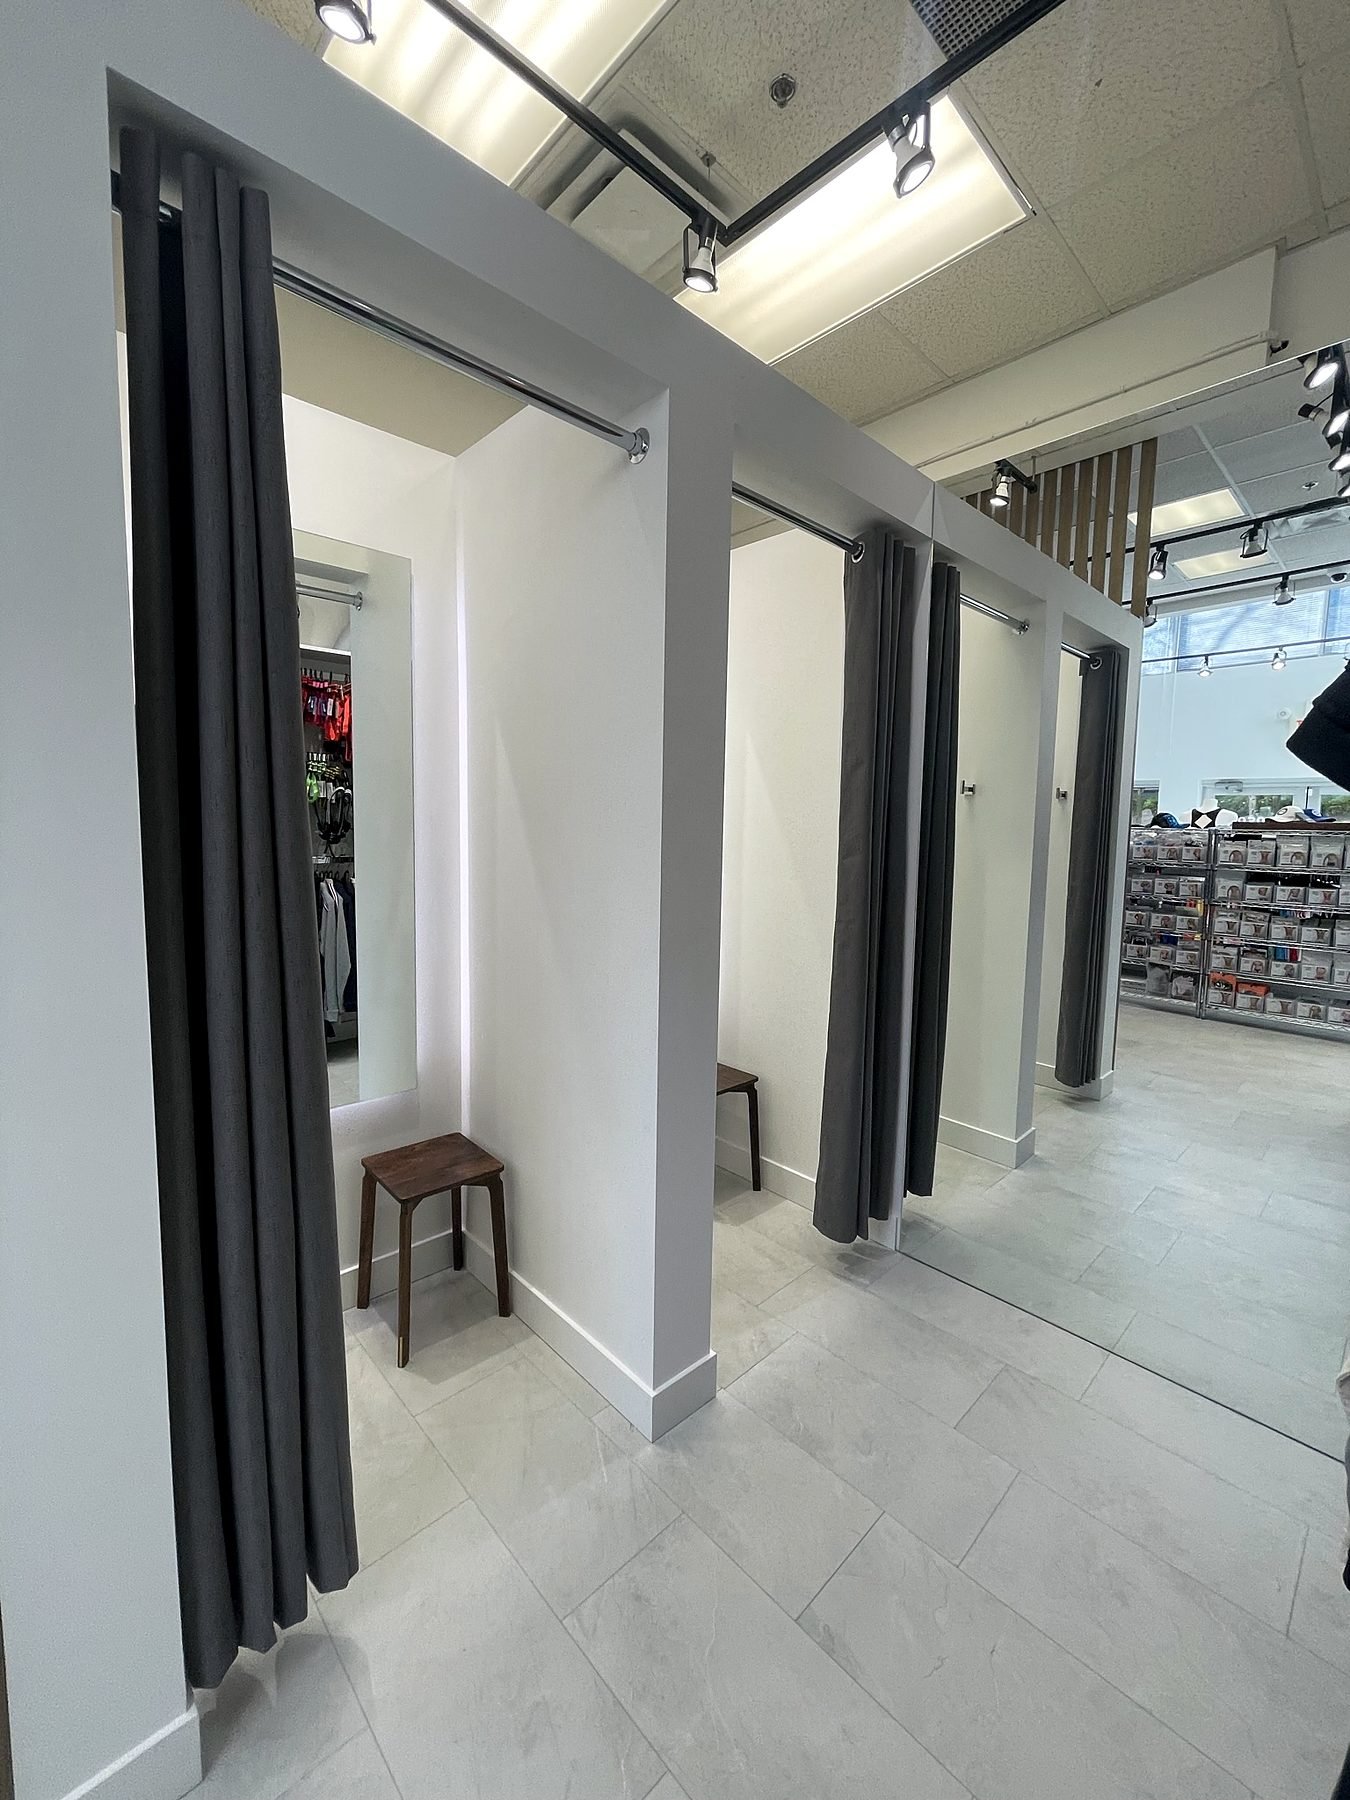
- Fitting rooms
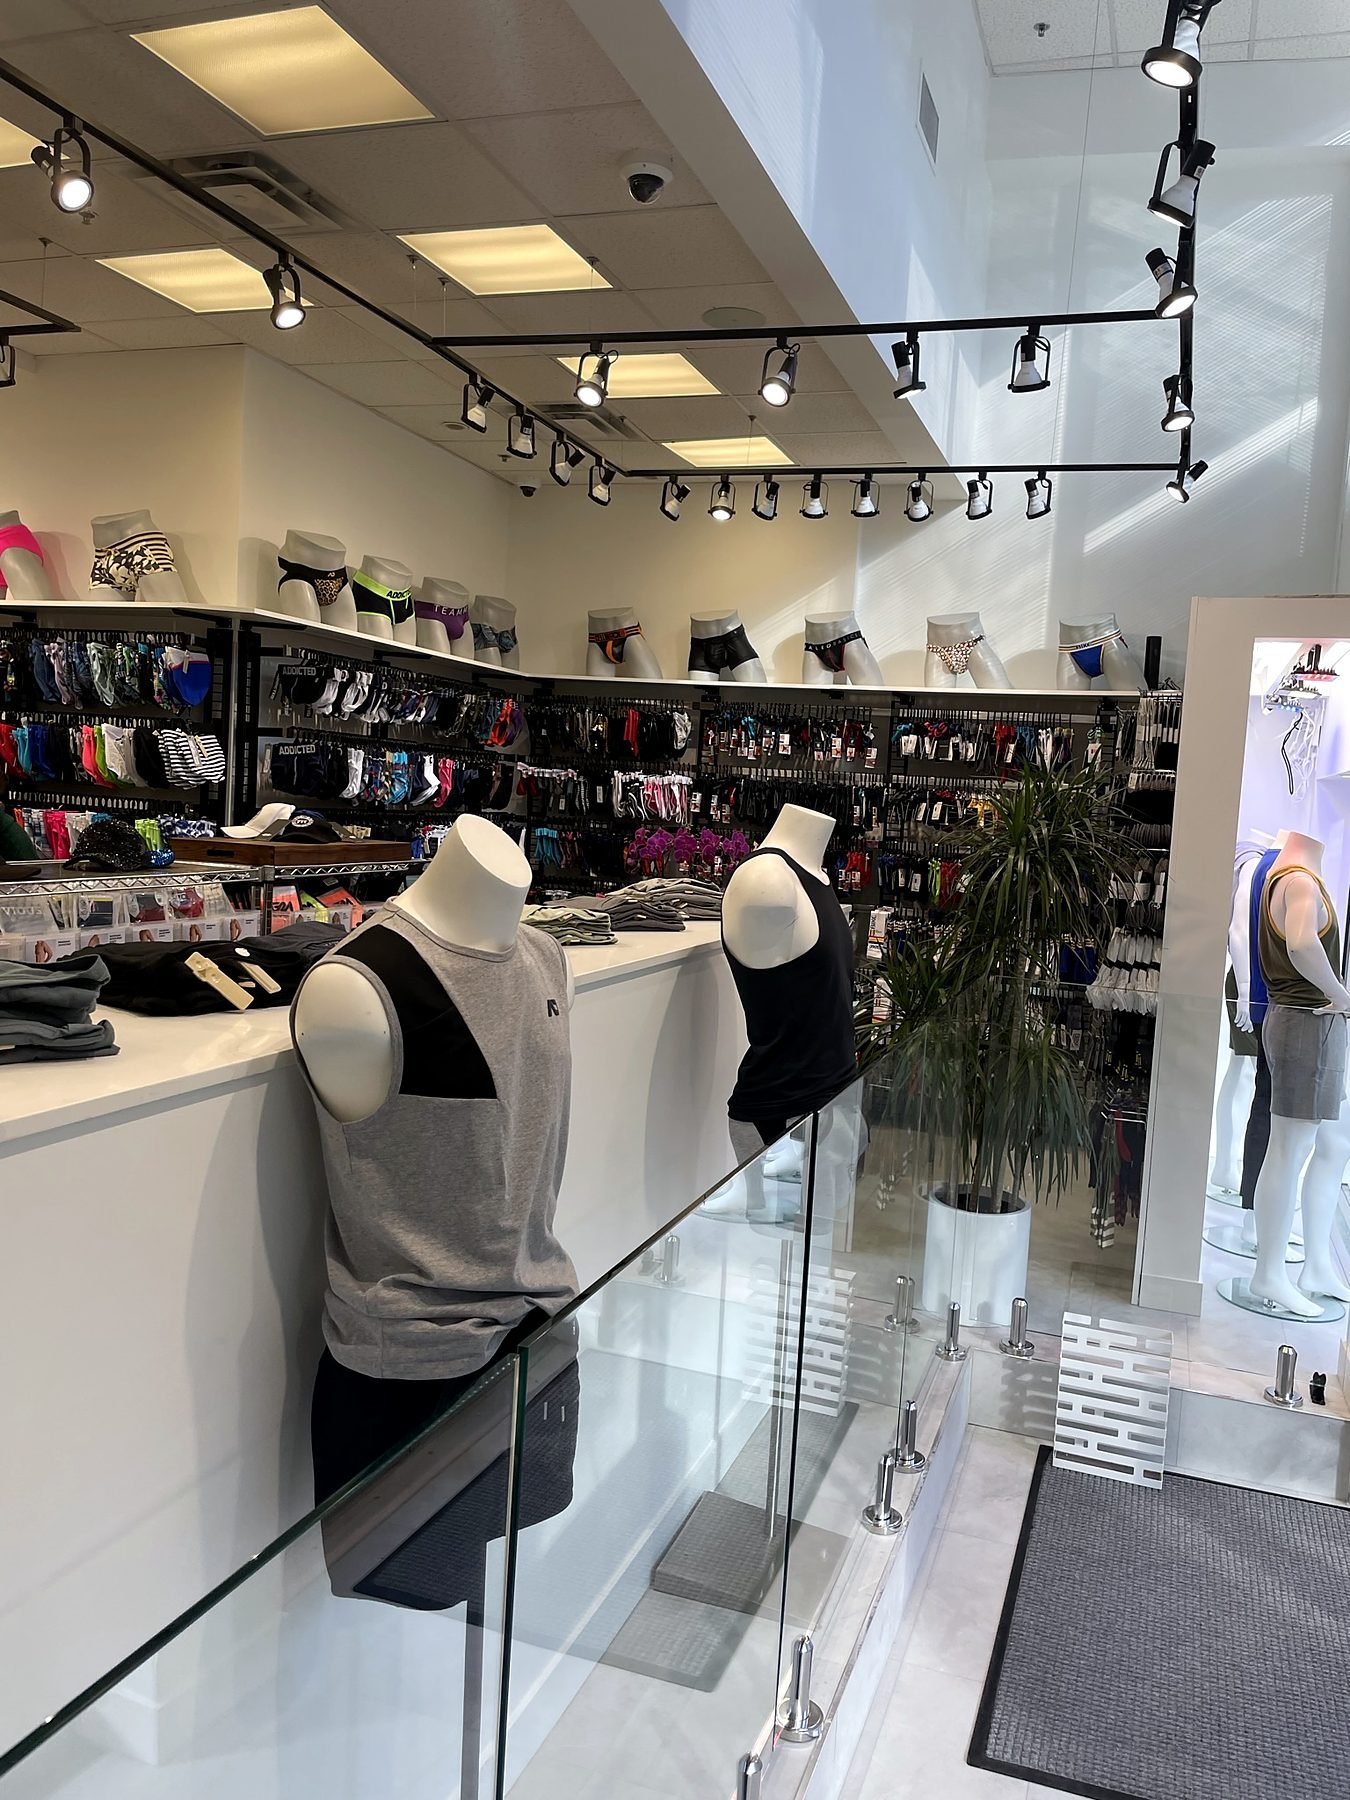
- Glass railings
- Track lighting
- Flooring and paint
Project story
A new downtown storefront for Top Drawers Apparel
Top Drawers Apparel, a Vancouver menswear retailer, leased a retail unit on Hornby Street in Downtown Vancouver, a short walk from the Scotiabank Theatre. The space had been used as an office and showroom, with a closed-off back office, worn finishes and dated railings along the entry. The owner wanted a bright, modern store that would show off a large range of product and feel premium from the moment customers walked in.
QUAY worked from the owner's sketches and drawings to plan the store and build it as a full tenant improvement. We framed a new demising wall between the sales floor and staff area, built two display walls and two fitting rooms, and installed a custom millwork package: a quartz-topped cash desk, a wood slat feature wall with a hidden door, back-of-house cabinets, a large shelving unit, a floating shelf unit and a ladder shelf system. New vinyl flooring, baseboards, paint, black suspended lighting tracks, frameless glass railings and backlit floating mirrors completed the space.
The store is about 750 sq ft. Millwork was fabricated while site work started, and construction began at the end of September 2022 and was complete within about a month.
What we did
- New demising wall and lockable staff door
- Pony wall and window display wall
- Two fitting rooms with curtain rods
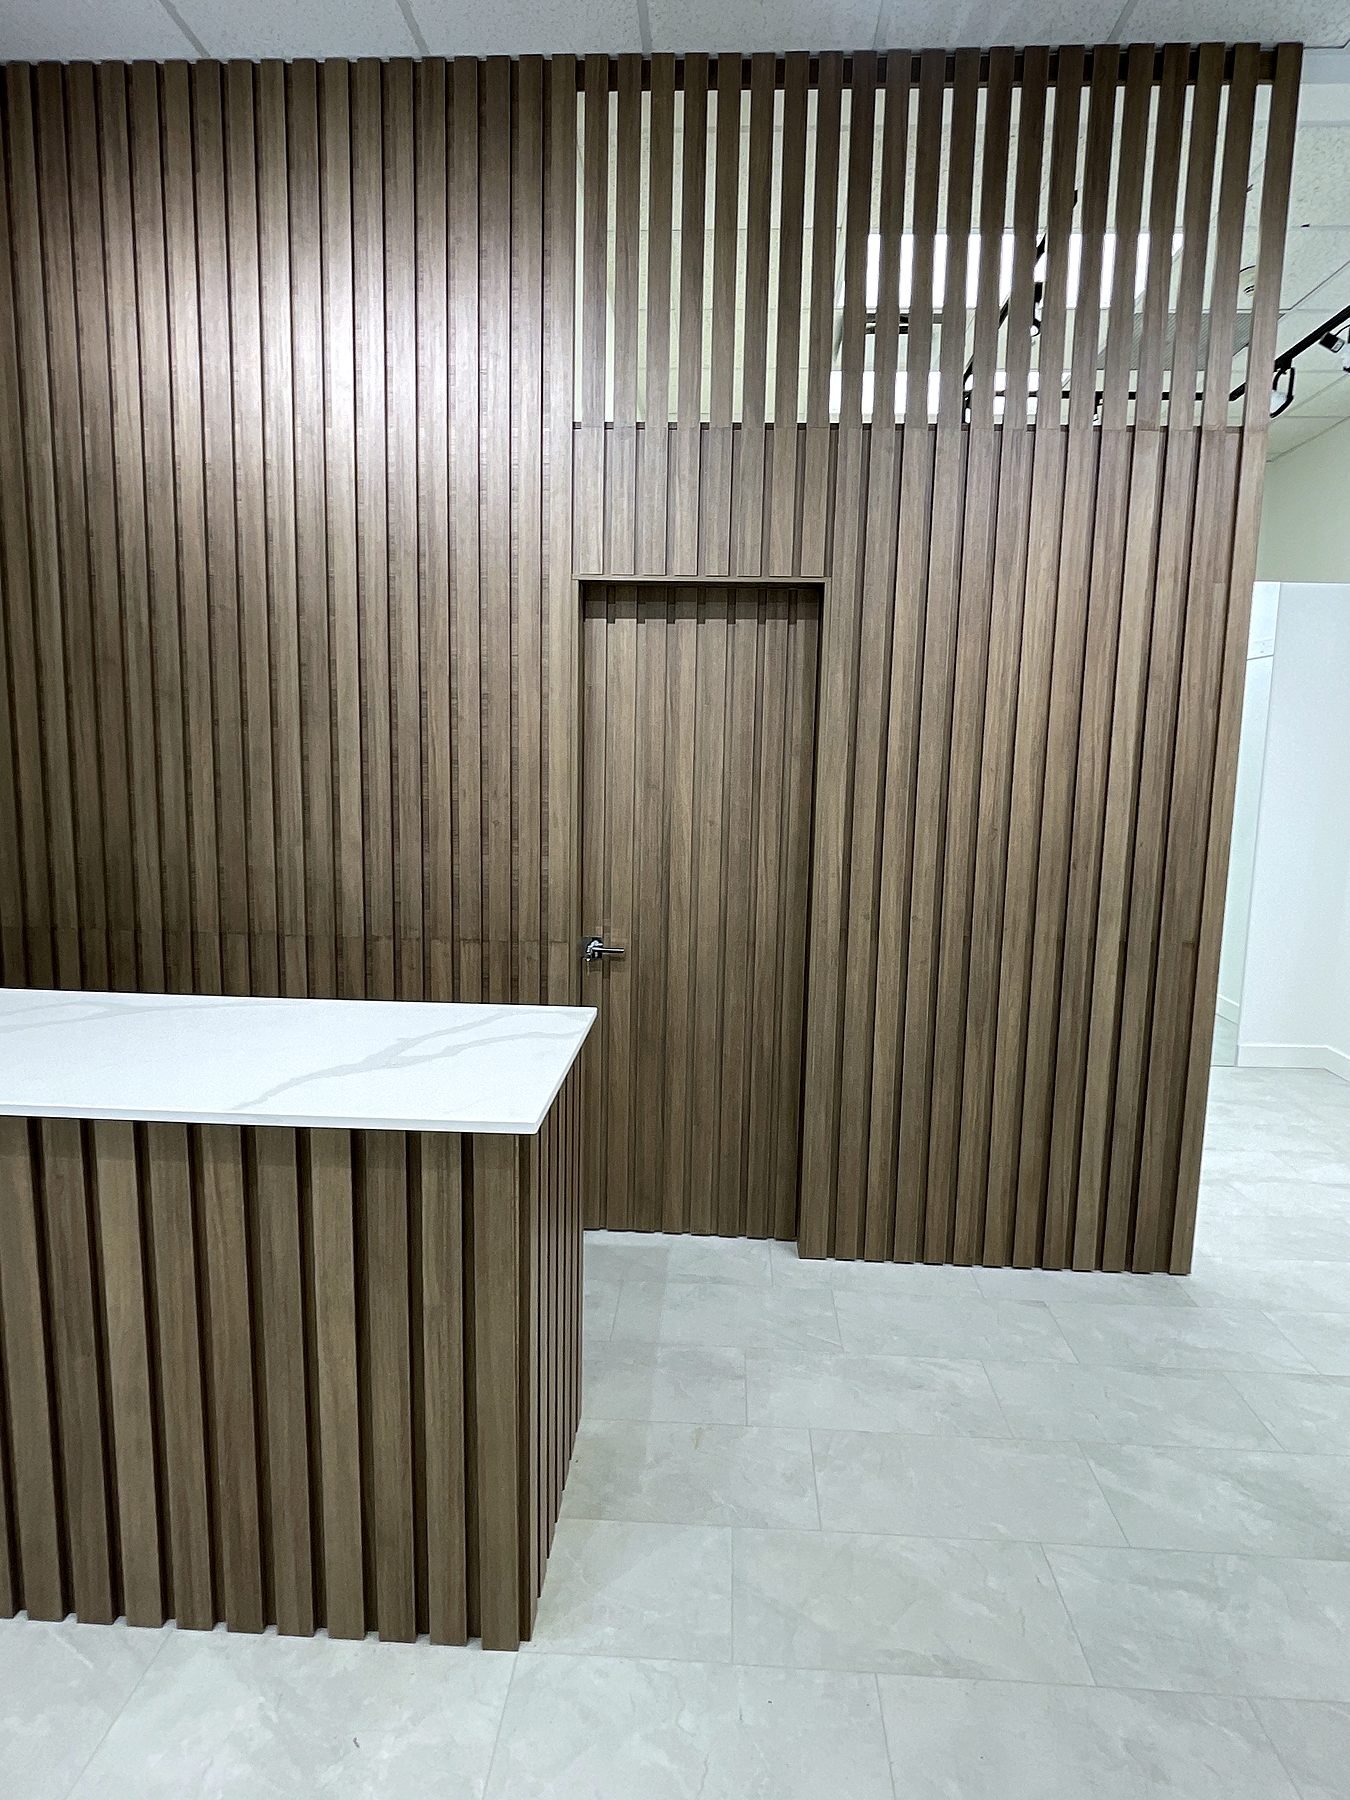
- Custom cash desk with quartz countertop
- Wood slat feature wall with a hidden door
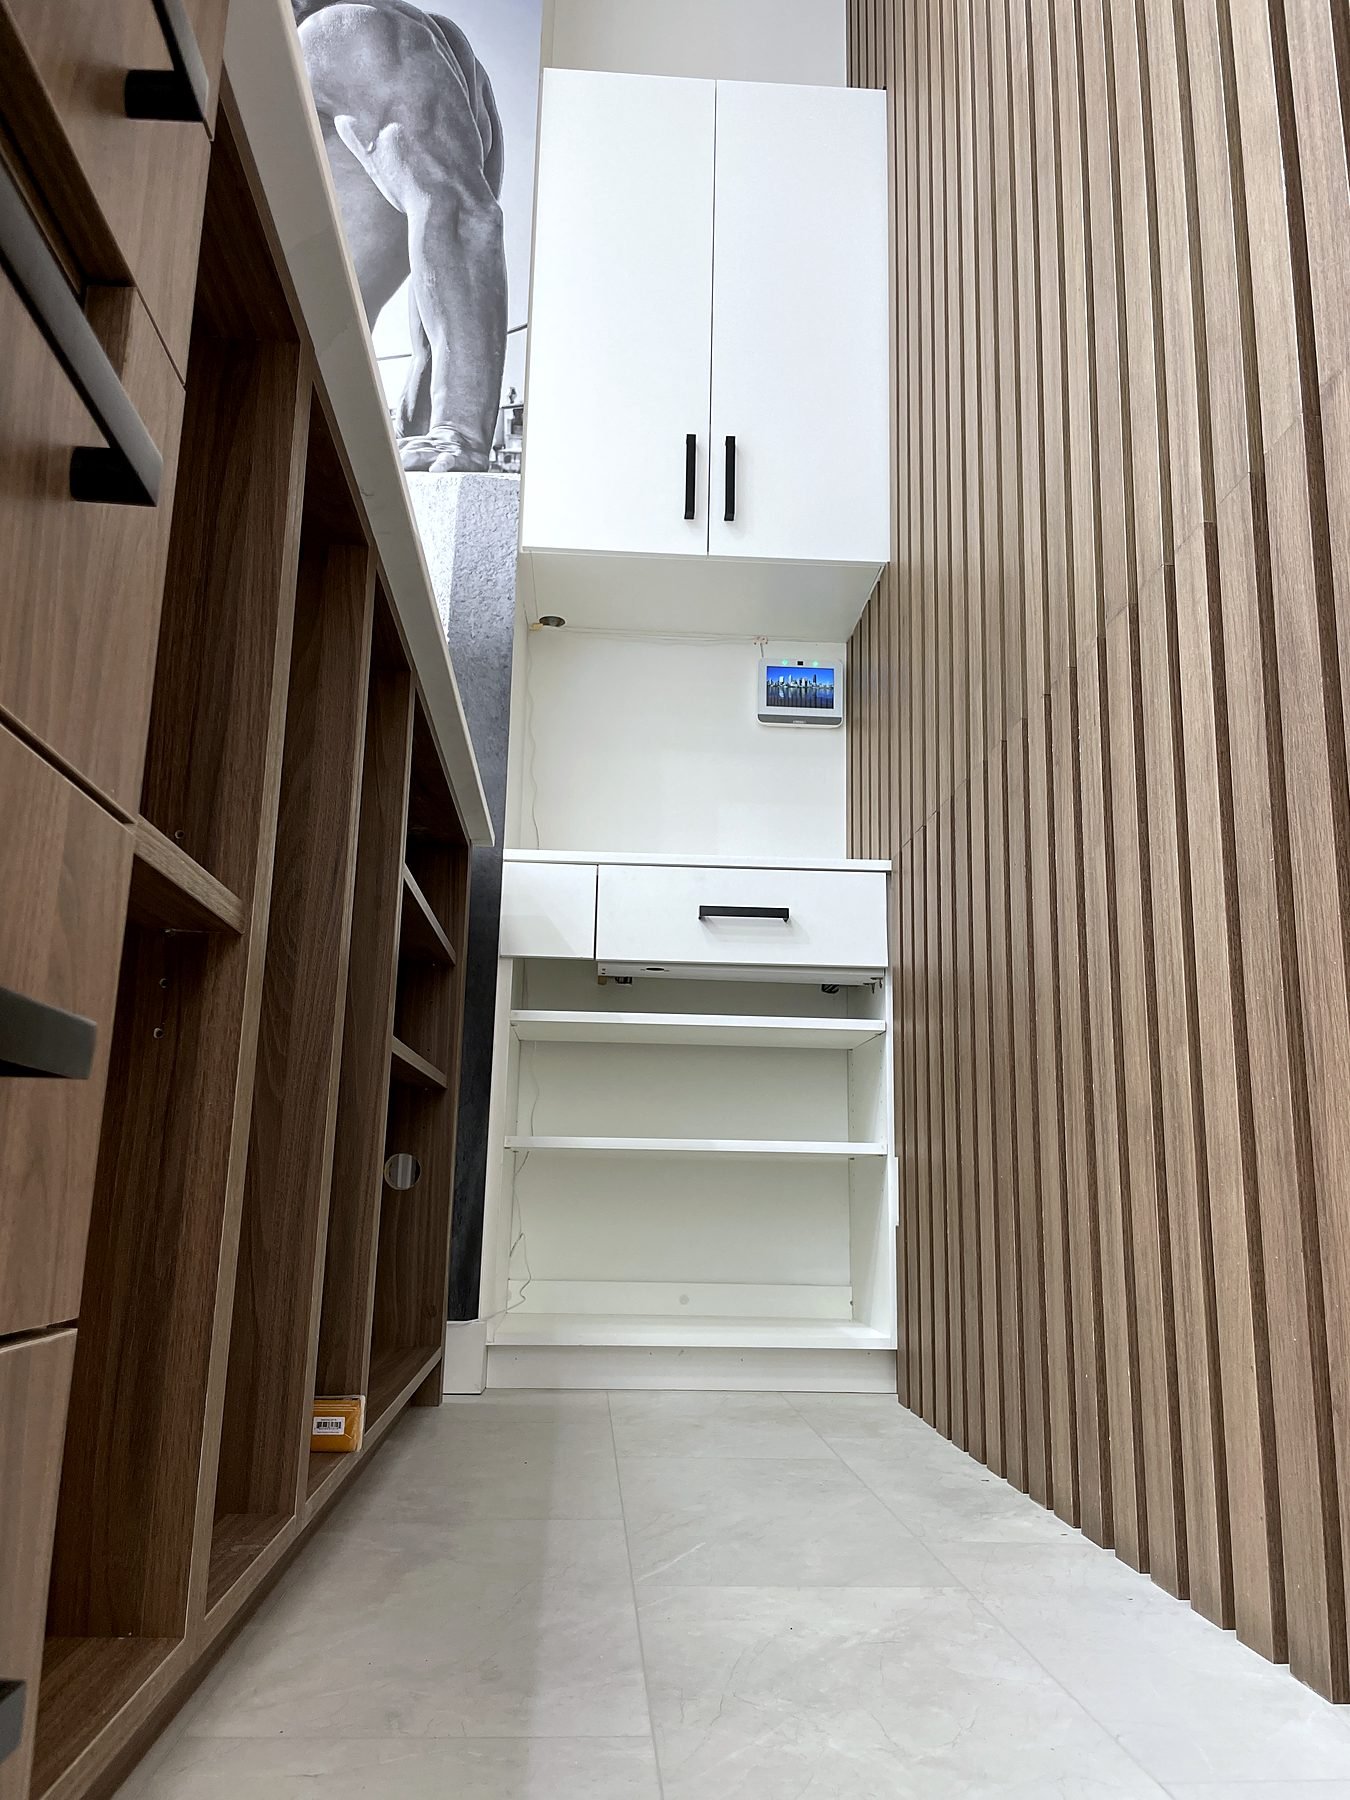
- Shelving, floating shelf and ladder shelf millwork
- Slatwall panels and printed feature wallpaper
- Black suspended track lighting
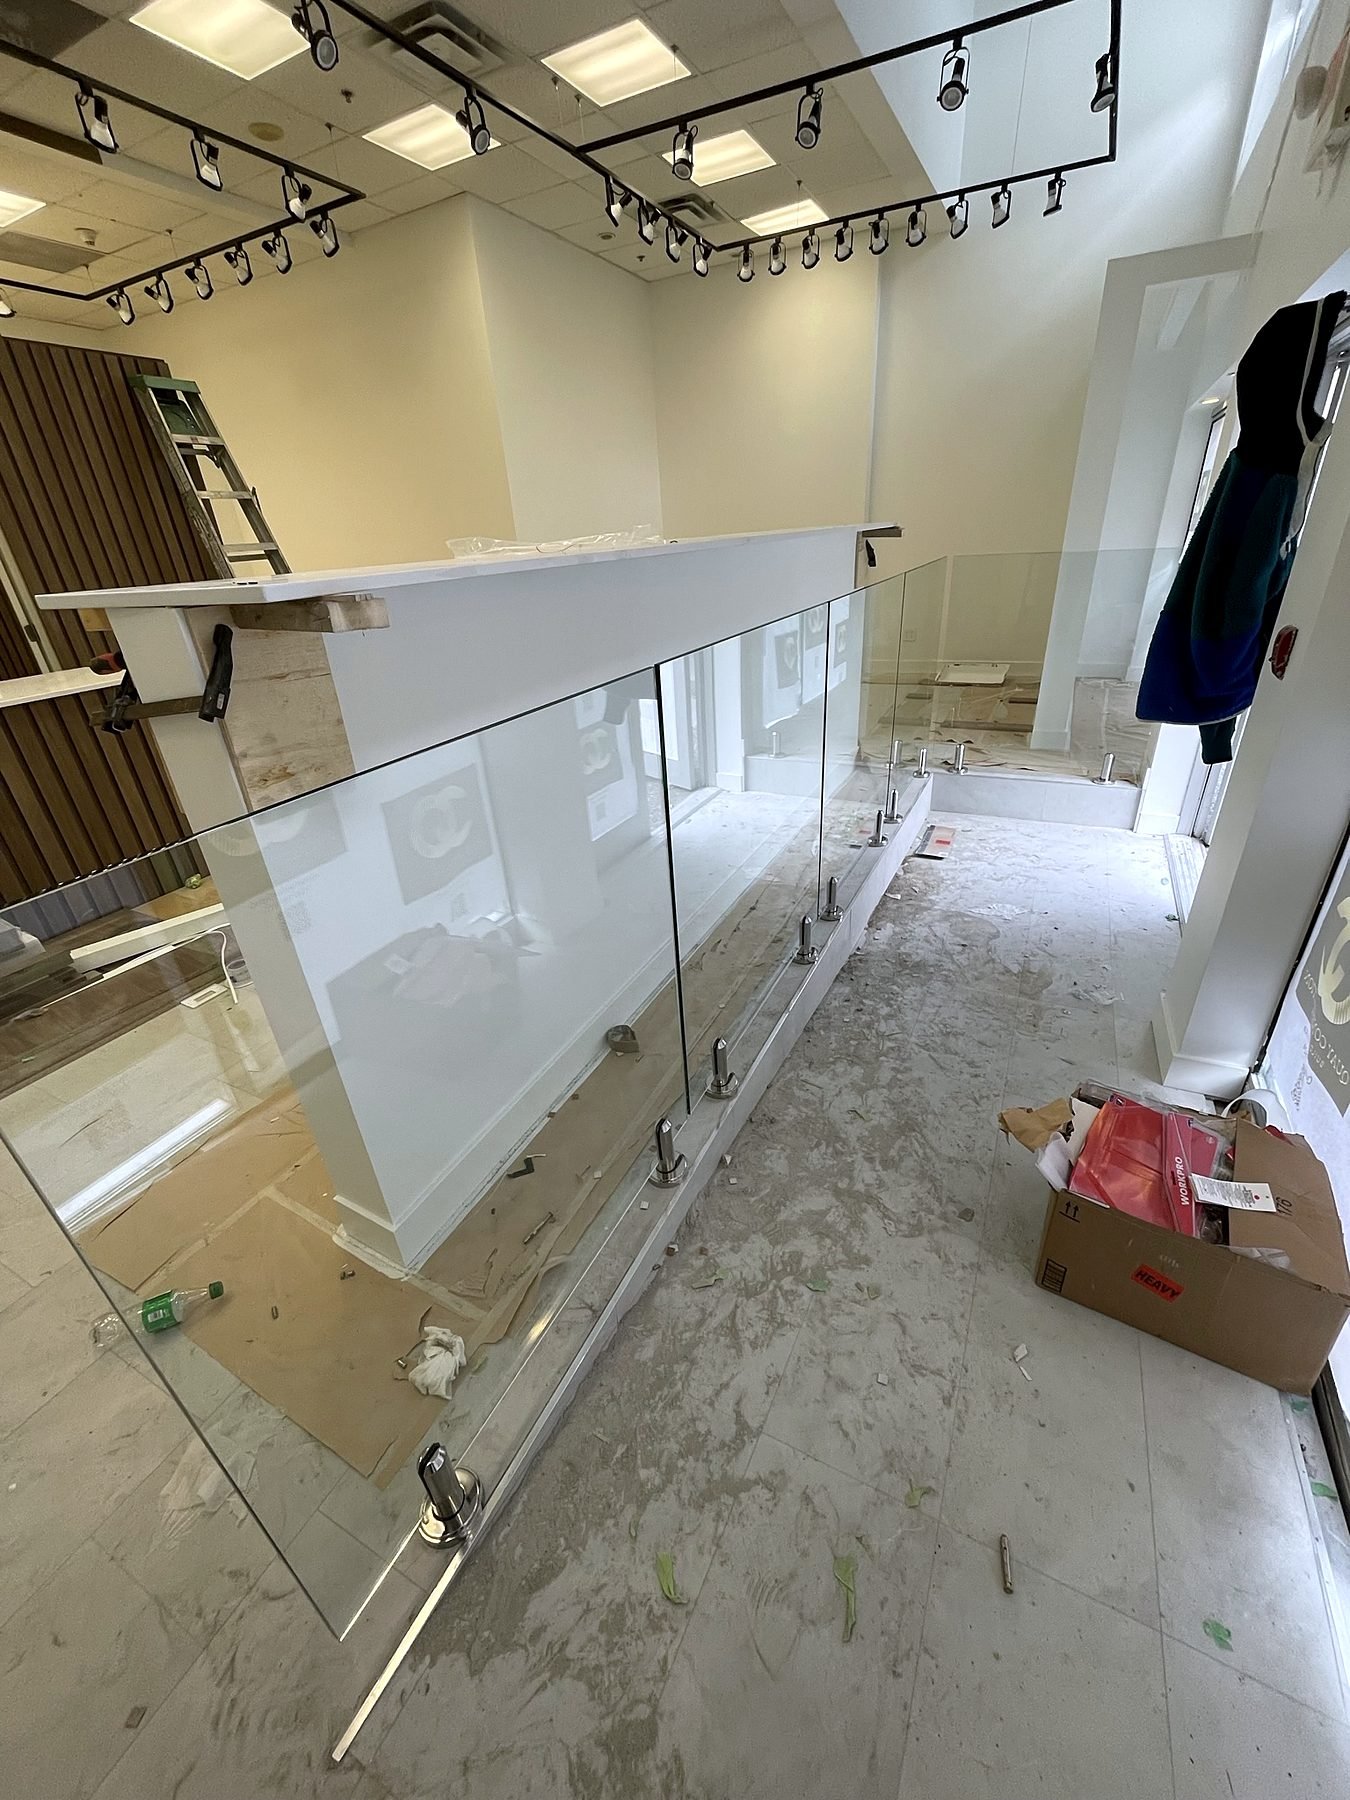
- Frameless glass railings at the entry level
- Backlit floating mirrors and coat hooks
- Vinyl flooring, MDF baseboards and paint, including high walls
- New bathroom and office doors, faucet and fan
Video walkthrough
Walk through the finished store
Our post-construction video tours the finished Top Drawers Apparel store: the slat wall and reception millwork, quartz countertops, shelving, fitting rooms and backlit floating mirrors.
Prefer YouTube? Watch the video on our channel.
The finished store
Warm wood, clean white and plenty of display
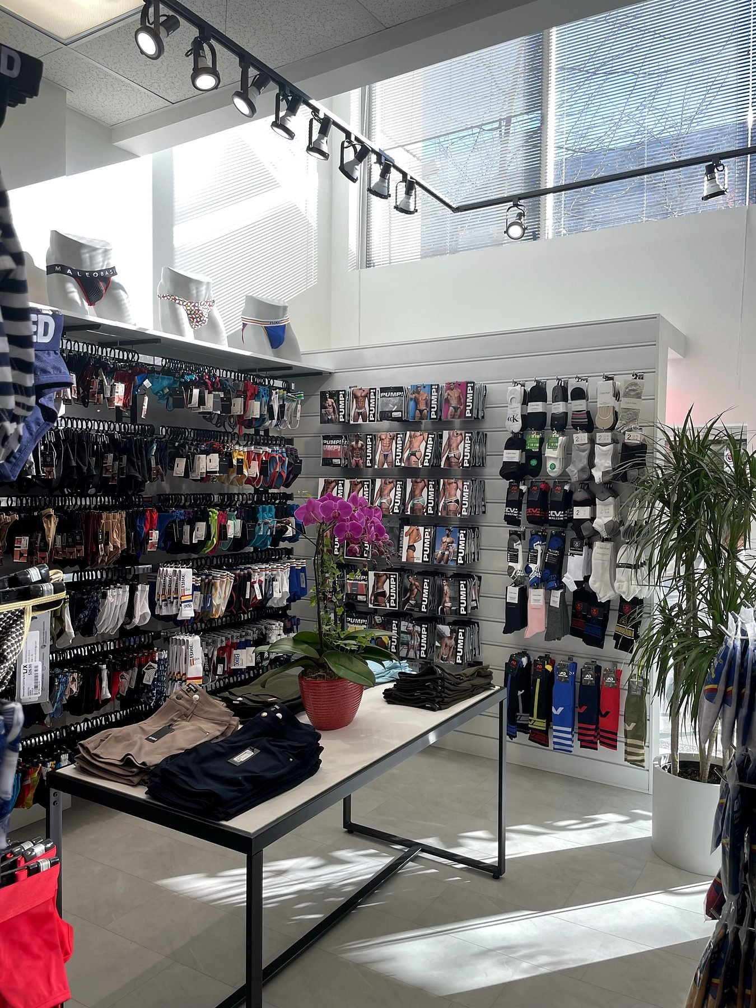
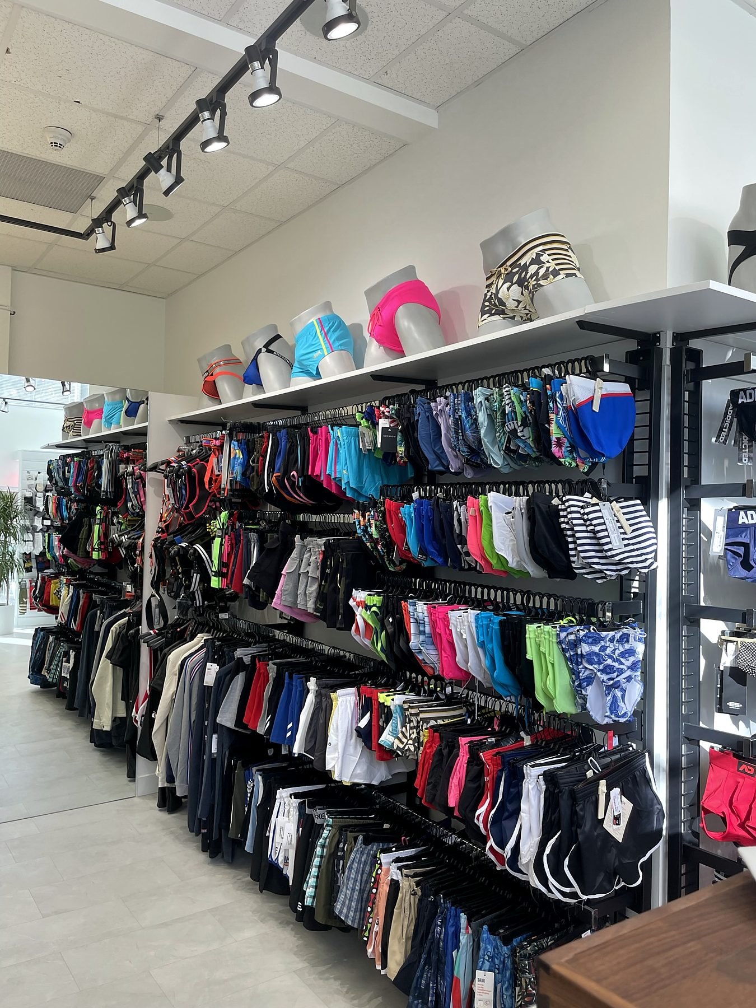
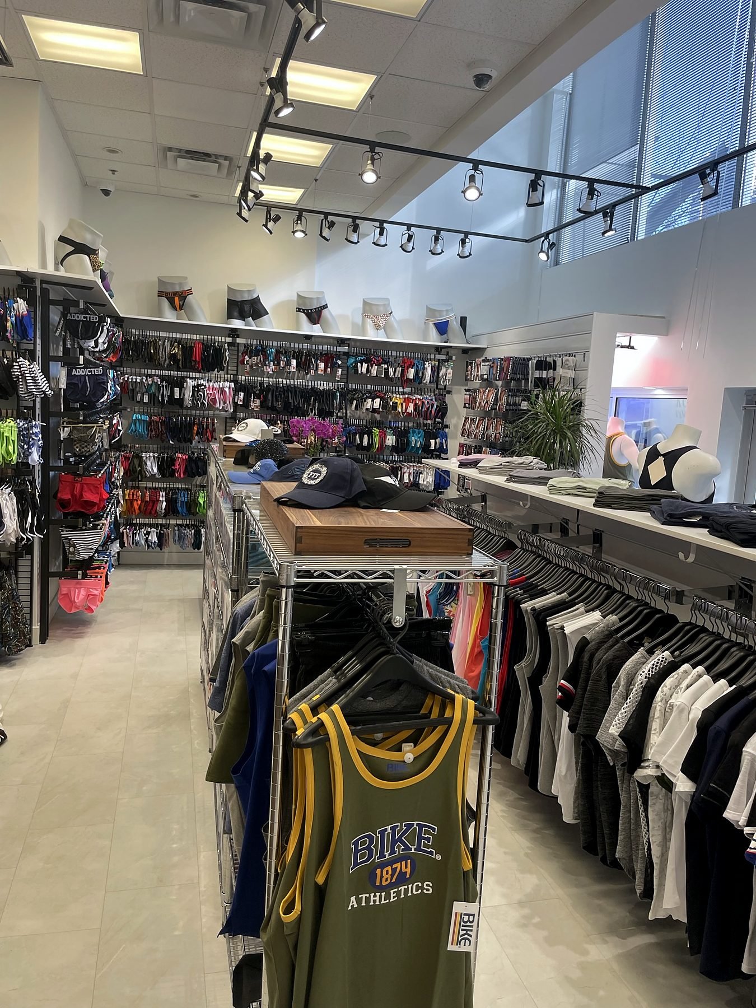
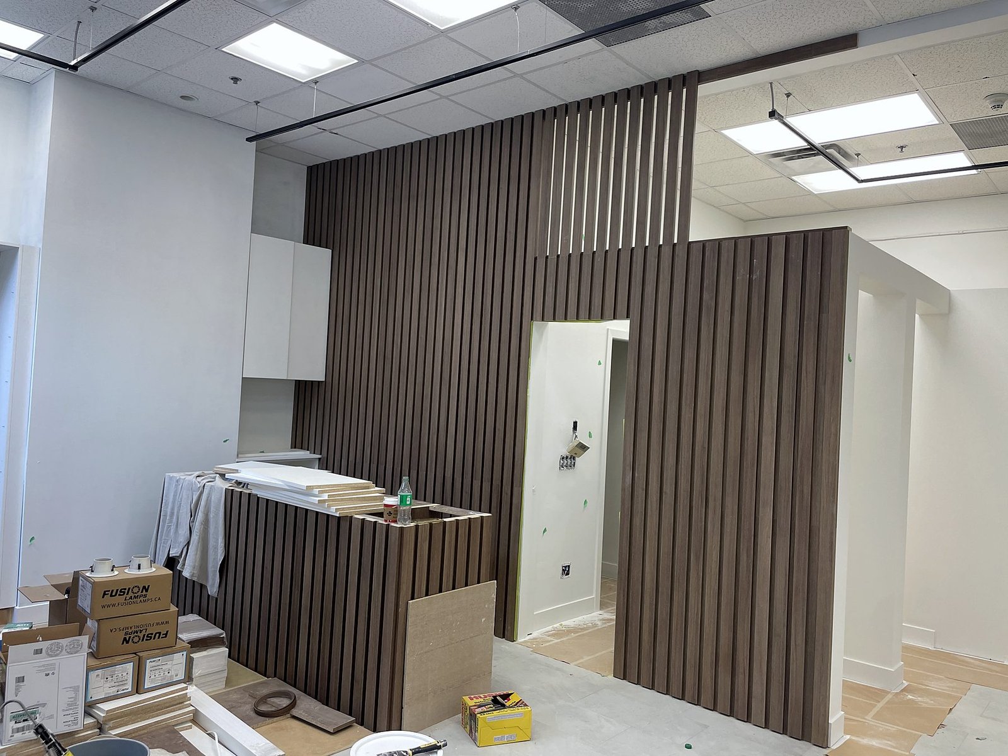
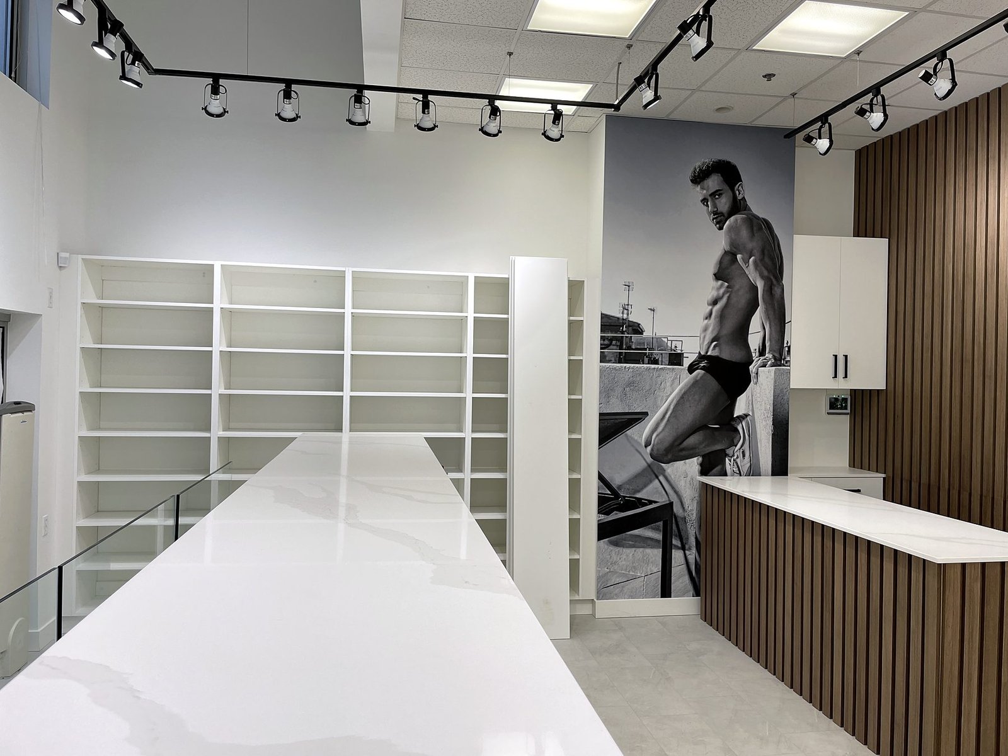
The wood slat wall is the store's signature. It wraps the staff area, hides the door to the back of house and frames the cash desk, which is clad in matching slats and topped with white quartz. White shelving and slatwall panels give the product room to stand out, black track lighting runs the length of the store, and frameless glass railings keep the entry level open to the sales floor. The two fitting rooms sit beside the slat wall with full-height curtains.
Before and during construction
From office and showroom to retail store
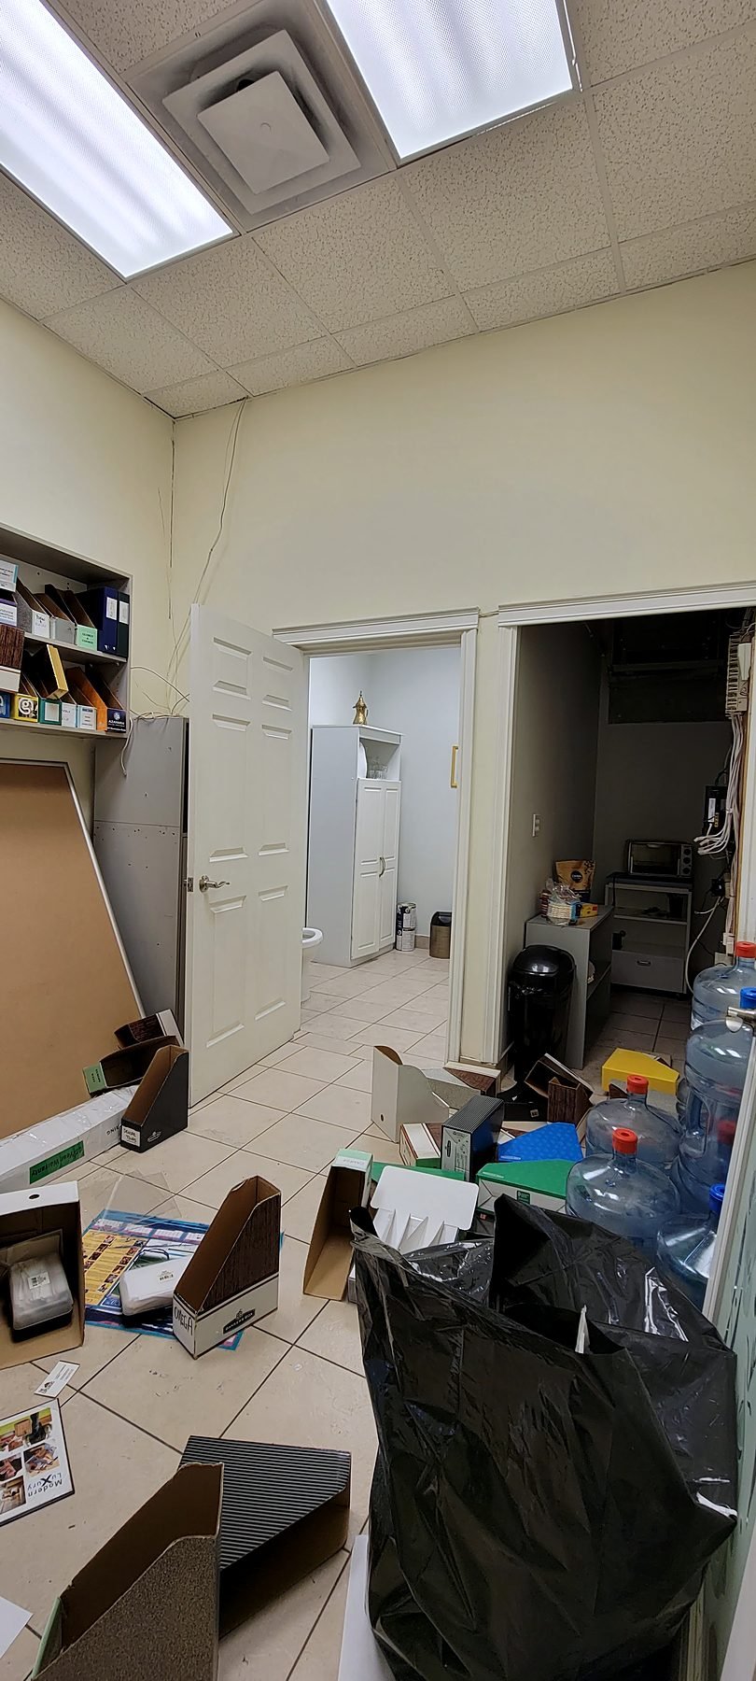
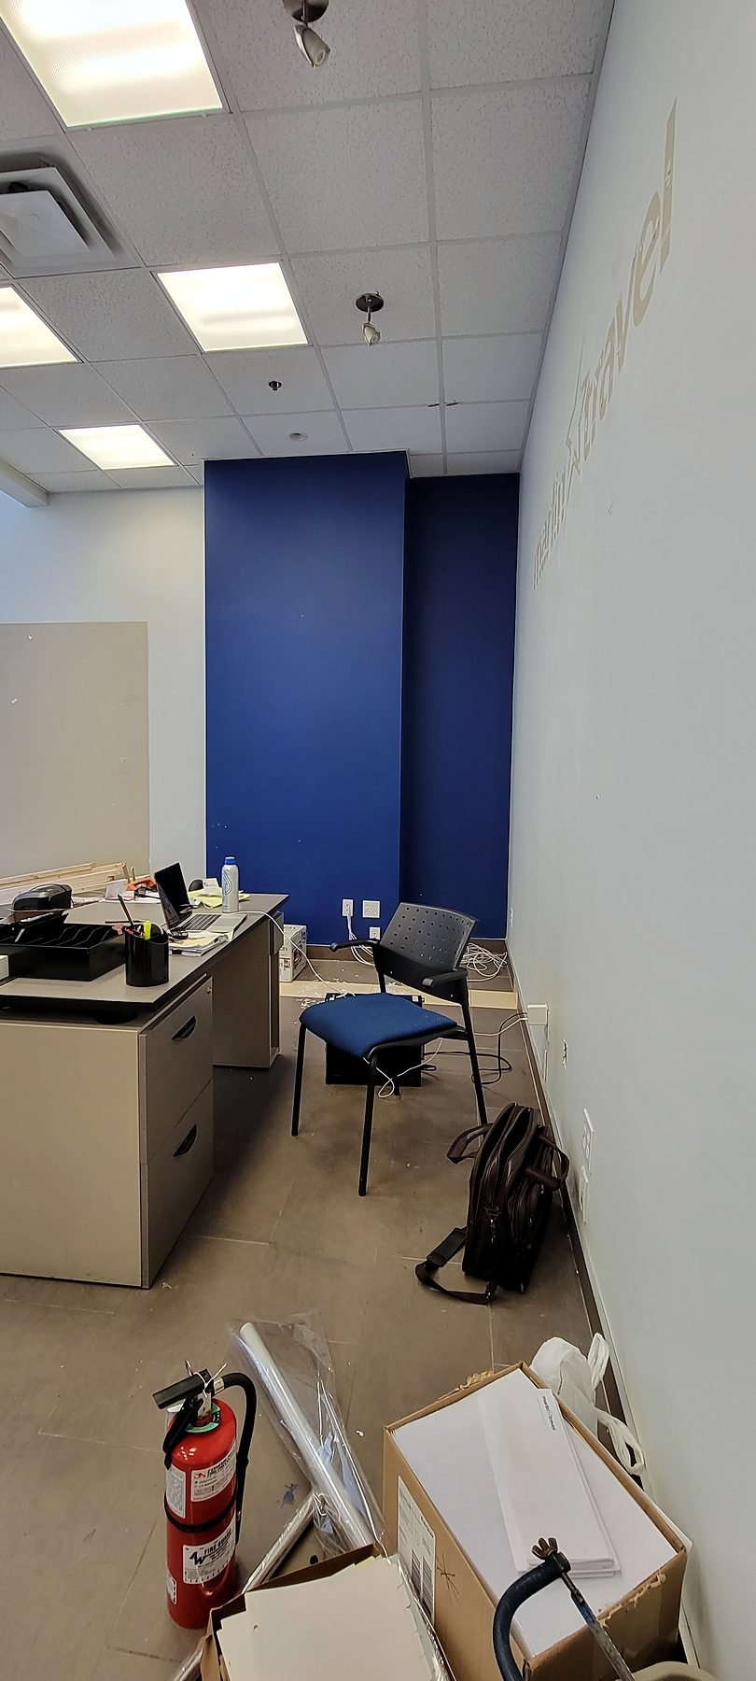
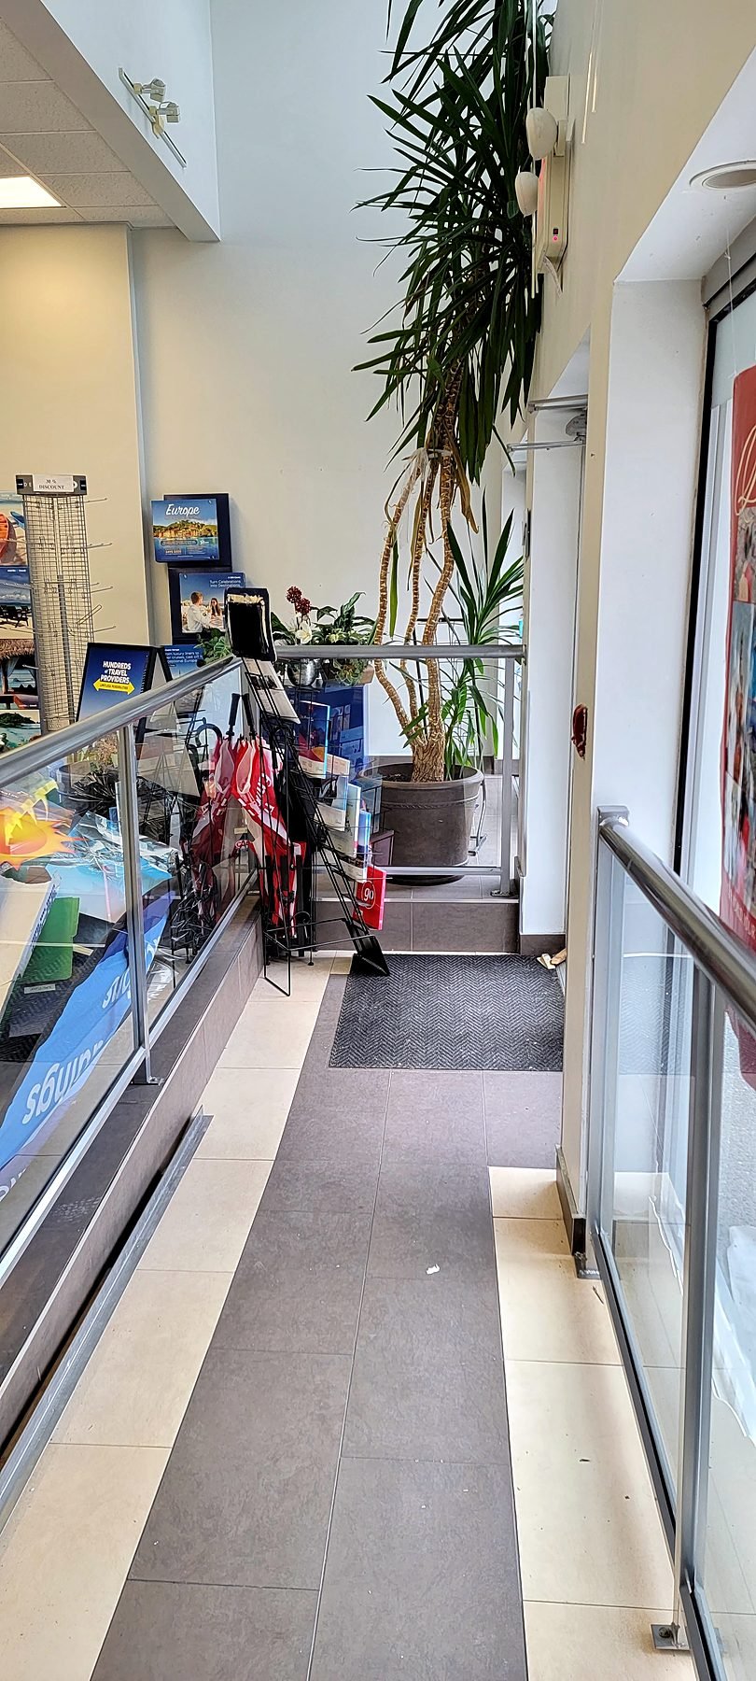
Before the renovation, the unit was a cluttered office and showroom with a closed back office, tile and carpet floors and older railings. QUAY ordered the millwork first so fabrication could run while the site was prepared, then sequenced the trades: framing and drywall, electrical and lighting tracks, painting including the high entry walls, flooring, millwork and countertops, glass railings and mirrors, and finishing carpentry.
As the store took shape, the owner added a few changes through approved change orders, including ceiling and flooring updates, wallpaper and slatwall, electrical changes, track heads and bulbs, and wood backing for the ladder shelf system.
- Millwork fabricated in parallel with site work
- Construction started late September 2022
- Store complete in about a month
- One project manager and site superintendent
- Change orders approved in writing before work
Related services
Retail store renovations in Downtown Vancouver
Downtown retail units turn over quickly, and a store usually has to open by a set date. A clear plan, early millwork orders and one team coordinating every trade is what gets a store from empty unit to opening day.
Retail renovations
See our retail store renovations in Vancouver, with costs and timelines.
Tenant improvements
Learn how our tenant improvements work, from lease to opening.
Budgeting
Read our commercial renovation cost guide for 2026 planning ranges.
Also downtown: our Downtown Vancouver restaurant tenant improvement.
FAQ
Retail store renovation questions
Common questions from retailers planning a new store or a refresh.
How much did this retail store renovation cost?
The project fell in the $75,000 to $100,000 range before GST for a store of about 750 sq ft. Custom millwork and countertops were the largest share of the budget, followed by drywall, flooring and painting.
How long did it take?
Construction started at the end of September 2022 and the store was complete in about a month. Millwork was ordered and fabricated in parallel so it was ready when the site was.
What made the biggest difference to the store's look?
The custom wood slat wall and matching cash desk, white shelving and slatwall for product, black track lighting and frameless glass railings that keep the entry open.
Can you work from the store owner's own sketches?
Yes. On this project QUAY worked from the owner's sketches and drawings, then coordinated millwork shop drawings for review before fabrication.
Does QUAY build other kinds of stores?
Yes. QUAY renovates clothing stores, boutiques, salons, studios, restaurants and other customer-facing spaces across Vancouver, North Vancouver and West Vancouver.
Next step
Opening a store in Vancouver?
Tell us about your space, your brand and your opening date. We'll walk the unit with you, review your plans and give you a detailed fixed-price proposal with a schedule built around your opening.