Food Production Warehouse Fit-Out NutJar, Delta
An empty warehouse unit turned into a working nut butter production space for NutJar: under-slab plumbing, a three-compartment wash-up sink, hand sinks, a janitor room and tiled walls, done in about two weeks.
- Under-slab plumbing
- Concrete trenching
- Wash-up and hand sinks
- Janitor room
- Wall tile
- Floor membrane
Project story
Getting a nut butter maker's warehouse ready for production
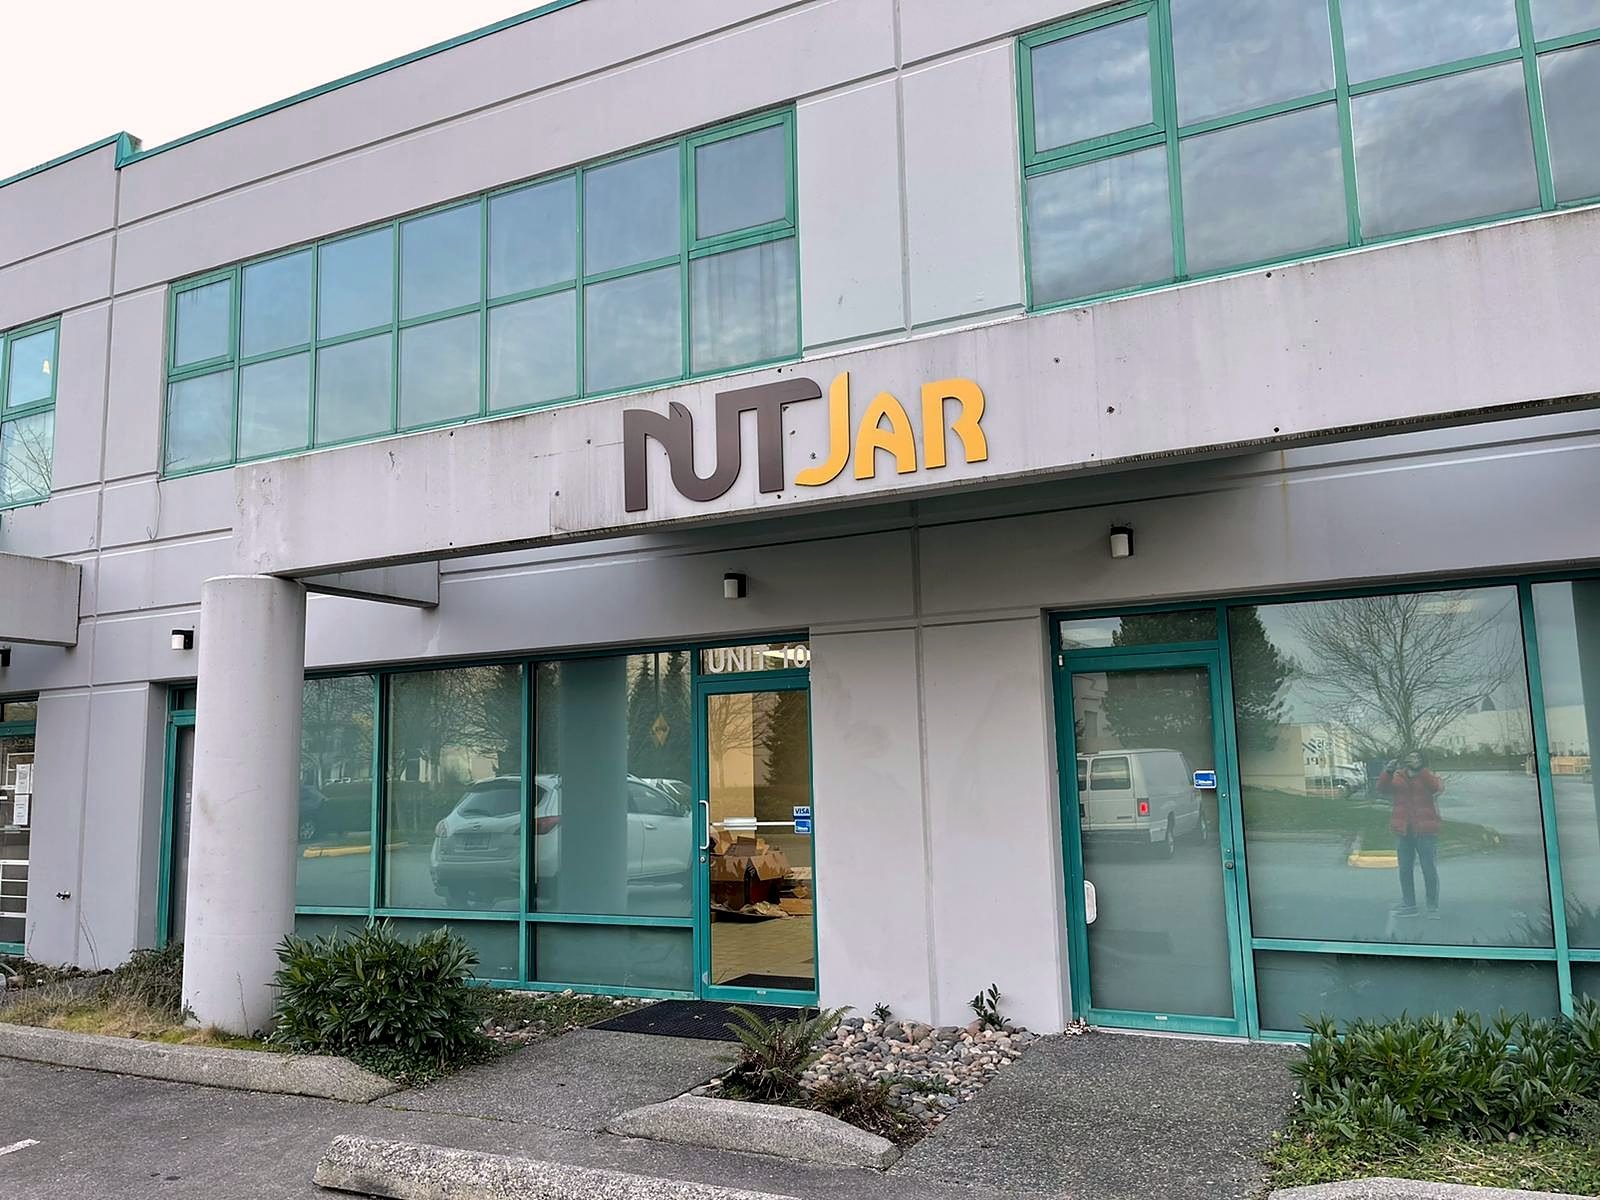
NutJar makes small-batch nut butters and spreads, and in late 2020 it took on a warehouse unit on Annacis Island in Delta. The space was a clean, open warehouse, but it had none of the plumbing a food production space depends on: no wash-up sinks, no hand sinks on the production floor and no janitor room.
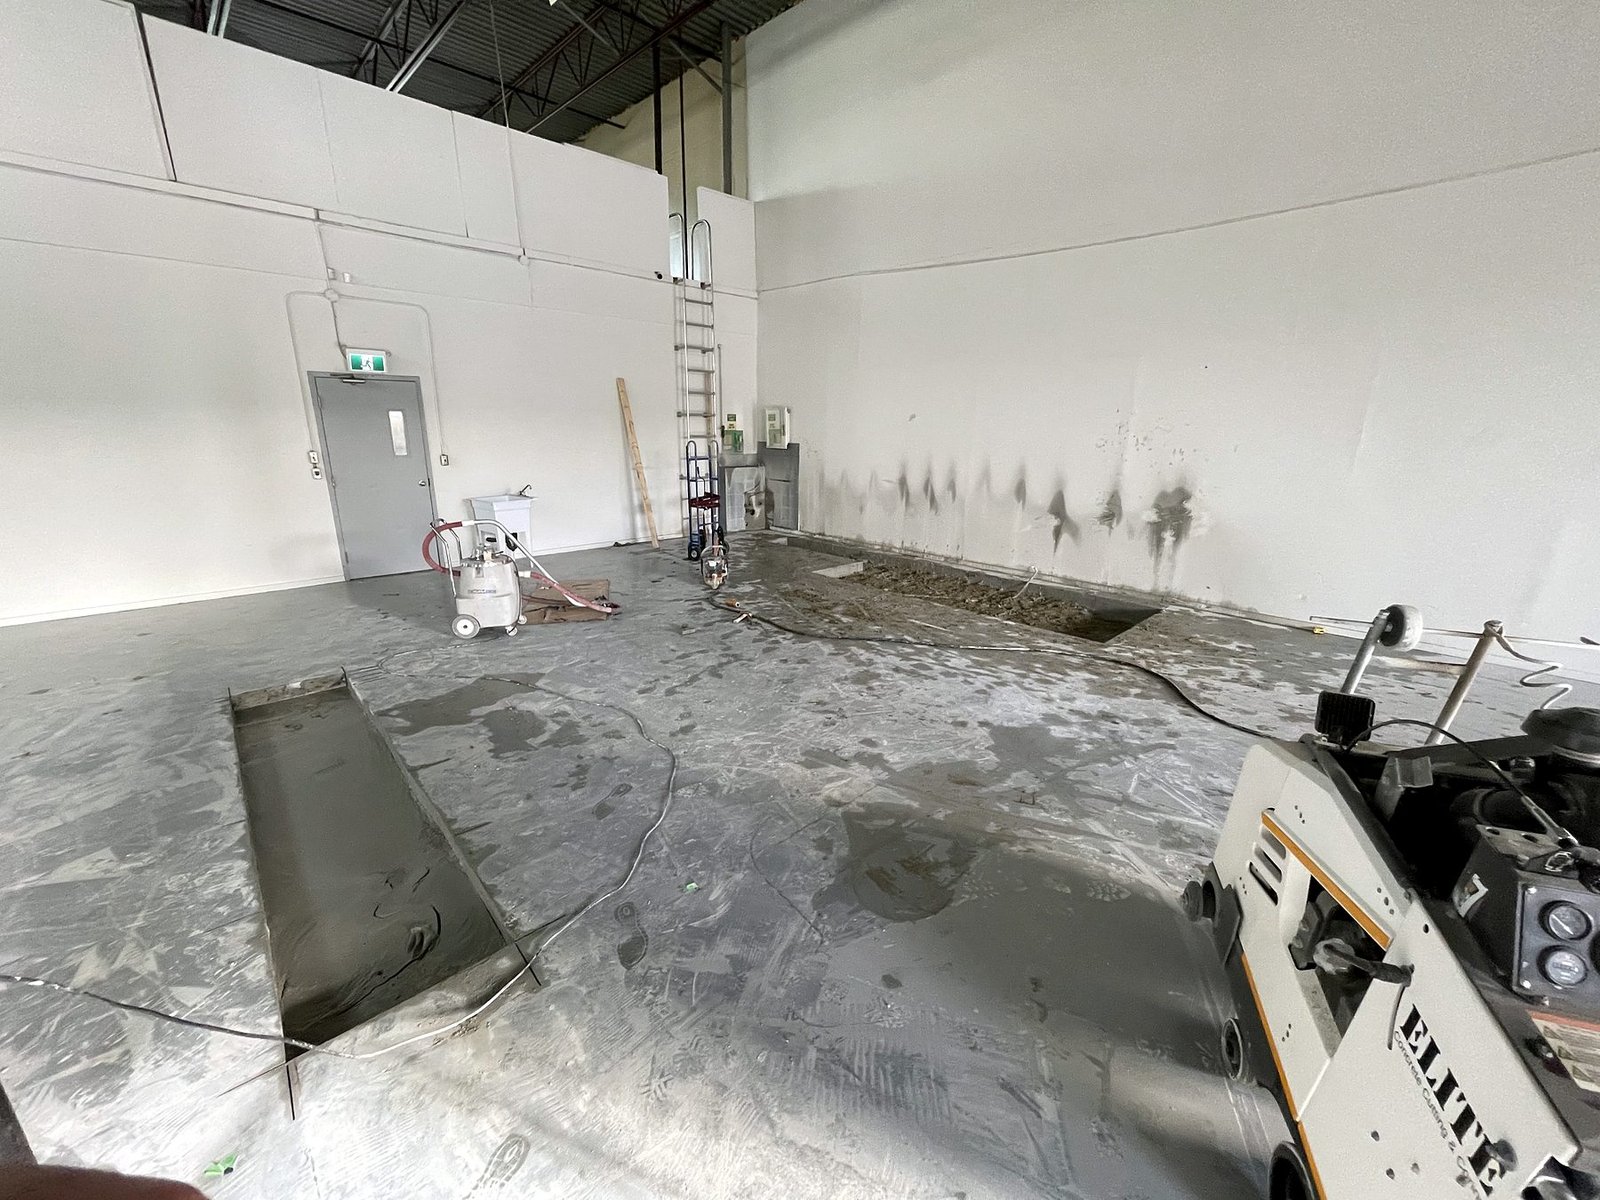
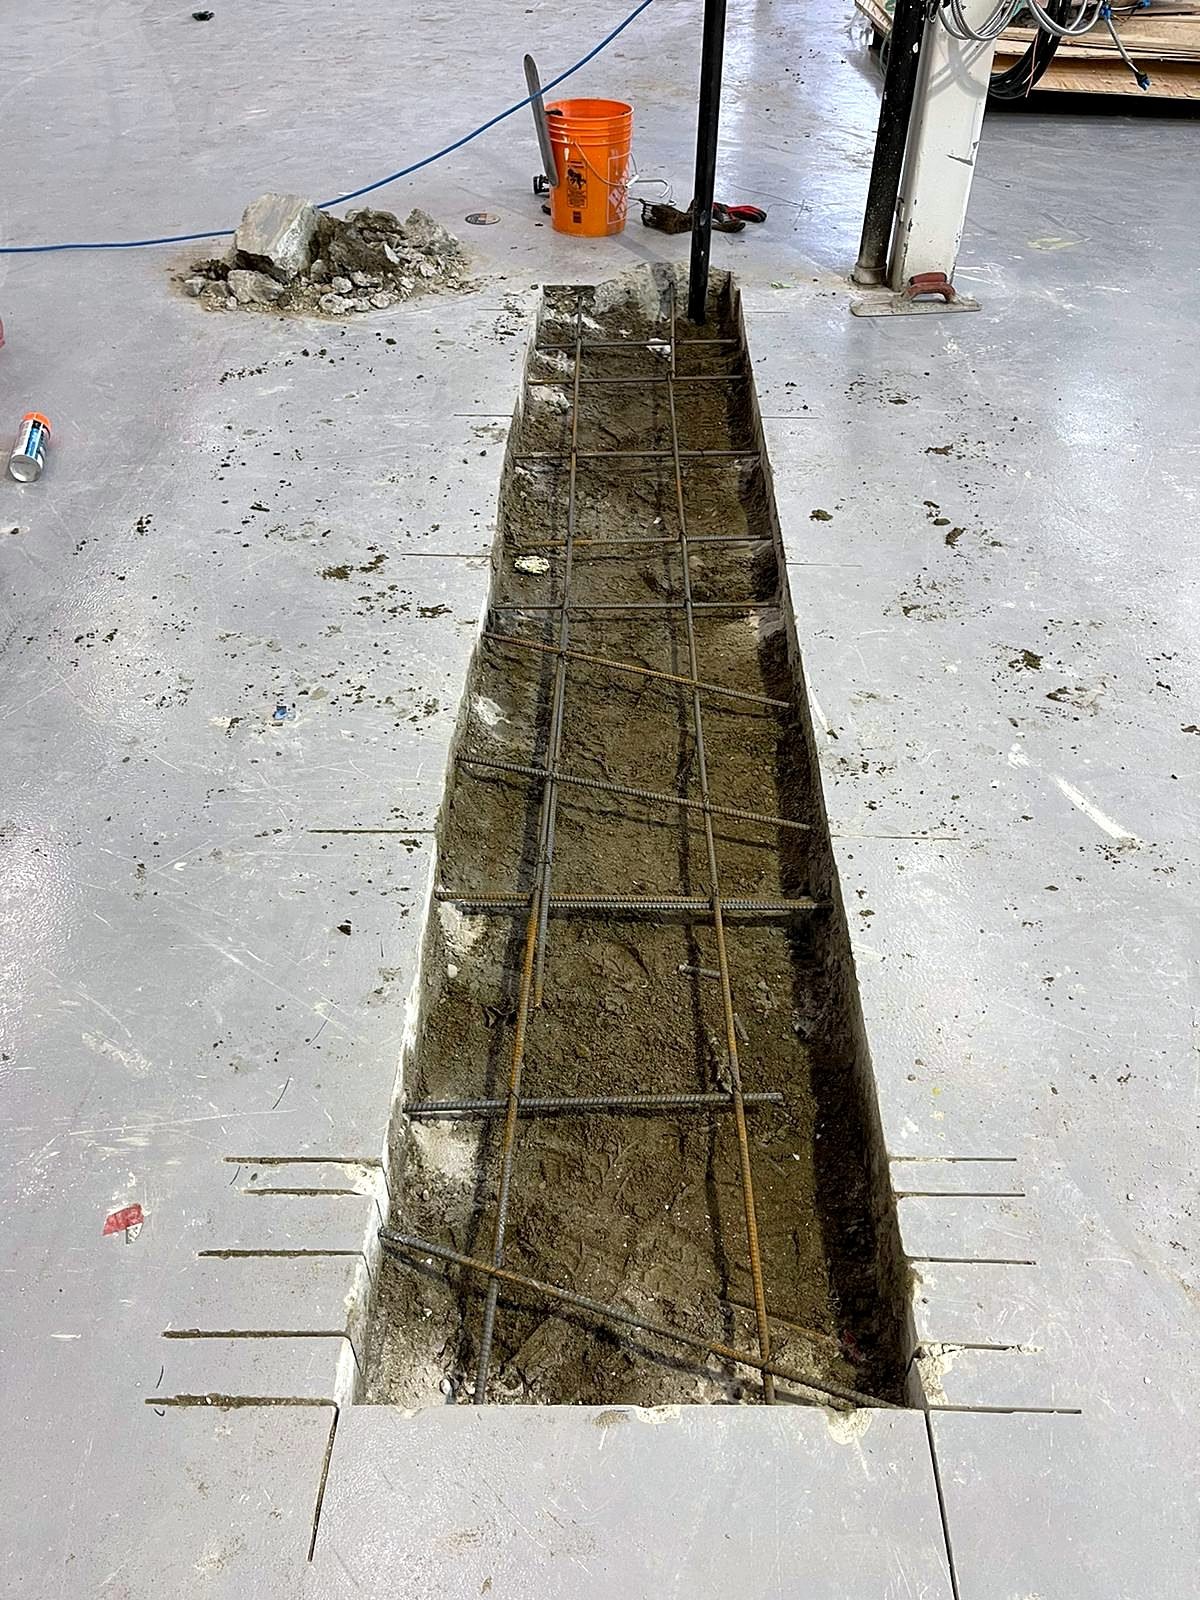
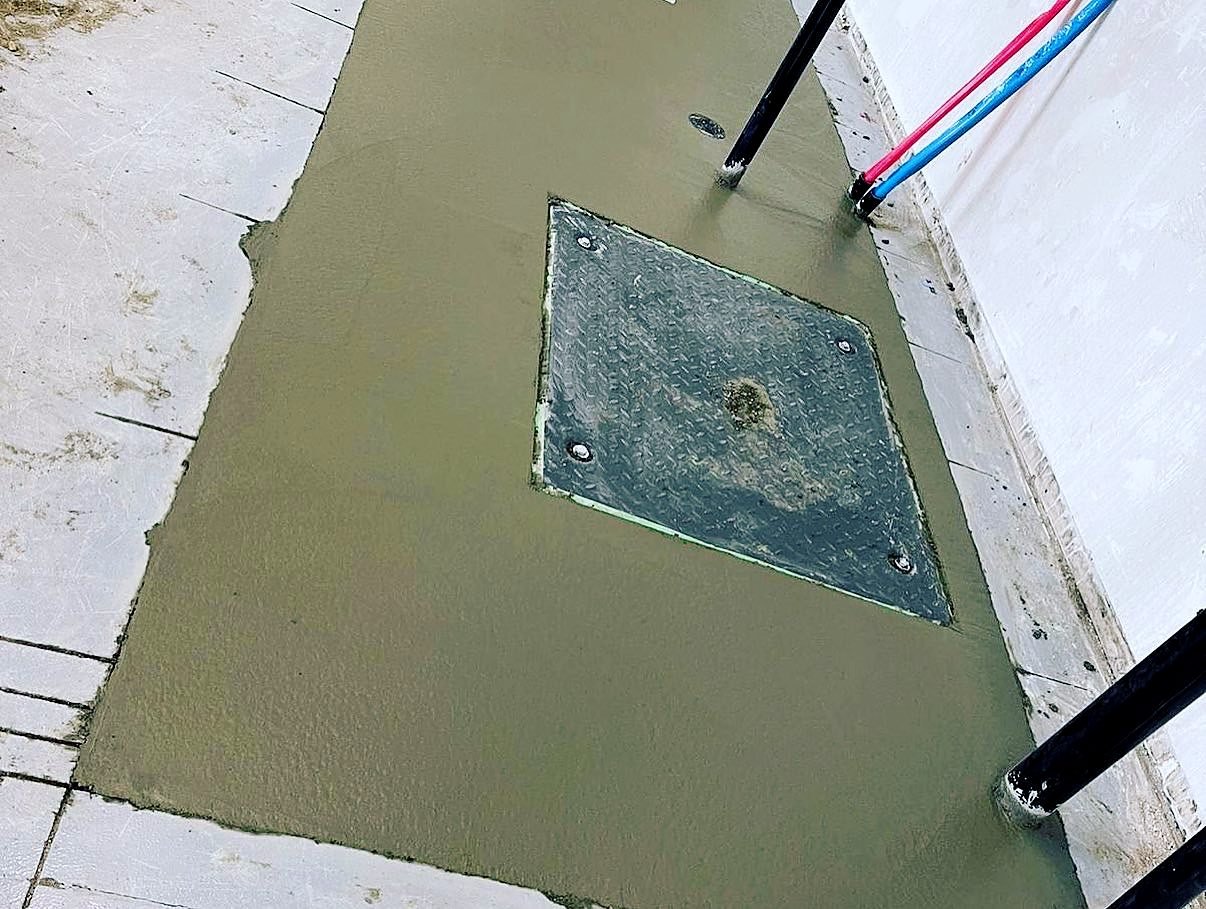
QUAY handled the full fit-out. We saw-cut the concrete slab to run new drain and water lines under the floor, then poured new concrete over the trenches and finished the floor with two coats of liquid membrane. Our plumbing partner installed a three-compartment stainless sink, hand-wash sinks on a new pony wall and against the walls, a mop sink, a grease trap, a gas line, an exhaust vent and a hot water tank, all under a City of Delta plumbing permit.
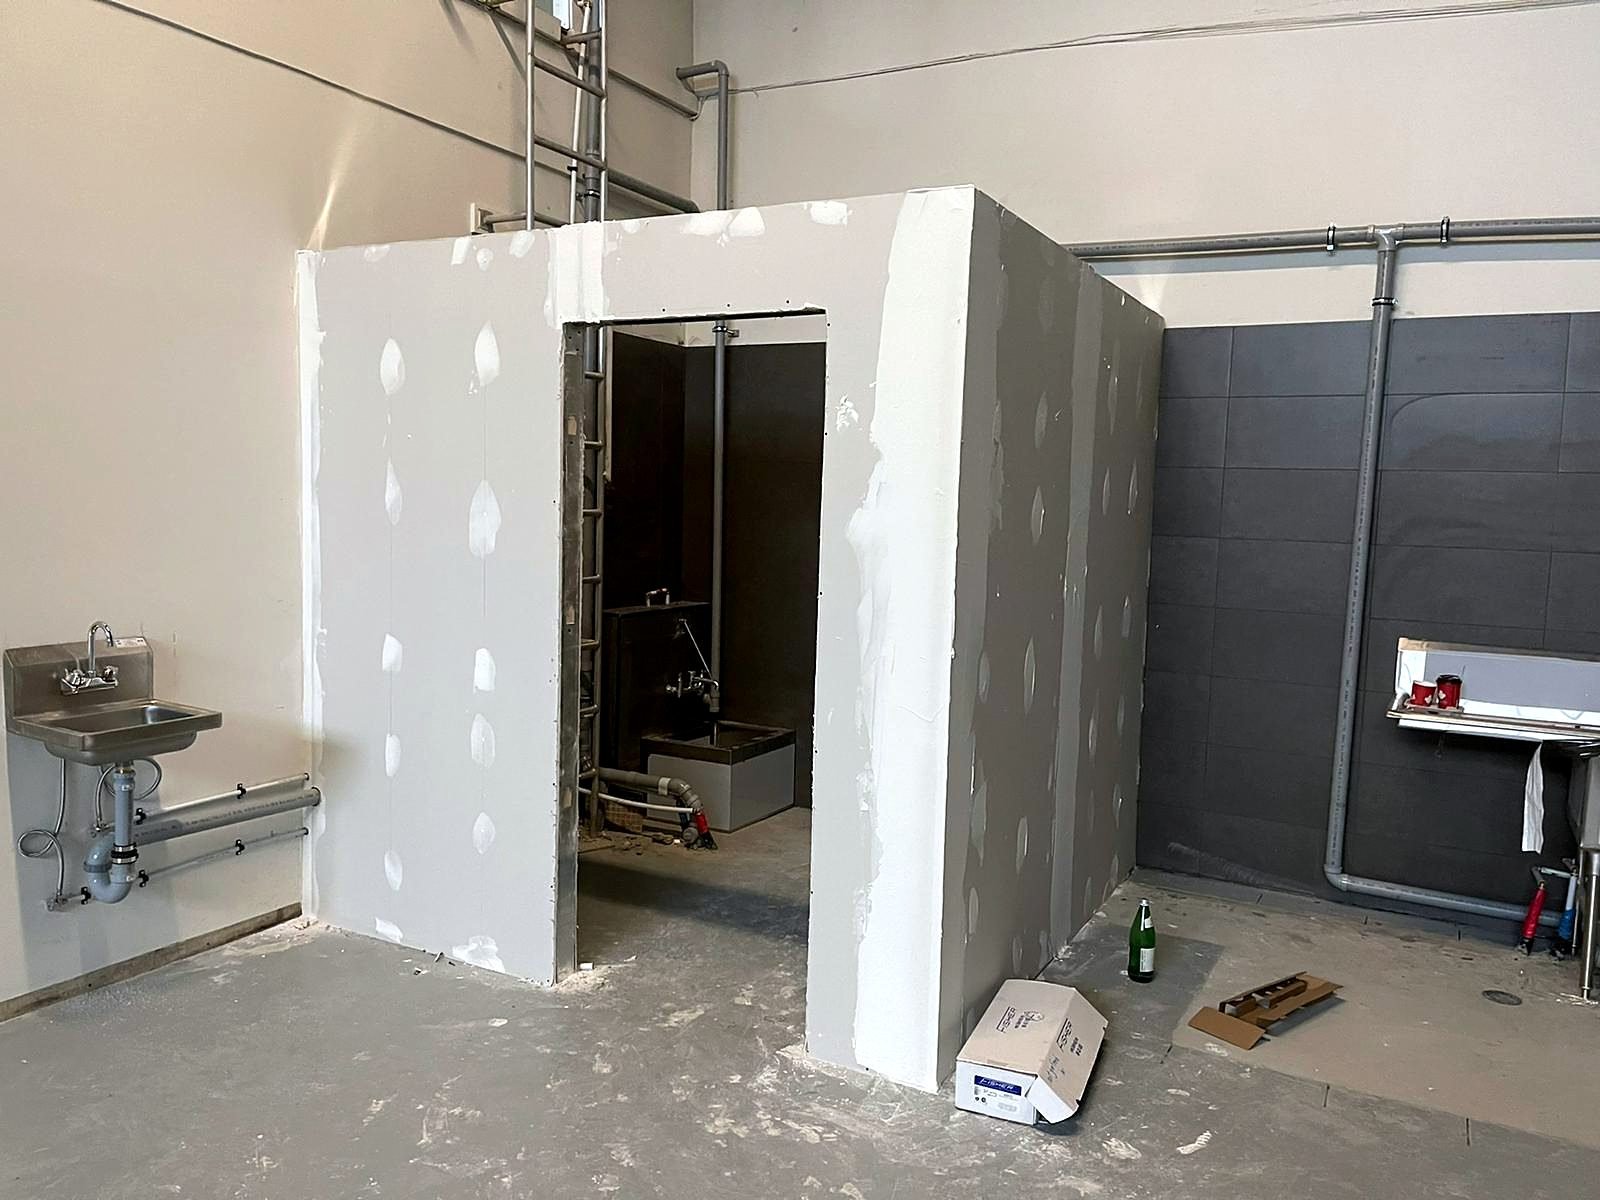
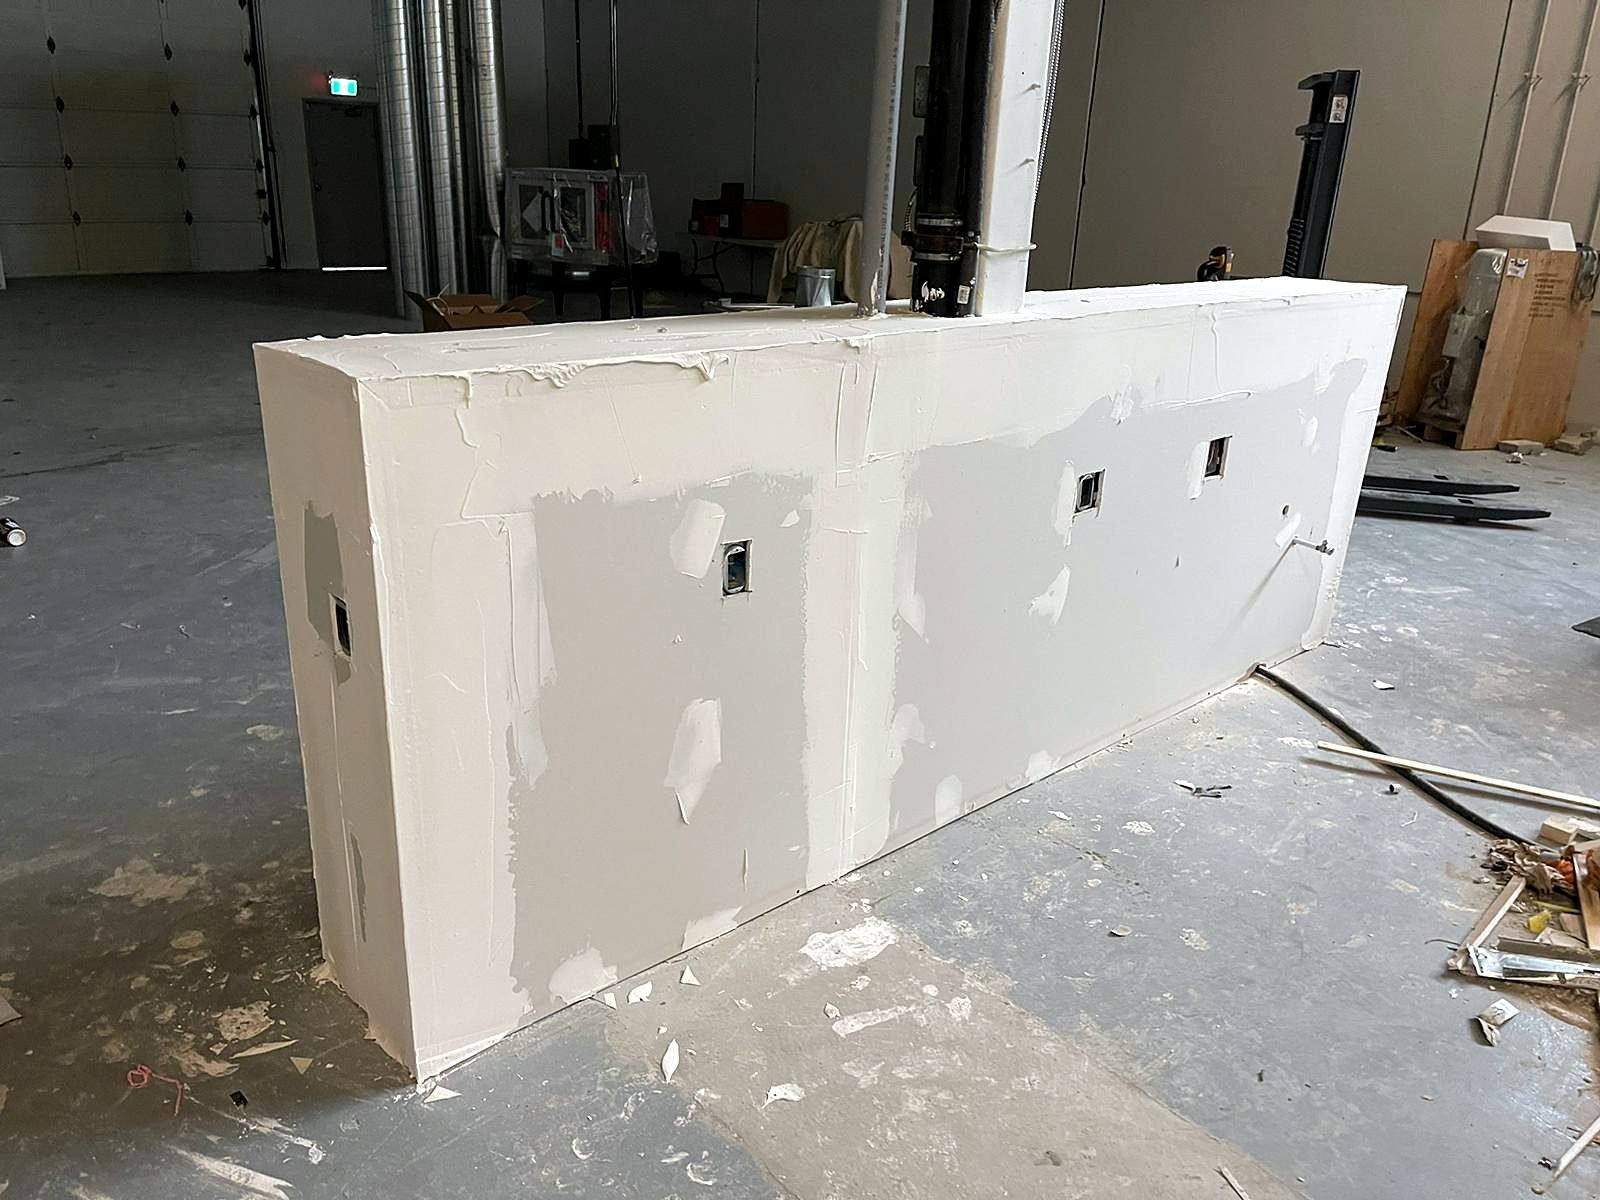
We also framed and drywalled a new janitor room and the 11-foot pony wall that holds the hand sinks, installed the janitor room door and hardware, and tiled the walls behind the sinks, the janitor room and one washroom. With trades scheduled back to back, the work ran from mid to late January 2021, about two weeks on site.
Cost today is QUAY's estimate to complete the same scope in 2026.
What we did
- Concrete saw-cutting and trenching for new plumbing
- Under-slab drain and water lines
- Concrete re-poured over the trenches
- Two coats of liquid floor membrane
- Three-compartment stainless wash-up sink
- Hand-wash sinks on the production floor
- Mop sink and grease trap
- Gas line, exhaust vent and hot water tank
- City of Delta plumbing permit and inspections
- New janitor room and sink pony wall, framed and drywalled
- Janitor room door and hardware
- Wall tile behind the sinks, in the janitor room and one washroom
- Patching and painting
About the client
NutJar: nut butters made right here
NutJar was started by people who simply love nuts and were tired of spreads that drown them in sugar. Its nut butters, spreads and raw and roasted nuts are handmade in small batches in Metro Vancouver, with nuts always at the front of the recipe. Everything is 100% plant-based with no artificial additives, and the facility is completely peanut-free.
The pistachio butter is a customer favourite, alongside flavours like cinnamon almond, pecan, vanilla macadamia and hazelnut chocolate, and the customer reviews say it better than we can. We were proud to help build the space where it all gets made. If you haven't tried it yet, treat yourself at nutjar.ca.
- Small-batch nut butters and spreads
- 100% plant-based, no artificial additives
- Peanut-free facility
- Made in Metro Vancouver
The finished space
A production floor built around clean-up
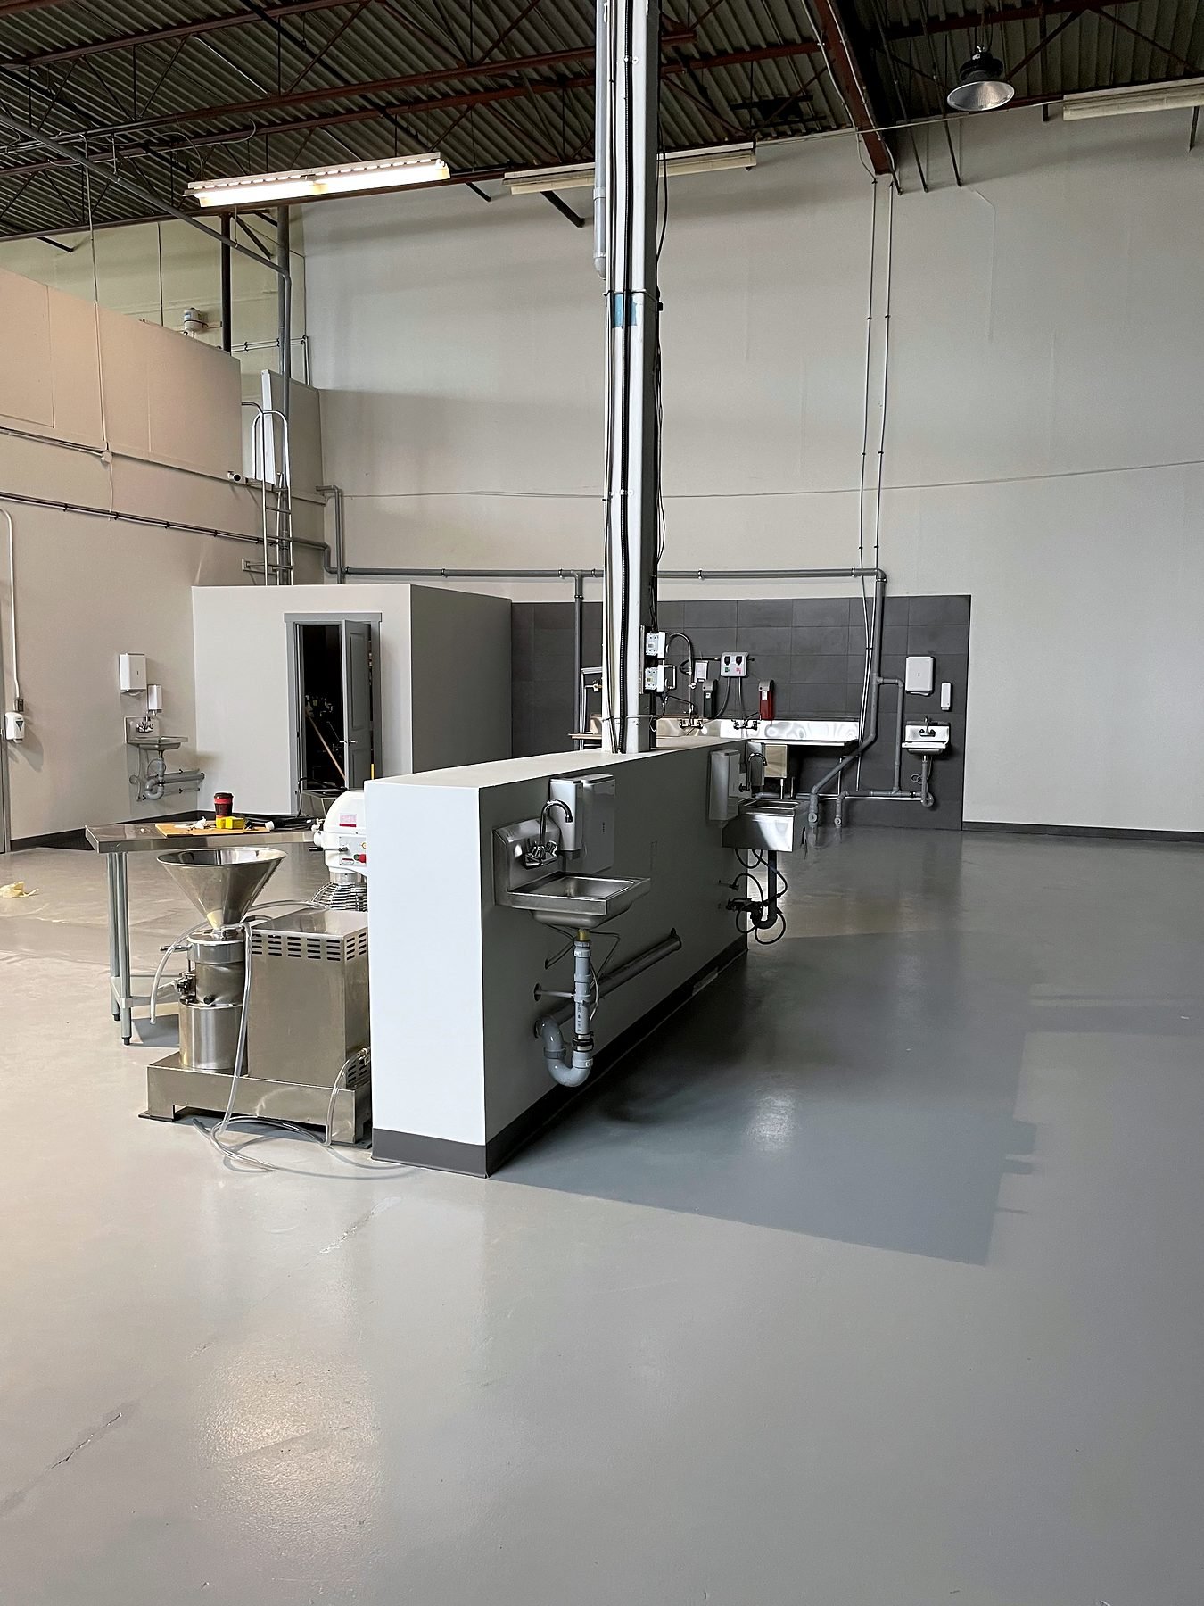
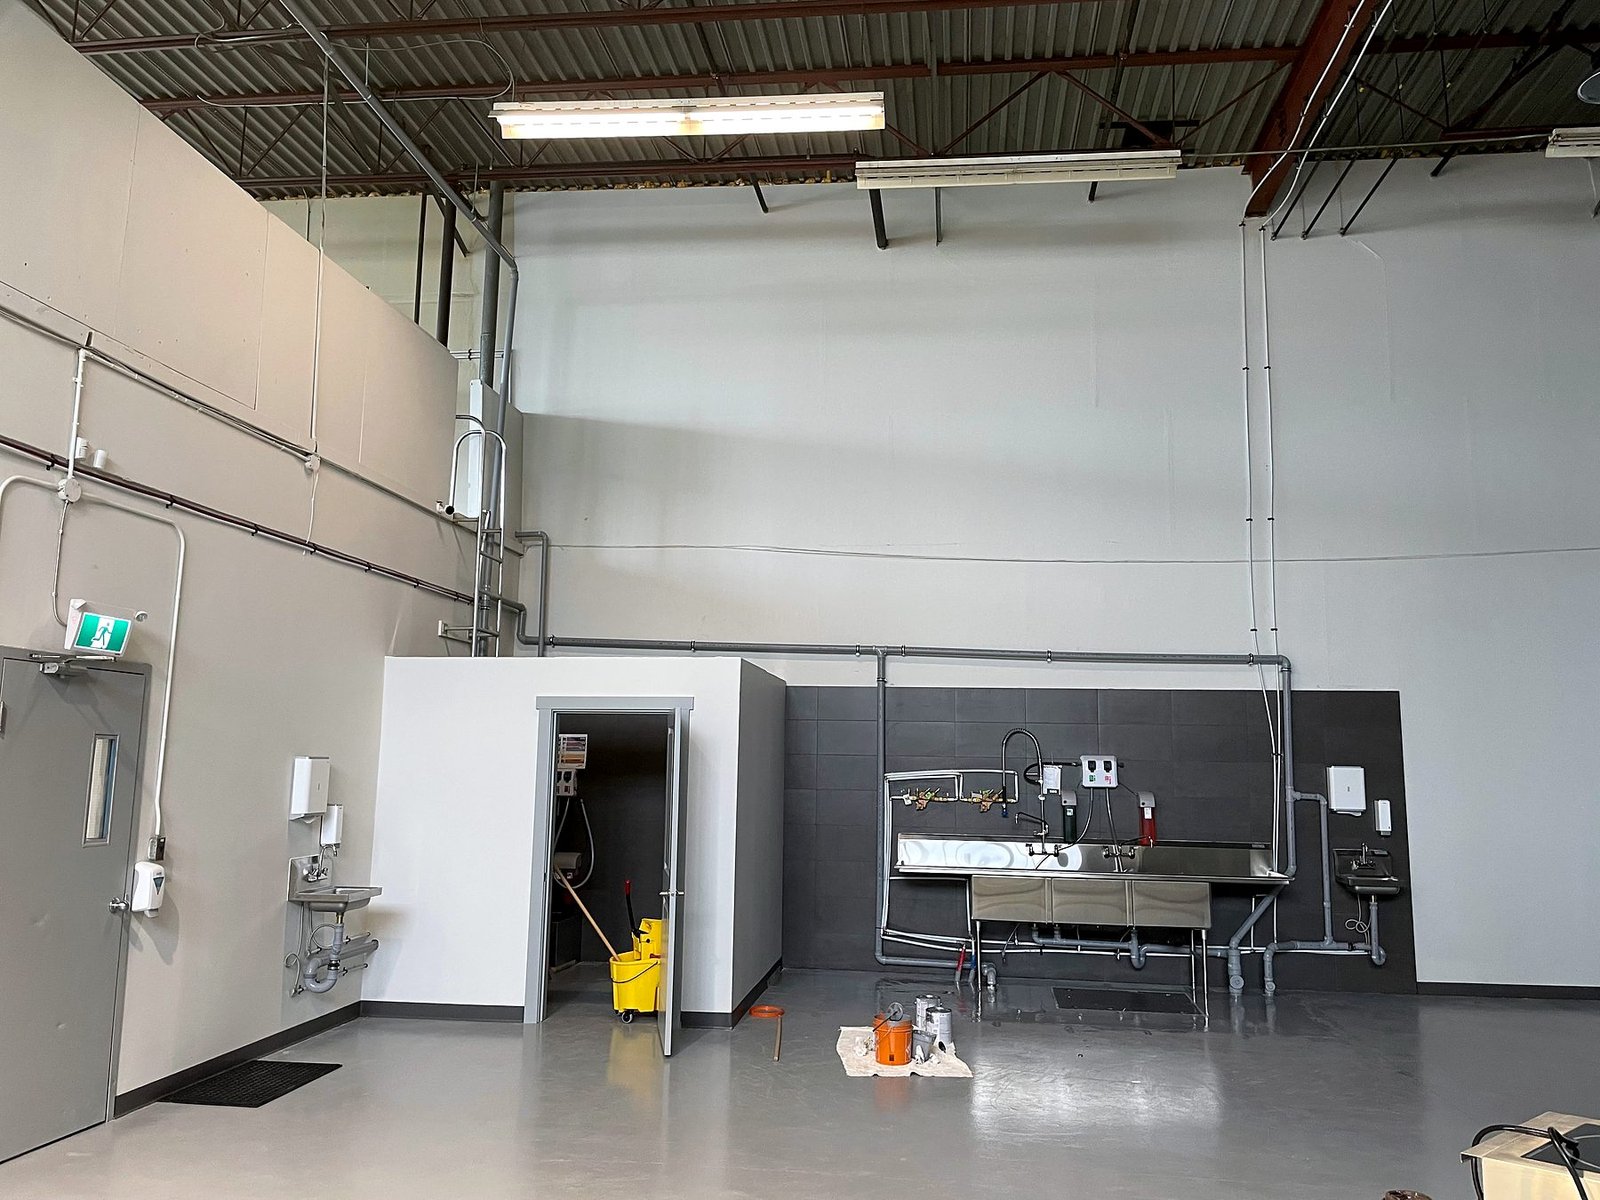
The new three-compartment stainless sink sits against a full tiled wall, with a hand-wash sink at each end. A white pony wall carries more hand sinks right where staff work, with its plumbing run up from under the slab, and the janitor room beside it holds the mop sink and cleaning supplies. The membrane-coated floor ties the space together and is easy to wash down.
Before and during construction
Under the slab and back again in two weeks
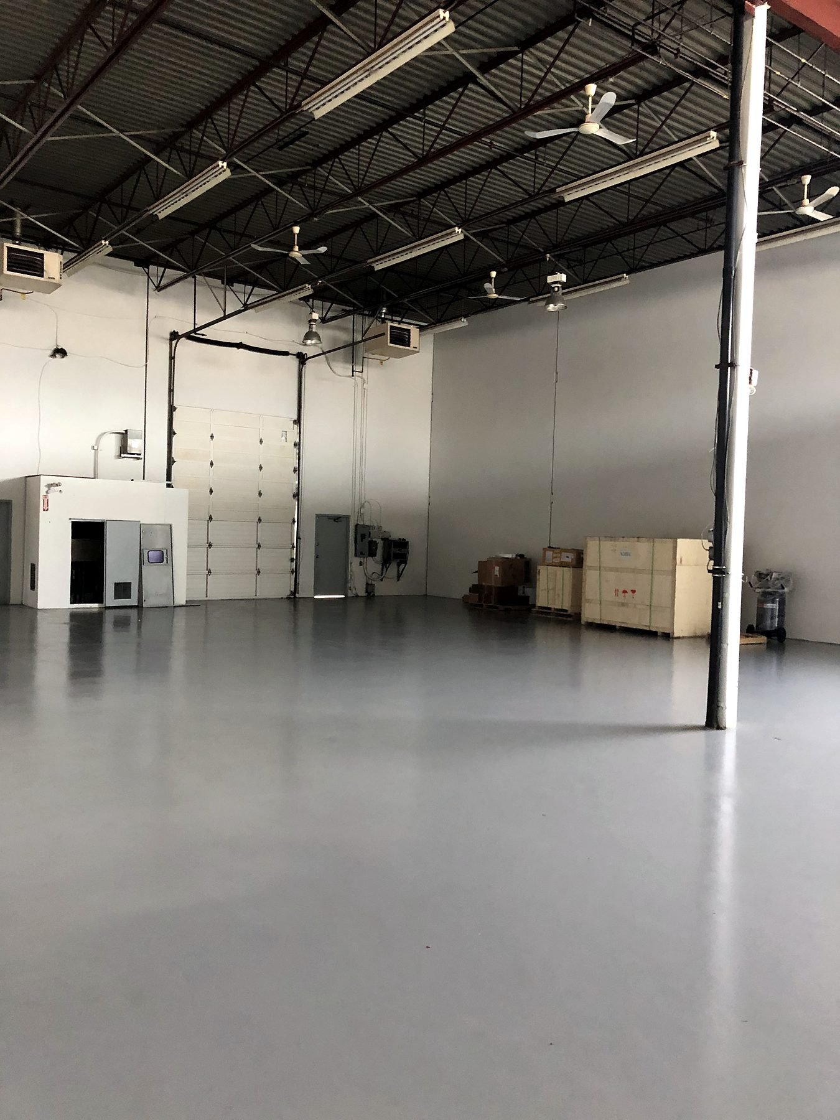
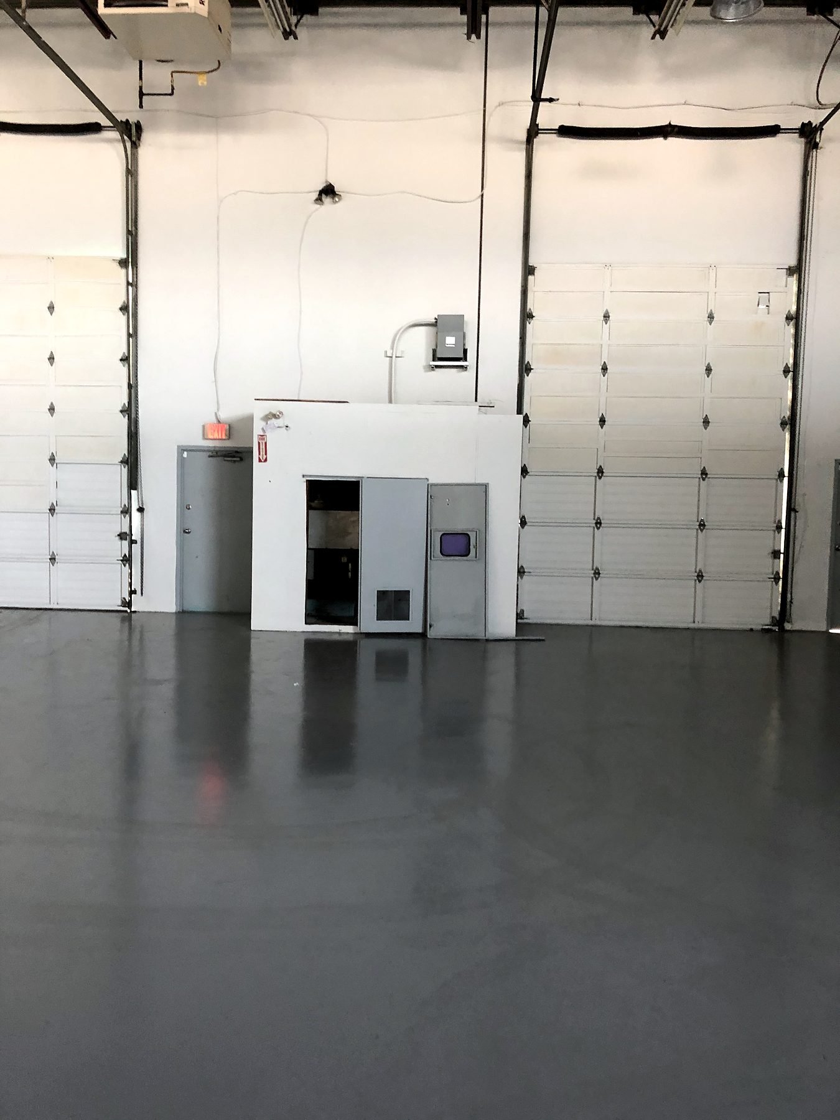
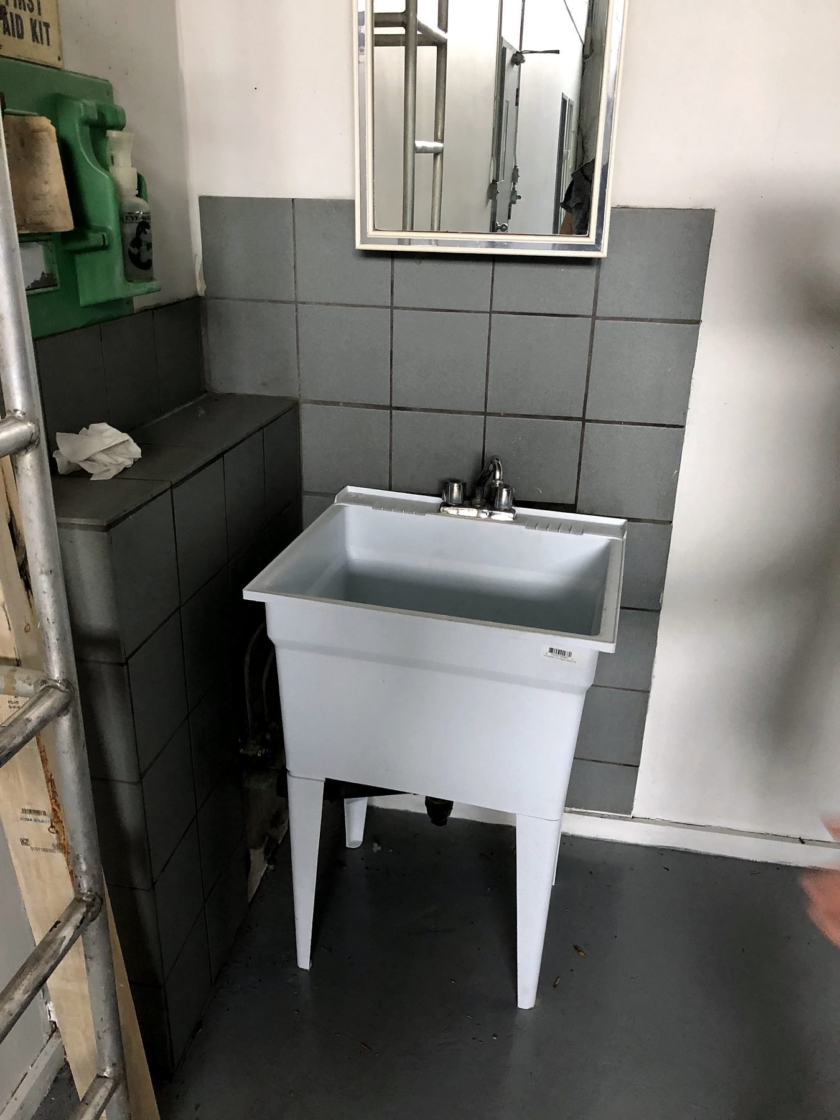
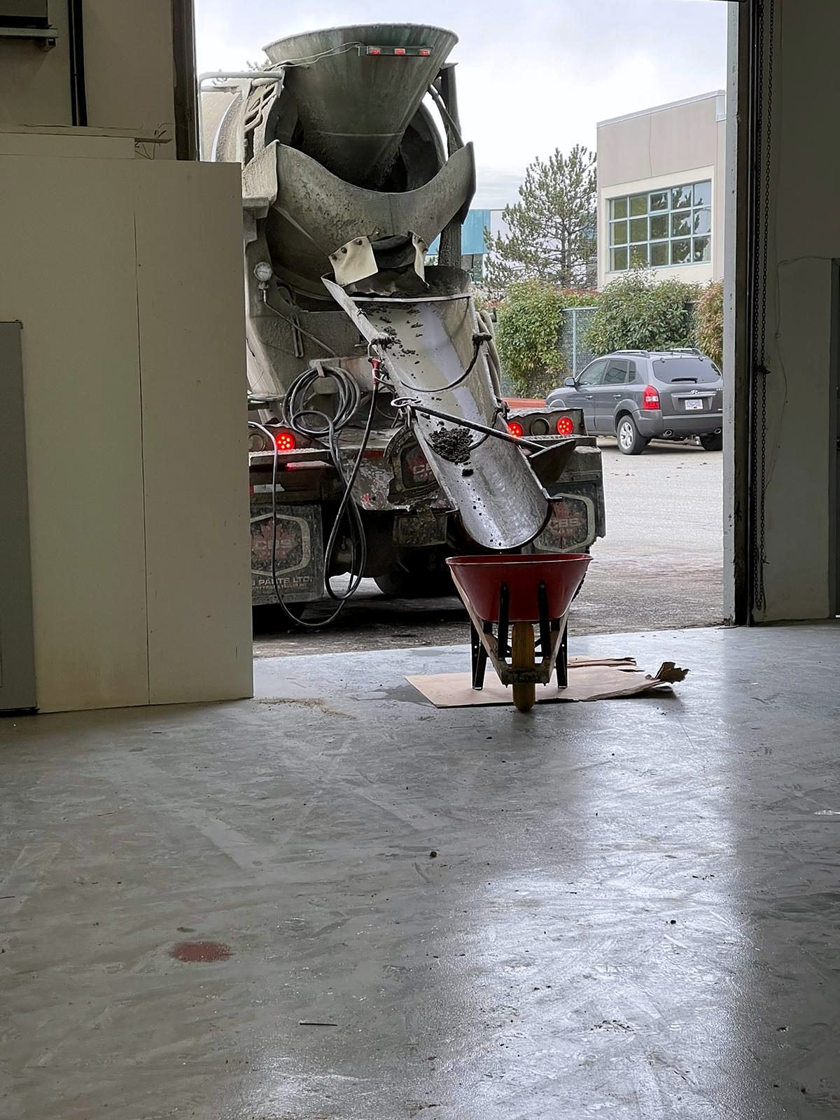
The warehouse started as an open shell with a single utility sink. Most of the work was out of sight: new plumbing had to reach the production area from the existing sanitary and water connections, so we cut trenches through the slab, ran the lines, then poured new concrete with dowels tying it into the existing floor.
The schedule was planned day by day: underground plumbing and tile first, then concrete and curing, framing and drywall, venting and water lines, the hot water tank, then mudding, painting, the floor membrane and final inspection, so NutJar could get production running quickly.
- Proposal priced from one site visit and one mobilization
- Plumbing permit issued by the City of Delta
- Underground plumbing in four days
- Concrete poured and cured before framing
- About two weeks from first cut to final inspection
Related services
Warehouse and food space fit-outs
Food businesses moving into industrial units need more than finishes: sinks, drains, gas, venting and permits all have to line up before production can start. One team coordinating the concrete, plumbing and carpentry keeps that work tight.
Tenant improvements
See how our tenant improvements work, from site visit to occupancy.
Commercial kitchens
Learn about our restaurant and commercial kitchen renovations.
Another warehouse
See our office and warehouse renovation for Five Star in Burnaby.
FAQ
Food production fit-out questions
Common questions from food businesses setting up in a warehouse unit.
How much would this fit-out cost today?
QUAY estimates the same scope would cost $30,000 to $35,000 before GST in 2026. That covers concrete trenching and re-pouring, under-slab plumbing, the sinks, grease trap, gas line, venting and hot water tank, a janitor room and pony wall, tile, membrane and paint.
How long did it take?
About two weeks on site in January 2021, including concrete curing time and the plumbing inspection.
Why cut the concrete floor?
Warehouse slabs usually have drains in only a few places. To put sinks where staff actually work, new drain and water lines have to run under the floor, so the slab is saw-cut, trenched, plumbed and then re-poured.
Was a permit needed?
Yes. The new fixtures were installed under a plumbing permit from the City of Delta, with a plumbing inspection at the end of the job.
Does QUAY work outside Vancouver?
Yes. QUAY works across Metro Vancouver, including industrial units in Delta, Burnaby and Richmond, as well as Vancouver, North Vancouver and West Vancouver.
Next step
Setting up a food or production space?
Tell us about your unit, your equipment and when you need to start production. We'll walk the space, work out the plumbing and permit path and give you a detailed fixed-price proposal.