West End Sub-Penthouse Condo Renovation
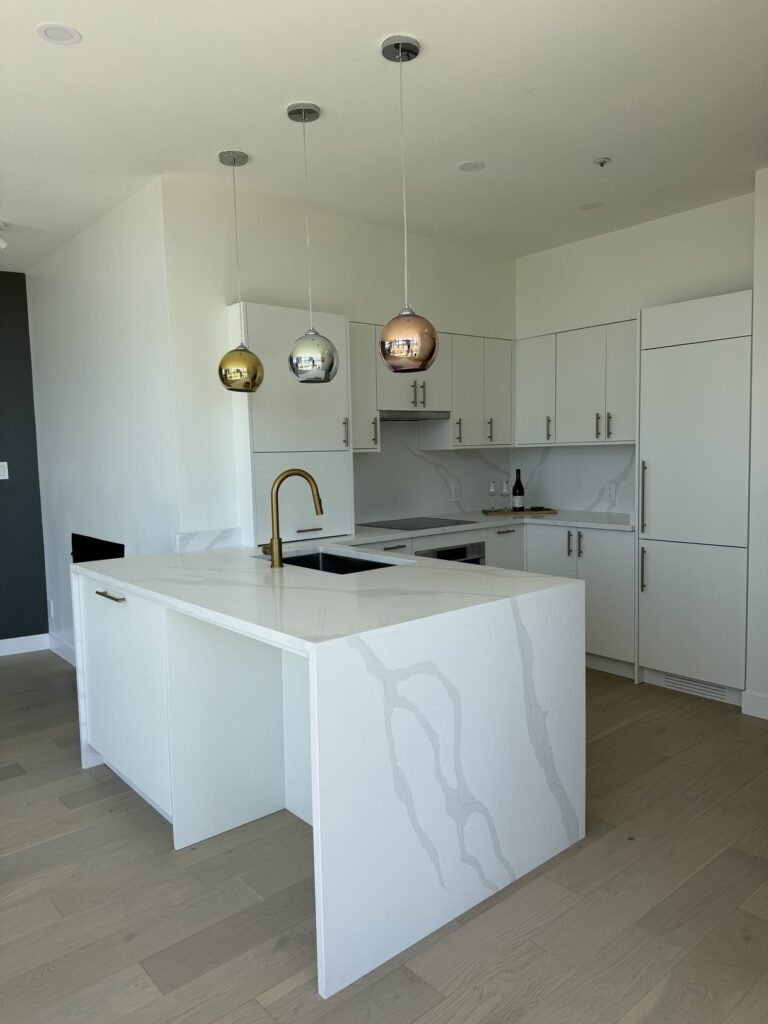
A full renovation of a 29-year-old sub-penthouse in the West End: a new kitchen with a quartz waterfall island and panel-ready Bosch appliances, two walk-in showers, a new fireplace, a reworked laundry room and entry, and a floor-to-ceiling custom closet in the primary bedroom.
- Waterfall-island kitchen
- Two walk-in showers
- Fireplace and laundry
- Custom closet
Project story
Every room of a sub-penthouse, finished in one push
This 890 sq. ft. sub-penthouse had big city views and a 1990s interior. The owner wanted every room done at once, so we planned the whole suite as one project and handled the strata alteration application, hazmat testing and neighbour notices before demolition.
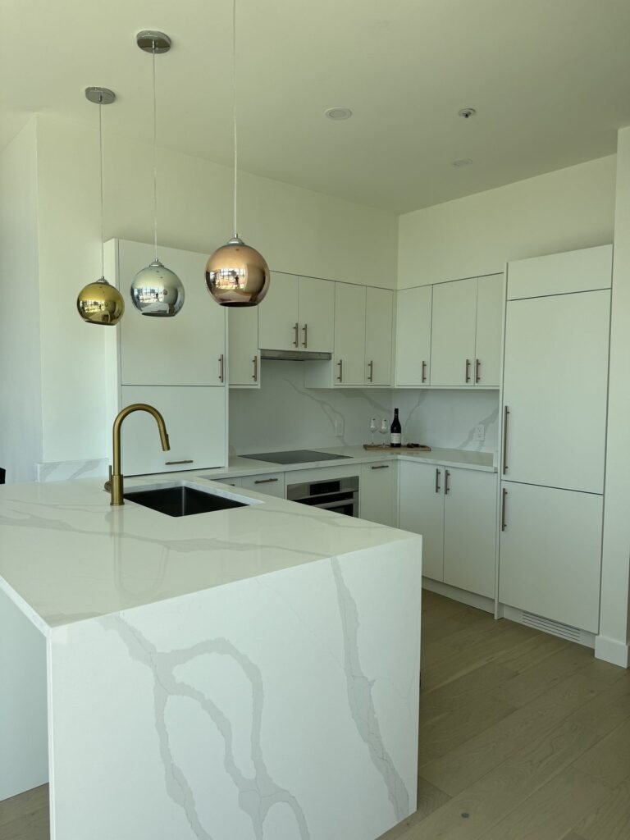
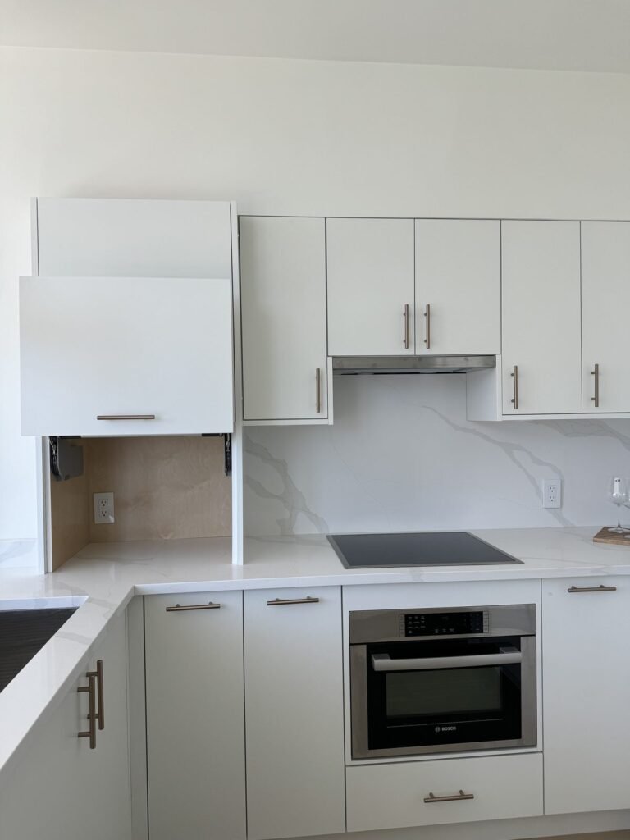
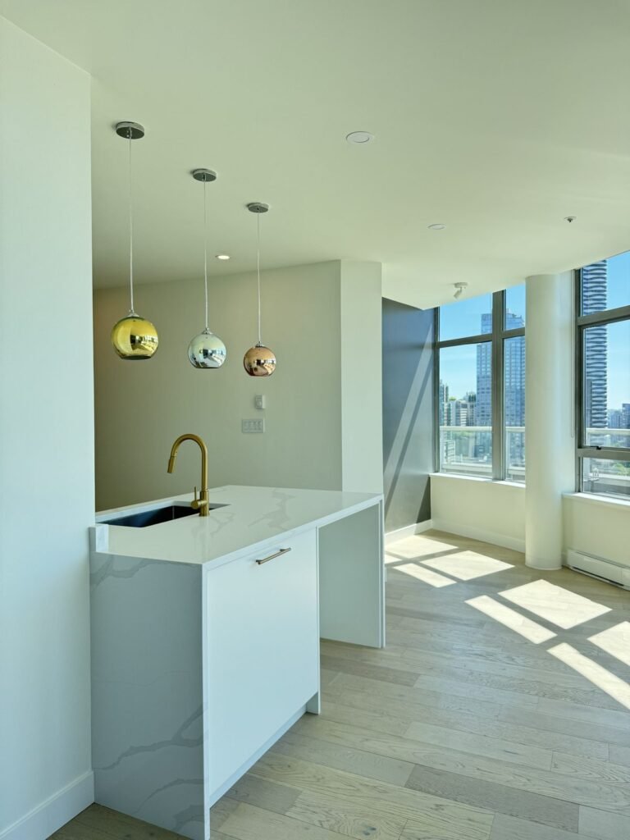
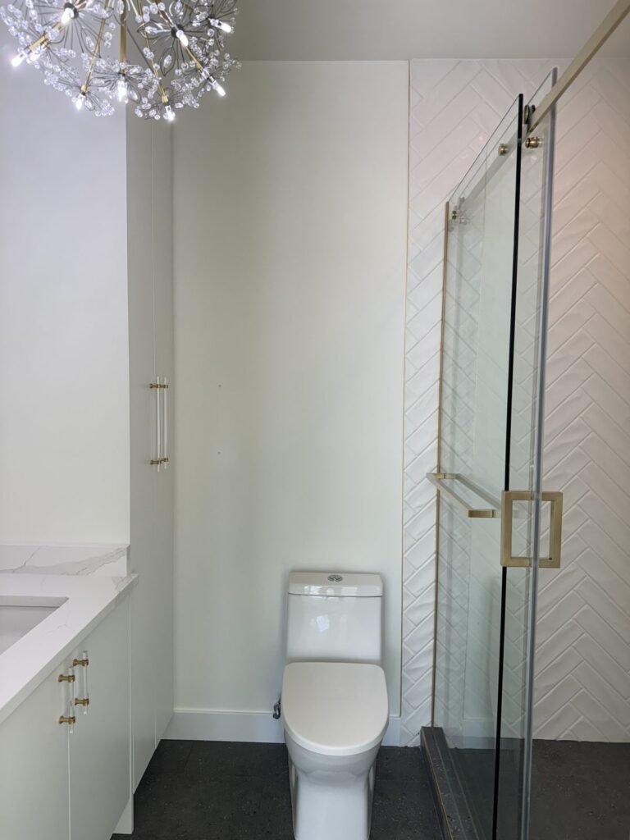
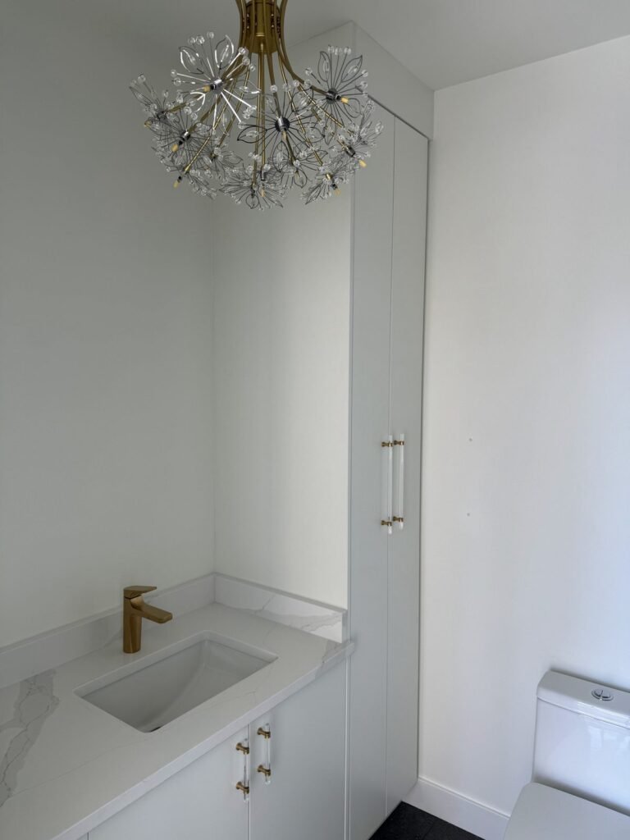
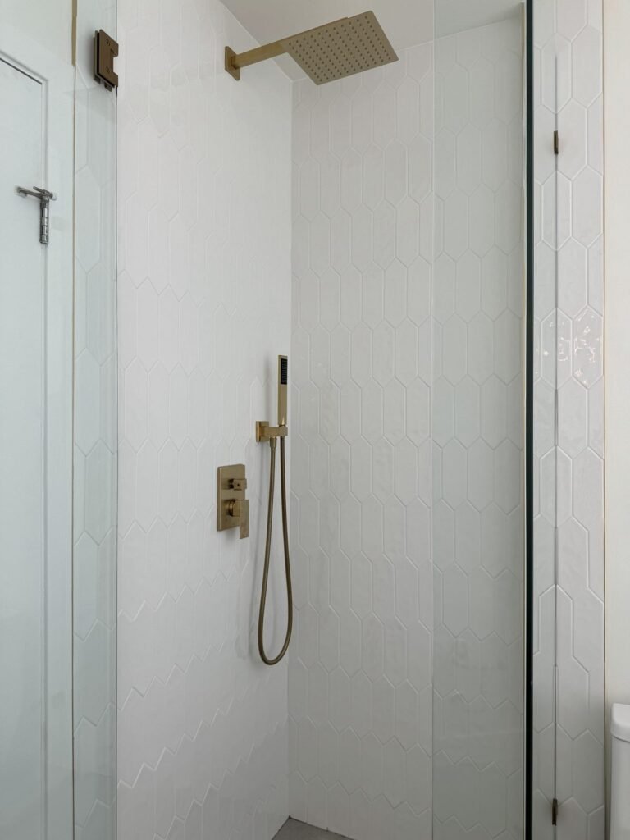
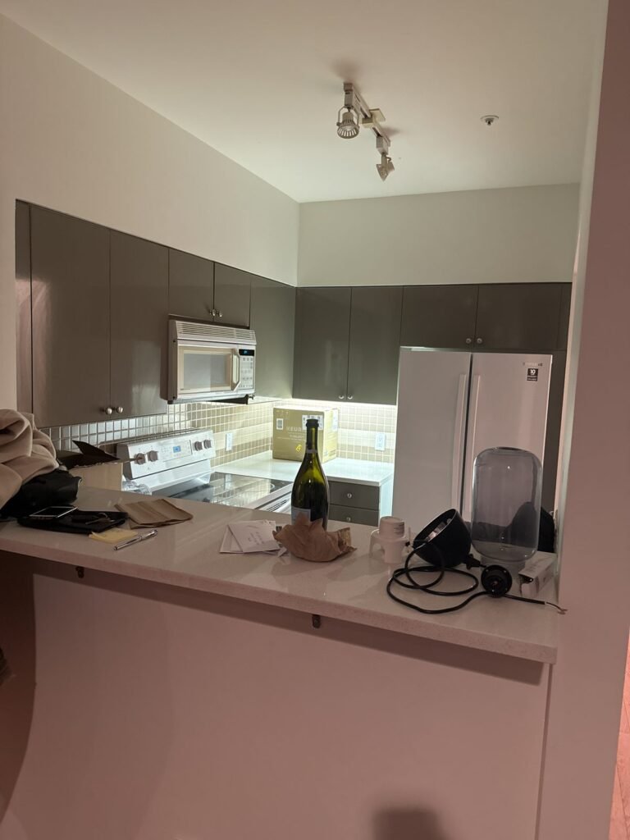
The kitchen was rebuilt with flat-panel cabinetry, hidden drawers, an appliance garage and a quartz island with waterfall ends, plus panel-ready Bosch appliances. Both bathrooms became walk-in showers with custom shower bases, upgraded tile and brushed gold fixtures, and the ensuite got a custom vanity with storage.
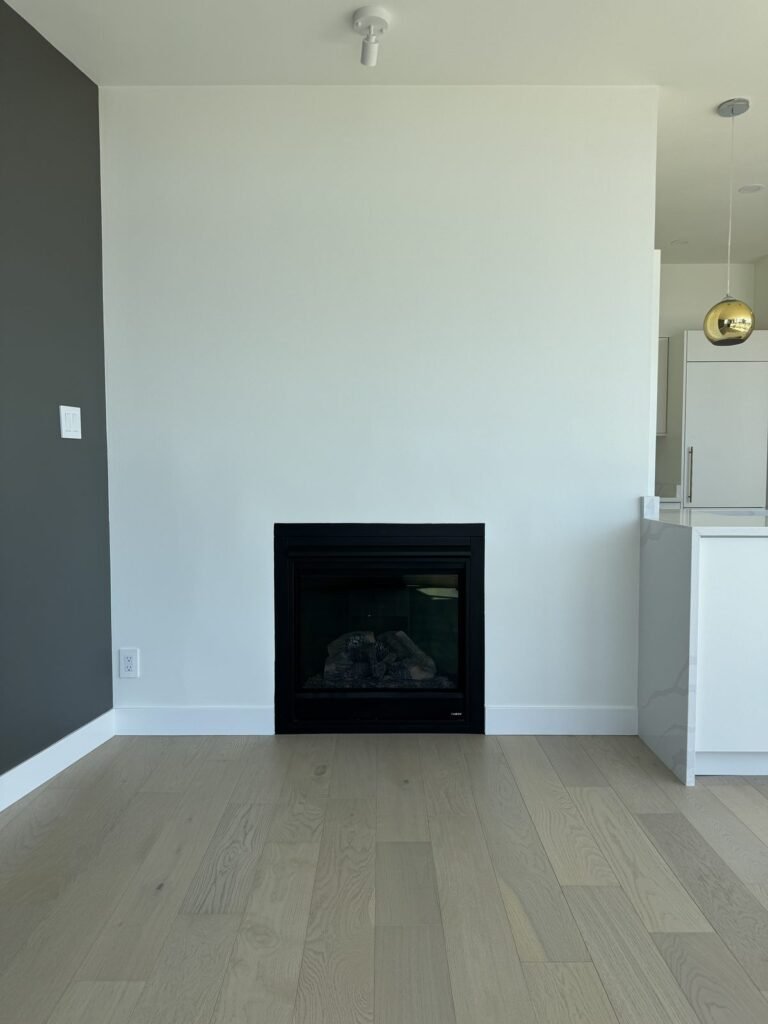
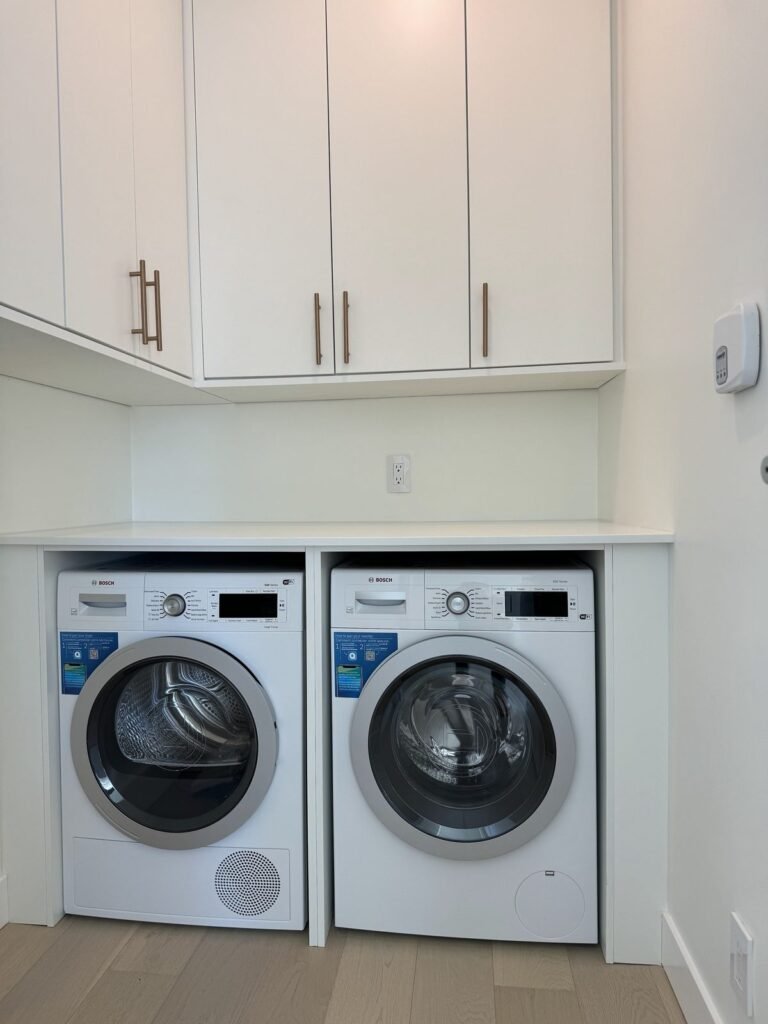
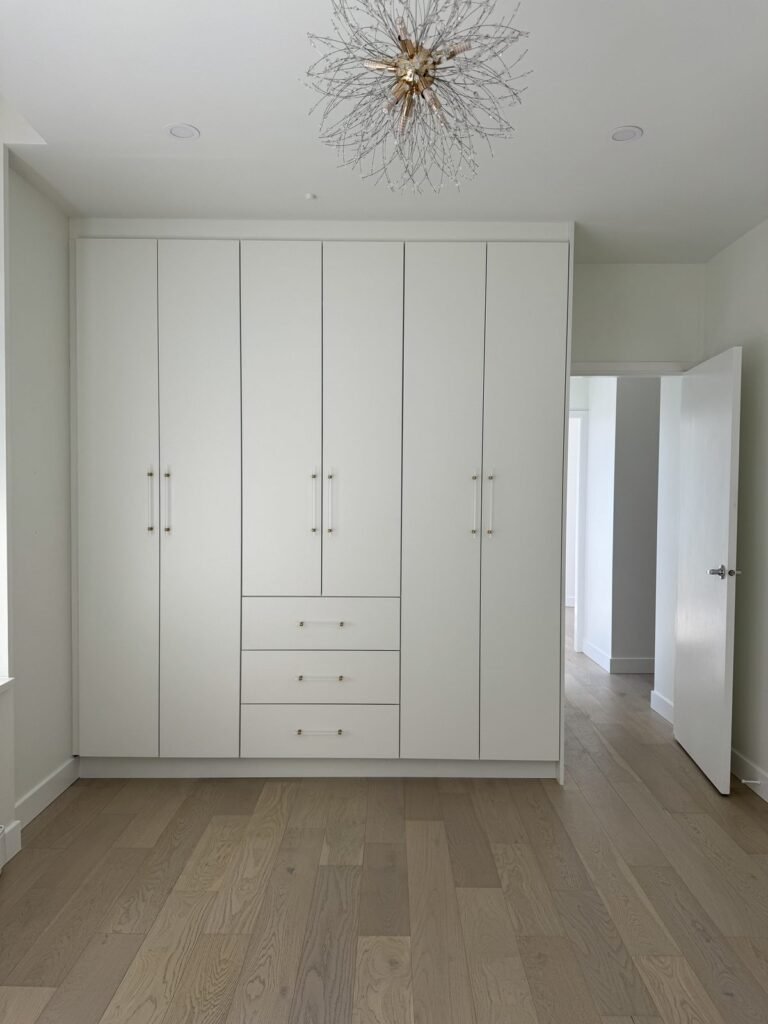
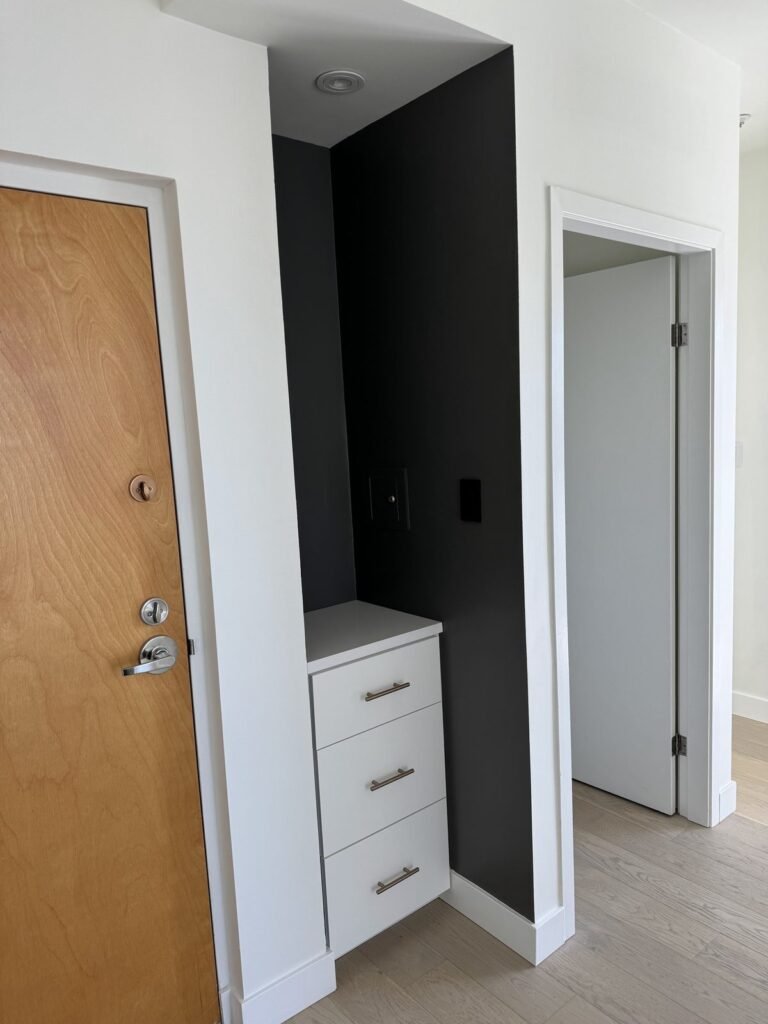
Around them, we reframed and expanded the laundry room with custom shelving and a new washer and dryer, installed a new fireplace insert, built a floor-to-ceiling custom closet in the primary bedroom, refinished the entry, and ran engineered hardwood, pot lights, heaters and paint through the whole suite.
What we did
- Flat-panel kitchen cabinetry with hidden drawers and an appliance garage
- Quartz countertops, backsplash and island with two waterfall ends
- Panel-ready Bosch kitchen appliances
- Ensuite: walk-in shower, custom vanity with storage, sliding glass enclosure
- Main bathroom: walk-in shower, new vanity and swing glass door
- Upgraded wall and floor tile in both bathrooms
- Laundry room reframed with custom shelving and a new Bosch washer and dryer
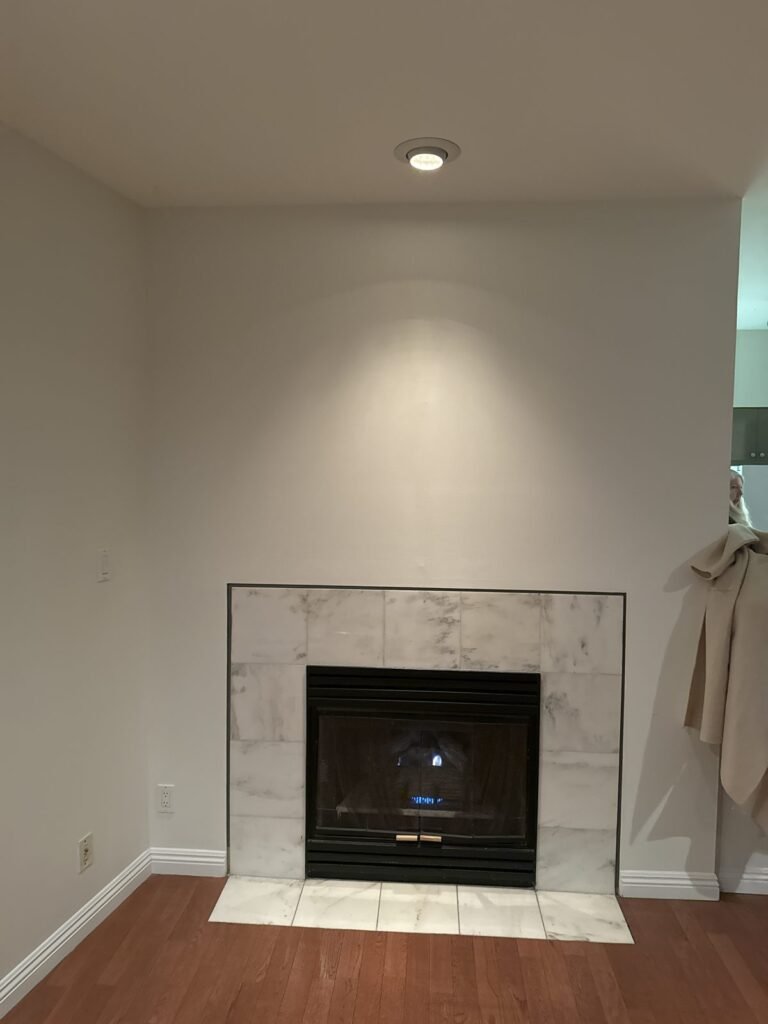
- New fireplace insert
- Floor-to-ceiling custom closet in the primary bedroom
- Entry and landing refresh with new lighting
- Engineered hardwood and baseboards throughout
- Pot lights, dimmers, new heaters, plugs and switches
- Hazmat testing, drywall repairs and paint throughout
Video walk-through
Tour the finished sub-penthouse
Our post-construction tour, filmed in May 2024, walks through the fireplace, kitchen, both bathrooms, the laundry room, the entry and the floor-to-ceiling closet.
Watch “Luxury Condo Renovation Vancouver by QUAY Construction” on YouTube →
Cost
What this sub-penthouse renovation cost
About $188,000 + GST
The contract for the full suite was about $187,600 before GST. The owner approved about $11,000 in changes during the project, mostly tile and fixture upgrades, floor levelling, water shut-offs and the entry landing, for about $199,000 before GST in total.
Roughly a third of the budget went to the kitchen. The rest was spread across two bathrooms, the laundry room, the fireplace and closet, and the suite-wide floors, lighting and paint.
- Kitchen: about $60,300
- Ensuite: about $25,000
- Main bathroom: about $22,000
- Laundry room: about $17,800
- Fireplace insert and surround: about $9,100
- Primary bedroom custom closet: about $8,200
- Suite-wide floors, lighting, heaters, paint and testing: about $45,200
- Approved changes during construction: about $11,000
Photos
Explore the finished sub-penthouse
How it ran
Strata approval, hazmat testing and about seven weeks on site
We prepared the strata application for alterations, provided our insurance and the flooring underlay specification the building required, and posted the notice of project. Finishes went through four rounds of specification review before ordering.
Demolition started March 19, 2024. Electrical and plumbing rough-ins, drywall and tile ran through late March and early April, millwork, stone and flooring followed, and the suite was complete and filmed in May 2024.
Timeline
- January to March 2024: proposal, budget and specification package
- Strata alteration application and notice of project
- March 19: demolition
- Late March to April: rough-ins, drywall, tile, millwork, stone and flooring
- Late April: appliances, glass, paint and final details
- May 2024: complete and filmed
Keep exploring
Related QUAY pages
See more of our condo work, or read how condo budgets come together in Vancouver.
See the kitchen on its own
Cabinetry, waterfall island and appliance details from this condo’s kitchen.
View the kitchen project →Condo renovations in Vancouver
How QUAY plans and builds full condo renovations, from strata approval to handover.
Condo renovation services →What a condo renovation costs
Real ranges for Vancouver condo kitchens, bathrooms and full-suite projects.
Read the cost guide →FAQ
Sub-penthouse renovation questions
Straight answers from this project's contract, schedule and invoices.
How much did this West End sub-penthouse renovation cost?
About $187,600 before GST under the contract, or about $199,000 before GST with the approved changes. That covered a new kitchen with panel-ready Bosch appliances, two walk-in showers, an expanded laundry room with a new washer and dryer, a fireplace insert, a floor-to-ceiling closet, engineered hardwood, pot lights, heaters and paint throughout.
How long did it take?
About seven weeks on site, from demolition on March 19, 2024 to completion in May 2024, after design, specifications and strata approval.
Why was hazmat testing included?
Older condos can have asbestos in drywall compound, ceiling texture or flooring. We test before demolition so the work can be planned safely and the strata has the results.
Can you expand a laundry room in a condo?
Yes, when the layout and strata allow. Here we reframed the laundry room, added custom shelving and installed a new Bosch washer and dryer.
Do you build custom closets during a condo renovation?
Yes. This suite got a floor-to-ceiling custom built-in in the primary bedroom, designed and installed with the rest of the millwork.
Planning a full renovation in the West End?
We handle the design, strata paperwork, millwork and every trade, managed start to finish by one QUAY team.