Basement Renovations Langley. Make the lower level part of the home.
QUAY Construction manages basement renovations throughout Langley, BC—coordinating layouts, family rooms, bathrooms, flooring, lighting, storage, electrical, plumbing and complete lower-level finishing through one organized process.
Start with the space you already have.
Basements can add valuable everyday function to a home, but lower levels come with different planning considerations than the floors above.
QUAY looks at the existing conditions first, then develops the renovation around the way you want to use the finished space.
Explore Renovations Langley ↗Conditions
Review the existing basement before defining the new layout.
Layout
Organize rooms around stairs, windows, utilities and circulation.
Systems
Coordinate affected plumbing, electrical, ventilation and heating.
Finishing
Bring flooring, lighting, millwork and finishes together.
Look behind the finishes before designing them.
Lower levels can contain mechanical equipment, plumbing lines, electrical infrastructure, structural elements and other conditions that influence the renovation.
Identifying those constraints early helps establish a more realistic layout and construction scope.
Build the lower level as a complete space.
Basement remodeling can involve several interconnected construction scopes. QUAY coordinates the work through one renovation plan.
Demolition
Existing finishes and selected assemblies removed according to scope.
Framing
New interior partitions and applicable framing coordinated with the layout.
Electrical
Lighting, receptacles and affected electrical work planned for the new spaces.
Plumbing
Plumbing coordinated where bathrooms, sinks or other fixtures are included.
Insulation
Applicable insulation requirements considered within the renovation scope.
Drywall
Walls and ceilings finished to create a complete interior environment.
Flooring
Lower-level flooring selected around function, conditions and design.
Finishing
Doors, trim, paint, hardware and final details complete the space.
Give the lower level a clear purpose.
The right basement layout depends on how your household needs the additional space to work.
Family Rooms
Create a comfortable lower-level living area for everyday use, entertainment and time together.
Guest Spaces
Develop additional finished space for visiting family and guests where the existing layout allows.
Home Offices
Create dedicated work areas separated from the primary living spaces upstairs.
Bathrooms
Add or renovate a lower-level bathroom where plumbing, layout and applicable requirements allow.
Storage
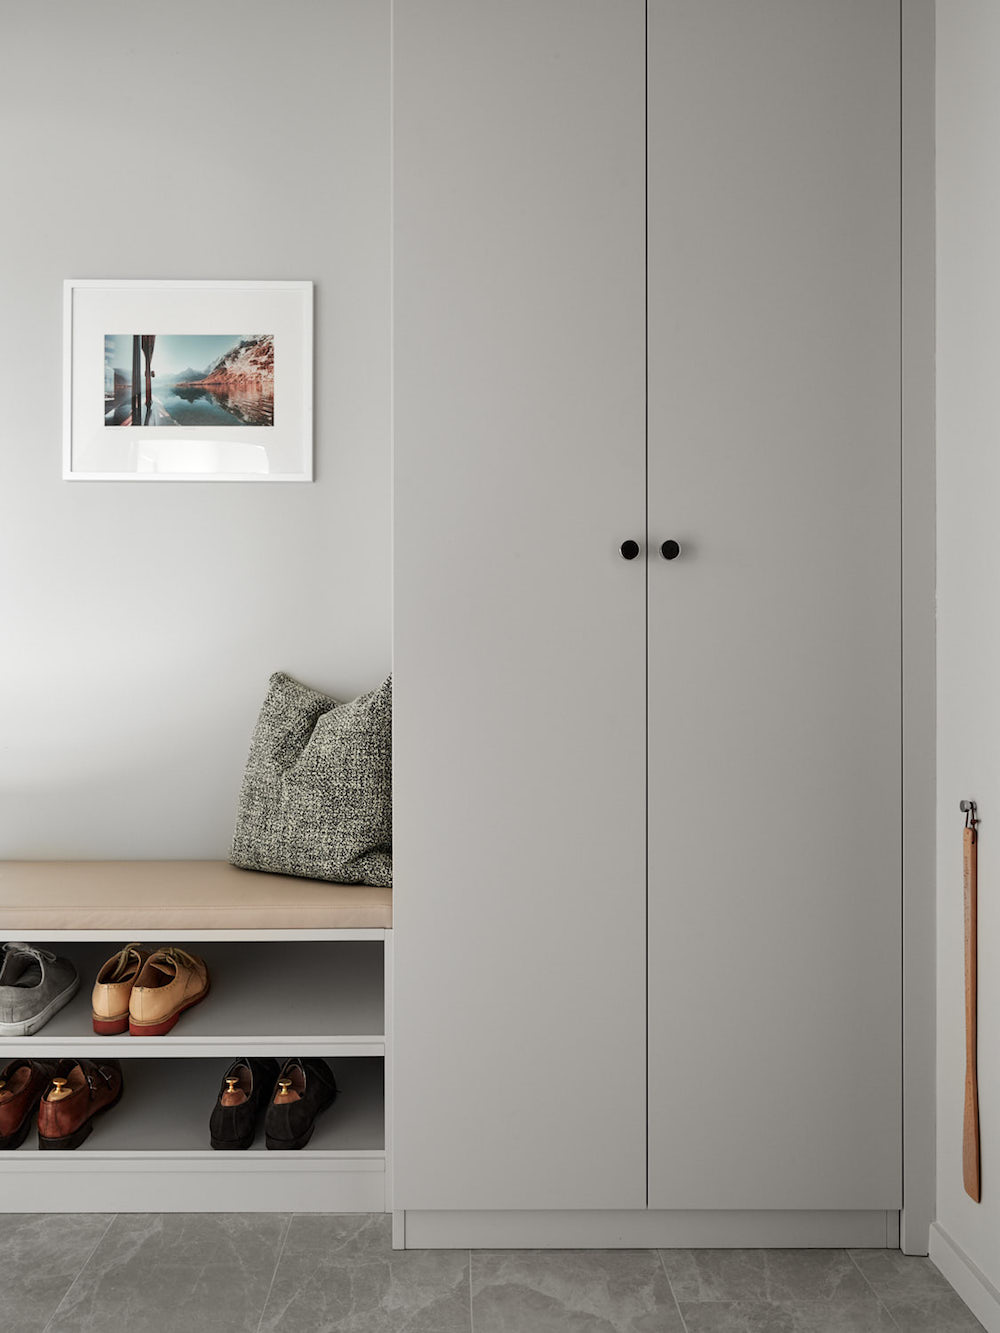
Incorporate closets, cabinetry and organized storage into the renovation instead of treating it as leftover space.
Flexible Rooms
Plan adaptable spaces that can change between hobbies, exercise, work and other household uses.
Make the lower level more self-contained.
A bathroom can make a finished basement substantially more functional for family rooms, guest areas, offices and other everyday uses.
Feasibility depends on the existing plumbing, drainage, layout and applicable construction requirements.
Explore Bathroom Renovations Langley ↗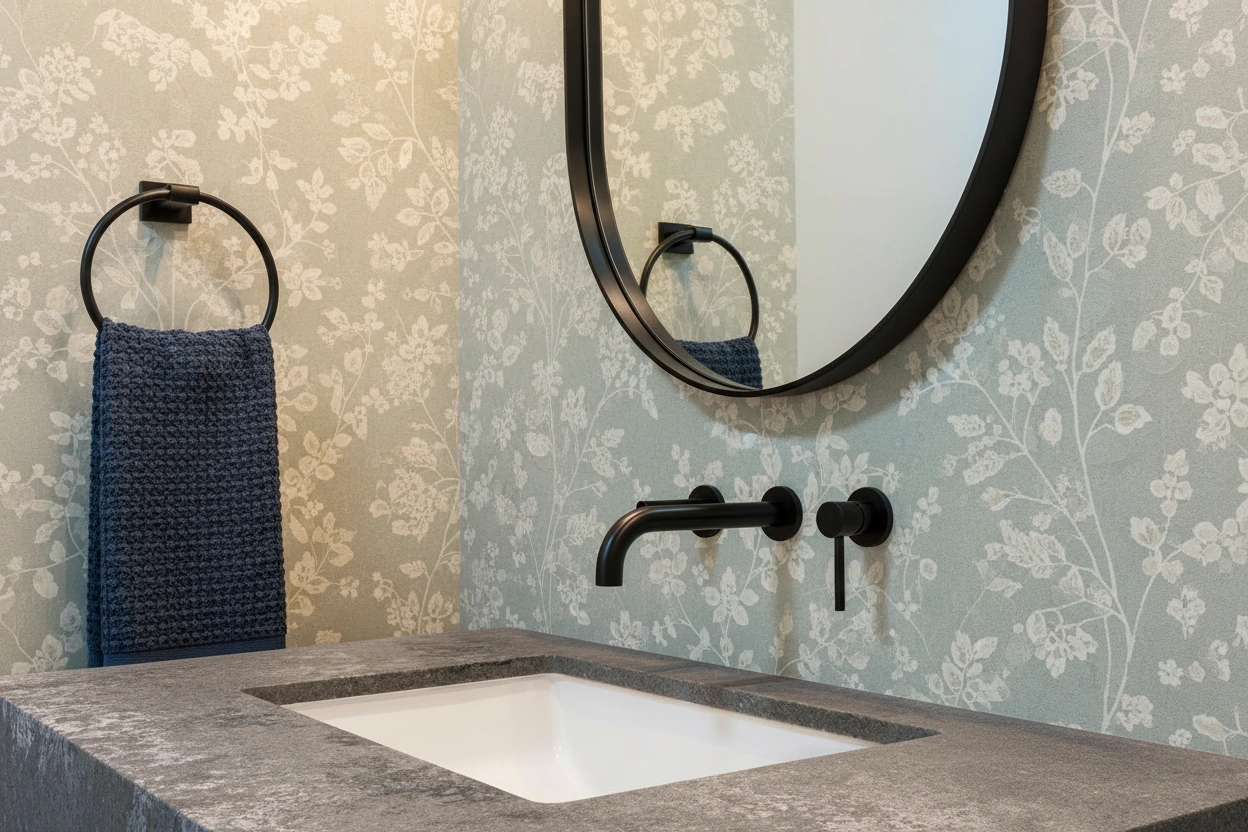
What is already there matters.
Every lower level starts with a different combination of structure, utilities, ceiling heights, previous work and existing finishes.
Those conditions should be considered before the final basement scope is established.
Moisture
Visible moisture concerns or water-related conditions should be understood before covering walls and floors.
Ceiling Height
Beams, ducts and utilities can influence finished ceiling heights and room planning.
Utilities
Mechanical equipment, electrical panels and plumbing may require continued service access.
Previous Work
Earlier basement renovations can affect demolition and integration with new construction.
Make the basement feel connected to the home.
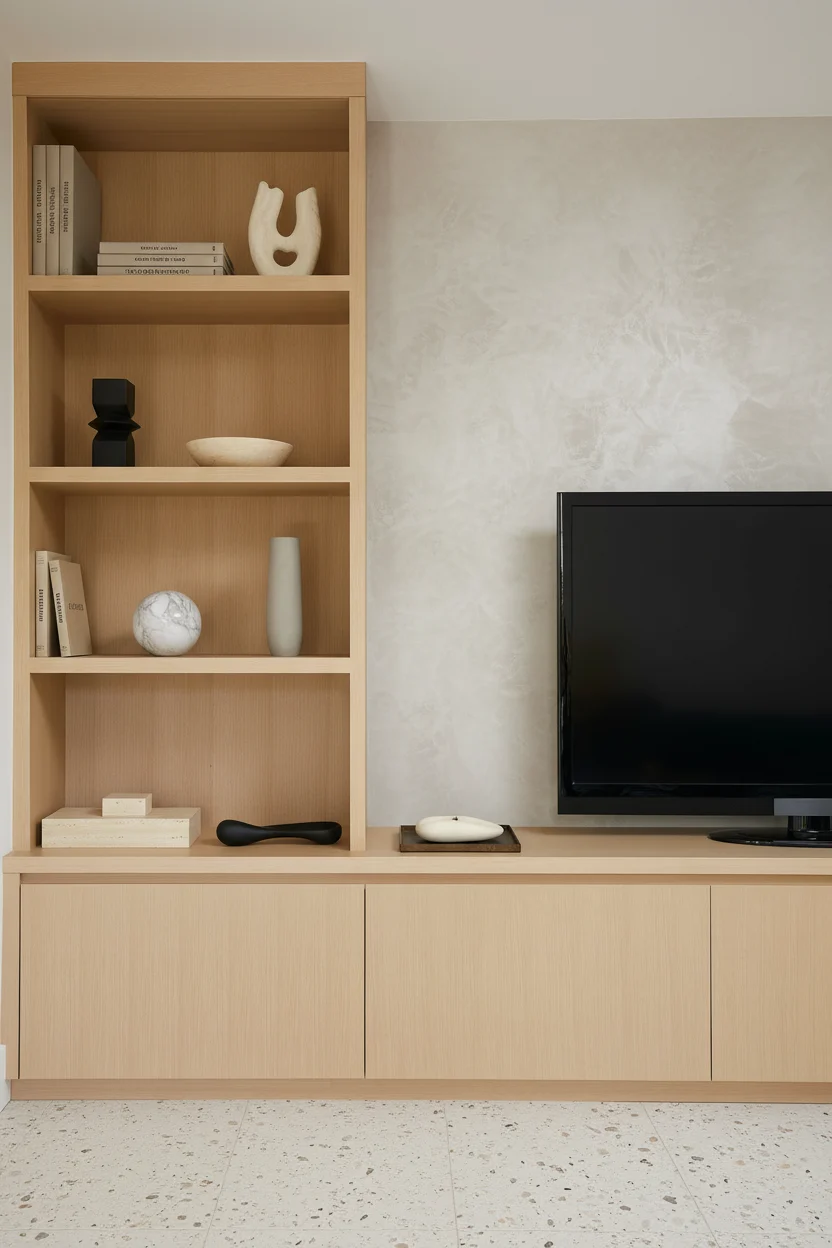
Thoughtful lighting and material selections can help a lower level feel intentional rather than secondary.
Flooring, paint, doors, millwork and lighting can also be coordinated with the finishes used elsewhere in the house.
Renovating upstairs too? Connect the projects.
When the basement is part of a larger renovation, flooring, paint, lighting, doors and other design decisions can be coordinated with the rest of the house.
Explore Home Renovations Langley ↗One Scope
One Schedule
Connected Finishes
Trade Coordination
Local homes. Property-specific planning.
Basement opportunities vary by property. QUAY plans the renovation around the individual home's layout, existing conditions and intended use.
Murrayville
Basement remodeling planned around the existing home, household needs and lower-level conditions.
↗ 05 Langley HomesWilloughby
Lower-level remodeling and interior renovation services tailored to the individual property and scope.
↗ 06 Service AreaLangley
Explore QUAY's complete residential and commercial renovation services throughout Langley.
↗The scope determines what comes next.
Permit and professional requirements depend on the renovation scope and property.
Structural work, new plumbing, electrical changes, alterations affecting life-safety requirements and other regulated work may require permits, inspections or professional involvement.
If the intended project involves creating a separate suite or changing the use of the lower level, additional municipal and code requirements may apply.
Plan what is underneath before covering it.
Basement renovations involve more than selecting flooring and paint. Existing conditions, building systems and trade sequencing all influence the finished result.
Defined Scope
Renovation requirements clarified before construction begins.
Condition Planning
Existing lower-level conditions considered during planning.
Trade Coordination
Construction trades sequenced through one project plan.
Material Planning
Important selections coordinated before installation.
Quality Control
Work reviewed throughout construction and before completion.
Warranty Support
Qualifying completed work supported under applicable QUAY terms.
Explore Our Warranty →Understand the basement. Then define the renovation.
A structured process helps turn an unfinished, dated or underused lower level into a clearly defined renovation project.
Understand how you want to use the space.
We discuss the basement, desired rooms, priorities, timeline and anticipated investment.
Review the existing lower level.
Qualified projects move to an on-site review of the basement and visible existing conditions.
Develop the renovation scope.
Layout, finishes, affected systems and construction requirements are coordinated.
Review the documented project.
Construction scope and project investment are reviewed before moving forward.
Build the lower level.
Trades, materials, applicable inspections and finishing are coordinated throughout construction.
Inspect and hand over the space.
Remaining deficiency items are documented and addressed before completion.
Lower-level renovations across nearby communities.
Questions before renovating downstairs.
Common questions about basement remodeling, bathrooms, layouts, existing conditions and permits in Langley.
01 Does QUAY provide basement renovations in Langley? ↓
Yes. QUAY manages basement renovations throughout Langley, including family rooms, bathrooms, offices, flooring, lighting, storage and complete lower-level remodeling.
02 Can QUAY finish an unfinished basement? ↓
Potentially, yes. The existing lower level should first be reviewed to understand its condition, utilities, layout and the intended renovation scope.
03 Can we add a bathroom to our basement? ↓
Often, but feasibility depends on the existing plumbing, drainage, layout and applicable construction and permit requirements.
04 Can our basement become a guest area or family room? ↓
Yes, where the existing space and applicable requirements support the proposed use. Basement layouts can be developed around family rooms, guest spaces, offices, bathrooms and storage.
05 What should be checked before finishing a basement? ↓
Relevant considerations can include moisture conditions, ceiling heights, utilities, plumbing, electrical, mechanical equipment, access and previous construction.
06 Do basement renovations in Langley require permits? ↓
Requirements depend on the scope. Structural work, plumbing, electrical changes, changes of use and other regulated work may require permits, inspections or professional involvement.
07 Can a basement be renovated as part of a whole-home project? ↓
Yes. The lower level can be incorporated into a larger home renovation so finishes, construction scopes and scheduling are coordinated together.
08 What areas of Langley does QUAY serve? ↓
QUAY serves basement renovation projects throughout Langley, including Brookswood, Murrayville, Walnut Grove, Aldergrove, Willoughby and surrounding Langley areas.
09 How do I start a Langley basement renovation with QUAY? ↓
Start with a Discovery Call. We will discuss the property, intended basement use, approximate scope, timeline and anticipated investment before determining the next step.
Use the space downstairs. Make it part of the home.
Tell us how your basement is used today, what you want to change and what you want the finished lower level to do better.