Bathroom Renovation North Vancouver
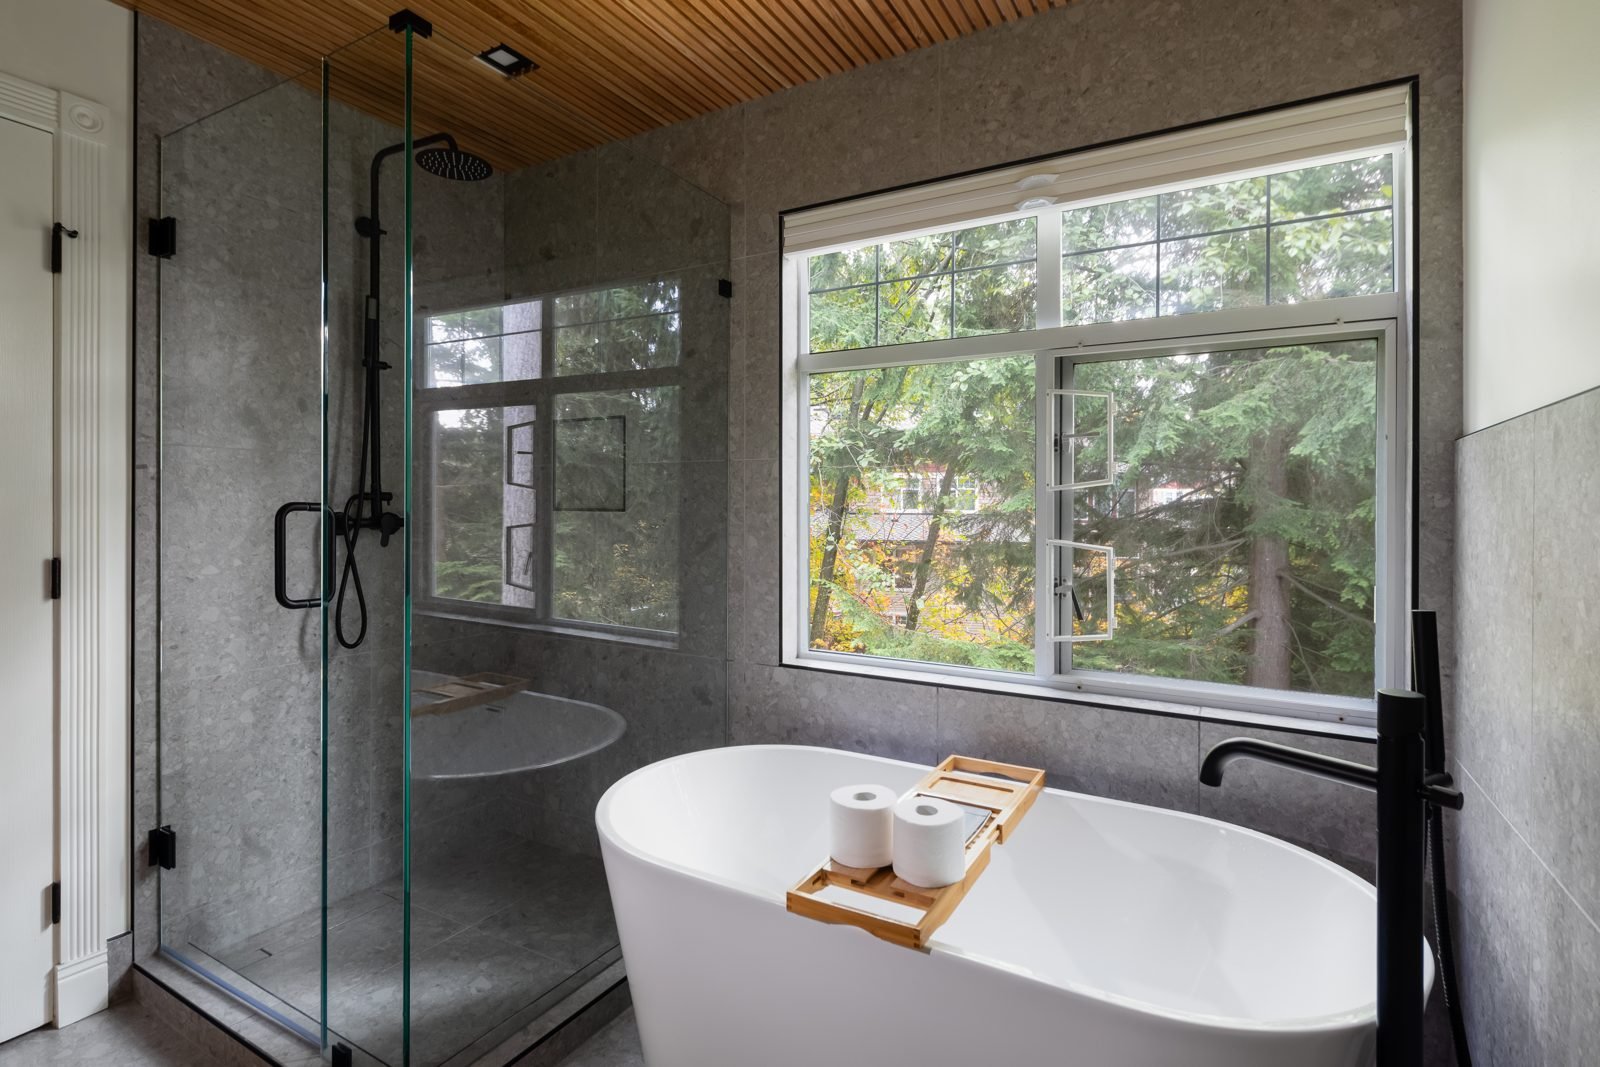
Three original bathrooms in a Northlands townhouse rebuilt as one project: a spa-style master ensuite, a fluted-tile main bathroom and a powder room with a wood slat feature wall.
- Master ensuite
- Main bathroom
- Powder room
- Heated floors
Project story
Three bathrooms in a North Vancouver townhouse
This townhouse in Northlands, on North Vancouver's Seymour side, still had its original bathrooms: white cabinet vanities, big plate mirrors, beige floor tile and popcorn ceilings. The owners wanted all three redone at once, with a warmer, more modern look that matched the forest views outside.
QUAY handled the design, finish selections and construction for the master ensuite, the main bathroom upstairs and the powder room on the main floor. Each bathroom has its own character, but they share the same palette: natural wood, matte black fixtures and quiet stone-look tile.
We added heated floors upstairs, built two new tiled showers, swapped two floor-mount toilets for wall-hung models with in-wall tanks, and fitted custom vanities in all three rooms. The three bathrooms came in at about $128,000 together and were completed in 2023.
What we did
- Design and finish selections for all three bathrooms
- Full demolition, including old bulkheads and popcorn ceiling texture
- Heated floors with smart thermostats in the ensuite and main bathroom
- Two new tiled walk-in showers with niches and glass enclosures
- Freestanding soaker tub with a floor-mount tub filler
- Wall-hung toilets with concealed in-wall tanks in the ensuite and powder room
- Custom wood vanities with quartz countertops
- Wood slat ceiling in the ensuite and a slat feature wall in the powder room
- New lighting, fans, paint and wallpaper
The master ensuite
A soaker tub, a walk-in shower and a wood slat ceiling
Ensuite budget: about $67K
The ensuite was a long room with a single white vanity, a wall of mirror and builder-grade tile. We stripped it back and framed a new wall behind the vanity so the plumbing could run inside it.
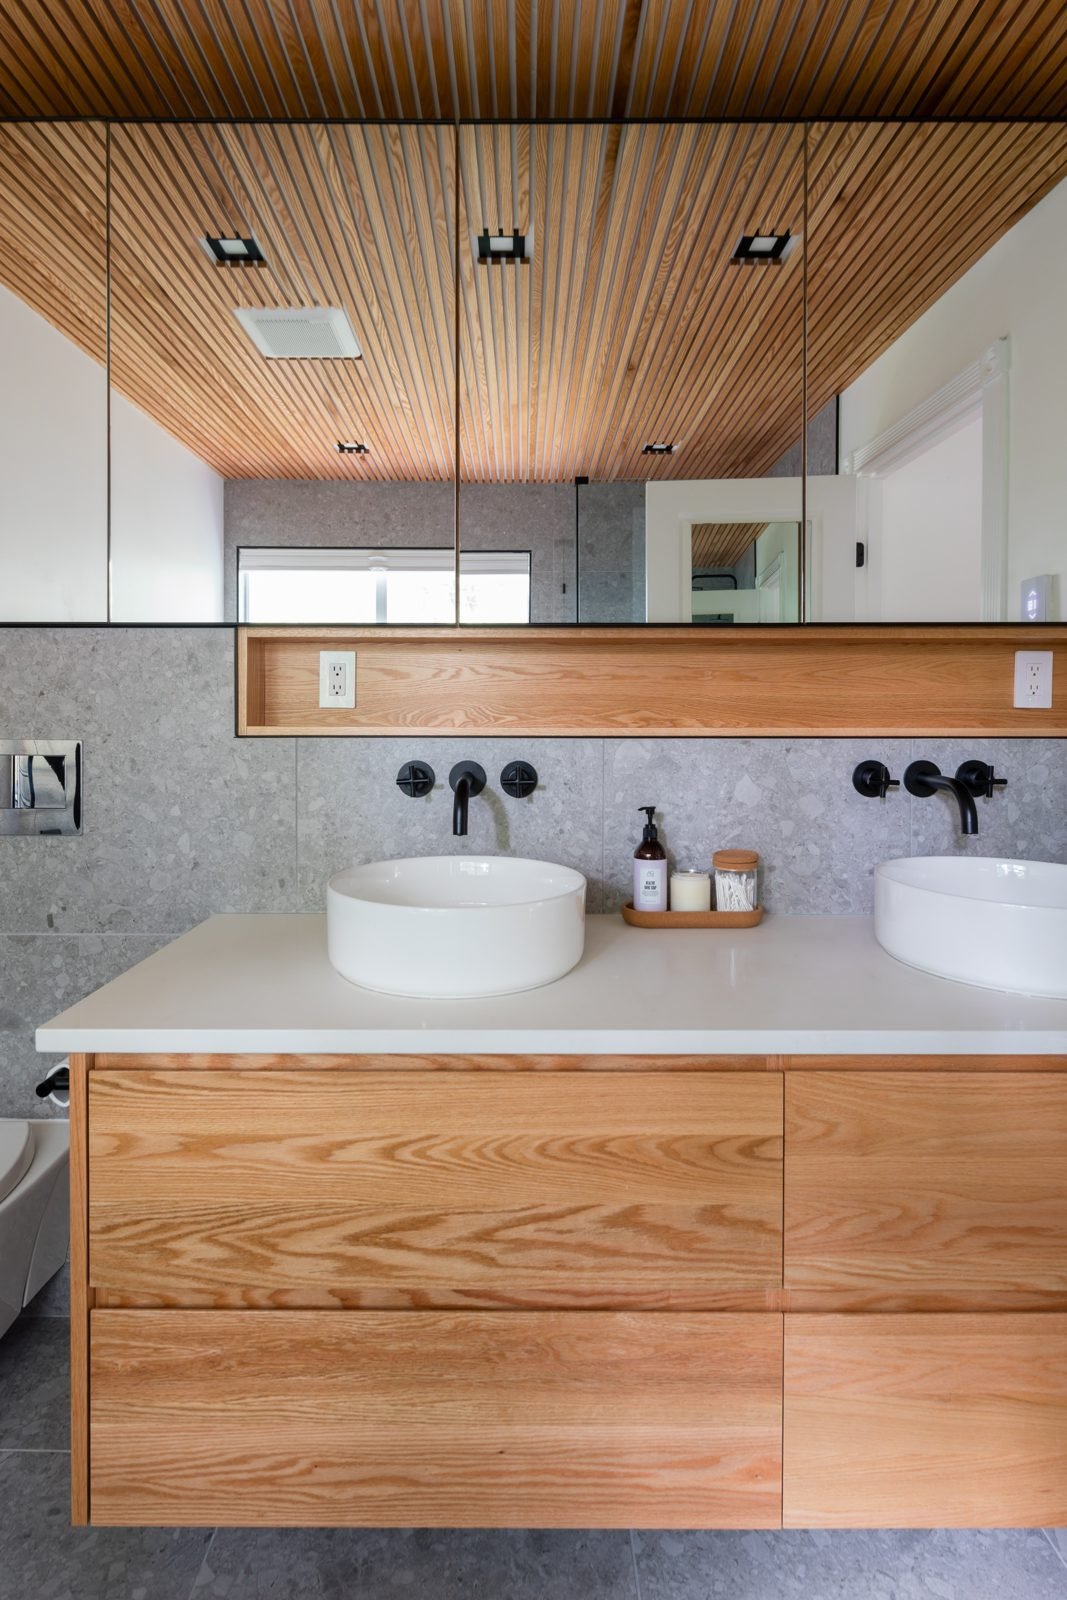
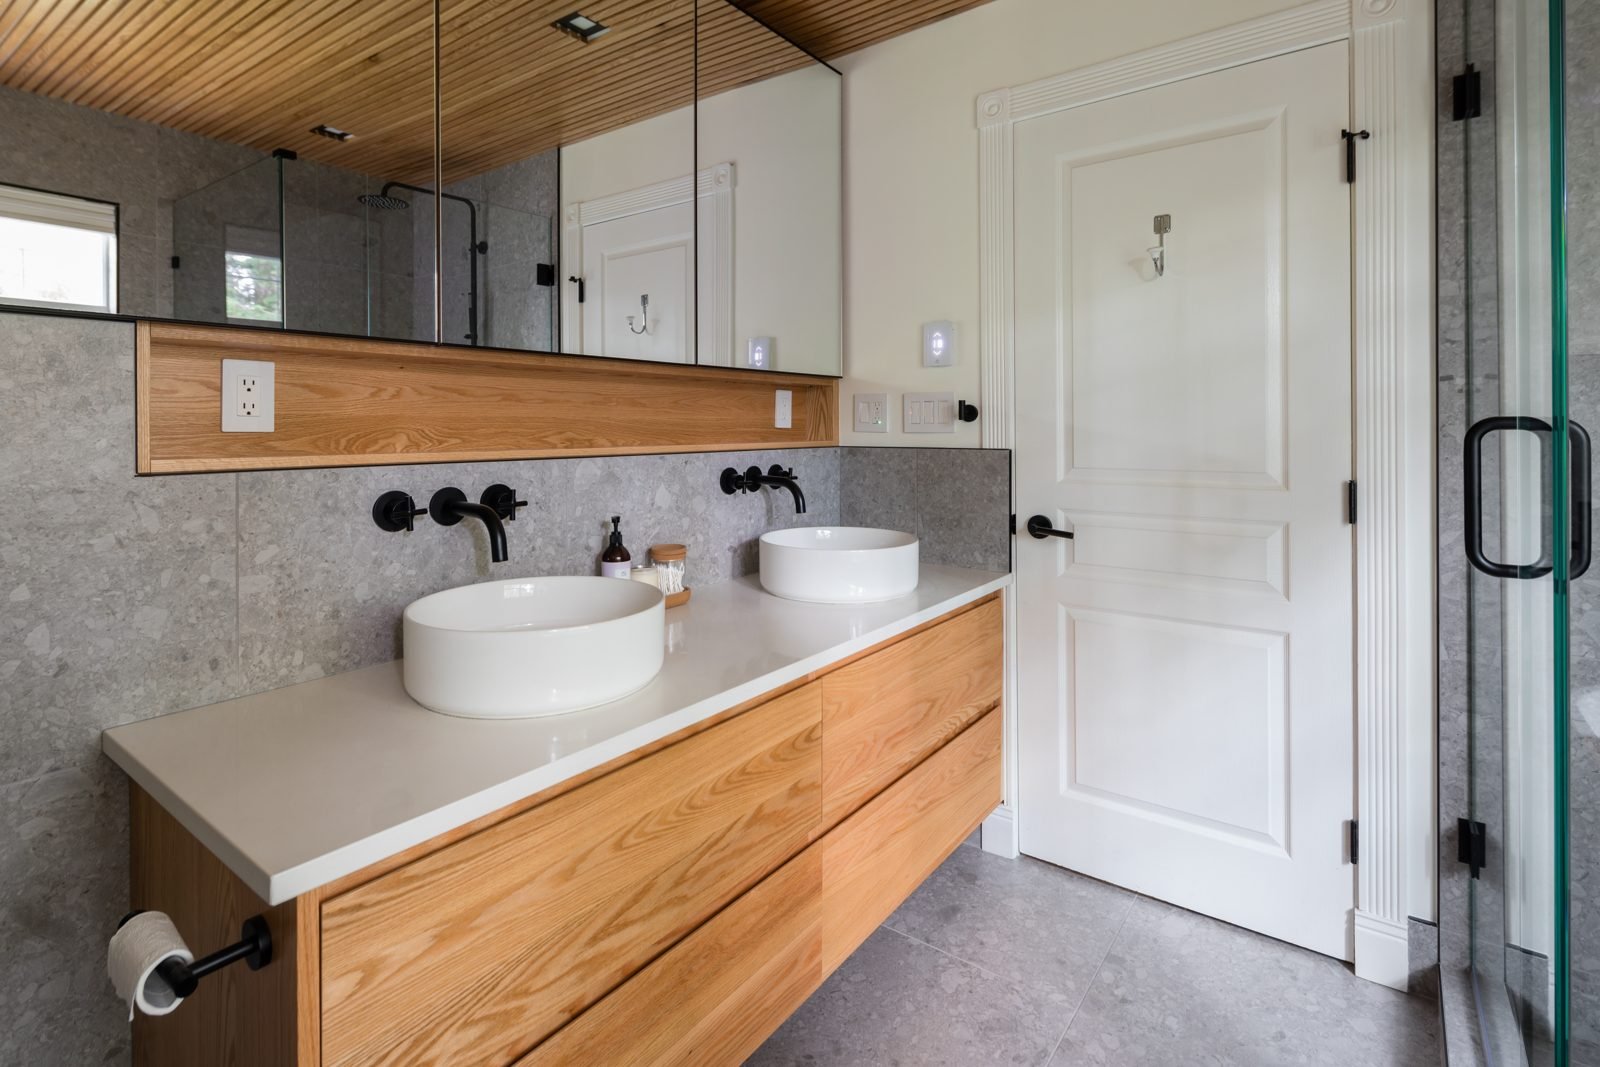
A floating wood double vanity now carries two round vessel sinks with wall-mount black faucets. Above it, mirrored medicine cabinets with LED lighting sit over a wood-lined open shelf. The ceiling is finished in wood slats, which ties the room to the trees outside the window.
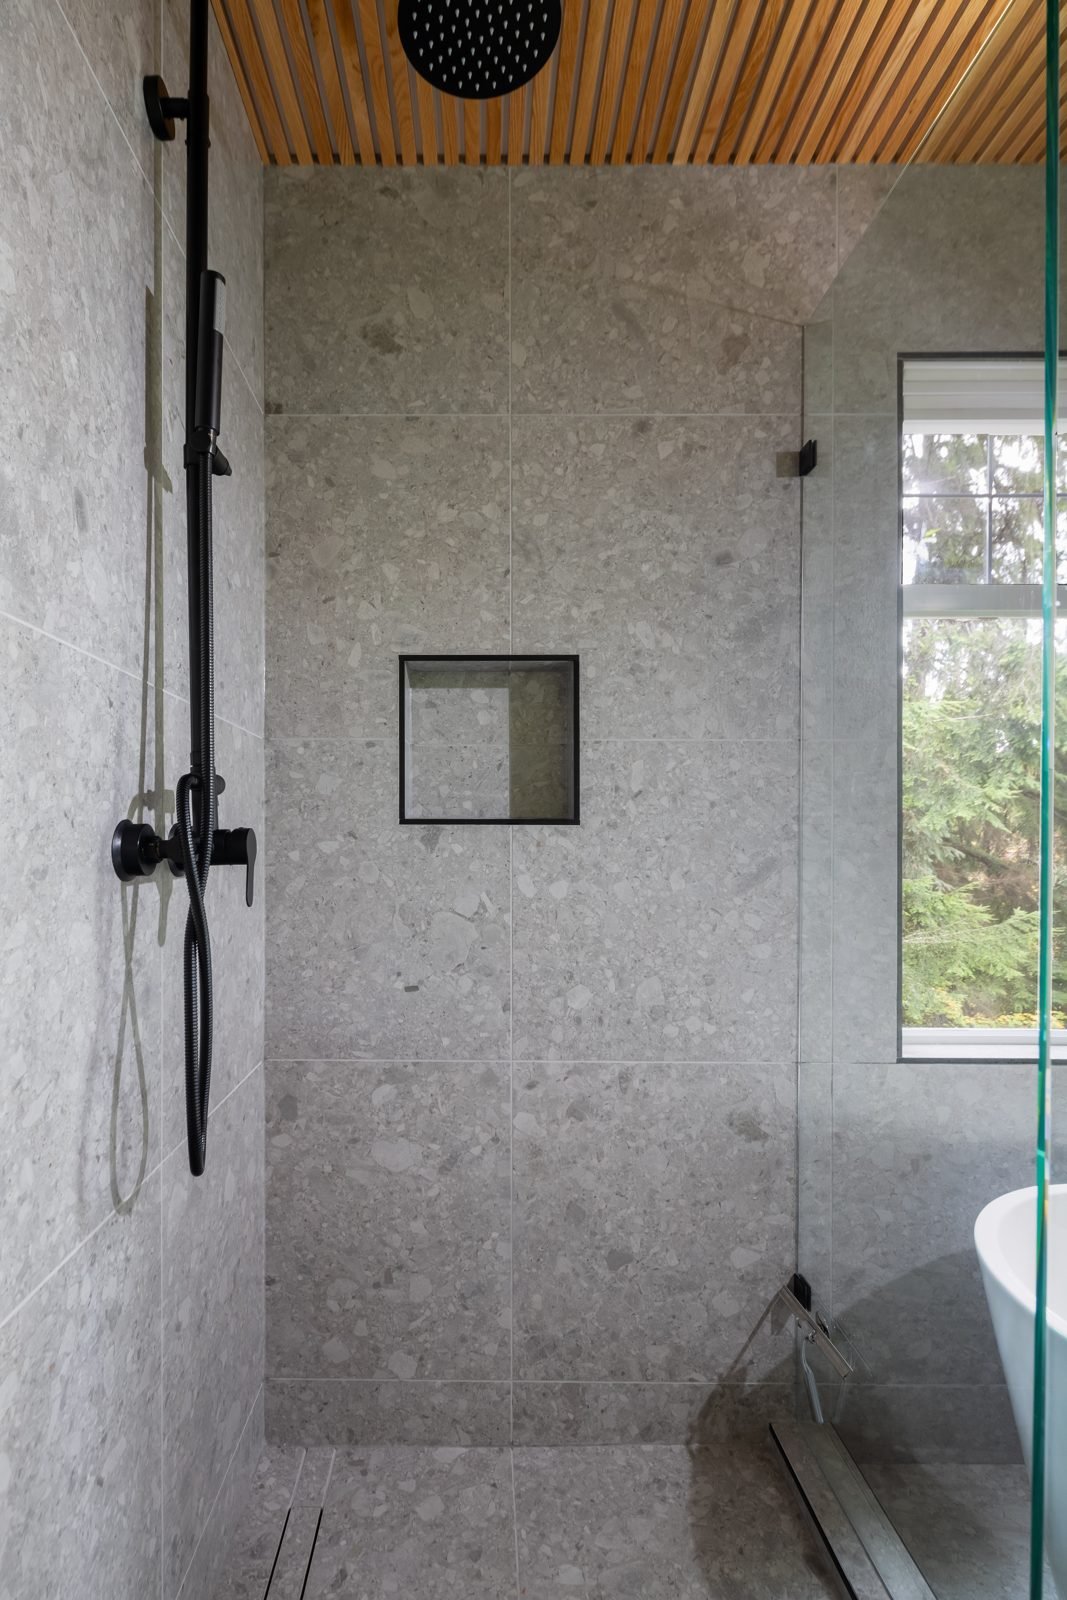
A freestanding soaker tub with a black floor-mount filler sits under the window, beside a tiled walk-in shower with a recessed niche, rain head and glass enclosure. Grey stone-look tile runs across the floor and up the walls, with NuHeat floor heating controlled by a smart thermostat. A wall-hung toilet with a concealed in-wall tank and a heated towel rail finish the room.
- New framed wall behind the vanity
- Floating double vanity with quartz countertop and vessel sinks
- Mirrored cabinets with LED lighting
- Freestanding soaker tub and floor-mount tub filler
- Tiled walk-in shower with niche and glass enclosure
- NuHeat heated floor and smart thermostat
- Wall-hung toilet with in-wall tank
- Heated towel rail, three new pot lights and a quiet fan
- Custom wood slat ceiling
The vanity wall
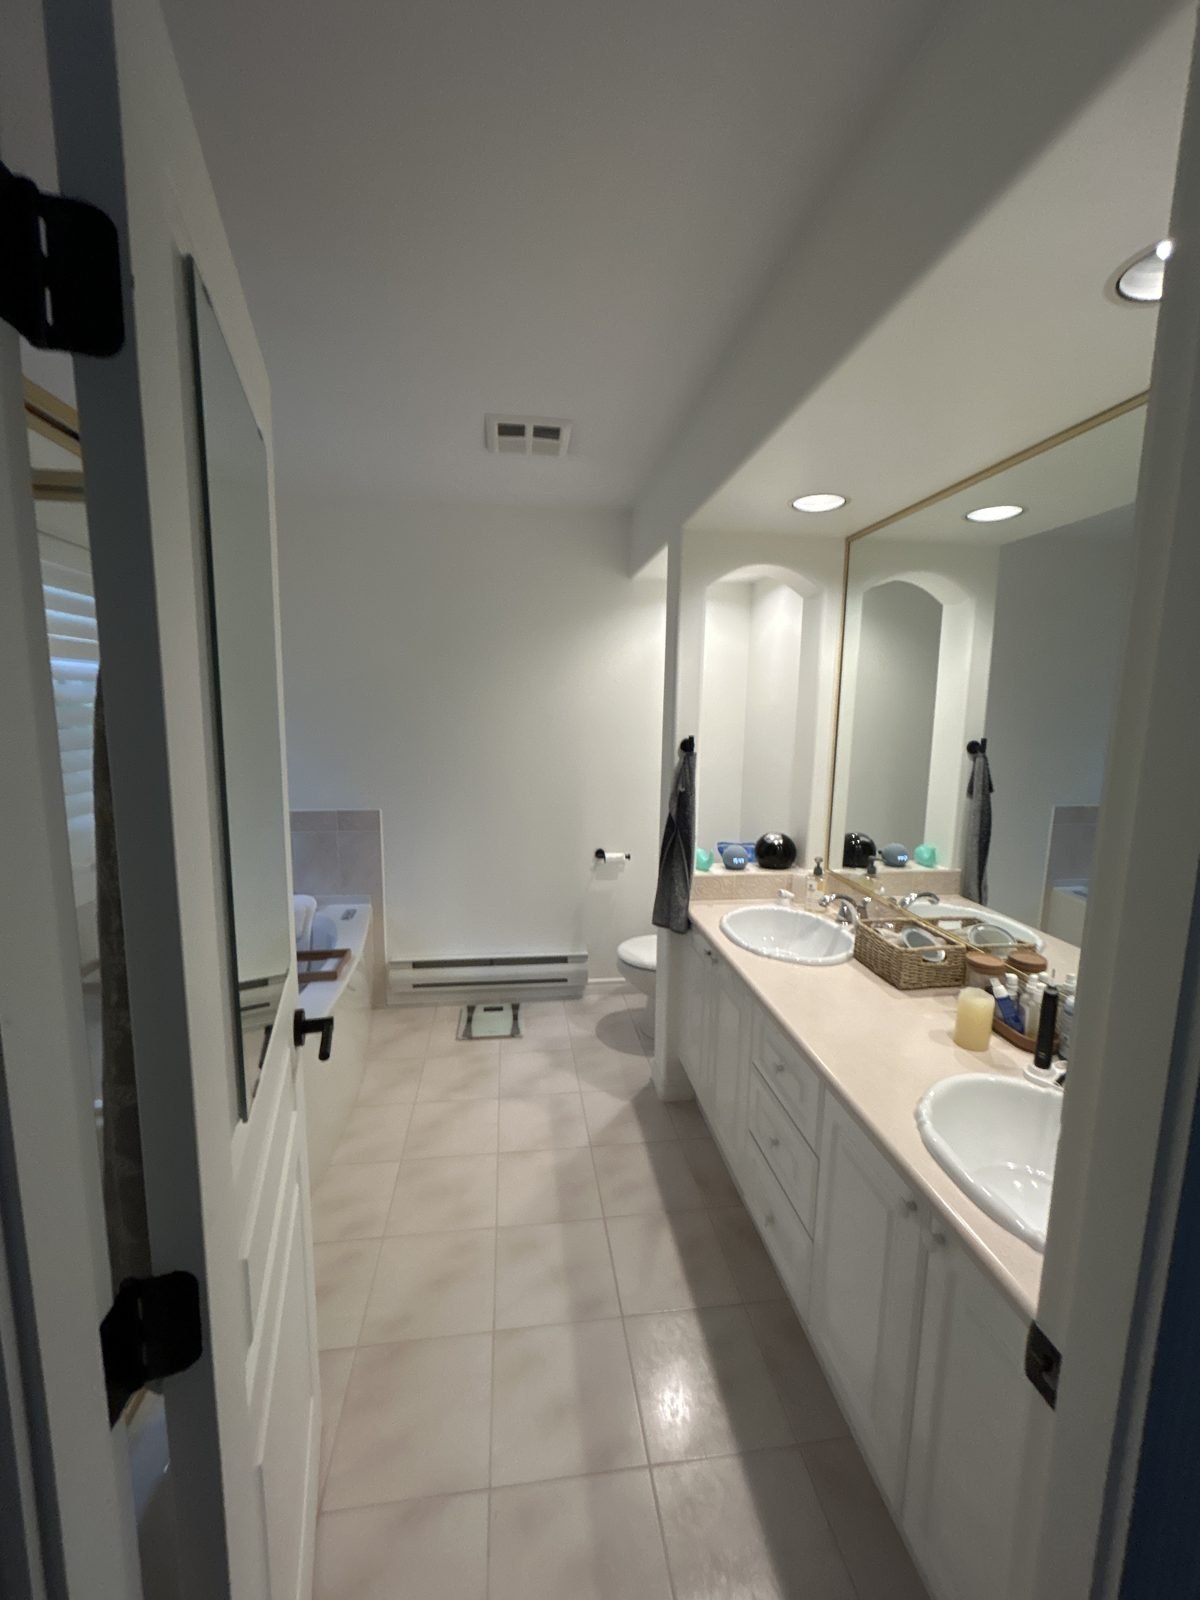 Before
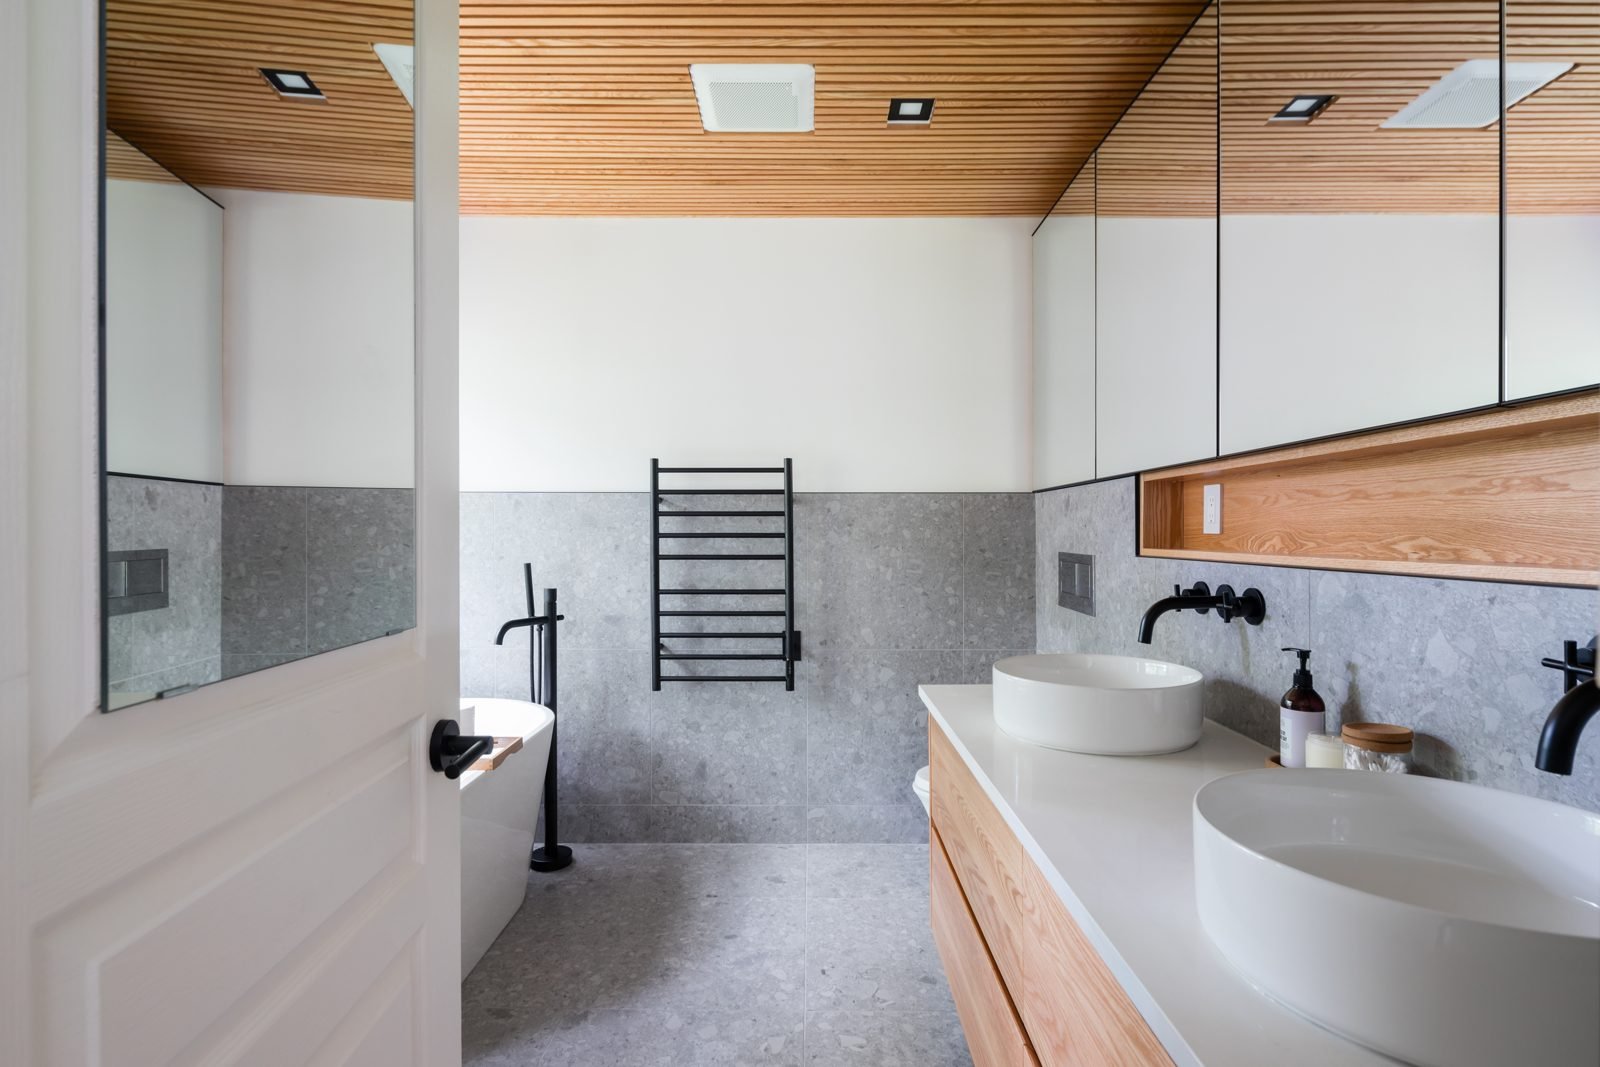 After
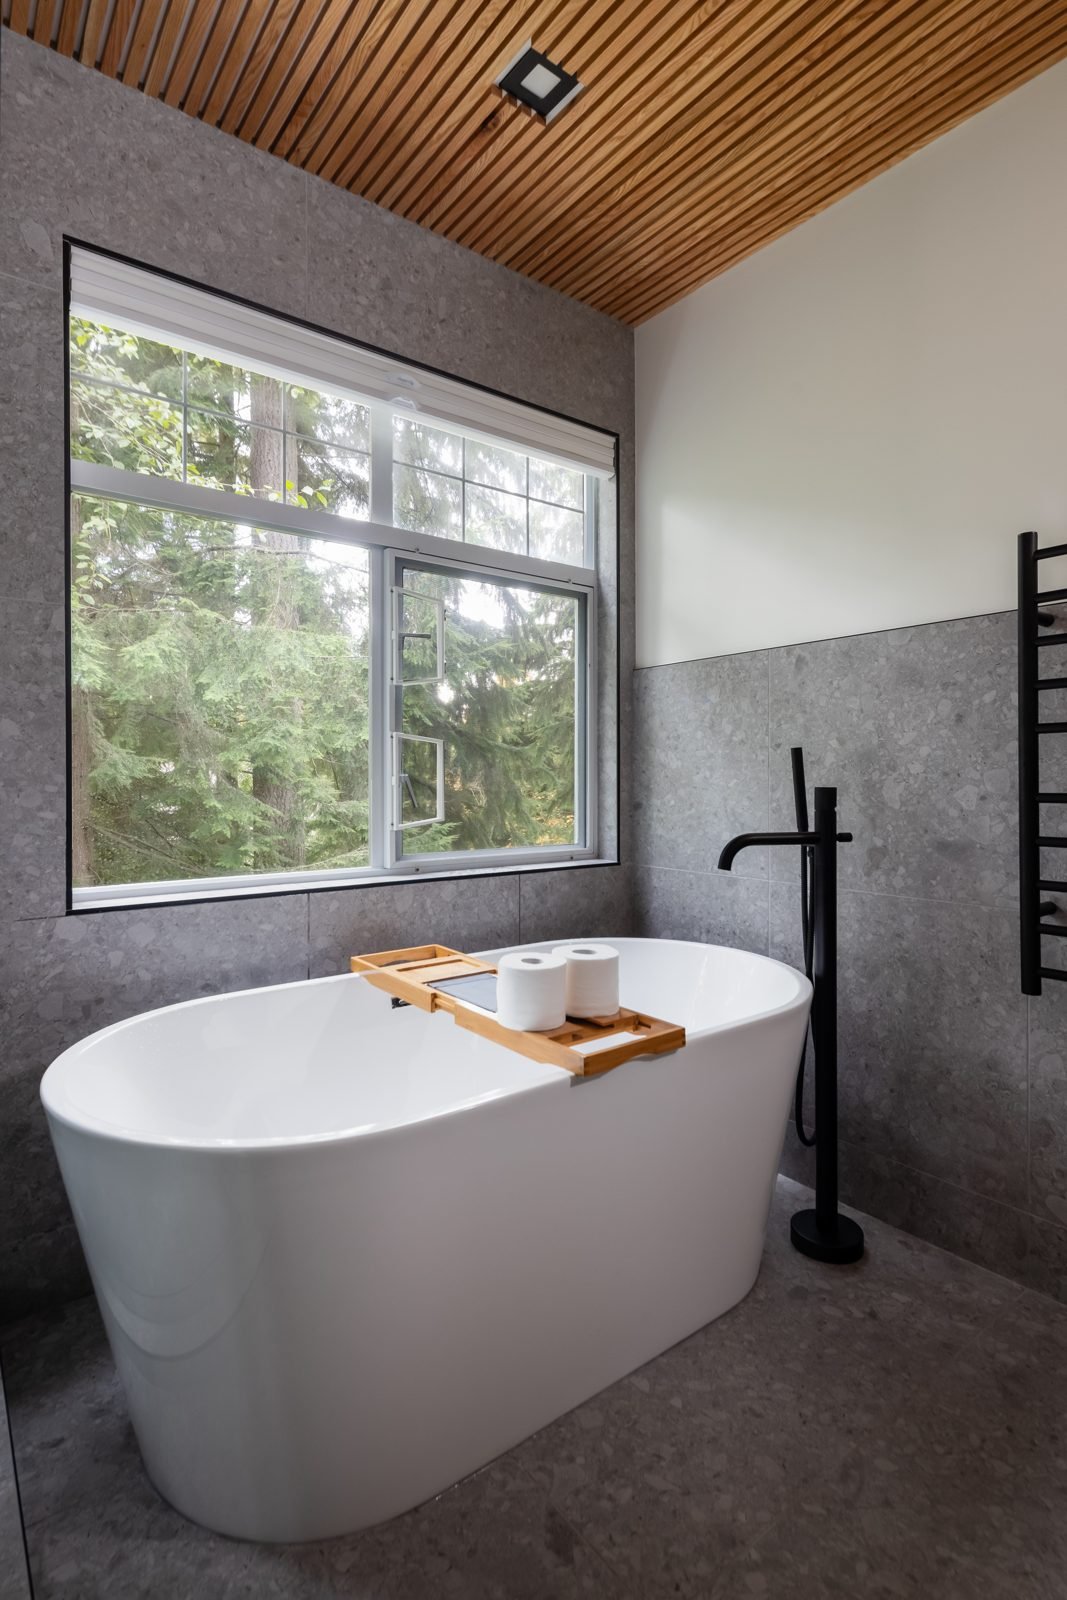
The main bathroom
Fluted tile, warm wood and textured wallpaper
Main bathroom budget: about $39K
The upstairs main bathroom is the one the kids use every day, so it had to be durable as well as good-looking. We removed the bulkhead and popcorn ceiling, then rebuilt the room around a new tiled shower in place of the old setup.
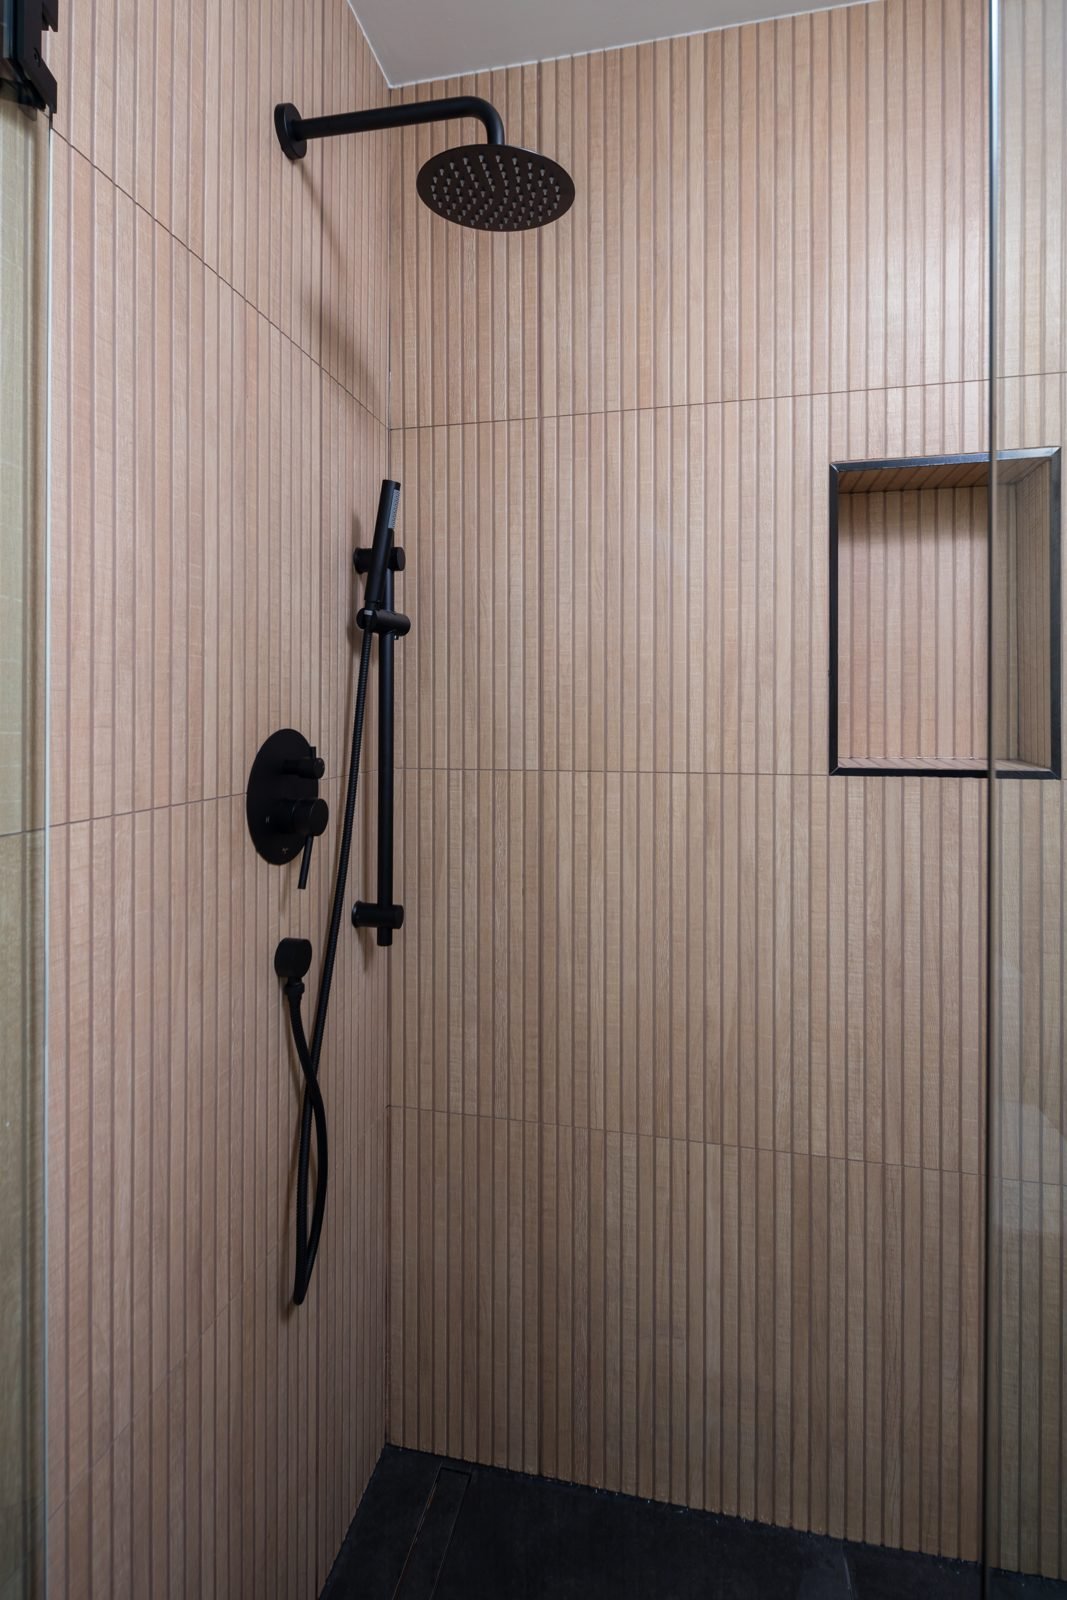
The shower has a linear drain, a recessed niche, a black rain head with a hand shower and a glass swing door. Fluted, wood-look wall tile gives it texture, with large dark porcelain tile on the floor over NuHeat floor heating.
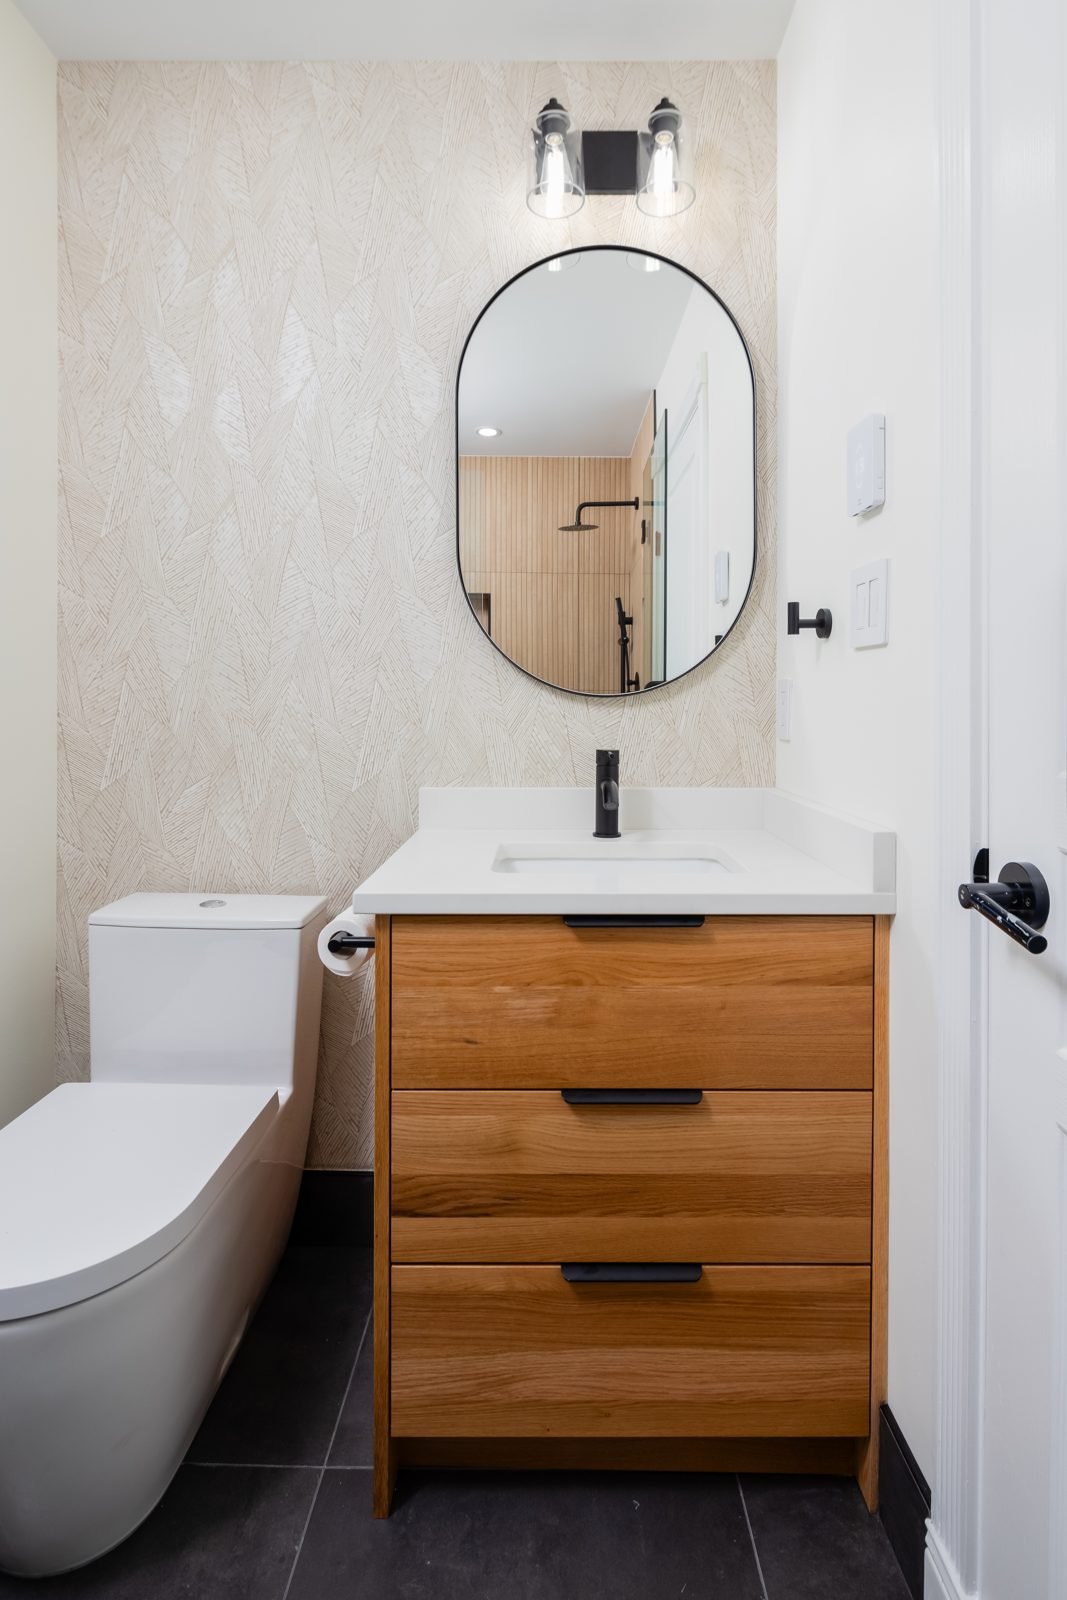
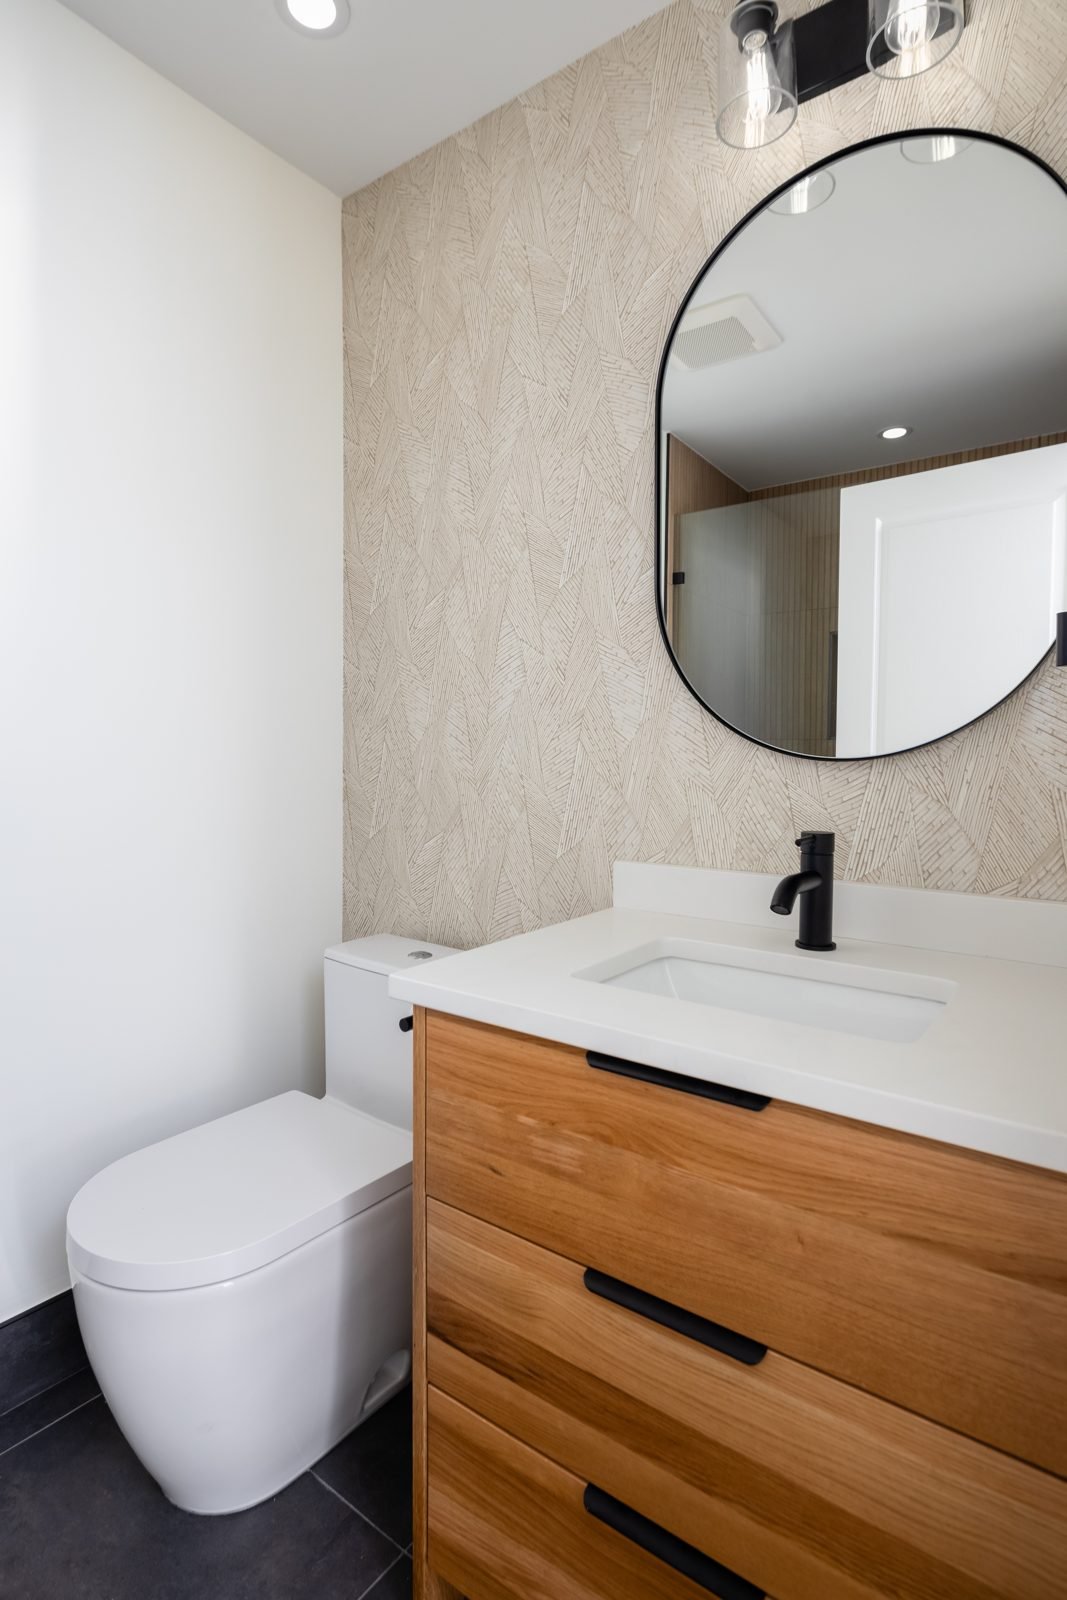
A white oak vanity with drawers, a quartz top and an undermount sink sits under an oval mirror and a new vanity light, which replaced the old pot lights. Textured wallpaper on the walls keeps the room soft and warm.
- New tiled shower with linear drain and niche
- Fluted wood-look wall tile and dark porcelain floor tile
- Glass swing shower door
- NuHeat heated floor and smart thermostat
- White oak vanity with quartz countertop
- New toilet, sink, faucet and oval mirror
- Vanity light in place of the old pot lights
- Wallpaper throughout
The powder room
A small room with a big feature wall
Powder room budget: about $22K
The main-floor powder room had a pedestal sink, a dark paint colour and a bulkhead that made it feel smaller. We took it back to the studs and gave guests something to look at.
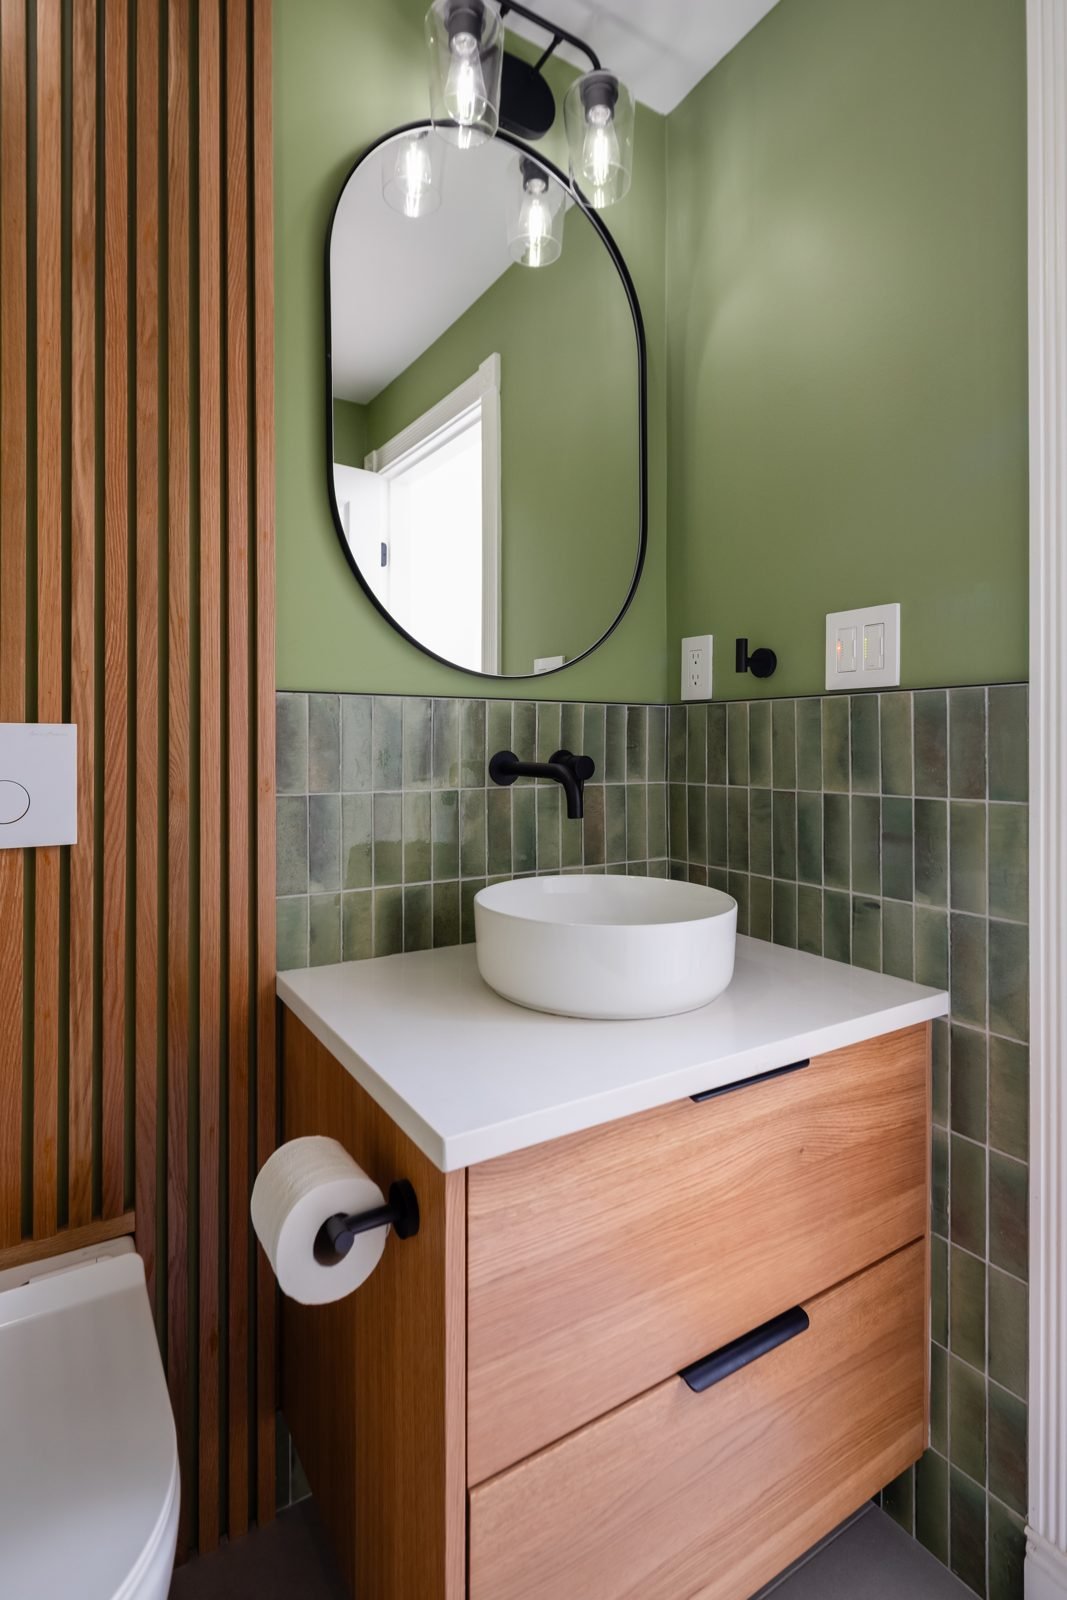
A vertical wood slat wall runs floor to ceiling behind a wall-hung toilet with a concealed in-wall tank. Glossy green handmade-look tile wraps the lower walls, with sage green paint above. A floating wood vanity holds a quartz top, a vessel sink and a wall-mount black faucet, under an oval black-framed mirror and a new vanity light.
- Bulkhead and popcorn ceiling removed
- Wood slat feature wall
- Wall-hung toilet with in-wall tank
- Green tile wainscot
- Floating custom vanity with quartz top
- Vessel sink and wall-mount faucet
- Oval mirror and relocated vanity light
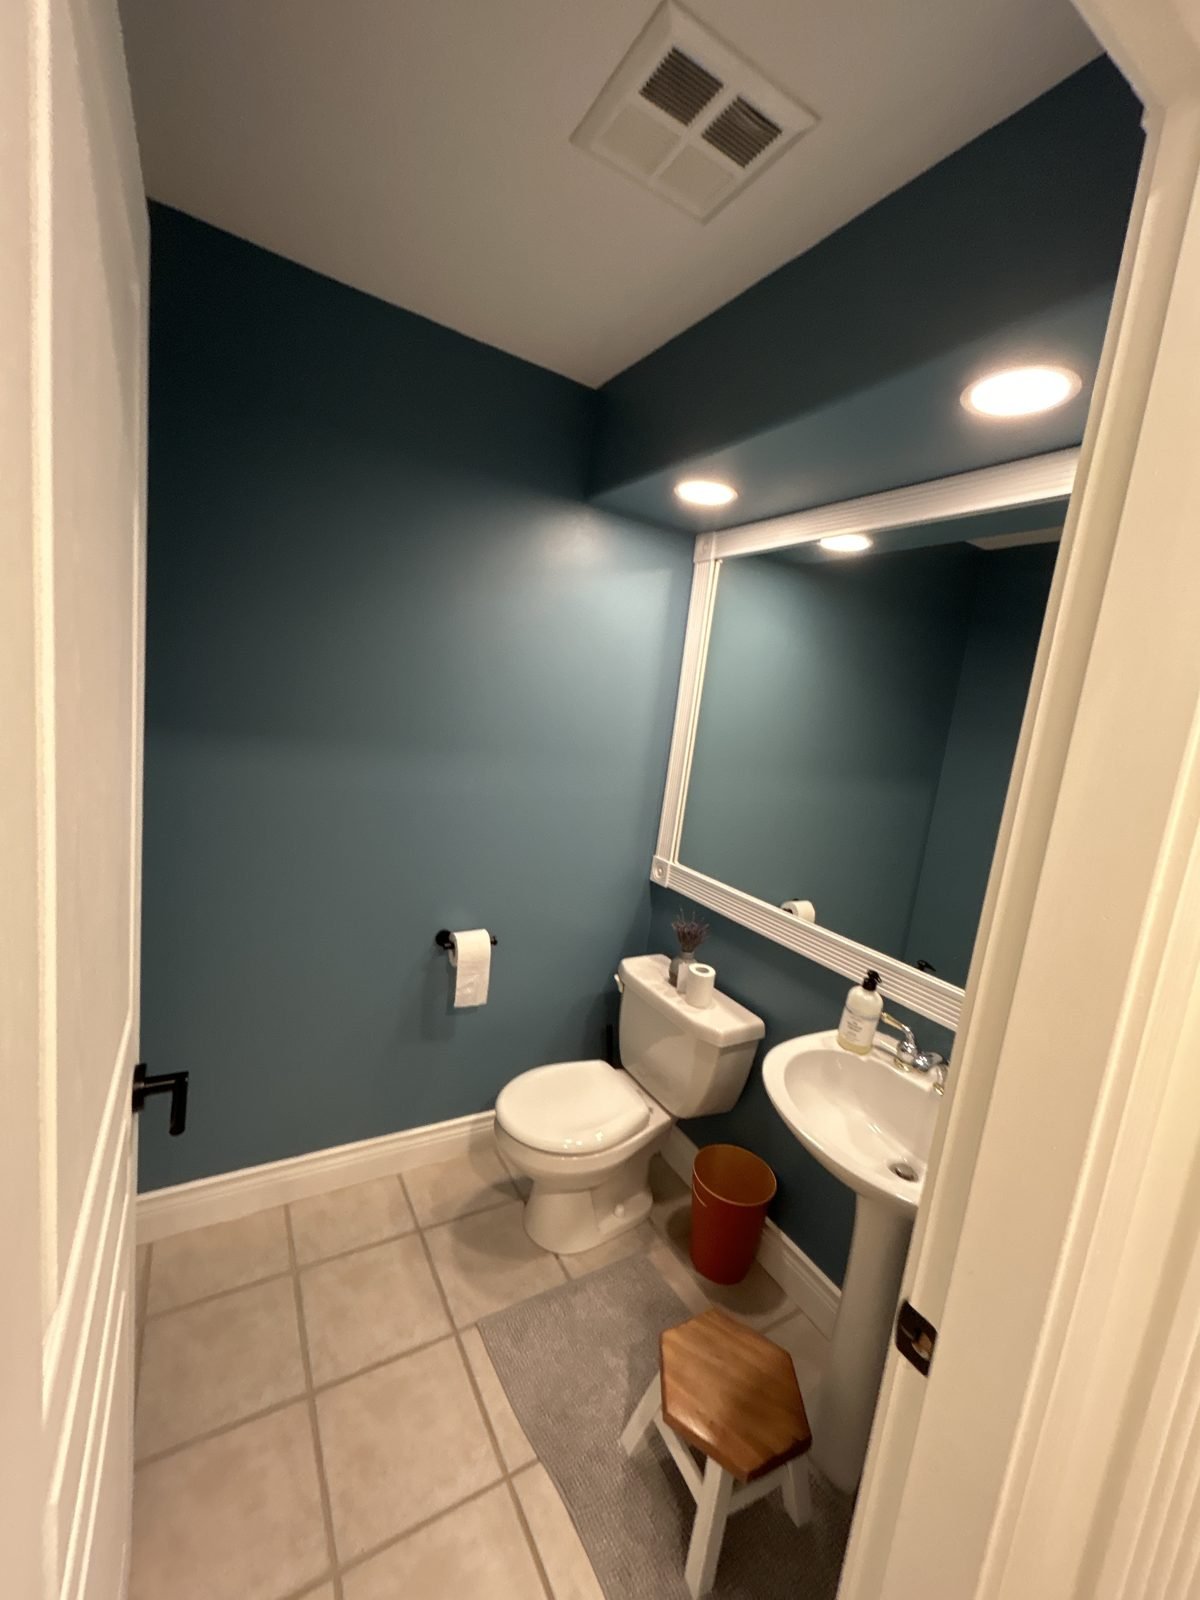 Before
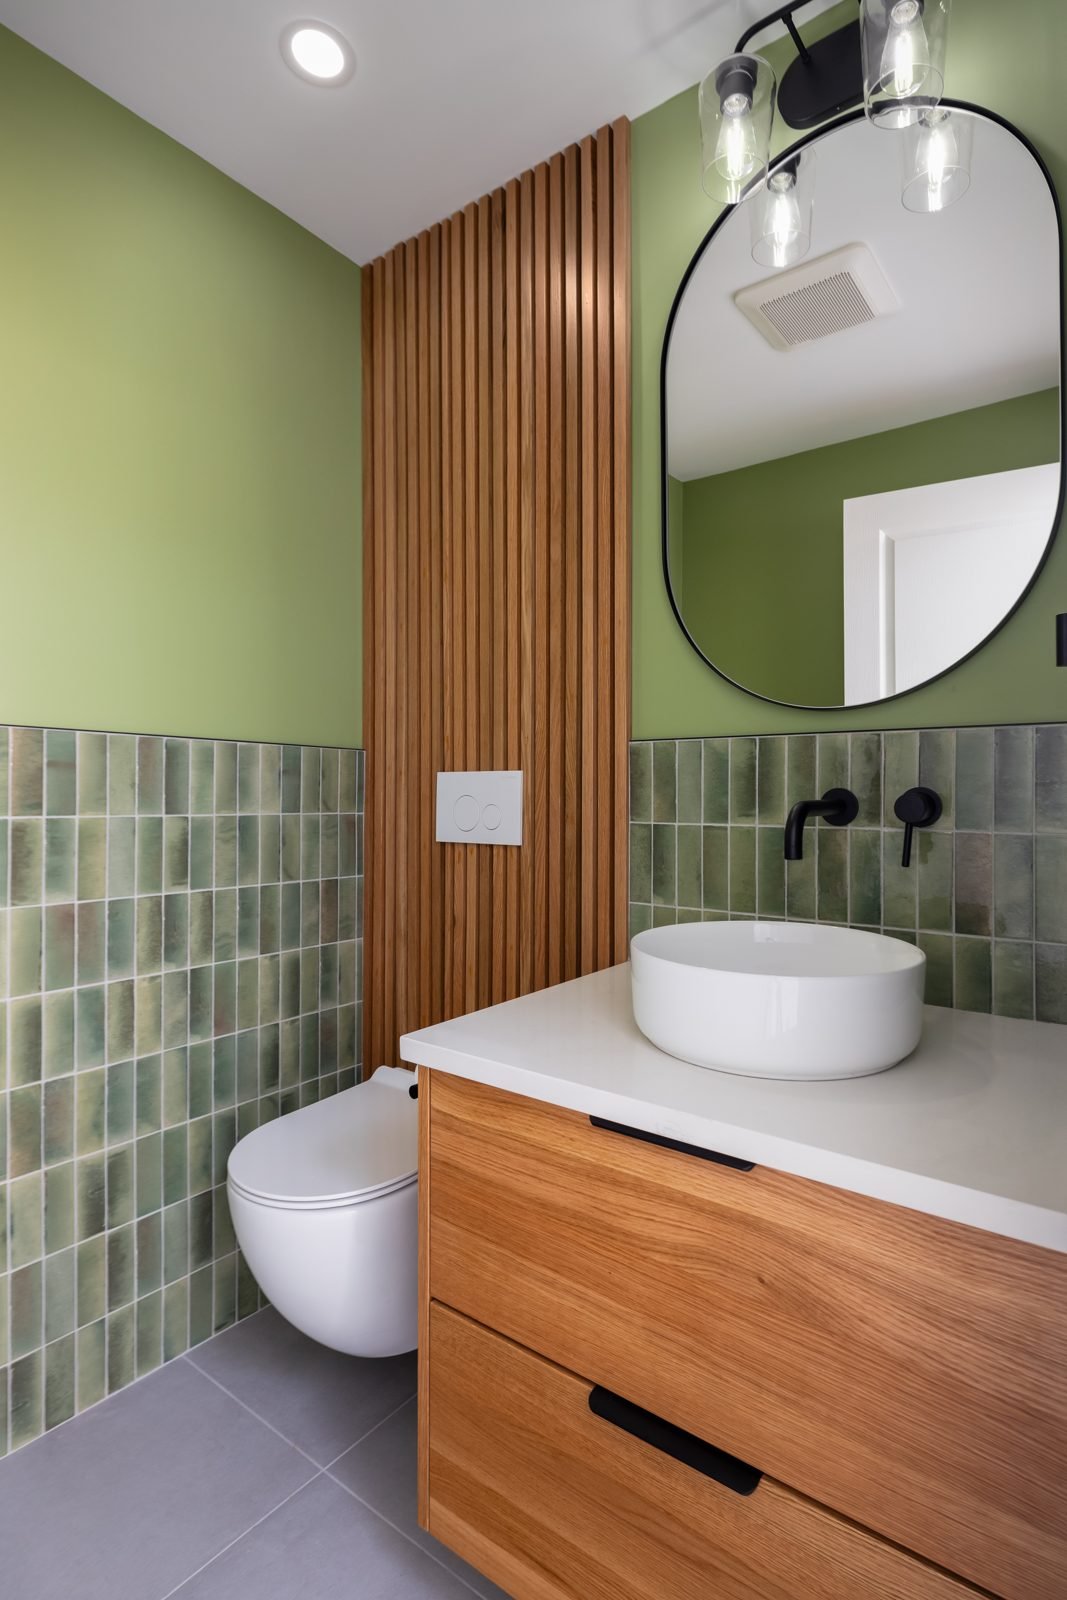 After
 After
Video
Watch the walk-through
Tour all three finished bathrooms on our YouTube channel.
The neighbourhood
Bathroom renovations in Northlands and the Seymour area
Northlands is a quiet, wooded pocket of the District of North Vancouver, with a mix of townhouses and family homes. Many of them still have their original bathrooms, with the layouts, tile and fixtures they were built with.
Northlands Golf Course
The neighbourhood wraps around the Northlands Golf Course, with forest trails close by.
Parkgate Village
Groceries, cafés and the Parkgate community centre are a few minutes away on Mount Seymour Parkway.
More on the North Shore
See our Moodyville kitchen renovation in the City of North Vancouver.
North Vancouver bathrooms
Learn how we plan and price bathroom renovations in North Vancouver.
Planning your own? Read our guide to bathroom renovation costs in Vancouver.
FAQ
North Vancouver bathroom questions
Common questions from North Shore homeowners planning a bathroom renovation.
How much does a bathroom renovation cost in North Vancouver?
On this North Vancouver project, the master ensuite came in at about $67,000, the main bathroom at about $39,000 and the powder room at about $22,000, for about $128,000 in total. Cost depends mostly on size, whether you move plumbing, and the finishes you choose, such as heated floors, wall-hung toilets and custom vanities.
Is it better to renovate all your bathrooms at once?
It often saves time and money. You go through design and selections once, trades are already on site, and the rooms can share one look. On this project each bathroom was planned as its own phase, with about two weeks of construction for the powder room and main bathroom and about three weeks for the ensuite.
How long does a bathroom renovation take?
Plan for about two weeks of construction for a standard bathroom and three weeks for a larger ensuite, after design and ordering are done. Custom glass shower enclosures usually take around three weeks to fabricate and are installed shortly after the tile is finished.
Can you install a wall-hung toilet in an existing townhouse?
Yes. A wall-hung toilet needs a concealed in-wall tank, new framing and backing, and usually a drain relocation. We did this in both the ensuite and the powder room here. It frees up floor space and makes the floor easier to clean.
Are heated bathroom floors worth it?
On the North Shore they get a lot of use. We installed NuHeat floor heating under the tile in the ensuite and main bathroom, each run by a smart thermostat, so the floors are warm in the mornings without heating the whole house.
Is the work warrantied?
Yes. Every QUAY renovation is backed by a 365-day workmanship warranty.
Planning a bathroom renovation in North Vancouver?
Design, selections and construction, managed start to finish by one QUAY team.