Ensuite Bathroom Addition West Vancouver
An open loft study turned into a private bedroom with a brand new ensuite, from permit drawings to final inspection, with a Schluter shower, walnut vanity and Grohe fixtures.
- New ensuite
- Permits included
- Schluter shower
- Loft to bedroom
Project story
An open loft study turned into a bedroom with its own ensuite
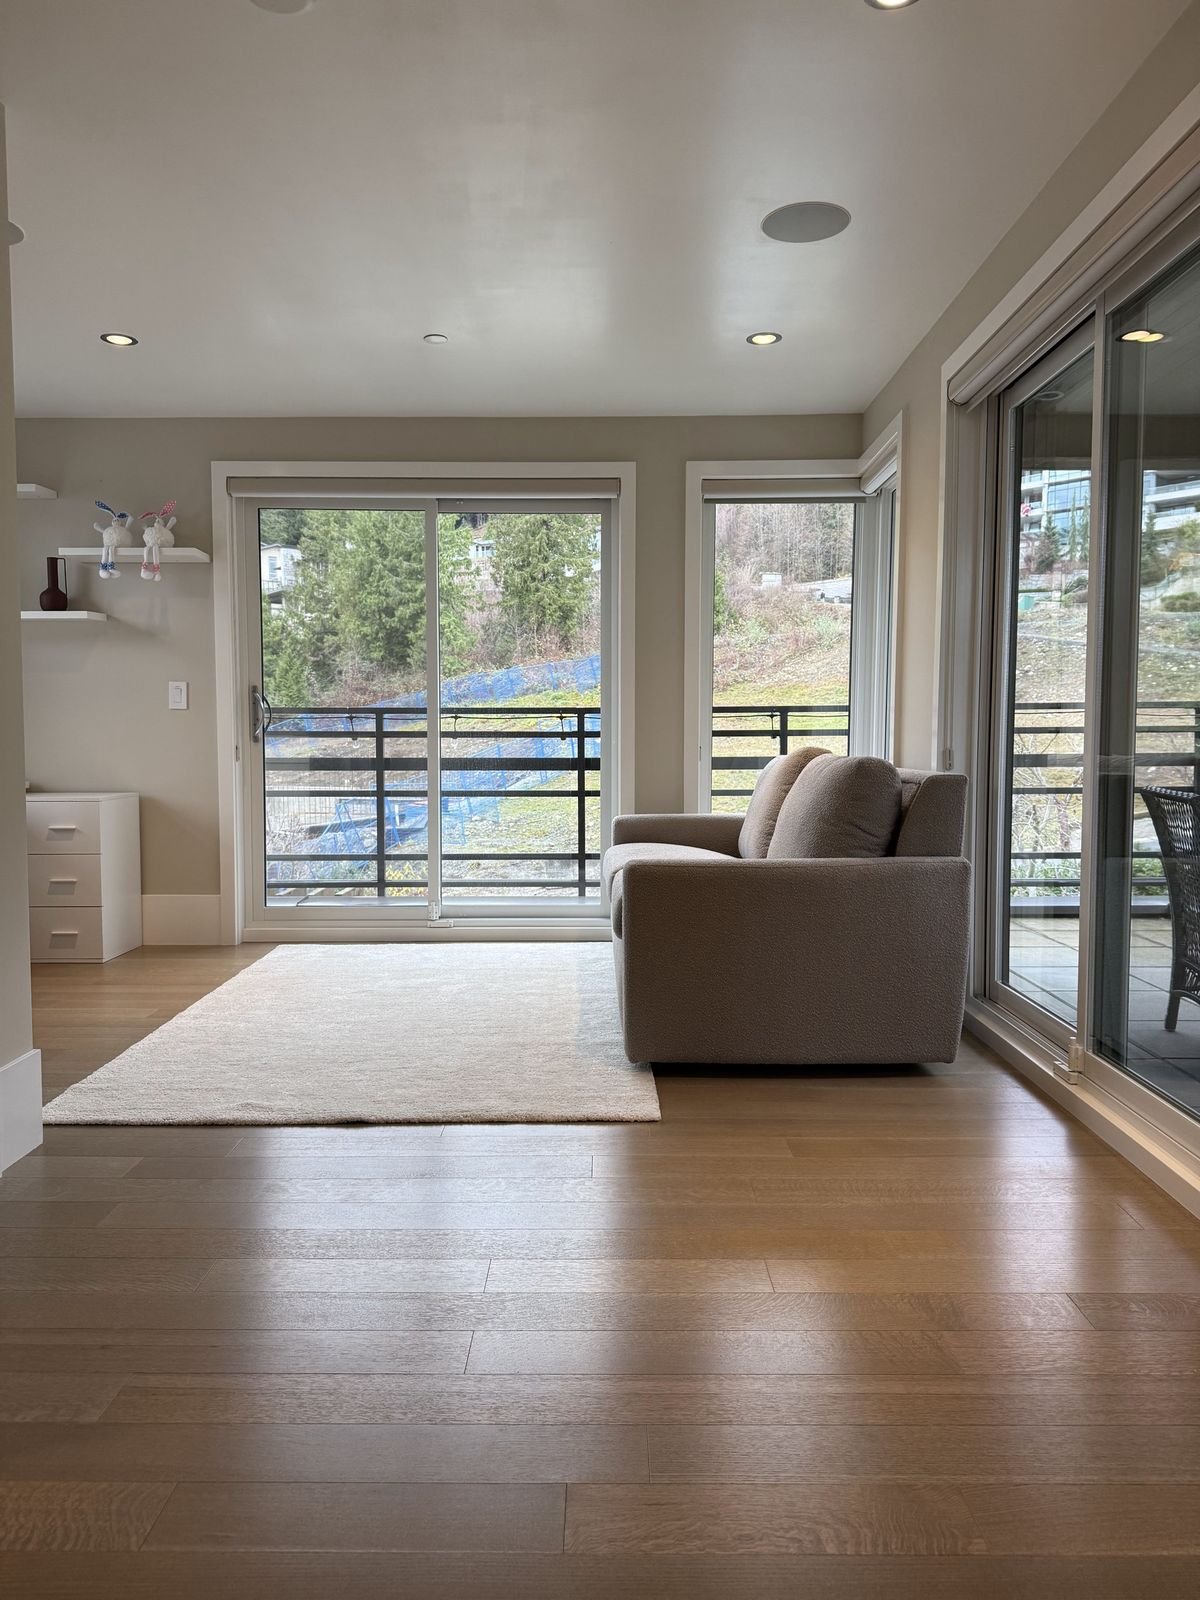
The top floor of this West Vancouver home was an open study at the head of the stairs, with a sitting area beyond it and a deck looking out to the trees. The owners wanted to turn it into a proper bedroom with its own bathroom.
QUAY extended the walls up from the stairs, added a door and a closet, and built a brand new ensuite where there had been no plumbing at all. A lit glass opening between the new room and the stairwell keeps the landing bright.
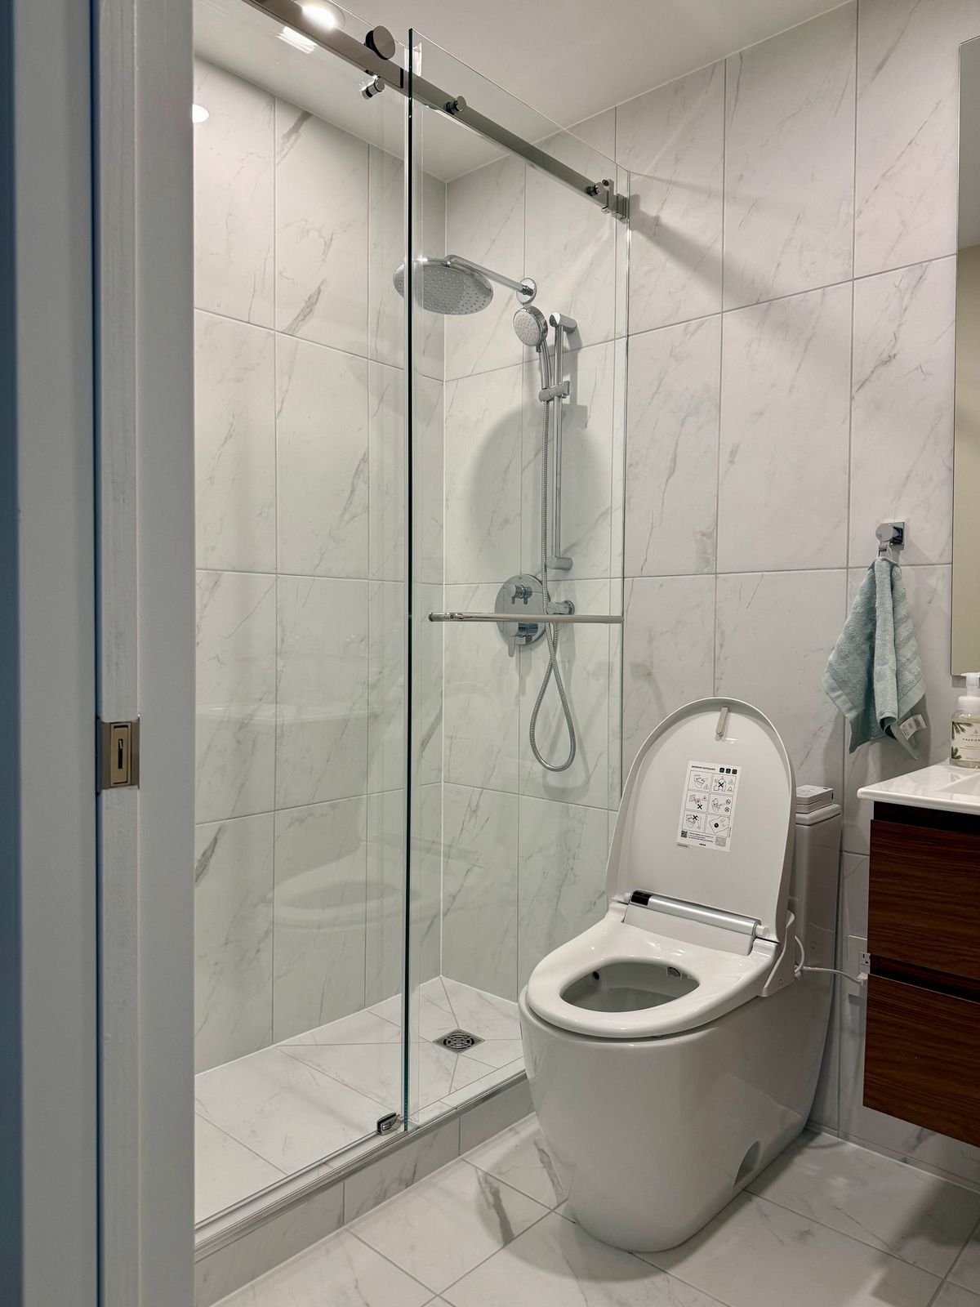
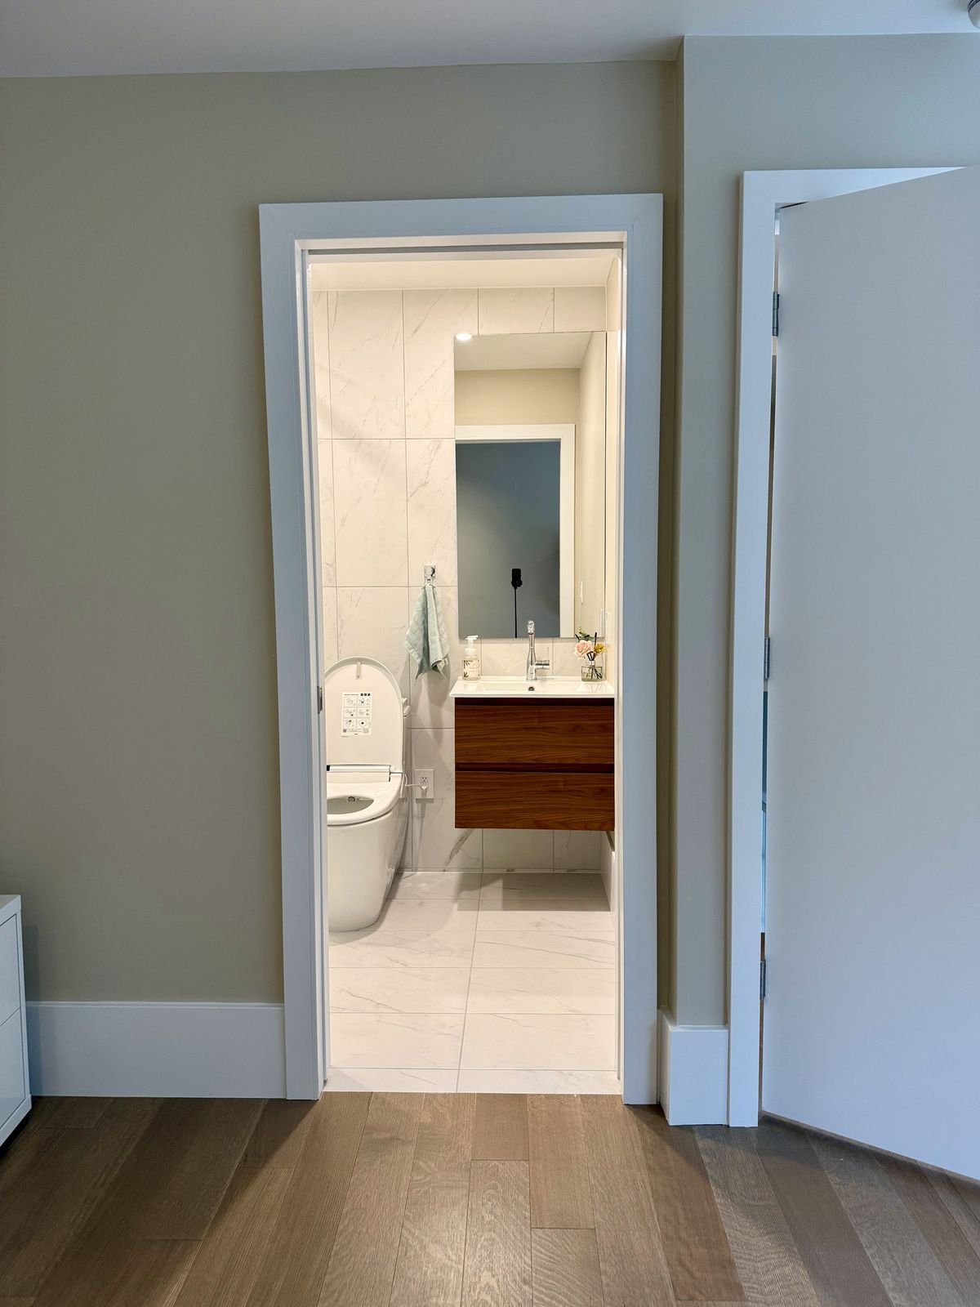
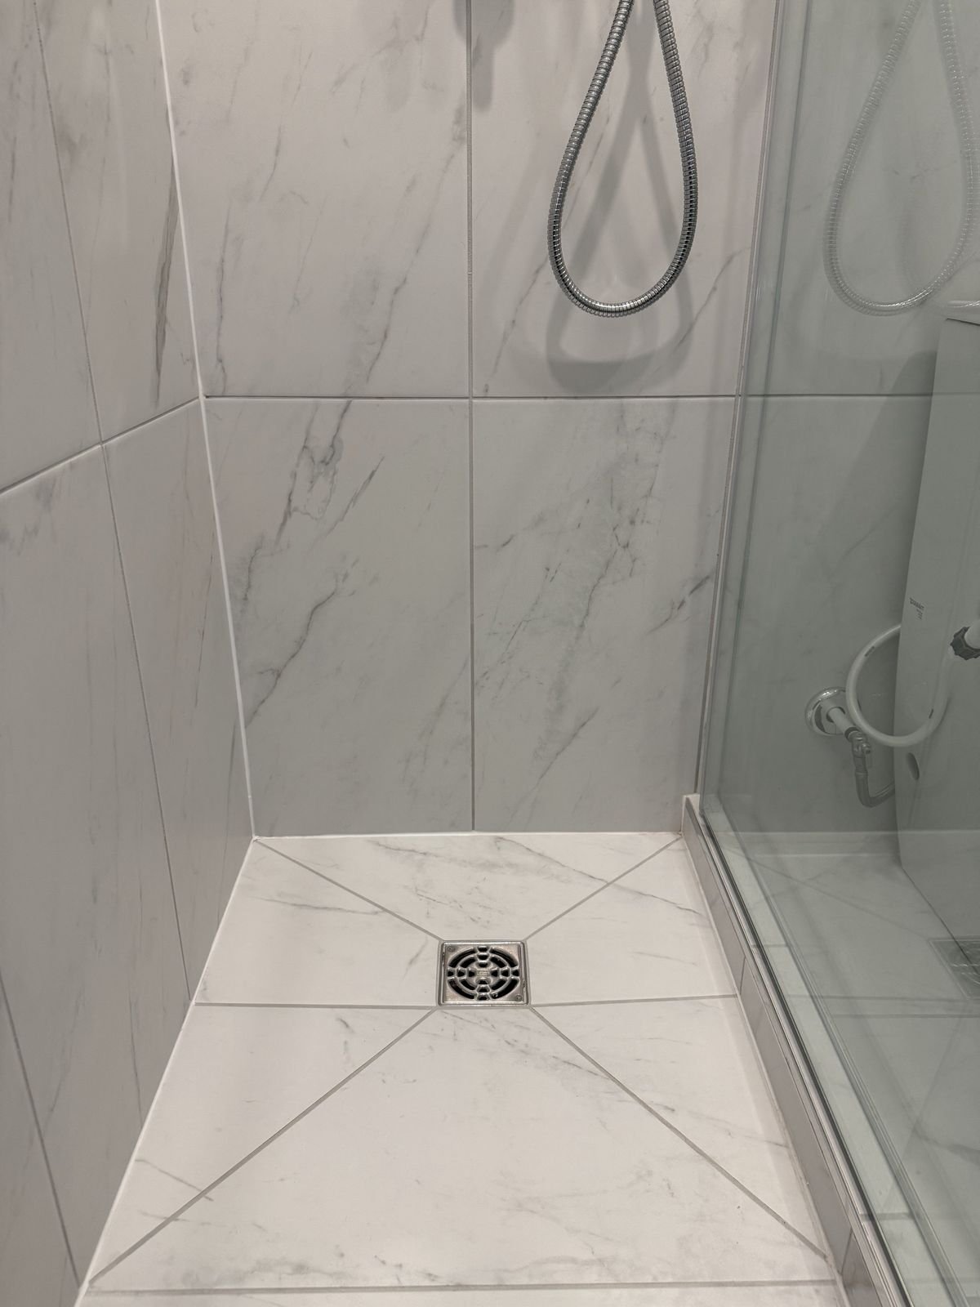
The finished ensuite has marble-look porcelain tile, a custom Schluter shower base with frameless sliding glass, a walnut floating vanity, a Grohe shower system and faucet, and a Duravit ME by Starck toilet with a bidet seat.
The project came in at about $58,000 before GST, including design, permits and two small changes. Construction ran from late October to early December 2025.
What we did
- Site measurements and permit drawings
- Building, plumbing and electrical permits and inspections
- New walls framed up from the stairs, with a door and closet
- Drain, water lines, electrical and ducting run to the loft
- Custom Schluter shower base and waterproofing
- DensShield and Schluter membrane on the shower walls
- Marble-look porcelain on the floor, shower and plumbing walls
- Walnut floating vanity with a Grohe faucet
- Grohe rain shower, hand shower and accessories
- Duravit toilet with a bidet seat and its own outlet
- Sliding glass shower door and stairwell glass
- Recessed lights, fan, paint, trim and final cleaning
Before and after
From open study to private bedroom
Project budget: about $58K + GST
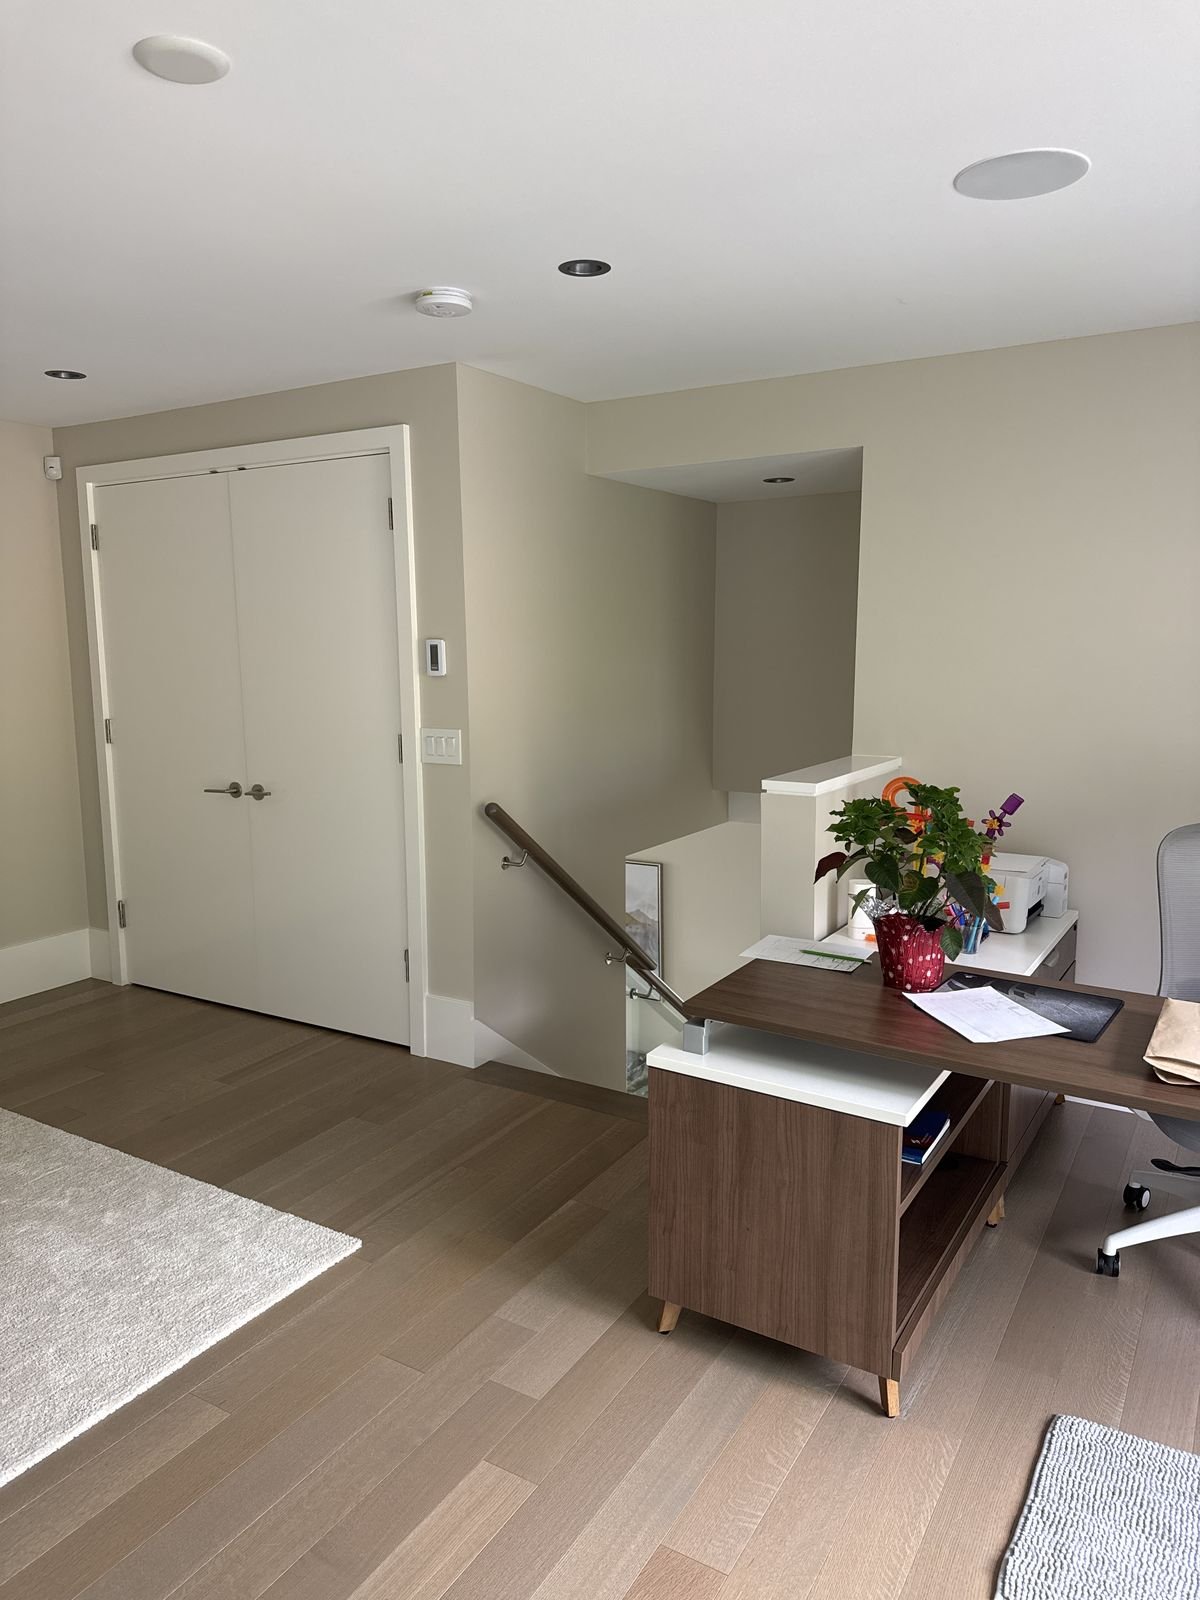
Before, the stairs opened straight into the study, with a desk at the top of the landing and a closet on the far wall. There was no way to close the room off.
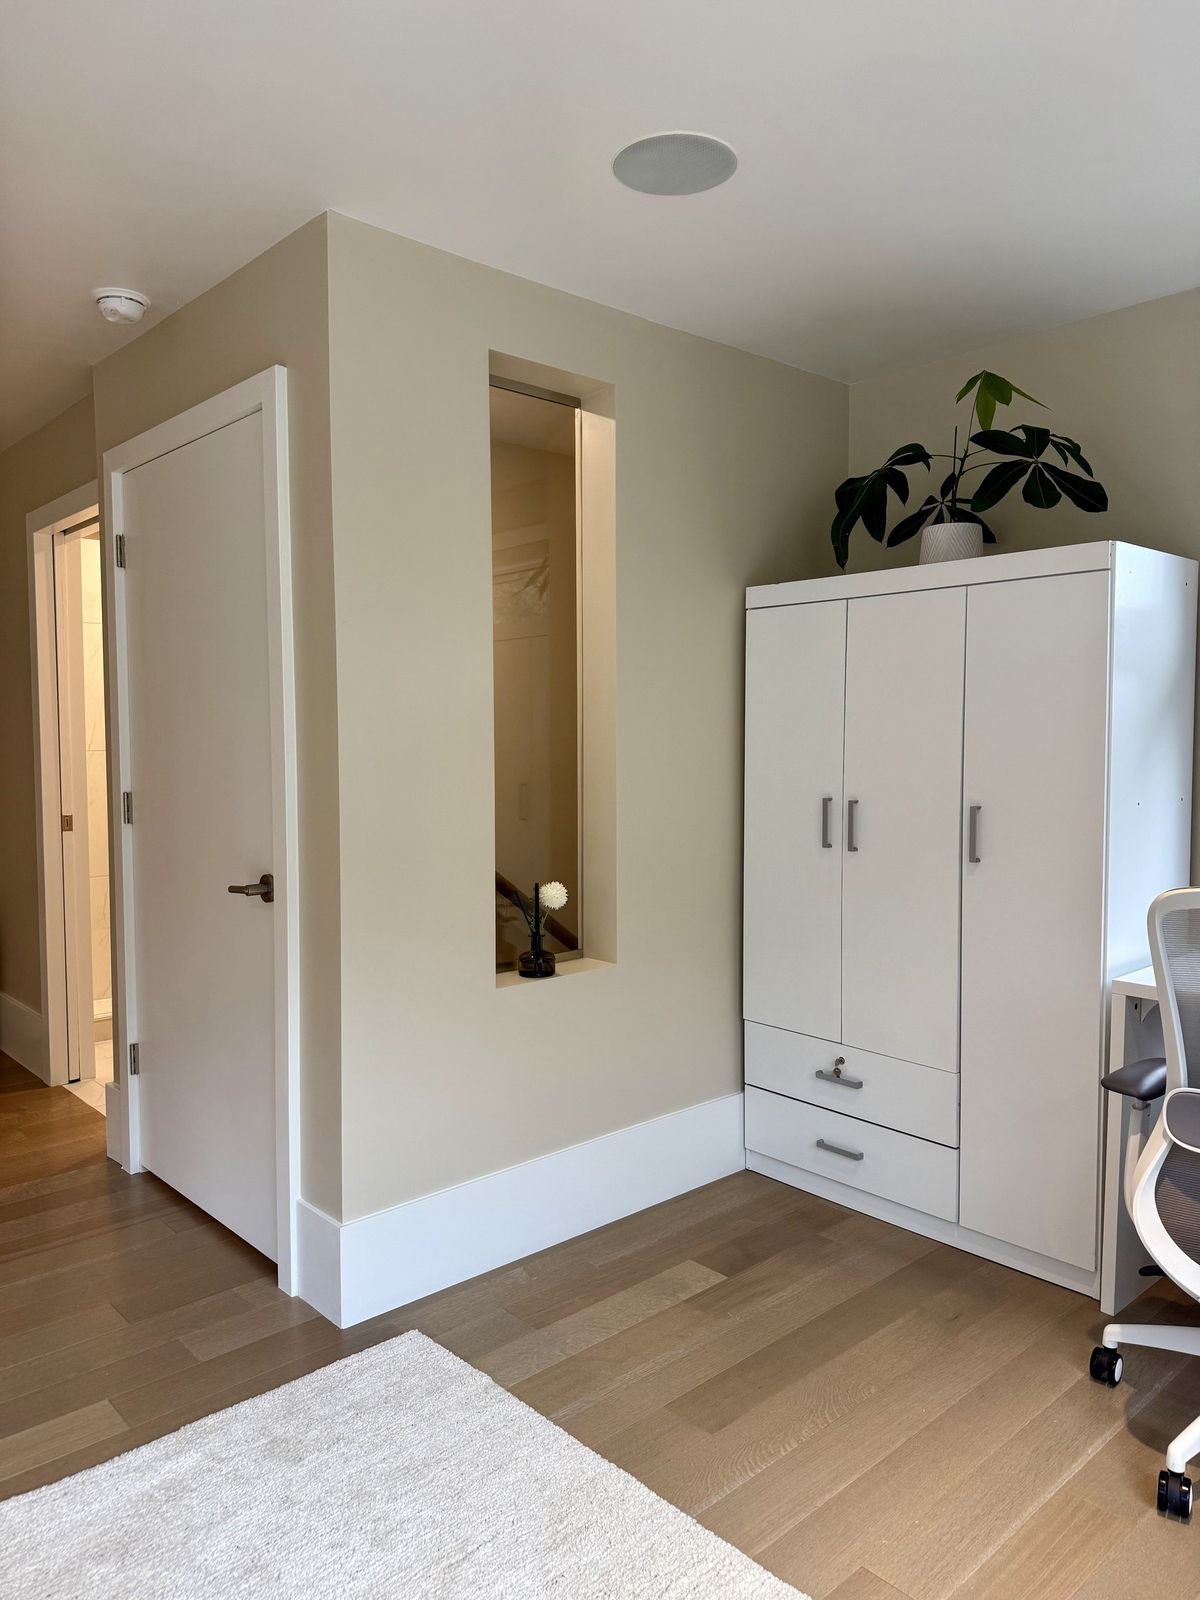
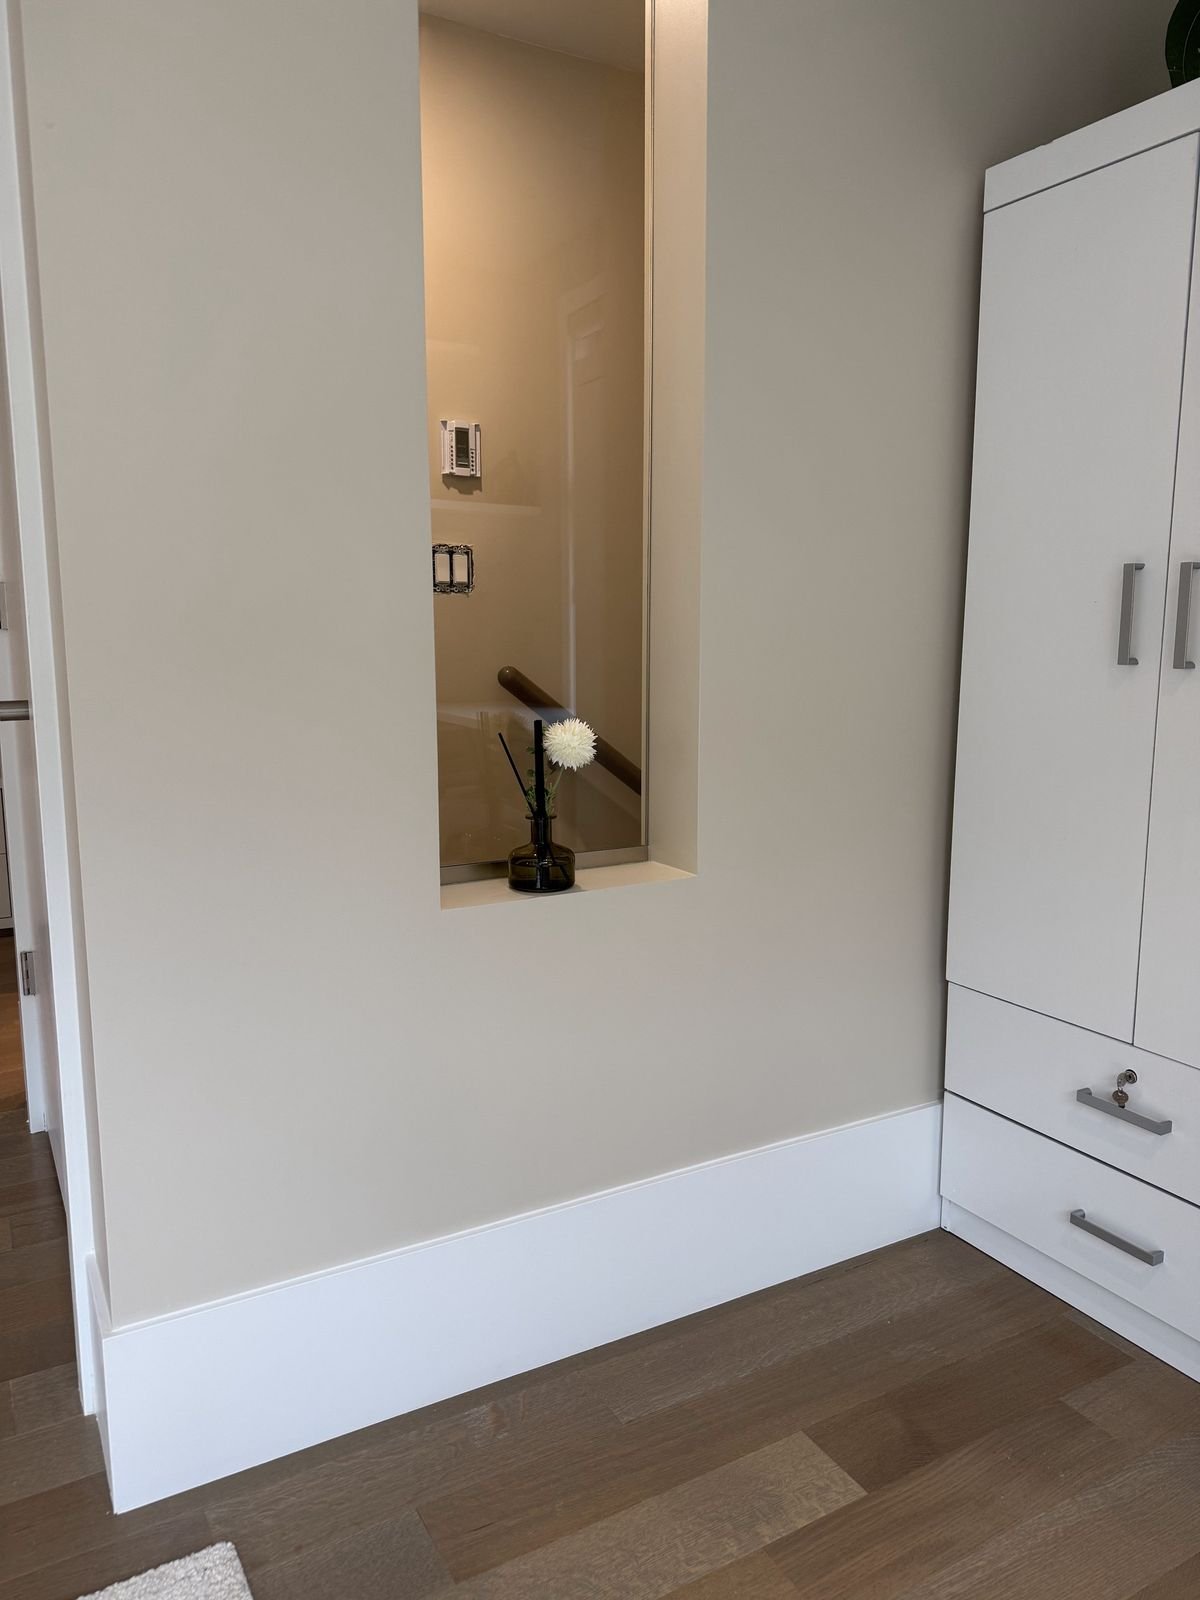
We framed new walls up from the stairs to enclose the room, hung a new swing door and set a tall glass opening into the wall so light from the stairwell still reaches the bedroom. Behind the new wall sits the ensuite, tucked beside the stairs.
- Study enclosed into a private bedroom
- New ensuite where there was no plumbing
- New swing door and closet
- Lit glass opening to the stairwell
- Existing floors, trim and paint matched
The top of the stairs
 Before
 After
The new ensuite
Marble-look tile, walnut and a Schluter shower
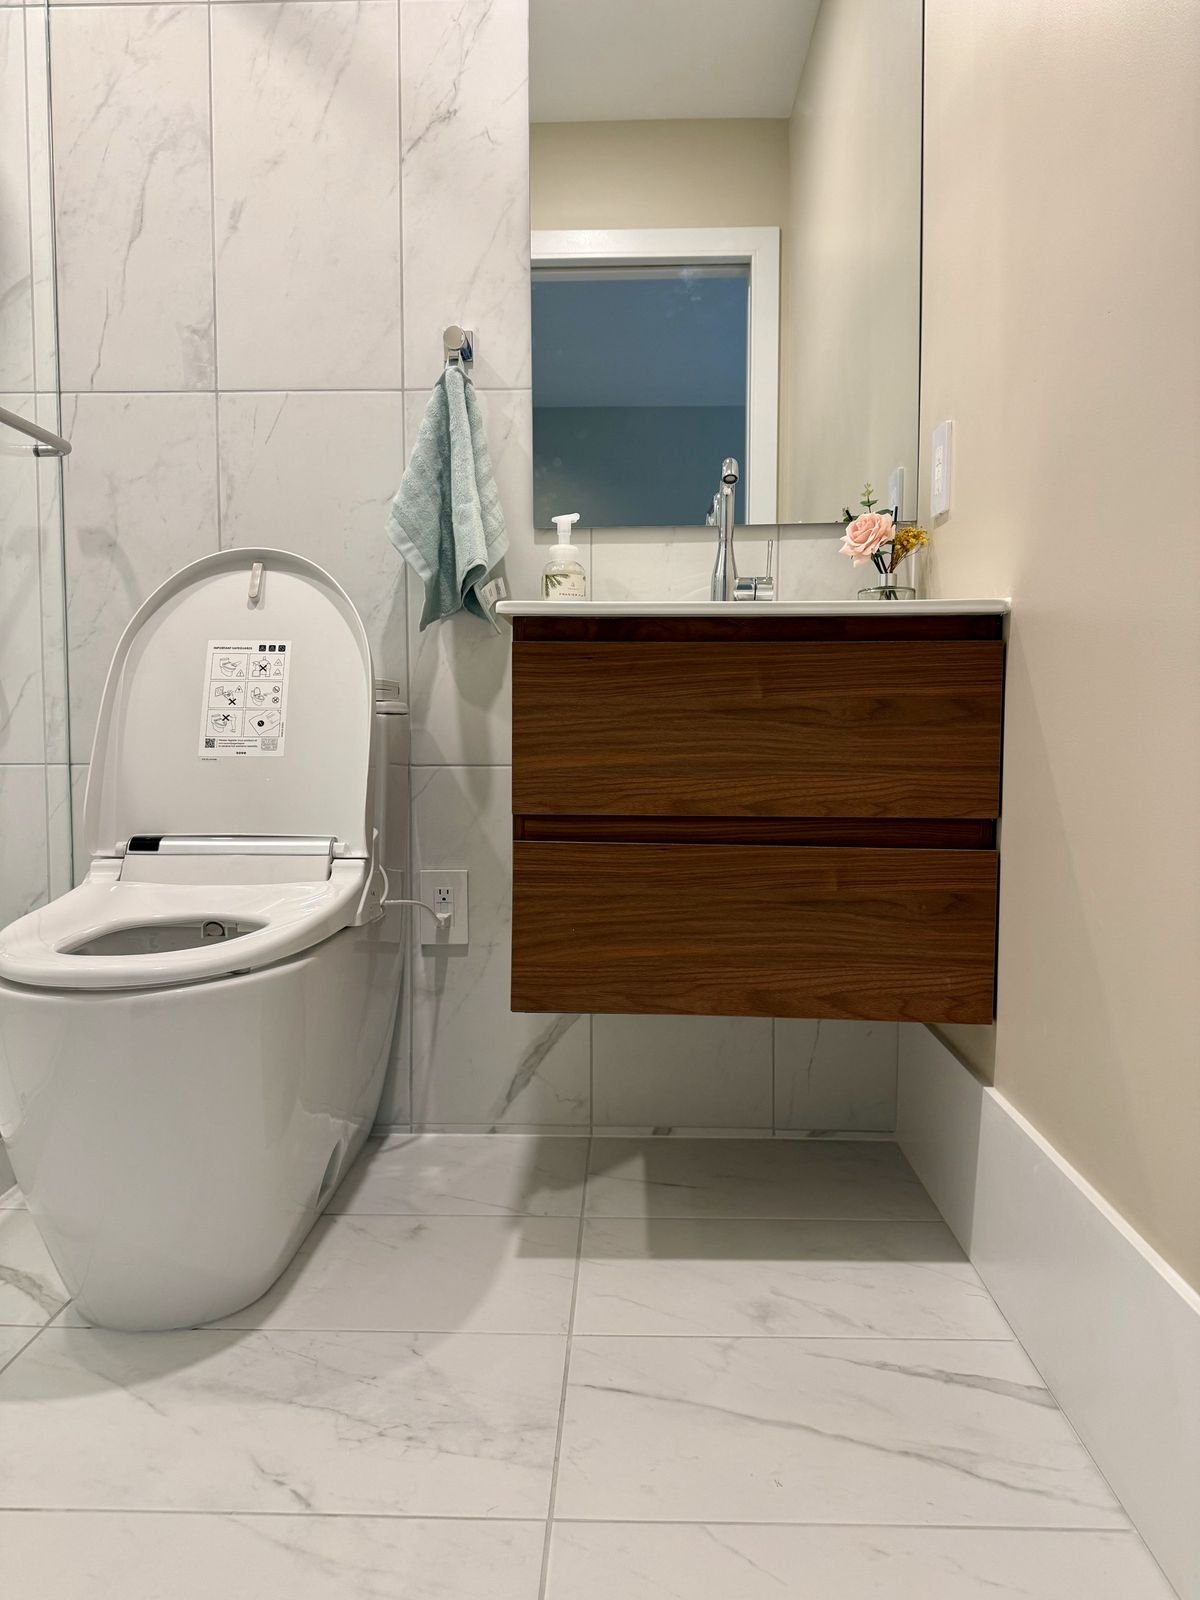
The ensuite is compact, so every finish works hard. Large marble-look porcelain tiles run across the floor and up the shower walls, and the owners asked us to tile the plumbing wall behind the toilet and vanity too, so the room reads as one surface.
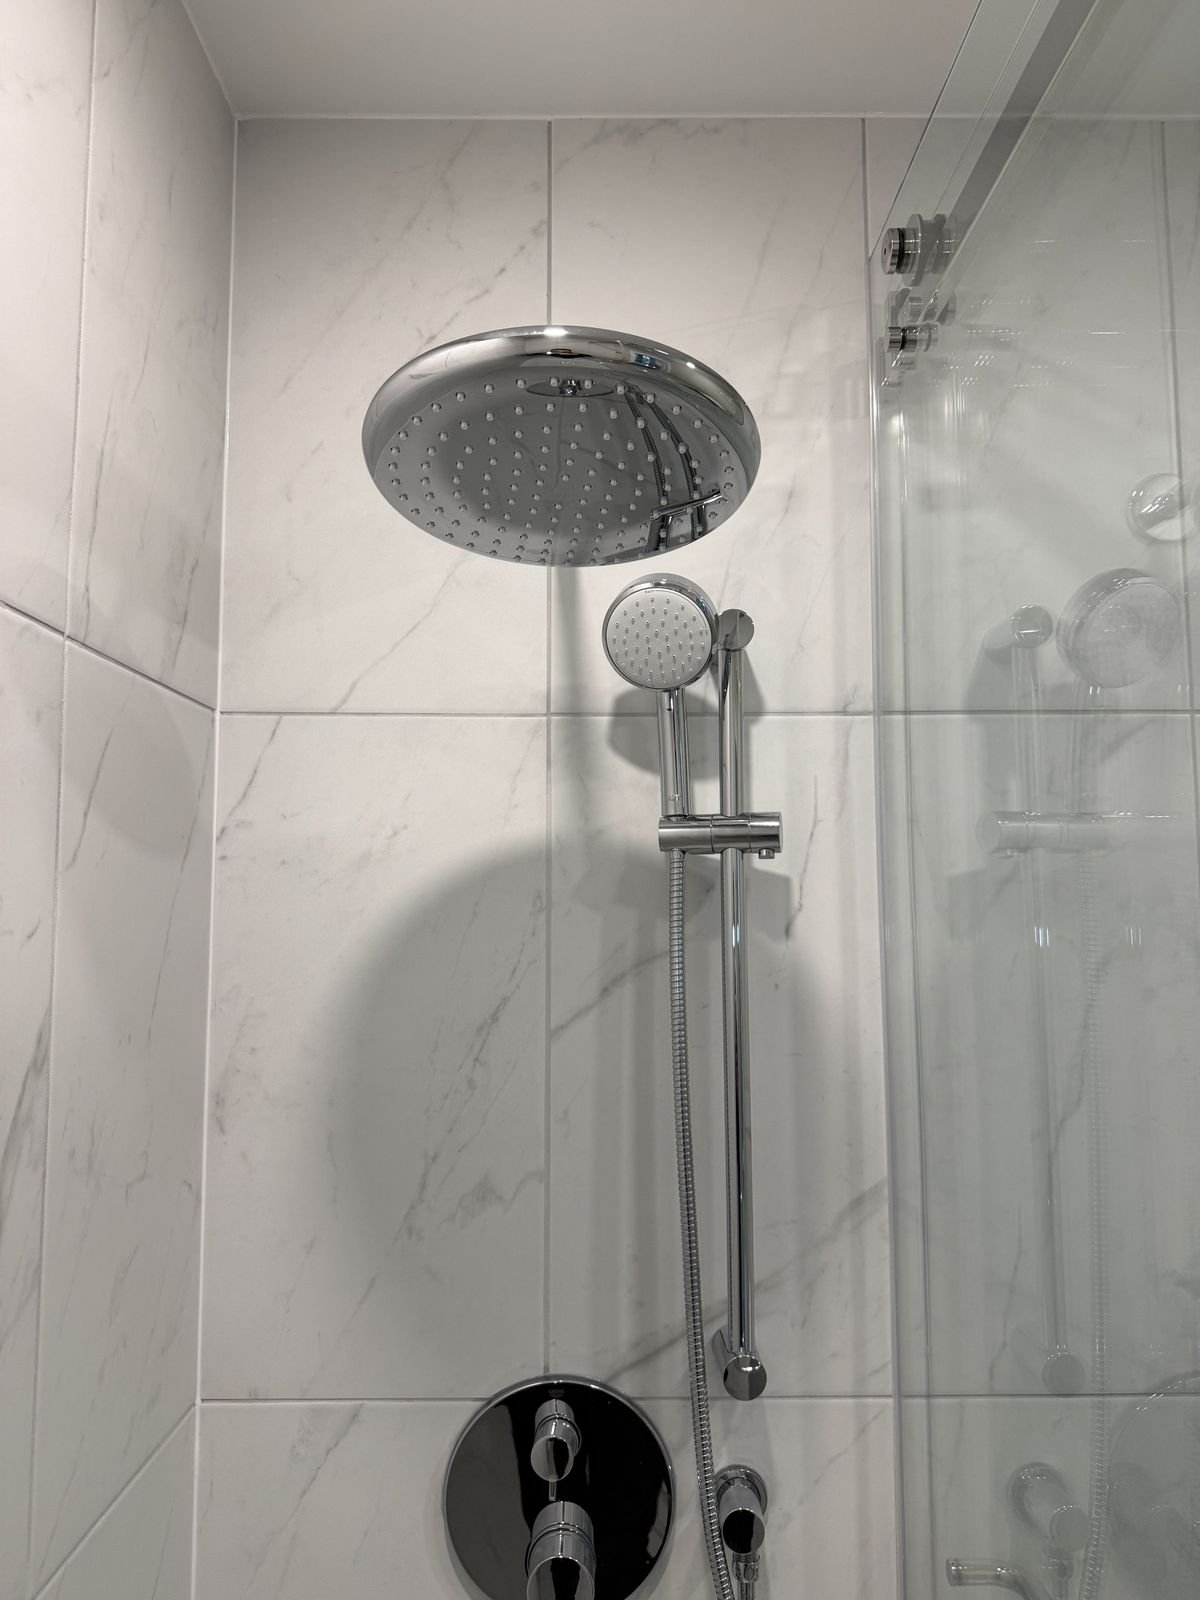
The shower sits on a custom Schluter base, sloped to a square drain and fully waterproofed, with DensShield board and a Schluter membrane on the walls. A Grohe system with a rain head and a hand shower on a slide bar sits behind a frameless sliding glass door with chrome hardware.
A walnut floating vanity with a white top and a Grohe Essence faucet keeps the floor open. The Duravit ME by Starck toilet has a bidet seat, so we added an outlet for it during the build.
- Marble-look porcelain floor and wall tile
- Custom Schluter shower base and square drain
- DensShield and Schluter waterproofing
- Grohe rain shower and hand shower
- Frameless sliding glass shower door
- Walnut floating vanity and Grohe Essence faucet
- Duravit ME by Starck toilet with bidet seat
- Mirror, Grohe accessories, fan and pot lights
Permits and schedule
Adding a bathroom in West Vancouver
Adding a bathroom is more than a renovation. It needs a building permit from the District of West Vancouver, plus separate plumbing and electrical permits. We measured the home, prepared the permit drawings, applied to the District and handled the back-and-forth with staff before any work started.
On site, the work was planned around the District's inspections: plumbing and electrical rough-ins, then framing, then finals. Two small changes came up during the build, an outlet for the bidet seat ($380) and extra tile on the plumbing wall ($790), and both were priced and approved in writing first.
Planning one? See how we approach bathroom additions and bathroom renovations in West Vancouver.
How the build went
- Design, drawings and permits first
- Site setup, demolition and plumbing rough-in
- Electrical rough-in and rough-in inspections
- Framing and framing inspection
- DensShield, drywall and tile
- Paint, finish carpentry and finish plumbing
- Glass, electrical final and building final
- Cleaning and handover
The neighbourhood
Bathroom renovations and additions in West Vancouver
Many West Vancouver homes are built into the hillside on several levels, with lofts and upper floors that were designed as open studies or family rooms. Turning one into a bedroom with an ensuite is one of the most practical ways to add space without building outward.
Up on the hillside
This home sits on the upper slopes near Cypress Bowl Road, with forest views from the new bedroom's deck.
Working with the District
We prepare the drawings and permit applications and book every inspection with the District of West Vancouver.
Another North Shore project
Renovating in West Vancouver
Learn more about our renovation work in West Vancouver.
Planning your own? See our bathroom renovation services and our guide to bathroom renovation costs.
FAQ
Bathroom addition questions
Common questions from West Vancouver homeowners thinking about adding a bathroom.
How much does a bathroom addition cost in West Vancouver?
This ensuite addition came in at about $58,000 before GST. That included design and permit drawings, District of West Vancouver permit fees, new walls and a door, plumbing, electrical and ventilation rough-ins, a custom Schluter shower, tile, fixtures, glass and two small approved changes. Additions cost more than renovating an existing bathroom because new drains, water lines, venting and permits are needed.
Do you need a permit to add a bathroom in West Vancouver?
Yes. Adding a bathroom needs a building permit from the District of West Vancouver, plus separate plumbing and electrical permits. QUAY prepared the permit drawings, applied for the permits and booked the rough-in, framing and final inspections.
How long does a bathroom addition take?
On this project, construction ran from late October to early December 2025, about five and a half weeks on site. Design and permits came first, so the build could start with drawings approved and materials on order.
Can you add a bathroom to an upper floor or loft?
Often, yes. The key questions are where the drain can run, how the fan will vent and whether the floor framing allows the plumbing. Here the new drain, water lines, electrical and ducting were brought up to the loft level and the ensuite was framed beside the stairs.
Can you turn a study or loft into a bedroom with an ensuite?
Yes. We extended the walls up from the stairs, added a door and a closet, and built the ensuite beside it, turning an open study into a private bedroom. A lit glass opening keeps light moving between the new room and the stairwell.
Is the work warrantied?
Yes. Every QUAY renovation is backed by a 365-day workmanship warranty, and manufacturer warranties are passed on to you.
Thinking about adding a bathroom in West Vancouver?
We handle the drawings, permits, inspections and the build, managed start to finish by one QUAY team.