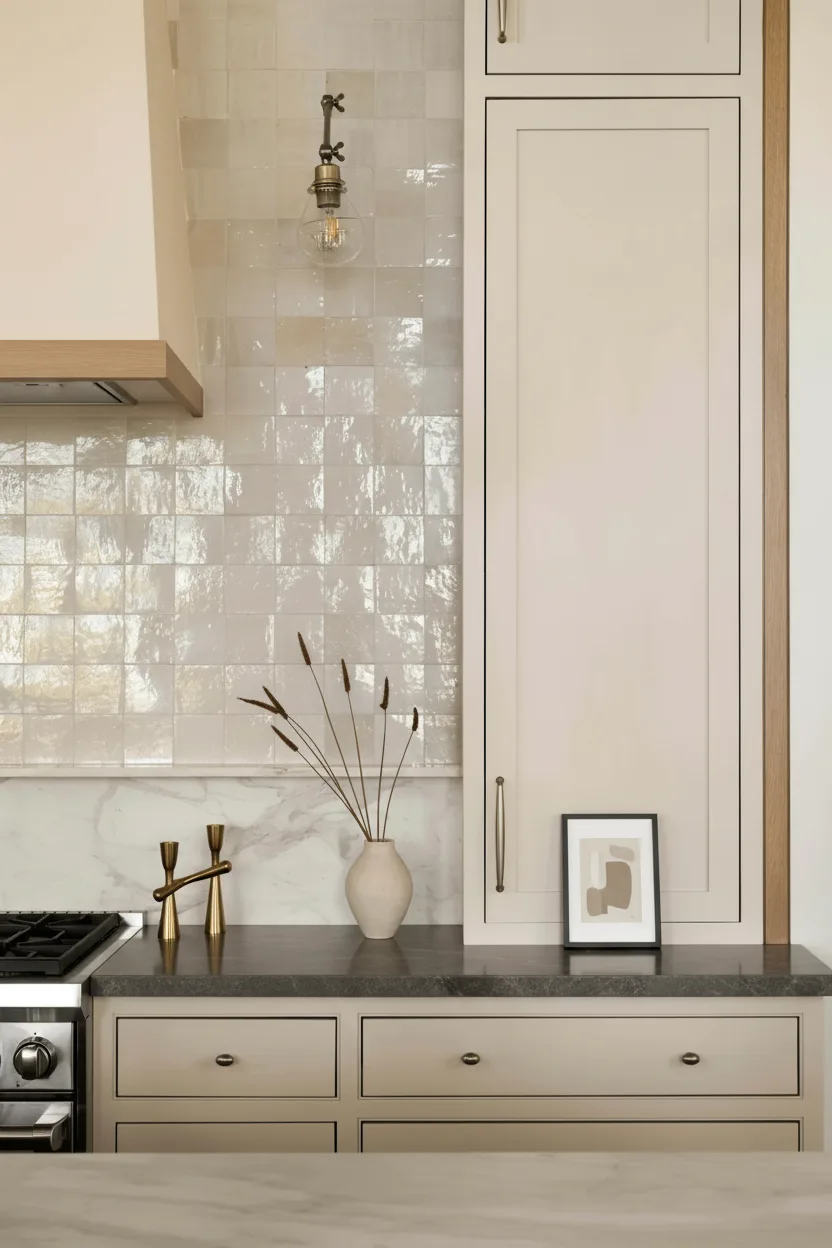
Renfrew–Collingwood renovations. Established homes redesigned for modern family life.
QUAY Construction delivers residential and commercial renovations throughout Renfrew–Collingwood, Vancouver. We coordinate planning, design, detailed pricing, permits, procurement and construction through one organized renovation process.
Improve the property. Prepare it for the next stage of family life.
Renfrew–Collingwood includes detached houses, family residences, duplexes, townhomes, condos, basement suites and neighbourhood commercial properties.
Renovation opportunities often include opening enclosed layouts, improving kitchens and bathrooms, finishing basements, creating secondary suites, upgrading building systems and adding organized storage.
QUAY develops the renovation scope around the actual property. Existing conditions, structural requirements, permits, materials, access and trade sequencing are coordinated before construction begins.
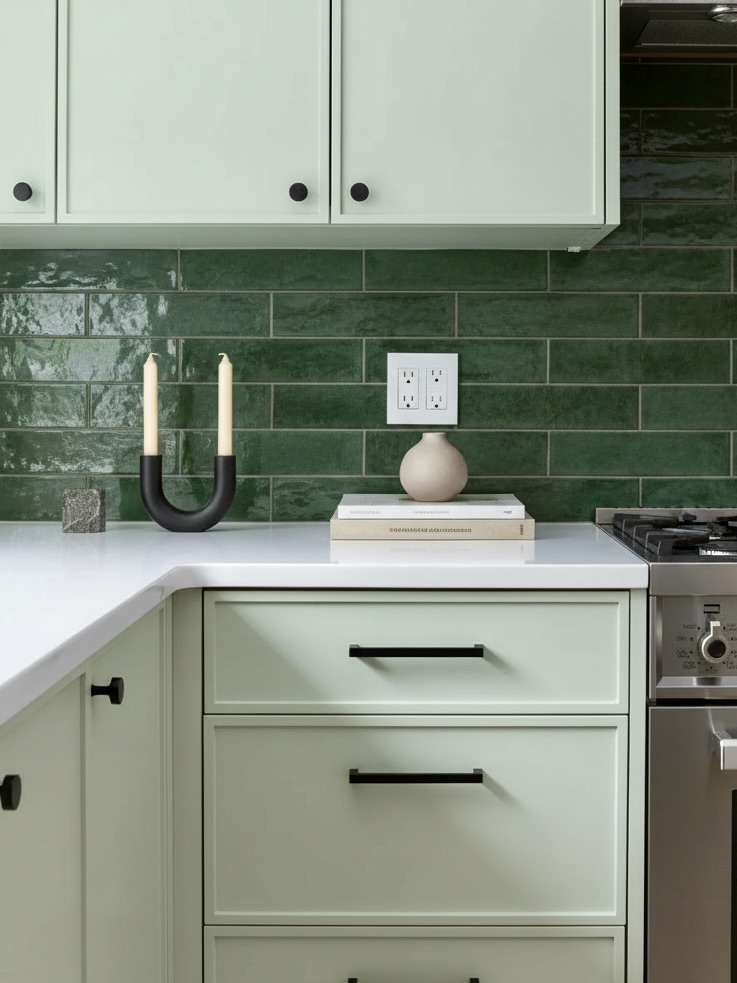
The strongest Renfrew–Collingwood renovations improve how the whole home supports family life, privacy and long-term flexibility.
Kitchens, bathrooms, living areas, basements and storage should be planned together rather than treated as unrelated rooms.
QUAY coordinates visible design decisions with the plumbing, electrical, framing, ventilation, waterproofing and construction work required behind the finished interior.
Discuss Your Renfrew–Collingwood RenovationResidential and commercial expertise. One coordinated renovation process.
Explore renovation services for houses, basements, secondary suites, kitchens, bathrooms and commercial interiors.
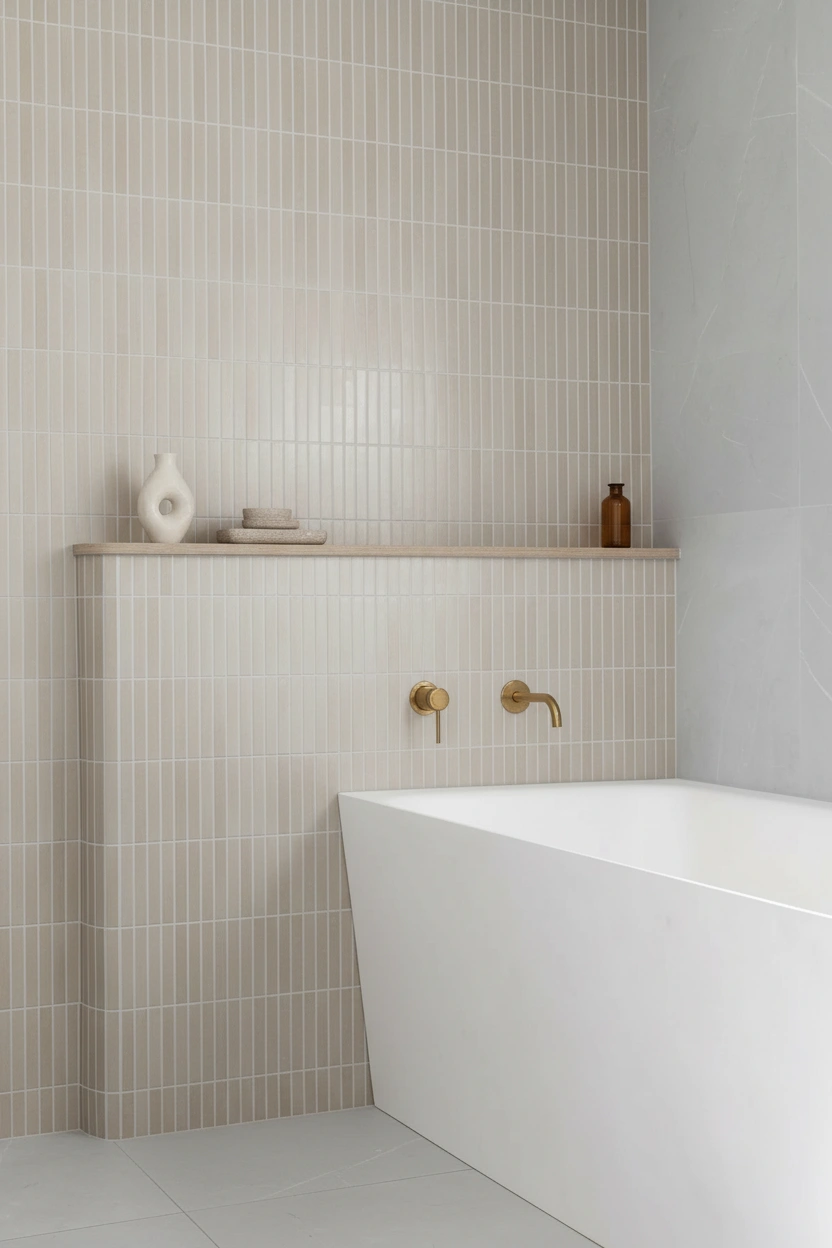
Create room for change. Balance connection with privacy.
Renfrew–Collingwood homes can often be adapted to support growing families, older parents, independent adult children or additional living functions.
These projects require thoughtful planning around bedrooms, bathrooms, kitchens, laundry, sound separation, storage, accessibility, utilities and circulation.
Multigenerational layouts
Create a practical balance between shared spaces and independent family zones.
Secondary suites
Coordinate kitchens, bathrooms, bedrooms, services and applicable separation requirements.
Additional bathrooms
Improve daily routines by adding or reconfiguring bathrooms around household needs.
Accessibility planning
Improve circulation, lighting, storage and bathroom access for long-term comfort.
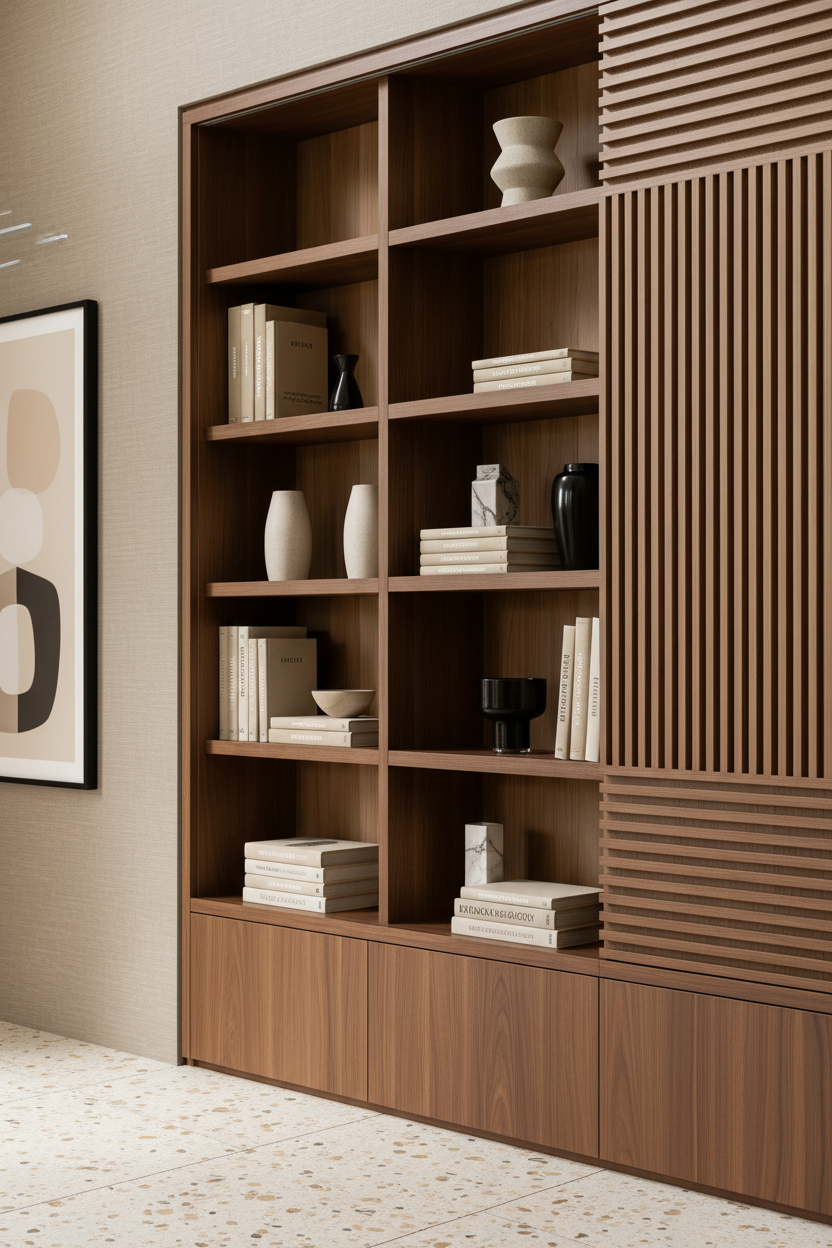
Improve daily function. Connect every room around the household.
Kitchens, bathrooms, basements, storage and living areas should work together as one complete residential environment.
Kitchen renovations
Improve preparation space, cabinetry, appliance integration, lighting and connection to surrounding family areas.
- Kitchen layout redesign
- Custom cabinetry
- Integrated appliances
- Lighting and electrical planning
Bathroom renovations
Coordinate waterproofing, plumbing, tile, fixtures, ventilation, lighting and storage through one controlled sequence.
- Walk-in showers
- Custom vanities
- Waterproofing and tile
- Accessible bathroom planning
Whole-home renovations
Create one coordinated plan for layouts, kitchens, bathrooms, flooring, lighting, systems, storage and finishes.
- Complete layout planning
- Connected material palettes
- Residential system upgrades
- One coordinated schedule
Basement renovations
Transform lower-level space into living areas, bedrooms, bathrooms, offices, storage or secondary-suite functions.
- Basement layout planning
- Bathroom additions
- Lighting and electrical upgrades
- Suite and permit coordination
Understand the property. Plan around what is already there.
Existing houses can contain previous renovations, aging systems, structural constraints and concealed conditions that affect scope, pricing and sequencing.
Previous alterations
Review visible signs of earlier additions, removed walls, patched finishes and relocated building services.
Structural planning
Identify proposed openings, load paths and work requiring engineering or additional investigation.
Building systems
Coordinate renovation work with plumbing, electrical, ventilation and insulation conditions.
Future flexibility
Plan layouts and services around long-term family, accessibility and secondary-suite goals.
Commercial interiors built around customers, teams and daily operations.
QUAY coordinates commercial design, permits, property requirements, building systems and construction through one organized project.
Tenant improvements
Transform leased commercial properties around the operational and customer needs of the incoming business.
Tenant Improvements ↗Office renovations
Coordinate workspaces, meeting rooms, storage, lighting, technology and employee amenities.
Office Renovations ↗Retail renovations
Plan customer circulation, merchandising, display millwork, lighting and service counters.
Retail Renovations ↗Restaurant renovations
Coordinate dining areas, commercial kitchens, equipment, ventilation, utilities and washrooms.
Restaurant Renovations ↗Medical and dental clinics
Develop reception, treatment, consultation and support spaces around patient flow and clinical operations.
Medical Clinic Renovations ↗Commercial design build
Connect feasibility, design, consultants, permits, pricing, procurement and construction through one team.
Commercial Design Build ↗A clear sequence from first conversation to completion.
Every project follows a structured process based on the property, renovation scope, design requirements and intended schedule.
Review the QUAY ProcessDiscovery Call
Discuss the property, goals, design status, timeline and anticipated investment.
Site Review
Review the property, visible construction, access and potential project constraints.
Planning and Design
Develop layouts, materials, storage, lighting and technical requirements.
Detailed Proposal
Define pricing, assumptions, allowances, exclusions and the preliminary schedule.
Permits and Procurement
Coordinate approvals, consultant information and selected products before construction.
Construction
Manage protection, trades, materials, schedule, inspections and project communication.
Completion
Complete corrections, final cleaning, walkthrough and project documentation.
Warranty Support
Provide applicable completion information and workmanship warranty support.
Resolve the major project conditions before construction begins.
A complete renovation plan should define the intended design and the technical requirements affecting pricing, permits, procurement and construction.
Existing conditions
Review visible construction, previous alterations and available property information.
Household requirements
Define shared spaces, privacy needs, storage and long-term family priorities.
Permit requirements
Identify drawings, consultant information and municipal approvals related to the proposed scope.
Material lead times
Confirm cabinetry, flooring, tile, fixtures and appliances before they affect the schedule.
Site logistics
Plan protection, deliveries, staging, access and waste removal around the property.
Trade sequencing
Coordinate demolition, framing, rough-ins, inspections, finishes and installation in the correct order.
Reliable pricing begins with a clearly defined scope.
Renovation costs vary according to the property, existing conditions, layout changes, selected materials, building systems, permits and level of custom construction.
Existing conditions
Property age, previous renovations and concealed systems influence the required work.
Layout changes
Moving walls, plumbing, kitchens or bathrooms can increase technical requirements.
Secondary suite scope
Additional kitchens, bathrooms, separation and services can significantly affect the renovation.
Materials and millwork
Cabinetry, flooring, stone, tile, fixtures and custom details affect investment and lead times.
Building systems
Plumbing, electrical, ventilation, insulation and structural work may represent a significant part of the scope.
Permits and consultants
Drawings, engineering, applications and inspections may add professional coordination and time.

One renovation team. Clear responsibility throughout.
QUAY coordinates design information, detailed pricing, permits, procurement, construction trades, site logistics and quality reviews through one organized project structure.
Our role is to give clients a clear understanding of the scope, decisions, sequence and investment required to move from the existing property to the completed renovation.
Residential and commercial renovation services for Renfrew–Collingwood properties.
Clear answers before your renovation begins.
Learn more about home renovations, basements, secondary suites, permits, costs and project planning.
01 What types of renovations does QUAY complete in Renfrew–Collingwood? ↓
QUAY completes kitchen renovations, bathroom renovations, whole-home renovations, basement renovations, secondary suites, multigenerational renovations, design-build projects and commercial tenant improvements throughout Renfrew–Collingwood.
02 Can QUAY renovate a basement into a secondary suite? ↓
Feasibility depends on the property, existing conditions, proposed layout and applicable requirements. Suite projects may involve kitchens, bathrooms, bedrooms, utilities, ventilation, separation requirements and permit coordination.
03 Can a home be renovated for multigenerational living? ↓
Yes. A multigenerational renovation can include separate bedroom zones, additional bathrooms, kitchen functions, independent laundry, sound separation, accessibility upgrades and improved shared living areas.
04 Do Renfrew–Collingwood renovations require permits? ↓
Permit requirements depend on the property and proposed scope. Structural changes, plumbing relocation, secondary suites, significant layout changes and commercial alterations may require municipal permits or consultant documentation.
Explore Renovation Permit Guides05 Can QUAY help with renovation design and material selections? ↓
QUAY can coordinate a design-build renovation process that connects layouts, materials, lighting, storage, technical requirements, detailed pricing, procurement and construction.
06 How much does a Renfrew–Collingwood renovation cost? ↓
Costs depend on the property, existing conditions, layout changes, secondary-suite requirements, selected materials, building systems, permits and project complexity. Reliable pricing should be based on a clearly defined scope.
Explore Renovation CostsImprove the property. Prepare it for the way your household is changing.
Tell us about the property, renovation scope, household requirements, design status, preferred timeline and anticipated investment.