
Commercial washrooms
built for daily use.
QUAY Construction renovates commercial washrooms for offices, retail spaces, restaurants, clinics, professional buildings and other customer-facing or employee environments throughout Vancouver.
Materials selected for frequent use, moisture exposure and commercial cleaning requirements.
Doorways, fixtures, grab bars and circulation coordinated around applicable accessibility requirements.
Plumbing, electrical, ventilation, waterproofing and finishing managed as one scope.
Commercial permits, inspections and building requirements reviewed before construction.
More than fixtures
and surface finishes.
Commercial washrooms must support daily traffic, accessibility, moisture control, ventilation, privacy, cleaning and occupant comfort.
QUAY coordinates the technical and visible elements so plumbing, waterproofing, tile, partitions, lighting and millwork function as one complete renovation.
Explore Commercial Renovations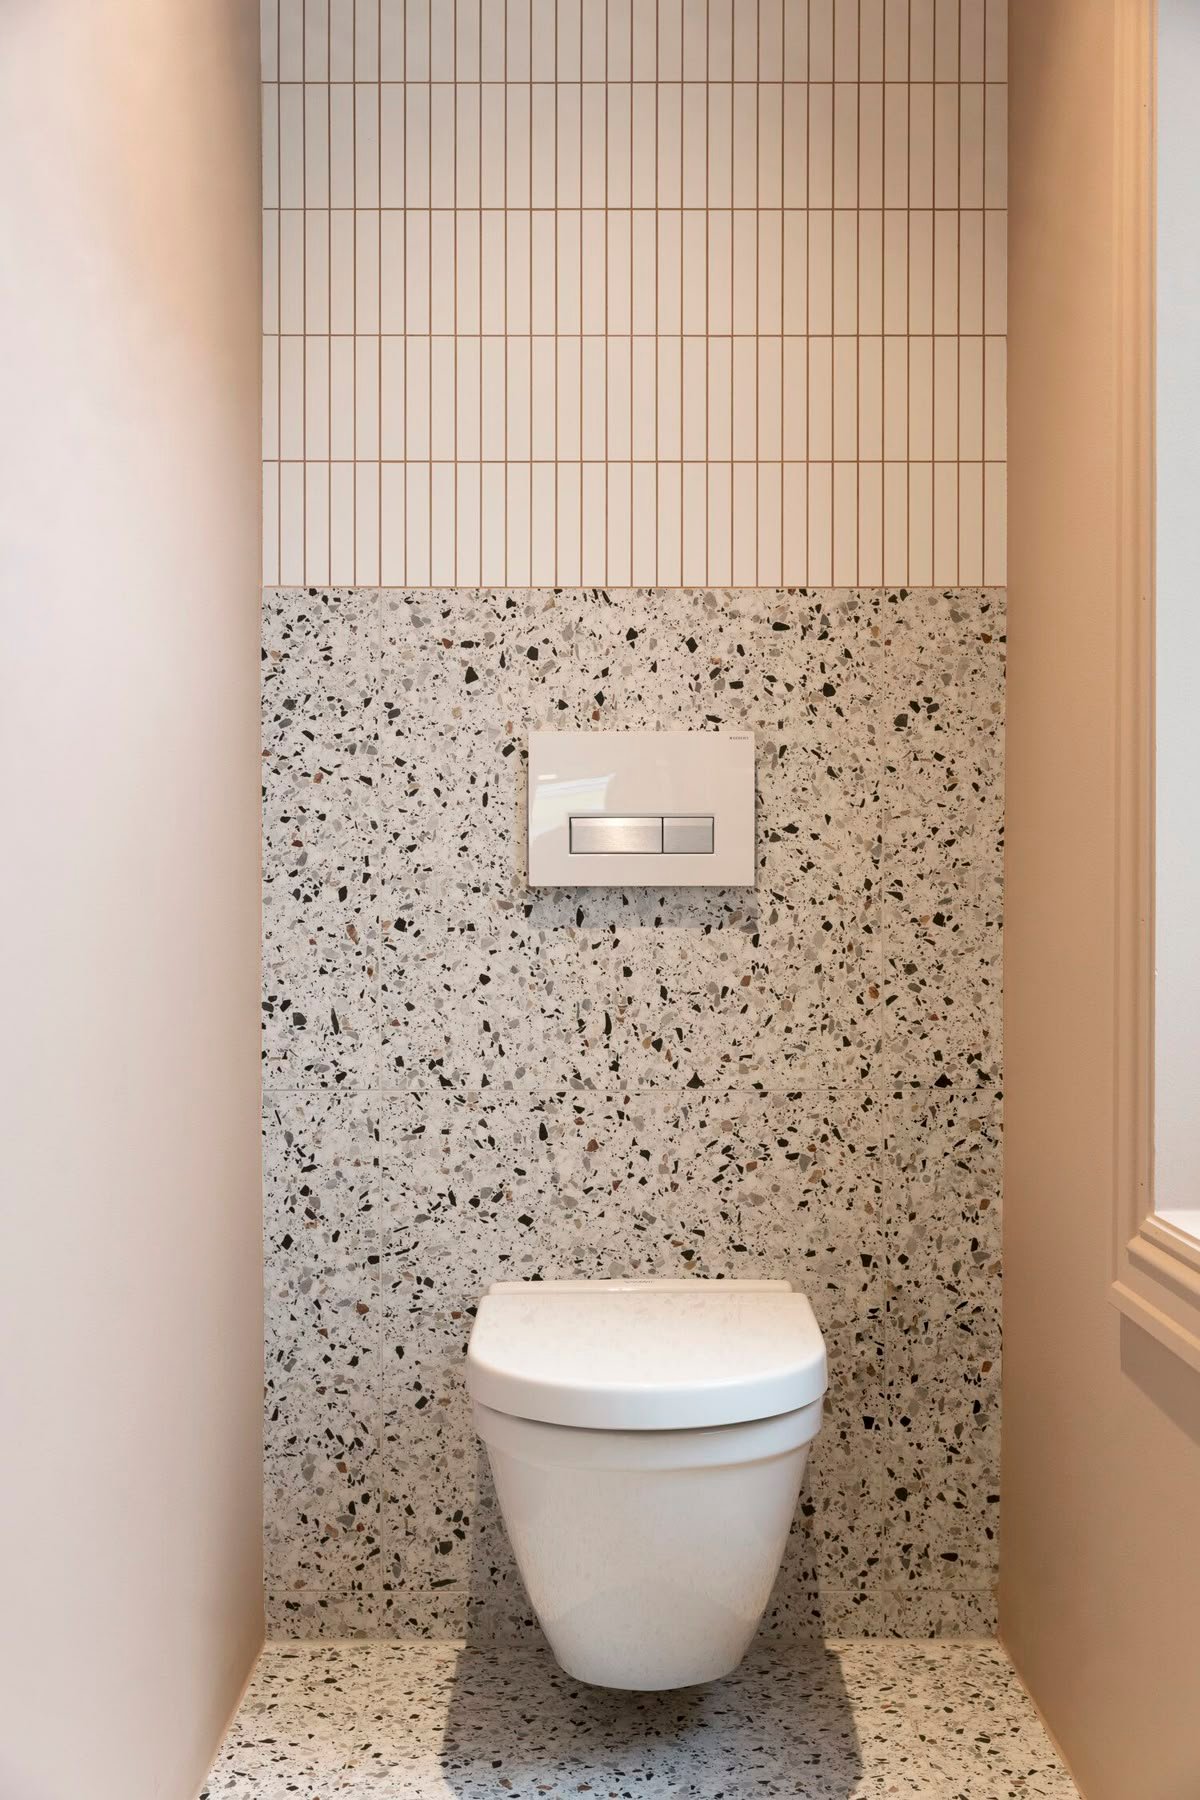
Public, employee, patient and customer washrooms have different circulation, privacy and maintenance requirements.
Waterproofing, drainage, ventilation and moisture-resistant assemblies help protect surrounding construction.
Clearances, fixture heights, grab bars, mirrors and accessible accessories are considered before finishes begin.
Commercial finishes should support frequent cleaning, service access and long-term operation.
Washrooms shaped by
the space around them.
Business type, occupant load, intended users and existing building systems influence every commercial washroom renovation.
Office washrooms
Employee and visitor facilities planned around workplace occupancy, building access and minimal disruption.
Retail washrooms
Durable customer facilities for stores, showrooms and service businesses.
Restaurant washrooms
Guest washrooms coordinated around occupancy, branding, high traffic and cleaning.
Medical washrooms
Patient and staff washrooms planned around accessibility, hygiene and clinical circulation.
Dental washrooms
Accessible and maintainable facilities integrated with dental clinic layouts and patient flow.
Common-area washrooms
Shared facilities serving multiple tenants, floors or public areas within managed properties.
A complete renovation scope
organized by service.
Review the principal services first, then explore the compact supporting-service library below.
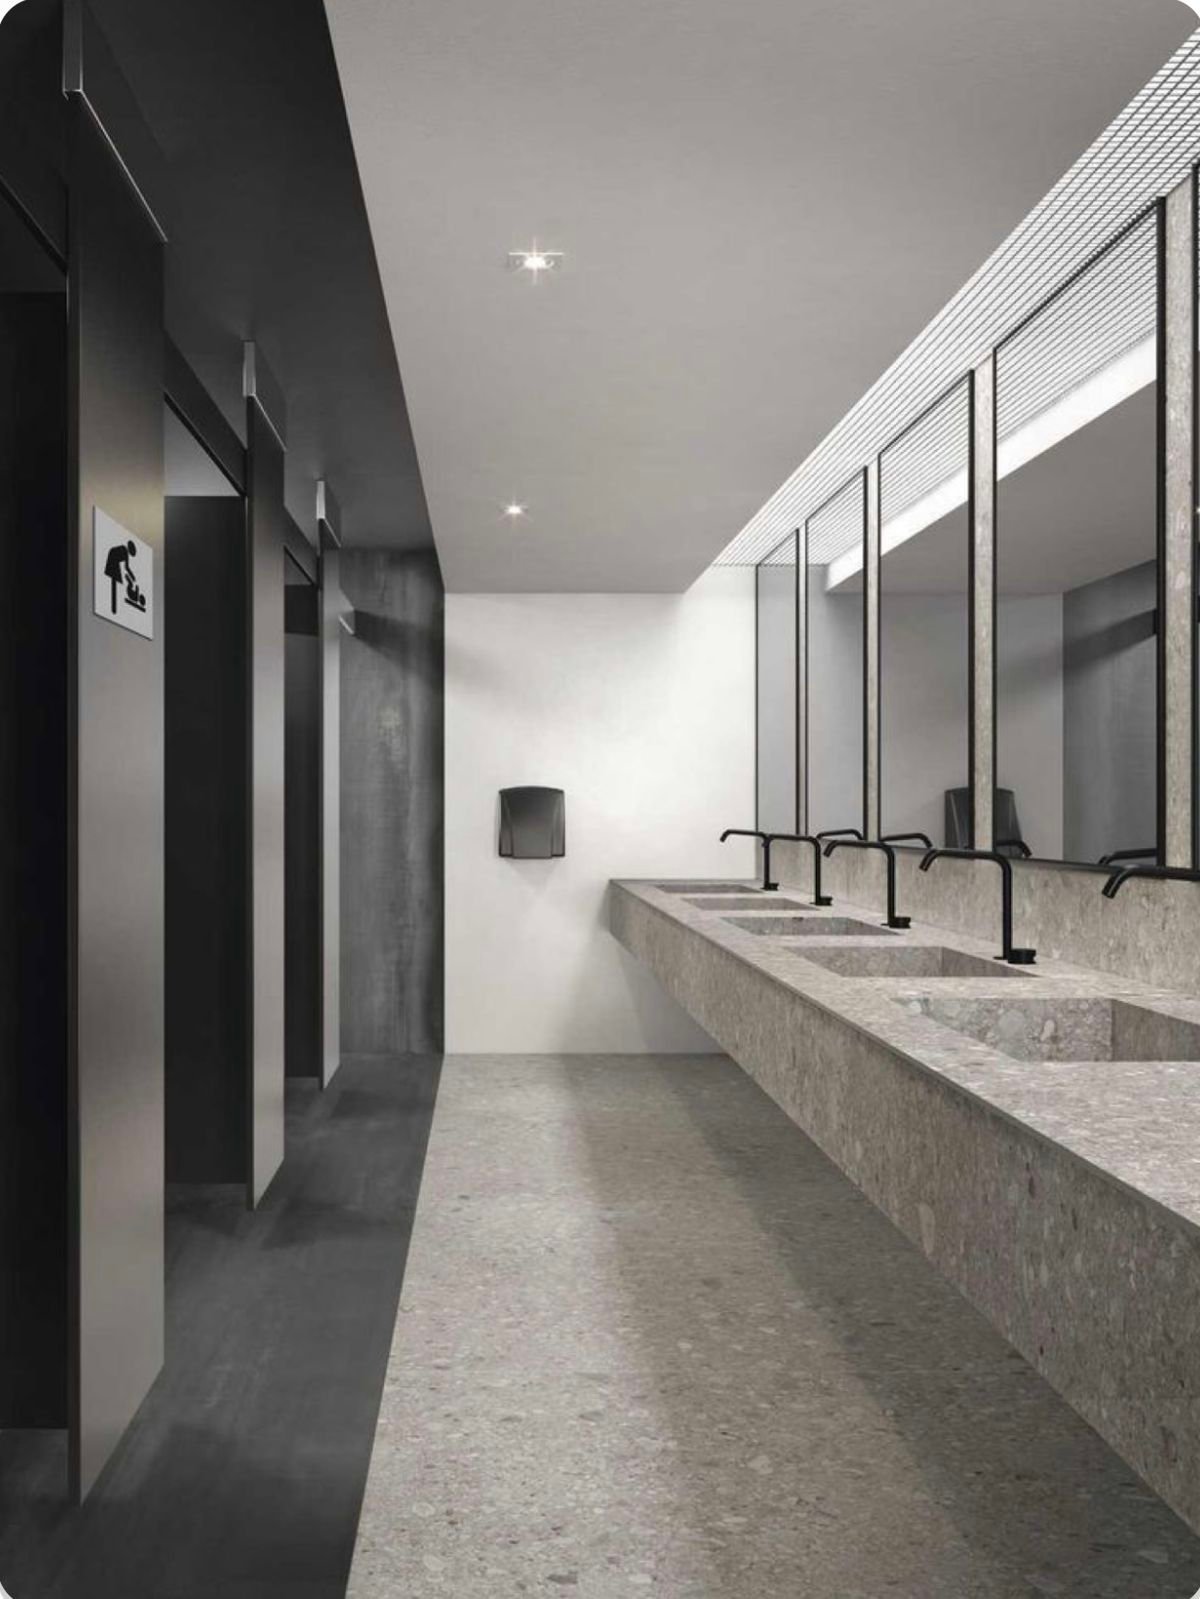
01
Complete Transformations
Commercial Washroom Renovations↓
Complete commercial washroom renovations may include demolition, plumbing, electrical work, ventilation, waterproofing, tile, partitions, fixtures, millwork and final finishing.
- Commercial washroom renovations
- Commercial bathroom renovations
- Commercial washroom remodeling
- Public washroom renovations
- Employee washroom renovations
- Multi-stall washroom renovations
- Single-user washroom renovations
- Commercial washroom modernization
02
Planning and Layout
Commercial Washroom Design↓
Layout planning balances fixture count, accessibility, circulation, privacy, service access and existing commercial building constraints.
- Commercial washroom design
- Commercial bathroom design
- Washroom layout planning
- Fixture layout planning
- Multi-stall washroom layouts
- Single-user washroom layouts
- Universal washroom design
- Commercial finish selection
03
Inclusive Access
Accessible Commercial Washrooms↓
Accessible washrooms require coordinated doorways, clearances, fixture placement, grab bars, mirrors, controls and barrier-free circulation.
- Accessible commercial washrooms
- Barrier-free washroom renovations
- Universal washroom construction
- Accessible toilet installation
- Accessible sink installation
- Commercial grab bar installation
- Door clearance upgrades
- Accessible washroom signage
04
Water and Drainage
Commercial Washroom Plumbing↓
Plumbing may include fixture relocation, water lines, drainage, venting, floor drains, carriers, shutoffs and inspection coordination.
- Commercial washroom plumbing
- Commercial toilet installation
- Commercial urinal installation
- Commercial sink installation
- Commercial faucet installation
- Touchless fixture installation
- Floor drain installation
- Drainage and venting upgrades
05
Moisture Protection
Waterproofing and Substrate Preparation↓
Washroom assemblies are prepared for moisture, cleaning, floor transitions and long-term tile and grout performance.
- Commercial washroom waterproofing
- Waterproofing membranes
- Subfloor preparation
- Wall substrate preparation
- Water-resistant drywall
- Cement board installation
- Floor slope preparation
- Moisture-resistant assemblies
06
Durable Surfaces
Commercial Washroom Tile and Flooring↓
Wall and floor finishes are selected for moisture resistance, traction, cleaning, durability and the intended commercial design.
- Commercial washroom tile installation
- Commercial floor tile installation
- Commercial wall tile installation
- Porcelain washroom tile
- Large-format tile
- Slip-resistant commercial flooring
- Commercial regrouting
- Tile repair and replacement
07
Privacy and Capacity
Washroom Partitions and Cubicles↓
Partition systems are coordinated around fixture spacing, accessibility, privacy, durability, door clearances and commercial maintenance requirements.
- Commercial washroom partitions
- Commercial bathroom partitions
- Toilet partition installation
- Commercial washroom cubicles
- Accessible toilet compartments
- Partition door replacement
- Privacy panel installation
- Urinal screen installation
Select any service to view its related construction and search themes.
08
Vanities and Storage
Washroom Millwork↓
Custom vanities, storage and service-access millwork designed for moisture resistance and commercial maintenance.
- Commercial washroom vanities
- Custom commercial millwork
- Accessible vanity installation
- Floating commercial vanities
- Commercial storage cabinets
- Janitorial storage integration
09
Surfaces and Fixtures
Washroom Countertops↓
Commercial countertop materials selected for moisture, cleaning, impact resistance and integrated sinks.
- Commercial washroom countertops
- Quartz washroom countertops
- Solid-surface countertops
- Integrated sink countertops
- Accessible vanity countertops
- Countertop replacement
10
Visibility and Comfort
Lighting and Electrical↓
General lighting, vanity lighting, controls, hand dryers, receptacles and electrical inspection coordination.
- Commercial washroom lighting
- LED washroom lighting
- Vanity lighting installation
- Occupancy sensor installation
- Hand dryer installation
- Electrical permit coordination
11
Air Quality
Washroom Ventilation↓
Exhaust and ventilation improvements supporting humidity control, odour management and occupant comfort.
- Commercial washroom ventilation
- Commercial bathroom exhaust
- Exhaust fan installation
- Washroom ductwork upgrades
- HVAC coordination
- Mechanical permit coordination
12
Touchpoints and Hardware
Washroom Accessories↓
Mirrors, dispensers, dryers, grab bars and accessories coordinated with backing and accessible mounting heights.
- Commercial mirror installation
- Soap dispenser installation
- Paper towel dispensers
- Baby-change stations
- Grab bar installation
- Washroom signage installation
13
Final Interior Work
Painting and Finishing↓
Moisture-resistant paint, ceilings, drywall, doors, hardware and surrounding commercial finish repairs.
- Commercial washroom painting
- Moisture-resistant paint systems
- Suspended ceiling installation
- Drywall and finishing
- Commercial door installation
- Wall protection installation
14
Approvals and Compliance
Washroom Permits↓
Commercial permit requirements depend on plumbing, layout, accessibility, electrical work, ventilation and occupancy.
- Commercial washroom permits
- Commercial plumbing permits
- Commercial electrical permits
- Mechanical permit coordination
- Accessible washroom permits
- Inspection coordination
15
Active Businesses
Phased Renovations↓
Phased access, temporary facilities, restricted work hours and building coordination for occupied properties.
- Occupied washroom renovations
- Phased washroom renovations
- After-hours construction
- Low-disruption renovations
- Dust-controlled demolition
- Property-management coordination
Built for the way
your business operates.
Each commercial washroom is planned around its users, surrounding operation and existing building conditions.
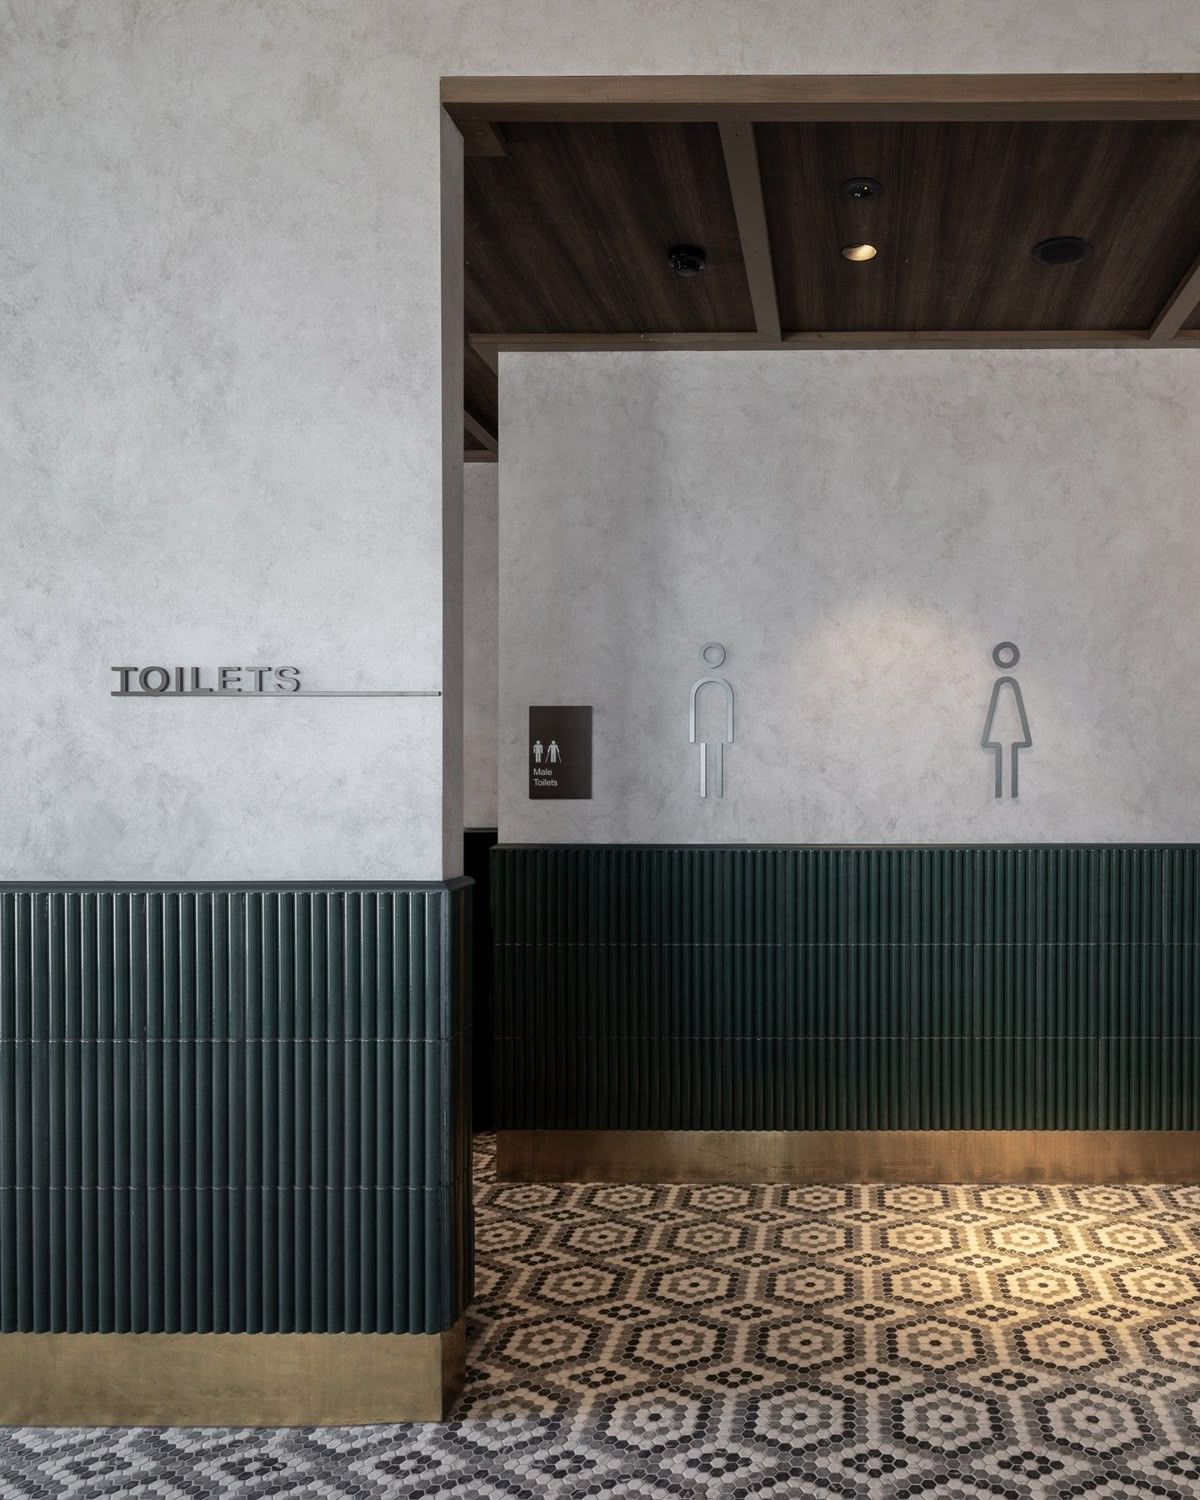
Customer-facing washrooms
Customer facilities should reflect the quality of the surrounding business while remaining durable and easy to maintain.
- Retail washrooms
- Restaurant washrooms
- Café washrooms
- Showroom washrooms
- Public building washrooms
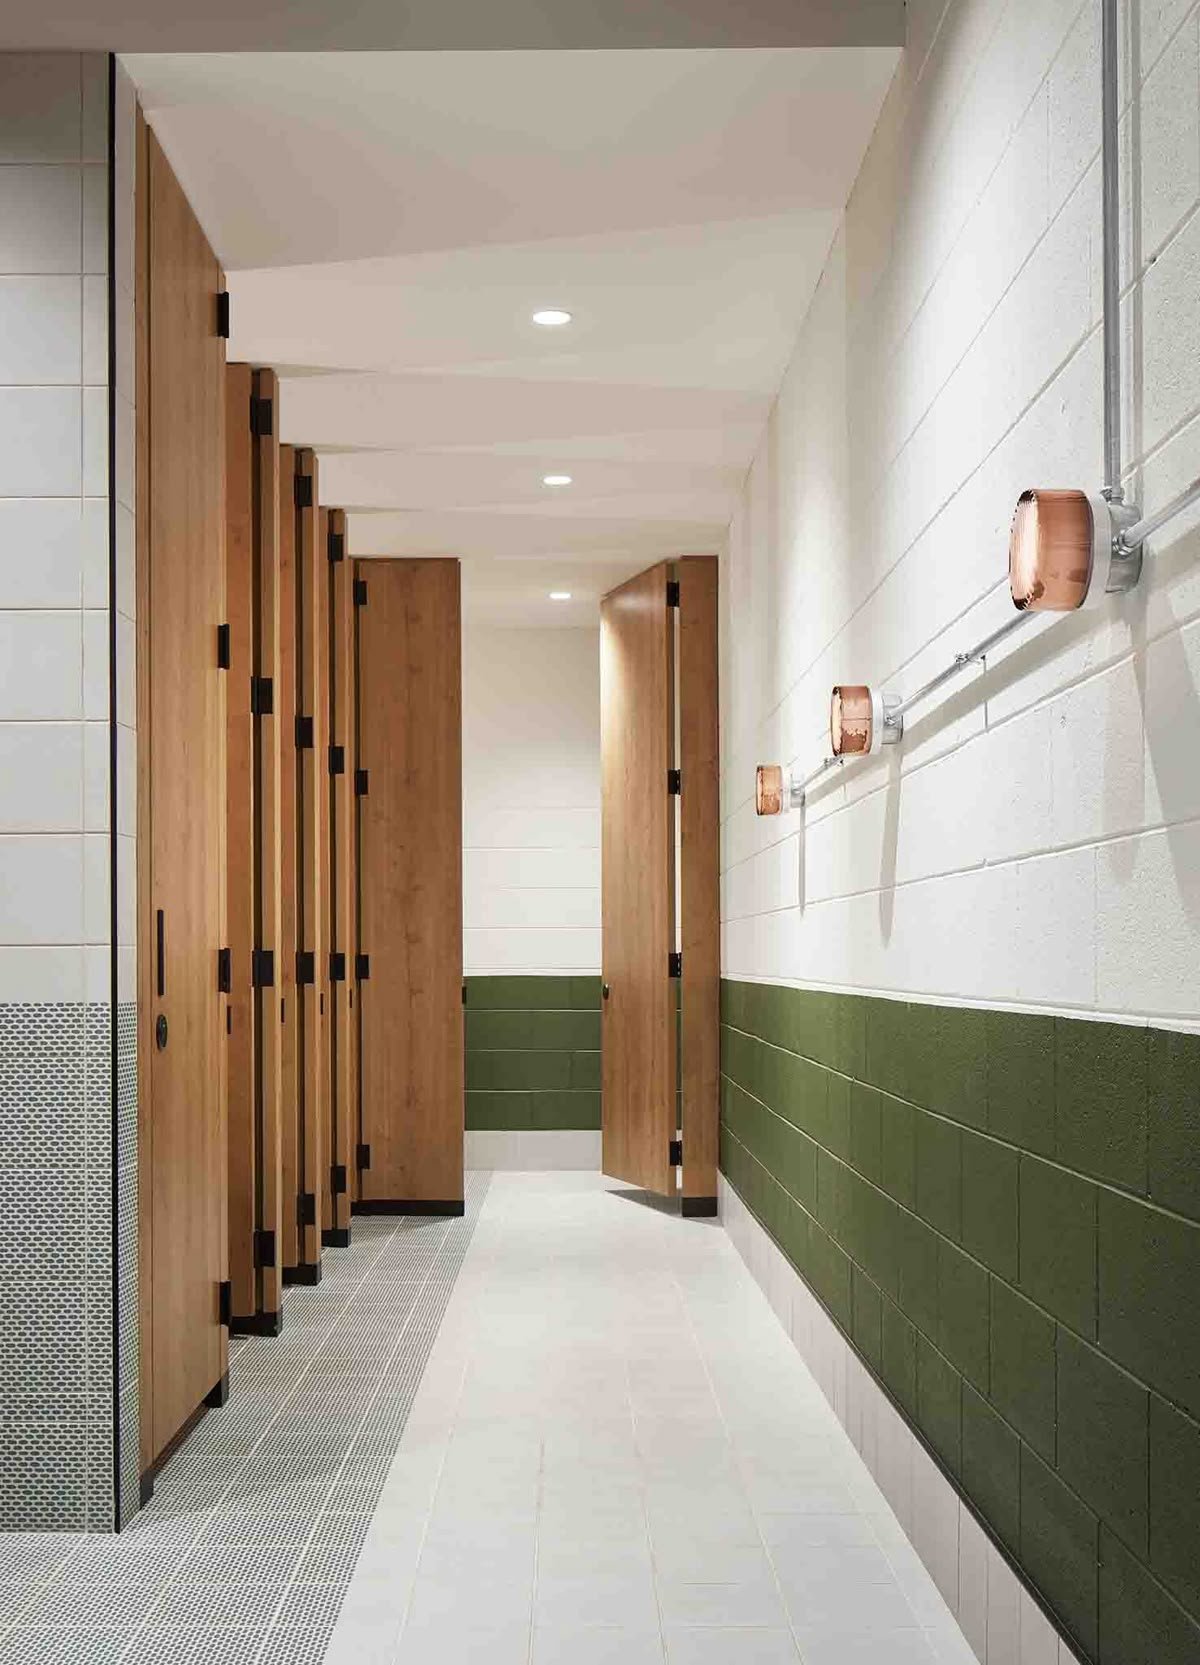
Staff washrooms
Employee facilities planned around occupancy, privacy, maintenance and workplace operating schedules.
- Office staff washrooms
- Warehouse washrooms
- Industrial staff washrooms
- Employee amenity washrooms
- Back-of-house washrooms
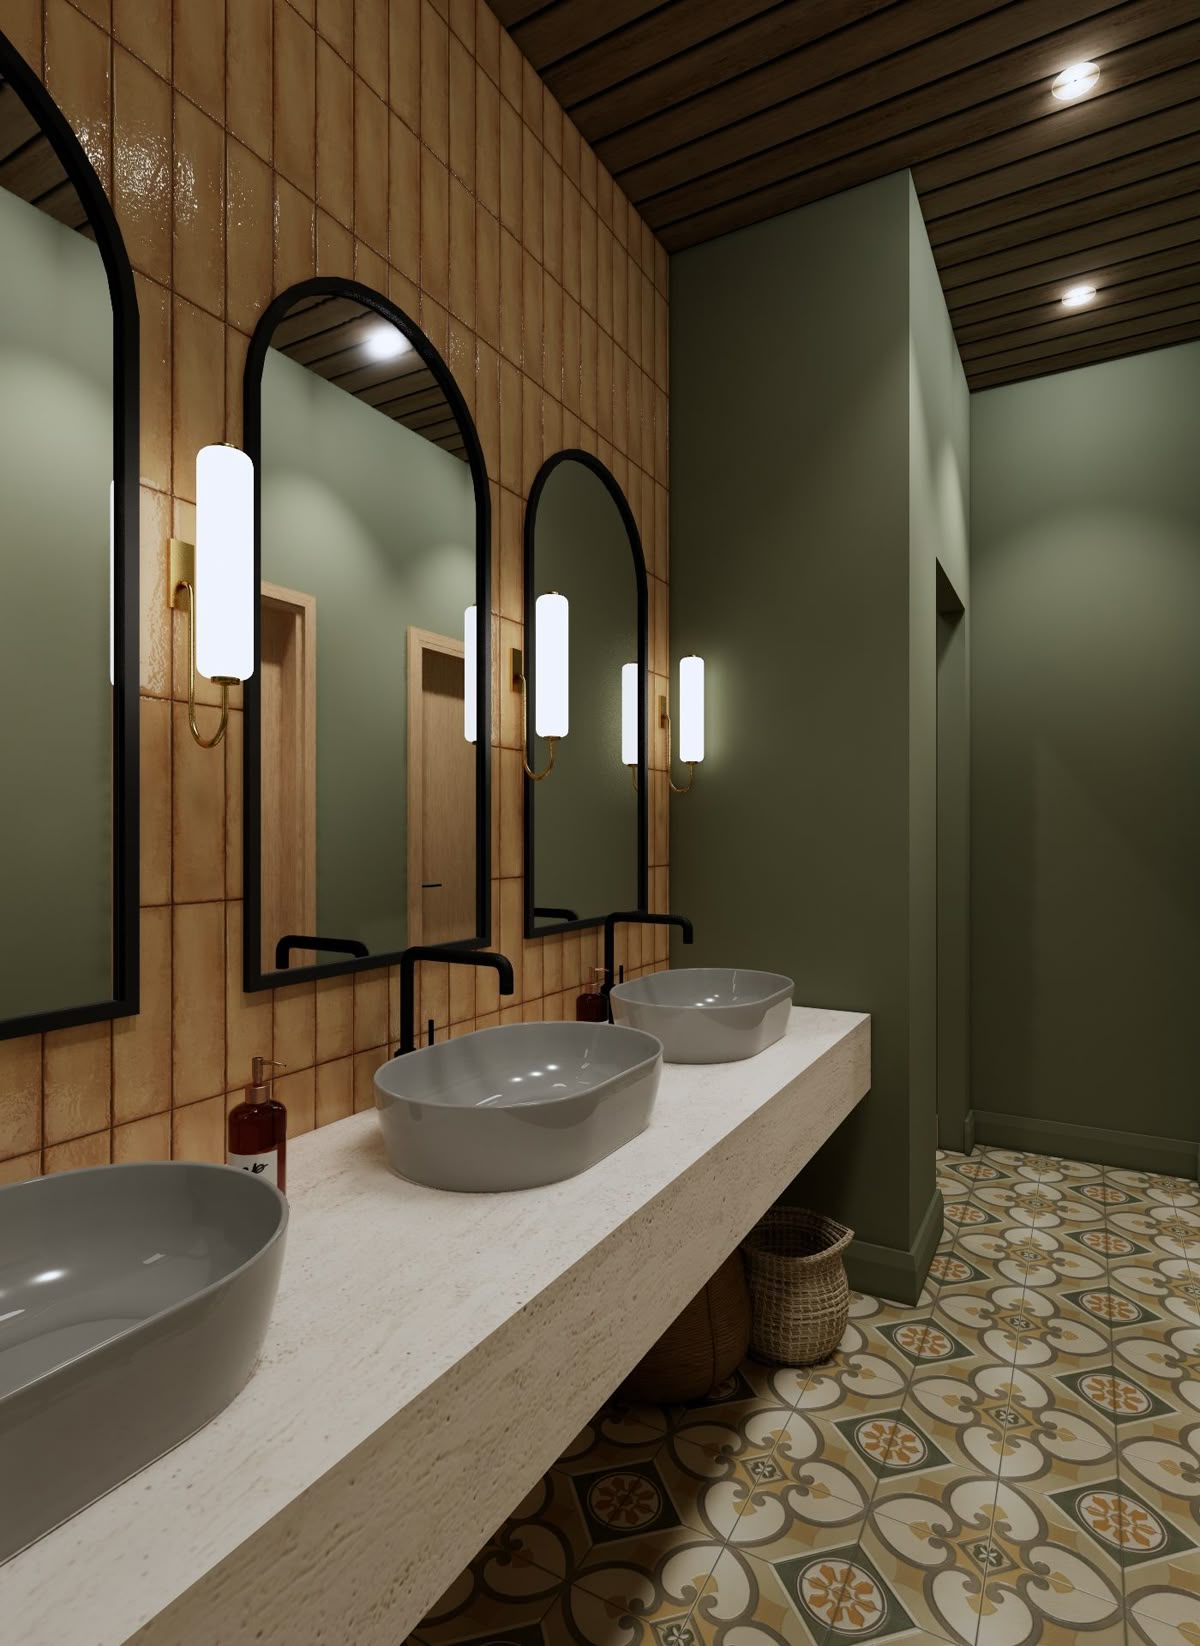
Clinic washrooms
Clinical facilities require careful attention to accessibility, hygiene, circulation and durable finishes.
- Medical clinic washrooms
- Dental clinic washrooms
- Physiotherapy clinic washrooms
- Professional office washrooms
- Accessible patient washrooms
Accessibility integrated
into the complete layout.
Accessible commercial washrooms require the doorway, circulation, fixtures, accessories and surrounding path of travel to work together.
Doorways and circulation
Door widths, hardware, thresholds and approach clearances reviewed together.
Toilet and sink positioning
Fixture locations coordinated around transfer clearances, turning space and knee clearance.
Grab bars and backing
Required backing and mounting positions incorporated before finishes are installed.
Mirrors and controls
Mirrors, faucets, dispensers, dryers and controls positioned for practical use.
Slip-resistant flooring
Flooring selected for moisture, transitions, cleaning and traction.
Permit coordination
Accessibility details coordinated with permit documents, consultants and inspections.
Planned around the building,
the users and the schedule.
The sequence depends on existing conditions, permits, plumbing, occupancy and whether the business remains operational.
Review the property.
Assess intended users, accessibility goals, existing systems and operational constraints.
Define the scope.
Coordinate layouts, finishes, permit requirements and technical upgrades.
Confirm the sequence.
Finalize fixtures, materials, access plans and required shutdowns.
Protect and remove.
Complete controlled demolition with building protection and dust management.
Coordinate the trades.
Sequence plumbing, electrical, waterproofing, tile, partitions and finishing.
Inspect and hand over.
Complete inspections, deficiencies, cleaning and final turnover.
Commercial washroom costs
depend on the complete scope.
Reliable pricing requires review of plumbing, fixture count, accessibility, waterproofing, finishes, ventilation, permits and building conditions.
Plumbing locations, drainage, walls, electrical capacity and ventilation influence the renovation.
Fixtures, tile, countertops, partitions, millwork and accessories influence the final investment.
Permits, inspections, building access, shutdowns and restricted work hours may affect cost and scheduling.
Clear answers before
construction begins.
Learn about commercial washroom renovations, accessibility, permits, plumbing and occupied-space construction.
01 What is included in a commercial washroom renovation? ↓
A renovation may include demolition, plumbing, electrical work, ventilation, waterproofing, tile, flooring, partitions, fixtures, millwork, countertops, mirrors, accessories and inspections.
02 Do commercial washroom renovations require permits? ↓
Permit requirements depend on plumbing and electrical changes, layout, occupancy, accessibility, ventilation and the existing property.
03 Can QUAY build an accessible commercial washroom? ↓
QUAY coordinates accessible layouts, door clearances, fixture positioning, grab bars, mirrors, accessories, flooring and permit requirements.
04 Can the business remain open during construction? ↓
Some projects can be phased or completed during restricted hours, depending on plumbing shutdowns, available facilities, access, noise and dust-control requirements.
05 How long does a commercial washroom renovation take? ↓
Timing depends on fixture count, demolition, plumbing changes, waterproofing, tile, partitions, permits, inspections and material availability.
06 Can commercial washroom fixtures be relocated? ↓
Fixtures may be relocated when drainage, venting, water supply, floor construction, permits and surrounding building systems support the proposed layout.
Upgrade the facility
without losing sight of the business.
Tell us about the commercial property, intended users, accessibility requirements, existing conditions and target timeline.