Build the kitchen around the way your home actually works.
QUAY Construction delivers complete kitchen renovations in Upper Lonsdale, North Vancouver — combining custom cabinetry, islands, premium countertops, plumbing, electrical, lighting, flooring and detailed finish work through one coordinated renovation process.
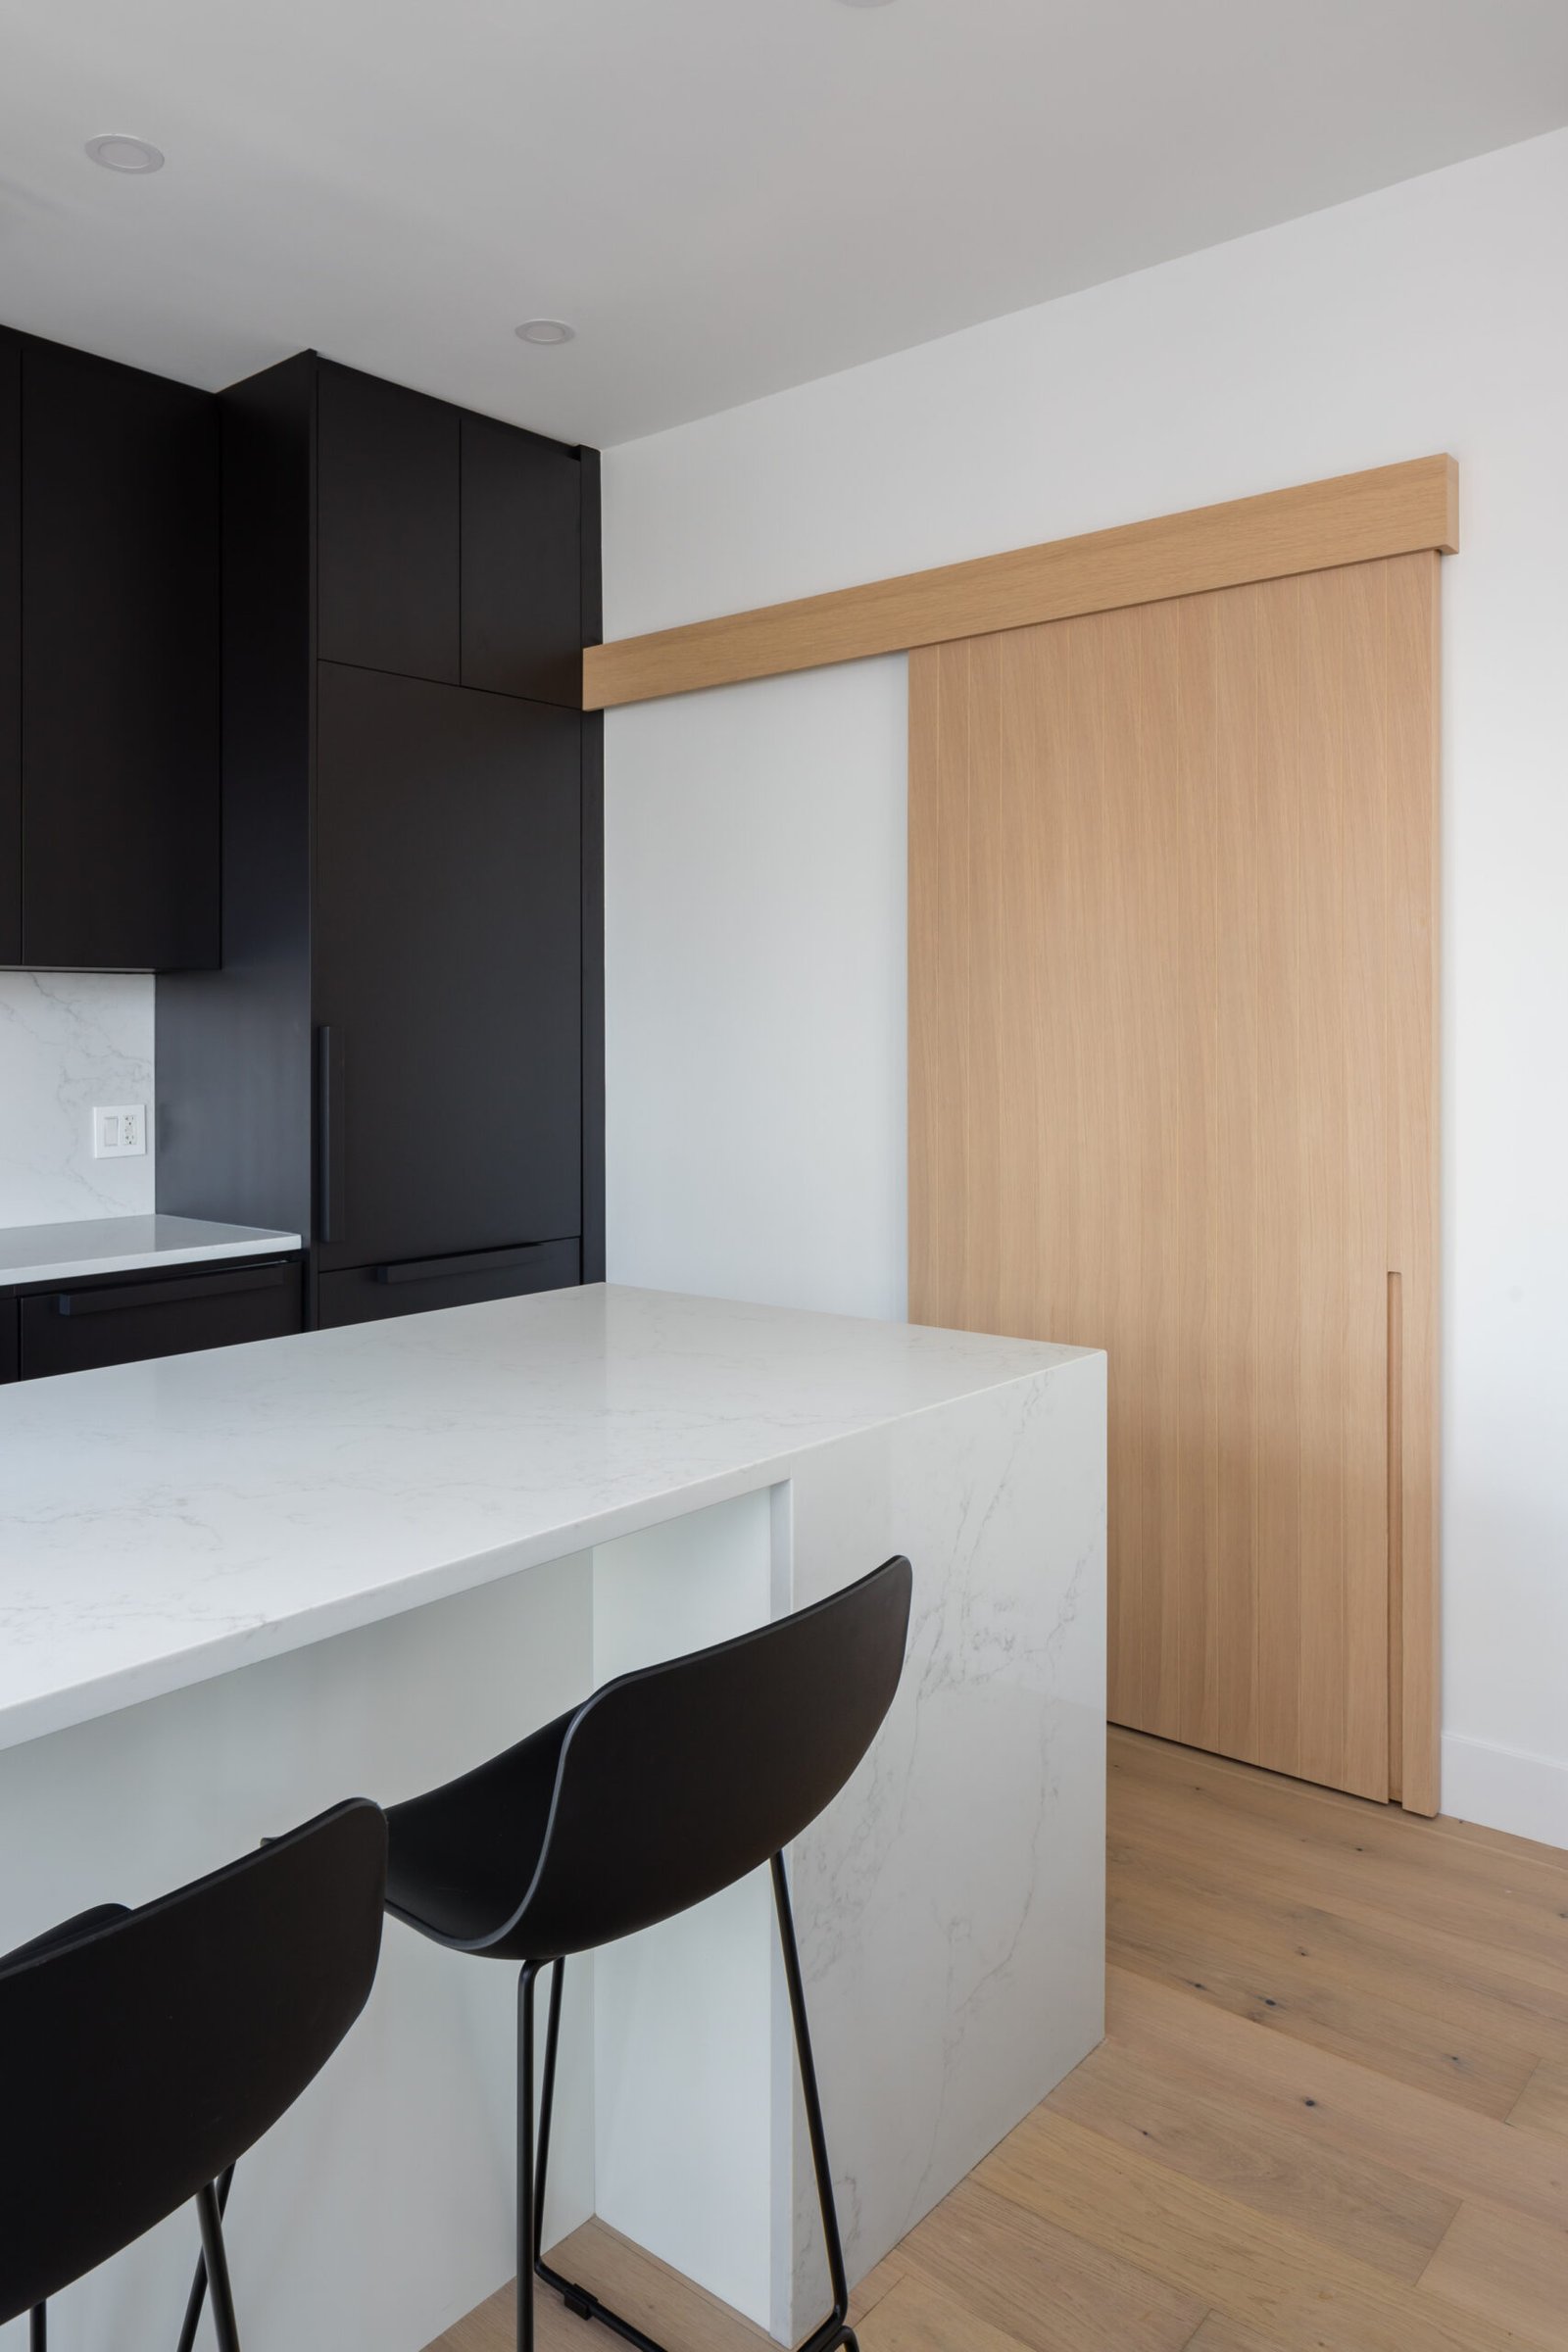
A better kitchen starts before the finishes are selected.
Layout, storage and circulation determine how well the new kitchen performs every day.
Cabinetry should support cooking and storage. Appliance locations should work with preparation zones. Lighting should illuminate work surfaces while supporting the atmosphere of the room.
In many Upper Lonsdale homes, kitchen renovations can also create opportunities to improve relationships between the kitchen, dining room and living spaces.
QUAY approaches every kitchen renovation in Upper Lonsdale as a complete construction project — not simply a cabinet and countertop replacement.
Cooking, preparation, storage and circulation should work naturally together.
Full-height storage, drawers and pantry cabinetry can make the kitchen considerably easier to use.
Recessed fixtures, pendants and cabinet lighting can serve different functions within the same room.
Cabinetry, stone, flooring and lighting should reinforce one consistent design direction.
The finished kitchen is only the visible part of the renovation.
QUAY coordinates the cabinetry, stone, plumbing, electrical, flooring and construction scopes required for complete kitchen renovations in Upper Lonsdale.
Custom Kitchen Cabinetry
Full-height cabinets, pantry storage, specialty drawers, appliance panels and custom kitchen islands.
Quartz & Stone
Quartz, quartzite, porcelain and natural stone countertops coordinated with fabrication and installation.
Tile & Slab Finishes
Tile, stone and full-height slab backsplash installations coordinated around cabinetry and countertops.
Sinks & Fixtures
Sink, faucet, dishwasher and water connections coordinated with the new kitchen layout.
Power & Appliances
Appliance circuits, outlets, switches and electrical modifications coordinated with the finished kitchen.
Layered Kitchen Lighting
Recessed lighting, pendants, under-cabinet lighting and decorative fixtures.
Kitchen Flooring
Engineered hardwood, wide-plank flooring, luxury vinyl, tile and floor preparation.
Complete Kitchen Construction
Demolition, procurement, trade coordination, scheduling, installations, deficiencies and final cleanup managed through one renovation process.
Fix the layout before upgrading the finishes.
A beautiful kitchen can still be frustrating if circulation, appliance placement or storage has not been resolved.
The renovation may create opportunities to adjust cabinet runs, enlarge openings, add an island or improve the connection to adjacent living and dining spaces.
Storage should disappear into the design of the room.
Well-planned cabinetry can increase storage while creating a cleaner and more architectural kitchen.
Maximize vertical storage.
Taller cabinetry can use wall space more effectively while creating cleaner cabinet elevations.
Improve everyday access.
Deep drawers can make cookware, dishes and pantry items easier to access than traditional lower cabinets.
Organize food storage.
Pantry cabinetry can reduce countertop clutter and improve everyday kitchen organization.
Add work surface & storage.
A properly proportioned island can support preparation, seating, appliances and additional storage.
The existing house shapes the renovation strategy.
Upper Lonsdale includes established homes where structural, plumbing and electrical conditions can influence how the kitchen renovation is planned.
Enlarging an opening or removing a wall may require engineering, permits and structural construction.
Sink and appliance locations may be influenced by accessible water, drainage and venting routes.
Modern appliances and lighting can create different electrical requirements from the existing kitchen.
Floor preparation and transitions may need to be coordinated with adjacent rooms.
Existing conditions sometimes become fully visible only after demolition begins.
Premium finishes need proper construction underneath.
Kitchen renovations often involve substantial technical work before cabinetry and countertops are installed.
Existing kitchen removal
Existing cabinetry, countertops, appliances and finishes are removed according to the renovation scope.
Walls & openings
Framing modifications can support redesigned layouts, openings and architectural details.
Water & drainage
Sink, dishwasher and refrigeration locations may require plumbing modifications.
Power & lighting
New appliances, outlets and lighting can create additional electrical renovation requirements.
Walls & ceilings
Drywall repair and finishing prepare the room for cabinetry, backsplash and paint.
Final installations
Cabinetry, countertops, flooring, lighting, plumbing fixtures and appliances complete the kitchen.
One finished kitchen. Dozens of coordinated services.
These individual construction and finishing services can form part of larger kitchen renovation projects in Upper Lonsdale and North Vancouver.
Define the kitchen before construction begins.
Understand the project.
We discuss your Upper Lonsdale home, kitchen goals, preferred timeline and anticipated investment.
Review the existing kitchen.
We review layout, visible conditions, adjacent rooms and practical opportunities for improvement.
Define the construction.
Cabinetry, countertops, plumbing, electrical, flooring and finishing are organized into one project scope.
Coordinate before mobilization.
Cabinetry, stone, fixtures, appliances and applicable approvals are addressed before active construction.
Build through one schedule.
Demolition, rough-ins, drywall, cabinetry, stone, flooring and finishing remain coordinated.
Finish the details.
Final fixtures, appliances, adjustments, deficiencies and cleanup are completed before handover.
Explore related North Vancouver renovation services.
Explore broader renovation services available throughout Upper Lonsdale.
Explore Area ↗ 02 WHOLE HOME Home Renovations Upper LonsdaleComplete home renovation including kitchens, bathrooms, flooring, millwork and interior construction.
Explore Service ↗ 03 NORTH VANCOUVER Kitchen Renovations North VancouverExplore complete kitchen renovation services throughout North Vancouver.
Explore Service ↗ 04 BATHROOM Bathroom Renovations North VancouverShowers, waterproofing, tile, vanities, plumbing, lighting and complete bathroom renovations.
Explore Service ↗Questions before renovating your kitchen.
Yes. QUAY completes kitchen renovations in Upper Lonsdale, North Vancouver, including cabinetry, countertops, islands, plumbing, electrical, lighting, appliances, flooring and finish carpentry.
Potentially. Kitchen layout changes depend on existing structure, plumbing, electrical systems, ventilation and applicable permit requirements.
Potentially. Structural wall removal requires review of the existing structure and may require engineering, permits and specific structural construction.
Yes. Kitchen renovation scopes can include custom cabinetry, full-height storage, pantry cabinetry, specialty drawers, appliance panels and custom islands.
Yes. Kitchen renovation scopes can include quartz, quartzite, porcelain and other natural stone countertop fabrication and installation.
Some plumbing relocations may be possible depending on existing water lines, drainage, venting and the proposed kitchen layout.
Yes. Kitchen renovation scopes can include appliance circuits, outlets, switches, recessed lighting, pendants, under-cabinet lighting and other electrical upgrades.
Yes. Kitchen renovations can include engineered hardwood, wide-plank flooring, luxury vinyl, tile, floor levelling, subfloor preparation and transitions.
Permit requirements depend on the proposed work. Structural modifications and certain plumbing or electrical changes may require permits, inspections or professional documentation.
Start with a discovery call to discuss your Upper Lonsdale home, kitchen goals, preferred timeline and anticipated investment.
Better layout. Better kitchen.
Tell us about your Upper Lonsdale home, what you want to change in the kitchen, your preferred timeline and anticipated investment.
Book Your Discovery Call ↗ Call QUAY: 778-697-9924