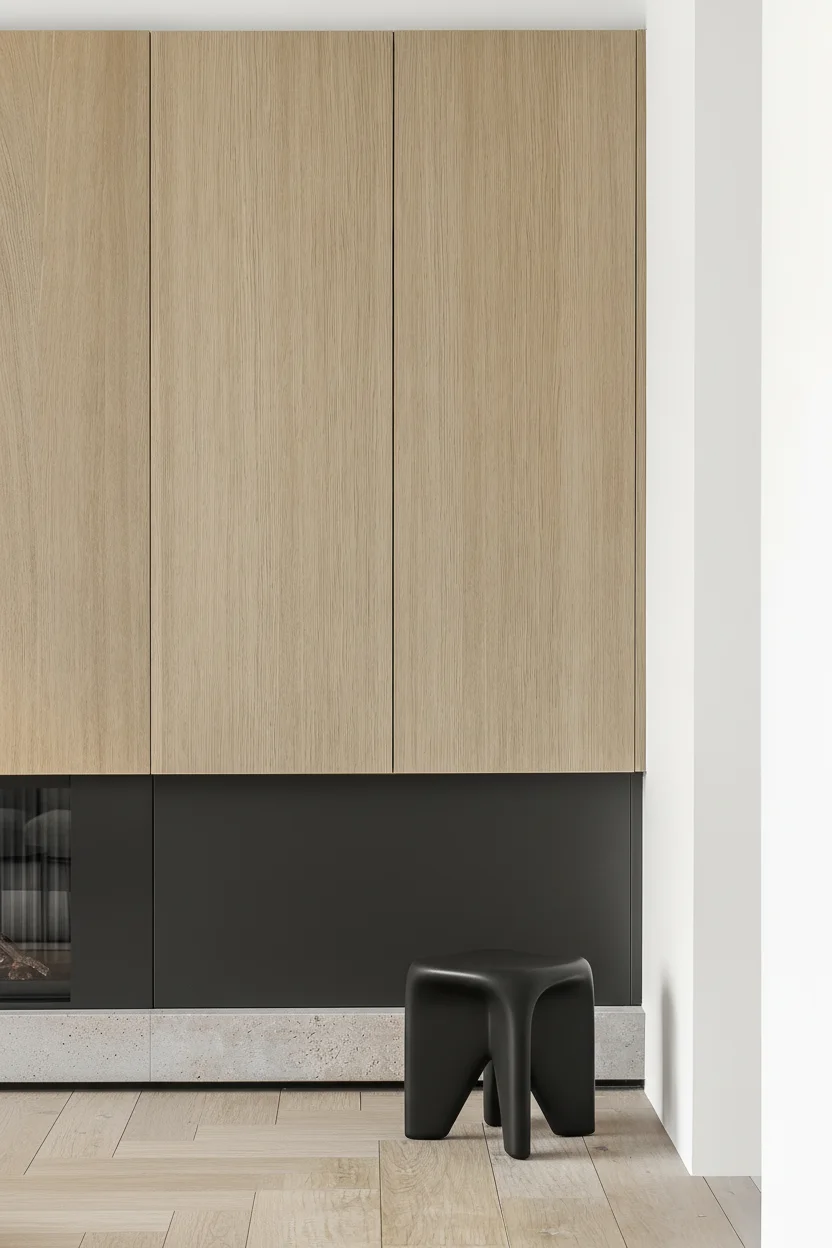
Renovate the house around how you live now.
QUAY Construction provides premium residential renovations throughout Canyon Heights, including kitchens, bathrooms, basements, whole-home renovations, custom millwork, flooring and coordinated interior upgrades.
The best renovation does more than replace finishes. It can improve circulation, storage, natural connections between rooms and how the home functions every day.
Start with what the home needs to do better.
A successful renovation should solve functional problems before it starts selecting finishes.
Kitchens may need stronger relationships with dining or family areas. Entrances and hallways may need better storage. Bathrooms may benefit from improved layouts. Lower levels may contain square footage that can be used more effectively.
QUAY approaches Canyon Heights renovations by first identifying how the home could function better, then building the construction scope around those goals.
Improve circulation
Reconsider how people move between kitchens, dining rooms, living areas, hallways and stairs.
Build it into the home
Use cabinetry, closets, built-ins and millwork to create storage without cluttering the floor plan.
Open the interior
Layout and finish decisions can help natural and architectural lighting work more effectively.
Connect old and new
Flooring, doors, trim, millwork and colour can help renovated areas belong to the rest of the house.
Renovate by room. Plan by home.
Each room has its own requirements, but the strongest renovations coordinate those spaces through one broader construction plan.
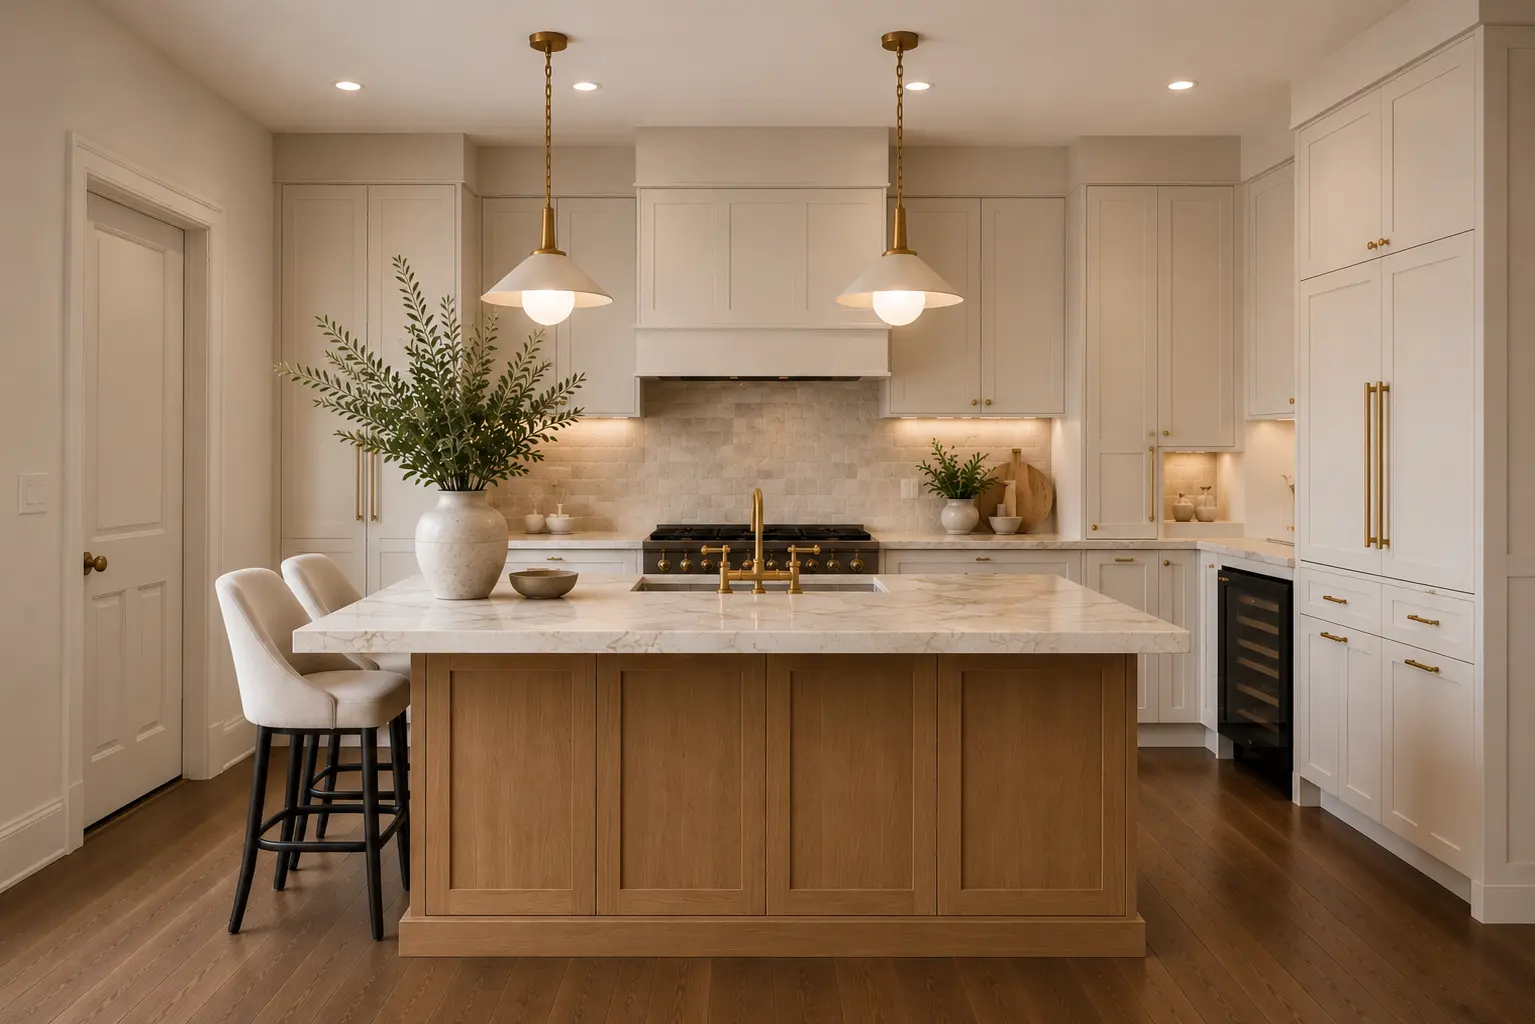
Rebuild the centre of the main floor.
Kitchen renovations can include cabinetry, islands, countertops, backsplash, appliances, plumbing, electrical, lighting and flooring.
Kitchen Renovations North Vancouver ↗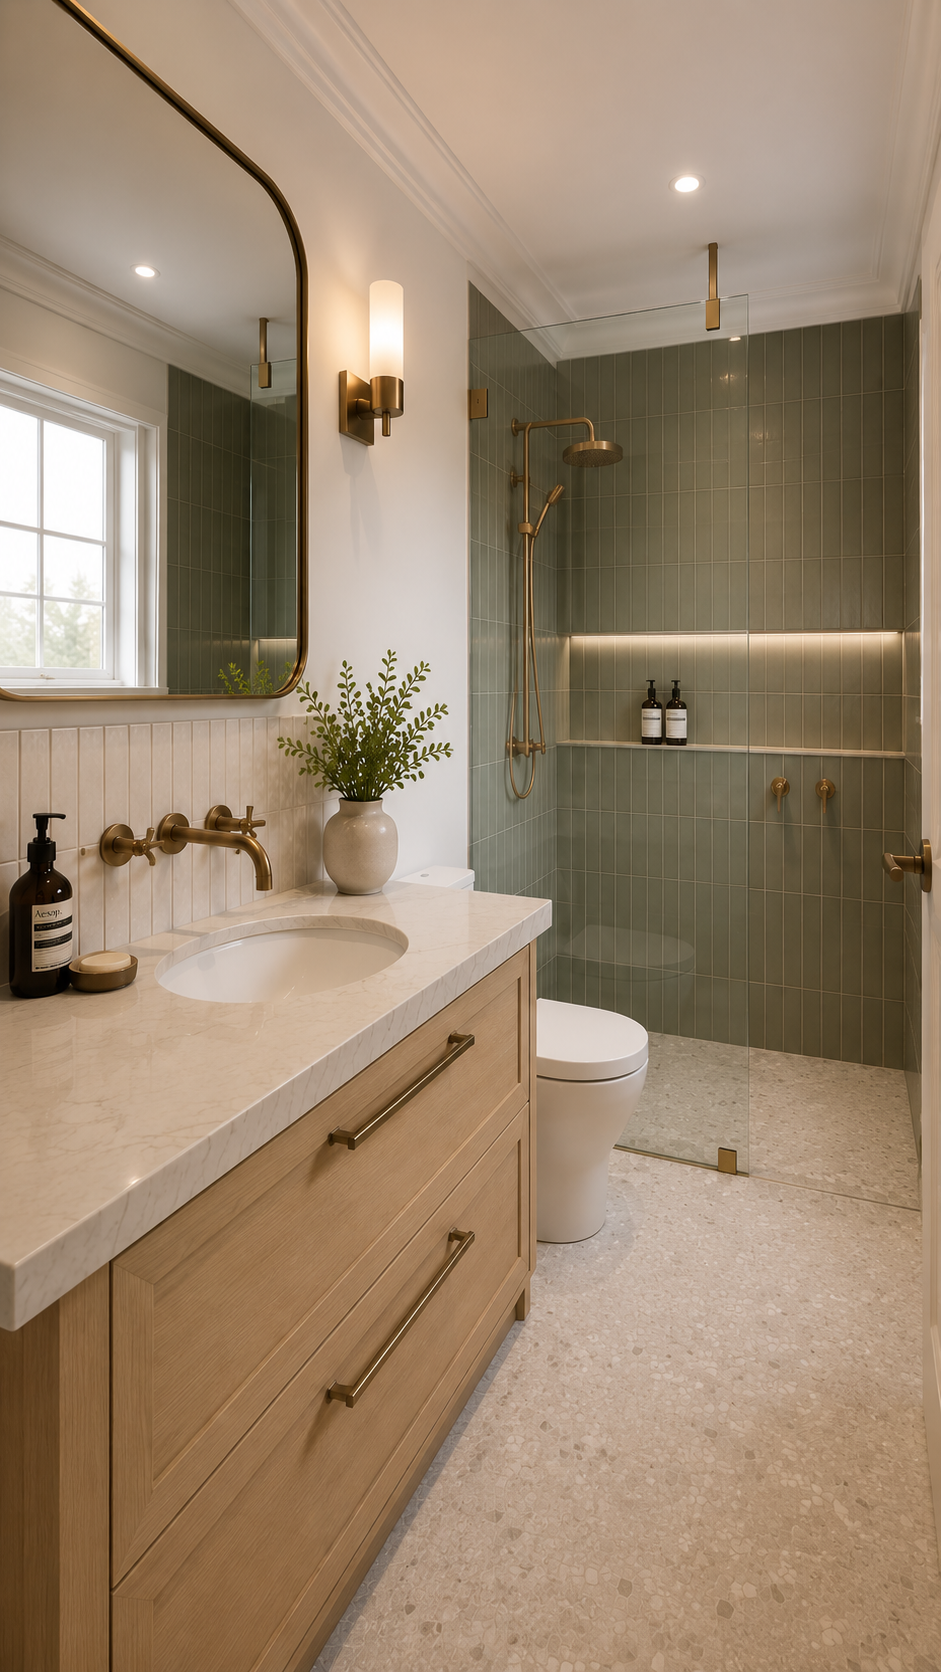
Better layouts. Better daily use.
Waterproofing, tile, vanities, showers, tubs, plumbing, lighting, heated flooring, ventilation and glass.
Bathroom Renovations North Vancouver ↗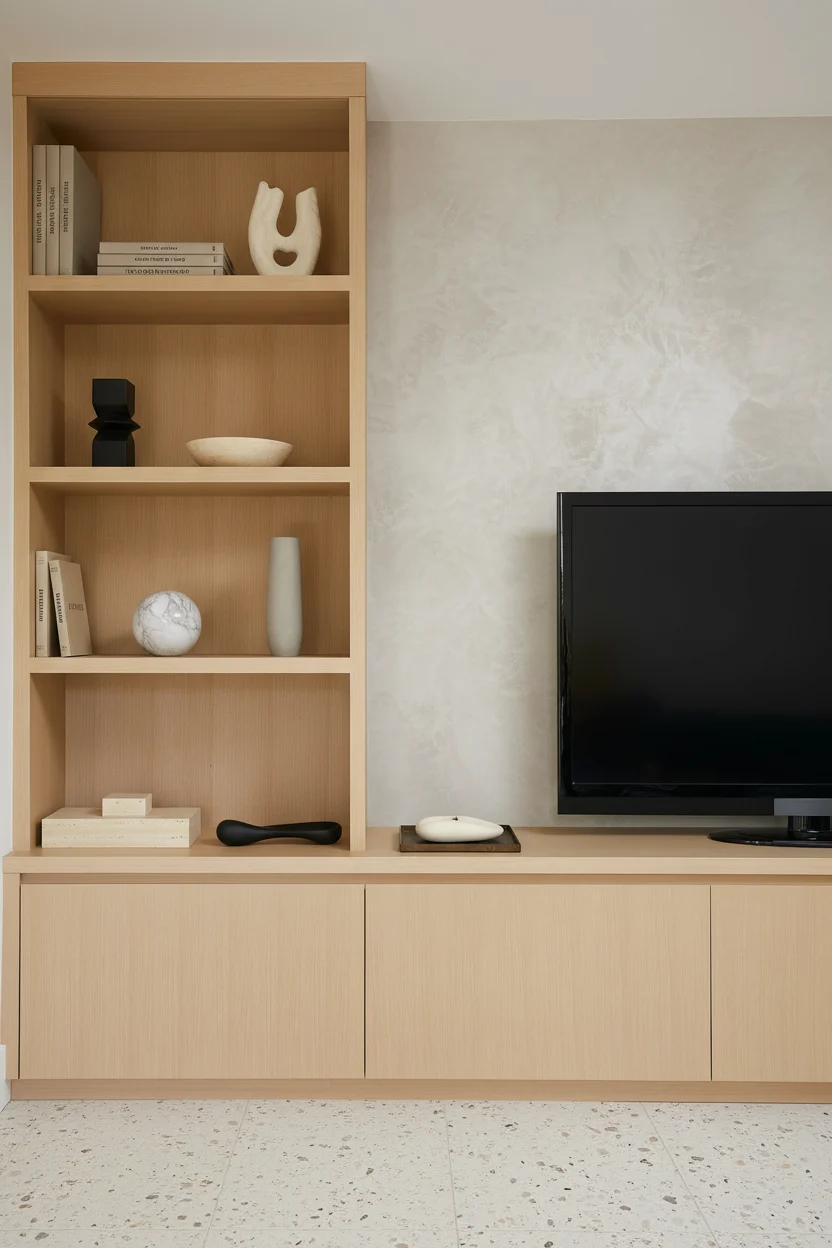
Put underused square footage to work.
Lower levels can support family rooms, offices, bedrooms, bathrooms, laundry, storage and other flexible living spaces.
Basement Renovations North Vancouver ↗
Coordinate multiple rooms through one renovation.
Whole-home renovation scopes can bring kitchens, bathrooms, flooring, millwork, lighting, painting, plumbing, electrical and structural changes together.
Home Renovations North Vancouver ↗Before changing the plan, understand the house.
Renovation decisions should account for the conditions already hidden behind walls, ceilings and finished surfaces.
Framing + load paths
Wall removal and larger openings may require structural review and engineering.
Water + drainage
Existing rough-ins can influence kitchen, bathroom and laundry layouts.
Power + lighting
New appliances and renovation layouts can introduce additional electrical requirements.
Levels + substrates
Existing elevations and subfloor conditions can affect preparation and transitions.
Earlier renovations
Existing modifications can influence what is discovered once demolition begins.
Rooms should relate to the spaces beside them.
A kitchen, family room, dining area and entry can each be improved independently, but they often work better when their relationships are planned together.
Door and wall openings can change how adjoining spaces feel and function.
Continuous flooring can visually connect different areas of the main level.
Layered lighting can define individual zones without disconnecting them.
Cabinetry and built-ins can provide consistent storage throughout connected rooms.
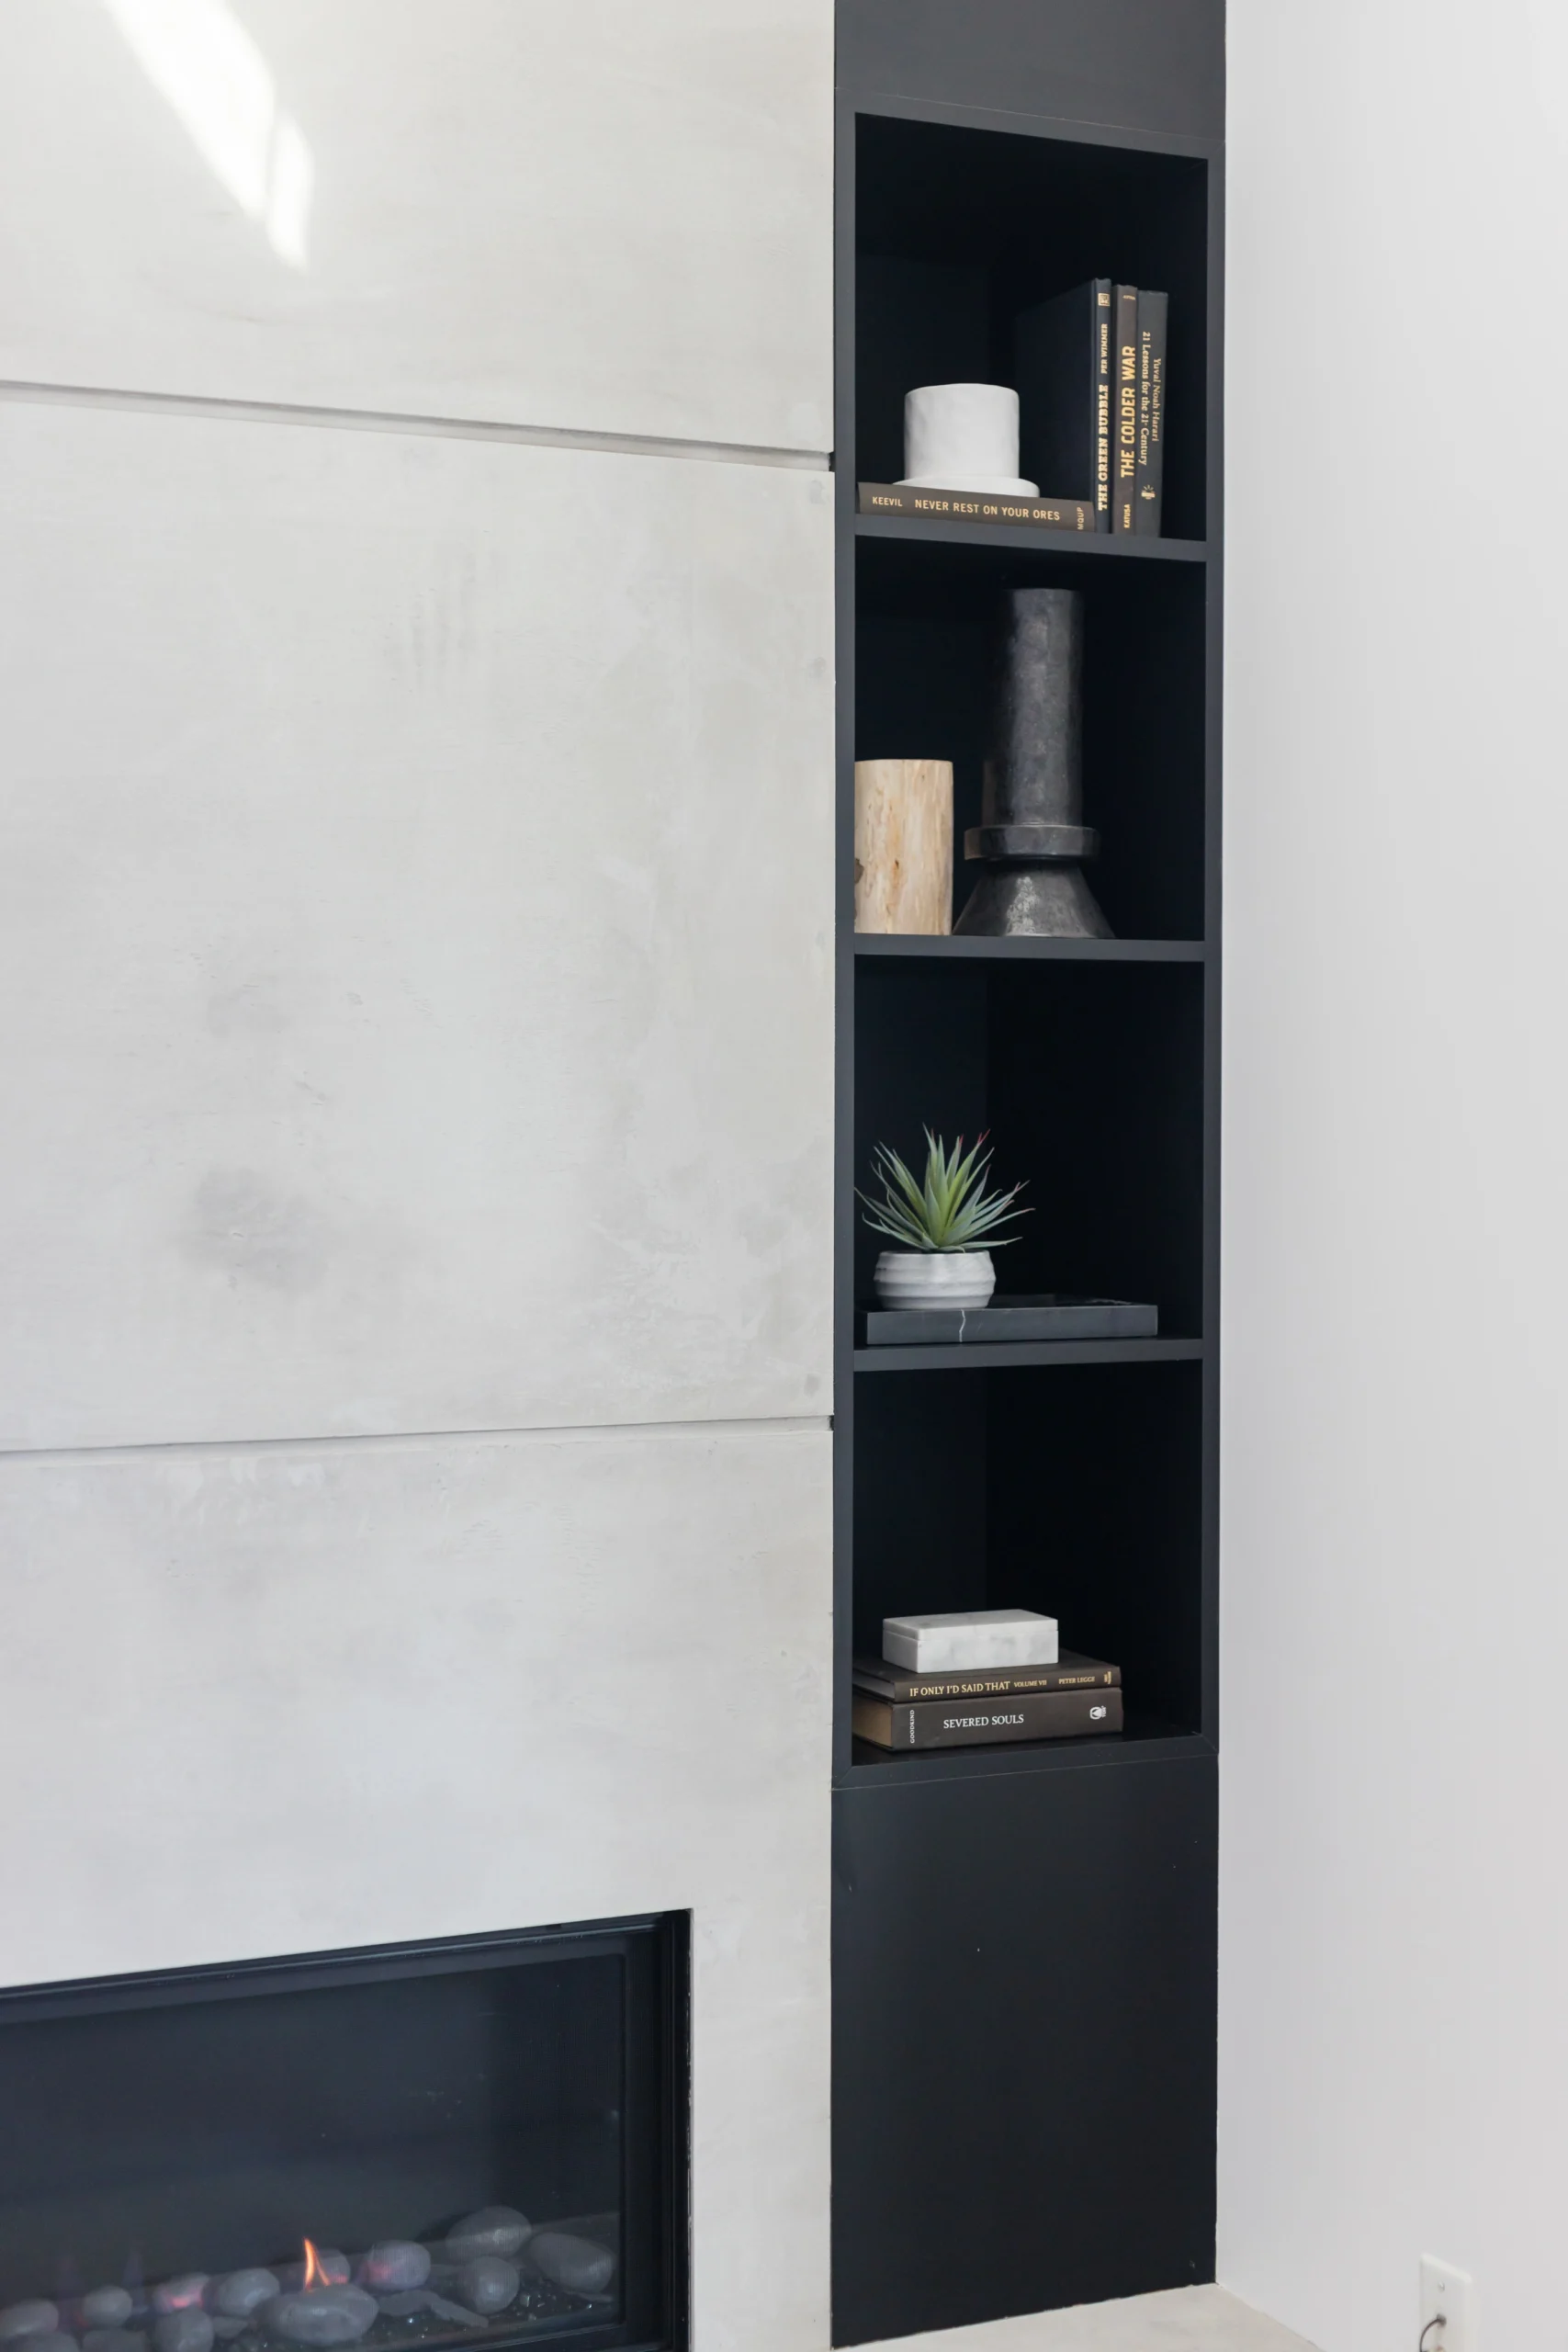
Storage works better when it belongs to the room.
Built-in storage can add function without making an interior feel crowded.
Custom cabinetry, fireplace millwork, media walls, shelving, home offices, mudroom storage and closets can all be incorporated into larger Canyon Heights renovation scopes.
The finished space depends on the work behind it.
A larger residential renovation is assembled from many individual construction, installation and finishing scopes.
Build + prepare
- Interior demolition
- Selective demolition
- Interior framing
- Structural wall changes
- Engineering coordination
- Drywall installation
- Drywall finishing
- Subfloor preparation
Rough-ins + services
- Kitchen plumbing
- Bathroom plumbing
- Electrical upgrades
- Lighting upgrades
- Recessed lighting
- Pendant lighting
- Ventilation upgrades
- Permit coordination
Finish + install
- Custom cabinetry
- Countertops
- Backsplash
- Bathroom tile
- Engineered hardwood
- Interior painting
- Baseboards + trim
- Interior doors
Coordinate + complete
- Material procurement
- Cabinetry procurement
- Fixture procurement
- Trade coordination
- Construction scheduling
- Project management
- Deficiency completion
- Final construction cleanup
Understand first. Build second.
A clearer scope before construction helps materials, technical work and trades move through the project in a more organized sequence.
Understand the project.
Discuss the home, priorities, timing and anticipated investment.
Understand the property.
Review the layout, existing conditions and renovation opportunities.
Define what changes.
Establish demolition, framing, systems, cabinetry and finishing requirements.
Prepare the build.
Coordinate materials, permits, fixtures, cabinetry and long-lead items.
Build in sequence.
Manage trades, rough-ins, finishes, deliveries and installations.
Finish the details.
Complete final installations, deficiencies and cleanup before handover.
Explore services for your Canyon Heights renovation.
Canyon Heights does not require a separate page for every renovation type. Explore the relevant North Vancouver service pages below.
Layouts, cabinetry, countertops, plumbing, electrical, lighting and flooring.
Explore Service ↗ 02 BATHROOMS Bathroom RenovationsWaterproofing, showers, tile, vanities, plumbing, lighting and heated flooring.
Explore Service ↗ 03 BASEMENTS Basement RenovationsFamily rooms, offices, bathrooms, bedrooms, laundry, storage and lower-level finishing.
Explore Service ↗ 04 COMPLETE HOME Home RenovationsMulti-room and whole-home projects coordinated through one construction plan.
Explore Service ↗ 05 CONDOS Condo RenovationsComplete condo interiors coordinated around building and strata requirements.
Explore Service ↗ 06 ESTABLISHED HOMES Character Home RenovationsRenovation planning for established homes where new work must connect carefully with existing conditions.
Explore Service ↗Explore renovation pages across North Vancouver.
Browse other QUAY neighbourhood renovation pages throughout North Vancouver.
North Vancouver Renovations ↗Questions before your Canyon Heights renovation.
QUAY provides kitchen, bathroom, basement and complete home renovations in Canyon Heights, along with flooring, custom millwork, painting, plumbing, electrical and other interior construction services.
Yes. Kitchen projects can include demolition, layout changes, cabinetry, islands, countertops, backsplash, appliances, plumbing, electrical, lighting and flooring.
Yes. Bathroom scopes can include waterproofing, showers, tubs, tile, vanities, heated flooring, plumbing, lighting, ventilation and shower glass.
Yes. Basement renovation projects can include family rooms, offices, bathrooms, bedrooms, laundry rooms, storage, flooring and complete lower-level finishing.
Yes. Whole-home projects can coordinate kitchens, bathrooms, living areas, flooring, millwork, painting, plumbing, electrical work and applicable structural changes.
Potentially. Layout changes depend on structural conditions and building systems and may require engineering, permits or other professional documentation.
Yes. Renovations can include kitchen cabinetry, built-ins, fireplace millwork, media walls, mudroom storage, home office cabinetry and custom closets.
Yes. Flooring scopes can include engineered hardwood, wide-plank flooring, luxury vinyl, tile, floor levelling, subfloor preparation and transitions.
Permit requirements depend on the work involved. Structural changes and certain regulated construction may require permits, inspections or professional documentation.
Start with a discovery call to discuss the property, rooms you want to renovate, project goals, preferred timeline and anticipated investment.
Keep the address. Rebuild how the home works.
Tell us about your Canyon Heights home, which spaces you want to improve, your preferred timeline and anticipated investment.
Book Your Discovery Call ↗ Call QUAY: 778-697-9924