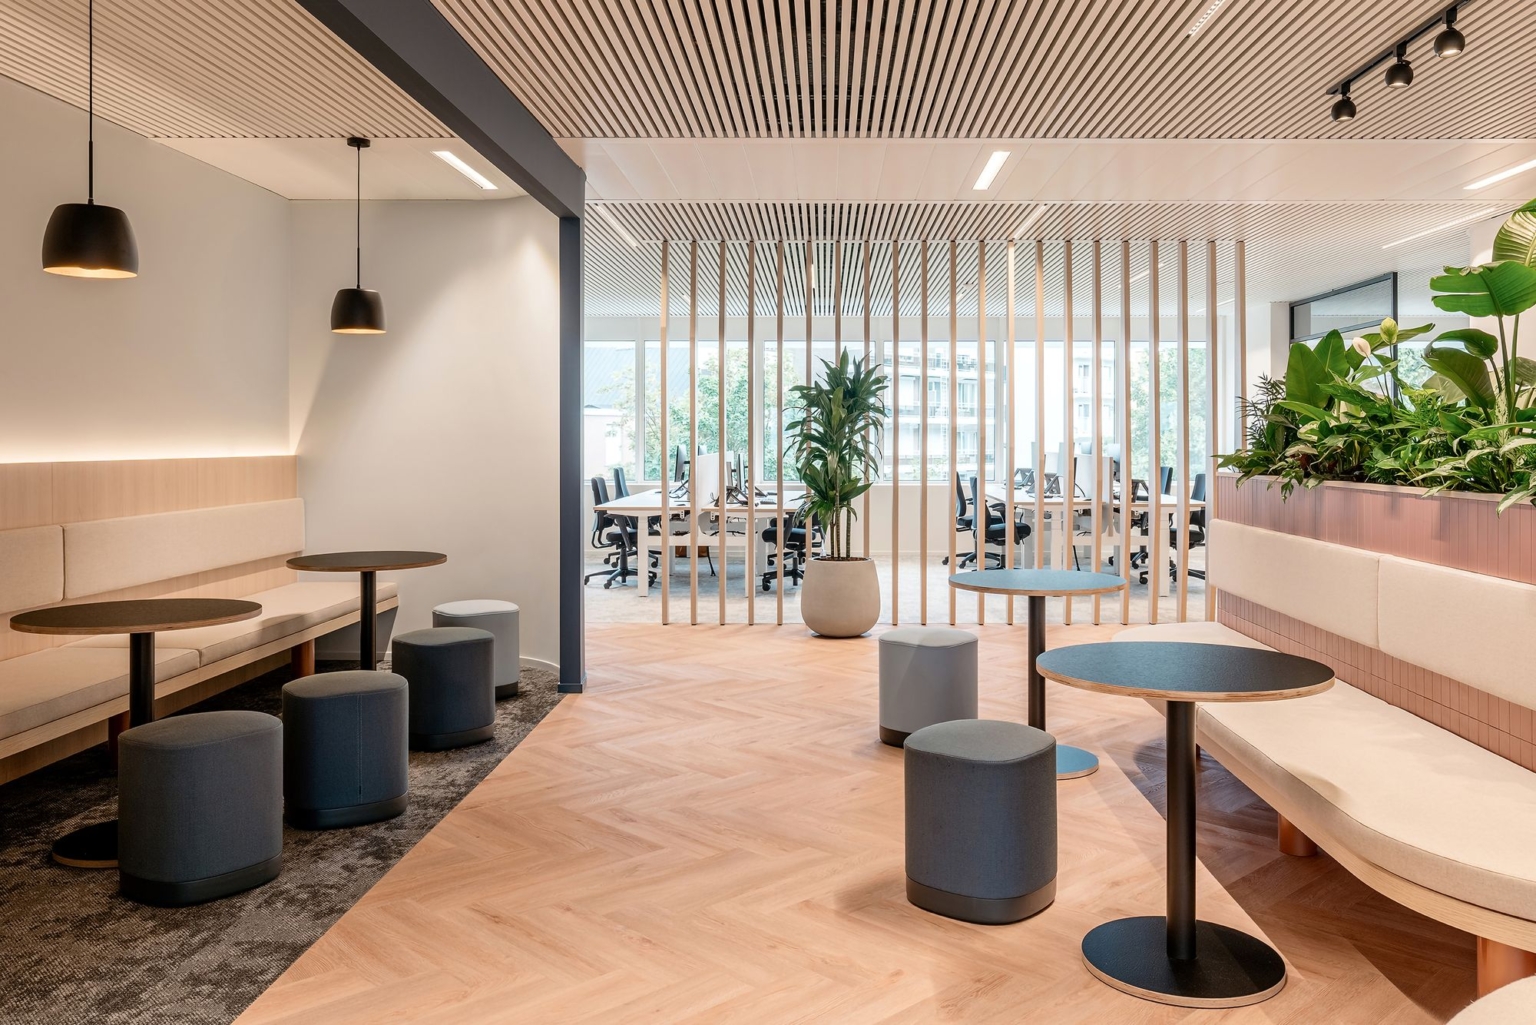
Commercial Renovations
Richmond.
QUAY Construction delivers commercial renovations and tenant improvements throughout Richmond for offices, retail spaces, restaurants, cafés, clinics and professional environments.
Planning, building requirements, trades, procurement and construction are coordinated through one organized commercial renovation process.
The project starts with
how the business needs to work.
A commercial renovation affects more than the interior finish. It can influence workflow, staff productivity, customer movement, equipment, building systems, access, approvals and the opening schedule.
QUAY approaches commercial renovations in Richmond by connecting those requirements before construction begins, so the finished space supports both the business and the property around it.
Explore QUAY Commercial Renovations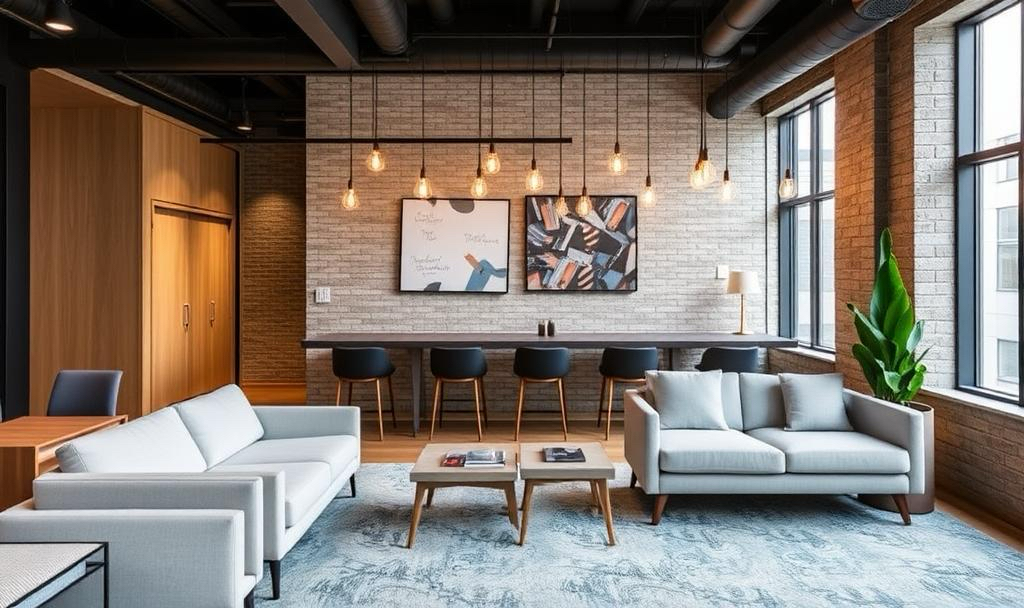
Intended use, staff needs, equipment, customer flow and operational priorities shape the renovation.
Existing construction, base-building systems, access and building requirements influence the project scope.
Layout, approvals, technical conditions and procurement are addressed before they become urgent site decisions.
Trades, inspections, scheduling and finishing remain connected through one managed construction process.
Different spaces.
Different construction priorities.
QUAY renovates a range of commercial interiors in Richmond, coordinating each project around the intended use of the space.
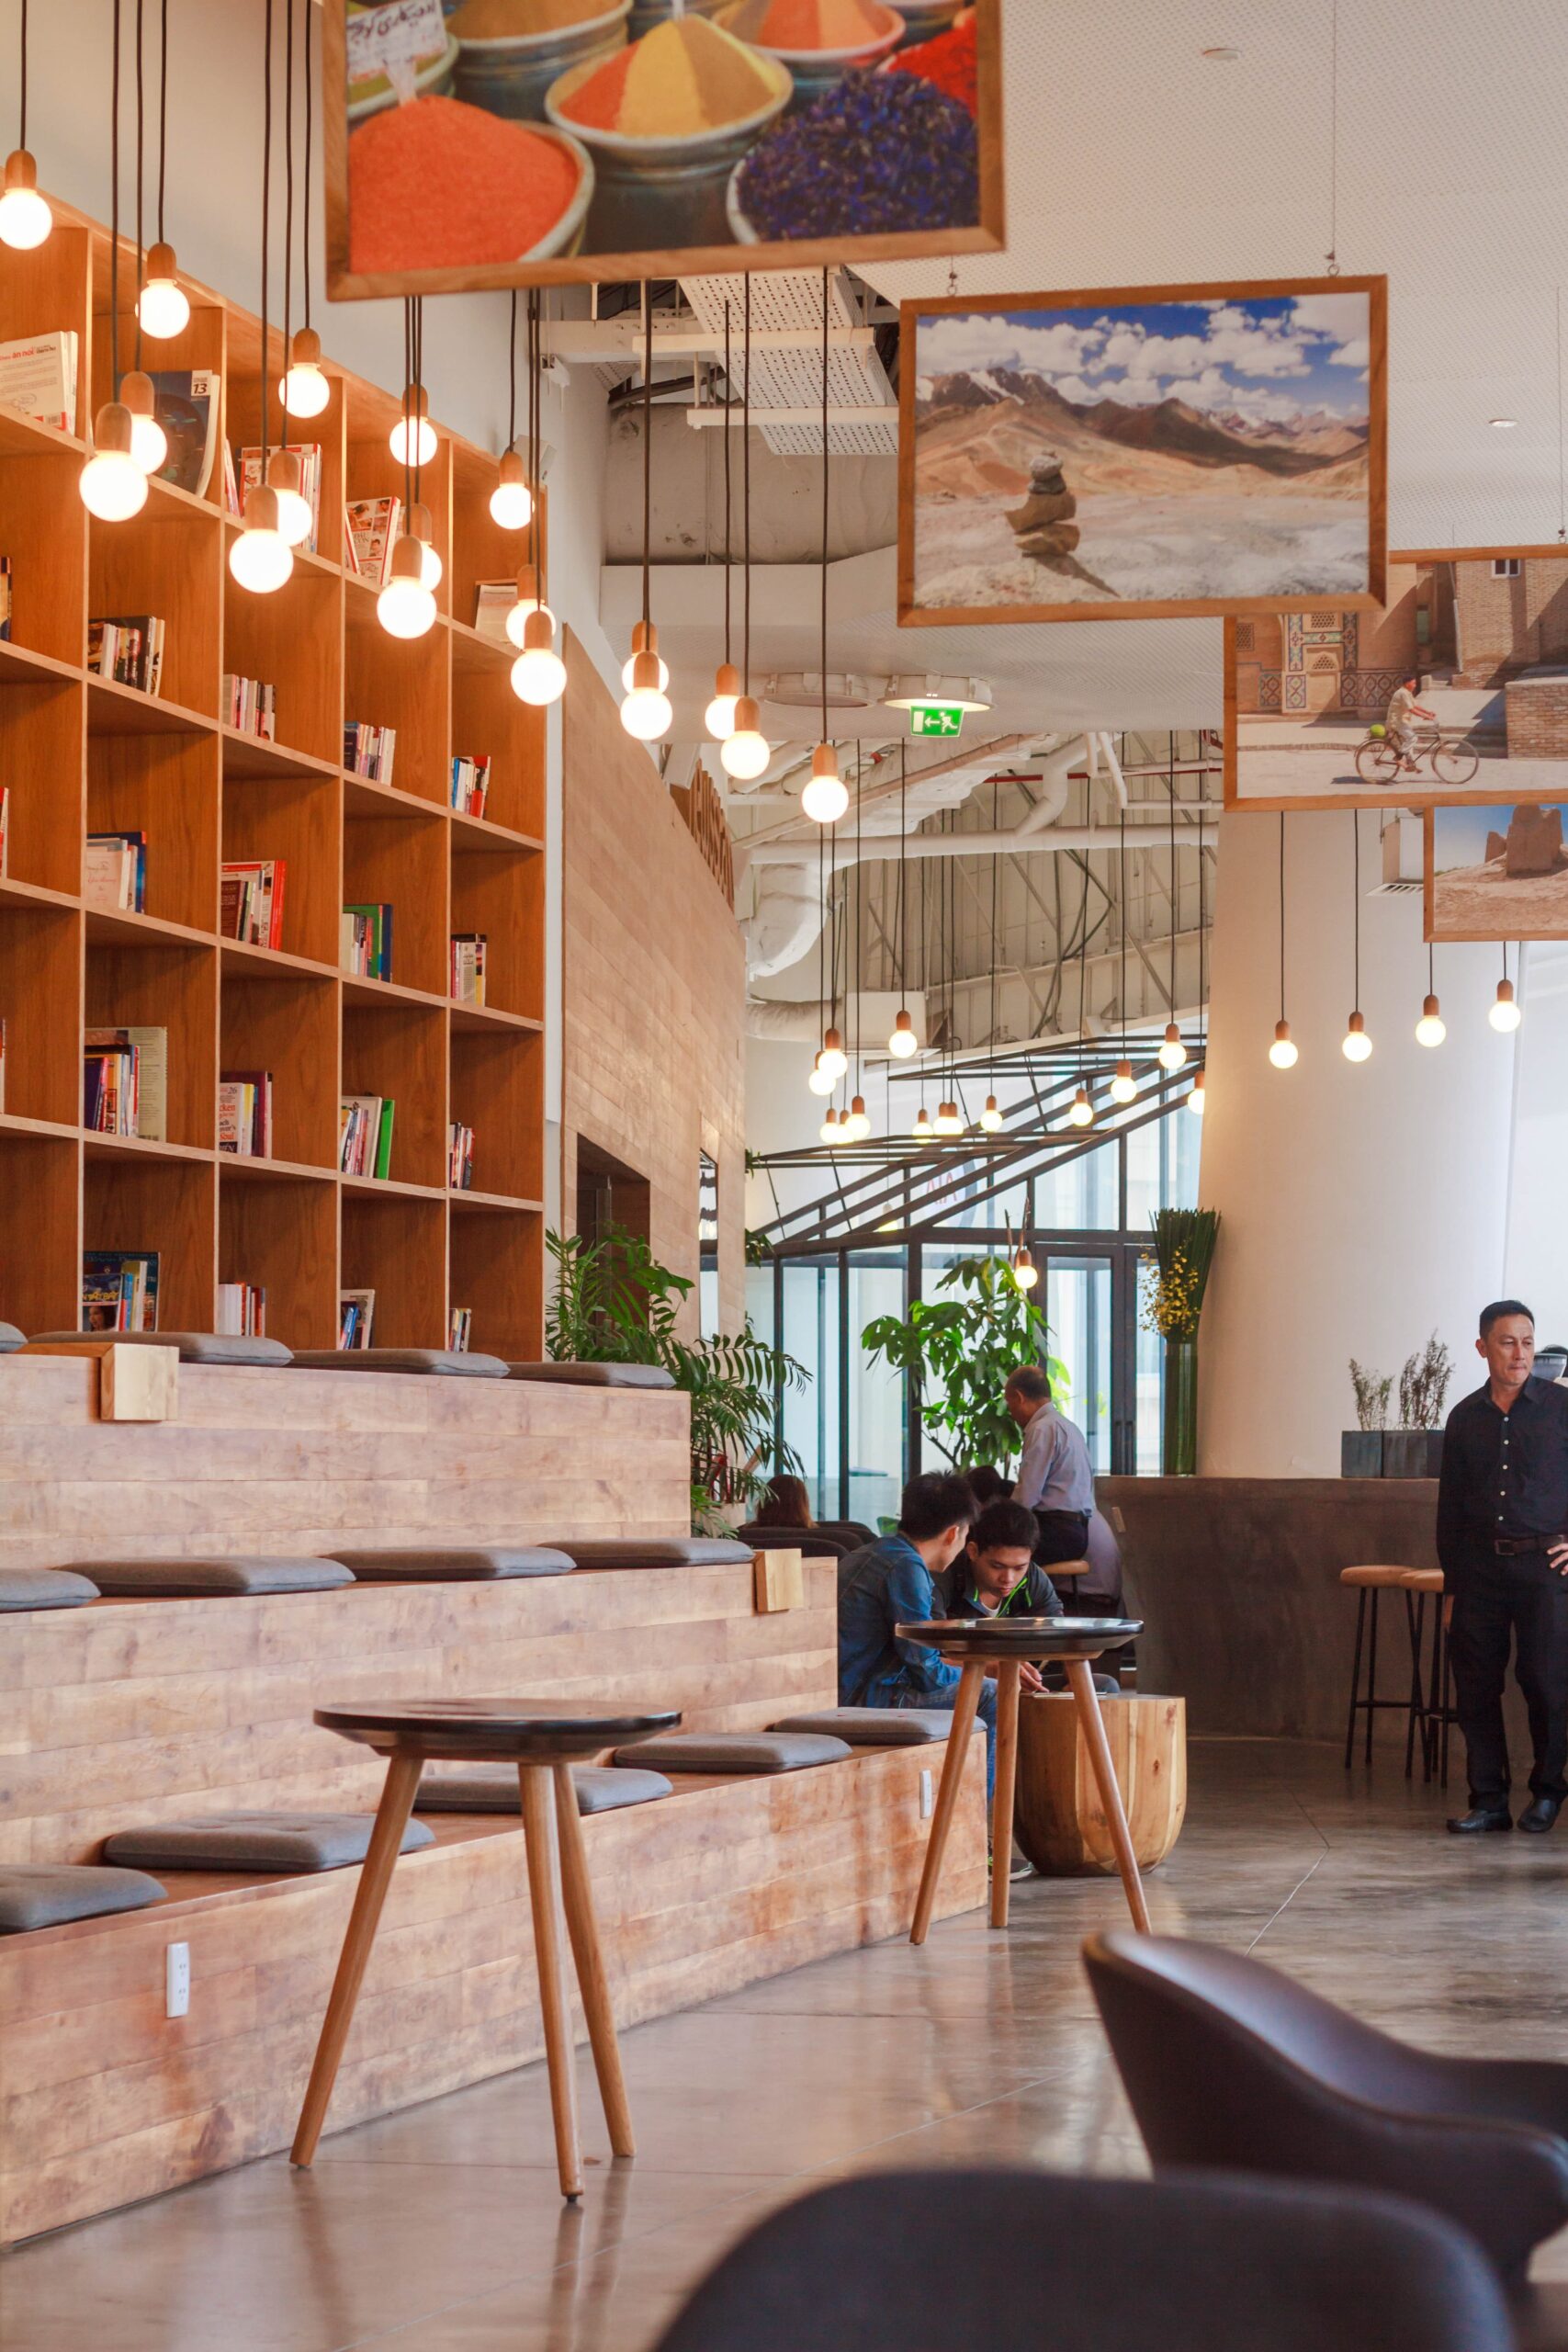
Commercial Tenant Improvements
Convert an existing commercial unit into a space that supports the incoming business, its operations, equipment and customer experience.
Explore Tenant Improvements
Office Renovations
Offices, meeting rooms, workstations, reception, staff areas, storage, lighting and technology coordination.
Explore Offices
Retail Renovations
Customer areas, displays, counters, storage, lighting, millwork, flooring and back-of-house improvements.
Explore Retail
Restaurants & Cafés
Dining areas, service counters, kitchens, washrooms, utilities and applicable ventilation coordination.
Explore Restaurants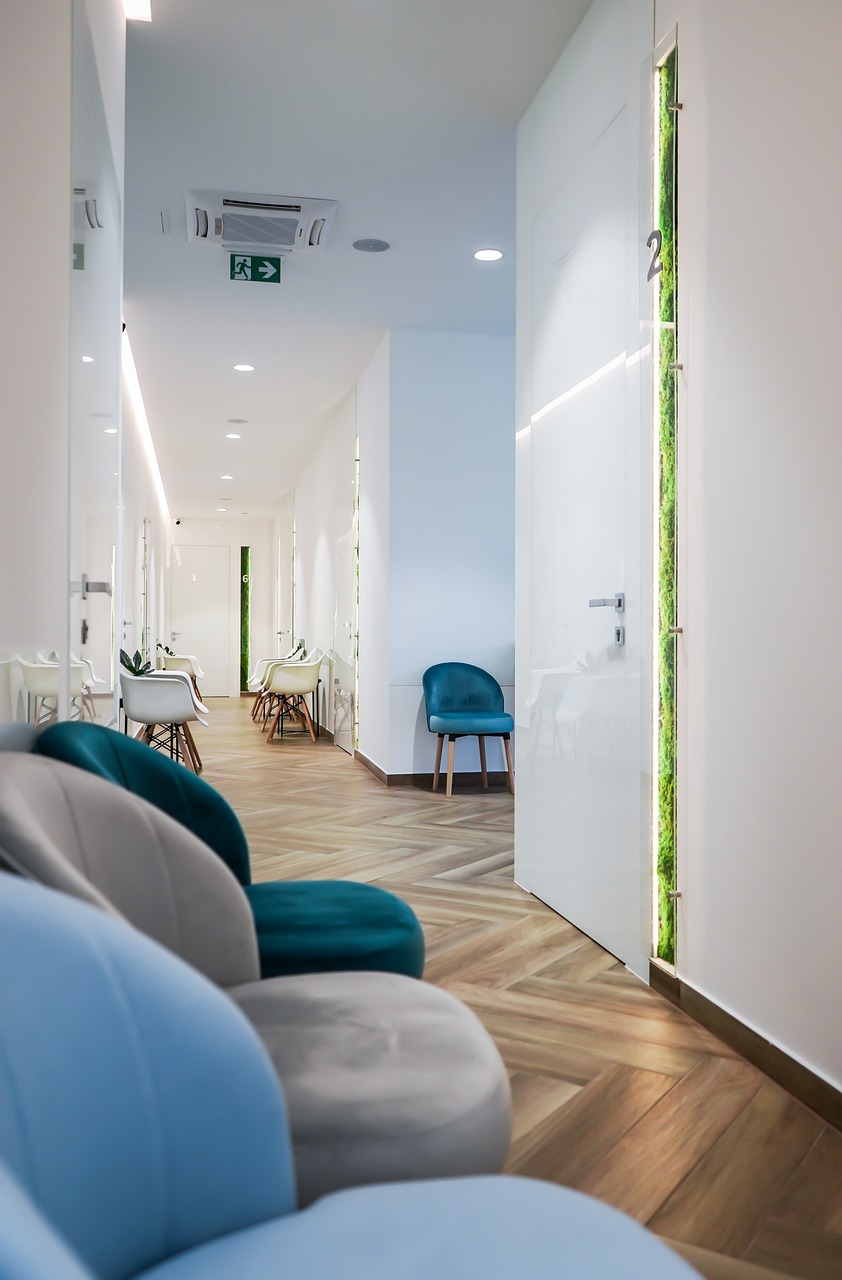
Medical Clinics
Reception, treatment rooms, staff spaces, patient circulation and applicable equipment requirements.
Explore Medical Clinics
Dental Clinics
Treatment rooms, cabinetry, plumbing, electrical requirements, equipment and patient-facing areas.
Explore Dental Clinics
Make the space fit
the business moving into it.
Tenant improvements are often the bridge between an existing commercial unit and the environment a new business actually requires.
Depending on the property and use, the project can involve demolition, new partitions, building-system changes, washrooms, millwork, ceilings, flooring, finishes and permit coordination.
Explore Tenant ImprovementsDemolition & Partitions
Selective demolition, framing, drywall, doors and interior reconfiguration.
Millwork & Fixtures
Reception desks, counters, storage, displays and custom commercial cabinetry.
Electrical & Lighting
Power, receptacles, lighting, controls and applicable equipment coordination.
Plumbing & Mechanical
Washrooms, sinks, equipment connections, HVAC and ventilation modifications where required.
Flooring & Ceilings
Commercial flooring, tile, acoustic ceiling systems and drywall ceiling construction.
Finishing & Handover
Painting, hardware, final details, applicable deficiencies and project turnover.
The building influences
how the renovation gets built.
Commercial construction inside an existing property must account for the conditions, systems and operating rules already in place.
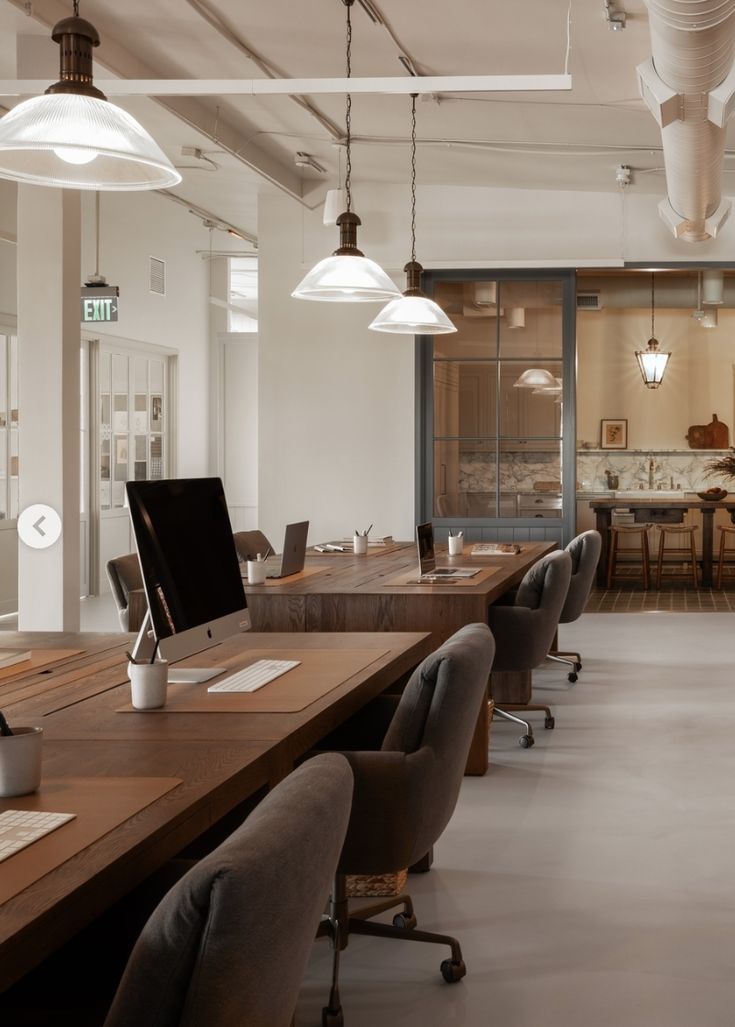
Leased Commercial Units
Tenant construction can require landlord approval, base-building coordination and documented restoration or fit-out conditions.
Professional Office Buildings
Elevators, access, construction hours, neighbouring tenants and shared building systems can influence project sequencing.
Retail & Mixed-Use Properties
Customer access, storefront conditions, loading, signage and neighbouring businesses may require additional coordination.
Occupied Commercial Spaces
Where practical, phasing and sequencing may be considered around staff, customers and ongoing business operations.
What happens behind the finish
can shape the entire project.
Commercial renovations often intersect with several building systems. Those requirements should be coordinated with the layout and intended use from the beginning.
Electrical
Service conditions, equipment requirements, circuits, receptacles and applicable electrical modifications.
Lighting
General, task, display and feature lighting coordinated with the commercial layout.
Plumbing
Washrooms, sinks, service areas and applicable fixture or drainage changes.
HVAC
Mechanical requirements coordinated around the proposed use, occupancy and layout.
Fire Protection
Applicable sprinkler, alarm and life-safety requirements coordinated with construction.
Accessibility
Circulation, washrooms, openings and other applicable accessibility considerations.
Approvals belong in
the project plan.
Commercial renovation permit requirements depend on the property, existing occupancy, proposed use and construction scope.
Building work, trade modifications, accessibility requirements, mechanical changes and other project conditions can affect the documentation and approvals required before construction.
Explore QUAY Permit GuidesBuilding Permits
Interior alterations, layout changes and other construction may require municipal review depending on the project.
Occupancy & Use
Changes to how a commercial space is used can affect planning, building and code requirements.
Trade Permits
Electrical, plumbing, gas and other regulated work may require separate permits and inspections.
Consultants
Depending on the scope, drawings, professional consultants or specialty documentation may be required.
Permit and approval requirements should be confirmed for the specific Richmond property and proposed commercial use rather than assumed from general examples.
Every business type
changes the priorities.
A workplace, retail store and restaurant may occupy similar square footage, but the technical and operational requirements can be very different.
People + productivity
Workstations, private offices, meeting areas, technology, lighting, acoustics and staff spaces.
Customer + merchandise
Circulation, display, service counters, lighting, storage and back-of-house operations.
Service + equipment
Front-of-house, back-of-house, food-service equipment, utilities, ventilation and customer experience.
Commercial pricing is driven
by scope, not one square-foot number.
Existing conditions, intended use, equipment, building systems, consultants, permits and selected finishes can significantly change the construction requirements.
Explore Renovation CostsTenant Improvement
Demolition, partitions, ceilings, systems, millwork and finishes vary significantly between spaces.
Office Renovation
Pricing depends on layout, partitions, technology, lighting, ceilings, flooring and millwork requirements.
Retail Renovation
Displays, service counters, storefront work, lighting, finishes and back-of-house conditions shape the scope.
Restaurant / Café
Kitchens, equipment, plumbing, electrical, ventilation, fire protection and interior finishes can create a highly specific scope.
Resolve the moving parts
before site work begins.
Commercial construction works best when major requirements are identified early and organized into a realistic project plan.
Explore Our ProcessUnderstand the business.
Intended use, project goals, property, timeline and anticipated investment.
Understand the property.
Existing conditions, access, building systems and operational constraints.
Define the project.
Layout, materials, equipment, technical work and applicable consultant requirements.
Document expectations.
Pricing, inclusions, responsibilities and construction scope are defined.
Prepare the build.
Procurement, permits, scheduling and trade coordination are organized.
Manage the site.
Trades, communication, quality control and site sequencing remain connected.
Turn over the space.
Applicable inspections, deficiencies, final details and turnover are coordinated.
One team.
One connected project.
Commercial renovations become difficult when responsibility is fragmented across too many disconnected parties. QUAY uses one organized project-management structure from planning through construction.
Discuss Your ProjectPlan before building
Resolve major project, property and technical requirements before they become site problems.
Clear expectations
Define inclusions, responsibilities and the proposed construction scope before work begins.
Connected trades
Procurement, consultants, trades and building requirements are coordinated around one project.
Managed construction
Site sequencing, communication and quality control remain connected through completion.
Serving commercial properties
throughout Richmond.
QUAY provides commercial renovation services across Richmond, including major neighbourhoods, mixed-use areas and business districts throughout the city.
Explore Richmond Renovations
When the project affects
the business, details matter.
Commercial clients value responsive project management, organized construction and clear communication throughout the renovation.
I’m very happy with the results of the work done by Matin and his team at Quay Construction. I had a short timeline with limited hours the building would allow work to be performed, but they got it done. Matin was extremely responsive, cooperative, and committed to making sure that I was happy with the work.
I recently had the pleasure of working with Quay Construction for the set up of my retail shop. From start to finish, their team was professional, efficient, and truly exceeded my expectations. What impressed me the most was their strong emphasis on project management and their unwavering commitment to adhering to timelines and deadlines.
Commercial renovation questions.
Answered before you build.
Common questions about commercial renovations, tenant improvements, costs, permits, building systems and project delivery in Richmond.
01 What commercial renovation services does QUAY provide in Richmond? ↓
QUAY provides commercial tenant improvements, office renovations, retail renovations, restaurant and café renovations, medical and dental clinic renovations, commercial washrooms, commercial interiors and project-management services in Richmond.
02 Does QUAY complete tenant improvements in Richmond? ↓
Yes. QUAY completes commercial tenant improvement and build-out projects in Richmond, coordinating scope development, applicable approvals, procurement, trades, construction and project turnover.
03 What can be included in a commercial tenant improvement? ↓
Tenant improvements may include demolition, framing, drywall, ceilings, flooring, millwork, lighting, electrical work, plumbing, HVAC modifications, washrooms, painting and finishing.
04 How much does a commercial renovation cost in Richmond? ↓
Commercial renovation pricing is scope specific. Existing conditions, business use, square footage, mechanical and electrical requirements, plumbing, fire protection, millwork, equipment, finishes, consultants and permits can all influence the investment.
05 Do commercial renovations in Richmond require permits? ↓
Many commercial renovation projects require municipal approvals or inspections. Requirements depend on the property, existing occupancy, proposed use, construction scope and applicable building-system changes.
06 Can QUAY coordinate commercial renovation permits? ↓
Applicable permit and documentation requirements can be coordinated as part of project planning, including involvement from designers, consultants and licensed trades where required.
07 Does QUAY renovate offices in Richmond? ↓
Yes. Office renovation projects may include private offices, workstations, meeting rooms, reception, staff kitchens, storage, flooring, lighting, millwork and applicable electrical or technology coordination.
08 Does QUAY renovate retail stores in Richmond? ↓
Yes. Retail renovations can include sales floors, custom displays, service counters, lighting, flooring, millwork, storage, staff areas and applicable building-system modifications.
09 Does QUAY renovate restaurants and cafés? ↓
Yes. Restaurant and café renovations may include dining areas, counters, kitchens, washrooms, flooring, millwork, lighting and applicable plumbing, electrical, ventilation and fire-protection coordination.
10 Does QUAY renovate medical and dental clinics? ↓
Yes. Clinic renovation scopes can include reception areas, treatment rooms, staff areas, clinical cabinetry, plumbing, electrical work and applicable equipment coordination.
11 Can electrical and plumbing work be included? ↓
Yes. Where required by the project, electrical and plumbing work can be coordinated within the commercial renovation scope using appropriately qualified trades and applicable permits.
12 Can HVAC modifications be included? ↓
HVAC and ventilation changes can be coordinated where required by the proposed layout, occupancy, equipment or intended commercial use.
13 Can QUAY work with our landlord or property manager? ↓
Yes. Commercial renovations often require coordination around building approvals, construction hours, access, loading, shutdowns, contractor rules and common-area protection.
14 Can a business stay open during renovation? ↓
In some situations, construction can be phased or scheduled around ongoing operations. Whether that is practical depends on access, safety, noise, dust, building systems and the ability to separate occupied areas from construction.
15 How long does a commercial renovation take? ↓
Commercial renovation schedules depend on project size, complexity, approvals, building conditions, equipment, material lead times and construction restrictions. A project-specific schedule can be developed once the scope is understood.
16 Which Richmond areas does QUAY serve? ↓
QUAY provides renovation services throughout Richmond, including Steveston, Richmond City Centre, Brighouse, West Cambie, Broadmoor, Terra Nova and surrounding areas.
17 How do I start a commercial renovation with QUAY? ↓
Start with a discovery call to discuss the Richmond property, intended use, renovation goals, current conditions, preferred timeline and anticipated investment.
Build the space around
the business it needs to support.
Tell us about your Richmond commercial property, intended use, renovation scope, timeline and anticipated investment.