Commercial Renovations Squamish.
QUAY Construction delivers commercial renovations and tenant improvements in Squamish for offices, retail businesses, restaurants, cafés, clinics, professional environments, hospitality spaces and commercial-industrial properties.
We plan the interior around the business that needs to operate inside it—then coordinate the construction, building systems, approvals, procurement and trades required to deliver it.
Start with the business. Then design the space.
Commercial design begins with operations.
A successful commercial interior has to work during the busiest part of the day—not only when the space is empty and newly finished.
Customer movement, staffing, equipment, storage, deliveries, privacy, technology and future growth all influence the construction plan.
Customers
Entry, circulation, waiting, service and the first impression of the business.
Staff
Workstations, staff movement, collaboration, storage and support functions.
Equipment
Power, water, ventilation, drainage, data and equipment-specific requirements.
Deliveries
Material movement, loading, receiving, waste and day-to-day operational access.
Storage
Product, equipment, supplies, staff belongings and back-of-house requirements.
Different businesses. Different construction priorities.
QUAY coordinates tenant improvements and commercial interiors across customer-facing, professional, hospitality and operational business environments.
Explore Commercial Renovations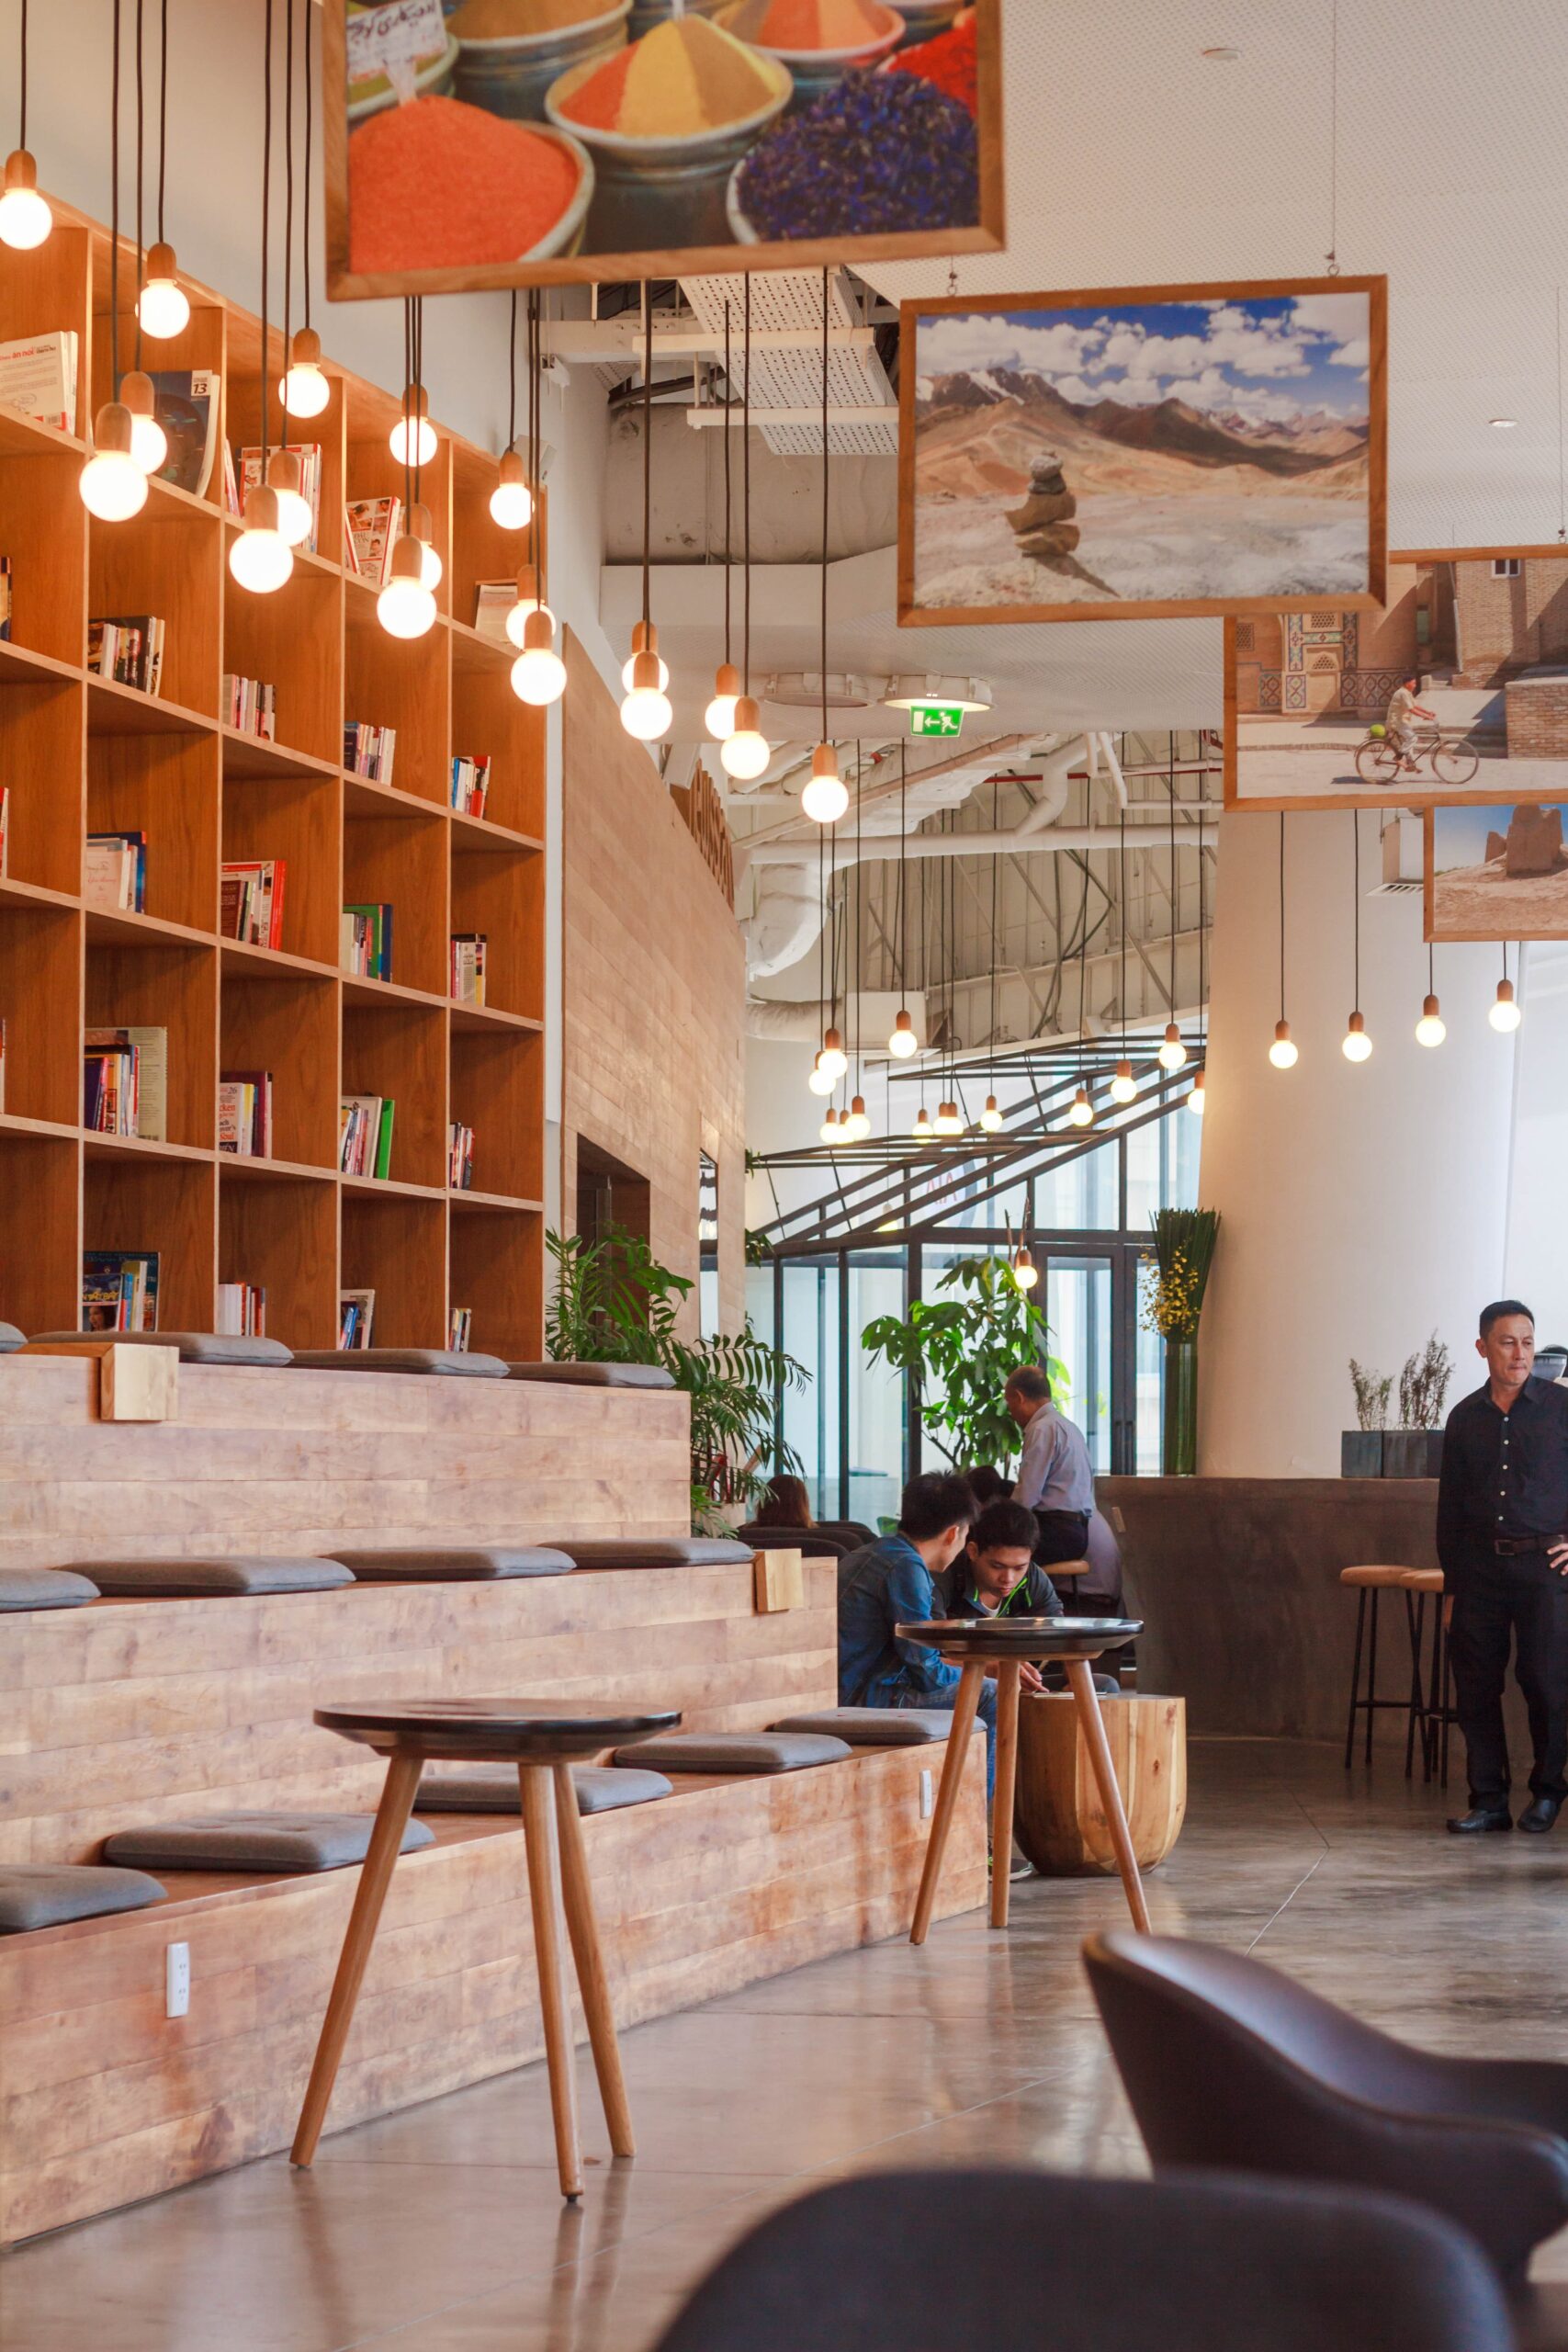
Tenant Improvements
Build around the incoming business.
Tenant improvements transform vacant, shell or previously occupied commercial units into purpose-built business environments.

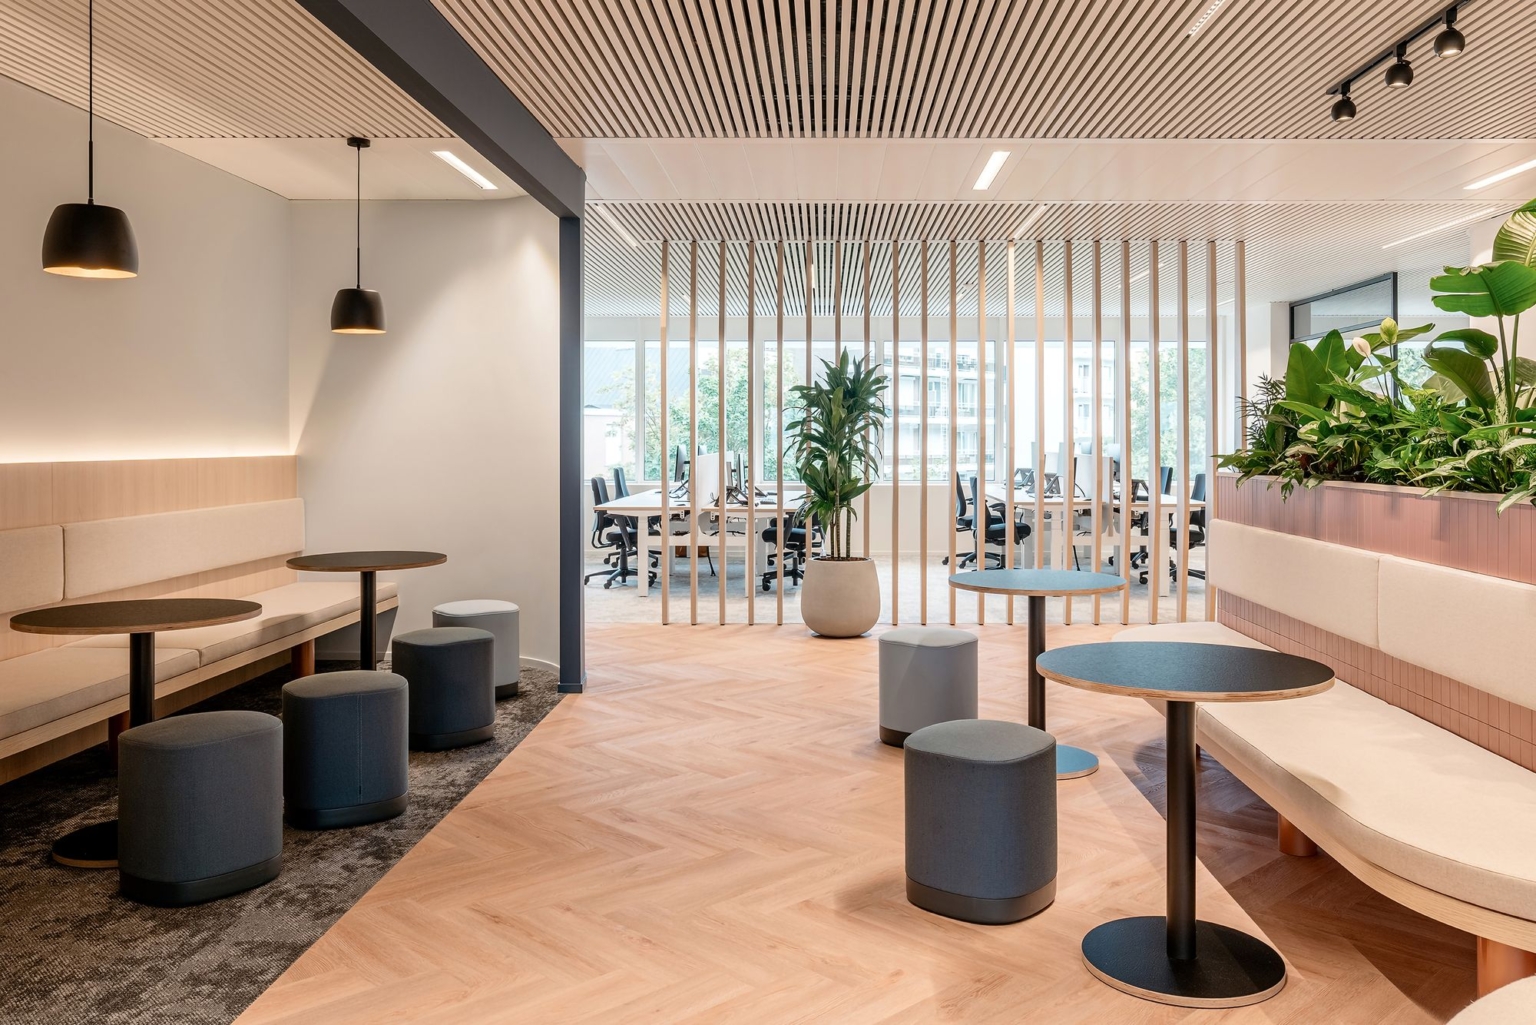
Office Renovations
Reception, private offices, meeting rooms, staff areas, workstations, technology, lighting and storage.

Retail Interiors
Customer flow, product presentation, lighting, checkout, storage and back-of-house operations.

Restaurants + Cafés
Dining, service, equipment, plumbing, electrical, ventilation and customer experience coordinated as one project.
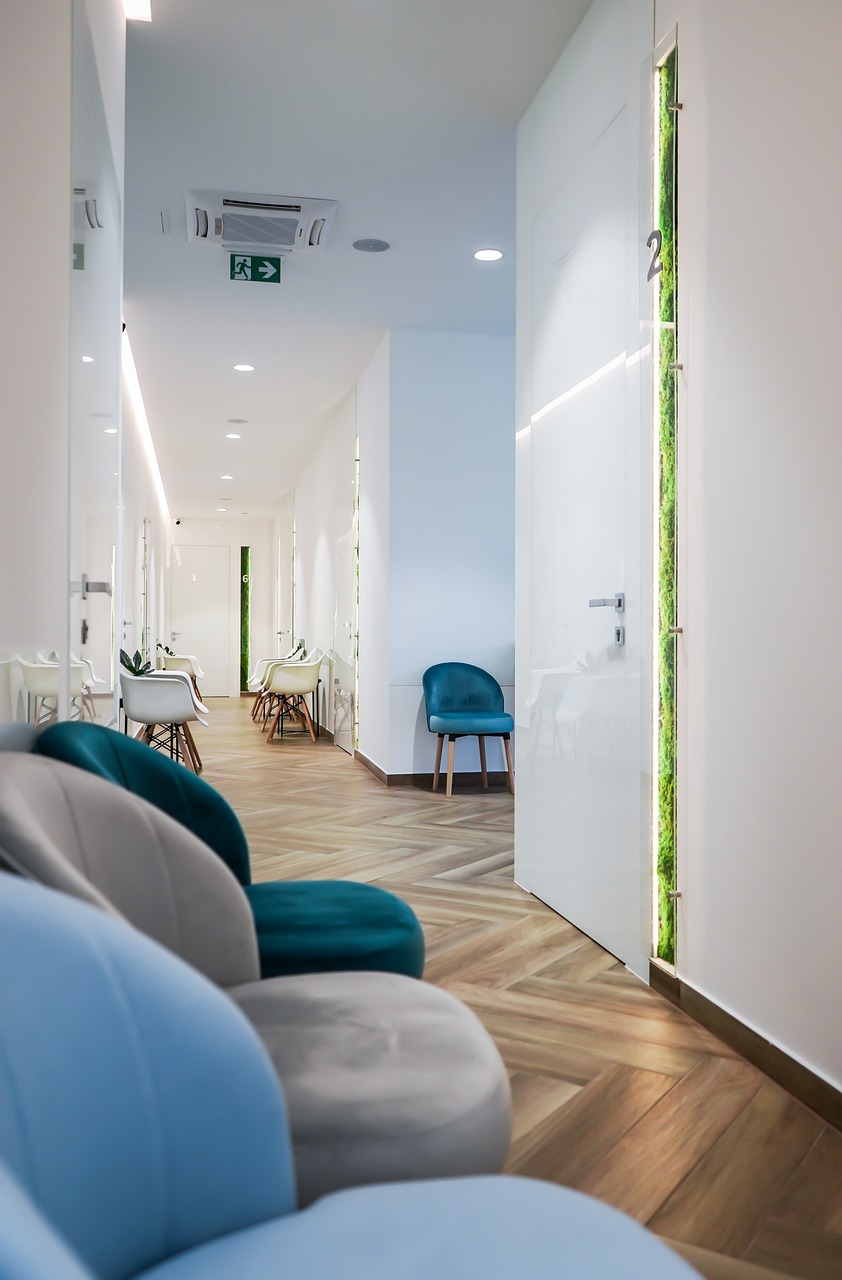
Clinic + Wellness
Reception, consultation and treatment spaces organized around patient flow, privacy and staff requirements.
What customers see. What keeps the business running.
Many commercial spaces have two equally important environments: the customer-facing experience and the operational infrastructure behind it.
The customer experience.
- 01 Entrances + reception
- 02 Customer circulation
- 03 Display + merchandising
- 04 Service counters
- 05 Lighting + finishes
- 06 Public washrooms
The operating engine.
- 01 Staff circulation
- 02 Storage + inventory
- 03 Equipment
- 04 Utilities + data
- 05 Receiving + deliveries
- 06 Staff support spaces
The previous tenant can shape the next renovation.
Commercial interiors almost never start from zero.
Existing electrical capacity, mechanical systems, plumbing, washrooms, ceilings, partitions and fire-protection systems can either support the proposed business or increase the amount of construction required.
Determine what can remain and what interferes with the new plan.
Review whether existing infrastructure supports proposed equipment and use.
Consider comfort, air distribution and use-specific ventilation.
Existing service locations can strongly influence layout and construction cost.
New layouts may interact with applicable sprinkler, alarm and life-safety systems.
The proposed use matters before the renovation starts.
The District of Squamish advises owners planning to build, renovate or demolish a commercial property to understand the Building Permit application process before beginning the project.
The District also identifies zoning as the framework that determines how property may be used, with changes of use potentially requiring a development application.
District of Squamish Building PermitsConfirm the Existing Use
Understand how the property is currently approved and configured.
Define the Proposed Use
Identify what the incoming or expanding business intends to do inside the property.
Identify Approvals
Determine whether zoning, development, building or technical approvals may affect the project.
Develop the Project
Coordinate the plans and supporting information required for the actual scope.
Build + Inspect
Sequence permitted construction and applicable inspections through project completion.
Office in the front. Operations behind it.
Commercial-industrial properties can combine customer, staff, administrative, storage and operational functions under one roof.
Reception
A professional first point of contact for customers, suppliers or visitors.
Office
Private offices, workstations, meeting rooms and administrative support.
Staff Areas
Lunchrooms, lockers, washrooms and employee support spaces.
Service + Work Areas
Operational areas coordinated around how the business actually performs its work.
Storage
Product, equipment and supplies organized for efficient access.
One interior. Every discipline connected.
The renovation scope can combine architectural work, technical building systems, millwork, equipment coordination and complete interior finishing.
Demolition
Selective removal of existing walls, finishes, ceilings, millwork and other elements.
Framing + Partitions
Build the proposed floor plan, rooms, separations and circulation.
Custom Fixtures
Reception desks, displays, storage, cabinetry and built-in commercial elements.
Power + Lighting
Receptacles, equipment feeds, lighting, controls and associated electrical scope.
HVAC + Ventilation
Heating, cooling, ventilation and applicable equipment coordination.
Fixtures + Drainage
Washrooms, sinks, equipment connections, water and drainage.
Flooring + Finishes
Commercial flooring, wall finishes, painting, tile and finishing details.
Handover
Deficiencies, final coordination, cleaning and project turnover.
Establish the project. Then establish the investment.
These ranges are intended for early feasibility and planning. Actual costs depend on the property, existing systems, proposed use, project size, equipment, finishes and required construction.
Explore Renovation CostsTenant Improvement
Partitions, ceilings, building-system modifications, millwork, fixtures and complete interior finishes.
Office Renovation
Reception, offices, workstations, meeting rooms, lighting, flooring, technology and millwork.
Retail Renovation
Displays, service counters, lighting, flooring, storage and back-of-house improvements.
Restaurant / Café
Customer areas, kitchen/service equipment and technical infrastructure including plumbing, power and ventilation.
Commercial / Industrial
Offices, staff facilities, storage, operational areas and commercial improvements within industrial properties.
Resolve the important decisions before construction.
QUAY's process connects scope, planning, pricing, approvals, procurement and construction instead of treating them as independent phases.
Explore Our ProcessUnderstand the Business
Discuss the property, business use, priorities, schedule and anticipated investment.
Understand the Space
Review existing conditions and the requirements created by the proposed use.
Establish the Scope
Coordinate layout, technical requirements, finishes and project responsibilities.
Plan Before Building
Coordinate applicable permits, procurement, trades, logistics and scheduling.
Manage the Build
Coordinate site activities, trades, inspections, deliveries and finishing.
Prepare for Turnover
Finish deficiencies, complete final coordination and hand over the renovated space.
A commercial project needs one connected plan.
Equipment affects electrical. Layout affects HVAC. Plumbing affects millwork. Permits affect schedule. Procurement affects sequencing. The renovation works better when those dependencies remain connected.
Clear Scope
Establish what the project includes before construction becomes the place where decisions are made.
Connected Trades
Keep architectural work and technical building systems aligned.
Accountable Management
Maintain a clear point of responsibility from planning through construction.
Business-Ready Finish
Coordinate the details required to move from construction site to completed commercial interior.
Explore renovation services throughout Squamish.
Explore QUAY's dedicated Squamish renovation pages for residential and commercial projects.
Squamish commercial construction. Connected regional coverage.
Explore nearby QUAY commercial renovation service areas and the broader commercial construction network.
Questions to answer before the build begins.
Tenant improvements, commercial renovation budgets, permits, change of use, offices, retail, hospitality and construction in Squamish.
01 What commercial renovation services does QUAY provide in Squamish? ↓
QUAY coordinates commercial tenant improvements, office renovations, retail interiors, restaurants and cafés, clinic and wellness spaces, professional interiors and suitable commercial-industrial renovation projects in Squamish.
02 Does QUAY complete tenant improvements in Squamish? ↓
Yes. Tenant improvements can transform vacant, shell or previously occupied commercial units around a new tenant, business use and operating requirement.
03 What can be included in a commercial tenant improvement? ↓
Depending on the scope, a tenant improvement can include demolition, framing, partitions, ceilings, flooring, millwork, electrical, lighting, plumbing, HVAC, washrooms and complete interior finishes.
04 Do commercial renovations in Squamish require building permits? ↓
Some commercial renovations require building permits depending on the proposed work. The District of Squamish advises people planning to renovate commercial property to understand the Building Permit application process before beginning.
05 Can changing the use of a commercial space affect approvals? ↓
Yes. The District identifies zoning as the framework determining how property may be used and advises that a change in use can require a development application.
06 How much does a commercial renovation cost in Squamish? ↓
Early planning ranges can begin around $50,000 for some office renovations, while larger tenant improvements commonly move above $250,000. Restaurants, hospitality interiors and projects with substantial technical requirements can extend considerably higher. Final pricing depends on the actual property and scope.
07 Does QUAY renovate offices in Squamish? ↓
Yes. Office renovations can include reception, private offices, boardrooms, workstations, staff areas, storage, lighting, flooring, technology and custom millwork.
08 Does QUAY renovate retail stores in Squamish? ↓
Yes. Retail projects can include customer circulation, displays, service counters, lighting, flooring, millwork, storage and back-of-house improvements.
09 Does QUAY renovate restaurants and cafés? ↓
Yes. Restaurant and café renovation projects can involve dining areas, service zones, kitchens, equipment, washrooms and applicable plumbing, electrical, ventilation and life-safety coordination.
10 Can QUAY renovate clinics and wellness spaces? ↓
Suitable clinic and wellness projects can include reception, consultation areas, treatment rooms, staff spaces, millwork, lighting and related building-system work.
11 Can QUAY renovate commercial-industrial spaces? ↓
Suitable commercial-industrial projects can include office build-outs, reception areas, staff facilities, storage, operational spaces and associated commercial improvements.
12 Can electrical, plumbing and HVAC work be included? ↓
Yes. Where required by the project, electrical, plumbing and mechanical work can be coordinated with appropriately qualified trades as part of the overall renovation.
13 Can QUAY coordinate with a landlord or property manager? ↓
Yes. Commercial tenant improvements can involve property requirements, landlord approvals, building access, deliveries, shared systems and construction procedures.
14 Can a business remain open during renovation? ↓
Sometimes. Whether construction can be phased around ongoing operations depends on safety, access, noise, dust, building systems and whether active work can be separated from occupants.
15 How long does a commercial renovation take in Squamish? ↓
Timelines depend on project size, existing conditions, approvals, technical requirements, equipment, procurement and construction complexity. A realistic schedule is established after the scope is understood.
16 How do I start a commercial renovation with QUAY? ↓
Start with a Discovery Call to discuss the Squamish property, proposed business use, existing conditions, renovation goals, preferred timeline and anticipated investment.
Build around the business. Not just the floor plan.
Tell us about your Squamish commercial property, proposed use, renovation requirements, preferred timeline and anticipated investment.