Basement Renovations Whistler. Turn the lower level into valuable living space.
QUAY Construction renovates basements and lower levels throughout Whistler into guest rooms, recreation spaces, bathrooms, home offices, storage and flexible living areas through one coordinated renovation process.
Get more function from the home you already have.
Lower levels can solve some of the most common challenges in a Whistler home: guest accommodation, gear storage, recreation space, quiet work areas and additional bathrooms.
QUAY approaches basement renovations as complete interior projects, connecting layout, insulation, electrical, plumbing, flooring, lighting, storage and finishing before construction begins.
Explore Renovations WhistlerBetter Layouts
Lower levels organized around circulation, furniture, storage and the way each space will actually be used.
Comfortable Spaces
Lighting, insulation, heating and interior finishes considered alongside the new layout.
Useful Storage
Storage planned around seasonal gear, household items, recreation equipment and everyday organization.
Connected Construction
Framing, plumbing, electrical, drywall, flooring and finishing managed through one project schedule.
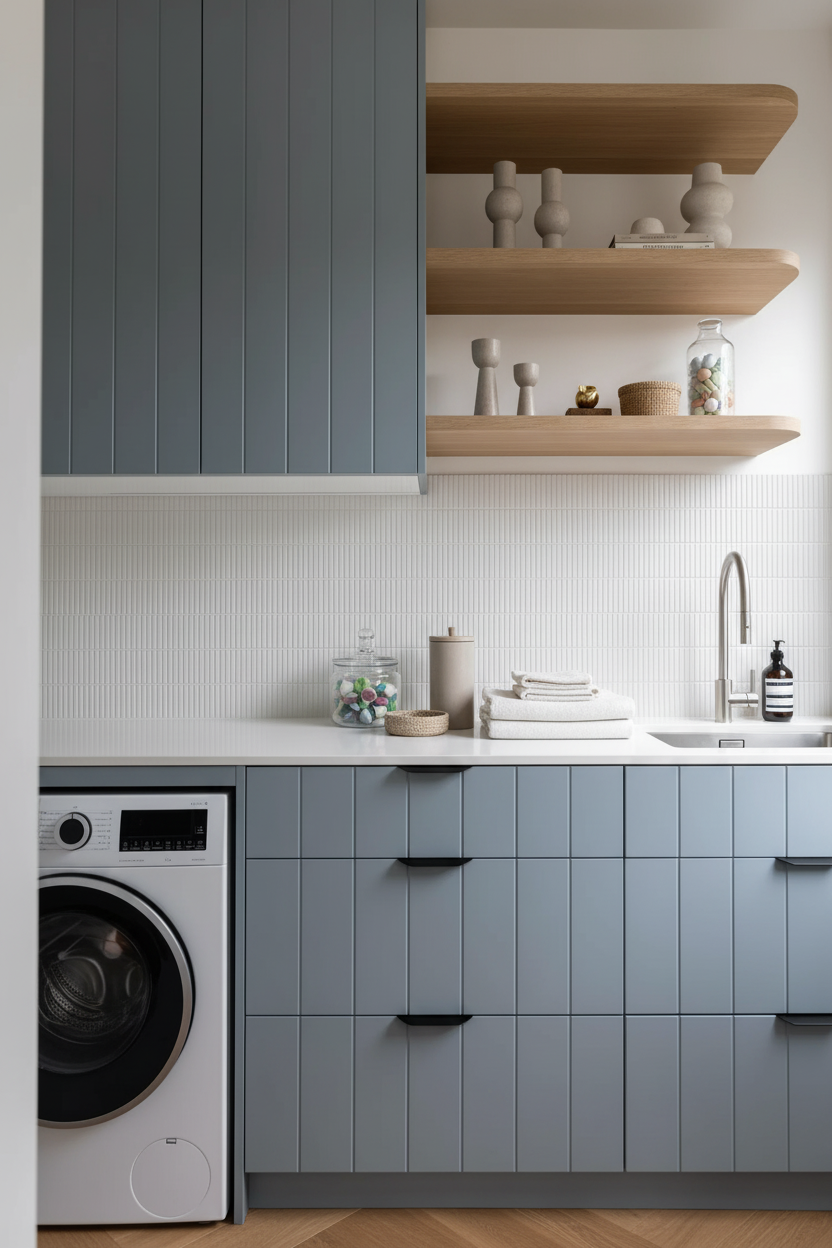
Start with what the lower level needs to do.
Basement renovations work best when rooms are planned around specific functions rather than simply dividing the floor into smaller spaces. Storage, circulation, daylight, mechanical systems and furniture all influence the layout.
Build the lower level from the inside out.
Basement renovations can involve many of the same construction scopes as the rest of the home, along with additional attention to existing conditions, insulation, mechanical systems and moisture management.
Demolition
Existing finishes removed where necessary to expose the conditions behind the lower level.
Framing
Interior walls and room divisions constructed around the approved basement layout.
Electrical
Lighting, receptacles, switches and electrical requirements coordinated with the new spaces.
Plumbing
New bathroom, laundry or other plumbing requirements coordinated where applicable.
Insulation
Existing assemblies reviewed and insulation improvements incorporated where appropriate to the project.
Drywall
Walls and ceilings finished to create a complete interior rather than an unfinished lower level.
Flooring
Flooring selected around durability, comfort, existing conditions and the intended use of each space.
Finishing
Doors, trim, millwork, painting, hardware and final detailing completed before handover.
Make the lower level work harder for the household.
Whistler homes often need to accommodate family, guests, outdoor equipment and changing seasonal routines. A thoughtfully renovated basement can absorb many of those demands without changing the footprint of the home.
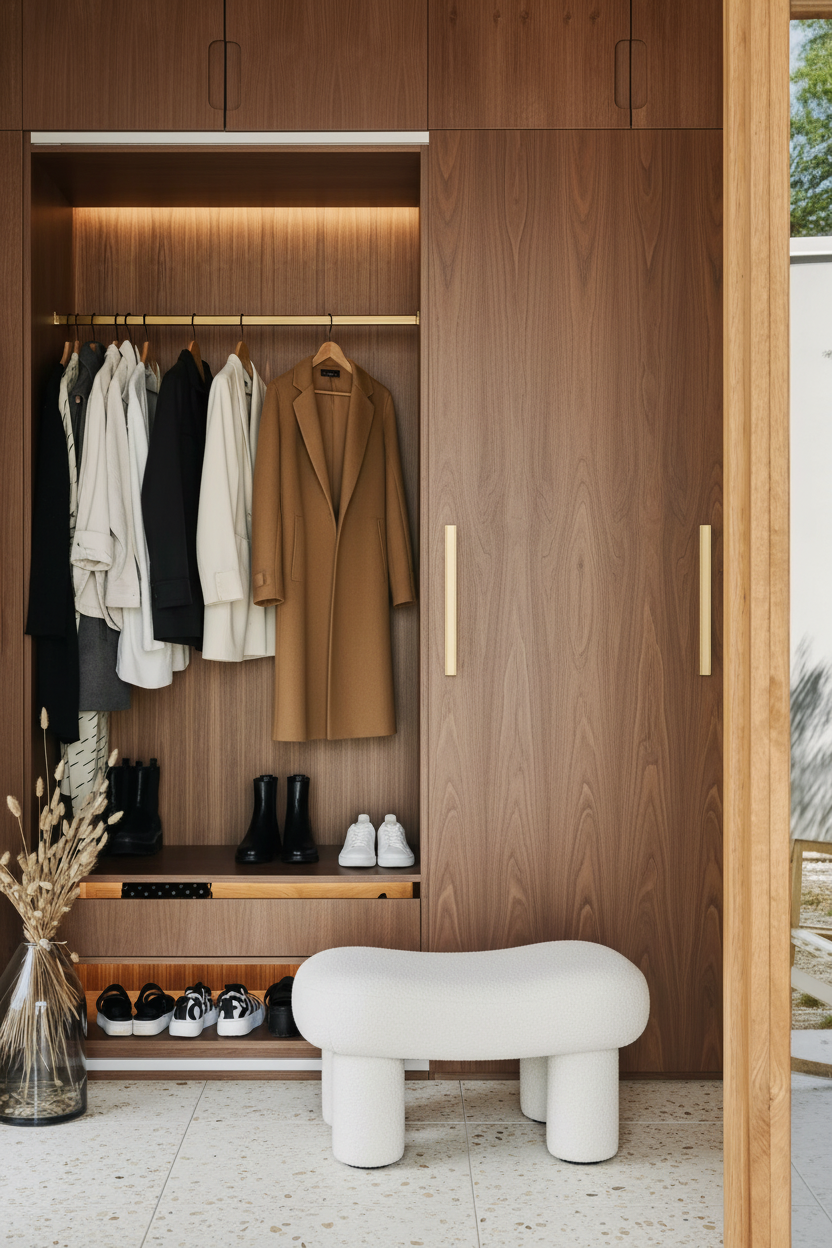
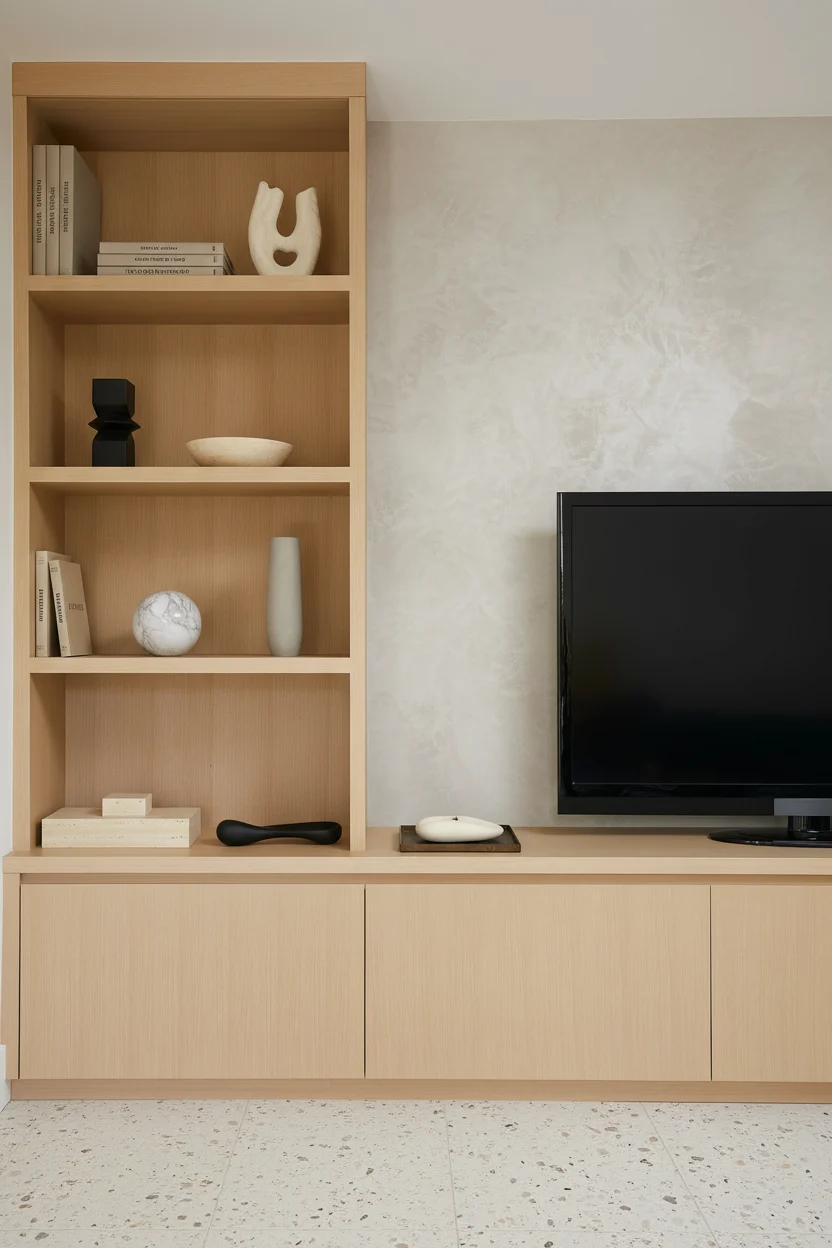
Give the equipment somewhere intentional to go.
Ski equipment, snowboards, boots, helmets, seasonal clothing and household storage can consume valuable living space. Lower-level millwork and storage can help organize those items without turning the basement into a storage room.
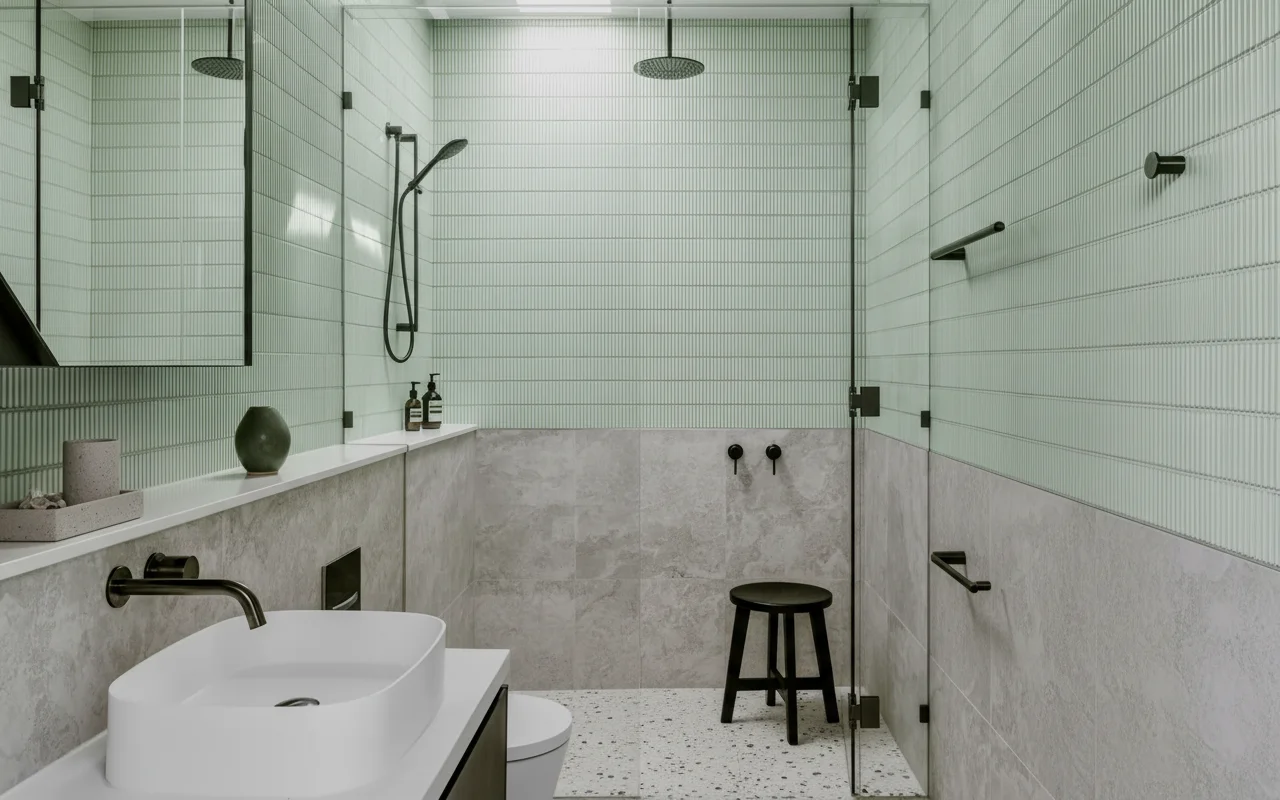
Add convenience where guests actually stay.
A lower-level bathroom can improve guest accommodation and everyday use, with plumbing, waterproofing, tile, fixtures, ventilation and lighting coordinated through the larger basement project.
Bathroom Renovations Whistler
Create separation without disconnecting the home.
Lower levels can give guests or family members a quieter part of the home while still feeling consistent with the materials and design language upstairs.
Home Renovations WhistlerWhat is already there shapes what comes next.
Basement renovation planning should account for existing ceiling heights, mechanical equipment, structure, plumbing, electrical systems, exterior walls and any signs of moisture before finishes are selected.
Ceiling Height
Existing structure, ducts and services influence ceiling planning and finished clearances.
Mechanical Systems
Heating, ventilation and equipment locations can affect room layouts and access requirements.
Moisture
Existing moisture conditions should be understood before enclosing assemblies or installing finishes.
Structure
Beams, columns and load-bearing conditions can influence the final basement layout.
New uses can change the requirements of the space.
Permit and professional requirements depend on the scope of work. New bathrooms, structural changes, regulated electrical or plumbing work and certain changes in room use can require additional review.
The existing property and proposed renovation should be assessed before construction begins so applicable requirements can be incorporated into the project plan.
Structural Changes
New openings or alterations to structural components may require engineering and permits.
New Bathrooms
Plumbing, ventilation and electrical requirements need to be coordinated around the new space.
Bedrooms
Proposed sleeping spaces need to be planned around applicable building and life-safety requirements.
Trade Work
Regulated plumbing and electrical work may require applicable trade permits and inspections.
Basement pricing starts with the existing conditions.
Final investment depends on basement size, existing finishes, framing, plumbing, electrical, bathrooms, insulation, flooring, millwork, mechanical changes and the intended use of the renovated space.
Explore Renovation CostsFinishes, flooring, lighting, storage and selected improvements to an existing lower level.
Full renovations may include framing, electrical, plumbing, insulation, drywall, flooring and finishing.
New bathrooms, extensive millwork, structural work and system upgrades can materially increase project scope.
These figures are planning categories rather than quotations. Every QUAY basement proposal is prepared around the documented project scope, existing conditions, applicable requirements and confirmed selections.
Better basement renovations start before the framing goes up.
Lower levels combine layout decisions with existing structure, services, mechanical systems and finishing. Planning those constraints early creates a clearer path through construction.
Existing Conditions
The lower level is reviewed before the final construction scope is defined.
Defined Layout
Rooms and circulation are planned around structure, services and intended use.
Connected Trades
Framing, plumbing, electrical, drywall and finishing follow one coordinated sequence.
Procurement Planning
Flooring, fixtures, millwork and major selections are coordinated around construction.
Quality Control
Work is reviewed as the basement moves from rough construction through final finishing.
Warranty Support
Qualifying completed work is supported under QUAY's applicable warranty terms after handover.
Explore Our Warranty →Understand the existing space. Then build the new one.
A structured renovation process connects existing conditions, layout, selections, permits, procurement and construction before the lower level is rebuilt.
Tell us how you want to use the basement.
We discuss the property, intended spaces, approximate scope, preferred timeline and anticipated investment.
Review the existing lower level.
Structure, ceiling conditions, services, access and existing finishes are reviewed on site.
Define the basement layout.
Room functions, systems, materials, consultants and permit considerations are coordinated as applicable.
Review the complete scope.
QUAY prepares a detailed proposal based on the documented basement renovation requirements.
Build in the right sequence.
Demolition, framing, rough-ins, insulation, drywall, flooring and finishing are coordinated through the build.
Review the finished lower level.
Final deficiency items are identified and addressed before project handover.
Clear answers before your basement renovation begins.
Common questions about basement renovation costs, bathrooms, bedrooms, storage, permits and complete lower-level renovations in Whistler.
01 How much does a basement renovation cost in Whistler?
Basement renovation costs depend on the size and condition of the lower level, framing, electrical, plumbing, bathrooms, insulation, flooring, millwork and the intended use of the finished space. Reliable pricing requires review of the existing basement and a clearly defined renovation scope.
02 What can I turn my Whistler basement into?
Basement renovations can create guest rooms, family rooms, media spaces, home offices, bathrooms, fitness areas, gear storage and other flexible living spaces depending on the property and applicable requirements.
03 Can QUAY add a bathroom to my Whistler basement?
A new basement bathroom can be incorporated where the existing conditions and project requirements allow. Plumbing, drainage, ventilation, electrical, waterproofing and applicable permits need to be considered during planning.
04 Can a Whistler basement include guest bedrooms?
Guest bedrooms may be possible depending on the existing lower level and applicable building requirements. Proposed sleeping spaces should be reviewed for requirements such as access, ceiling conditions and life-safety provisions before construction.
05 Can QUAY build custom storage in a Whistler basement?
Yes. Basement renovations can include built-in cabinetry, closets, shelving, benches and storage designed around ski equipment, seasonal gear, household items and everyday organization.
06 Will my Whistler basement renovation require permits?
Permit requirements depend on the work being completed. Structural alterations, new plumbing, regulated electrical work and certain changes to room use may require permits, inspections or professional documentation.
07 Does QUAY provide a warranty after the basement renovation?
Qualifying completed QUAY work is supported by our We-Fix-It-FREE 365-day warranty after handover, subject to the applicable warranty terms, covered work and exclusions.
Review QUAY's Warranty →08 How do I start a basement renovation with QUAY in Whistler?
Start by booking a Discovery Call. We will discuss your property, how you want to use the lower level, approximate scope, preferred timeline and anticipated investment. Suitable projects typically move to an on-site consultation.
Unlock the lower level. Make every square foot useful.
Tell us about your basement, how you want to use the space, your preferred timeline and anticipated investment.