Basement Renovations Port Coquitlam. Turn underused square footage into useful living space.
QUAY Construction plans and builds basement renovations throughout Port Coquitlam, coordinating framing, insulation, drywall, flooring, bathrooms, lighting, electrical, millwork and finishing through one organized renovation process.
Reclaim space already inside your home.
Basements can become family rooms, offices, guest spaces, bathrooms, storage areas or flexible spaces that adapt as household needs change.
QUAY coordinates the construction layers involved—from framing and insulation to electrical, drywall, flooring, millwork and finishing—through one renovation plan.
Explore Renovations Port CoquitlamLayout
Rooms, storage, circulation and furniture zones planned around the existing footprint.
Building Envelope
Walls, insulation and existing conditions considered before finished surfaces are installed.
Systems
Electrical, lighting, plumbing and ventilation coordinated with the proposed use.
Finishing
Flooring, drywall, millwork, paint and trim brought together as one interior.

Decide how the space should work before building walls.
A basement layout should account for stairs, windows, mechanical equipment, structural elements, storage and available ceiling height before rooms are defined.
Everything required between concrete and finished space.
Basement renovations often combine construction, mechanical and finishing scopes. QUAY coordinates those components through one construction sequence.
Demolition
Existing finishes and unsuitable construction removed where required before rebuilding begins.
Framing
Interior walls, bulkheads, backing and room divisions constructed around the approved layout.
Insulation
Applicable wall, ceiling and sound-control assemblies coordinated with the renovation.
Electrical
Lighting, receptacles, switching and electrical needs planned around the new room layout.
Plumbing
Bathroom, laundry or other plumbing requirements coordinated where included in the project.
Drywall
Walls and ceilings boarded, finished and prepared for paint and final materials.
Flooring
Selected flooring installed around substrate conditions, use and adjoining spaces.
Finishing
Painting, trim, doors, cabinetry, hardware and final detailing completed before handover.
Build space around how your household lives.
The strongest basement layouts solve a real need rather than simply filling empty square footage.
Family Room
Flexible living space for entertainment, gathering and everyday use.
Home Office
Dedicated work areas with lighting, power, storage and acoustic considerations.
Guest Space
Comfortable additional space designed around the available layout and applicable requirements.
Fitness Room
Durable flooring, lighting and open space planned around exercise equipment.
Media Room
Entertainment areas with lighting, electrical and built-in storage coordinated together.
Storage
Purpose-built closets, cabinetry and utility storage integrated into the finished basement.
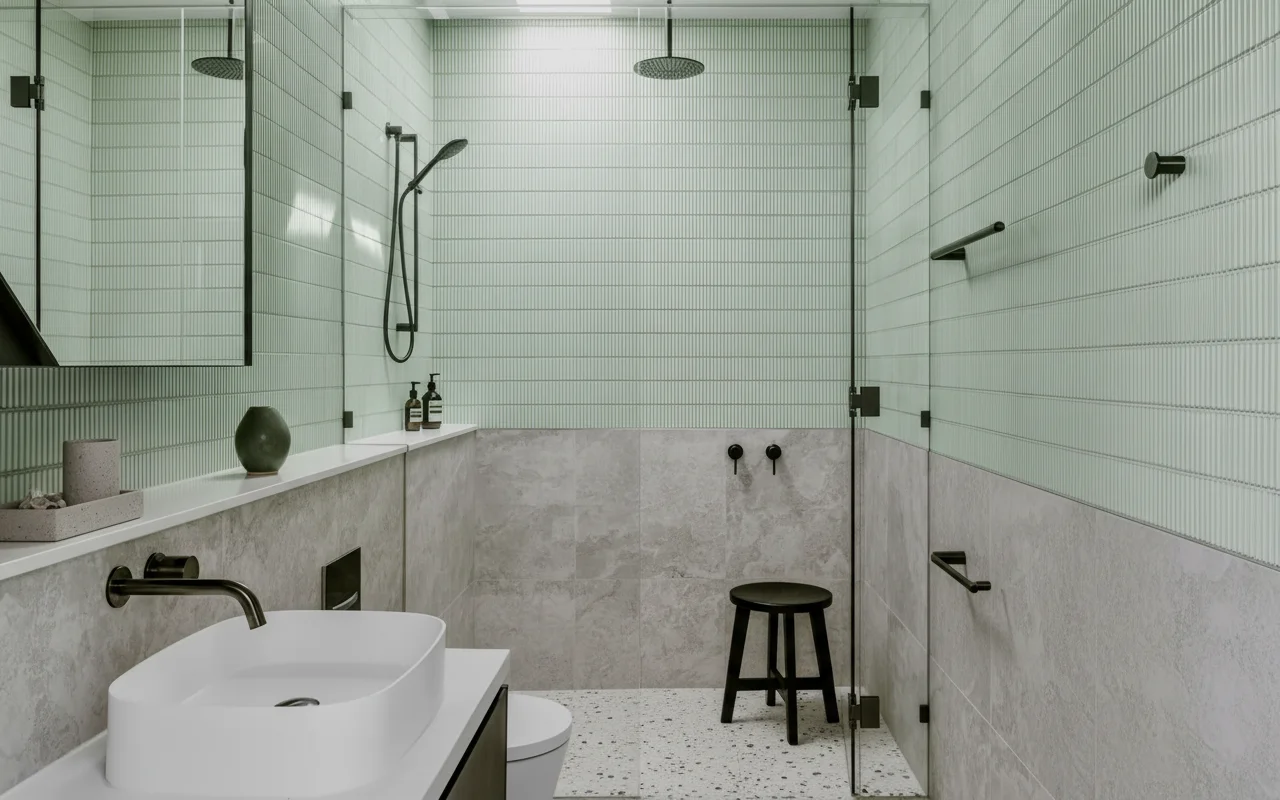
Add function with a properly planned bathroom.
A basement bathroom can substantially improve how the lower level functions. Plumbing locations, drainage, ventilation, waterproofing, electrical and fixture placement all need to be coordinated before finishing.
Bathroom Renovations Port CoquitlamComfort depends on more than drywall and flooring.
Insulation, electrical, ventilation, plumbing and existing building conditions can influence how comfortable and functional the finished basement becomes.

Choose flooring around the space below.
Flooring selection should consider the substrate, durability, comfort, transitions and intended use of the basement.
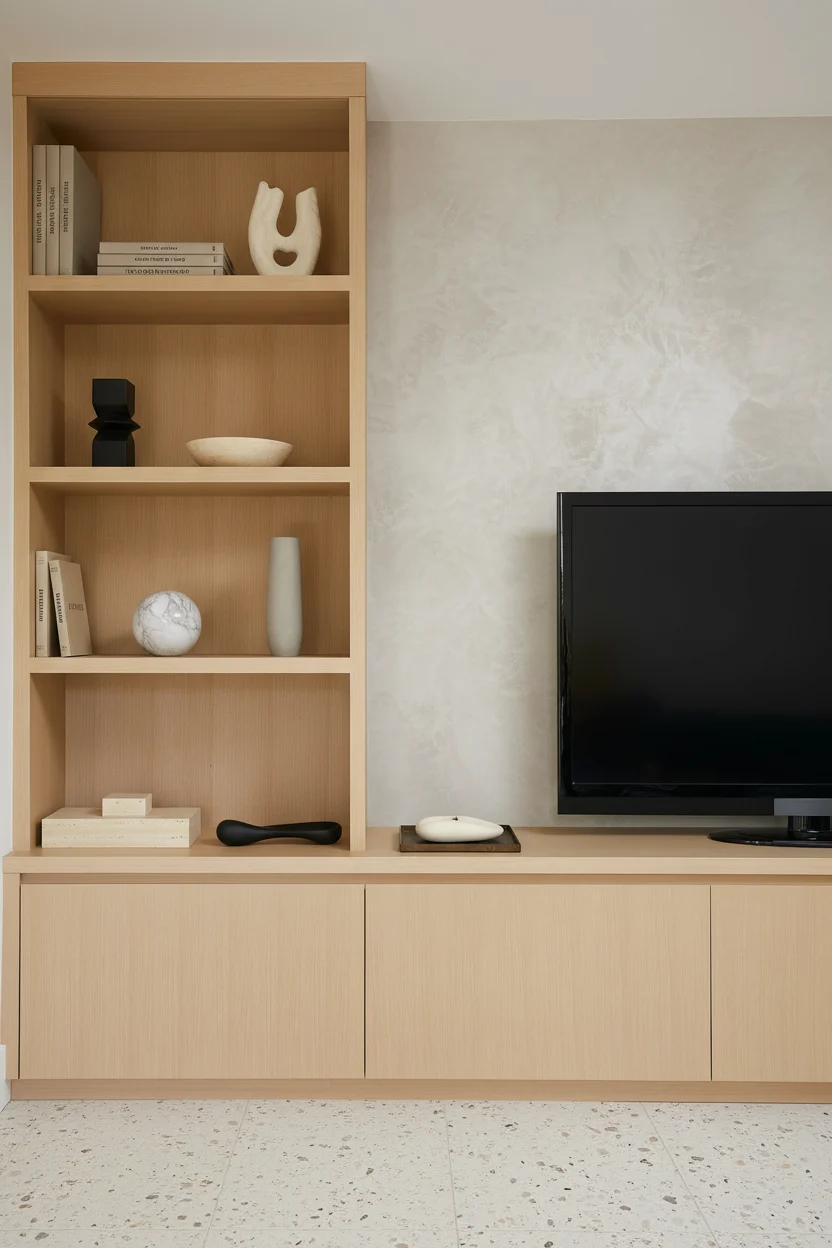
Finish the basement without losing useful storage.
Custom cabinetry, closets and built-ins can preserve storage while allowing the basement to function as a finished living space.
Renovating upstairs too? Coordinate the projects together.
When a basement renovation is part of a larger home remodel, flooring, paint, millwork, electrical and other finishes can be coordinated across both levels.
Home Renovations Port CoquitlamShared Finishes
Flooring, paint, doors and trim coordinated across levels.
Shared Systems
Electrical, plumbing and mechanical work considered within the larger project.
One Schedule
Multiple areas sequenced through one construction plan.
One Team
One point of accountability across the overall renovation.
Basement pricing depends on what the space needs.
Investment varies based on basement size, existing conditions, bathrooms, plumbing, framing, insulation, electrical, flooring, cabinetry and the level of finishing required.
Explore Renovation CostsFlooring, drywall, paint, lighting or selected improvements within an existing finished basement.
Framing, insulation, electrical, flooring, ceilings, doors, trim and complete finishing.
Plumbing, waterproofing, tile and bathroom fixtures add additional trades and construction scope.
These figures are planning categories rather than quotations. Every QUAY basement proposal is prepared around the documented scope, existing conditions and confirmed selections.
Finish the basement through an organized construction process.
Basement projects become easier to manage when layout, trades, materials and hidden construction requirements are coordinated before finished surfaces are installed.
Defined Scope
Rooms, finishes and construction requirements are clarified before work begins.
Existing Conditions
The existing basement is considered before the final construction approach is determined.
Material Planning
Flooring, fixtures and finishes are coordinated around the project schedule.
Managed Trades
Specialized contractors follow one overall construction sequence.
Quality Control
Work is reviewed throughout construction and before final handover.
Warranty Support
Qualifying completed work is supported after handover under QUAY's applicable warranty terms.
Explore Our Warranty →Define the use. Then build the layers underneath it.
A structured basement renovation process connects layout, hidden construction, materials and finishing before work begins.
Tell us how you want to use the basement.
We discuss the property, renovation goals, approximate scope, preferred timeline and anticipated investment.
Review the existing conditions.
Layout, ceiling conditions, utilities, mechanical areas and proposed renovation zones are reviewed on site.
Define rooms, systems and finishes.
Framing, plumbing, electrical, insulation, flooring and material requirements are coordinated.
Review the documented scope.
QUAY prepares a detailed proposal around the planned basement renovation.
Build each layer in sequence.
Framing, rough-ins, insulation, drywall, flooring and finishing are coordinated throughout the project.
Review the finished basement.
Remaining deficiency items are documented and addressed before final handover.
QUAY also serves nearby communities.
Planning a basement renovation outside Port Coquitlam? Explore QUAY basement renovation services in nearby communities.
Clear answers before your basement renovation begins.
Common questions about basement finishing, bathrooms, flooring, insulation, permits and complete basement renovations in Port Coquitlam.
01 What can QUAY include in a basement renovation in Port Coquitlam?
Basement renovation scopes can include framing, insulation, drywall, flooring, lighting, electrical, bathrooms, millwork, storage, painting, doors and finish carpentry.
02 How much does a basement renovation cost in Port Coquitlam?
Basement renovation costs depend on square footage, existing conditions, framing, insulation, electrical, plumbing, bathrooms, flooring, cabinetry and the level of finishing required. A reliable budget requires review of the existing basement and proposed scope.
03 Can QUAY add a bathroom to my basement?
Basement projects can include bathrooms where the existing property and project requirements allow. Plumbing, drainage, ventilation, electrical, waterproofing and applicable approvals should be considered before construction.
04 Can QUAY finish an unfinished basement?
Yes. Depending on existing conditions, a complete basement finishing project can include framing, insulation, electrical, drywall, flooring, painting, doors, trim and other interior work.
05 What flooring works well in a basement?
Flooring selection depends on substrate conditions, intended use, comfort, durability and the overall renovation design. Luxury vinyl, engineered flooring, tile and other products may be considered depending on the specific space.
06 Can QUAY add custom storage to a basement?
Yes. Basement renovations can include closets, cabinetry, shelving, media walls and other custom millwork designed around the available space.
07 Will my Port Coquitlam basement renovation require permits?
Permit requirements depend on the proposed work. Structural alterations and certain plumbing, electrical, gas or mechanical changes may require permits, inspections or professional documentation. Projects involving changes in use or additional regulated spaces may have additional requirements.
08 Does QUAY provide a warranty after the basement renovation?
Qualifying completed QUAY work is supported by the applicable We-Fix-It-FREE 365-day warranty terms, covered work and exclusions after handover.
Review QUAY's Warranty →09 How do I start a basement renovation with QUAY in Port Coquitlam?
Start by booking a Discovery Call. We will discuss your property, basement goals, approximate scope, preferred timeline and anticipated investment. Qualified projects typically move next to an on-site consultation.
Turn unused space into part of the home.
Tell us about your basement, how you want to use the space, your preferred timeline and anticipated investment.