Basement Renovations Surrey. Turn the lower level into useful living space.
QUAY Construction plans and builds basement renovations throughout Surrey, coordinating framing, insulation, electrical, lighting, flooring, bathrooms, millwork, storage and interior finishing through one managed renovation process.
Start with how the lower level needs to function.
A basement can support many different uses: family space, guest accommodation, storage, a home office, a bathroom, a gym or a combination of several functions.
QUAY plans the lower level around those priorities while accounting for existing ceiling heights, mechanical systems, plumbing locations and access.
Explore Renovations Surrey ↗Function
Define how the basement should support the household.
Layout
Organize rooms around stairs, windows and existing systems.
Comfort
Lighting, insulation and finishes planned for everyday use.
Storage
Build useful storage into spaces that might otherwise be wasted.
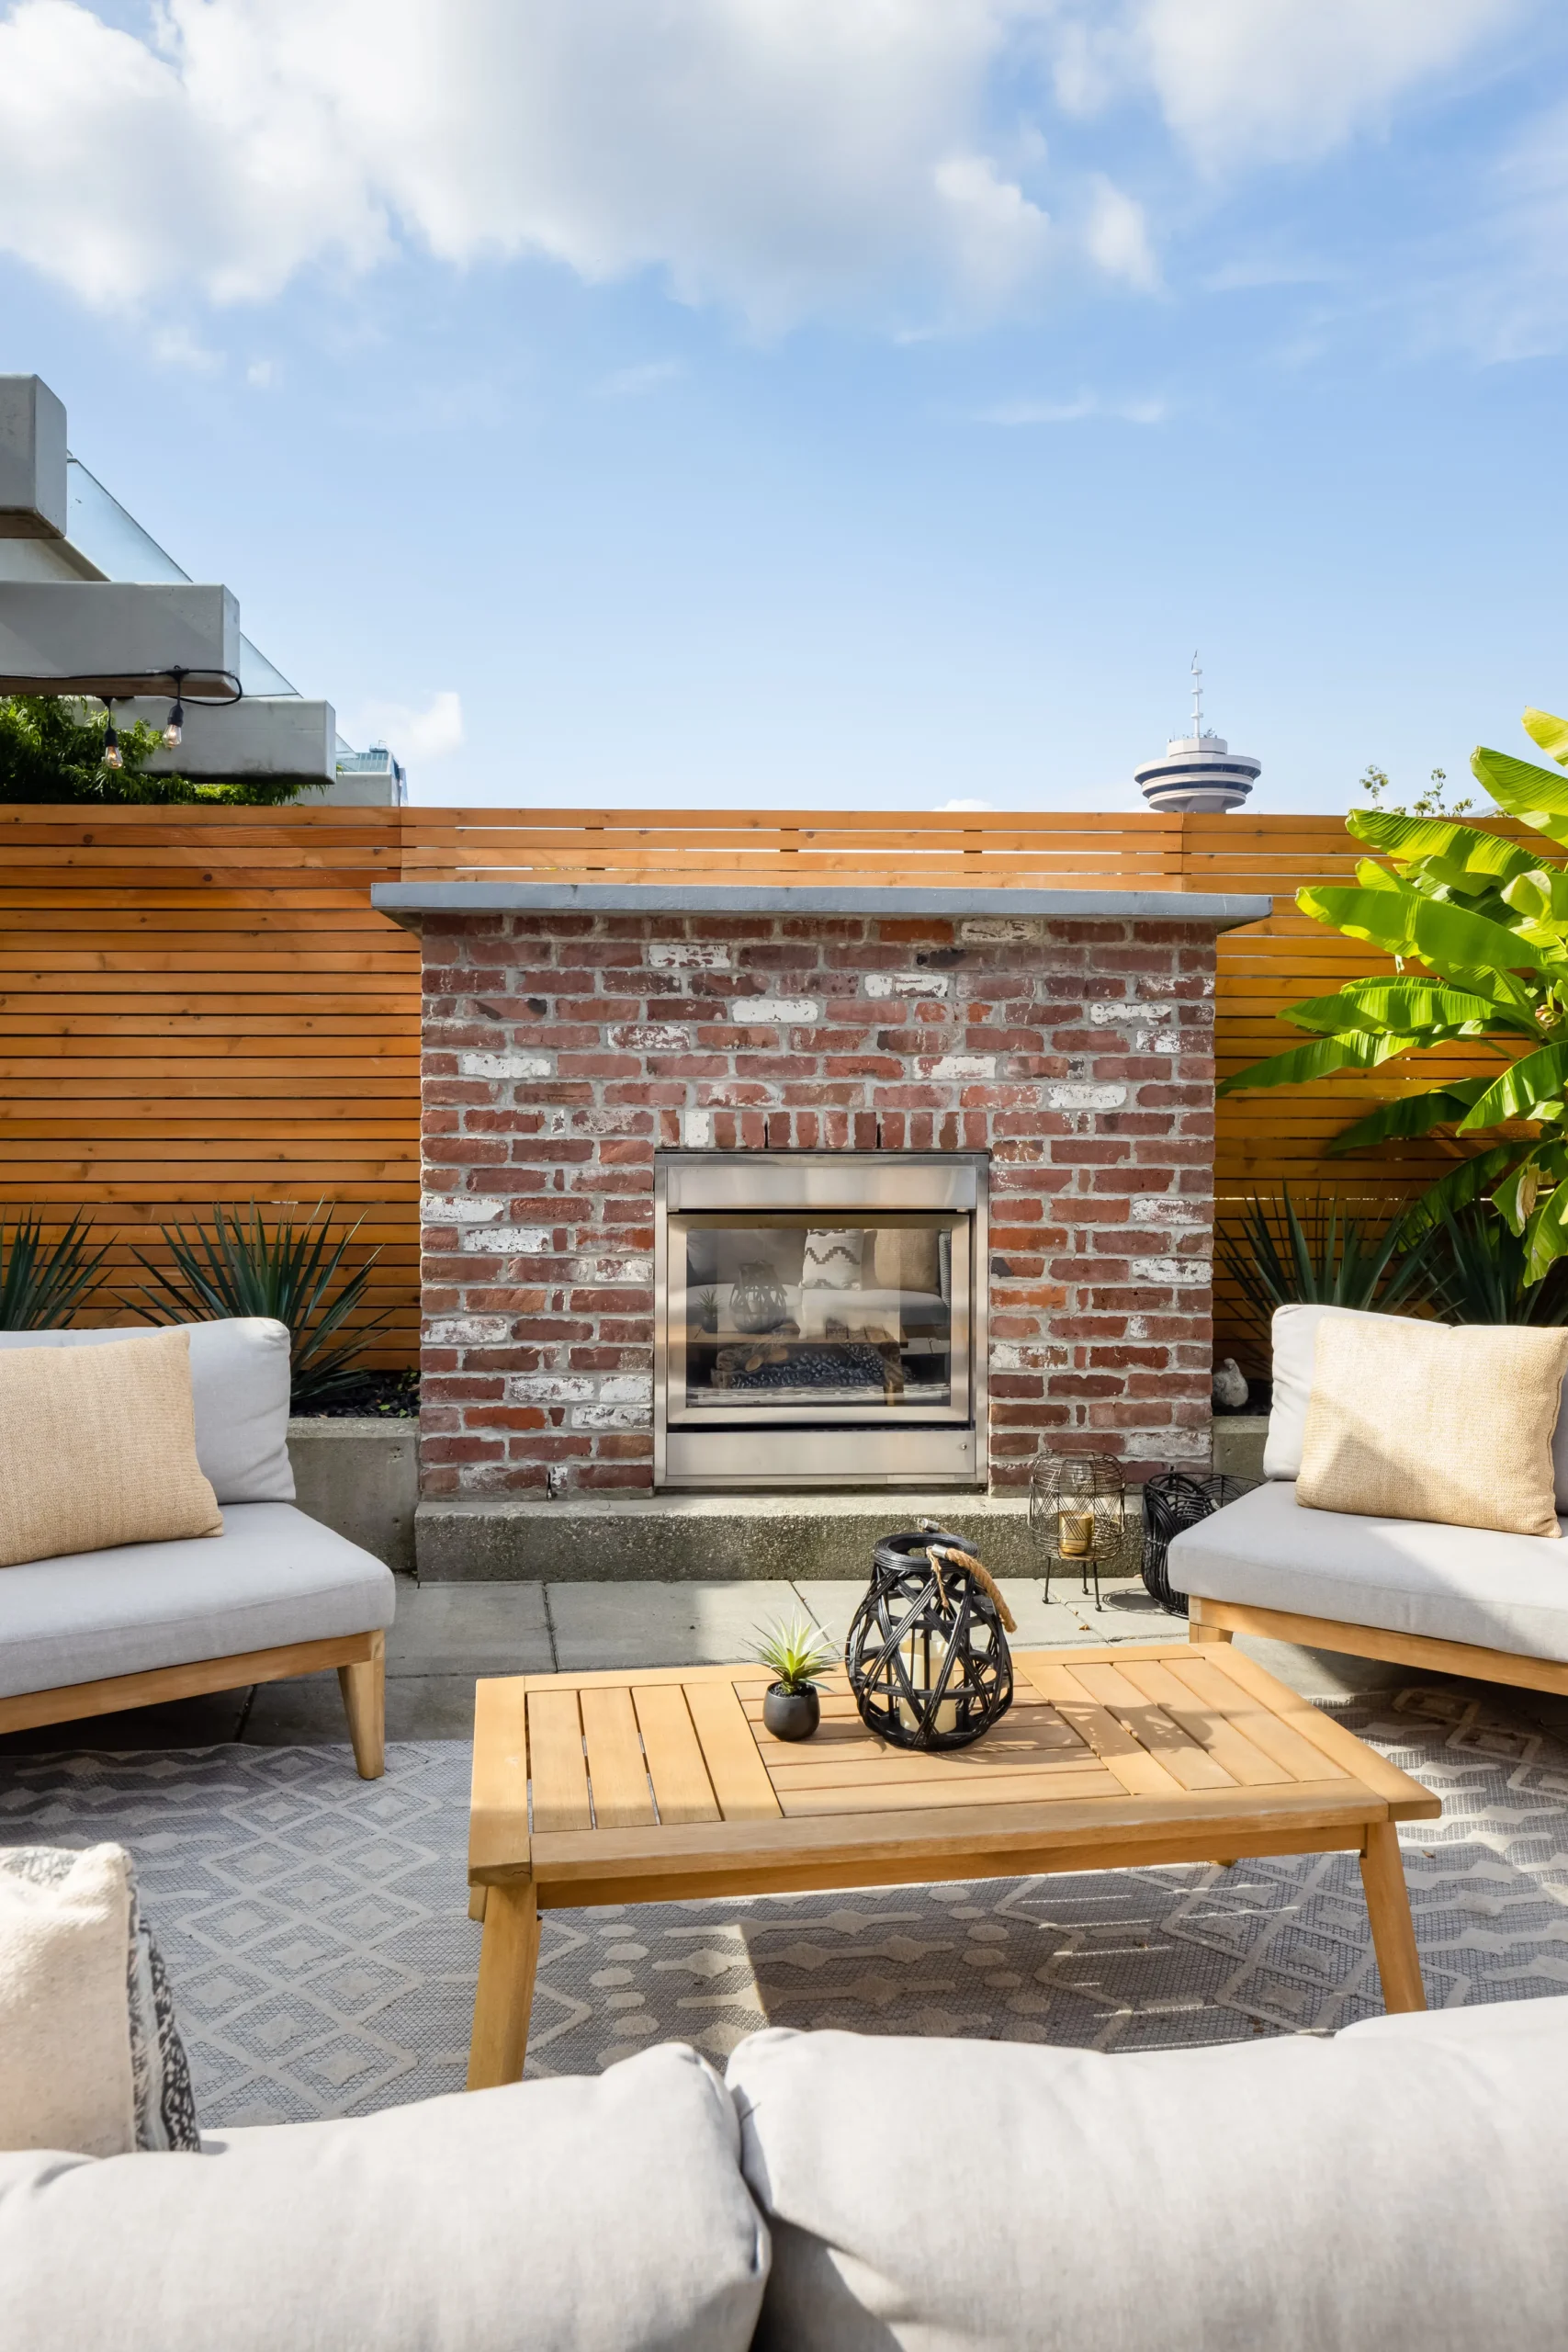
Design around what the house already gives you.
Basements are often shaped by stairs, beams, mechanical rooms, plumbing stacks, windows and foundation conditions.
Good planning works with those constraints while creating a lower level that feels intentional rather than leftover.
Build the lower level as a finished part of the home.
Basement renovation scopes can connect structural framing, electrical, plumbing, bathrooms, flooring and finish work through one coordinated project.
Demolition
Existing finishes and selected assemblies removed according to scope.
Framing
New room divisions, bulkheads and applicable framing completed.
Electrical
Lighting, receptacles, switches and applicable electrical work.
Plumbing
Bathroom or other applicable plumbing coordinated with the layout.
Bathrooms
Lower-level bathrooms can include showers, tile, vanities and fixtures.
Flooring
Basement flooring selected around comfort, durability and transitions.
Millwork
Built-in storage, media cabinetry and other custom interior elements.
Finishing
Drywall, painting, doors, trim, hardware and final details.
Give the basement a clear purpose.
The right mix depends on the household. Some lower levels need flexible family space; others benefit more from guest rooms, offices, storage or private retreat areas.
Family Rooms
Comfortable lower-level living spaces for everyday use.
Guest Rooms
Secondary sleeping space planned around the available layout.
Home Offices
Quiet workspaces separated from the main living areas.
Home Gyms
Dedicated fitness areas with appropriate flooring and lighting.
Media Rooms
Lower-level entertainment spaces with integrated lighting and storage.
Storage
Organized storage built into utility and transition areas.
Add a bathroom where it improves the whole level.
A basement bathroom can make a lower level more useful for guests, family members, home offices, fitness spaces or everyday living.
Plumbing location, drainage, ventilation, waterproofing and fixture layout should be resolved before finish work begins.
Explore Bathroom Renovations Surrey ↗
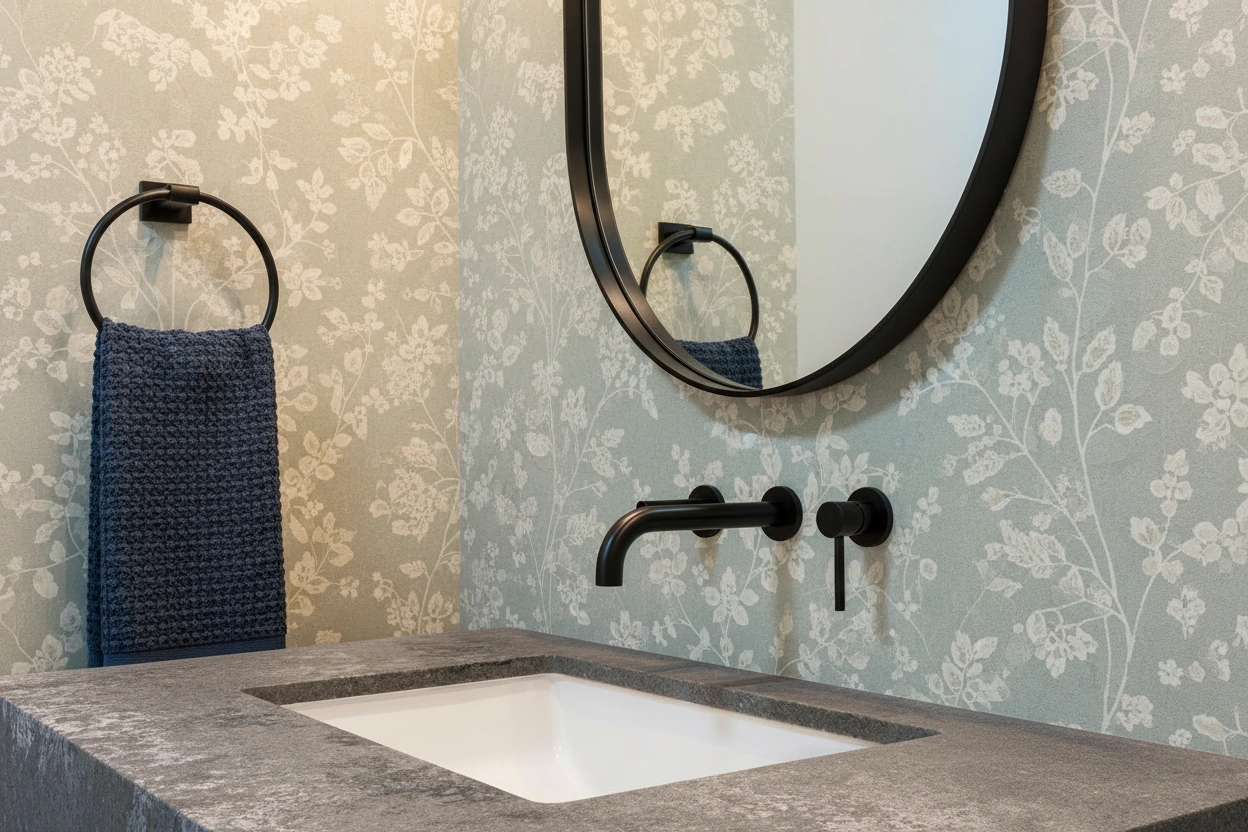
Make the lower level feel like part of the house.
Basements can feel darker and more enclosed than upper floors. Lighting, finishes, flooring and storage can help create a more comfortable and intentional interior.
Lighting
Layered lighting used to improve visibility and atmosphere.
Flooring
Materials selected around durability, comfort and room use.
Doors + Trim
Interior detailing coordinated with the rest of the home.
Built-Ins
Millwork used to organize media, storage and awkward spaces.
Paint
Interior finishes selected to support light and continuity.
Transitions
Stairs and adjoining rooms finished as part of the overall renovation.
The lower level often hides important constraints.
Basements can contain mechanical equipment, plumbing, structural beams and previous renovation work that affect what is practical within the final design.
Mechanical Rooms
Furnace, hot-water and other equipment can influence room planning.
Beams + Posts
Existing structural elements may affect openings and ceiling treatment.
Plumbing
Existing stacks and drainage conditions influence bathroom location.
Previous Work
Older basement finishes or alterations may affect demolition and tie-ins.
Connect the basement to the rest of the renovation.
If the upper floors are also being renovated, the lower level can be planned around the same flooring direction, trim, paint, doors, lighting and millwork strategy.
Explore Home Renovations Surrey ↗Flooring
Lighting
Doors + Trim
Millwork
Lower-level renovations throughout Surrey.
Basement opportunities vary between detached homes, townhouses and properties built across different periods. QUAY plans around the actual home and existing lower-level conditions.
Fleetwood
Basement renovations for family rooms, guest areas, storage and lower-level living spaces in Fleetwood.
↗ 02 Established HomesNewton
Basement remodeling planned around existing layouts, plumbing, mechanical systems and previous renovation work.
↗ 03 Detached + Family PropertiesCloverdale
Lower-level renovations for family spaces, bathrooms, offices, storage and complete basement finishing.
↗ 04 Detached ResidentialSouth Surrey
Finished basement spaces, bathrooms, entertainment areas and interior upgrades for detached homes.
↗ 05 Homes + TownhousesGuildford
Basement and lower-level renovations for residential properties around Guildford.
↗ 06 City-Wide ServicesSurrey
Explore QUAY's kitchen, bathroom, condo, home, basement and commercial renovation services throughout Surrey.
↗Better lower levels through better planning.
Basement renovations connect multiple construction systems in a space that often has more physical constraints than the floors above.
Defined Scope
Renovation work documented before major construction begins.
Existing Conditions
Planning starts with the actual structure and systems in place.
Trade Coordination
Framing, plumbing, electrical and finishing sequenced together.
Material Planning
Flooring, millwork, fixtures and finishes coordinated before installation.
Quality Control
Work reviewed throughout construction and before completion.
Warranty Support
Qualifying completed work supported under applicable QUAY terms.
Explore Our Warranty →Understand the lower level. Then build in sequence.
QUAY connects the intended use, existing conditions, trade requirements and finish selections before construction proceeds.
Understand how you want to use the basement.
We discuss priorities, desired spaces, timeline and anticipated investment.
Review the existing lower level.
Layout, ceiling conditions, systems and visible construction are reviewed.
Coordinate spaces and systems.
Room layouts, plumbing, electrical and finish requirements are connected.
Review the documented scope.
Pricing is prepared around the planned basement renovation.
Build the lower level.
Demolition, framing, rough-ins, finishes and trades are sequenced.
Finish and inspect the details.
Remaining deficiency items are documented and addressed before handover.
Basement renovation services in nearby communities.
QUAY also provides basement renovation services throughout nearby Metro Vancouver communities.
Questions to answer before finishing the lower level.
Common questions about basement layouts, bathrooms, existing conditions, permits and renovation planning in Surrey.
01 Does QUAY provide basement renovations in Surrey? ↓
Yes. QUAY provides basement renovation services throughout Surrey, including family rooms, bathrooms, home offices, flooring, millwork, storage and complete lower-level finishing.
02 What can be included in a basement renovation? ↓
Basement renovations can include framing, electrical, lighting, flooring, bathrooms, storage, millwork, guest rooms, offices, family rooms and interior finishing depending on the property.
03 Can QUAY add a bathroom to my Surrey basement? ↓
Potentially. Feasibility depends on existing plumbing, drainage, layout, ventilation and other construction conditions.
04 Can a basement become a family room or home office? ↓
Yes. Lower levels can be planned around family rooms, workspaces, guest areas, storage, fitness rooms and other household needs depending on the available space.
05 Do basement renovations require permits in Surrey? ↓
Permit requirements depend on the proposed work. Certain structural, plumbing, electrical or other regulated work may require permits, inspections or professional involvement.
06 Can an unfinished basement be fully finished? ↓
Often, yes. The final scope depends on ceiling height, mechanical systems, windows, plumbing, structure and the condition of the existing lower level.
07 Can my basement be renovated with the rest of my home? ↓
Yes. Including the basement in a larger home renovation can help coordinate flooring, trim, paint, lighting and other finish decisions across the property.
08 Which Surrey areas does QUAY serve for basement renovations? ↓
QUAY provides basement renovation services throughout Surrey, including Fleetwood, Newton, Cloverdale, South Surrey, Guildford and surrounding residential areas.
09 How do I start a basement renovation with QUAY? ↓
Start with a Discovery Call. We'll discuss the lower level, desired use, approximate scope, preferred timeline and anticipated investment before determining the appropriate next step.
Make the lower level earn its square footage.
Tell us what you want the basement to become, which spaces matter most and how the lower level should support the rest of the home.