Kitchen Renovations Langley. Designed around the way you live.
QUAY Construction manages complete kitchen renovations throughout Langley, BC—from cabinetry, islands and countertops to lighting, plumbing, electrical, flooring and final finishing.
Start with how you use the kitchen.
The best kitchen layout is not simply the one that looks impressive. It should make cooking, storage, entertaining and everyday movement easier.
QUAY plans Langley kitchen renovations around the relationship between cabinetry, appliances, work surfaces, lighting and circulation before those decisions become construction problems.
Explore Renovations LangleyLayout
Plan movement between cooking, cleaning, storage and gathering areas.
Storage
Design cabinetry around what actually needs to live inside the kitchen.
Surfaces
Coordinate countertops, backsplash and flooring with durability and maintenance in mind.
Systems
Coordinate appliances, plumbing, electrical, ventilation and lighting before installation.
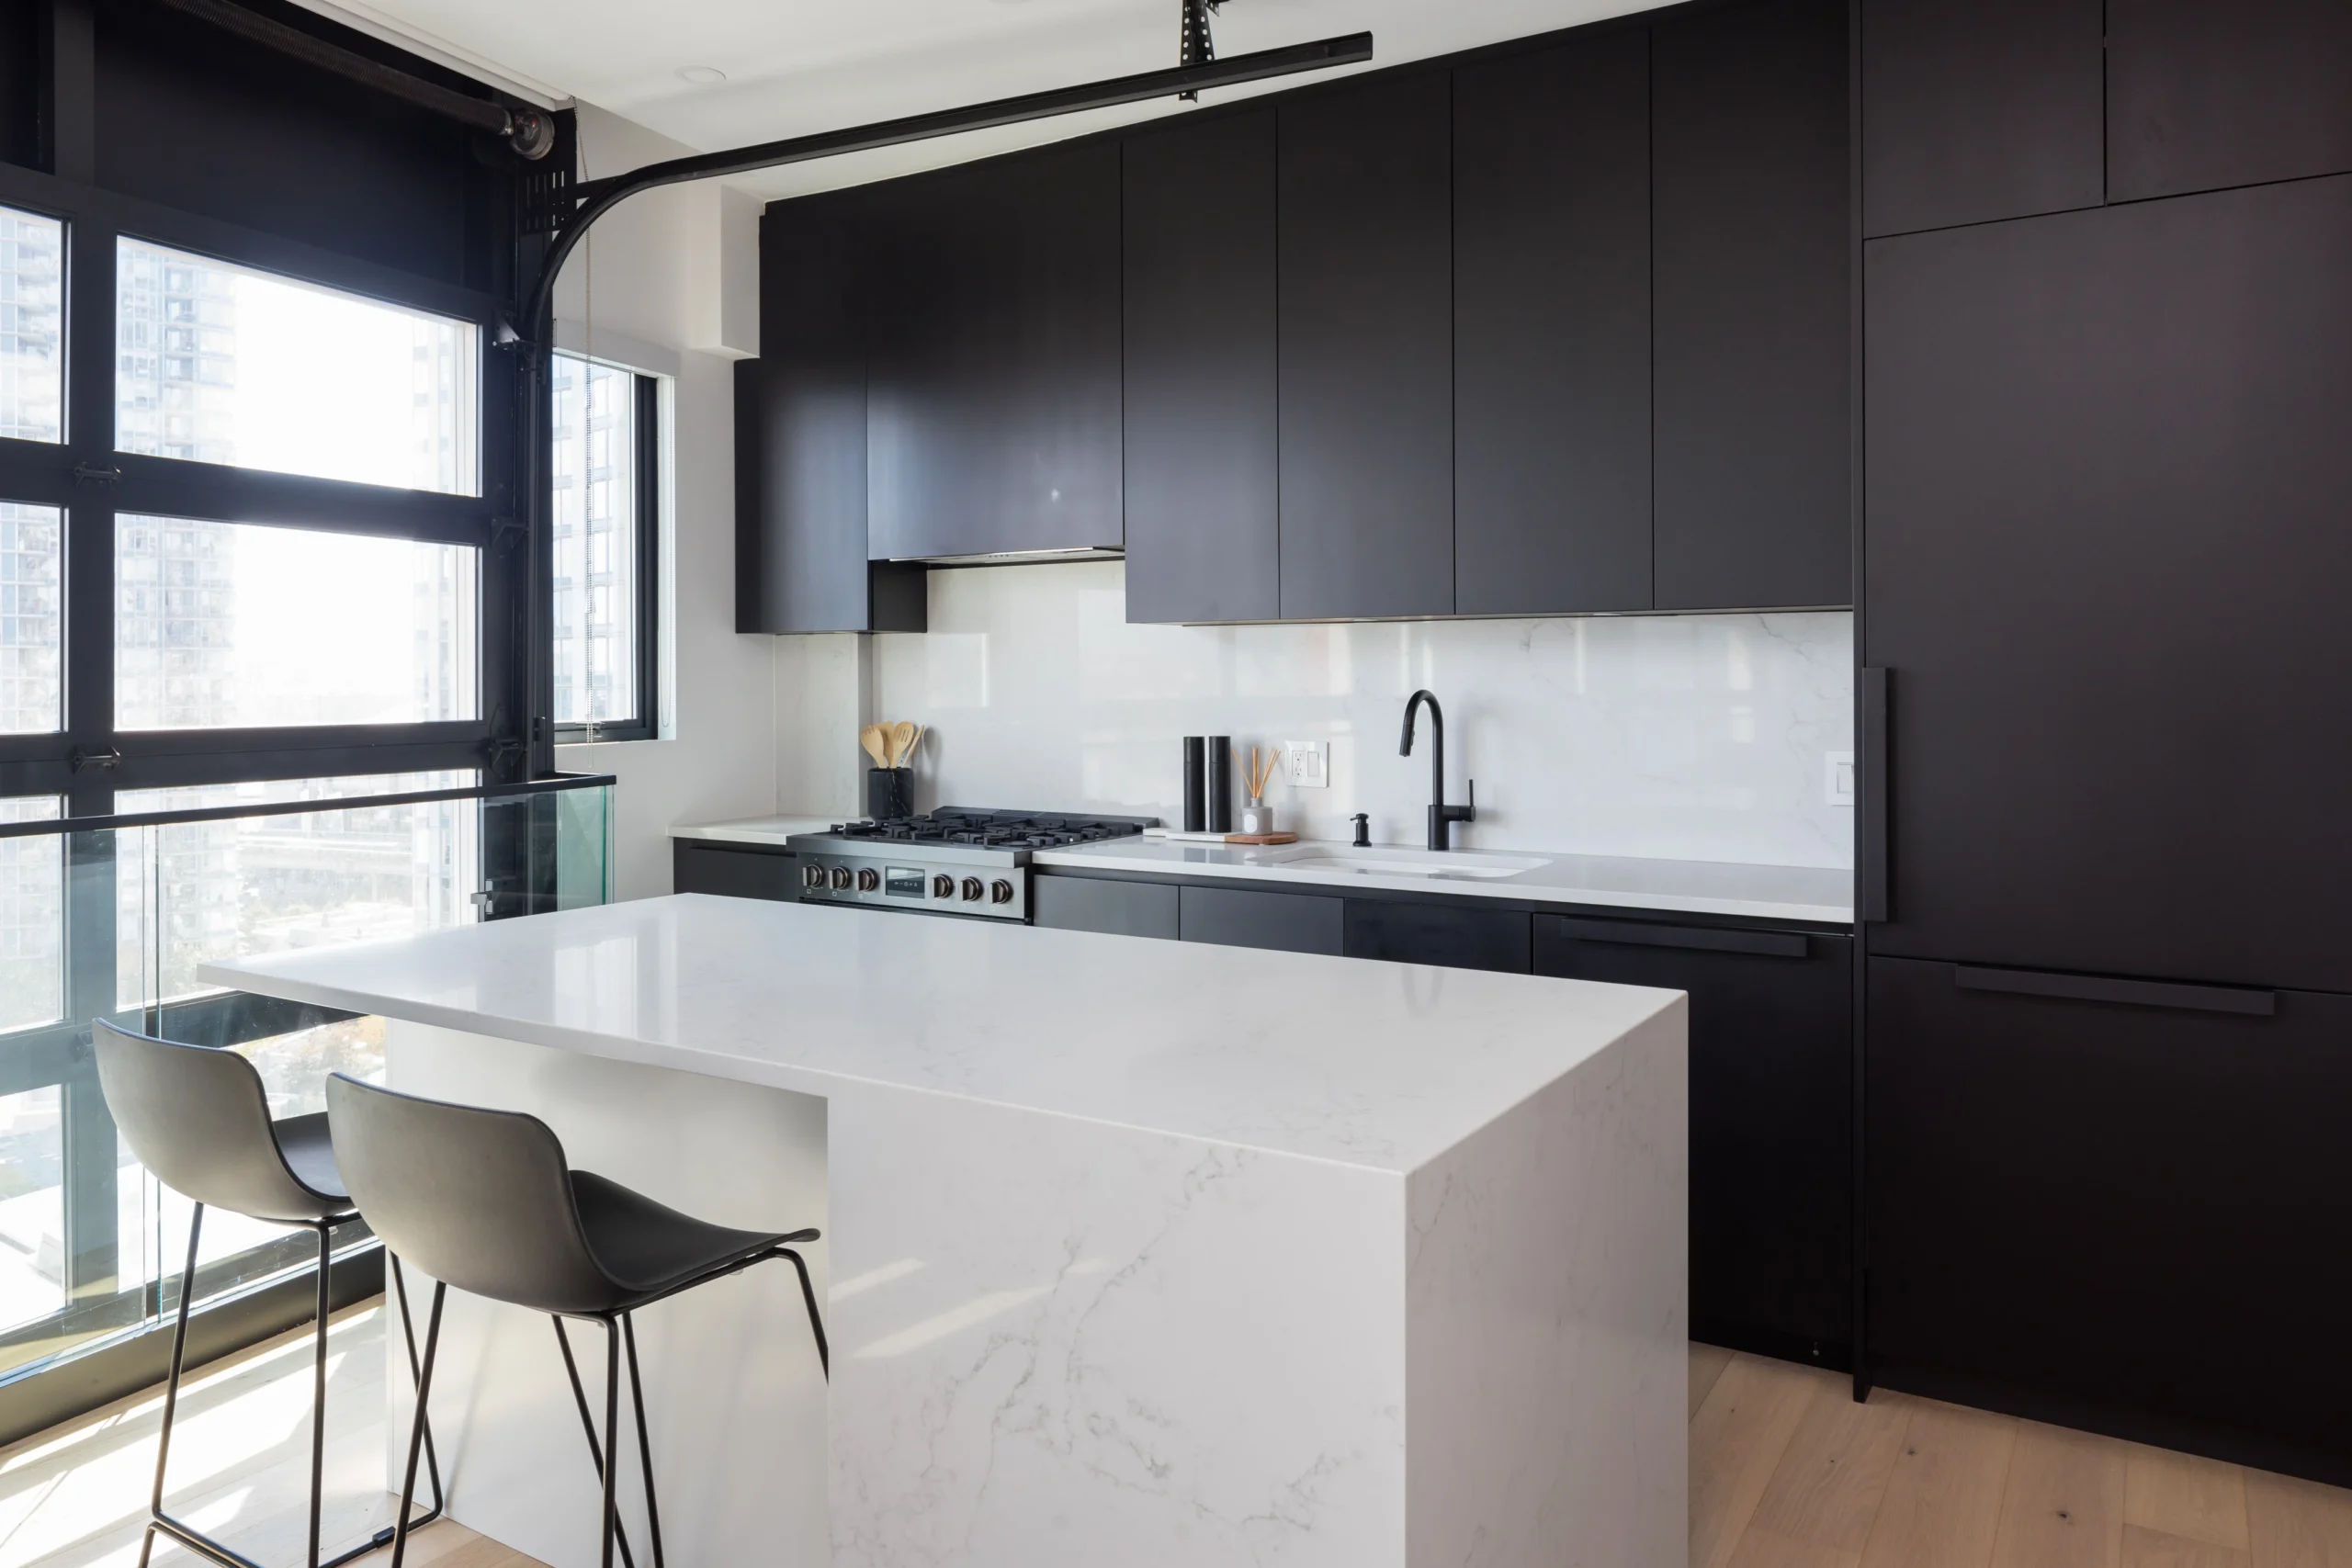 COMPLETE KITCHEN PLANNING
Design the kitchen as a working system—not a collection of individual finishes.
Resolve the details before demolition.
Cabinet dimensions affect countertops. Appliances affect cabinetry. Lighting depends on the layout. Plumbing and electrical locations depend on nearly everything else.
Coordinating these decisions early creates a clearer construction scope and reduces avoidable decisions during the build.
One kitchen. Every connected scope.
Kitchen remodeling typically requires several trades and suppliers to work in a precise sequence. QUAY manages the individual scopes as one coordinated renovation.
Demolition
Existing cabinetry, surfaces, flooring and affected finishes removed as required by the project.
Cabinetry
Cabinet layouts coordinated around storage, appliances, workflow and the architecture of the room.
Countertops
Quartz, stone and other surfaces measured and coordinated after cabinetry installation.
Plumbing
Sinks, faucets, dishwashers and applicable water or drain locations coordinated with the new layout.
Electrical
Receptacles, appliance connections and electrical requirements planned around the finished kitchen.
Lighting
General, task, decorative and under-cabinet lighting can be layered throughout the space.
Backsplash
Tile or slab backsplash coordinated with cabinetry, countertops, outlets and range areas.
Finishing
Flooring, drywall, painting, trim, hardware and final installation complete the renovation.
Storage should feel designed into the room.
Cabinetry is one of the largest visual and functional components of a kitchen. Good planning considers what needs to be stored, where it should be accessible and how the cabinetry relates to appliances and work areas.
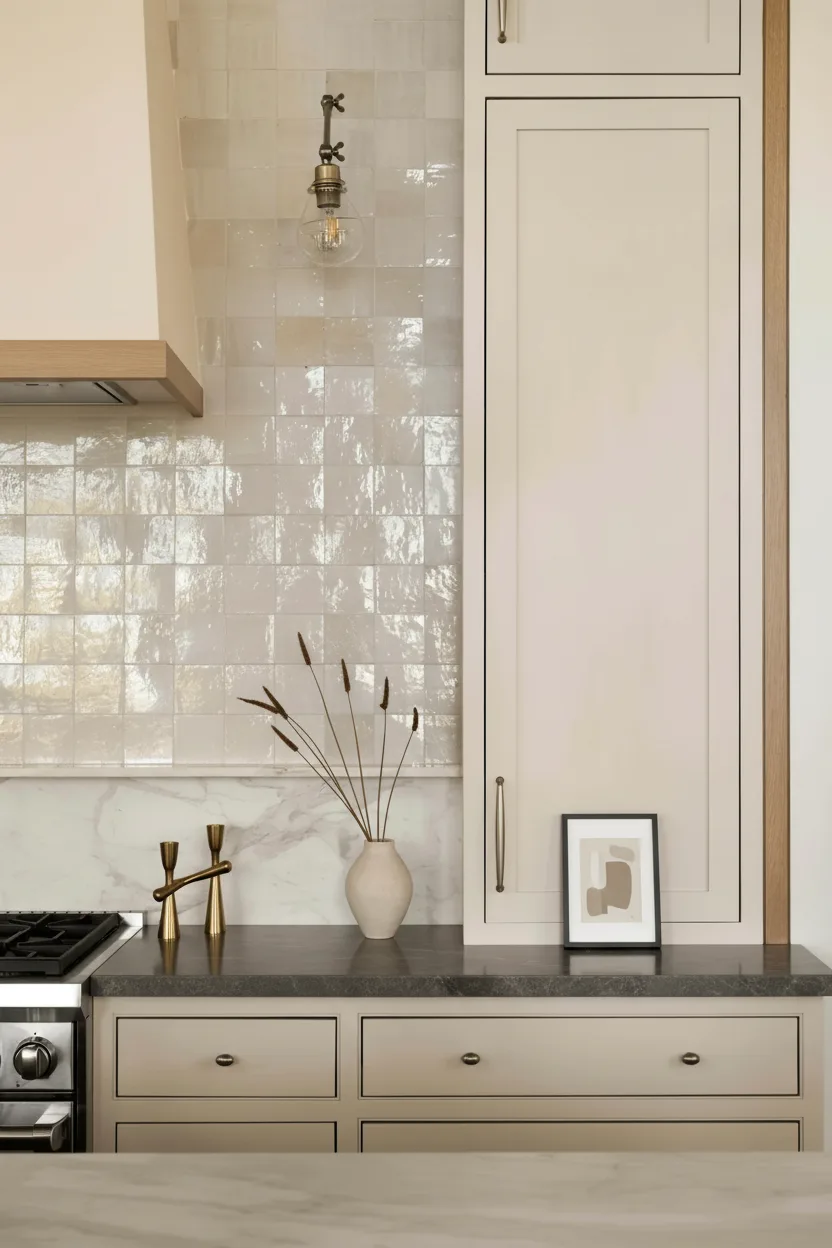
Make the kitchen work harder without feeling crowded.
Kitchen Islands
Islands can provide preparation space, seating, storage, sinks or appliance functions—but their size should be determined by circulation around them.
- Seating
- Prep space
- Storage
- Integrated power
Pantry Storage
Tall cabinetry, pantry walls and dedicated storage can reduce countertop clutter and make everyday items easier to organize.
- Full-height cabinets
- Pull-out storage
- Small appliances
- Food storage
Open Kitchen Layouts
Where the property and structure allow, layout changes can improve the relationship between kitchens, dining rooms and living areas.
- Better circulation
- Longer sightlines
- Family interaction
- Entertaining
Materials that work together.
Cabinet colour, countertop movement, backsplash texture, flooring and hardware should be selected as parts of one material palette rather than isolated decisions.
Countertops
Quartz, natural stone and other suitable kitchen surfaces.
Backsplashes
Tile and slab applications coordinated around outlets, cabinetry and countertops.
Flooring
Flooring selected for durability, continuity and the surrounding interior.
Hardware
Cabinet hardware and fixtures selected as part of the overall kitchen finish palette.
Design for the actual property.
Langley includes a range of housing types, and the right renovation strategy depends on the existing kitchen, available space, building systems and any applicable property or strata requirements.
Detached Homes
Kitchen renovations can be coordinated with surrounding living areas, dining spaces and broader home upgrades.
Townhomes
Storage and circulation become especially important when improving kitchens within defined floor plans.
Condos
Kitchen work may need to account for strata procedures, shared systems, building access and work restrictions.
Langley Condo Renovations →Whole Homes
The kitchen can be planned alongside flooring, lighting, bathrooms, millwork and other interior renovations.
Langley Home Renovations →Local planning. Property-specific renovation.
QUAY serves kitchen renovation projects throughout Langley. Explore our Langley area pages for more information about renovation services in each community.
Willoughby
Kitchen renovations for homes, townhomes and condo properties in the Willoughby area.
↗ 02 LangleyWalnut Grove
Kitchen remodeling focused on storage, functionality, finishes and better-connected living spaces.
↗ 03 LangleyBrookswood
Kitchen renovations for existing homes where layout, cabinetry and interior updates can be planned together.
↗ 04 LangleyMurrayville
Complete kitchen renovations incorporating cabinetry, islands, surfaces, lighting and connected interior work.
↗ 05 LangleyAldergrove
Kitchen renovations designed around the existing home, everyday functionality and the planned project scope.
↗ 06 Service AreaLangley
Explore QUAY's complete residential and commercial renovation services throughout Langley.
↗Define the scope before defining the price.
Kitchen pricing is influenced by cabinetry, size, materials, appliances, layout changes, building systems and existing conditions.
A general planning reference for many complete QUAY kitchen renovations. This is not a quotation and actual project pricing depends on the defined scope.
Explore Renovation CostsBetter coordination behind the finished kitchen.
A premium kitchen requires more than attractive cabinetry. It requires a defined scope, organized procurement, coordinated trades and quality control throughout construction.
Defined Scope
Project requirements are clarified before construction begins.
Kitchen Planning
Cabinetry, surfaces, appliances and building systems are coordinated as interconnected decisions.
Trade Coordination
Construction trades are scheduled around one overall kitchen renovation plan.
Procurement
Key materials and selections are coordinated with the project schedule.
Quality Control
Work is reviewed throughout construction and before final handover.
Warranty Support
Qualifying completed work is supported under QUAY's applicable warranty terms.
Explore Our Warranty →From first conversation to finished kitchen.
A structured process creates a clearer path through planning, selections, pricing, procurement and construction.
Discuss the project.
We review the property, existing kitchen, renovation goals, approximate scope and preferred timeline.
Review the existing kitchen.
Qualified projects move to an on-site consultation to review the space and proposed work.
Coordinate the details.
Layout, cabinetry, appliances, finishes and applicable technical requirements are defined.
Review the complete scope.
Project scope, assumptions and investment are reviewed before construction is authorized.
Coordinate the build.
Demolition, trades, cabinetry, surfaces and finishing are managed through the construction schedule.
Review the finished kitchen.
The completed renovation is reviewed and remaining deficiency items are addressed before handover.
Kitchen renovations across the region.
Questions to answer before construction.
Common questions about kitchen renovation costs, scope, cabinetry, layouts and construction in Langley.
01 How much does a kitchen renovation cost in Langley? ↓
Kitchen renovation costs depend on size, cabinetry, materials, appliances, layout changes, building-system work and existing conditions. As a general planning reference, many complete QUAY kitchen renovations fall around $40,000 to $80,000+, but a defined scope is required for project-specific pricing.
02 What is included in a complete kitchen renovation? ↓
Depending on the project, a complete renovation can include demolition, cabinetry, countertops, backsplash, flooring, plumbing, electrical, lighting, drywall, painting, trim and appliance coordination.
03 Can QUAY install custom kitchen cabinetry? ↓
Yes. Cabinetry and millwork can be planned around the kitchen layout, appliance specifications, storage requirements and selected design direction.
04 Can you change the layout of my kitchen? ↓
Kitchen layouts can often be reconfigured, depending on the existing structure, plumbing, electrical, ventilation and property conditions. Proposed changes should be evaluated before the construction scope is finalized.
05 Can you add a kitchen island? ↓
Where sufficient space is available, an island can be incorporated for additional work surface, seating, storage and potentially sinks or appliances. Proper circulation around the island should be maintained.
06 Do kitchen renovations in Langley require permits? ↓
Permit requirements depend on the proposed work. Structural changes and certain regulated plumbing, electrical, gas or other work may require applicable permits or approvals. Requirements should be confirmed for the specific property and scope.
07 Does QUAY renovate condo and townhome kitchens in Langley? ↓
Yes. Kitchen renovations can be completed in detached homes, townhomes and condos. Strata properties may require additional documentation, approvals, access planning or compliance with building-specific renovation procedures.
08 What areas of Langley does QUAY serve? ↓
QUAY serves kitchen renovation projects throughout Langley, including Willoughby, Walnut Grove, Brookswood, Murrayville, Aldergrove and surrounding Langley communities.
09 How do I start a kitchen renovation with QUAY? ↓
Start with a Discovery Call. We will discuss your property, current kitchen, renovation goals, approximate scope, budget considerations and preferred timeline before determining the appropriate next step.
Plan the kitchen. Coordinate the entire build.
Tell us about your existing kitchen, what you want to change and your preferred timeline. We'll help determine the most appropriate next step.