Two Condo Bathrooms West End, Vancouver
An ensuite tub replaced with a walk-in shower and linear drain, and a main bathroom rebuilt around a custom vanity with city views, in about four weeks on site.
- Tub to shower
- Linear drain
- Custom vanities
- Strata approval
Project story
Two West End condo bathrooms rebuilt in about four weeks
The owners of this West End condo wanted to replace both bathrooms, which still had their original finishes: a tub with sliding glass doors and a dated vanity with a Hollywood light bar in the ensuite, and a corner vanity in the main bathroom.
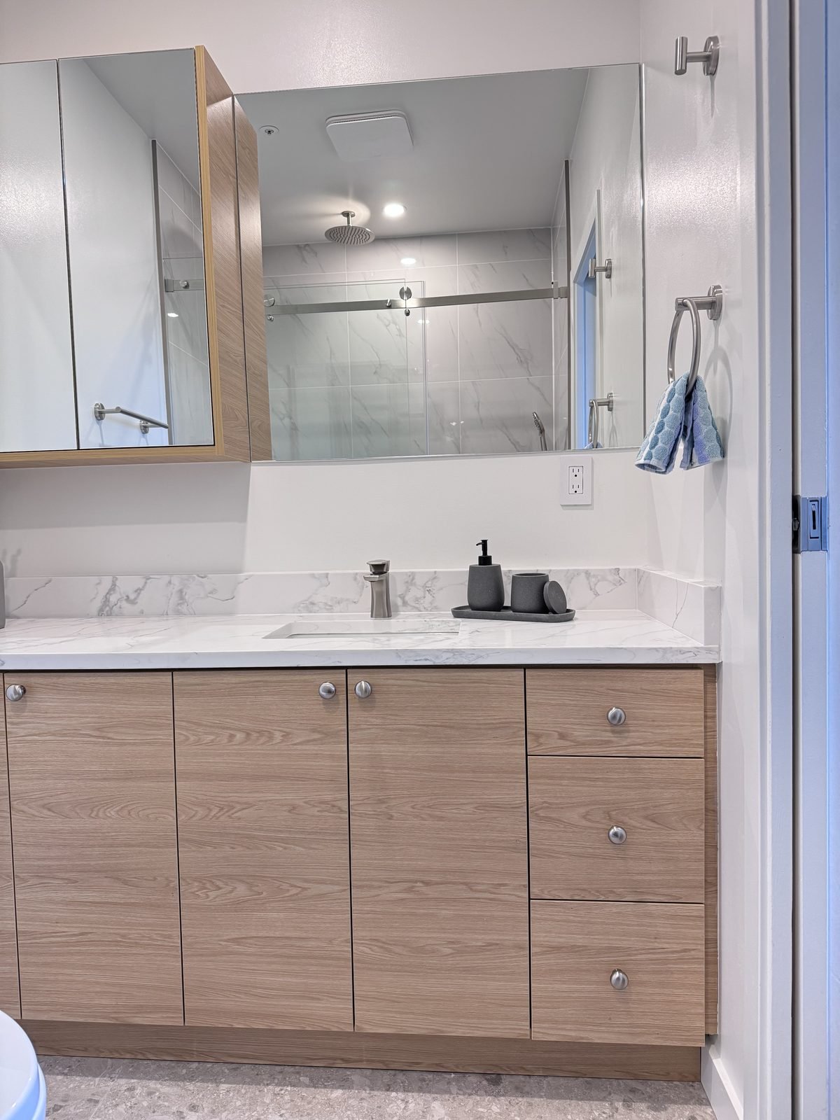
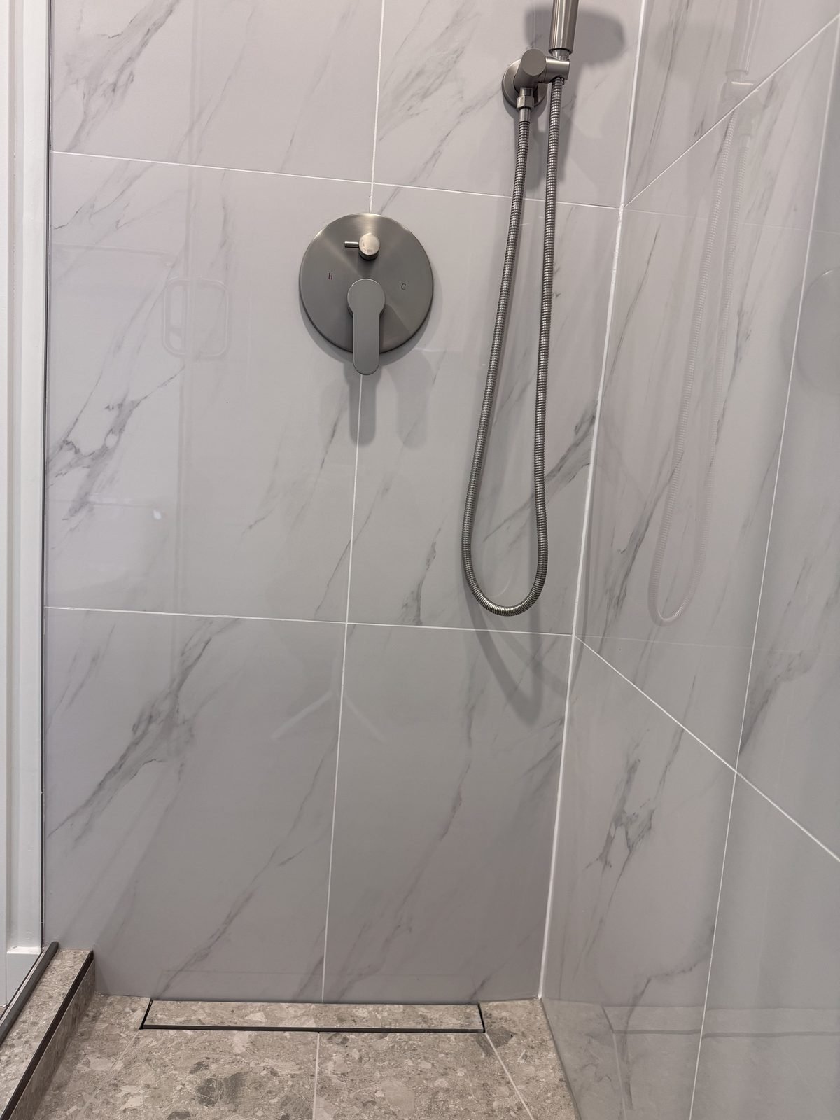
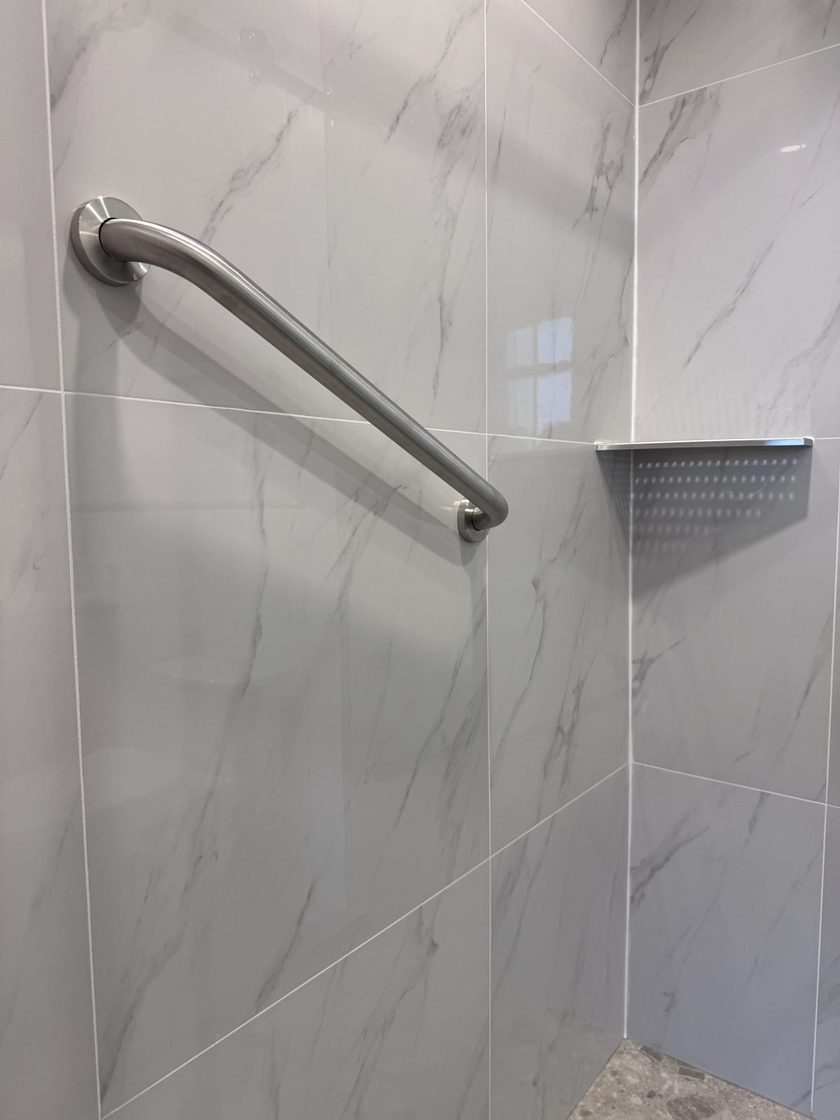
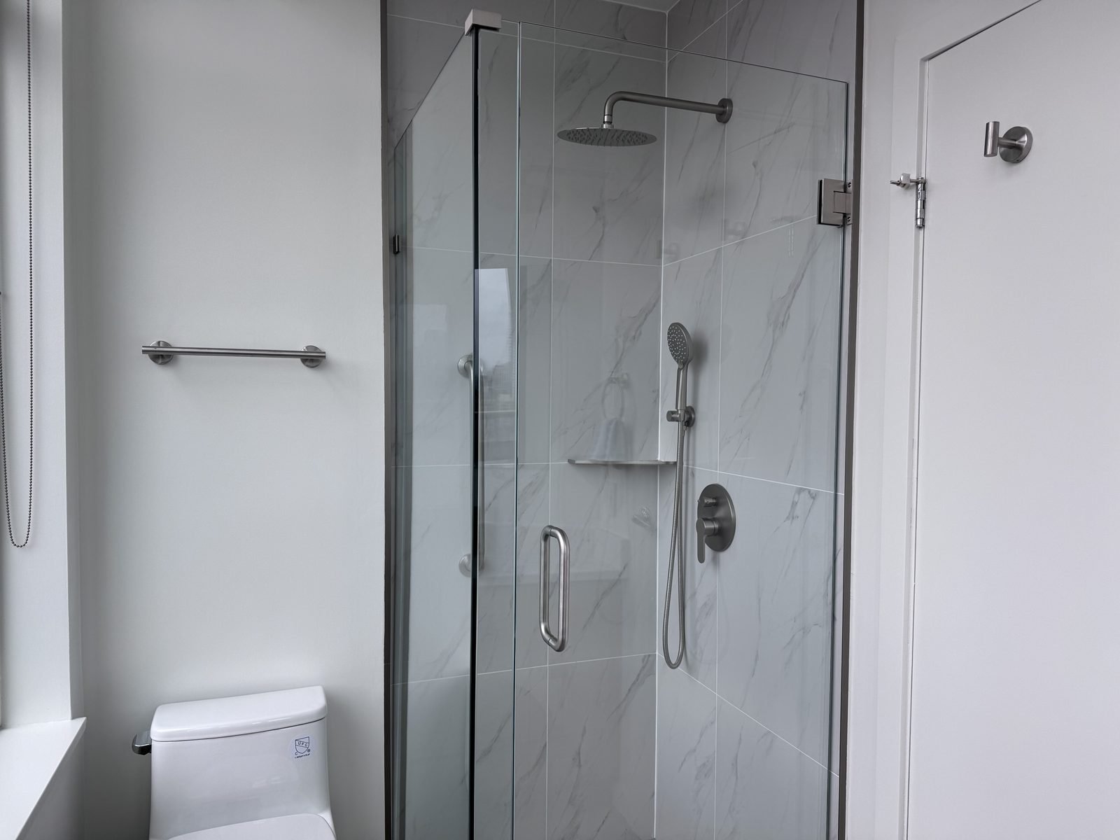
QUAY rebuilt both rooms from the studs. In the ensuite, the tub came out for a walk-in shower on a custom base with a linear drain, with a new rain head line, two tiled corner shelves, a grab bar and a frameless sliding glass enclosure. A new pocket door, a custom wood-grain vanity with a quartz top and a mirrored medicine cabinet complete the room.
The main bathroom got a new shower on a custom tiled base with a square drain, a frameless glass door, a custom wood-grain vanity and quartz counter under the window, a new toilet, fan, pot lights and a grab bar. Both rooms use large-format marble-look porcelain on the walls with a terrazzo-look floor.
The two bathrooms came to about $66,000 before GST under the signed contract, which also included new painted cabinet doors and hardware for the existing kitchen. Construction ran from mid-October to mid-November 2024.
What we did
- Strata renovation request and WorkSafeBC clearance
- Demolition of both bathrooms
- Ensuite tub replaced with a walk-in shower
- Custom shower bases with linear and square drains
- Dense-Shield and waterproofing membrane
- Large-format marble-look wall tile and terrazzo-look floor
- Tiled corner shelves and grab bars
- Custom wood-grain vanities with quartz tops
- Mirrored medicine cabinet in the ensuite
- Frameless sliding and swing glass enclosures
- New pocket door, toilets, fans and lighting
- Painted cabinet doors and hardware for the kitchen
Before and after
The ensuite, from tub to walk-in shower
Ensuite budget: about $37K + GST
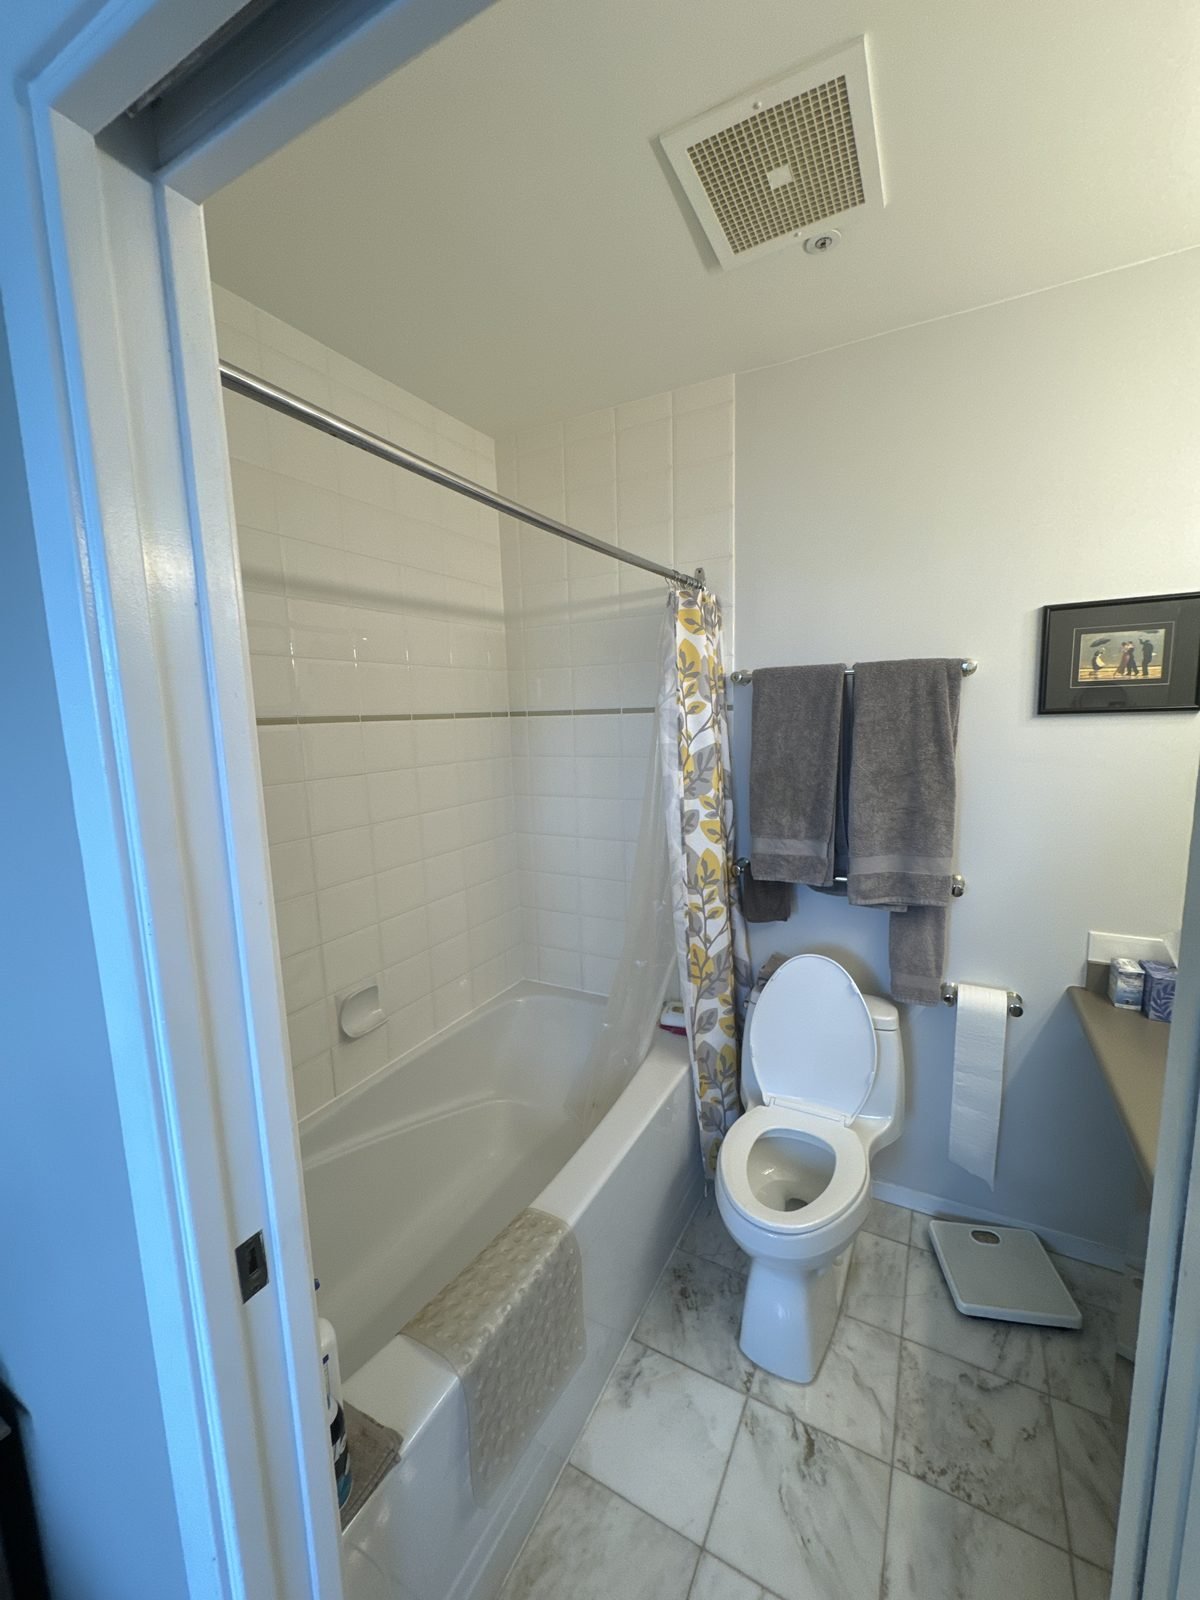
Before, the ensuite had a standard tub behind sliding glass doors and a dark vanity with a Hollywood light bar over a plain mirror.
We removed the tub and built a walk-in shower on a custom base sloped to a linear drain along the entry, so the floor tile runs straight into the shower. The walls are Dense-Shield board with a waterproofing membrane under large marble-look porcelain, with two tiled corner shelves and a grab bar for everyday safety.
- Tub replaced with a walk-in shower
- Linear drain and new rain head line
- Marble-look porcelain and terrazzo-look floor
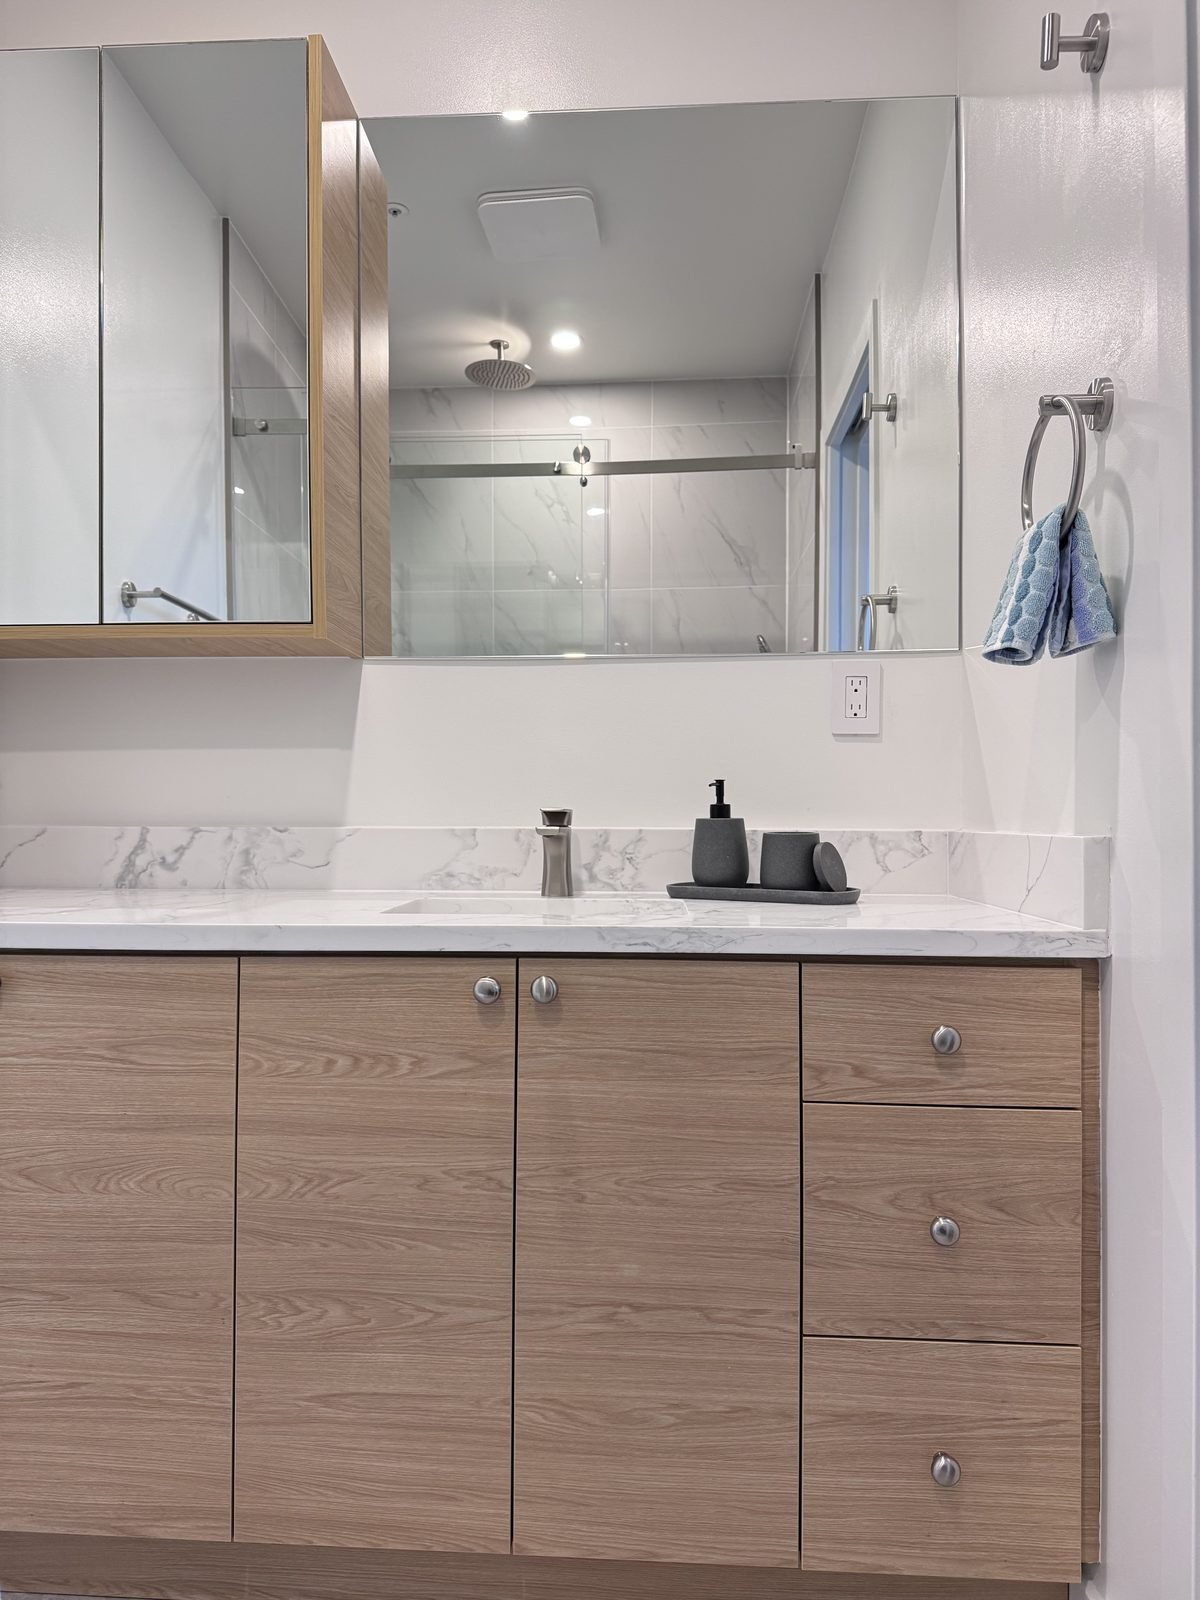
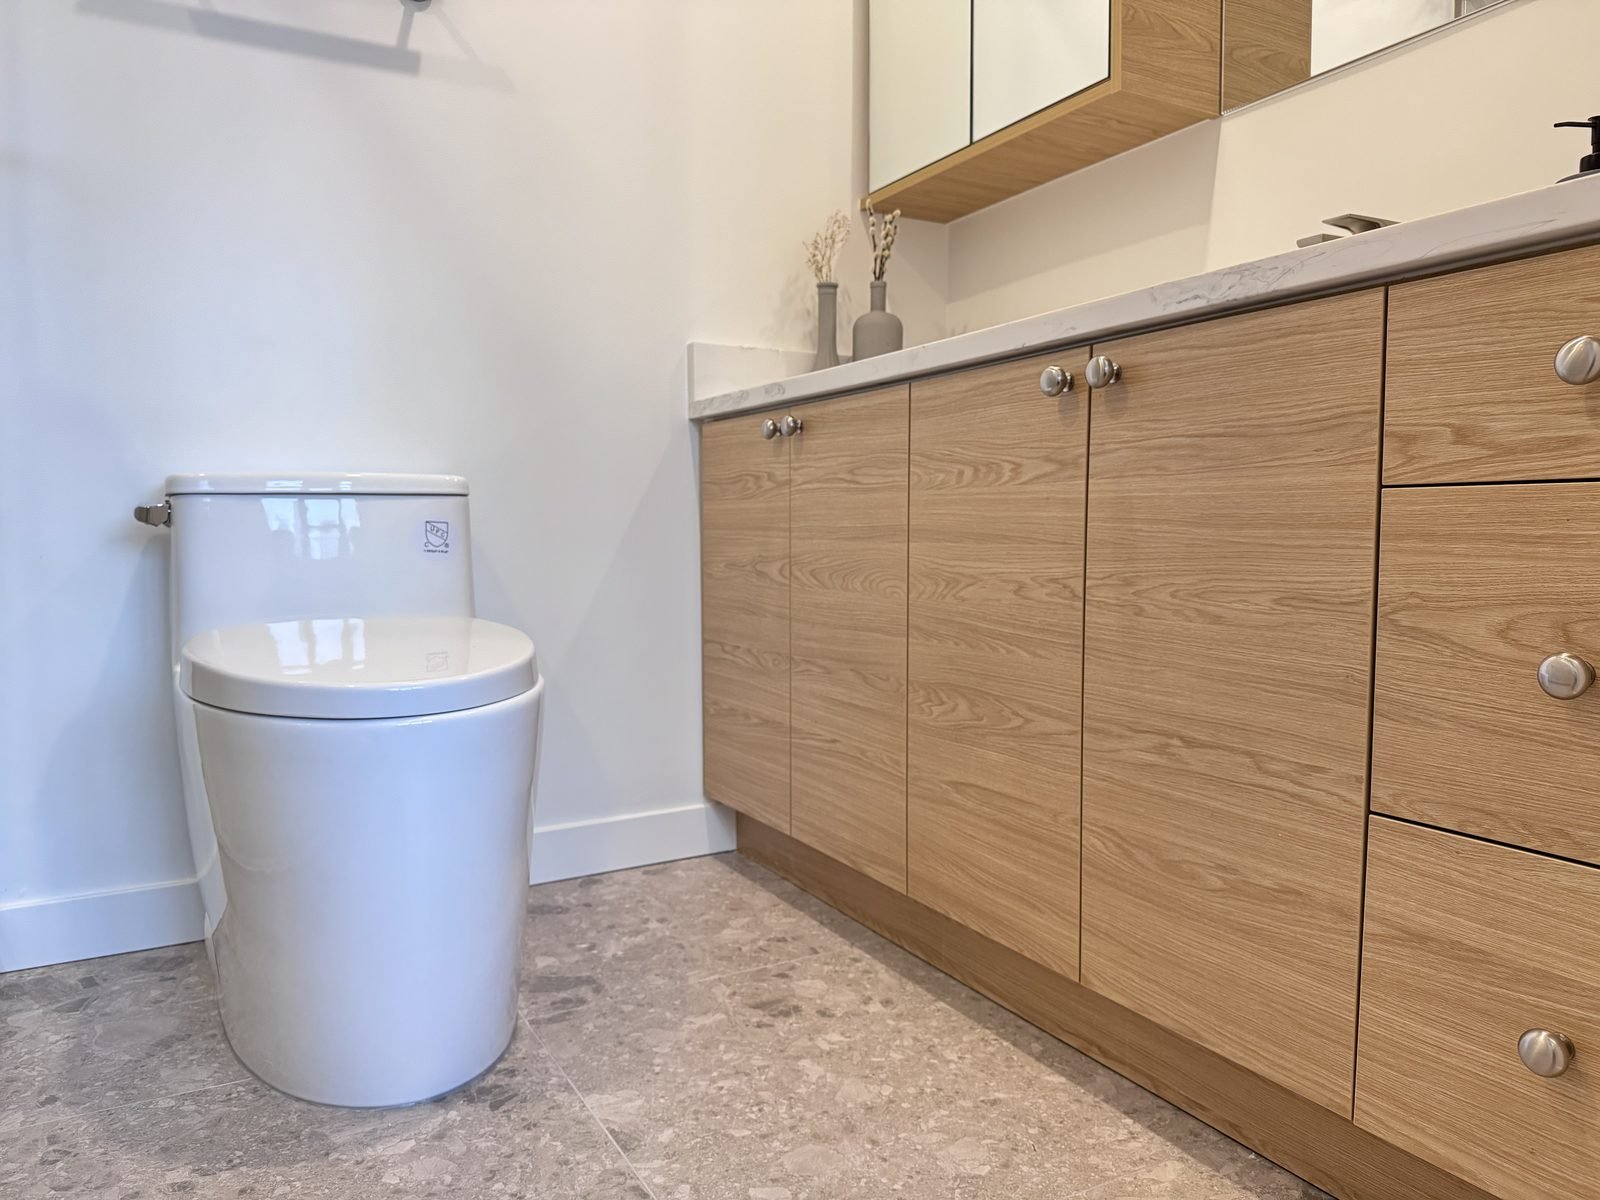
- Wood-grain vanity and medicine cabinet
- New pocket door and frame
The shower
 Before
 After
The vanity
 BeforeAfter
The main bathroom
A brighter bathroom with a view
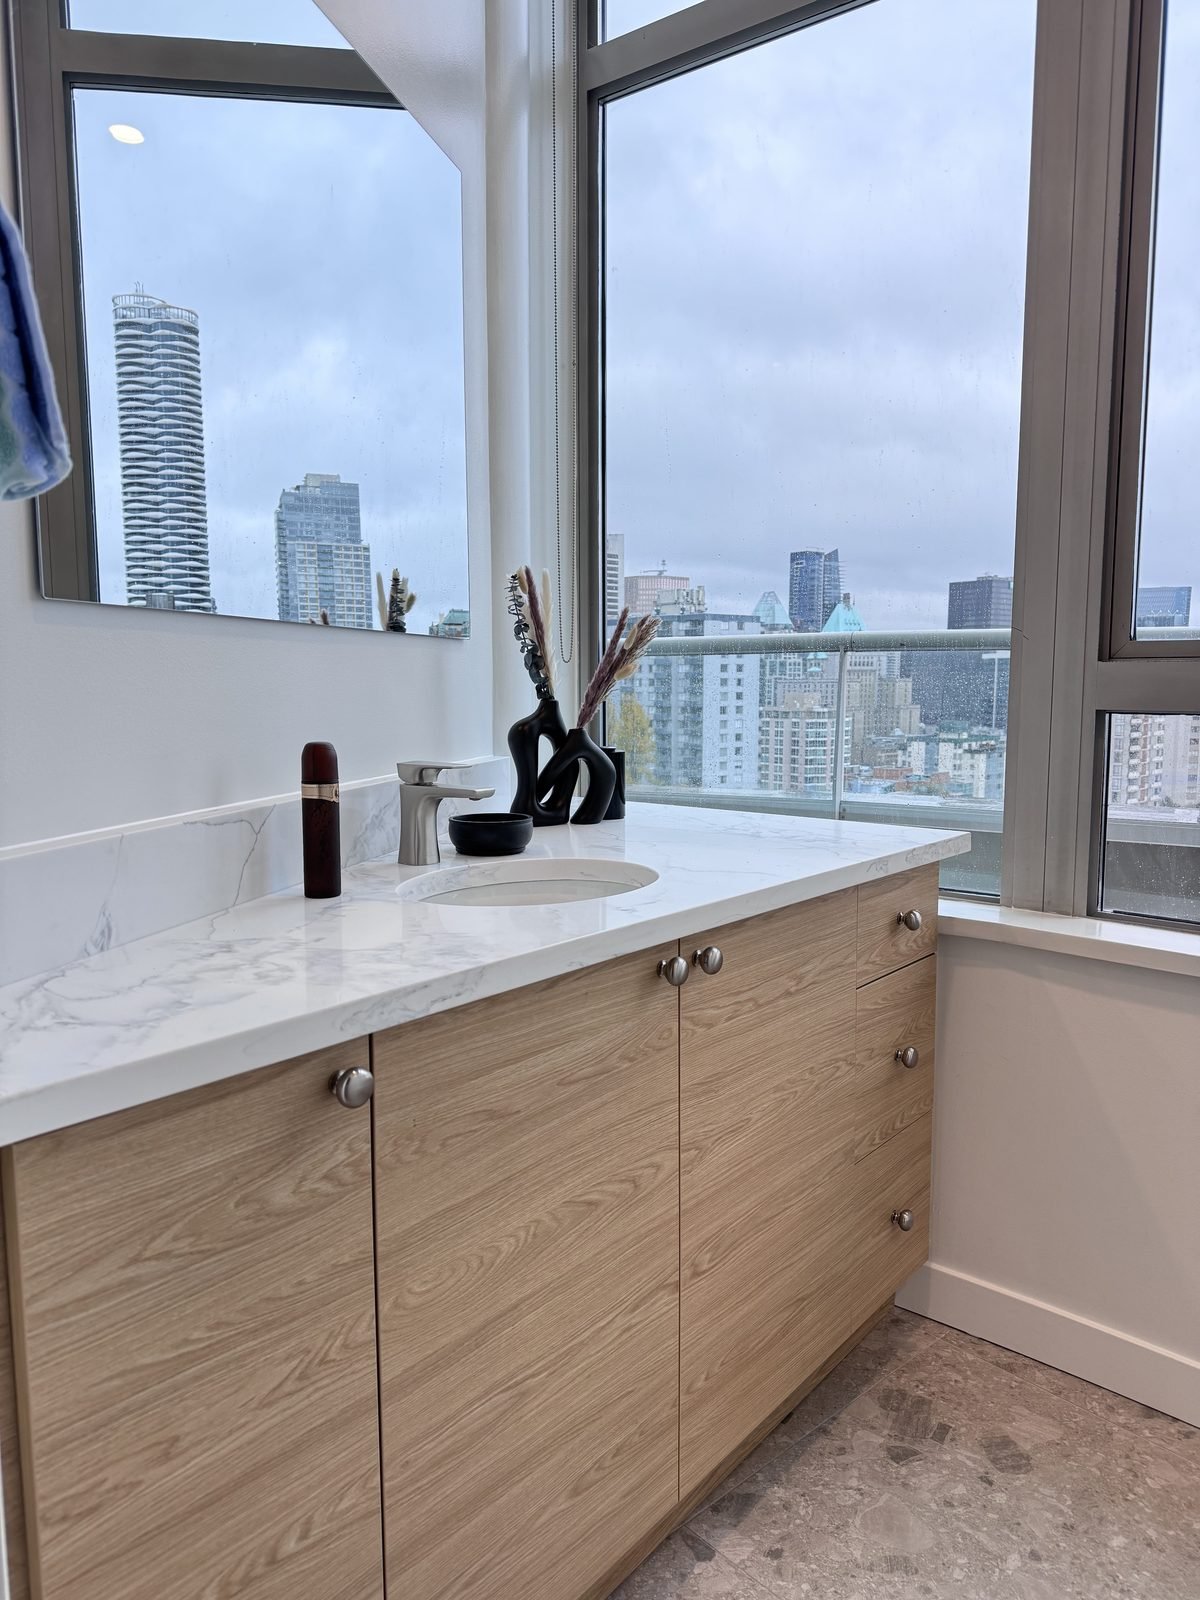
The main bathroom has a window with city views, so we kept the vanity under it and replaced the old corner vanity with a longer custom wood-grain unit, a quartz counter with a 4-inch backsplash and a new faucet and mirror.
The shower was rebuilt on a custom tiled base with a square drain, waterproofed with Dense-Shield and a membrane, and finished in the same marble-look porcelain as the ensuite, with a rain head and a frameless swing door. A new toilet, fan, pot lights, grab bar and baseboards finish the room.
When the walls were opened, the water lines feeding the bathroom needed replacing, so we repiped them before the tile went up. That change was priced and approved in writing first.
- Custom tiled shower base and square drain
- Dense-Shield and waterproofing
- 12x24 marble-look porcelain tile
- Rain head and frameless swing door
- Custom wood-grain vanity under the window
- Quartz counter with 4-inch backsplash
- New toilet, fan, pot lights and grab bar
- Water lines repiped
The vanity wall
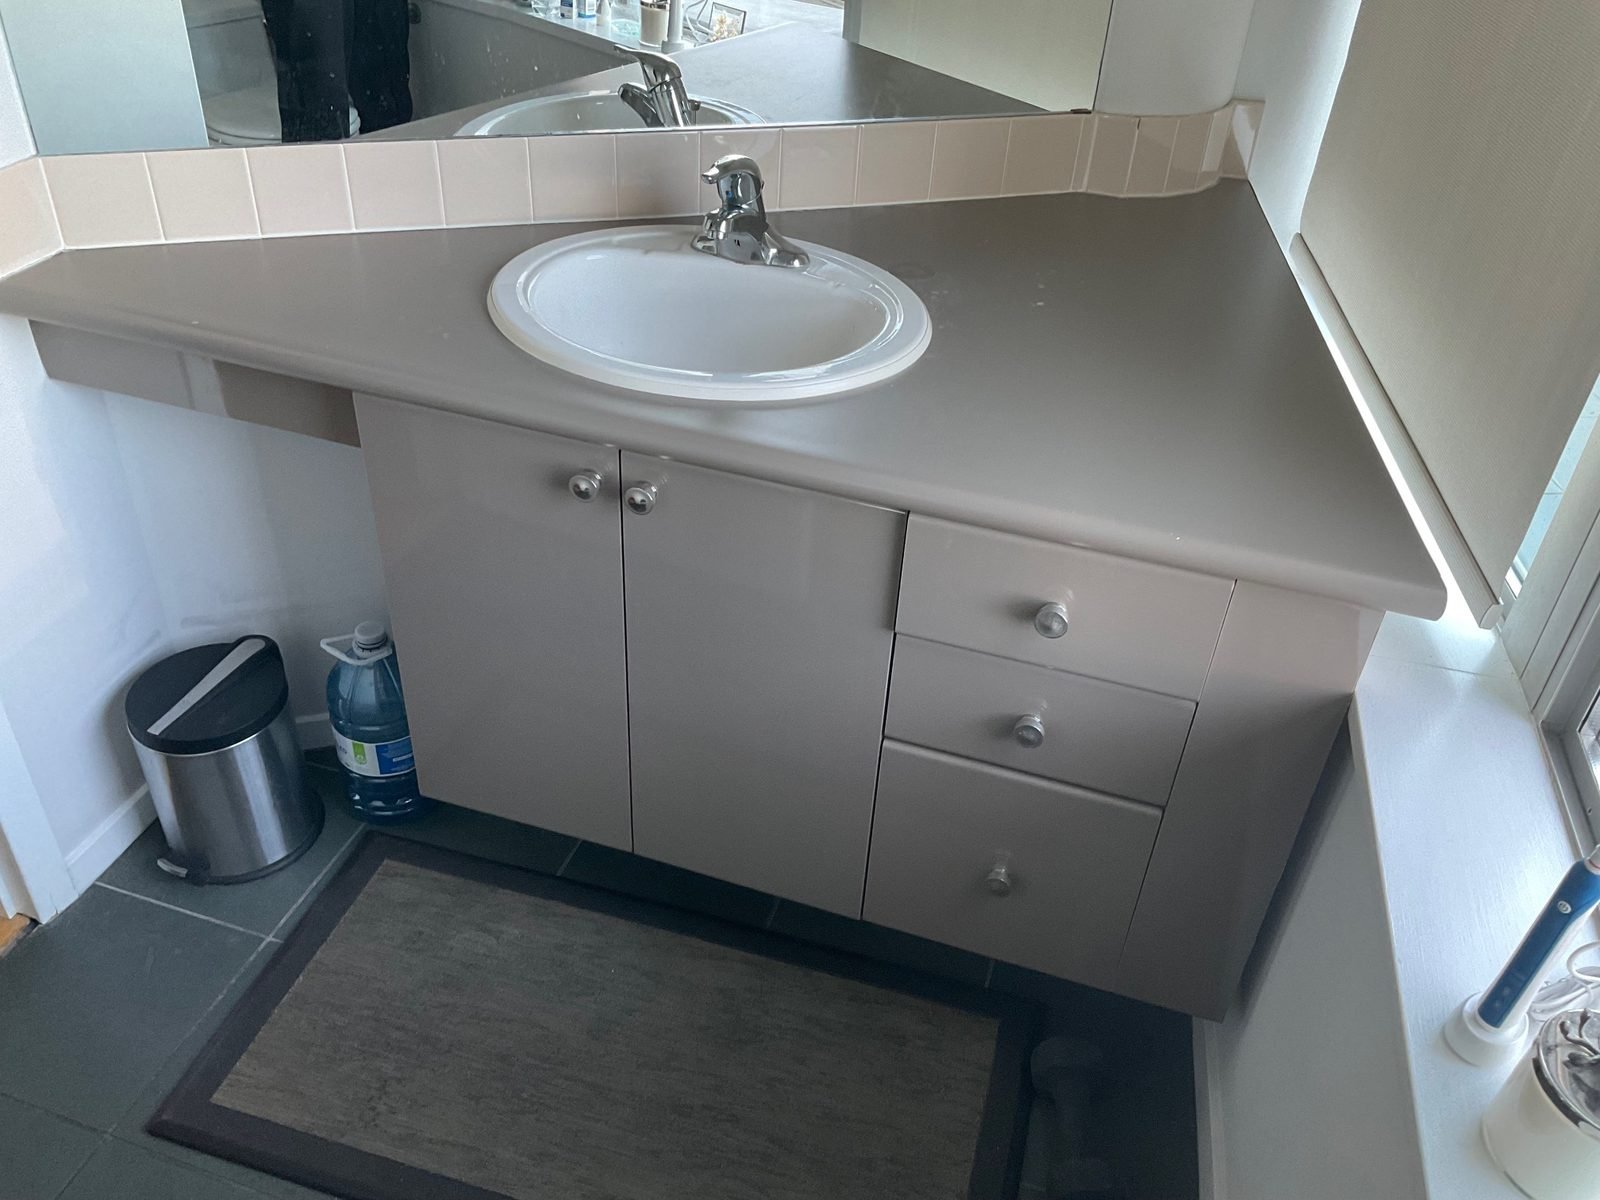 Before
 After
Strata and schedule
Approved in September, finished in November
QUAY prepared the strata renovation request for both bathrooms, supplied our insurance certificate and a WorkSafeBC clearance, and posted a notice of project for the neighbours. Strata council approved the work in September 2024.
Demolition started in mid-October, followed by the pocket door, plumbing and electrical rough-in, Dense-Shield, waterproofing and about six days of tile. The vanities went in next, then quartz, plumbing and finishing carpentry, paint and cleaning, with handover in mid-November 2024, about four weeks on site.
Planning one? See our condo bathroom renovations and bathroom renovation contractors in Vancouver.
How the build went
- Strata approval, insurance and WorkSafeBC clearance
- Demolition and new pocket door frame
- Plumbing and electrical rough-in
- Dense-Shield and waterproofing
- Tile in both bathrooms
- Vanities, quartz and finish plumbing
- Glass, finishing carpentry and paint
- Cleaning and handover
The neighbourhood
Bathroom renovations in West End condos
West End high-rises often have two bathrooms with original tubs, stall showers and builder vanities. Renovating both at once means one strata approval, one demolition and one schedule, and keeps the finishes consistent across the suite.
Near Nelson Park
This suite is a short walk from Nelson Park, between Robson Street and Davie Street.
Strata paperwork handled
Renovation requests, insurance certificates, WorkSafeBC clearances and neighbour notices are prepared by QUAY.
Another West End condo
Renovating in the West End
Learn more about our renovation work in the West End.
Planning your own? See our guide to bathroom renovation costs.
FAQ
Condo bathroom questions
Common questions from West End condo owners planning to renovate their bathrooms.
How much does it cost to renovate two condo bathrooms in Vancouver?
On this West End project, the two bathrooms came to about $66,000 before GST under the signed contract: about $37,000 for the ensuite, which included replacing the tub with a walk-in shower, a new pocket door and a mirrored medicine cabinet, and about $29,000 for the main bathroom. Most complete bathroom renovations with QUAY fall in a $25K–$45K+ planning range each, depending on size and finishes.
Can you replace a condo tub with a walk-in shower?
Usually, yes. Here we removed the ensuite tub and built a walk-in shower on a custom base sloped to a linear drain, waterproofed with Dense-Shield and a membrane. We check drain locations and floor structure, and confirm the plan with the strata, before work starts.
What is a linear drain?
A linear drain is a long, narrow drain that runs along one edge of the shower instead of a square drain in the middle. The floor slopes in one direction, which allows large floor tiles and a low or level entry into the shower.
How long does it take to renovate two condo bathrooms?
This project took about four weeks on site, from mid-October to mid-November 2024. Strata approval and material selections were completed first so construction could start with everything ordered.
Do I need strata approval to renovate my condo bathrooms?
Yes. Most Vancouver stratas need a written renovation request, proof of insurance and a WorkSafeBC clearance before work starts. For this project, QUAY prepared the request and documents, and strata council approved the work in September 2024.
Is the work warrantied?
Yes. Every QUAY renovation is backed by a 365-day workmanship warranty, and manufacturer warranties are passed on to you.
Planning to renovate your West End condo bathrooms?
We handle the strata paperwork, design, waterproofing, tile and every trade, managed start to finish by one QUAY team.