Condo Kitchen & Full Renovation Downtown Vancouver
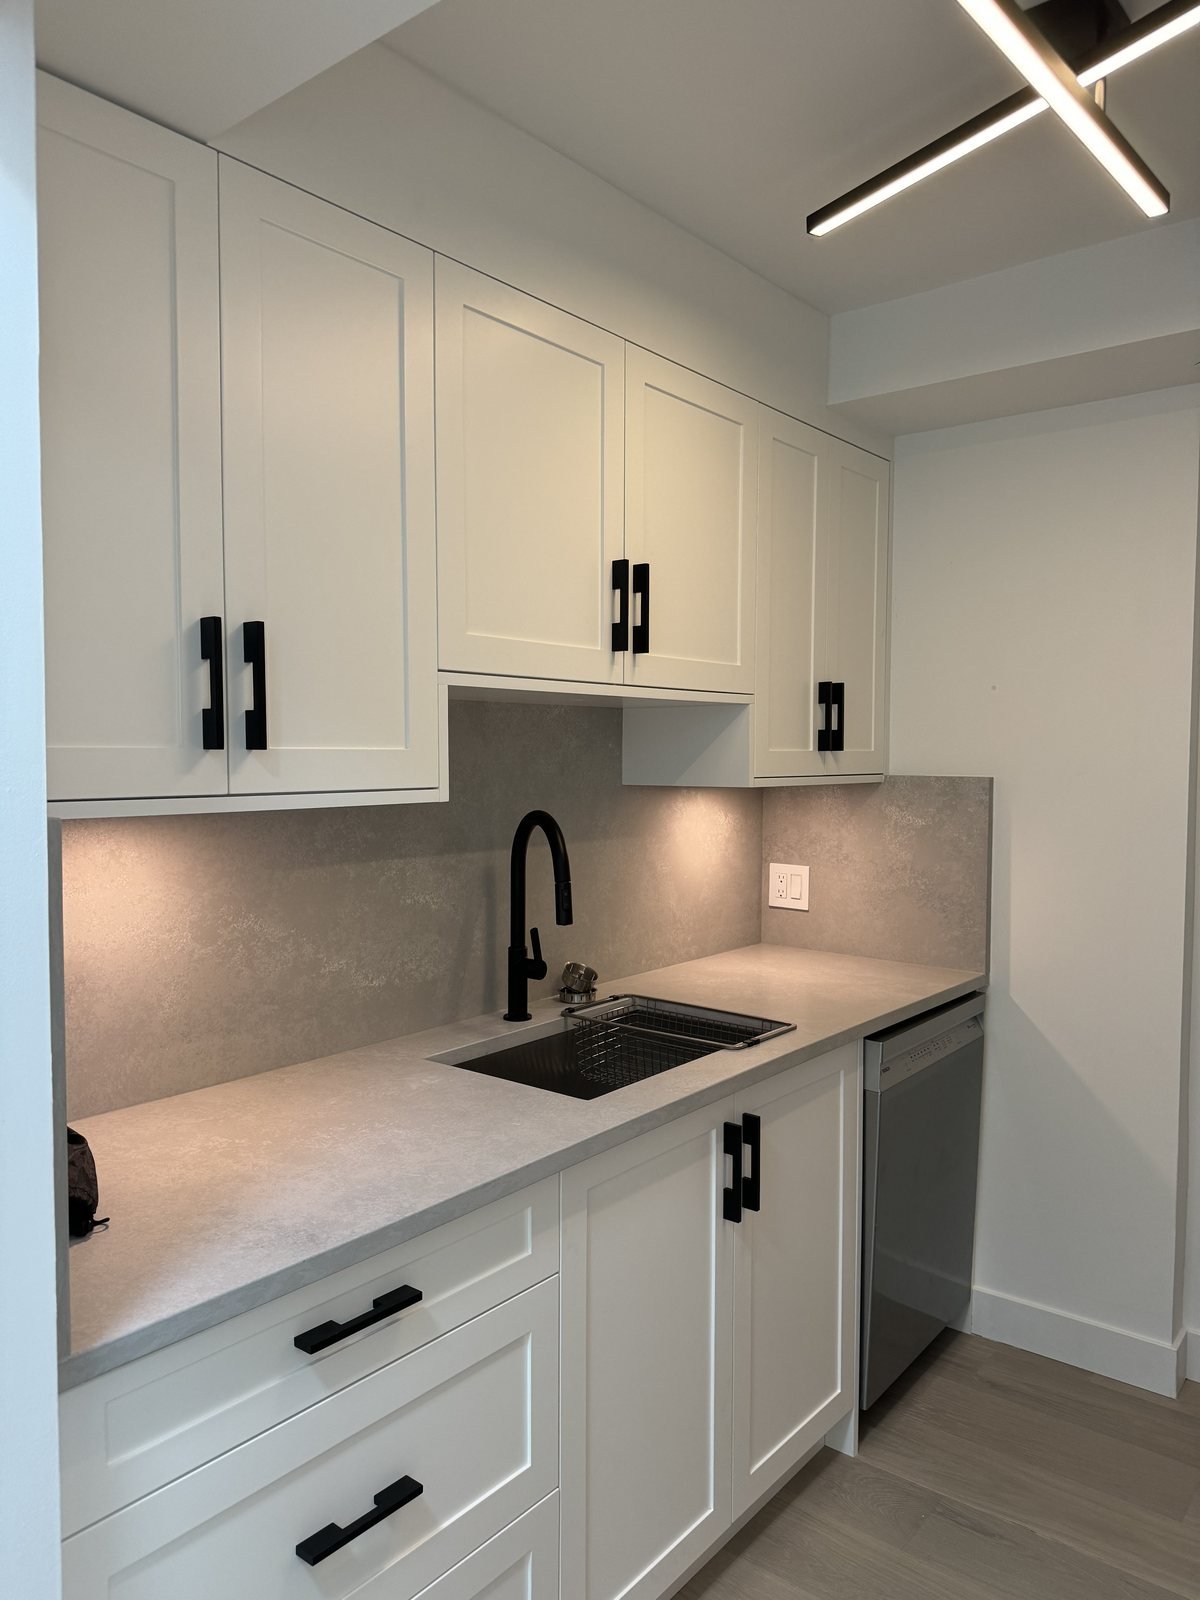
A whole-suite renovation with a white shaker galley kitchen, quartz backsplash and Bosch appliances, two walk-in showers in marble-look porcelain, and a living room opened to the solarium.
- Custom kitchen
- Two bathrooms
- Open living room
- Hardwood throughout
Project story
A downtown condo renovated top to bottom, built around a new kitchen and two bathrooms
This downtown Vancouver condo had great views but still had its original finishes: a galley kitchen with granite counters and a double sink at the breakfast bar, a tub in the ensuite, a stall shower in the main bathroom, popcorn ceilings, dark floors and a stacked laundry closet.
QUAY renovated the whole suite. The kitchen was rebuilt with custom painted shaker cabinets, black hardware, quartz counters and a full-height quartz backsplash, under-cabinet lighting and new Bosch appliances. Both bathrooms were taken back to the studs and rebuilt with custom tiled walk-in showers, marble-look porcelain and matte black fixtures.
The rest of the suite was opened up and refreshed: the wall between the living room and solarium came out, the popcorn ceilings were removed, and new engineered hardwood, baseboards, doors, heaters, closet organizers and paint run throughout. The laundry closet got custom millwork, storage cabinets and a quartz counter.
The signed contract was about $178,000 before GST, including about $56,000 for the kitchen and about $54,000 for the two bathrooms. Construction started in mid-May 2024 and wrapped up in July.
What we did
- Strata alteration request and indemnity agreement
- Custom kitchen millwork with painted shaker doors
- Quartz counters and full-height quartz backsplash
- New Bosch appliances and under-cabinet lighting
- Ensuite tub replaced with a walk-in shower
- Main bathroom stall rebuilt as a walk-in shower
- Marble-look porcelain and matte black fixtures
- Wall to the solarium removed to open the living room
- Popcorn ceilings removed throughout
- Engineered hardwood with acoustic underlay
- Laundry closet millwork with quartz counter
- New doors, closets, heaters, baseboards and paint
Before and after
From granite and tile to white shaker and quartz
Kitchen budget: about $56K + GST
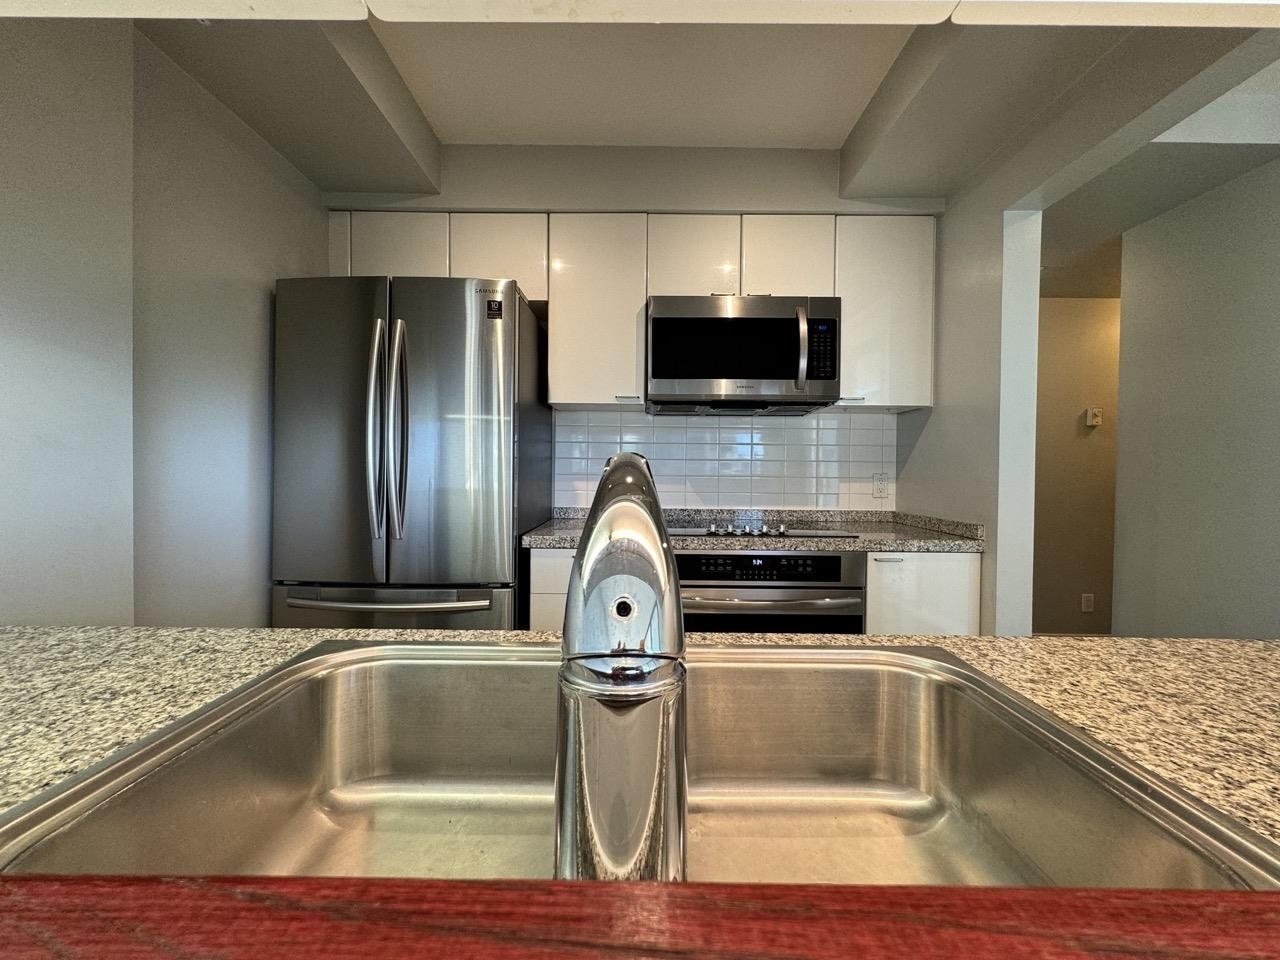
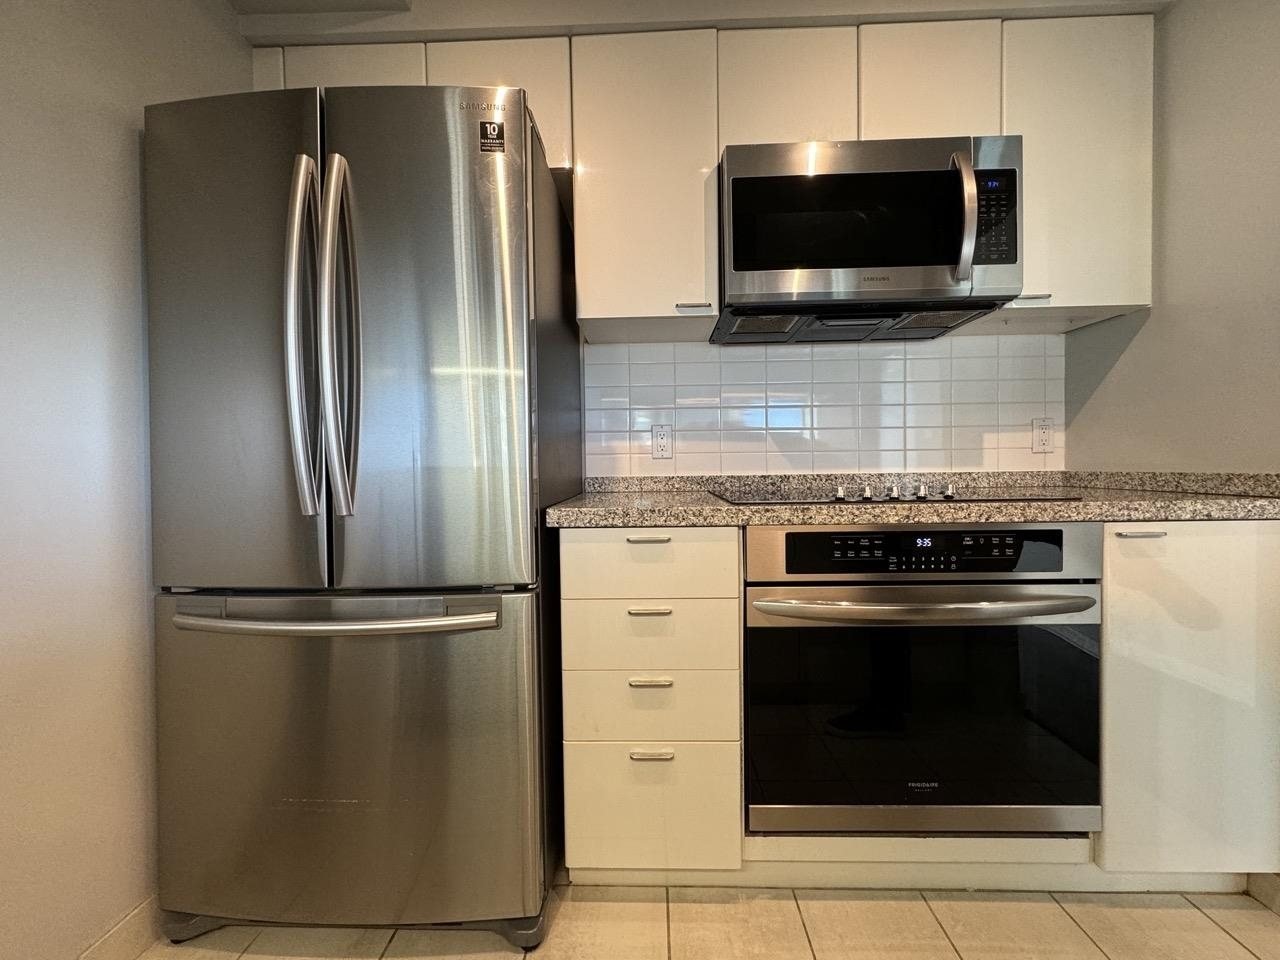
Before, the galley kitchen had speckled granite, a tile backsplash, a double sink set into the breakfast bar and dated light fixtures.
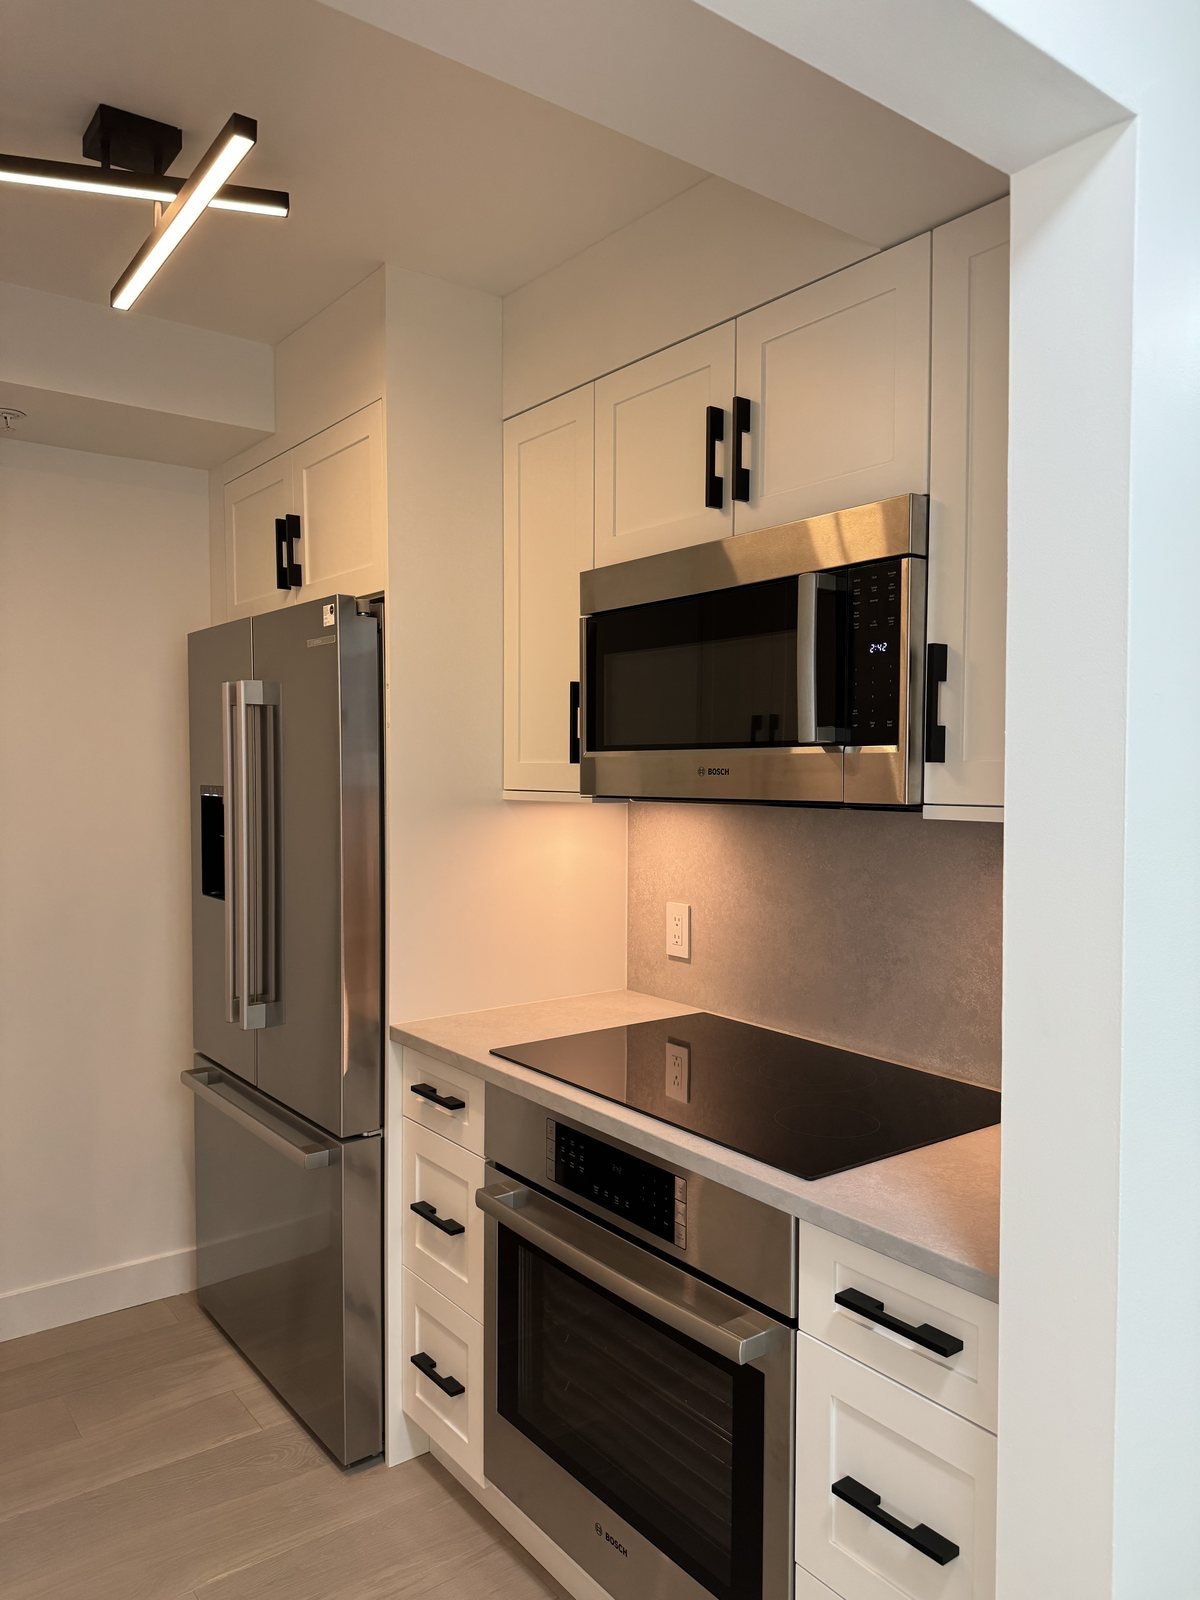
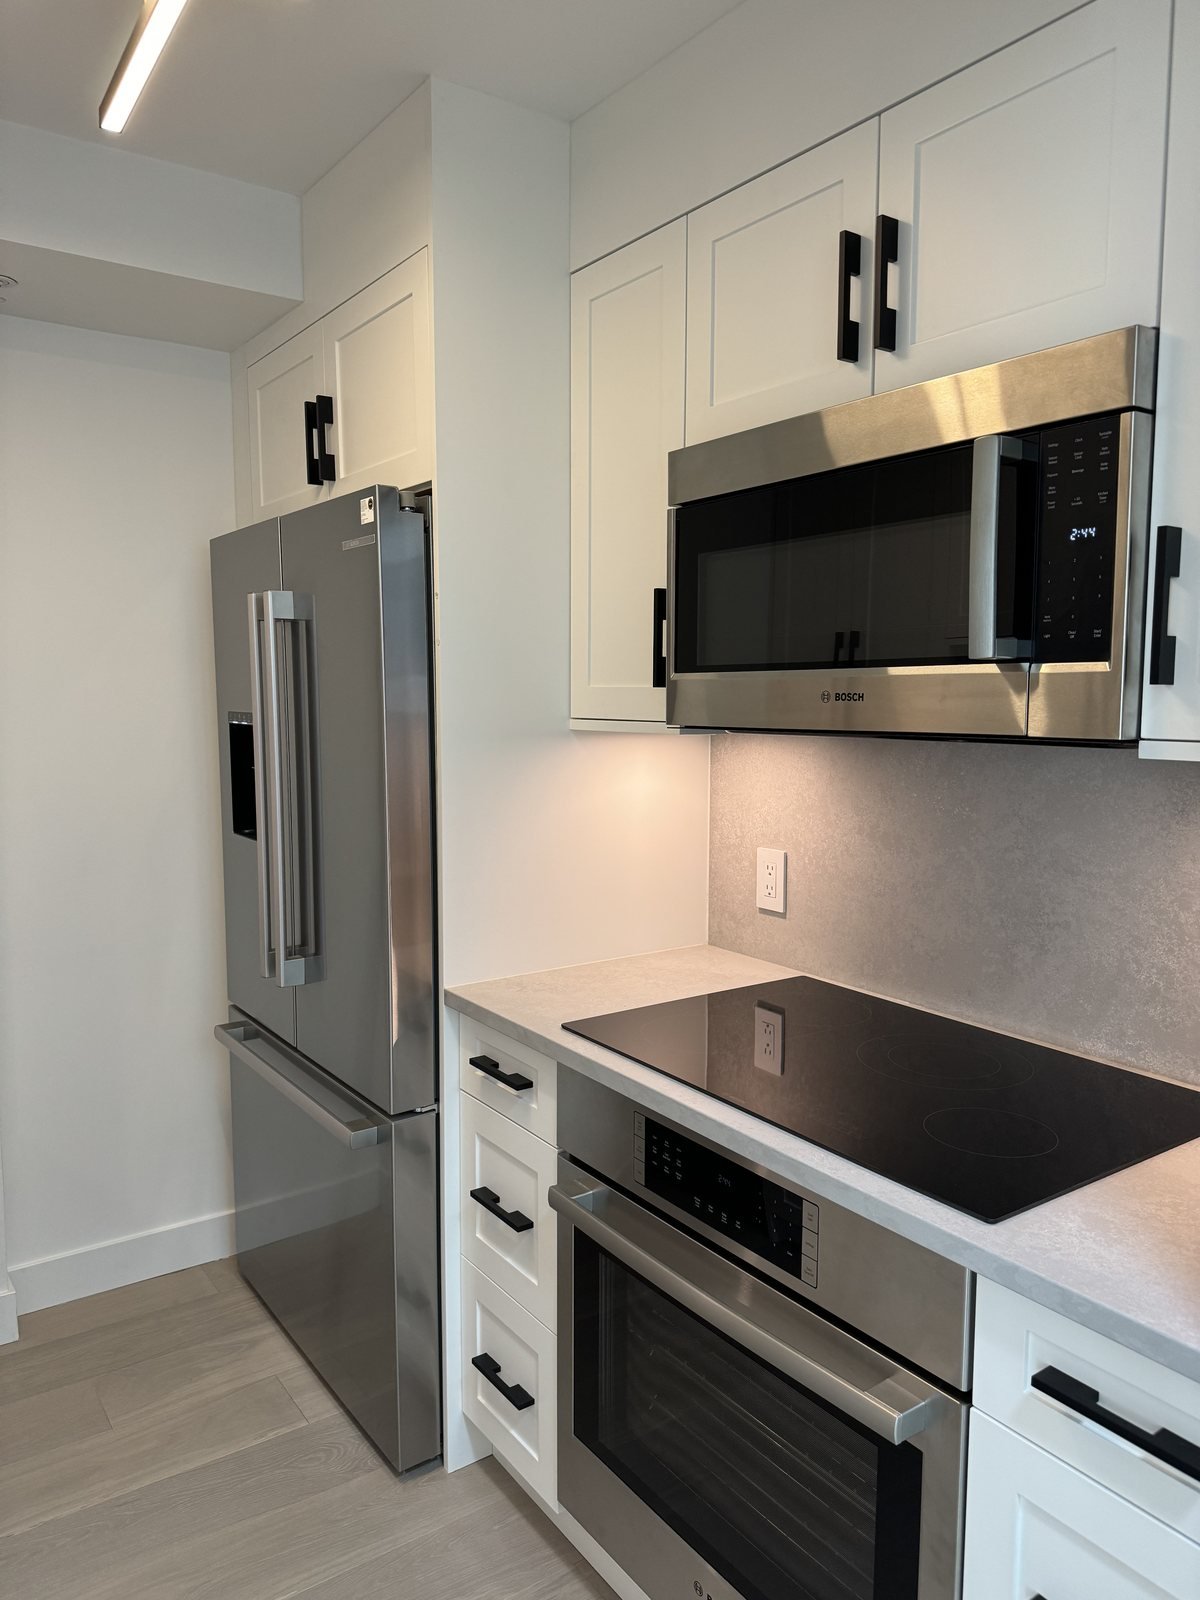
We kept the efficient galley layout and rebuilt everything in it. A new wall between the kitchen and living room gave the sink side a full run of upper cabinets, and the kitchen now has custom white shaker millwork with black pulls, grey quartz counters with a matching full-height backsplash, under-cabinet lights and a modern ceiling fixture.
- Custom painted shaker cabinets
- Black cabinet hardware and faucet
- Quartz counters and full-height backsplash
- Under-cabinet lighting
- New Bosch appliances
The sink wall
 BeforeAfter
The appliance wall
 Before
 After

The bathrooms
Two walk-in showers in marble-look porcelain and matte black
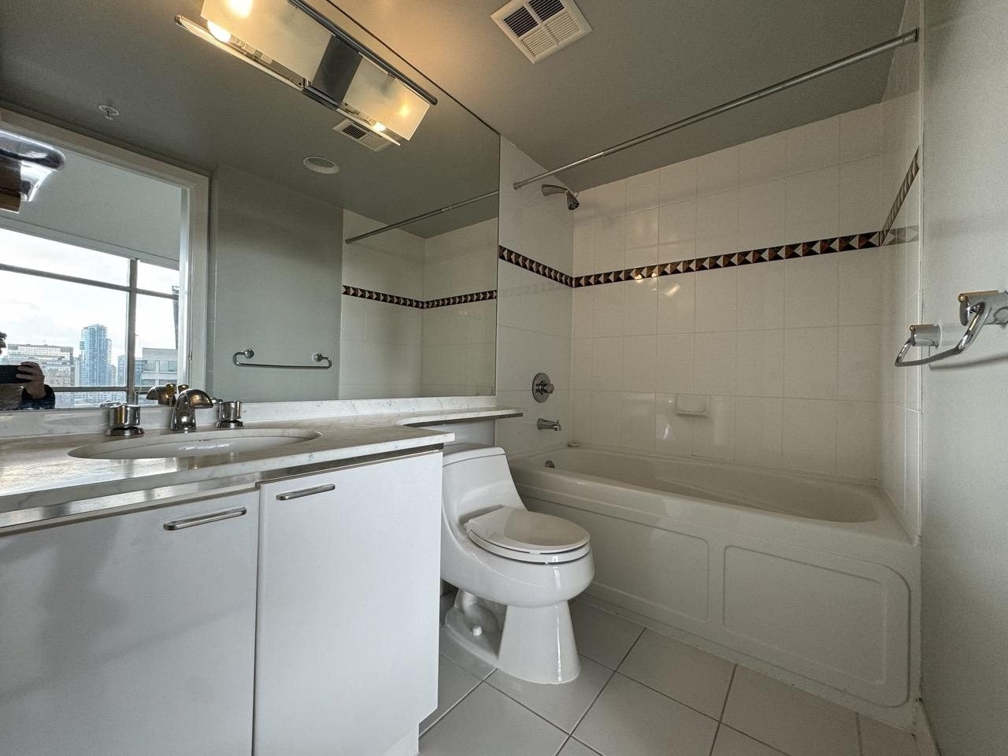
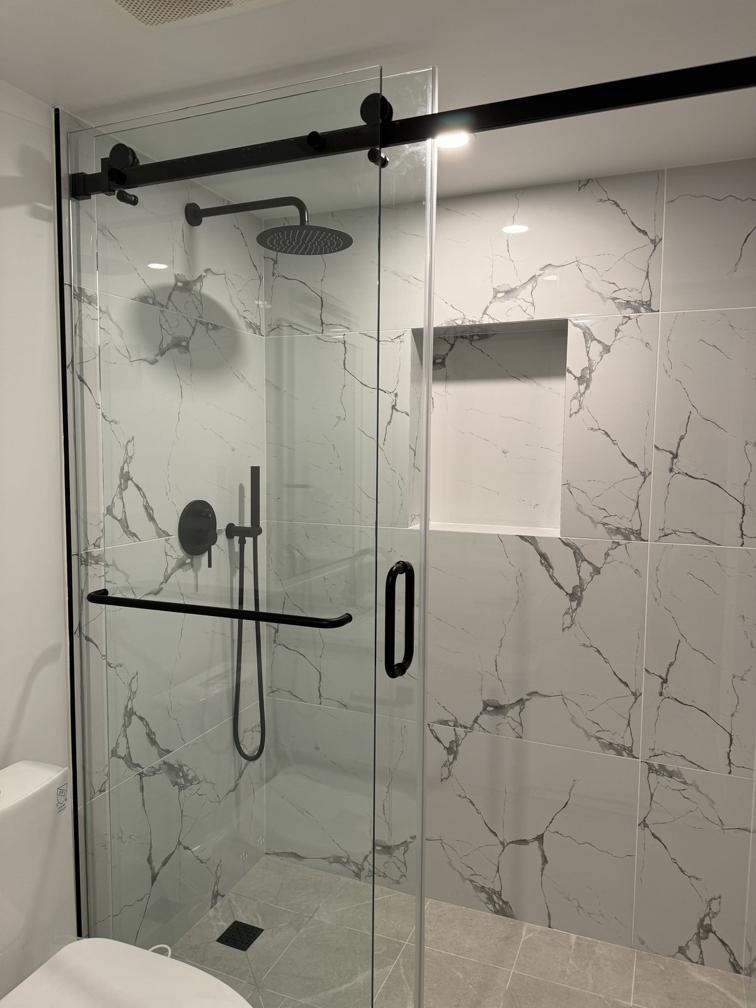
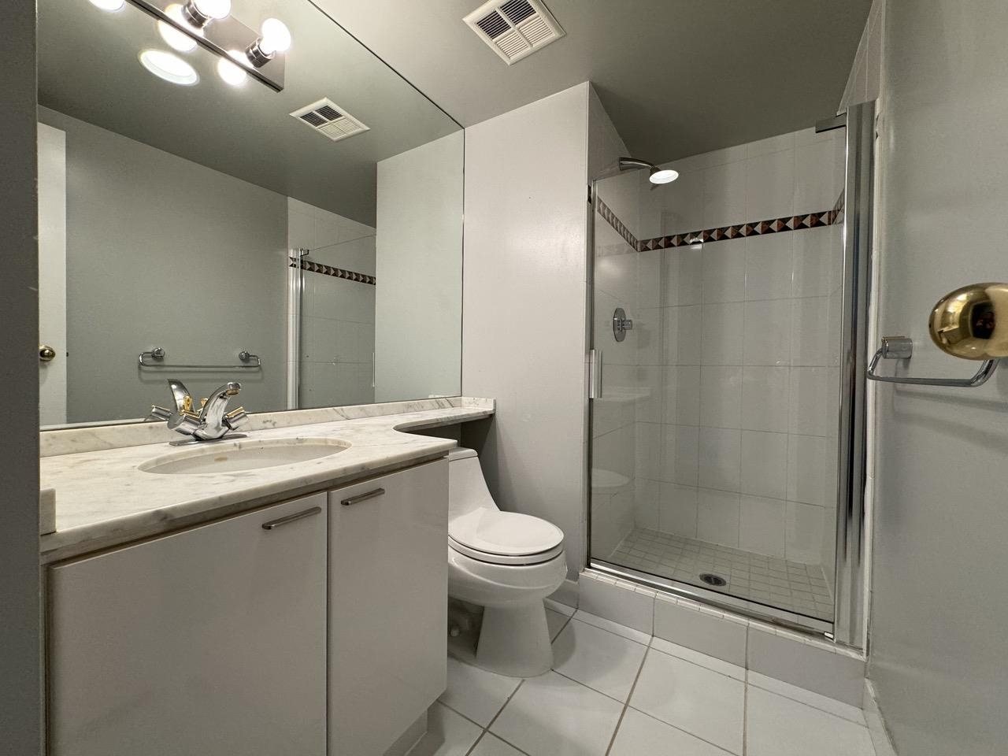
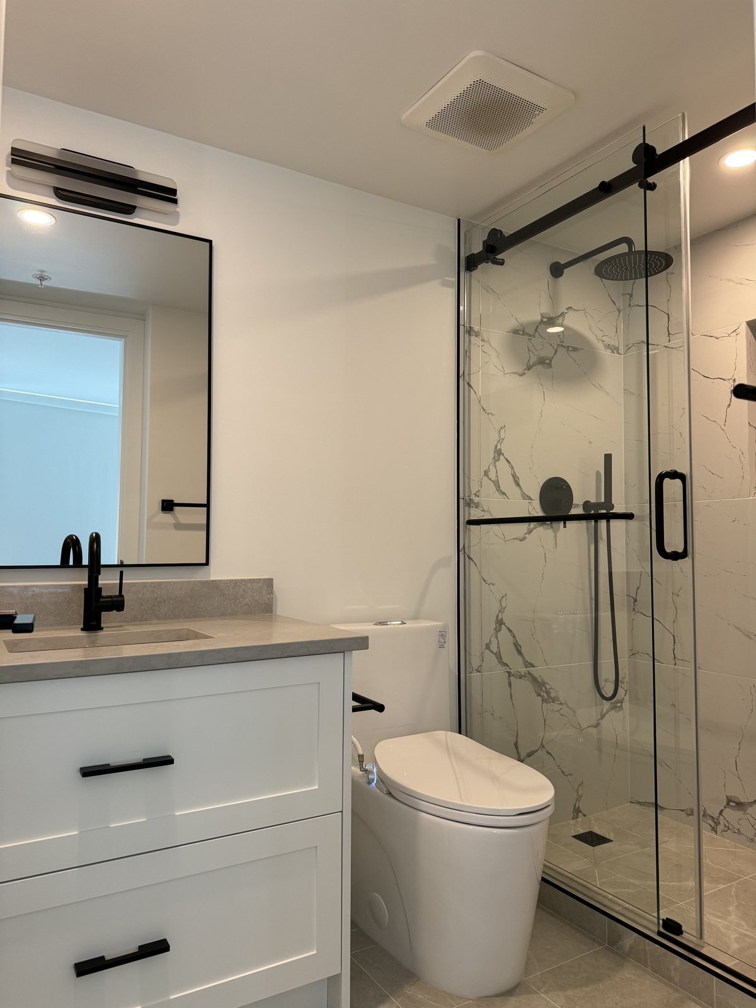
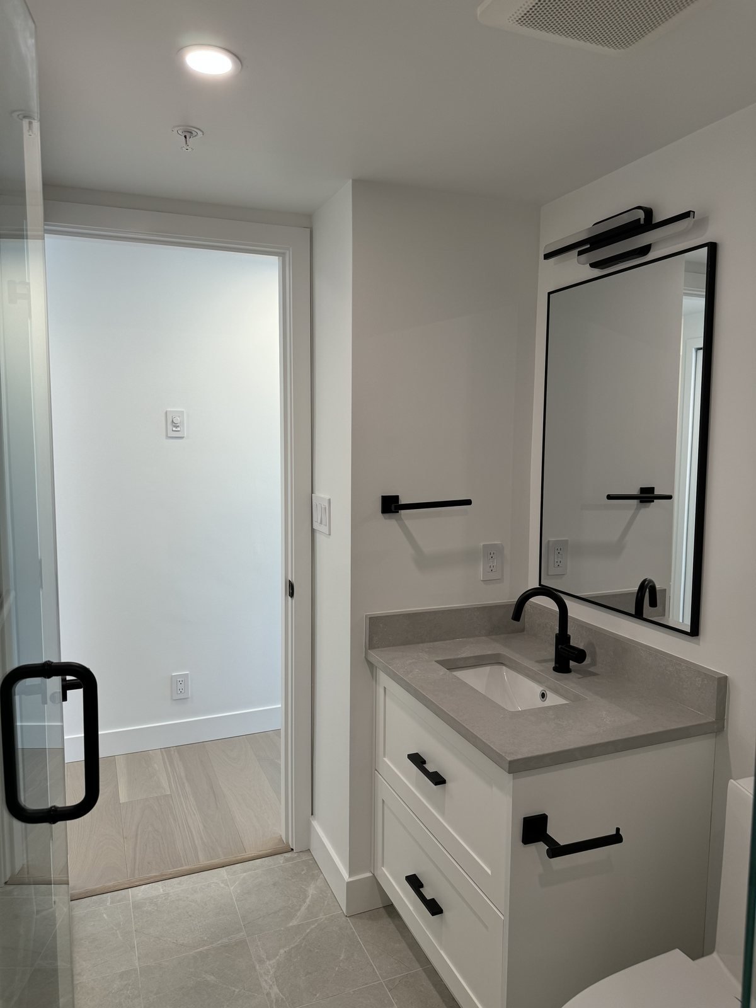
In the ensuite, the tub came out for a walk-in shower on a custom tiled base with a square drain, a tiled niche and a frameless sliding glass door. The main bathroom's stall shower was rebuilt the same way, with a frameless swing door and a rain head.
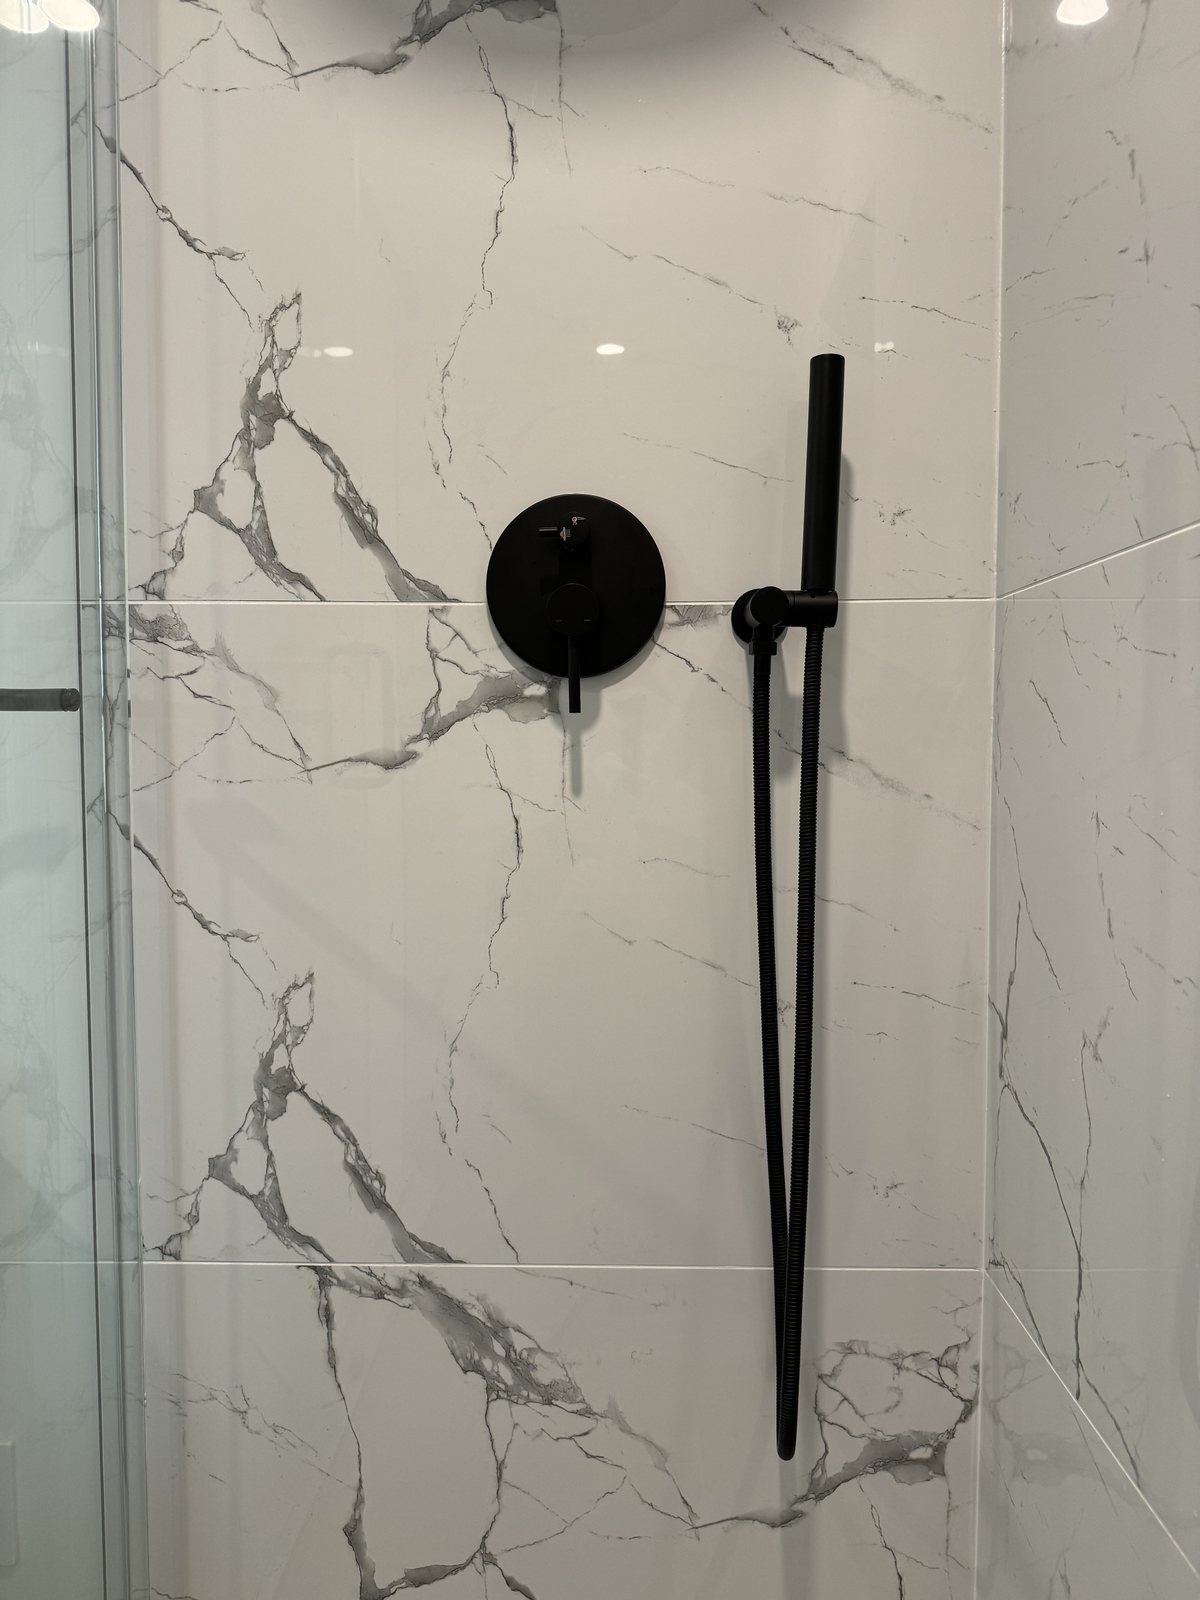
Both rooms have Dense-Shield board and a waterproofing membrane behind 12x24 marble-look porcelain, matte black shower valves, rain heads and hand showers, white shaker vanities with quartz tops, black-framed mirrors, new toilets, fans and pot lights. A bidet seat was added along the way.
- Custom tiled shower bases with square drains
- Dense-Shield and waterproofing membrane
- 12x24 marble-look porcelain
- Tiled niche in the ensuite shower
- Matte black rain heads and hand showers
- Frameless sliding and swing glass doors
- White shaker vanities with quartz tops
- New toilets, fans and pot lights
The ensuite
 Before
 After
The main bathroom
 Before
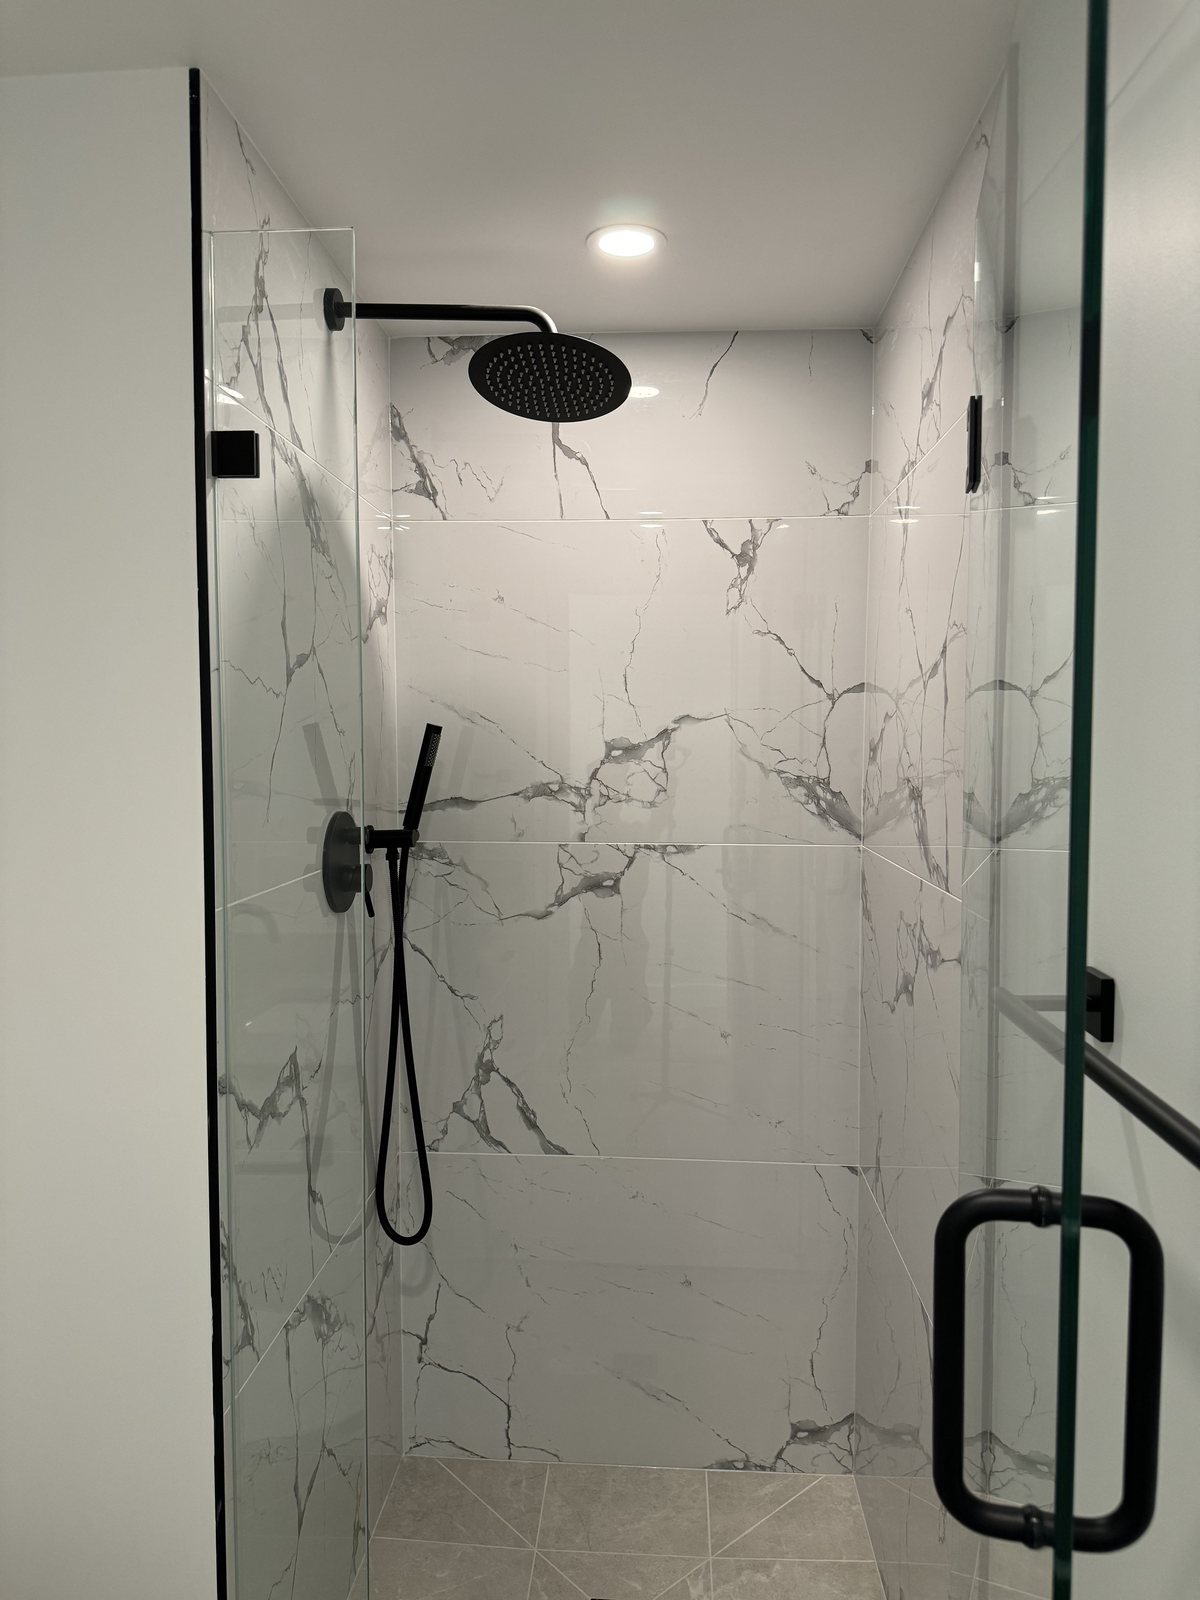 After
Strata and schedule
A full suite renovation, planned around the building
QUAY prepared the strata's alteration request and indemnity agreement, supplied our liability insurance and a WorkSafeBC clearance, posted a notice of project for the neighbours, and submitted the specification for the acoustic underlay under the new hardwood.
Demolition started in mid-May 2024. The kitchen cabinets were measured during demolition so they could be built while the plumbing, electrical, Dense-Shield and drywall work went ahead. Cabinets, quartz, tile, flooring, doors, appliances and paint followed, with the last items finished in July.
A few changes were priced and approved in writing along the way, including floor levelling under the new hardwood, a new washer, dryer and thermostat, bidet rough-ins and seats, new shut-off valves, a vanity upgrade and repainting the window frames.
How the build went
- Design, specifications and strata approval
- Demolition and popcorn ceiling removal
- Plumbing, electrical and drywall
- Dense-Shield, shower bases and waterproofing
- Cabinets, quartz and tile
- Engineered hardwood, doors and baseboards
- Appliances, finish plumbing and electrical
- Paint, window coverings, cleaning and handover
Planning one? See our condo kitchen renovations and condo bathroom renovations.
The neighbourhood
Condo renovations in downtown Vancouver
Many downtown high-rises from the 1990s still have their original galley kitchens, tubs and stall showers. A full renovation lets you update every room under one strata approval and one schedule.
Near Robson and Coal Harbour
This suite is a block from Robson Street and a short walk from Coal Harbour and the seawall.
Strata paperwork handled
Alteration requests, indemnity agreements, insurance, WorkSafeBC clearances and flooring specs are prepared by QUAY.
Another downtown kitchen
Renovating downtown
Learn more about our renovation work in downtown Vancouver.
Planning your own? See our kitchen renovation contractors in Vancouver and our guide to kitchen renovation costs.
FAQ
Downtown condo renovation questions
Common questions from downtown Vancouver condo owners planning a full renovation.
How much does a full condo renovation cost in downtown Vancouver?
This downtown condo was about $178,000 before GST under the signed contract, before a few approved changes. That covered a new kitchen with Bosch appliances, two bathrooms with walk-in showers, opening the living room to the solarium, popcorn ceiling removal, engineered hardwood, new doors, closets, heaters, laundry millwork and paint throughout.
How much did the kitchen cost?
The kitchen portion was about $56,000 before GST under the contract, including custom painted shaker cabinets, quartz counters and backsplash, under-cabinet lighting, new Bosch appliances, a sink, faucet and lighting. Complete kitchens with QUAY typically run $40,000 to $80,000 or more.
How much did the bathrooms cost?
About $29,000 before GST for the ensuite, where the tub was replaced with a walk-in shower, and about $25,000 for the main bathroom, under the signed contract. Most complete bathroom renovations with QUAY fall in a $25K–$45K+ planning range.
Can you remove popcorn ceilings in a condo?
Yes. On this project the popcorn ceilings were removed throughout the suite and the ceilings were finished smooth and painted. Older ceiling textures should be tested for hazardous materials before removal, and the work is planned with the strata.
Do I need strata approval for a full condo renovation?
Yes. Most downtown stratas require an alteration request and indemnity agreement, proof of insurance, a WorkSafeBC clearance and flooring specifications before work starts. QUAY prepares these documents as part of every condo project.
Is the work warrantied?
Yes. Every QUAY renovation is backed by a 365-day workmanship warranty, and manufacturer warranties are passed on to you.
Planning a condo renovation in downtown Vancouver?
We handle the design, strata paperwork, millwork and every trade, managed start to finish by one QUAY team.