- Condo
Condo Flooring in Vancouver: What Strata Allows and How Acoustic Underlay Works
- By QUAY Construction
In most Vancouver condos you can install engineered hardwood, laminate, vinyl plank or tile, as long as the floor goes down over an acoustic underlay that meets your strata’s sound rules and the strata approves it in writing first. Those rules are usually written as two numbers, an IIC rating for footsteps and an STC rating for voices, and the strata will often ask to see the underlay’s product data before any old flooring comes up. Sound control is part of our condo soundproofing service in Vancouver, and this guide explains the ratings, what the rules actually say, how each flooring type behaves over an underlay, and what one Yaletown building required of us.
Quick answer. Read your strata’s bylaws and renovation rules for a minimum IIC and STC rating and an approved underlay list. Choose the floor you want, then an underlay whose tested assembly meets those minimums. Submit the specification with your alteration request, and wait for written approval before work starts. On our Yaletown condo kitchen, the building required laminate over an acoustic underlay rated IIC 73 and STC 72, and approved the request in October 2024.
IIC and STC in plain terms
Noise moves between condo suites in two ways, and flooring rules usually quote a rating for each.
| Rating | What it measures | Typical sources | What helps most |
|---|---|---|---|
| IIC (Impact Insulation Class) | How well a floor stops impact sound travelling down to the suite below | Footsteps, heels, dropped objects, chairs dragged across the floor | A resilient acoustic underlay under the finished floor, and a floor that is decoupled from the slab |
| STC (Sound Transmission Class) | How well an assembly stops airborne sound | Voices, music, television | Mass and airtightness of the whole floor or wall, plus sealed gaps and penetrations |
For both ratings, a higher number blocks more sound. Two points catch owners out. First, the rating describes the whole floor assembly (the finished floor, the underlay, the concrete slab and anything below it), not the underlay on its own, so a product sheet should say which assembly it was tested on. Second, IIC is the one that matters most for flooring: a hard floor laid straight on concrete carries every footstep to your neighbour, and that is the complaint stratas are trying to prevent.
What the rules actually say
There is no single Vancouver condo flooring rule. Three layers apply, and it helps to know which one you are reading.
1. The Strata Property Act sets the baseline
Under section 120 of BC’s Strata Property Act, a strata corporation’s bylaws are the provincial Standard Bylaws except where the strata has filed different bylaws at the land title office. The Standard Bylaws require an owner to get the strata’s written approval before altering a strata lot where the work involves the structure of the building, common property inside the suite, or the parts of the suite the strata must insure (bylaw 5). The same Standard Bylaws say an owner must not use a strata lot in a way that causes a nuisance or unreasonable noise (bylaw 3). Flooring is not named in either bylaw; most buildings deal with it in their own bylaws or renovation rules.
2. Your building’s own bylaws and renovation rules add the numbers
Most Vancouver stratas set their own rules on flooring. Many set a minimum IIC and STC rating or name an approved underlay, and ask for the underlay specification with the renovation request. As our strata renovations page puts it, most Vancouver stratas ask for a written renovation request, proof of insurance and a WorkSafeBC clearance, and set rules on flooring, work hours and elevator use. The minimum numbers vary from building to building, so the bylaws you were given at purchase (or the latest version from your property manager) are the only reliable source.
3. The building code covers construction, not your new floor
Part 9 of the BC Building Code (section 9.11, 2018 edition) sets minimum airborne sound ratings for the assemblies that separate one dwelling unit from another: STC 50 for the separating assembly, or an apparent rating (ASTC) of 47 for the assembly together with the construction around it. That section contains no impact sound (IIC) minimum. In practice, the impact numbers you have to meet when you replace a floor come from your strata, not from the code.
Whether the rest of your renovation needs a City permit is a separate question; our guide to what renovations you can do in a condo covers strata approval and City permits together.
Engineered hardwood, laminate, vinyl plank or tile over acoustic underlay
QUAY installs all four in condos, and every one of them can usually be approved once it sits on the right underlay. The differences are in how they feel, how they handle water and how they behave acoustically.
| Floor | Why condo owners choose it | Acoustic notes | Watch for |
|---|---|---|---|
| Engineered hardwood | Real wood surface, warm look, can run through the whole suite as one floor | A hard surface, so impact noise depends on the underlay beneath it; many stratas allow it over an approved underlay | Water at entries and around the kitchen sink; check whether your strata approves floating or glued installation |
| Laminate | Durable, cost-effective, water-resistant options for kitchens and entries | Floats over the underlay, so the underlay does most of the acoustic work | Hollow sound underfoot on a poor underlay; flat subfloor needed |
| Vinyl plank | Durable and easy to clean, suited to kitchens and busy rooms | Thin products need a strong underlay or an attached acoustic backing tested in a full assembly | Check that any attached backing has its own test data for the IIC your building requires |
| Porcelain or ceramic tile | Bathrooms, kitchens and entries where water is a concern | Rigid, so impact noise control comes from an acoustic membrane or underlay rated for use under tile | The membrane must be compatible with the tile setting system; see tile installation |
If you are weighing solid against engineered wood, our comparison of hardwood vs engineered hardwood explains how the two compare. Whatever the floor, the underlay specification has to match the product you actually install, so we confirm both together before the strata application goes in.
What a real Yaletown building required
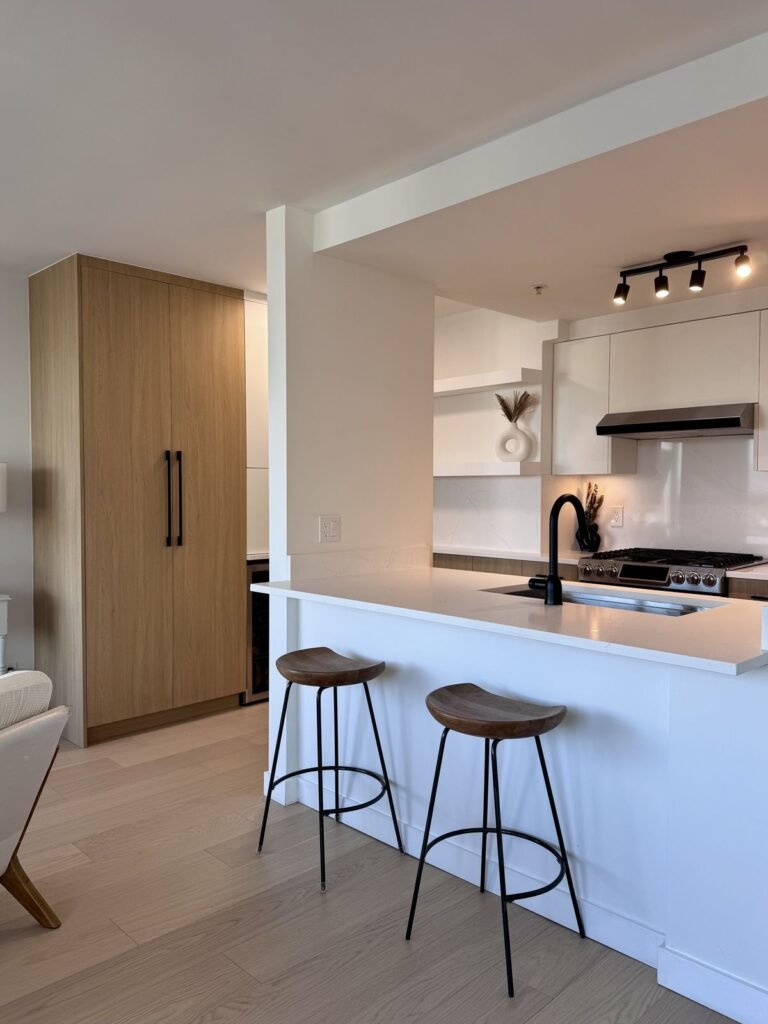
When we opened up a closed kitchen in a Yaletown high-rise, the strata’s rules decided the flooring before design did. The building required laminate flooring over an acoustic underlay rated IIC 73 and STC 72, so the new floor would not carry sound to the suite below. QUAY included the underlay specification in the strata renovation request, with a WorkSafeBC clearance, and the strata approved it in October 2024.
- Floor: water-resistant laminate through the entry and kitchen, over the required acoustic underlay.
- Building logistics: elevator use was limited to four-hour bookings between 9:30 a.m. and 4 p.m., so deliveries, debris removal and the cabinet install were planned around those windows.
- Schedule and budget: construction started in November 2024 on a 17-working-day plan for the kitchen and bathroom together; the kitchen portion was about $43,000 before GST under the signed contract.
Those ratings belong to that building’s rules and that underlay; they are not a city-wide standard. Your strata’s minimums may be lower or higher, which is why we read the bylaws before recommending a product.
Two more condos, two more ways to meet the rules
West End: engineered hardwood through the whole suite
In an 890 sq. ft. West End condo, cherry-toned floors were replaced with light engineered hardwood through the whole suite, over an acoustic underlay. Before construction, QUAY prepared the strata’s alteration application with our insurance certificate, posted a notice of project for the neighbours and submitted the acoustic underlay specification for the new hardwood. Hazmat testing was completed before demolition. The whole-suite renovation ran from March to early May 2024, and floor levelling was one of the site items priced and approved in writing along the way.
Kitsilano: hardwood replacing tile
In a top-floor Kitsilano condo, engineered hardwood over acoustic underlay replaced the old pink floor tile in the kitchen and carries through to the living room. QUAY prepared the full strata application, including an indemnity agreement and the acoustic underlay specs, before work started. The kitchen came in at about $60,000 and was completed in 2022.
How to get a condo flooring change approved
- Get the current bylaws and rules. Ask your property manager for the latest bylaws and any renovation or flooring policy, including amendments filed since you bought.
- Find the numbers. Note the minimum IIC and STC ratings, any approved underlay list, and whether the rules mention floating floors, glue-down floors or specific rooms.
- Choose the floor, then the underlay. Pick the flooring you want, then an underlay with test data for a matching assembly that meets the minimums.
- Prepare the application. Most stratas want the written renovation request, the underlay and flooring data sheets, proof of insurance and a WorkSafeBC clearance. Some also ask for an indemnity agreement, a hazmat report or a notice to neighbours.
- Plan the building logistics. Confirm work hours, elevator bookings and where debris and deliveries go.
- Wait for written approval. Do not lift the old floor until the approval is in hand, and keep the data sheets for your records and for a future sale.
Our article on strata approval for a condo kitchen walks through the same paperwork in more detail, and condo soundproofing techniques covers the wall and ceiling side of noise control.
What condo flooring costs with QUAY
QUAY prices flooring by area, product, underlay and preparation, including removing the old floor, new baseboards and transitions between rooms. You get a fixed-price proposal before work starts. We take flooring installation as a standalone job, from one room to a whole suite, with a $2,500 minimum, or as part of a larger condo renovation. Acoustic underlay costs least when it goes down with a floor that is already being replaced. For the main cost factors across flooring types, see our Vancouver flooring cost guide.
Planning new floors in your condo? Book a discovery call. Send us your building’s flooring rules, and we’ll tell you which floors and underlays will meet them.
Frequently asked questions
What is the best flooring for a condo in Vancouver?
The best condo flooring is the one your strata will approve that suits the room. Engineered hardwood, laminate, vinyl plank and tile can all work over the right acoustic underlay. Laminate and vinyl handle water better in kitchens and entries, and engineered hardwood gives a real wood surface through living areas. Start with your bylaws’ IIC and STC minimums and choose a floor and underlay that meet them.
Do I need strata approval to change my condo flooring?
Usually, yes. The Strata Property Act’s Standard Bylaws require written approval for alterations involving the structure, common property or parts of the suite the strata insures, and most Vancouver stratas add their own rules that cover flooring directly, often with minimum sound ratings and a request for the underlay specification.
What IIC rating do Vancouver stratas require?
It varies by building, so check your own bylaws or ask your property manager. One Yaletown strata we worked with required laminate over an acoustic underlay rated IIC 73 and STC 72.
Is hardwood allowed in condos?
Often, over an approved acoustic underlay. In our West End condo project, light engineered hardwood runs through the whole suite over an acoustic underlay, and the specification was submitted to the strata before work started.
Does the underlay rating alone meet the strata rule?
Not necessarily. IIC and STC ratings describe a whole floor assembly, including the finished floor and the slab, so the data sheet should show a tested assembly similar to yours. Stratas usually review the specification with the renovation request.
Planning New Condo Floors?
Related Posts
Demising Walls: How to Split a Commercial or Warehouse Unit