- Bathroom
Aging in Place Bathroom Checklist: Curbless Showers, Grab Bars and Tax Credits
- By QUAY Construction
An aging in place bathroom is one you can keep using safely as your mobility changes: a shower with no step into it, grab bars fixed to solid blocking, somewhere to sit, a floor that grips when it is wet, and enough room and light to move around. The best time to plan those features is before the walls are open, because most of the work happens behind the tile. This checklist walks through each one, using a real QUAY project in Shaughnessy, and it is the same planning we do on our accessible bathroom renovation service in Vancouver.
Quick answer. For an aging in place bathroom, put a curbless (step-free) shower where the tub is, add blocking in the walls for grab bars and a seat even if you do not need them yet, choose a hand shower on a slide bar, a comfort-height toilet, lever controls and textured floor tile, and check that the door and floor space work for a walker or wheelchair. QUAY bathroom renovations start from about $25,000, with most between $25,000 and $45,000+, and most take about 10 working days on site. A senior or a family member living with one may be able to claim federal and BC tax credits for qualifying work.
The aging in place bathroom checklist
Every accessible bathroom is planned around the person who will use it, so treat this as a list of questions to work through, not a fixed specification. Where an occupational therapist has made recommendations, those come first.
| Feature | Why it matters | When to decide |
|---|---|---|
| Curbless shower | No tub edge or curb to step over; works with a walker, shower chair or wheelchair | Design stage: the floor has to be built to slope to the drain |
| Grab bar blocking | Bars are only safe when anchored to blocking or structure | Before drywall or backer board goes up |
| Shower seat | Lets you wash seated; built-in or fold-down | Design stage (a fold-down seat also needs blocking) |
| Hand shower on a slide bar | Usable seated or standing, and by a caregiver | Before the valve is roughed in |
| Comfort-height toilet | Easier to sit on and rise from | Fixture selection |
| Wall-hung or accessible vanity | Knee space for seated use and open floor underneath | Design stage (needs wall support and plumbing heights) |
| Non-slip floor tile | Secure footing when the floor is wet | Finish selection |
| Lighting | Bright, even light plus night lighting for the route from the bedroom | Before electrical rough-in |
| Door and floor space | Room for mobility aids; a door that does not block the way | Design stage (widening or a pocket door changes the wall) |
| Lever and reachable controls | Easy to grip and operate | Fixture selection |
1. A step-free shower in place of the tub
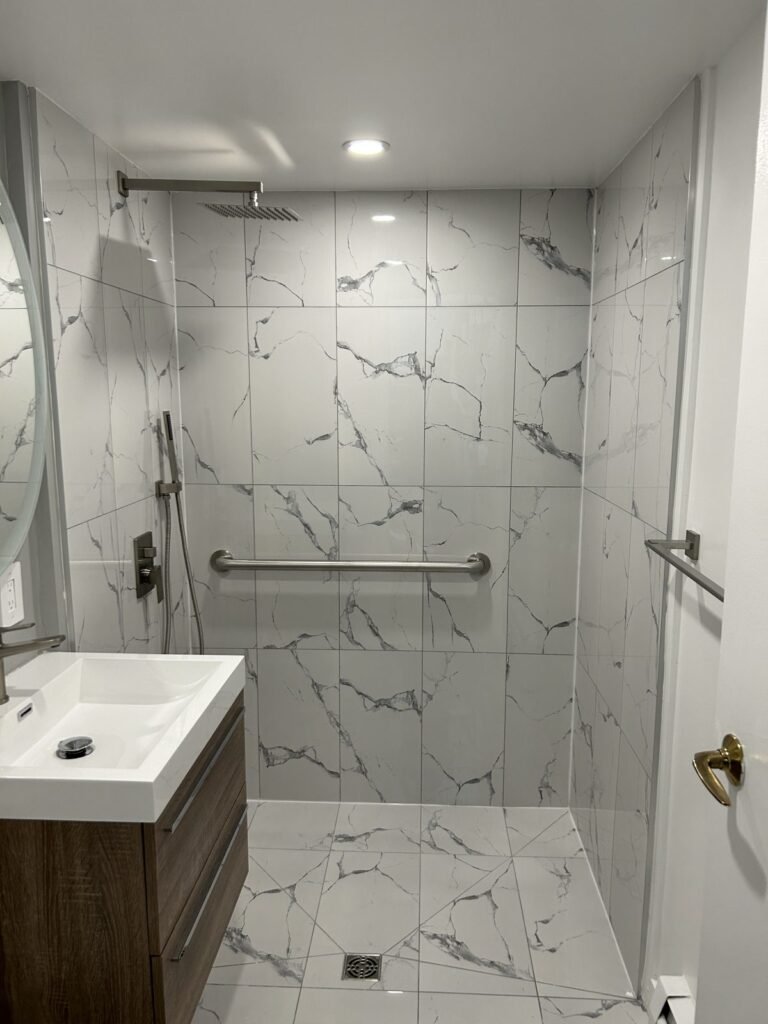
For most people planning to stay in their home, the tub is the biggest obstacle in the bathroom. Stepping over a tub wall gets harder with a walker, a cane or a stiff knee, and it means stepping onto a wet surface. A curbless shower, also called a zero-threshold or level-entry shower, removes the step completely: the floor slopes gently to the drain so the floor tile runs straight into the shower.
In most homes a tub can be replaced with a step-free shower. The work is in the floor. The shower area has to be lowered or the floor built up and sloped, waterproofed as one continuous system, and drained either with a linear drain or a centre drain. In a house that usually means working with the floor framing; in a condo or townhouse over concrete, the depth available for the slope decides the approach. Our pages on tub to shower conversions and walk-in shower installation cover the options, and if you are still deciding whether to keep a tub at all, read our guide to choosing between a walk-in shower and a tub.
A few details make a curbless shower work for aging in place:
- Size it for seating. Plan enough room for a seat or shower chair and, if needed, a caregiver standing outside the spray.
- Keep the glass simple. A frameless door or a fixed panel with a wide opening is easier to use than a narrow hinged door.
- Put a niche within reach. Shelves at a height you can reach seated mean nobody has to bend into the spray.
- Waterproof the wider area. With no curb, water can travel further, so the waterproofing should extend beyond the shower itself. Our comparison of shower waterproofing systems explains the systems we use.
2. Grab bars, and the blocking behind them
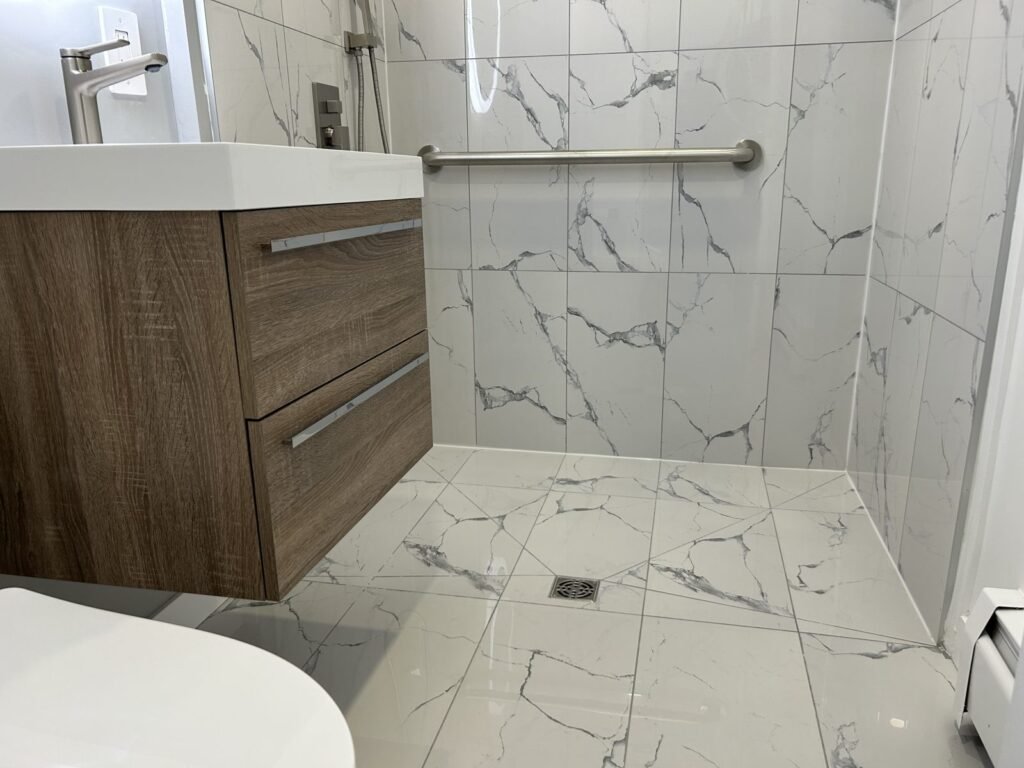
A towel bar is not a grab bar. Grab bars are designed to take a person’s weight, and they are only safe when they are fixed into solid blocking or structure inside the wall, not into drywall or tile alone. The cheapest time to add that blocking is during a renovation, while the walls are open.
That is why we suggest blocking even for clients who do not want grab bars today. With solid blocking in the right zones, a bar can be added later in minutes, in exactly the right place, without opening the tile. Plan blocking:
- beside and behind the toilet;
- at the shower entry and along the inside walls of the shower;
- at the tub, if you are keeping one;
- behind a fold-down shower seat, if you may want one later.
What about grab bar height? In your own home, the right height and position are the ones that suit the person using them: their height, which hand is stronger, and how they move between sitting and standing. An occupational therapist can set those positions. If you are planning a washroom in a commercial or public building instead, that is a different exercise with its own code requirements; see our guide to universal washrooms in commercial buildings. Grab bars also come in finishes that match the faucets, so they do not have to look clinical.
3. Seating and a hand shower
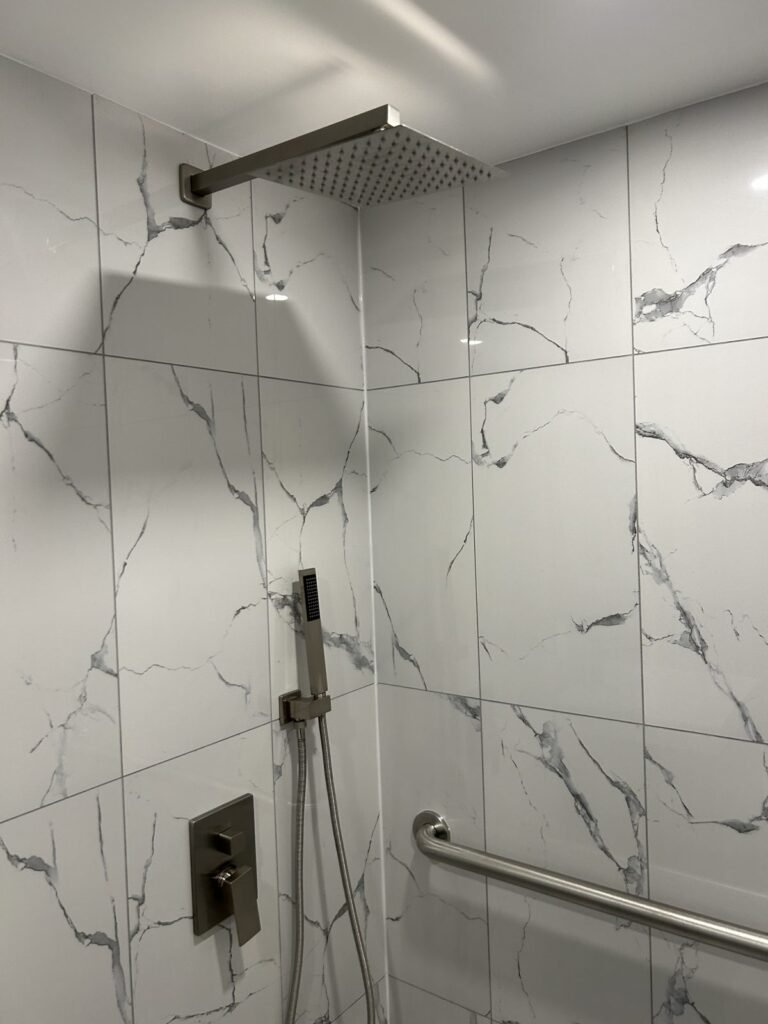
Washing seated is safer for many people and less tiring for everyone. The choice is usually between a built-in tiled bench, which is solid and permanent but takes floor space, and a fold-down seat, which needs blocking but folds out of the way. Either way, pair it with a hand shower on a slide bar so the spray can be used seated or standing, and set the controls where they can be reached from the seat. A thermostatic or pressure-balanced valve helps keep the water temperature steady.
4. A toilet and vanity that work seated
A comfort-height toilet is taller than a standard one and easier to sit on and rise from, especially with a grab bar beside it. Leave clear space beside the toilet for transfers where a walker or wheelchair is involved.
A wall-hung vanity leaves open floor underneath, so the floor is easier to clean and there is knee space for using the sink seated. An accessible vanity can be set lower or at an adjustable height, with the drain pipes kept clear of the knee space. Lever faucets are easier to operate than knobs.
5. Floors and lighting
Choose textured or matte floor tile with good grip when wet, and carry the same tile into the curbless shower so there is no change of surface at the entry. Large, continuous tile also makes the room easier to read visually.
Plan bright, even general light, a well-lit mirror, and low-level night lighting for trips to the bathroom at night. Light switches should be at the door and easy to find in the dark. Electrical changes need to be decided before the rough-in, so this belongs in the design stage.
6. Doors, floor space and the route in
Check the door before anything else. A narrow door or one that swings into a small room can make the rest of the plan unusable for a walker or wheelchair. Widening a doorway or changing to a pocket door are common parts of an accessible bathroom renovation, and both change the wall, so they need to be planned with the layout. Inside, keep a clear turning area and avoid anything that narrows the route between the door, the toilet and the shower.
Sometimes the real problem is not the bathroom but the stairs to it. That was the case in Shaughnessy.
A real example: an aging in place bathroom in Shaughnessy
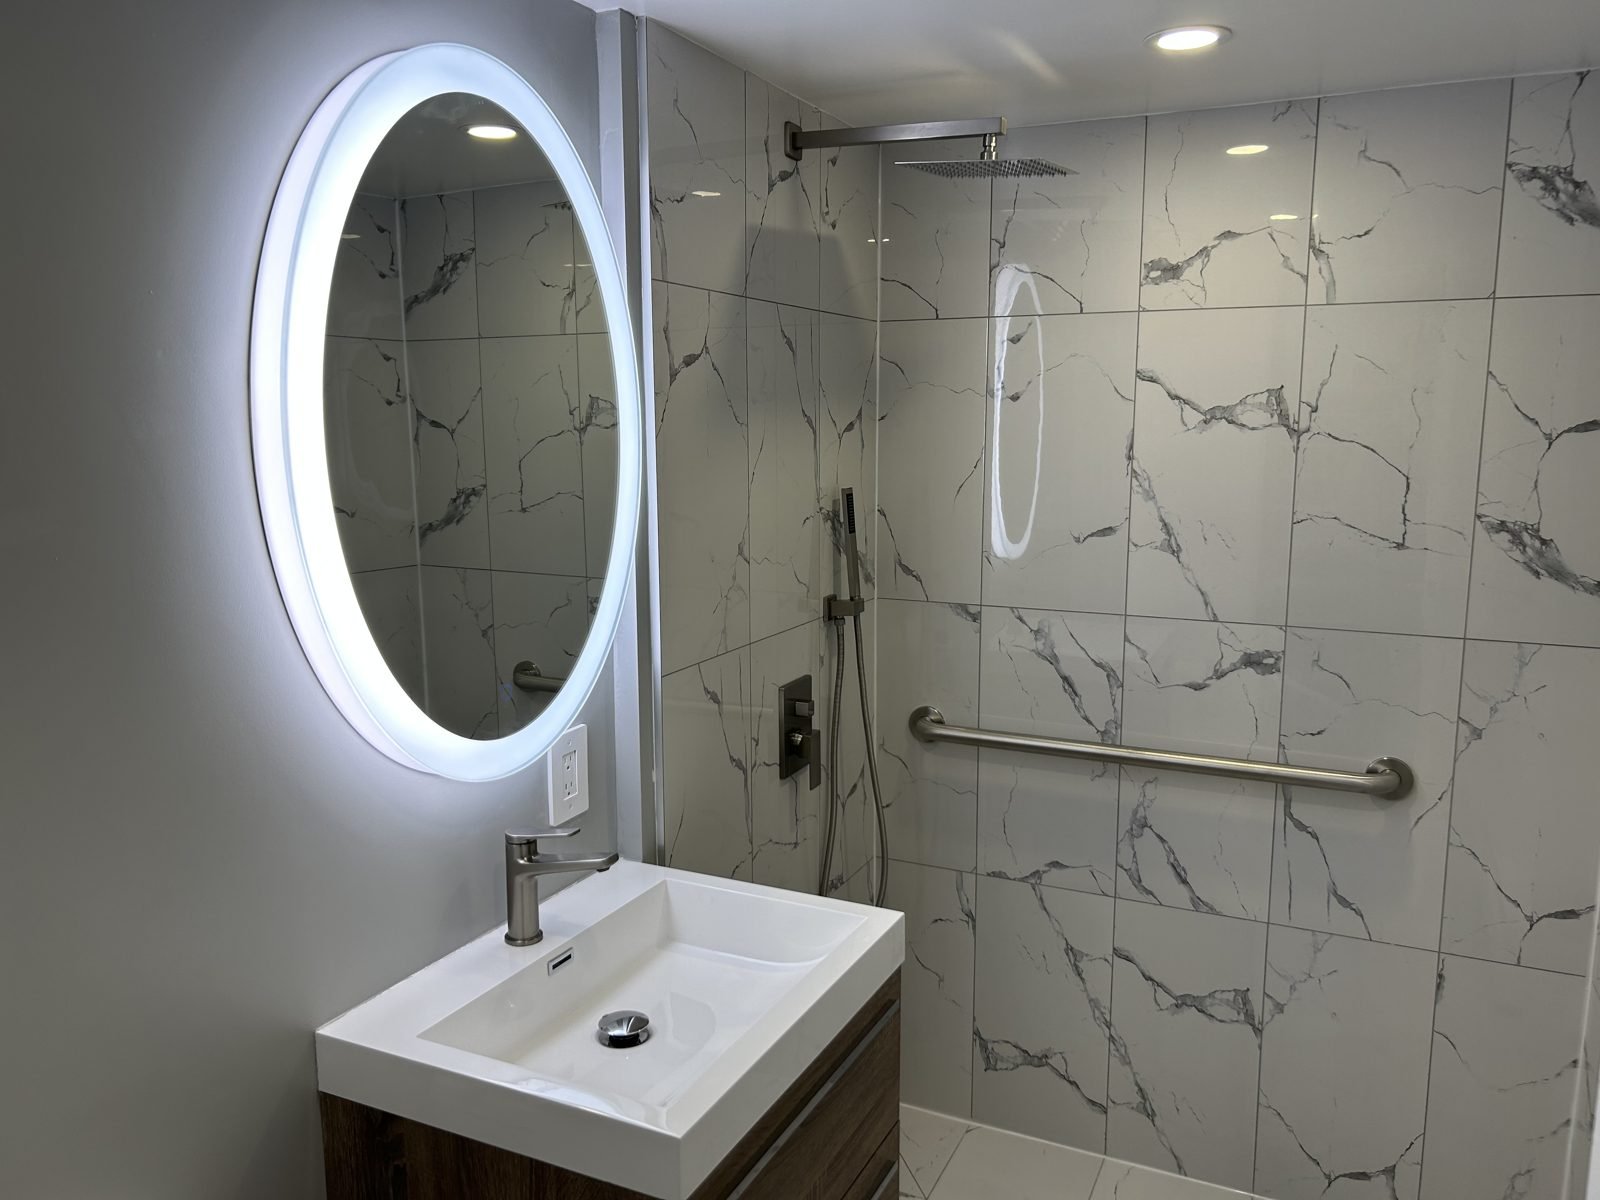
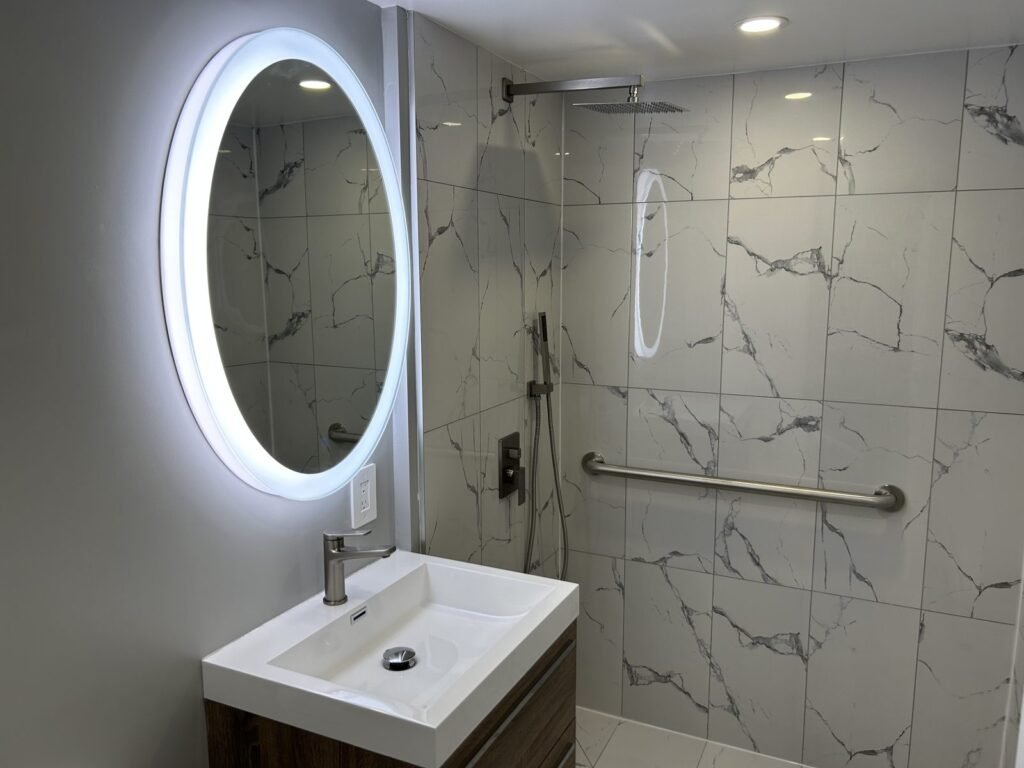
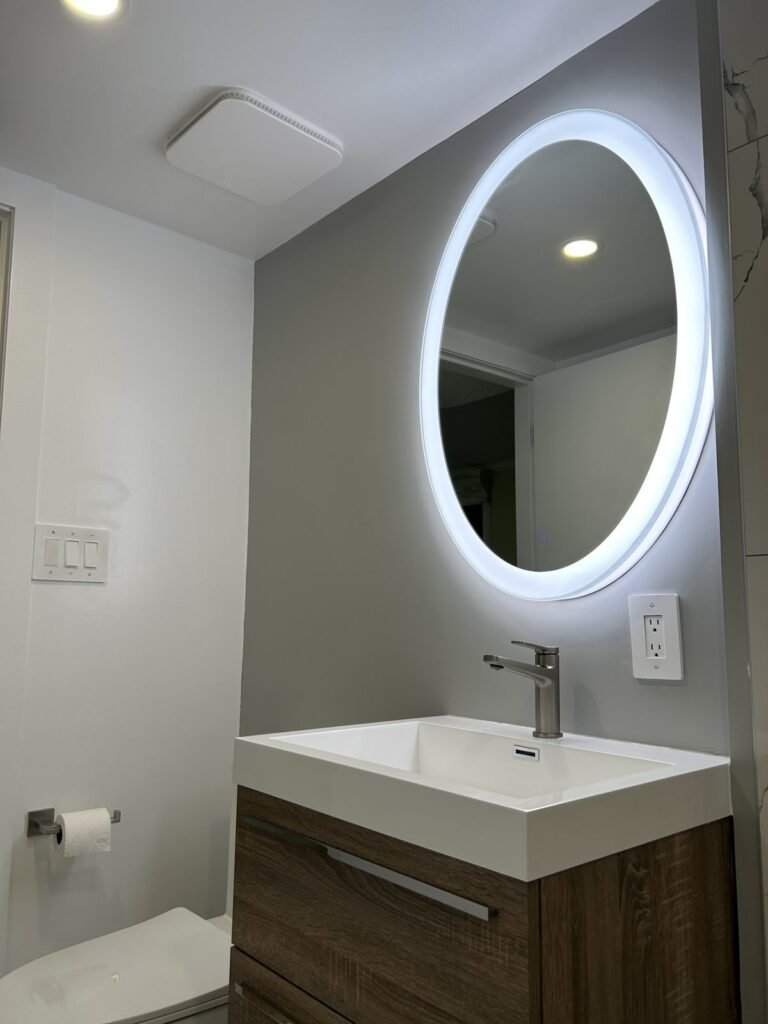
In our Shaughnessy bathroom project, the clients were getting ready for the client’s mother to move into their townhouse. There was no full bathroom on the ground floor, so the stairs would have been a daily obstacle. QUAY turned a ground-floor closet into a new full bathroom built around a curbless walk-in shower, and renovated the main bathroom upstairs at the same time.
- Curbless shower. A custom tiled shower base about three by five feet, sloped to the drain, so the floor tile runs straight into the shower with no curb. A frameless glass door closes it off.
- Grab bar and hand shower. A stainless grab bar along the back wall, with a hand shower on a slide bar that can be used seated or standing, plus a rain head.
- Open floor. A wall-hung vanity leaves the floor clear underneath, and a backlit mirror lights the room evenly.
- Behind the walls. New plumbing, electrical and an exhaust fan.
- Finishes. Large marble-look porcelain tile on the floor and shower walls, so the room reads as one continuous space rather than a clinical one.
Because it was a new bathroom, QUAY prepared the drawings, applied for the City of Vancouver building permit and handled the strata approval before work started. The new bathroom came in at about $42,000, and the renovated main bathroom at about $28,000, for about $70,000 in total. Both were completed in 2023.
Permits and approvals
Whether an aging in place bathroom needs a permit depends on how much changes. In the City of Vancouver, you need a plumbing permit to install, change or upgrade any part of a plumbing system, so moving a drain for a curbless shower or adding fixtures brings a permit and inspections. Swapping a faucet in the same place does not. A new bathroom, like the one in Shaughnessy, usually involves drawings and a building permit as well. In a strata building, the strata’s approval is a separate step with its own lead time. Our guide to bathroom renovation permits in Vancouver explains which work needs what. Other cities have their own permit rules, so check with yours.
What an aging in place bathroom costs and how long it takes
QUAY bathroom renovations start from about $25,000, with most between $25,000 and $45,000+, and larger or highly customized bathrooms can exceed $60,000. For an accessible bathroom, the items that move the price most are the curbless shower, layout changes and new plumbing. Adding blocking while the walls are open costs very little by comparison. Most QUAY bathroom renovations take about 10 working days on site; layout changes and new bathrooms take longer. You get a fixed-price proposal before construction starts, and completed work is backed by our 365-day workmanship warranty. For typical ranges by scope, see our bathroom renovation cost guide.
Tax credits that can help with the cost
Two tax credits are worth asking your tax adviser about before you start, because both depend on keeping receipts from suppliers and contractors.
- Federal Home Accessibility Tax Credit. The Canada Revenue Agency’s home accessibility expenses credit (line 31285) is a non-refundable credit for a qualifying renovation that helps a qualifying individual gain access to, or be mobile or functional within, the home, or reduces their risk of harm. A qualifying individual is someone who is 65 or older at the end of the year or eligible for the disability tax credit, and certain family members can claim for them. Up to $20,000 of eligible expenses can be claimed per year for the dwelling.
- BC Home Renovation Tax Credit for Seniors and Persons with Disabilities. The Province of BC credit is refundable and worth 10% of up to $10,000 of qualifying renovation expenses, so a maximum of $1,000 per tax year. It applies to your principal residence, for a senior (65 or older), a person with a disability, or a family member living with them. The Province’s examples of qualifying work include grab bars and related reinforcements around the toilet, tub and shower, hand-held showers on adjustable rods, non-slip flooring, widened doors and lever handles. The main purpose of the renovation cannot be to increase the value of the home.
Eligibility and limits are set by the CRA and the Province and can change, so confirm them for your situation before you rely on them.
Planning checklist
- Start with the person. Who will use the bathroom, how they move now, and what may change. Ask an occupational therapist for recommendations if one is involved.
- Check the route. Can they reach the bathroom without stairs? If not, consider a new bathroom on the main floor.
- Decide on the shower. Curbless shower, its size, a seat, a hand shower and where the controls go.
- Mark the blocking. Toilet, shower entry and walls, tub and seat, before the walls close.
- Choose fixtures. Comfort-height toilet, wall-hung or accessible vanity, lever faucets.
- Plan light and floors. Non-slip tile carried into the shower, bright even light and night lighting.
- Check the door. Width, swing and clear floor space for mobility aids.
- Confirm approvals. Plumbing or building permits and any strata approval.
- Keep receipts. For the federal and BC tax credits.
Planning a bathroom for a parent, or for staying in your own home longer? Book a discovery call. Tell us who will use the bathroom and how, and we’ll walk the room with you and give you a fixed-price proposal before any work starts.
Frequently asked questions
What is an aging in place bathroom?
An aging in place bathroom is designed so you can keep using it safely as your mobility changes. It usually combines a step-free curbless shower, grab bars anchored to solid blocking, a seat and hand shower, a comfort-height toilet, non-slip flooring, good lighting and enough room to move with a walker or wheelchair.
Can a bathtub be replaced with a curbless shower?
In most homes, yes. The floor is adjusted so it slopes to the drain without a step, and the waterproofing runs as one continuous system. In QUAY’s Shaughnessy project, a custom tiled shower base about three by five feet was sloped to the drain so the floor tile runs straight into the shower.
Where should grab bars go in a bathroom for seniors?
Beside or behind the toilet and at the shower or tub entry and interior. The exact height and position should suit the person using them, and an occupational therapist can set them. Whatever the position, each bar must be anchored into solid blocking or structure, so add blocking while the walls are open.
How much does an accessible bathroom renovation cost in Vancouver?
QUAY bathroom renovations start from about $25,000, with most between $25,000 and $45,000+, and larger or highly customized bathrooms can exceed $60,000. Curbless showers, layout changes and new plumbing move the price most. QUAY’s new accessible ground-floor bathroom in Shaughnessy came in at about $42,000, including the drawings and permit.
Are there tax credits for aging in place renovations in BC?
Yes. The federal Home Accessibility Tax Credit allows up to $20,000 of eligible expenses per year for a qualifying individual who is 65 or older or eligible for the disability tax credit. The BC Home Renovation Tax Credit for Seniors and Persons with Disabilities is 10% of up to $10,000 of qualifying expenses, a maximum of $1,000 per year. Confirm eligibility with the CRA, the Province or your tax adviser.
Planning an Accessible Bathroom?
Related Posts
Demising Walls: How to Split a Commercial or Warehouse Unit