Demising Walls: How to Split a Commercial or Warehouse Unit
By QUAY Construction · November 22, 2026 · Commercial
A demising wall is the wall that separates one tenant’s space from another’s in the same building. In Vancouver it is normally built as a fire separation with a time-based rating, and when a new demising wall creates more units than the building had before, the City treats the work as a Major Renovation that can bring upgrades beyond the unit itself. On a recent QUAY project in Delta, removing a steel mezzanine and building a 50-foot-long, 22-foot-high insulated steel stud demising wall came in at $30,000 to $40,000 plus GST and took about three weeks.
This guide is for building owners and property managers thinking about splitting a large commercial or warehouse unit so it is easier to lease. Demising walls are usually part of the base building scope a lease commits an owner to deliver, which is why they sit within our landlord’s work and unit-split service for property owners. Below: what the wall has to do, which approvals to expect, how a split changes exits and services, and what a real project involved.
What a demising wall is (and what it isn't)
The City of Vancouver’s Bulletin 2020-002-BU describes a demising wall as typically a non-loadbearing partition between adjoining tenants, constructed as a fire separation with a time-based rating unless the Building By-law exempts it. Three things set it apart from the partitions you build inside a tenancy:
- It separates tenants, not rooms. Offices, meeting rooms and storage inside one lease are divided by ordinary partitions. A demising wall marks the line between two separate tenancies, each with its own lease, access and services.
- It usually has to resist fire for a set time. That rating drives the materials, how the wall meets the floor and roof, and how every pipe, duct and cable that passes through it is sealed.
- In a warehouse it usually runs full height. It typically goes from the floor to the roof structure so each unit is fully closed off from the other. In the Delta project that meant framing to 22 feet from lifts.
Because a demising wall is typically non-loadbearing, building one is not usually a structural job. Removing what is already there can be: mezzanines, steel beams and columns often have to come out first, and changes to structural elements are a question for an engineer before anything is cut.
Why owners split a unit, and how Vancouver classifies the work
Owners split units for practical reasons: a smaller unit can be easier to lease and can bring in more rent in total, an existing tenant may want to give back part of their space, or a new lease may promise a unit of a certain size by a fixed date. Most commercial leases list the landlord’s work in a schedule, and demising walls are one of the most common items on it, alongside services brought to the unit and a working washroom.
Vancouver’s bulletin sorts demising wall work into two categories under Part 11 of the Vancouver Building By-law, the part that deals with alterations to existing buildings:
| Scenario | Examples | Category | Upgrade level in the bulletin |
|---|---|---|---|
| A demising wall is removed or relocated, and the number of units stays the same or goes down | Removing a wall to enlarge a tenant space; re-demising existing spaces | Minor Renovation | F1, S2, N1, A2, E2 |
| A new demising wall creates more units than existed before | Splitting one unit into two or more new tenant spaces | Major Renovation | F2, S2, N3, A3, E4 |
Two points in the bulletin matter most for budgeting. First, in both categories all new work has to meet current By-law requirements, and any non-conformance the work creates has to be corrected. Second, for a Major Renovation the upgrades extend beyond the tenant space to public areas, building exits and common areas, and have to be coordinated with the building owner. That is why a unit split is an owner’s project, not something a tenant can do alone. The bulletin also notes that once an owner completes those upgrades, later tenant improvements in the building generally only need to meet current requirements for the tenant space, and that buildings built or fully upgraded under Building By-law 8057 (in effect from November 1, 1999) do not need further upgrading under Sentence 11.2.1.2.(3).
Fire separation: why the wall is more than drywall
A fire separation is an assembly built to slow the spread of fire for a set time. In a demising wall it protects one tenant from a fire next door, which is why the City’s bulletin starts from the assumption that the wall is rated. When the two units will have different uses, for example a warehouse next to a retail or office unit, the BC Building Code’s Part 3 also requires different major occupancies to be separated by fire separations with a fire-resistance rating (Article 3.1.3.1 in the 2018 edition, with the ratings set out in Table 3.1.3.1).
For an owner, the practical consequences are:
- The rating and assembly come from the designer. Stud type and spacing, layers of board, insulation, and how the wall meets the slab and the roof deck are set on the drawings, then built to them.
- Every opening is part of the separation. Pipes, ducts, conduit and cable that pass through the wall need fire-stopping, and any door in the wall has to suit the separation.
- Get it on the drawings before it goes to tender. If the rating, fire-stopping and any engineering are left out of the scope, two contractors’ prices are not comparable. On our Delta project, engineering, permits and fire-stopping were handled outside QUAY’s scope, so QUAY reviews those requirements with every owner before pricing.
Permits: what Vancouver, Surrey and Delta ask for
Each city handles the approval its own way, so confirm the process with the building department where the property is before you commit to a leasing date.
Vancouver
Demising wall work is assessed under Part 11 of the Vancouver Building By-law as described in the City’s bulletin. Creating new units is a Major Renovation, so expect drawings that address the upgrade level across the building, not only the new wall. For how a tenant improvement permit moves through the City, see our guide to office permits and the Vancouver TIP process.
Surrey
The City of Surrey’s tenant and landlord improvement permit page says a permit is required for any new construction or alteration within a building, including walls. Floor plans have to show construction details of partitions and fire separations, a Registered Architect is required for projects that include fire separation changes, and a structural engineer is required when structural elements are removed, altered or added.
Delta
Delta publishes its interior tenant improvement requirements on its commercial, industrial and institutional building page, which also notes that an architect must be retained any time architectural services are provided on a building. On our Delta warehouse split, the owner’s team handled engineering and permits and QUAY built the scope.
How a split affects exits, washrooms and services
The wall is often the simplest part of a split. The harder questions are about what each new unit needs to work on its own. Vancouver’s bulletin lists the kinds of non-conformance a demising project can create, even at the Minor Renovation level: the number of exits, egress distance, the direction a door swings, mezzanine area limits and travel distance. Work through these with your designer before the wall’s position is fixed:
| Question | Why it matters |
|---|---|
| Exits and travel distance | Each unit has to have a code-compliant way out once the wall is in. Moving the wall a few feet can be the difference between using an existing door and cutting a new one. |
| Mezzanines | A mezzanine sized for one large unit may not suit two smaller ones, and the bulletin names mezzanine area limits as a common issue. In Delta the owner chose to remove the mezzanine entirely. |
| Washrooms | Decide whether each tenant gets its own washroom. A working washroom is one of the most common landlord’s work items in a lease. |
| Electrical | Ask your electrical designer whether each unit needs its own panel or meter, and how long the utility takes if new service is needed. |
| Heating, ventilation and exhaust | Equipment that served one open floor may sit on one side of the new wall. Find out early whether it can serve both units or each needs its own. |
| Sprinklers and fire alarm | A full-height wall changes the spaces the fire protection system covers. Have the fire protection designer confirm coverage on both sides. |
| Loading doors and access | Each warehouse unit needs its own route from the front office or entry to a loading door. In Delta, each unit ended up with a clear floor from the front office to the loading door. |
| Sound and temperature | Insulation in the wall helps keep noise and heat from carrying between tenants, which matters when one side is a shop or a gym and the other is an office. |
Project example: splitting a Delta warehouse in three weeks
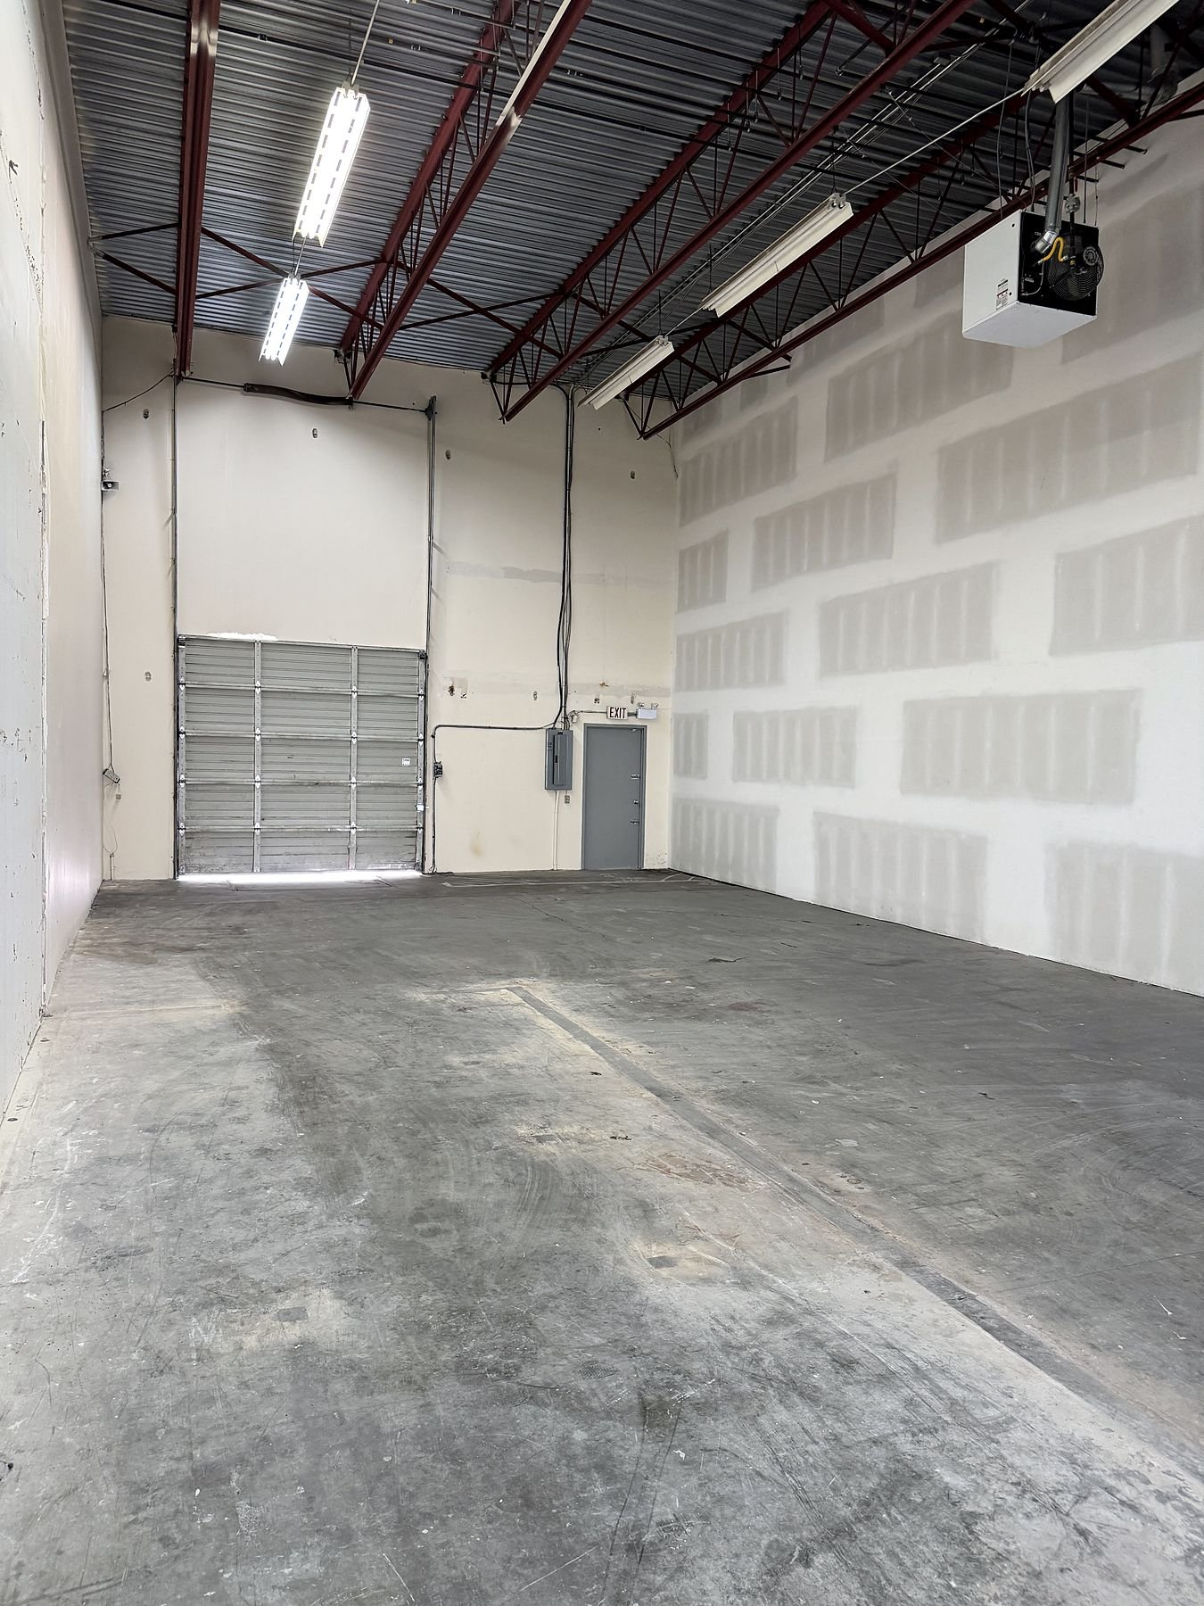
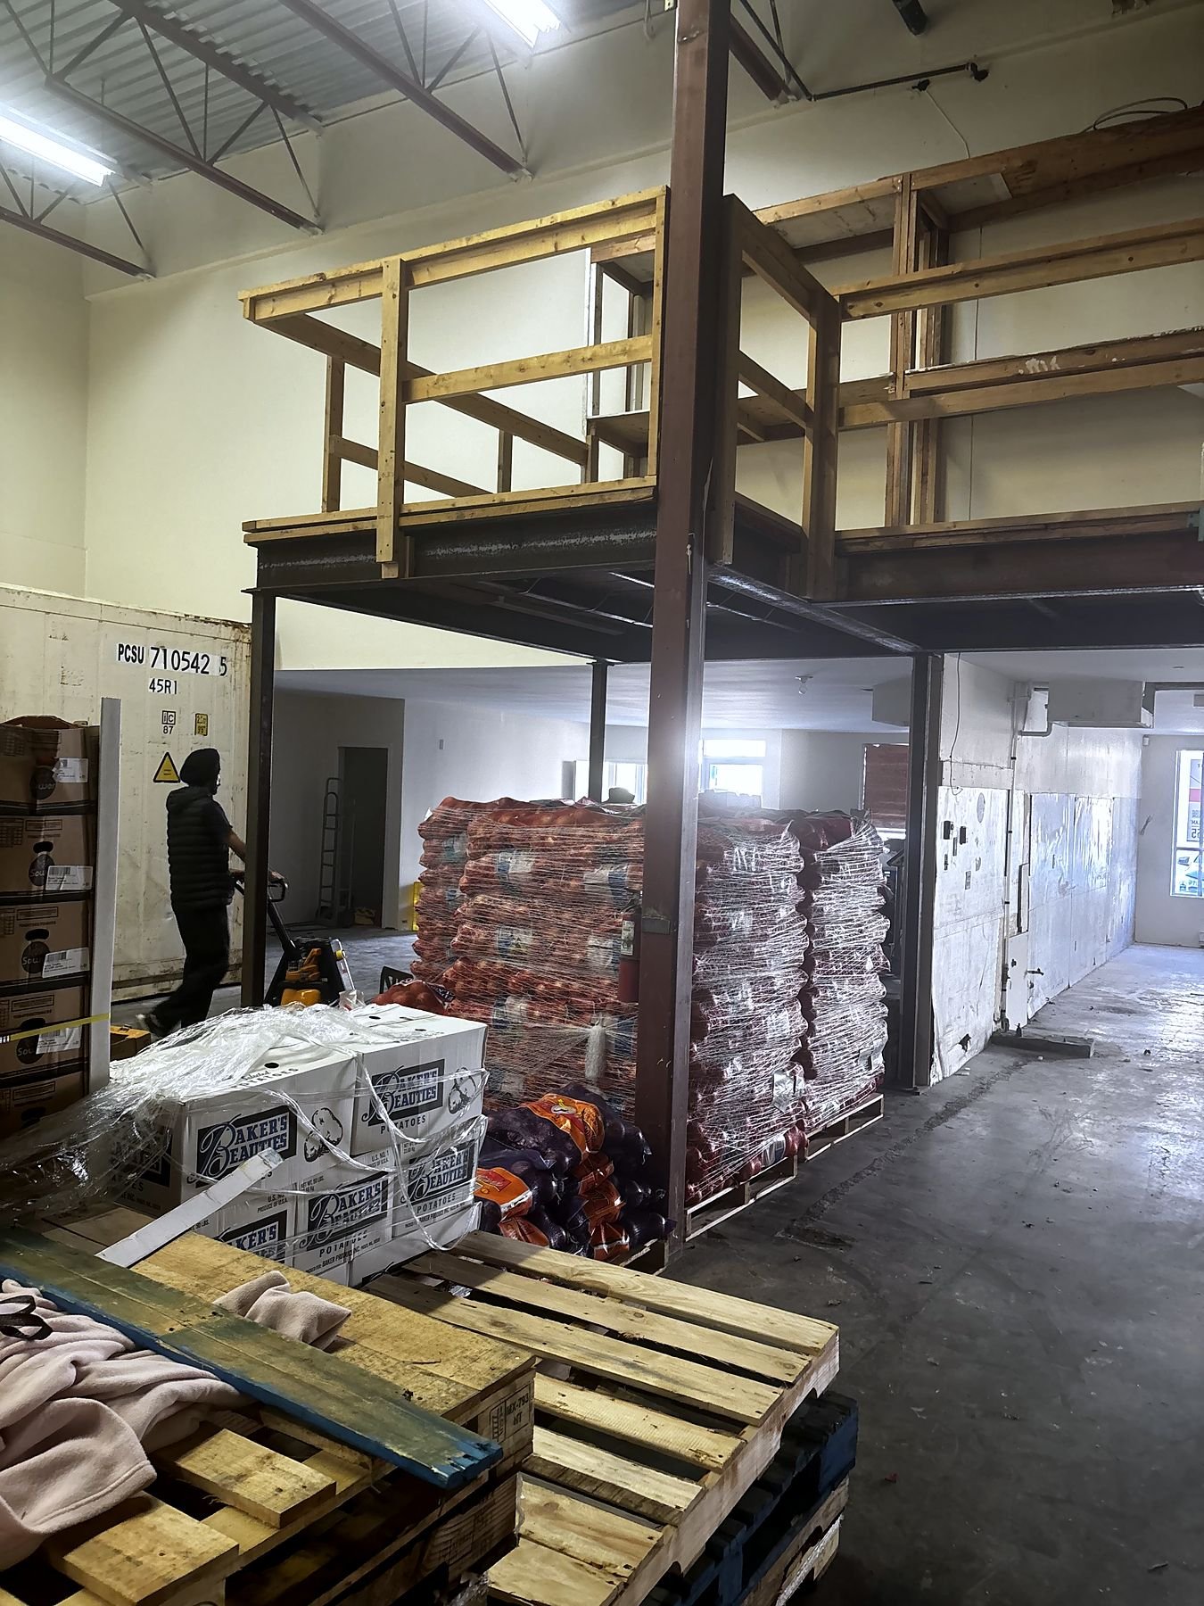
The owner of a warehouse in Delta’s Tilbury industrial area wanted to turn one large unit into two. The space still held an old steel structure and a storage mezzanine, and nothing divided the floor. You can see every photo on the Delta warehouse demising wall project page.
| Location | Tilbury industrial area, Delta |
|---|---|
| Scope | Steel beams and storage mezzanine demolished; steel recycled and debris disposed of; new demising wall framed, insulated and boarded; final clean |
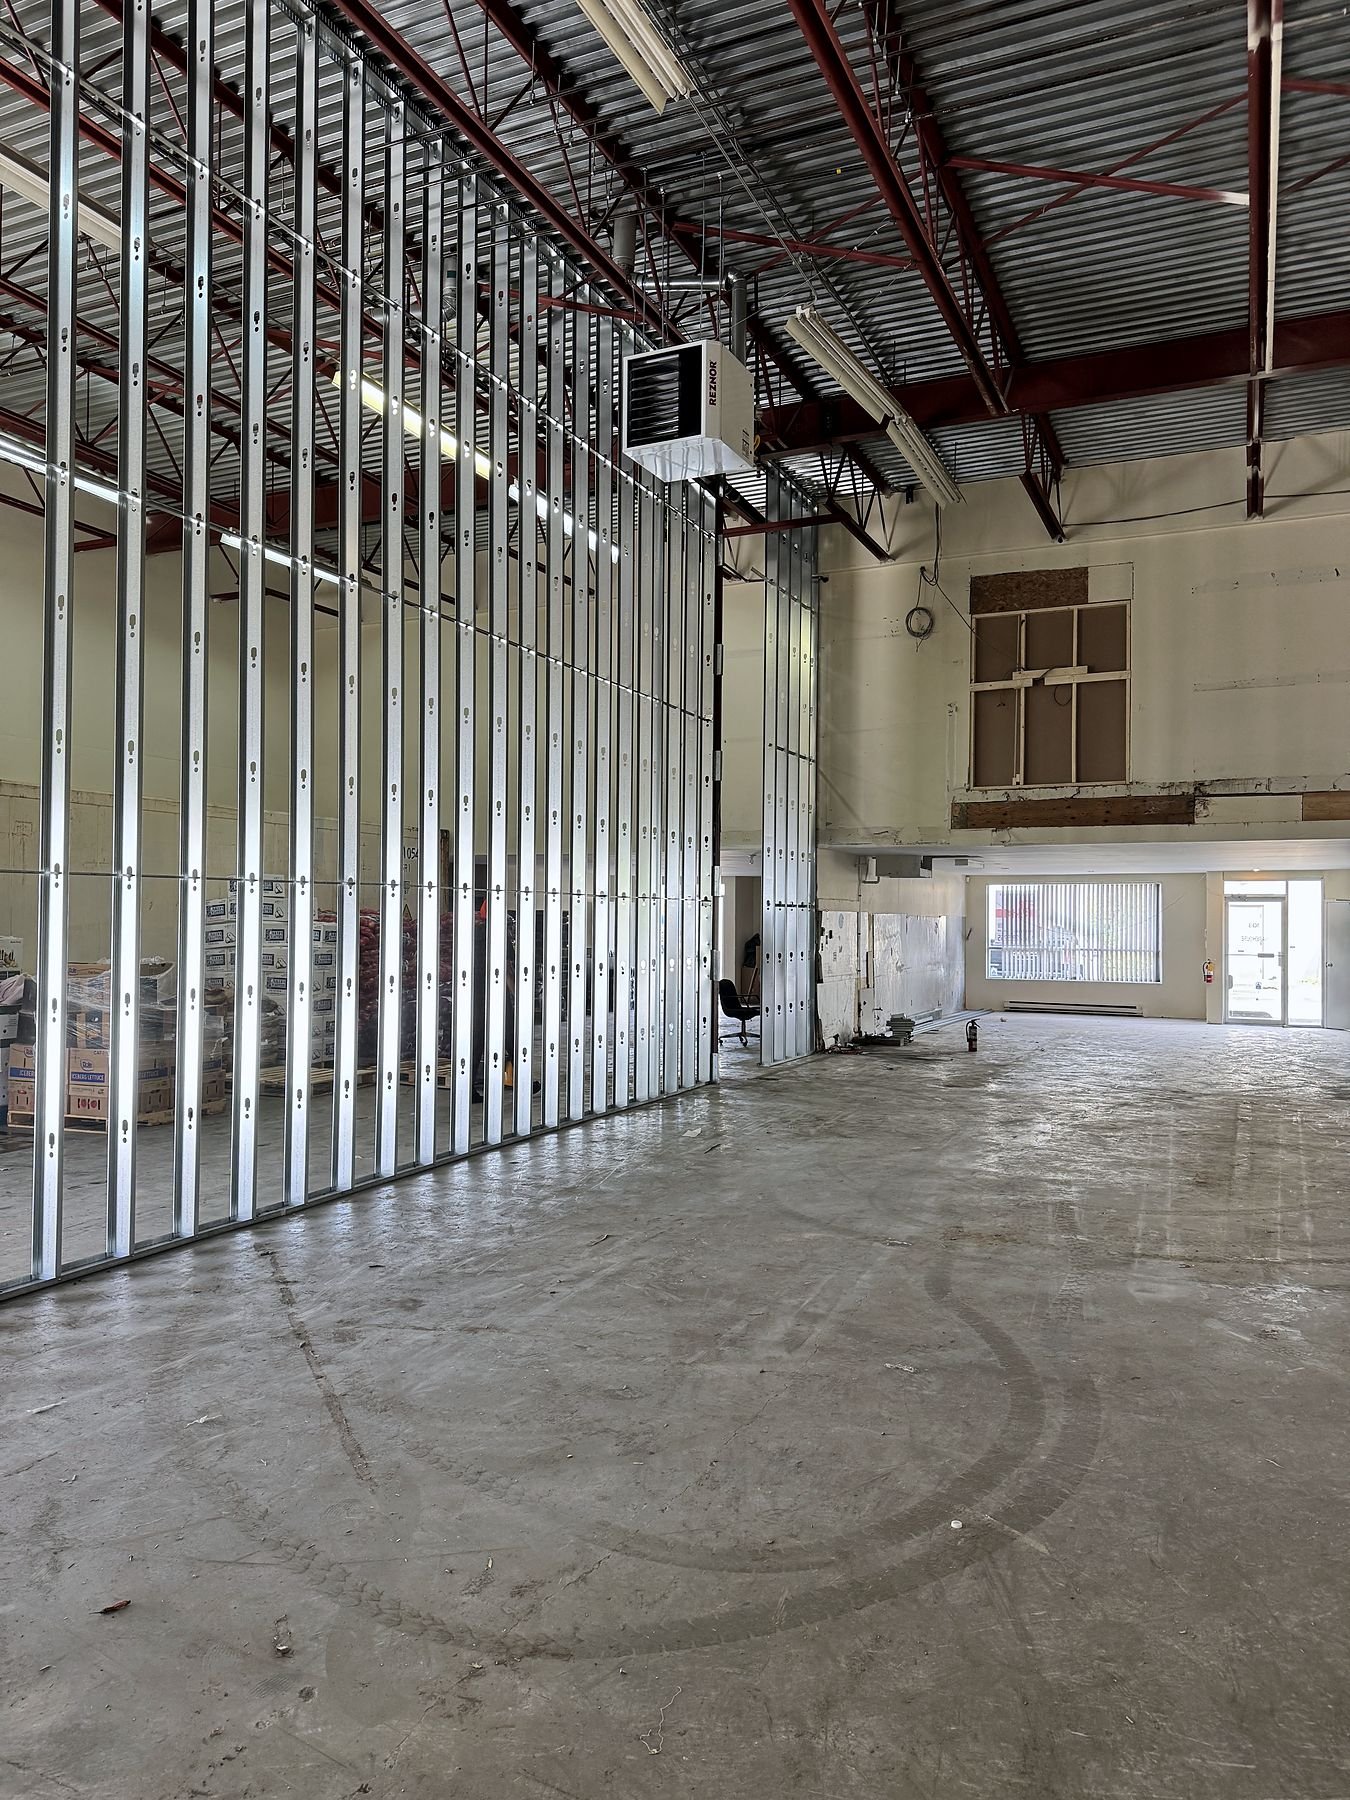
| New wall | 50 ft long, 22 ft high; steel studs; insulation through the full wall; 1/2″ drywall on both sides, taped, mudded and sanded ready for paint |
| Contract | $30K to $40K + GST |
| Construction | About 3 weeks, completed May 2025 |
| Outside QUAY’s scope | Engineering, permits, fire-stopping and painting |
The schedule ran as planned in our proposal:
- Late April 2025: the crew took the mezzanine apart in sections and removed the loose steel columns and beams, separating the steel for recycling.
- End of April: the wall was laid out and framed in steel studs to the full 22-foot height, using lifts.
- Early May: insulation and drywall on both sides.
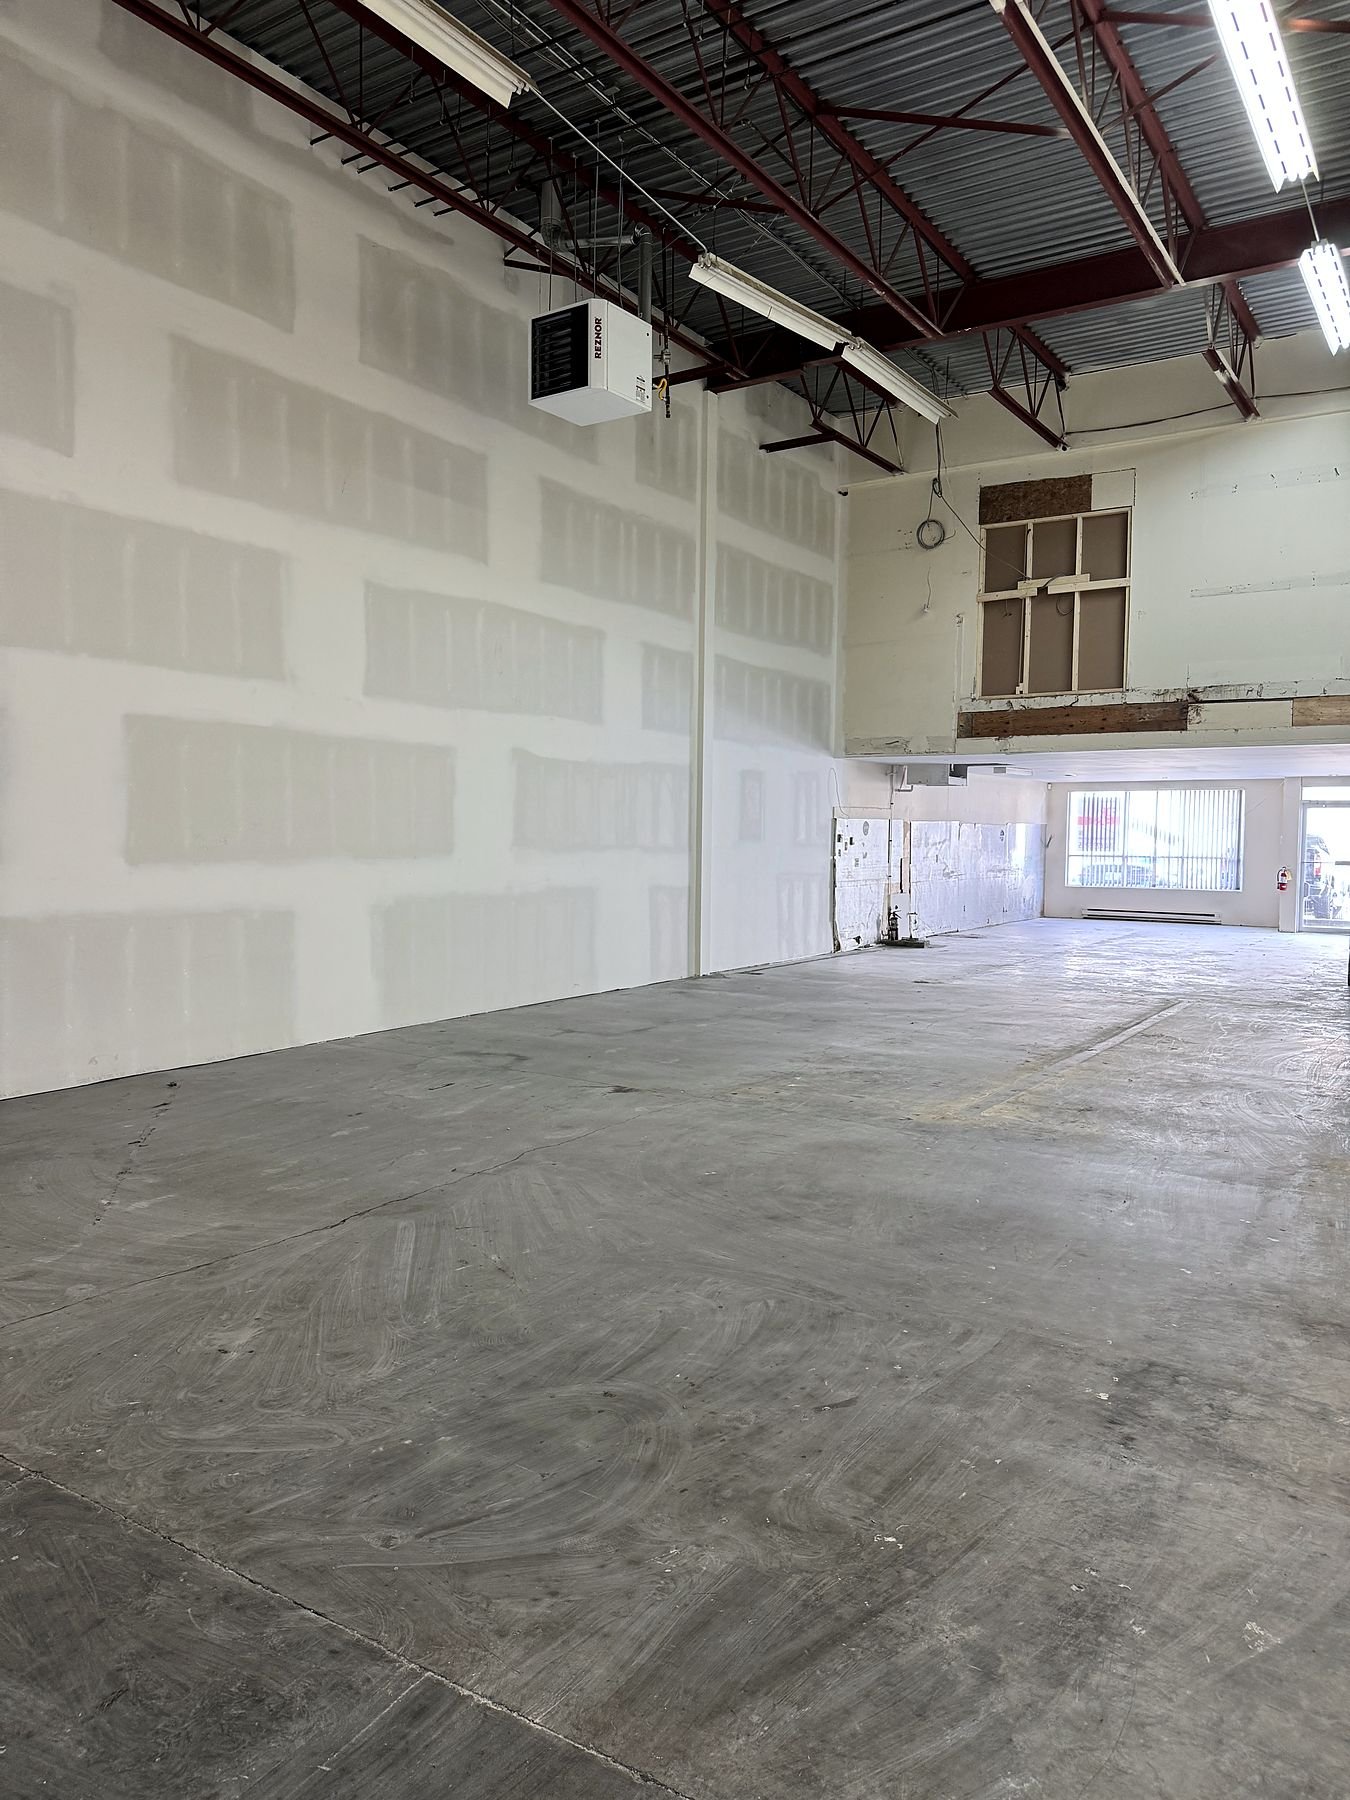
- Mid-May: taping, mudding, sanding and a final clean, leaving two empty units ready for their next use.
The work finished in line with the three-week schedule in our proposal, with engineering and permits handled by the owner’s team and one QUAY project manager from start to handover. With the mezzanine and old steel gone, each unit has a clear floor, and the insulated wall helps keep sound and temperature from carrying between them.
Splitting a unit, step by step
- Decide the split with leasing in mind. Unit sizes, which side gets the loading doors and office, and where the entrances are. Your leasing agent’s view of what will rent is the starting point.
- Check the leases and the building. Existing tenants, any landlord’s work schedule with a delivery date, strata rules if the building is stratified, and when the building was built or last upgraded (in Vancouver this affects the Part 11 upgrade).
- Bring in the designer early. The architect or designer sets the fire separation, exits and drawings; an engineer is needed if structure such as a mezzanine is coming out.
- Get a scope and a fixed price. A detailed proposal should list inclusions, exclusions and allowances, including who handles engineering, permits, fire-stopping and painting.
- Permit, then build. Demolition, framing, services, insulation and board, with the inspections your permit calls for.
- Hand over with documents. The base building work should be complete and documented before the incoming tenant’s contractor starts, so the tenant’s fit-out and any tenant improvement allowance are spent on their own space. Our landlord’s work vs tenant’s work section explains where the line usually falls.
Demising wall FAQ
What is a demising wall?
A demising wall is the wall that separates one tenant space from another in the same building. The City of Vancouver describes it as typically a non-loadbearing partition between adjoining tenants, built as a fire separation unless the Building By-law exempts it. In a warehouse it usually runs from the floor to the roof structure.
Does a demising wall need to be fire rated?
In Vancouver, usually yes. The City’s bulletin on demising walls says they are constructed as a fire separation with a time-based rating unless the By-law exempts them. The rating and the wall assembly are set by the building’s designer from the By-law, not chosen on site.
Do I need a permit to build a demising wall?
Plan on it. In Vancouver, a new demising wall that creates more units than before is a Major Renovation under Part 11 of the Building By-law, and the upgrades can reach common areas and exits. Surrey requires a permit for any new construction or alteration inside a building, including walls. Check with your city before pricing.
How much does a demising wall cost?
It depends on the wall’s length and height, the fire rating, and what services have to be split. As one real example, QUAY’s Delta warehouse project, which removed a steel mezzanine and built a 50 by 22 foot insulated steel stud demising wall, was $30,000 to $40,000 plus GST. Engineering, permits and painting were outside that scope.
How long does it take to build a demising wall?
On the Delta project, construction took about three weeks: a few days of demolition, then framing, insulation and drywall, complete by mid-May 2025. Design and permit time comes before construction and varies by city and building.
Can a mezzanine be removed at the same time?
Yes. QUAY removes steel and wood mezzanines, stairs and racking, recycles the steel where possible and leaves a clear floor. On the Delta project the mezzanine came out before the new wall was framed.
Ready to get started?
Tell us about your building, your units and your leasing dates, and we'll walk the space and give you a detailed fixed-price proposal.
Book a discovery callRelated guides
- Warehouse Office Build-Out: Offices, Washrooms and Mezzanines in an Industrial Unit: what to build once each unit has its own space.
- The Tenant Improvement Process: Lease to Opening, Step by Step: how the incoming tenant's fit-out runs after handover.
- What to Check Before You Sign a Commercial Lease: the building checks a tenant makes before committing to a unit.