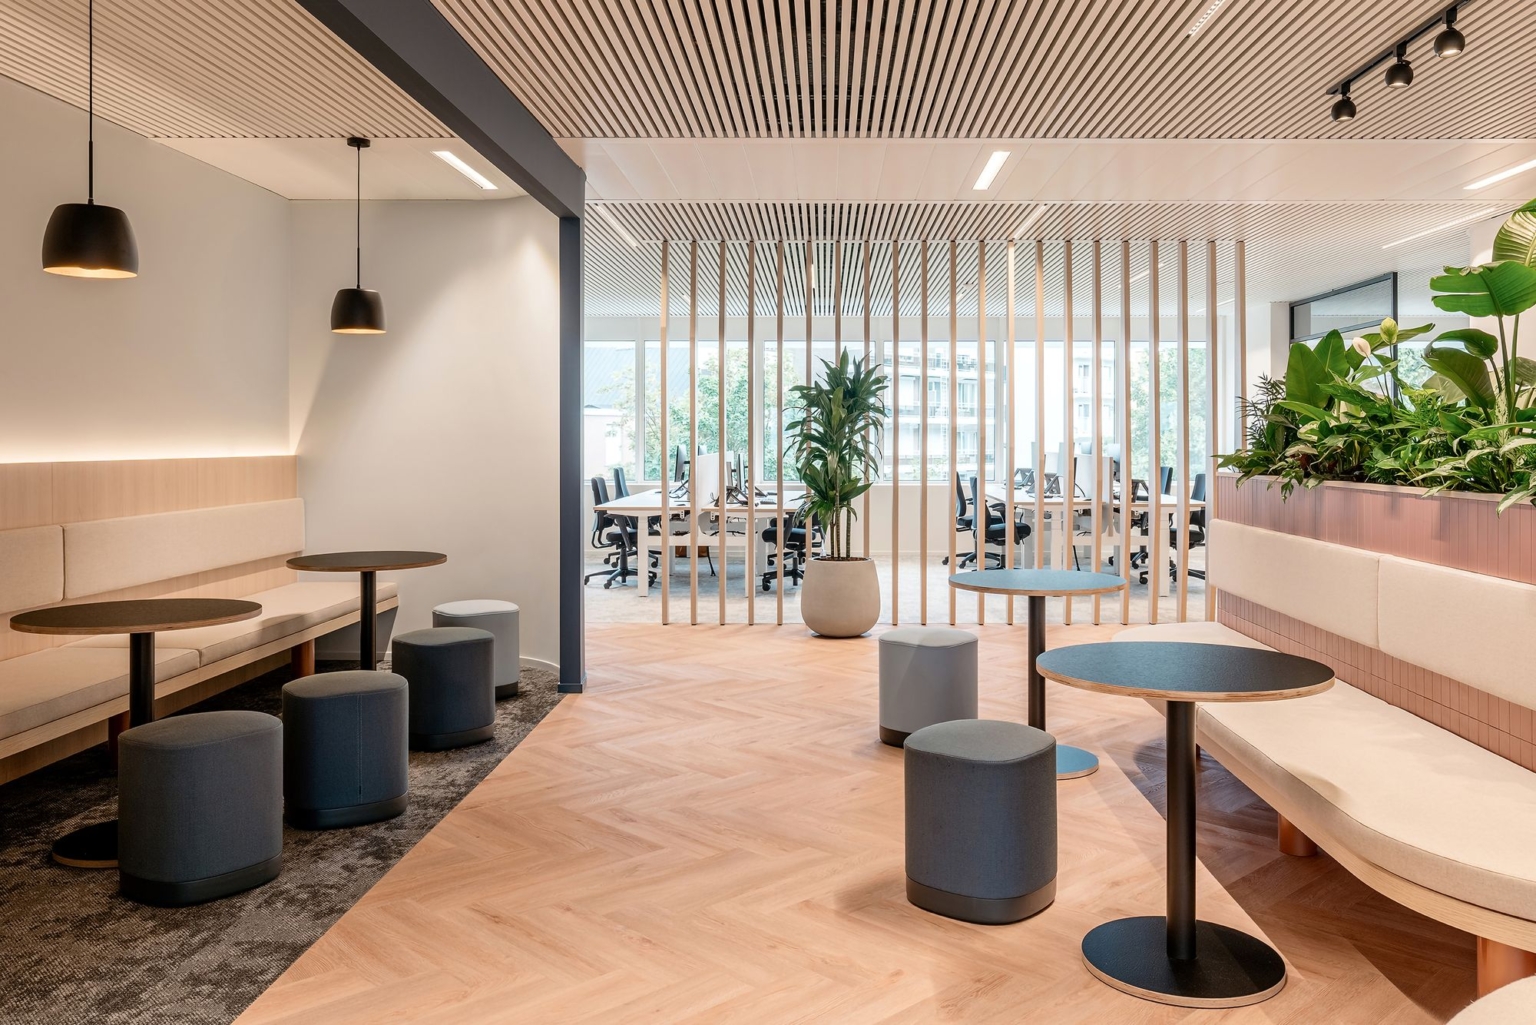
Commercial Renovations
Abbotsford.
QUAY Construction delivers commercial renovations and tenant improvements in Abbotsford for offices, retail businesses, restaurants, cafés, clinics, professional spaces and industrial-commercial properties.
Every project starts with the property and the proposed business use. From there, we define what must change, which building systems are affected, what approvals may apply and how the construction should be coordinated.
The property type changes
the renovation path.
Commercial square footage tells only part of the story.
An office suite, storefront, restaurant and industrial unit can have similar floor areas while requiring completely different layouts, infrastructure and construction scopes.
That is why we begin by understanding both the existing building and the operation that needs to occupy it.
Retail + Service
Customer circulation, displays, counters, lighting, storage, washrooms and back-of-house functions.
Office + Clinic
Reception, private rooms, work areas, technology, acoustics, accessibility and staff support spaces.
Restaurant + Café
Customer areas combined with equipment, plumbing, electrical, ventilation and food-service infrastructure.
Warehouse + Operations
Office components, staff areas, storage, operational zones and infrastructure coordinated inside industrial properties.
Abbotsford recognizes different
tenant-improvement categories.
The City of Abbotsford currently publishes separate tenant improvement submission resources for several property and occupancy types rather than treating every commercial interior the same.
That distinction reinforces an important planning principle: understand the building and proposed use before defining the construction scope.
City of Abbotsford Tenant ImprovementsCommercial
Commercial tenant improvements can include customer-facing, service and professional business interiors.
Industrial
Industrial tenant improvements can involve operational areas, office components and building-system considerations.
Institutional
Institutional projects can carry requirements specific to the proposed occupancy and use.
Mixed Use
Mixed-use properties can require consideration of the tenant space in relation to adjacent occupancies.
Build the interior around
what needs to happen inside it.
QUAY coordinates commercial interiors from general tenant improvements through business-specific office, retail, hospitality, clinic and industrial projects.
Explore Commercial Renovations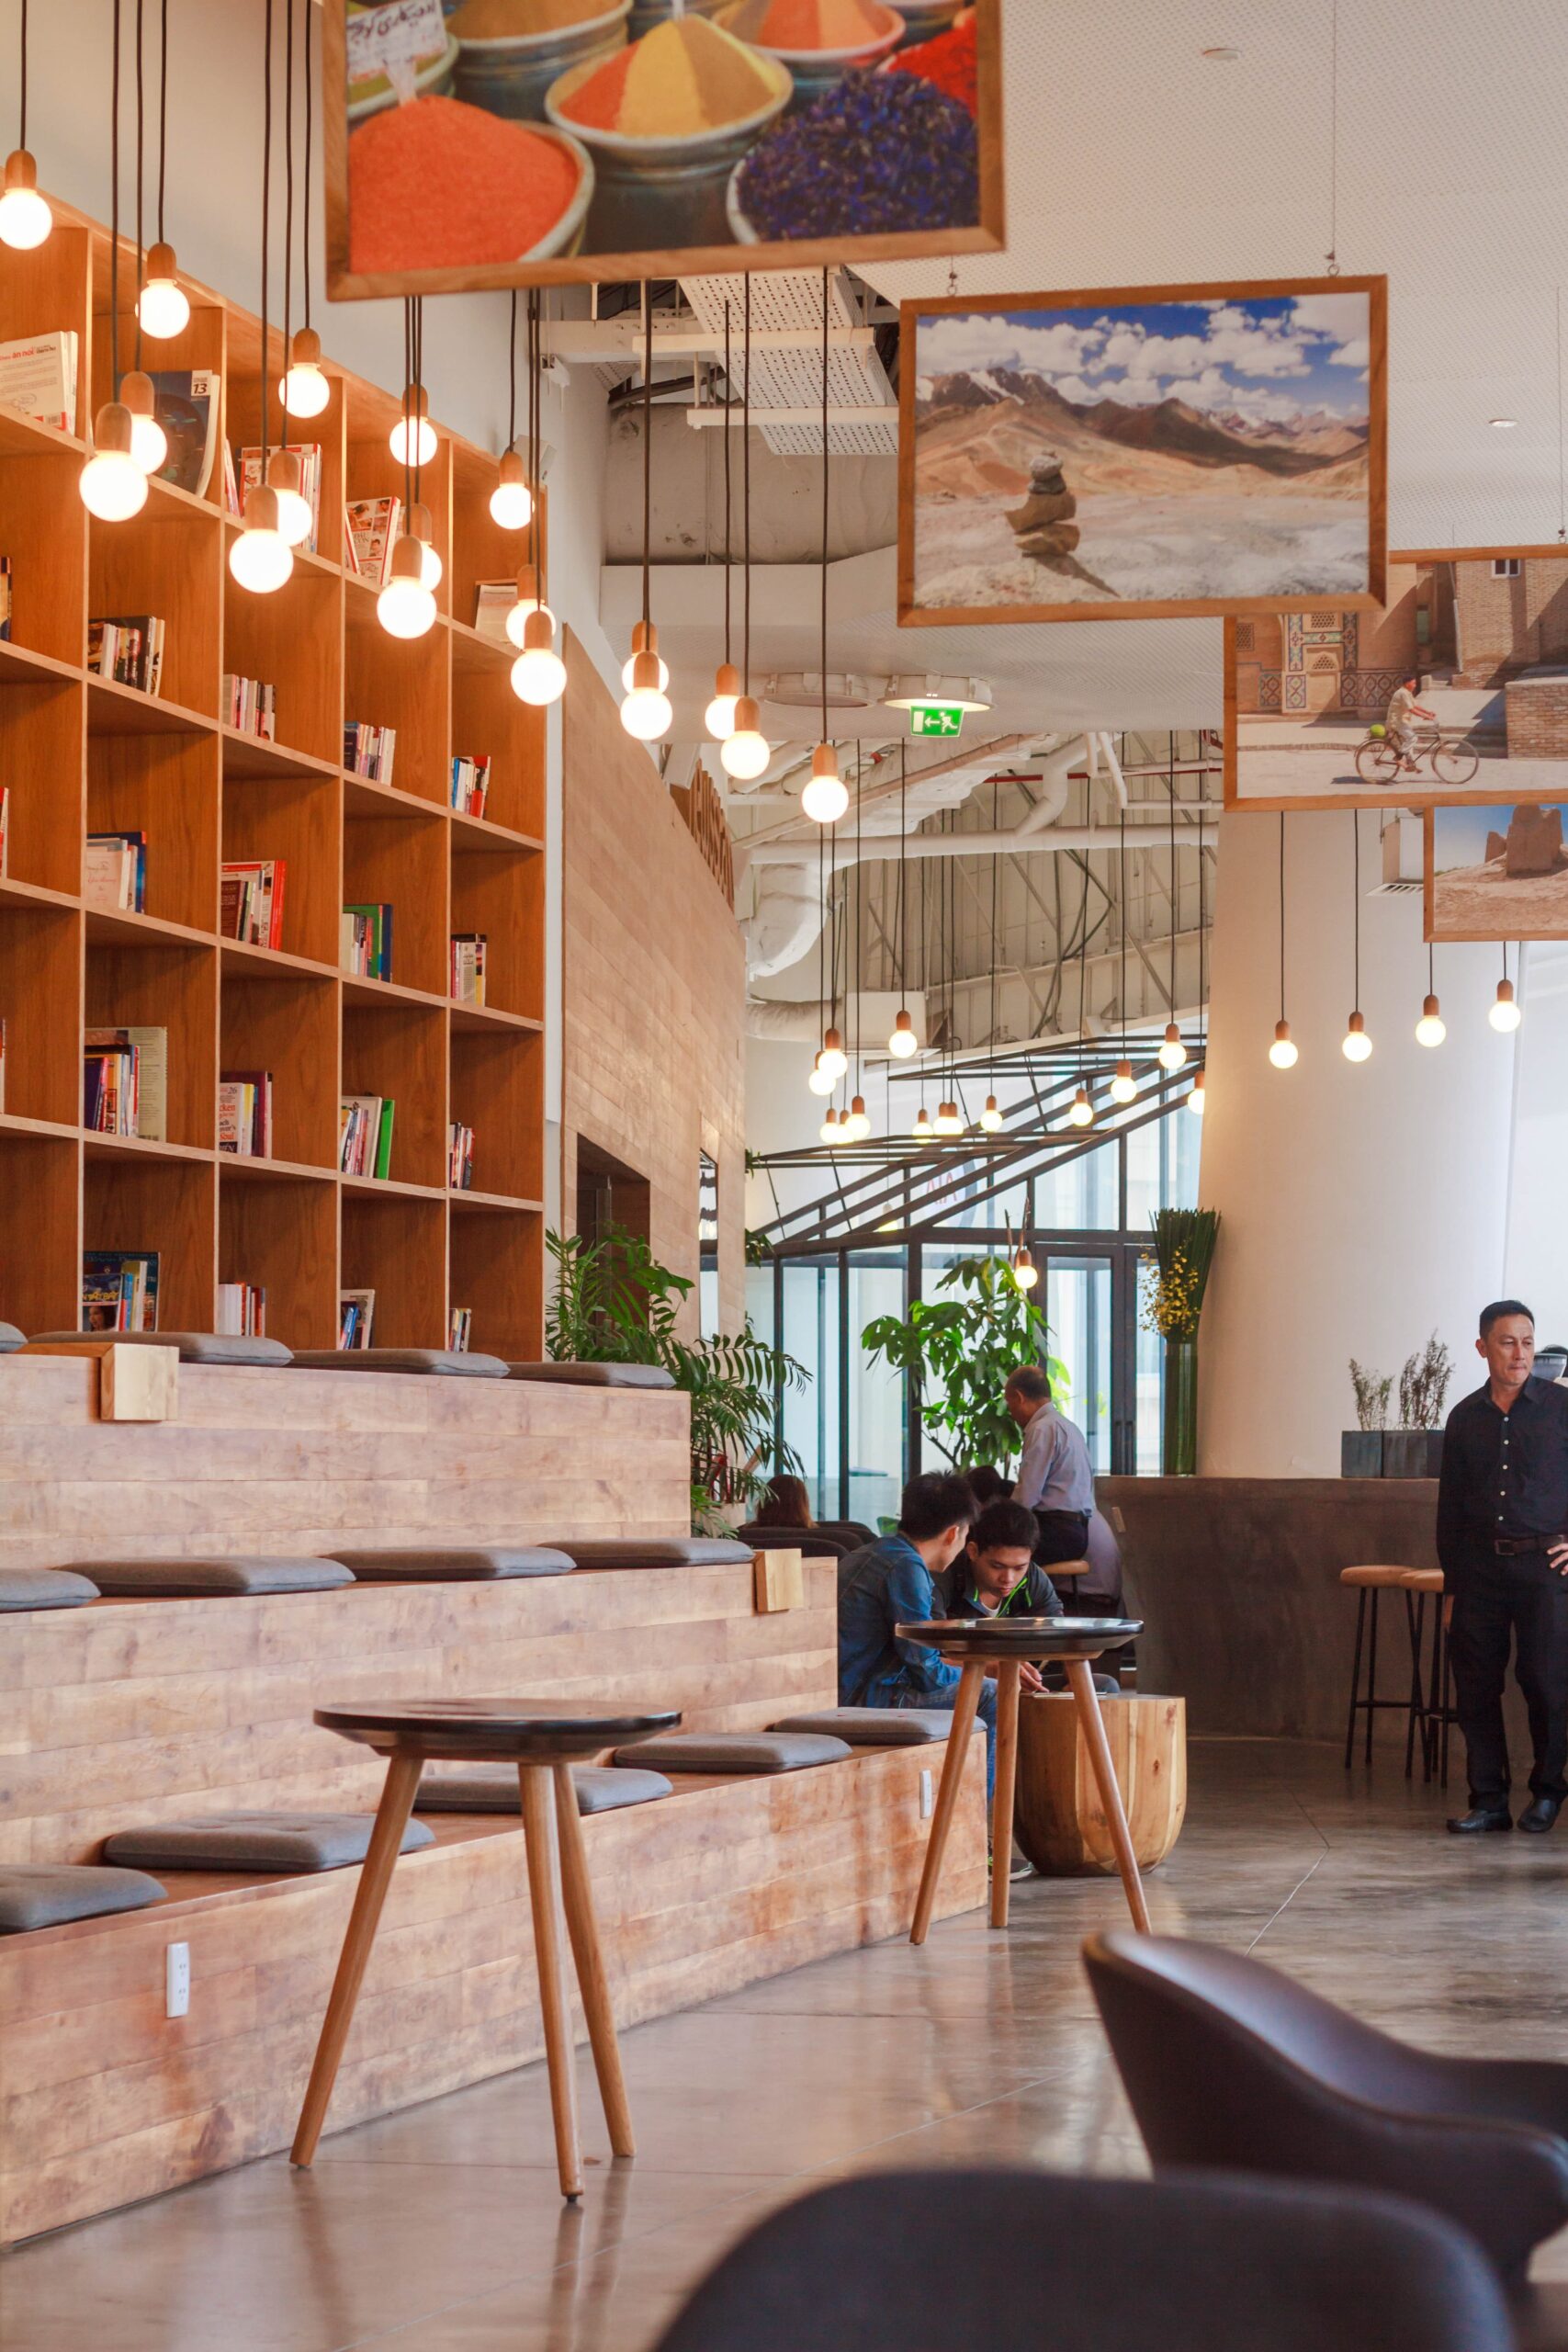
Tenant Improvements
Reconfigure an existing unit around a new tenant, layout, business use or operational requirement.

Office Renovations
Reception areas, private offices, boardrooms, collaborative spaces, staff rooms, storage, lighting and technology.

Retail Renovations
Storefront interiors, displays, counters, circulation, lighting, flooring, storage and service areas.

Restaurant + Café
Dining and service areas coordinated with kitchens, equipment, plumbing, electrical and ventilation requirements.
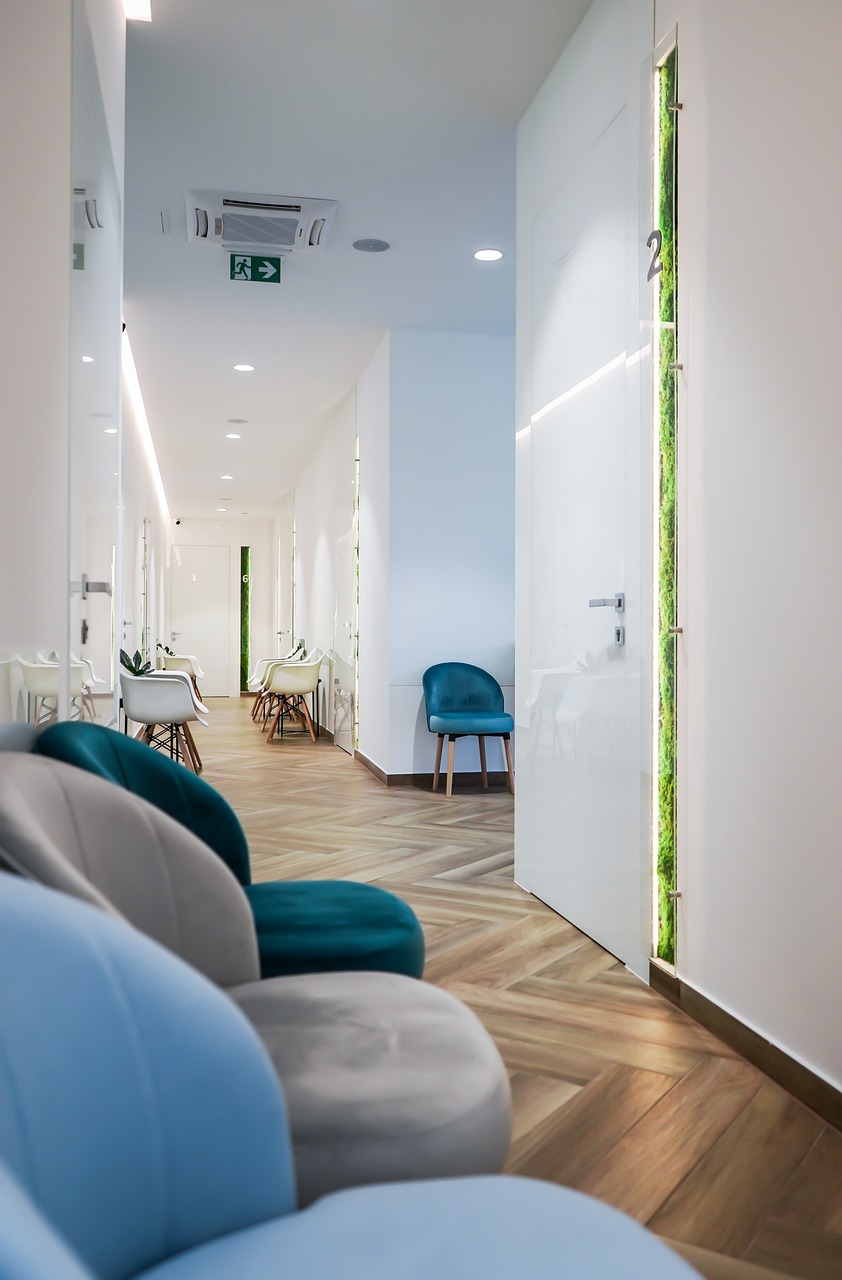
Clinic + Wellness
Reception, consultation, treatment and staff areas coordinated around privacy, workflow and applicable utilities.
Two sets of information.
One construction plan.
A tenant improvement is the gap between what the property provides today and what the proposed business requires tomorrow.
What does the property provide?
- 01 Existing layout
- 02 Electrical capacity
- 03 Plumbing locations
- 04 HVAC + ventilation
- 05 Fire protection
- 06 Existing washrooms
- 07 Access + loading
What does the business require?
- 01 New floor plan
- 02 Equipment loads
- 03 Plumbing fixtures
- 04 Ventilation requirements
- 05 Occupant circulation
- 06 Staff + customer areas
- 07 Storage + operations
The difference between A and B becomes the renovation scope.
The permit drawings tell
the construction story.
Abbotsford's current tenant-improvement resources identify information that may be required on drawings depending on the project type and scope.
Review City Tenant Improvement ResourcesDemolition Plan
Document the existing layout and what is proposed for removal.
Floor Plan
Define the proposed suite layout, rooms, dimensions and circulation.
Exits + Fire Separations
Applicable egress, suite separations and fire separations can form part of the permit information.
Accessibility
Applicable accessibility requirements are considered in the proposed commercial layout.
Occupant Load
Proposed use and occupant load can influence planning and code requirements.
Elevations When Applicable
Exterior alterations can introduce additional planning and submission requirements.
The interior is visible.
The infrastructure makes it work.
A change in business use can change what the existing property needs to provide behind the finished walls and ceilings.
Electrical
Equipment, receptacles, dedicated circuits, controls and electrical capacity.
HVAC
Heating, cooling, ventilation and modifications associated with the new layout or use.
Plumbing
Washrooms, sinks, equipment, fixtures, drainage and service locations.
Fire Protection
Applicable fire alarm, sprinkler and life-safety coordination.
Lighting
General, task, display, feature and applicable emergency lighting.
Data + Technology
Communications, workstations, point-of-sale and operational technology.
Determine the approval path
before construction begins.
The City of Abbotsford provides a dedicated tenant-improvement application process, submission resources and inspection requirements for applicable projects.
Exact requirements depend on the existing property, proposed occupancy and renovation scope.
City of Abbotsford Building PermitsProposed Use
Define what the business intends to do inside the property.
Existing + Proposed
Prepare the applicable information describing the renovation.
Permit Application
Submit the applicable building-permit package and supporting documents.
Construction + Inspections
Complete permitted work and applicable inspections through the construction sequence.
Current City guidance identifies examples of work that may not require a building permit, including painting, flooring and cabinetry installation. Broader alterations may require permits depending on the actual scope.
Budget for the scope.
Not just the square footage.
Commercial renovation costs vary significantly because the existing property, proposed business use and technical requirements can change the construction scope.
Explore Renovation CostsTenant Improvement
Interior alterations, partitions, systems, millwork, fixtures and finishes.
Office Renovation
Reception, offices, meeting spaces, workstations, staff areas, lighting and millwork.
Retail Renovation
Displays, counters, lighting, flooring, circulation, storage and back-of-house improvements.
Restaurant / Café
Customer areas, kitchens, equipment and technical building-system requirements.
Industrial / Office
Offices, staff areas, storage, operational spaces and associated commercial improvements.
Move from property
to completed interior.
Commercial construction is easier to control when planning, technical requirements, pricing and procurement are resolved before the site becomes the place where decisions are made.
Explore Our ProcessBusiness + Property
Understand the intended use, existing property, priorities, investment and timing.
Scope + Requirements
Determine what needs to change and identify relevant technical requirements.
Pricing + Procurement
Coordinate project pricing, trades, materials and applicable approvals before mobilization.
Coordinated Delivery
Sequence site work, specialized trades and applicable inspections.
Turnover
Complete deficiencies, finishing details and final project handover.
One renovation.
Many connected decisions.
Commercial projects involve more than individual trades. Layout, equipment, power, plumbing, mechanical systems, permits, procurement and scheduling can all affect one another.
Define the Project
Establish what is included and what the completed business environment needs to accomplish.
Resolve Dependencies
Identify decisions that affect permits, trades, procurement or construction sequencing.
Connect the Work
Coordinate the architectural interior with the building systems behind it.
Control the Build
Manage communication, sequencing, site activity and completion through one organized process.
Explore renovation services
across Abbotsford.
Looking for a different type of renovation? Explore QUAY's dedicated Abbotsford renovation services.
Abbotsford and the eastern
Lower Mainland.
Explore QUAY's commercial renovation pages for nearby municipalities and other Lower Mainland business locations.
Commercial renovation
questions, answered.
Tenant improvements, commercial permits, industrial spaces, construction costs and project planning in Abbotsford.
01 What commercial renovation services does QUAY provide in Abbotsford? ↓
QUAY coordinates commercial renovations including tenant improvements, office renovations, retail interiors, restaurants and cafés, clinics and wellness spaces, professional interiors and suitable industrial-commercial renovation projects.
02 Does QUAY complete tenant improvements in Abbotsford? ↓
Yes. Tenant improvements can involve reconfiguring an existing commercial space around a new tenant, business use, layout, equipment and operational requirements.
03 What can be included in an Abbotsford tenant improvement? ↓
Depending on the project, the scope can include demolition, partitions, ceilings, doors, flooring, millwork, lighting, electrical, plumbing, HVAC, washrooms, fixtures and interior finishes.
04 Does every commercial renovation in Abbotsford require a building permit? ↓
Not necessarily. Current City guidance identifies some work that may not require a building permit, including painting, flooring and cabinetry installation. Permit requirements depend on the actual renovation scope and proposed use.
05 Does Abbotsford have a dedicated tenant improvement permit process? ↓
Yes. The City of Abbotsford provides tenant-improvement application guidance along with submission resources and checklists for applicable projects.
06 Does Abbotsford distinguish between commercial and industrial tenant improvements? ↓
Yes. The City currently publishes separate submission resources for commercial, industrial, institutional, mixed-use and other tenant-improvement categories.
07 Can the existing use of a commercial unit affect the renovation? ↓
Yes. The relationship between the existing property and the proposed business use can affect layout, building systems, documentation, approvals and construction scope.
08 How much does a commercial renovation cost in Abbotsford? ↓
Costs vary substantially by property and use. Some office renovations may begin around the $50,000 range, while larger tenant improvements can exceed $250,000 and restaurant or technically complex projects can extend considerably higher. These figures are early planning ranges rather than quotations.
09 Does QUAY renovate offices in Abbotsford? ↓
Office projects can include reception areas, private offices, boardrooms, meeting spaces, workstations, staff areas, storage, lighting, flooring, millwork and technology infrastructure.
10 Can QUAY renovate retail stores in Abbotsford? ↓
Retail renovation scopes can include customer circulation, displays, counters, lighting, flooring, storage, millwork and back-of-house improvements.
11 Can QUAY renovate restaurants and cafés? ↓
Restaurant and café projects can involve dining and service areas, kitchens, equipment, washrooms and applicable electrical, plumbing, ventilation and fire-protection coordination.
12 Can QUAY renovate clinics and professional spaces? ↓
Suitable clinic, wellness and professional projects can include reception, consultation rooms, treatment areas, private offices, staff spaces and associated utilities and finishes.
13 Can QUAY work on industrial-commercial spaces in Abbotsford? ↓
Suitable projects can include office build-outs within industrial properties, staff areas, storage, operational spaces and related interior improvements.
14 Can electrical, plumbing and HVAC work be part of the project? ↓
Yes. Where required by the renovation scope, applicable electrical, plumbing and mechanical work can be coordinated with appropriately qualified trades.
15 Can commercial renovations involve fire-protection changes? ↓
They can. Changes to layouts, occupancy or building systems may interact with existing fire alarm, sprinkler or other life-safety systems depending on the project.
16 Can QUAY coordinate with a landlord or property manager? ↓
Commercial tenant projects can involve owner authorization, landlord requirements, building access, deliveries, shared systems and property-specific construction procedures.
17 How long does a commercial renovation take in Abbotsford? ↓
Project duration depends on size, existing conditions, scope, approvals, procurement, inspections, equipment and the complexity of the required building-system work.
18 How do I start planning an Abbotsford commercial renovation? ↓
Begin with a discovery call to discuss the property, proposed business use, existing conditions, renovation objectives, preferred schedule and anticipated investment.
Understand the property.
Define the use. Build the right scope.
Tell us about your Abbotsford commercial property, proposed business use, existing conditions, renovation requirements and preferred timeline.