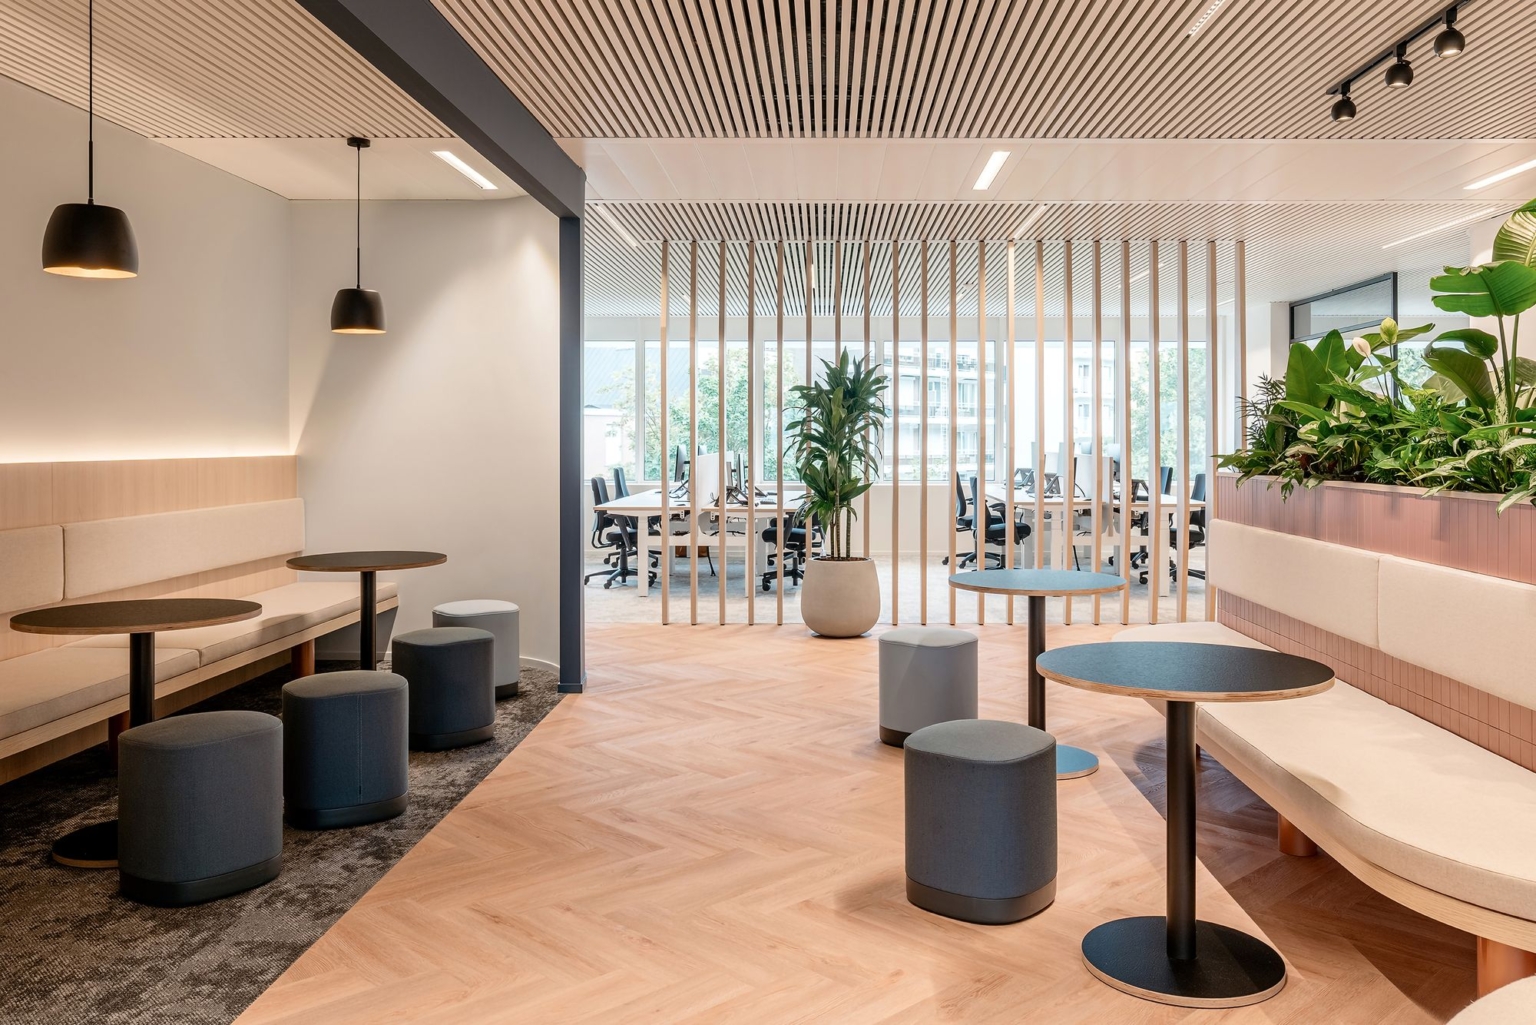
Commercial Renovations
Pitt Meadows.
QUAY Construction delivers commercial renovations and tenant improvements in Pitt Meadows for offices, retail and service businesses, restaurants, cafés, clinics, professional spaces and commercial-industrial properties.
From adapting an existing tenant space to coordinating a more involved commercial build-out, we bring the layout, building systems, trades, approvals and construction scope into one organized renovation plan.
The right renovation starts with
the right commercial space.
Before finishes, there is a more important question: what does the property need to become?
Existing commercial units come with their own layouts, utilities, building systems, previous improvements and property constraints. The proposed business introduces another layer of requirements.
Our planning process brings those two sides together before the renovation scope is finalized.
What is already there?
Review the existing layout, services, systems and visible conditions that can influence the renovation.
What will happen here?
Understand customers, staff, equipment, storage, privacy and day-to-day business operations.
What must the building support?
Identify applicable electrical, plumbing, mechanical, data and fire-protection requirements.
What actually needs to change?
Turn the business requirements and existing conditions into a coordinated construction scope.
Commercial interiors built for
different ways of doing business.
A professional office, retail store, restaurant and industrial commercial unit may occupy similar floor area while requiring completely different construction scopes.
Explore All Commercial Renovations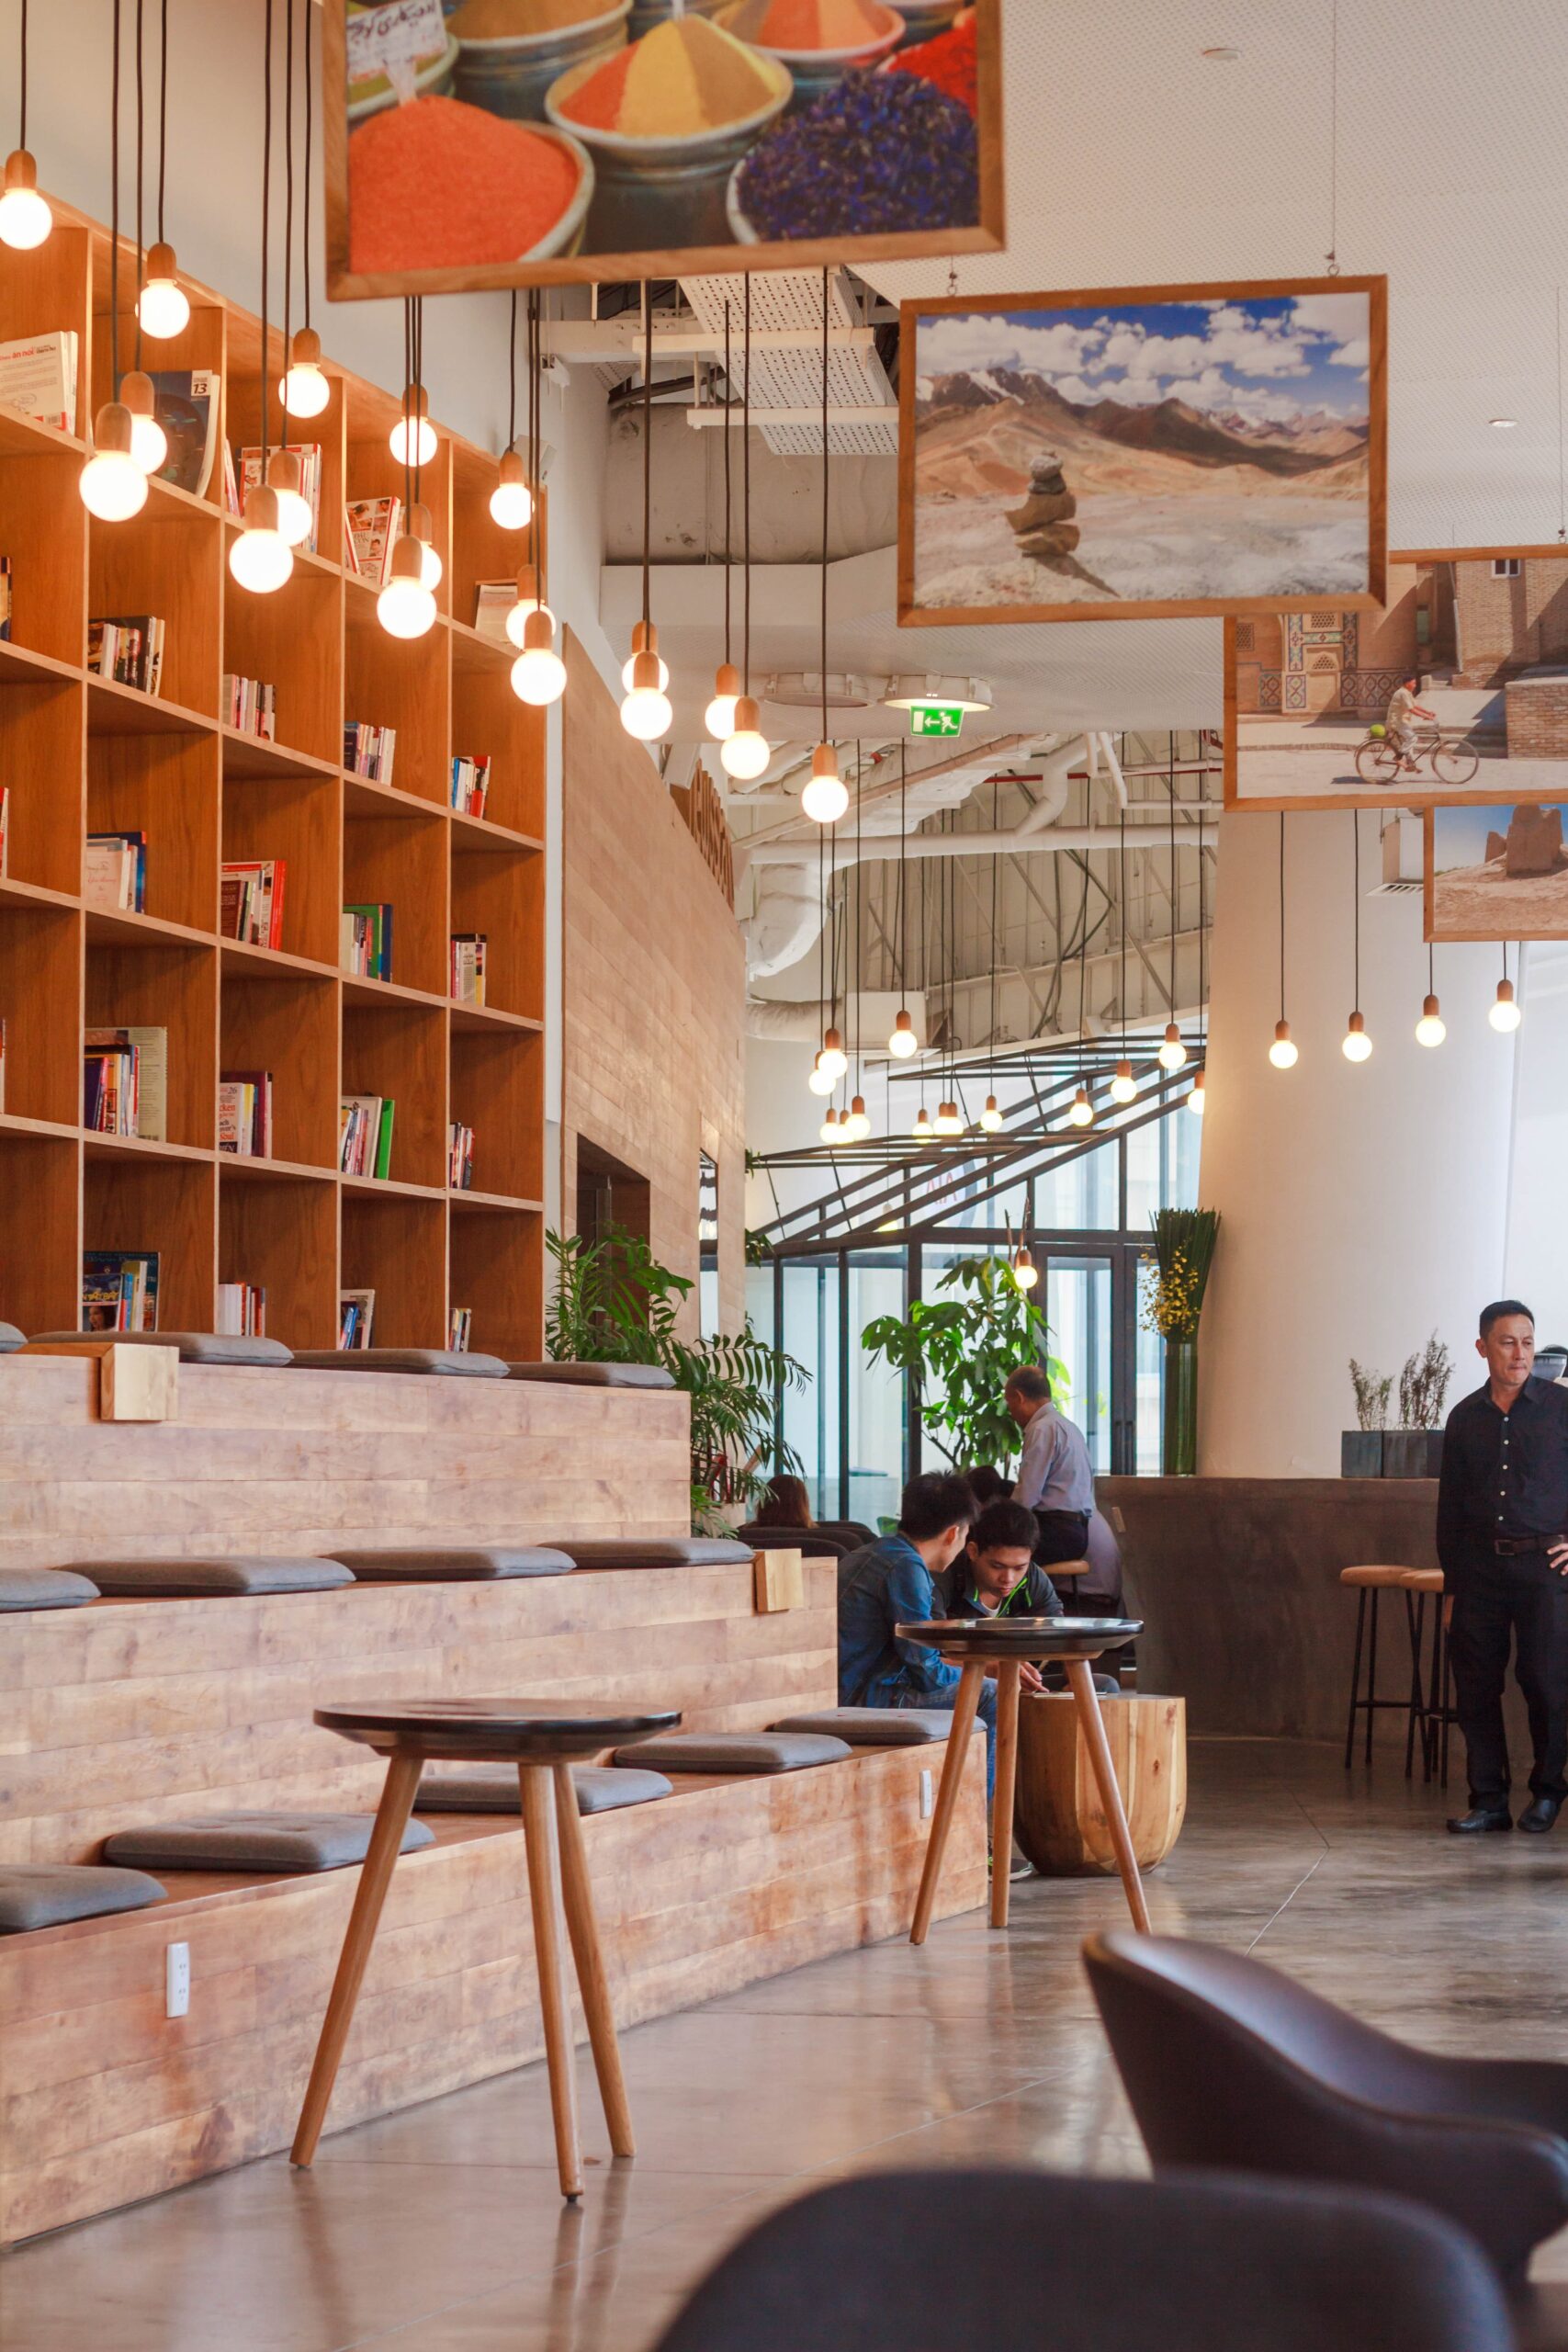
Adapt an existing commercial unit for a new tenant, business use or operational requirement while coordinating the architectural and technical work into one construction plan.

Reception areas, offices, meeting rooms, collaborative spaces, staff areas, storage, lighting and technology infrastructure.

Customer areas, displays, counters, service points, lighting, storage and back-of-house improvements.

Dining and customer areas coordinated with food-service equipment, utilities and applicable mechanical requirements.
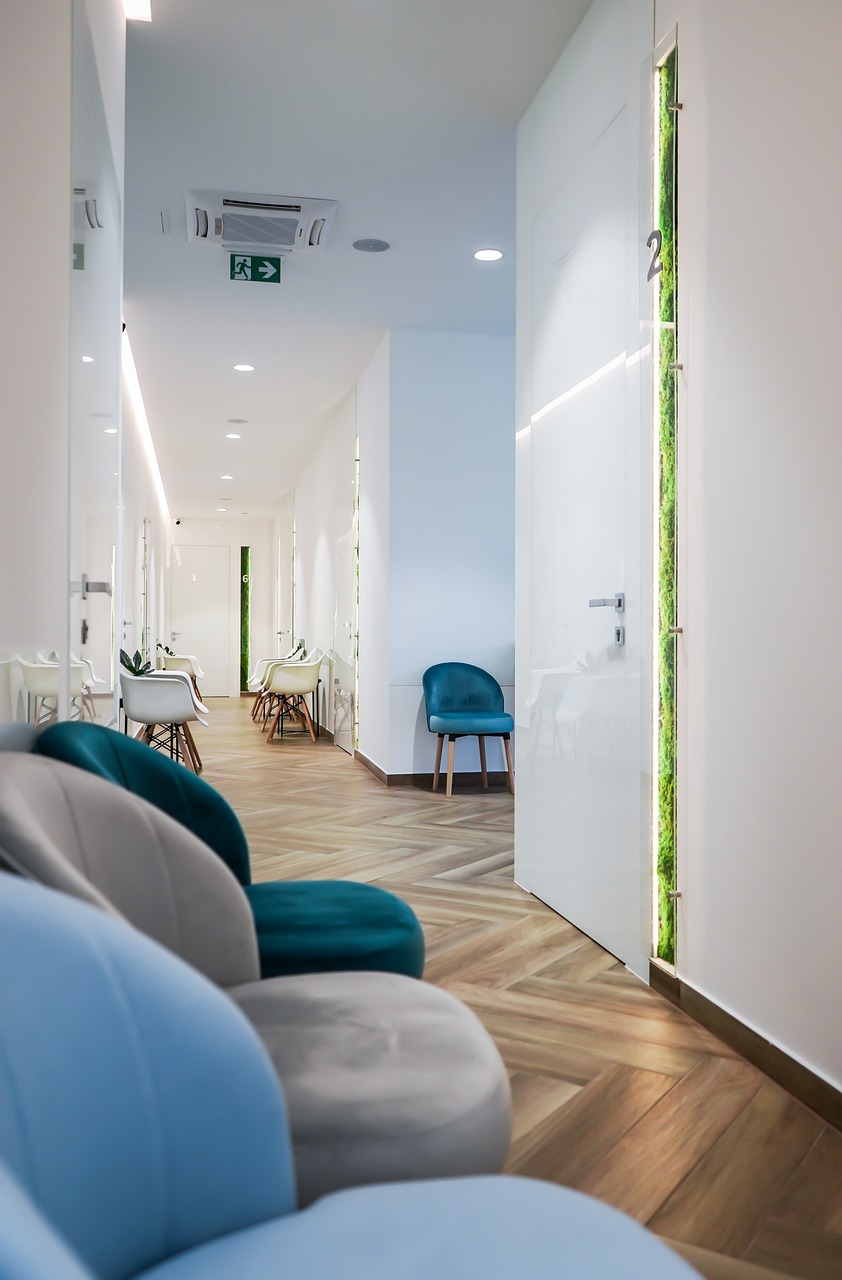
Reception, consultation, treatment and staff spaces planned around privacy, circulation and operational requirements.
Existing space or first installation?
That distinction matters.
Pitt Meadows provides separate tenant-improvement checklists for existing commercial spaces and first-time installations. That makes the condition and history of the unit an important part of early project planning.
Renovating a previously
improved commercial unit.
Existing partitions, services and building systems may be useful, may require modification or may no longer suit the proposed use.
- Existing floor plan
- Previous improvements
- Mechanical systems
- Electrical requirements
- Plumbing locations
- Fire suppression
what must move,
and what needs
to be added?
Building out a space with
fewer previous improvements.
A first installation can shift more of the project toward creating the complete interior environment and infrastructure required by the incoming business.
- New interior layout
- Partition construction
- Building systems
- Washrooms + utilities
- Millwork + fixtures
- Interior finishes
Look beyond the
visible finishes.
The most expensive parts of a commercial renovation are not always the parts customers eventually see.
Existing electrical capacity, plumbing locations, ventilation, sprinkler layouts and other building conditions can influence both scope and budget.
Understanding those conditions early can make the renovation plan substantially more useful.
How well does the existing plan fit the proposed business?
What equipment, lighting and business systems need power?
Does the proposed use change mechanical requirements?
Where are existing services relative to the new layout?
How does the renovation interact with applicable systems?
Customer-facing space.
Operational space. Sometimes both.
Pitt Meadows commercial properties can involve conventional customer-facing interiors as well as commercial-industrial spaces where office, staff, storage and operational functions coexist.
Office + Client Space
Reception, meeting rooms, offices, workstations, staff areas and technology.
Retail + Service
Customer circulation, displays, counters, storage and service functions.
Restaurant + Café
Dining, service, food preparation and the technical infrastructure supporting them.
Clinic + Wellness
Reception, consultation, treatment, staff and utility requirements.
Office + Operations
Front-office, staff and administrative spaces coordinated with storage or operational areas.
A commercial interior is more
than walls and finishes.
The proposed use can affect multiple building systems at once. Good coordination keeps those scopes connected to the architectural plan.
Electrical
Power distribution, equipment, receptacles and controls.
Lighting
General, task, display and applicable emergency lighting.
Plumbing
Washrooms, sinks, equipment, water supply and drainage.
Mechanical
Heating, cooling, ventilation and applicable exhaust.
Fire Protection
Applicable sprinkler and life-safety coordination.
Technology
Data, communications, workstations and business systems.
Check the property before
construction starts.
The City of Pitt Meadows states that building permits are required before most buildings are repaired or altered, and its current application resources include dedicated tenant-improvement checklists for both existing spaces and first-time installations.
The City also recommends checking zoning, registered property documents, municipal services and whether a development permit may apply before the building-permit process advances.
City of Pitt Meadows Building PermitsZoning + Existing Information
Review the property, zoning, existing use and relevant site information before finalizing the renovation concept.
Existing or First Installation
Pitt Meadows publishes separate tenant-improvement checklists for existing commercial spaces and first-time installations.
Plans + Documentation
The submission requirements depend on the proposed work and can include drawings, building information and supporting documents.
Development Permit Review
Depending on property location and the proposed development, a development permit may be required before the building permit.
Building + Technical Permits
Pitt Meadows handles applicable building and plumbing requirements, while electrical and gas permits are administered separately through Technical Safety BC.
Inspections + Completion
Required inspections are identified through the permitting process and must occur at applicable stages of construction.
One renovation can involve
many different stakeholders.
Commercial construction can sit at the intersection of the business, property owner, consultants, building systems, trades and municipal requirements.
Business Owner
Operational requirements, budget, timing and finished-space goals.
Property Owner
Applicable approvals, property requirements and building conditions.
Consultants + Trades
Architectural and technical scopes coordinated around one project.
Municipality
Applicable permits, reviews and inspections integrated into planning.
What does a commercial renovation
cost in Pitt Meadows?
These broad ranges are intended for early planning only. Actual project pricing depends on the existing property, business use, building systems, equipment, finishes and complexity.
Explore Renovation CostsTenant Improvement
Interior alterations, partitions, systems, millwork, fixtures and commercial finishes.
Office Renovation
Reception, offices, meeting spaces, staff areas, lighting, technology and millwork.
Retail + Service
Customer areas, counters, lighting, displays, storage and back-of-house improvements.
Restaurant / Café
Dining, food-service areas, equipment, plumbing, electrical, ventilation and interior finishes.
Office + Operations
Office areas, staff spaces, storage and operational improvements within commercial-industrial properties.
From commercial space
to construction plan.
Each stage is intended to reduce uncertainty before more time, procurement and construction are committed to the project.
Explore Our ProcessUnderstand the business.
Discuss the property, intended use, goals, budget and timing.
Understand the space.
Review existing layout, visible conditions, access and systems.
Define the renovation.
Establish architectural, technical and finish requirements.
Prepare to build.
Coordinate applicable approvals, procurement and trade requirements.
Coordinate execution.
Manage sequencing, site activity, trades and applicable inspections.
Prepare the space.
Complete outstanding work and move the project toward turnover.
Coordinate the project.
Not just the individual trades.
Commercial renovations contain dependencies. Layout affects building systems. Equipment affects utilities. Approvals affect schedule. Procurement affects sequencing. We keep those decisions connected.
Start With Context
Understand the property and business before defining construction.
Clarify the Work
Bring architectural, technical and finish requirements together.
Connect Dependencies
Keep trades, systems, procurement and site decisions aligned.
Manage Construction
Coordinate the renovation through sequencing and completion.
More QUAY renovation services
in Pitt Meadows.
Explore QUAY's broader Pitt Meadows renovation services for residential and commercial properties.
Pitt Meadows Renovations
Pitt Meadows and the
surrounding commercial network.
For businesses evaluating properties or projects across the eastern Lower Mainland, explore QUAY's commercial renovation services in nearby municipalities.
Commercial Renovations
Commercial renovation questions,
answered before you build.
Tenant improvements, permits, commercial budgets, building systems and renovation planning in Pitt Meadows.
01 What commercial renovation services does QUAY provide in Pitt Meadows? ↓
QUAY provides commercial renovation services for tenant improvements, offices, retail and service businesses, restaurants and cafés, clinics, professional spaces and suitable commercial-industrial properties in Pitt Meadows.
02 Does QUAY complete tenant improvements in Pitt Meadows? ↓
Yes. Tenant improvements can involve adapting an existing commercial unit around a new tenant, business use, layout, equipment and operational requirements.
03 What can be included in a commercial tenant improvement? ↓
Depending on the project, work can include demolition, partitions, ceilings, doors, flooring, millwork, lighting, electrical, plumbing, HVAC, washrooms, fixtures and finishes.
04 How much does a commercial renovation cost in Pitt Meadows? ↓
Commercial renovation budgets vary substantially. Some office renovations may begin around the $50,000 range, while larger tenant improvements can exceed $250,000 and restaurants or technically complex projects can extend considerably higher. A property-specific scope is required for meaningful pricing.
05 Do commercial renovations require a building permit in Pitt Meadows? ↓
Many do. The City of Pitt Meadows states that building permits are required before most buildings are repaired or altered, and changing the use or occupancy of a building can also require a permit. Requirements depend on the actual scope.
06 Does Pitt Meadows have a tenant improvement checklist? ↓
Yes. The City currently provides tenant-improvement checklists for both existing commercial spaces and first-time installations.
07 Can a development permit also be required? ↓
Depending on the location of the property and type of development, Pitt Meadows advises that a development permit may be required before the building-permit application.
08 Who issues electrical and gas permits in Pitt Meadows? ↓
Current City guidance directs applicants to Technical Safety BC for electrical and gas permits and inspections.
09 Does QUAY renovate offices in Pitt Meadows? ↓
Yes. Office projects can include reception areas, private offices, meeting rooms, workstations, staff areas, storage, lighting, flooring, millwork and technology infrastructure.
10 Does QUAY renovate retail and service businesses? ↓
Yes. Retail and service renovations can include customer areas, displays, counters, lighting, circulation, storage and back-of-house improvements.
11 Does QUAY renovate restaurants and cafés? ↓
Yes. Restaurant and café projects can involve customer areas, food-service spaces, equipment and applicable plumbing, electrical, ventilation and fire-protection requirements.
12 Can QUAY renovate clinic and wellness spaces? ↓
Yes. Suitable clinic and wellness projects can include reception, consultation, treatment and staff areas along with the utilities required by the proposed operation.
13 Can QUAY work on commercial-industrial properties? ↓
Suitable projects can include office build-outs, staff areas, storage and other interior improvements within commercial-industrial properties.
14 Can electrical, plumbing and HVAC work be coordinated? ↓
Yes. Applicable electrical, plumbing and mechanical work can be coordinated within the overall renovation using appropriately qualified trades.
15 Can QUAY coordinate with a landlord or property owner? ↓
Yes. Tenant improvement projects frequently require coordination with property owners or property managers regarding approvals, access, existing systems and property-specific requirements.
16 Can an operating business remain open during renovation? ↓
Sometimes. Whether work can be phased around ongoing operations depends on safety, access, dust, noise, utilities and the ability to separate occupants from active construction.
17 How long does a commercial renovation take? ↓
The construction schedule depends on project size, scope, approvals, existing conditions, procurement, inspections and equipment or material lead times.
18 How do I start a commercial renovation in Pitt Meadows? ↓
Start with a discovery call to discuss the Pitt Meadows property, intended business use, existing conditions, anticipated scope, preferred timing and investment range.
Understand the space.
Then plan the renovation.
Tell us about your Pitt Meadows commercial property, intended business use, existing conditions, renovation requirements and preferred timeline.