- Blog, Renovations
Home Addition Cost in Vancouver (2026): Real Prices by Type
- By QUAY Construction
Quick answer: Most Vancouver builders publish $350 to $600 per square foot for a home addition in 2026, and high-end projects pass $800. A rear ground-floor addition typically costs $150,000 to $280,000, and a full second storey $250,000 to $450,000. Design, engineering and permits add roughly $11,500 to $35,000 on top.
QUAY Construction has renovated homes across Metro Vancouver since 2019 and holds a 4.9-star rating from 54 Google reviews. This guide sits under our complete guide to renovation costs in Vancouver, and it goes one level deeper on the most expensive word in that guide: “addition”.
Fair warning: a renovation company explaining what renovations cost is a bit like a bakery explaining that bread is good for you. (We’d say that, wouldn’t we.) So every number below links to someone who isn’t us.
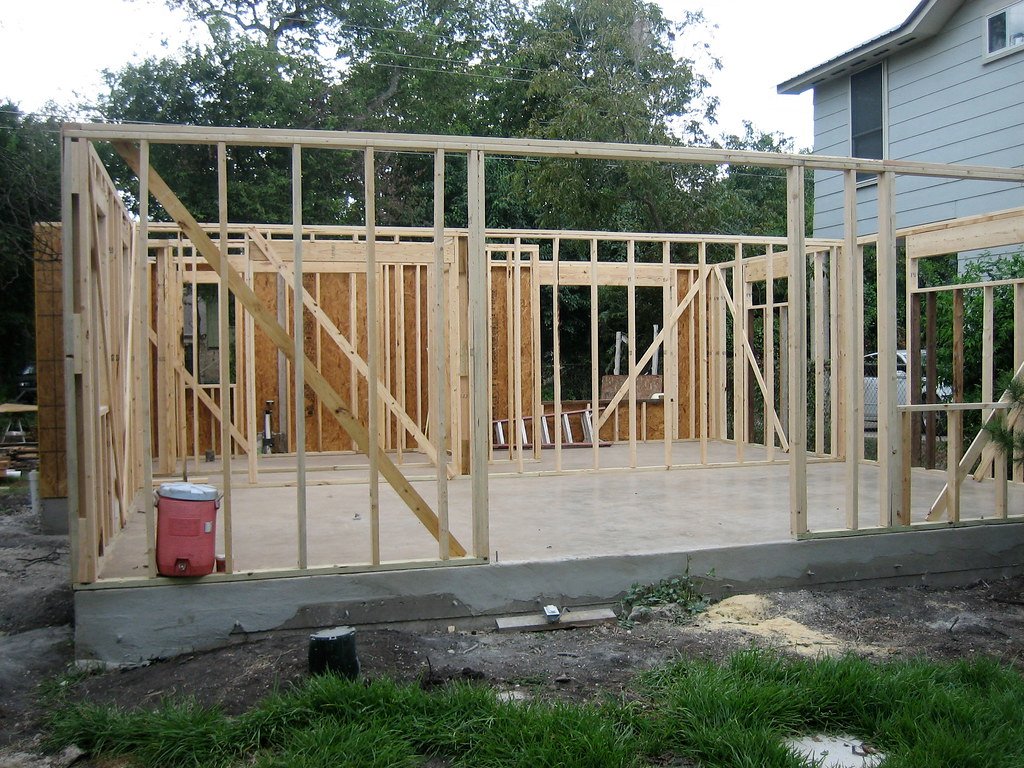
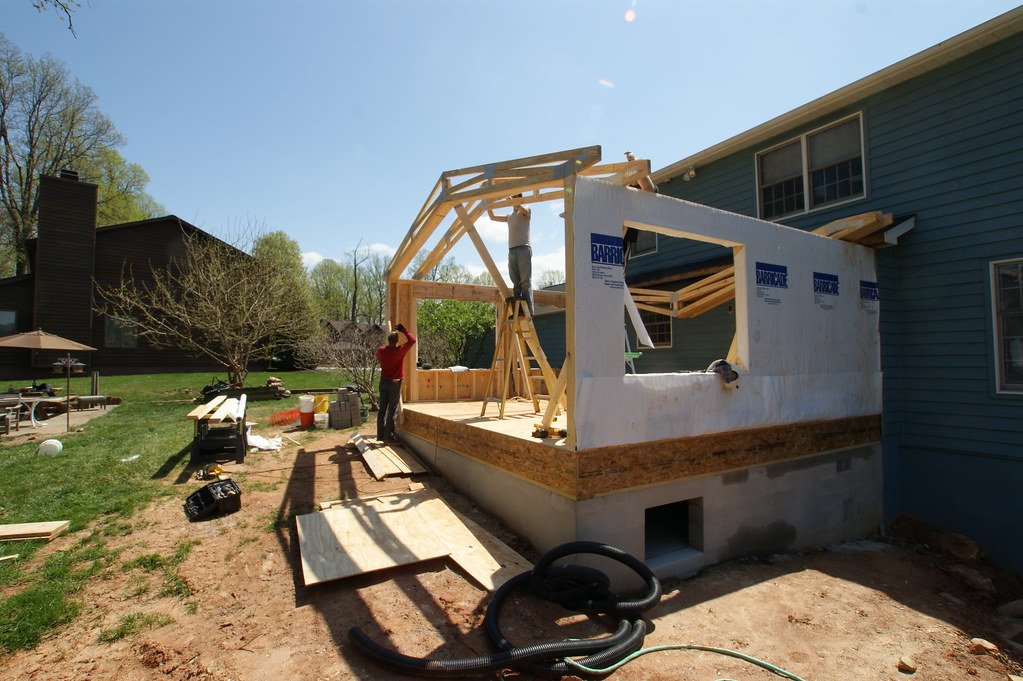
Top photo: new wall framing beside an existing house. Photo: Peg Syverson, CC BY 2.0.
Home addition cost in Vancouver by type (2026)
Here’s the whole market on one screen, so you can stop opening 14 browser tabs. (We counted. We had 14 open too.)
| Addition type | Typical size | Typical total cost | Cost per sq ft | Source |
|---|---|---|---|---|
| Bump-out (small rear extension) | About 250 sq ft | $150,000 to $250,000 | Not published | Cloverleaf Builders |
| Rear ground-floor addition | 200 to 600 sq ft | $150,000 to $280,000 | $400 to $600 | Vancouver General Contractors |
| Partial second storey | 200 to 500 sq ft | $120,000 to $220,000 | $380 to $520 | Vancouver General Contractors |
| Full second storey | 600 to 1,200 sq ft | $250,000 to $450,000 | $350 to $500 | Vancouver General Contractors |
| Large or high-end second storey | 800 to 1,200 sq ft | $450,000 to $800,000 and up | Not published | Cloverleaf Builders |
| Garage conversion (no new footprint) | 200 to 400 sq ft | $60,000 to $130,000 | $250 to $380 | Vancouver General Contractors |
Notice the overlap between rows? That’s not a typo, that’s Vancouver. A tidy 300 sq ft addition on flat ground can come in cheaper than a messy 200 sq ft one on a sloped lot with a 1950s foundation. Size sets the starting line, and the house decides where the finish line is.
What does a house addition cost per square foot?
A house addition in Vancouver costs roughly $350 to $600 per square foot in 2026, based on what local builders publish, with high-end or complicated projects running $800 and up. That figure covers the whole build: foundation, framing, roof, windows, mechanical, finishes. It does not cover the furniture you’re already mentally buying.
Three Vancouver builders, three slightly different answers. (Shocking, we know. Contractors disagreeing.)
| Vancouver builder | Published cost per sq ft | What it covers |
|---|---|---|
| Sitka Coast Construction | $300 to $500 | Room addition |
| Sitka Coast Construction | $350 to $600 | Second-storey addition |
| Vancouver General Contractors | $350 to $600 | Added gross floor area |
| Cloverleaf Builders | $400 to $800+ | Fully permitted, professionally managed |
Here’s the part that trips everyone up: per-square-foot pricing on an addition runs higher than building a whole new house. New construction gets to spread the expensive stuff (foundation, roof, permits, the crane guy) across a lot of floor. An addition pays for most of the same stuff and gets a lot less floor back. Small rooms are expensive rooms, which is also true of hotel minibars.
Picture the 200 sq ft home gym you’ve been planning. At $500 a square foot, that’s $100,000 of room.
We can say with total confidence that some of those square feet will end up holding a treadmill covered in laundry. (We’re not judging. We’re describing our own basement.)
How much does a second storey addition cost in Vancouver?
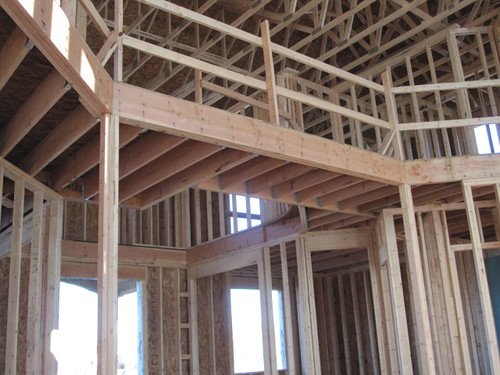
A full second storey addition in Vancouver typically costs $250,000 to $450,000 for 600 to 1,200 sq ft, according to Vancouver General Contractors. A partial second storey, like a room over the garage or kitchen, runs $120,000 to $220,000. High-end versions reach $450,000 to $800,000 and beyond, per Cloverleaf Builders.
Going up sounds easier than going out, because you’re not giving up any yard. Then the roof comes off, and you remember you live under it.
The same source estimates a full second storey leaves the house unlivable for 4 to 8 months, so budget for rent somewhere else too. (Your in-laws’ spare room counts. It also counts against your sanity.)
The big second-storey line items, again from Vancouver General Contractors’ published breakdown:
- Structural upgrades so the existing walls and foundation can carry a new floor: $20,000 to $50,000
- A new roof, because the old one is now in the way: $18,000 to $40,000
- An interior staircase: $8,000 to $20,000
- Two bathrooms: $35,000 to $70,000
- Temporary relocation while the house is open to the sky: $25,000 to $60,000
If those numbers made you sit down, we have a design-build team whose whole job is turning that list into one fixed scope before anything gets demolished. Book a discovery call and talk your addition through with QUAY.
What pushes a Vancouver addition over budget?
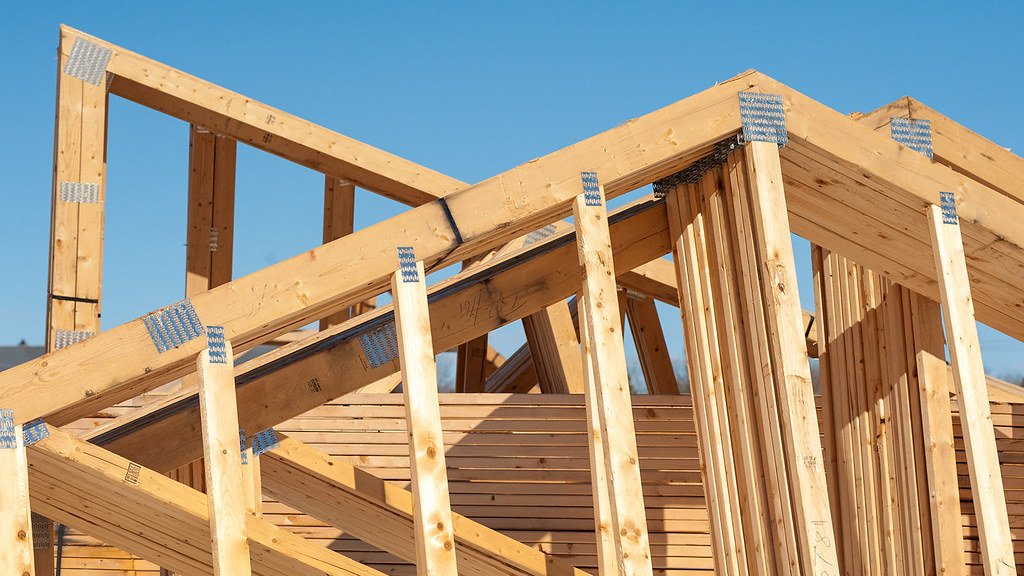
The things that blow up an addition budget are almost never the things you can see. Nobody’s budget ever died because of a door handle. It died because of what was under the floor.
- Seismic work. Metro Vancouver sits in an earthquake zone, and an addition can trigger upgrades to the existing house. (The ground here has opinions.) Vancouver General Contractors budgets $15,000 to $45,000 for seismic work on a typical addition. Outside the City of Vancouver, which has its own building by-law, cities follow the 2024 BC Building Code, and its updated wood-frame seismic rules apply to permits applied for from March 10, 2025.
- The foundation you inherited. Older foundations often need reinforcing before they’ll carry new weight, which the same source says can add $20,000 to $60,000. Houses, like people, get a bit less flexible after 70.
- Matching the outside. Siding, windows and roofing that look original cost more than “close enough”. Close enough is how you end up with a house that looks like two houses holding hands.
- Metal parts. Altus Group’s 2026 cost guide says Vancouver price pressure is concentrated in anything tied to US-sourced steel or aluminum, which hits the mechanical, electrical and structural parts of a job.
The good news from that same Altus report: Vancouver construction costs actually came down in 2025, mostly because condo tower starts cooled off, and it says shovel-ready projects can get competitive trade pricing right now. A rare sentence where Vancouver and “cheaper” appear together. Frame it.
How much are permits, design and engineering?
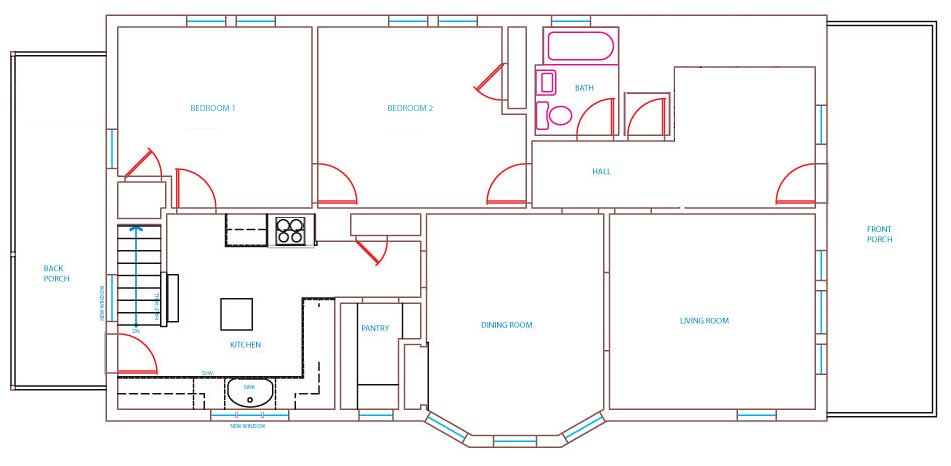
Before a single shovel moves, design and permits for a Vancouver addition typically cost $11,500 to $35,000 based on Vancouver General Contractors’ published ranges. That’s the cost of the paperwork, and yes, the paperwork costs as much as a used car. (Nervous calculator noises.)
| Item | Typical cost |
|---|---|
| Architect or designer | $5,000 to $15,000 |
| Structural engineer | $3,500 to $8,000 |
| Building permit (based on construction value) | $3,000 to $12,000 |
| Total before construction | $11,500 to $35,000 |
One Vancouver-specific fee you might dodge entirely: the City of Vancouver exempts additions under 500 sq ft to buildings with fewer than four homes from its development cost levies. Keep your addition at 499 sq ft and you get to feel clever for a whole afternoon.
How long does a home addition take in Vancouver?
A Vancouver home addition typically takes 10 to 18 months from first sketch to move-in, according to Vancouver General Contractors. Permit review alone runs about 8 to 20 weeks, and the build itself takes roughly 4 to 8 months. (Somewhere in there, you will learn the names of the inspector’s children.)
| Phase | Typical time |
|---|---|
| Architect or designer | 4 to 8 weeks |
| Structural engineering (runs alongside design) | 2 to 4 weeks |
| Permit review by the city | 8 to 20 weeks |
| Construction, foundation to finishing | 4 to 8 months |
| Total, first sketch to move-in | 10 to 18 months |
Timing matters for cost, too. The same source says an excavation that starts in November can lose 2 to 4 extra weeks to weather compared with a May start. Vancouver rain doesn’t care about your schedule. It barely cares about your feelings.
Can you finance a home addition?
Most homeowners fund an addition with a home equity line of credit, a refinance, or a construction mortgage that pays out in stages. One option you’ll still see online is gone, though: the federal Canada Secondary Suite Loan Program (the “$80,000 at 2%” one) was never launched, and Budget 2025 confirmed it will not be implemented. If a contractor is still promising you that loan, ask them what year they think it is.
What did survive: insured mortgage refinancing to help pay for a secondary suite, which the Department of Finance brought in from January 15, 2025. It lets you borrow up to 90% of the home’s value, including the value the suite adds, on homes worth under $2 million. If your addition includes a rentable suite, that’s worth a call to your lender. If it’s the home gym, the lender will be less excited.
| Financing option | How it works | Status in 2026 |
|---|---|---|
| Home equity line of credit | Borrow against your home equity as the bills arrive | Available through lenders |
| Refinance | Replace your mortgage with a larger one | Available through lenders |
| Construction mortgage | The lender pays out in stages as work is completed | Available through lenders |
| Insured refinance for a secondary suite | Borrow up to 90% of the home’s value, including the suite, on homes under $2 million | Available since January 15, 2025 |
| Canada Secondary Suite Loan Program | The “$80,000 at 2%” loan | Never launched, cancelled in Budget 2025 |
Five things we’d check before anyone quotes you
This is the checklist we’d run on your property before putting a number on paper. None of it is glamorous. All of it is cheaper to find now than after the drywall’s up.
- How much floor area your lot still allows. Vancouver’s single-family zoning was consolidated into the R1-1 zone, and your lot’s floor space ratio caps how big the house can get. Designing a room the city won’t allow is an expensive hobby.
- What the foundation can actually carry. A structural engineer answers this in an afternoon. Guessing answers it in about eight months, painfully.
- Whether your electrical service can take more. New rooms, a bathroom or a heat pump can push an older panel past its limit. Old panels are like old relatives: fine until you plug one more thing in.
- Whether you’re adding a suite. A rentable suite changes the code requirements, the financing, and possibly your retirement plan.
- Whether you can stay in the house. Rear additions often let you stay. Second storeys usually don’t. Budget the rent before you budget the tile.
One QUAY kitchen client put the hard part well: “Renovating a kitchen in Vancouver can be stressful with permits, timelines, and coordinating trades, but their team handled everything smoothly and professionally.” (Harman Singh, Google review). An addition has more of every one of those. More permits, longer timelines, more trades. Also more coffee.
If going up or out looks like too much, it might not be the right project. (Yes, a renovation company just told you to maybe not renovate. Screenshot it.) A laneway home adds space without touching the main house, and finishing the basement is often the cheapest square footage you already own (see our Vancouver basement renovation cost guide).
Plan your addition with one design-build team
The cheapest addition is the one that gets designed, engineered and priced before anyone swings a hammer. QUAY’s design-build renovation team handles drawings, permits and construction under one contract, so the number you approve is the number you build.
And if the plan ends with a home gym, we’ll build it. We just can’t promise what ends up on the treadmill.
Frequently Asked Questions About Home Addition Costs in Vancouver
How much does a home addition cost in Vancouver?
Most Vancouver builders publish $350 to $600 per square foot in 2026. A rear ground-floor addition typically costs $150,000 to $280,000 and a full second storey $250,000 to $450,000. High-end projects can exceed $800 per square foot.
Is it cheaper to build up or out in Vancouver?
Per square foot, a full second storey ($350 to $500) can price lower than a small rear addition ($400 to $600), because it adds more floor area. But a second storey usually means moving out for 4 to 8 months and upgrading the existing structure, which adds tens of thousands of dollars.
| Build out (rear addition) | Build up (full second storey) | |
|---|---|---|
| Typical size | 200 to 600 sq ft | 600 to 1,200 sq ft |
| Cost per sq ft | $400 to $600 | $350 to $500 |
| Typical total | $150,000 to $280,000 | $250,000 to $450,000 |
| Can you stay home? | Often | Usually not, for 4 to 8 months |
| Uses yard space? | Yes | No |
Do I need a permit for a home addition in Vancouver?
Yes. A home addition needs a building permit, and many need a development permit as well. Design, engineering and permit costs typically total $11,500 to $35,000 before construction starts.
How long does a home addition take?
Plan for 10 to 18 months from design to move-in. Permit review takes about 8 to 20 weeks, and construction takes roughly 4 to 8 months.
Is the $80,000 secondary suite loan still available?
No. The Canada Secondary Suite Loan Program never launched, and Budget 2025 confirmed it will not be implemented. Insured mortgage refinancing for adding a secondary suite has been available since January 15, 2025.