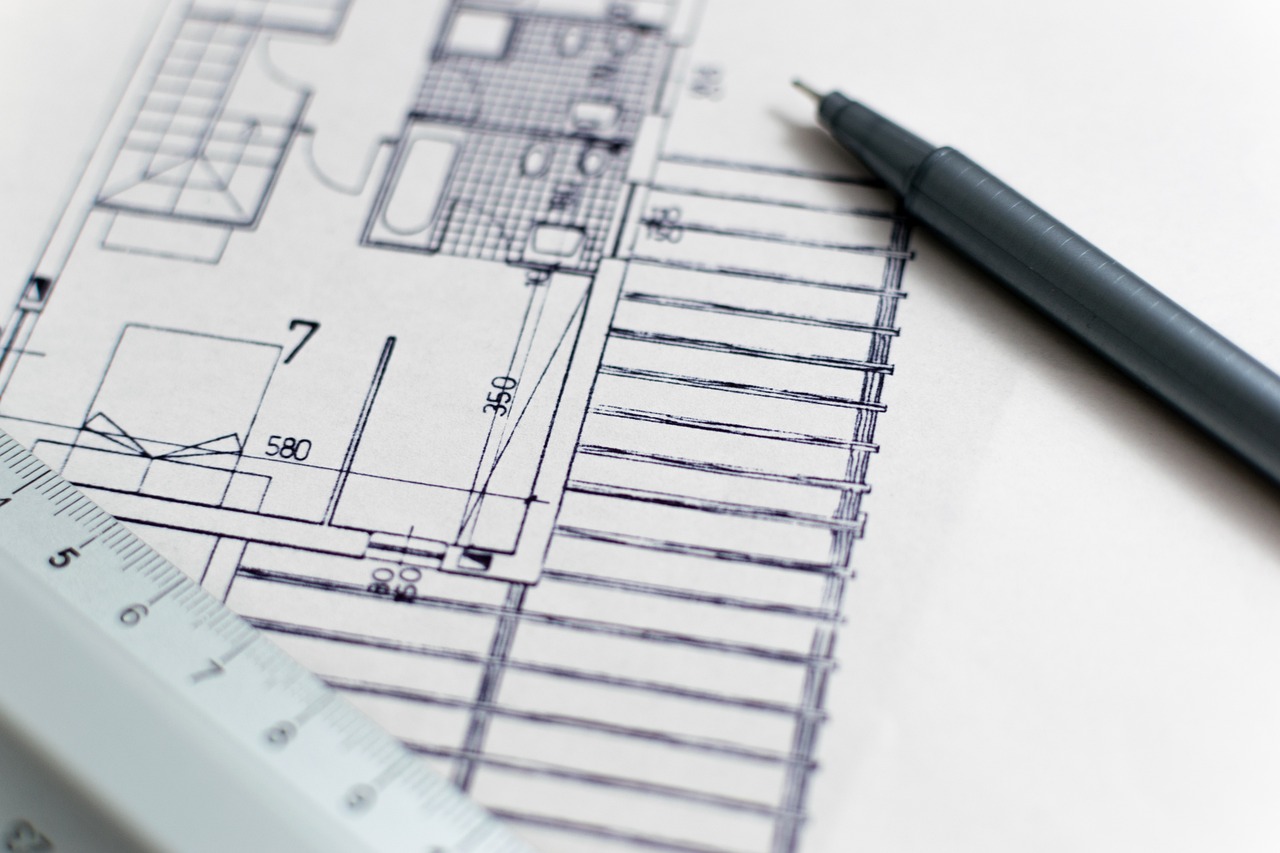
Plan the approvals
before construction begins.
QUAY Construction coordinates commercial permit requirements for tenant improvements, office renovations, retail spaces, restaurants, medical clinics, dental clinics and other commercial interiors.
Proposed layouts, business use, building conditions and technical work are reviewed before the permit pathway is confirmed.
Architectural, structural, mechanical, electrical and plumbing information is coordinated around the intended construction scope.
Municipal, trade, landlord and property-management requirements are organized into one approval strategy.
Construction sequencing is planned around required inspections, deficiencies, closeout and occupancy-related requirements.
A permit is not paperwork added later.
It shapes what can be built.
Commercial permits are influenced by the proposed business use, occupancy, floor plan, accessibility, fire-life-safety systems, plumbing, electrical work, ventilation and existing building conditions.
Identifying these requirements before pricing and construction helps reduce redesign, delays, unplanned costs and conflicts with landlord or municipal requirements.
Explore Commercial Renovations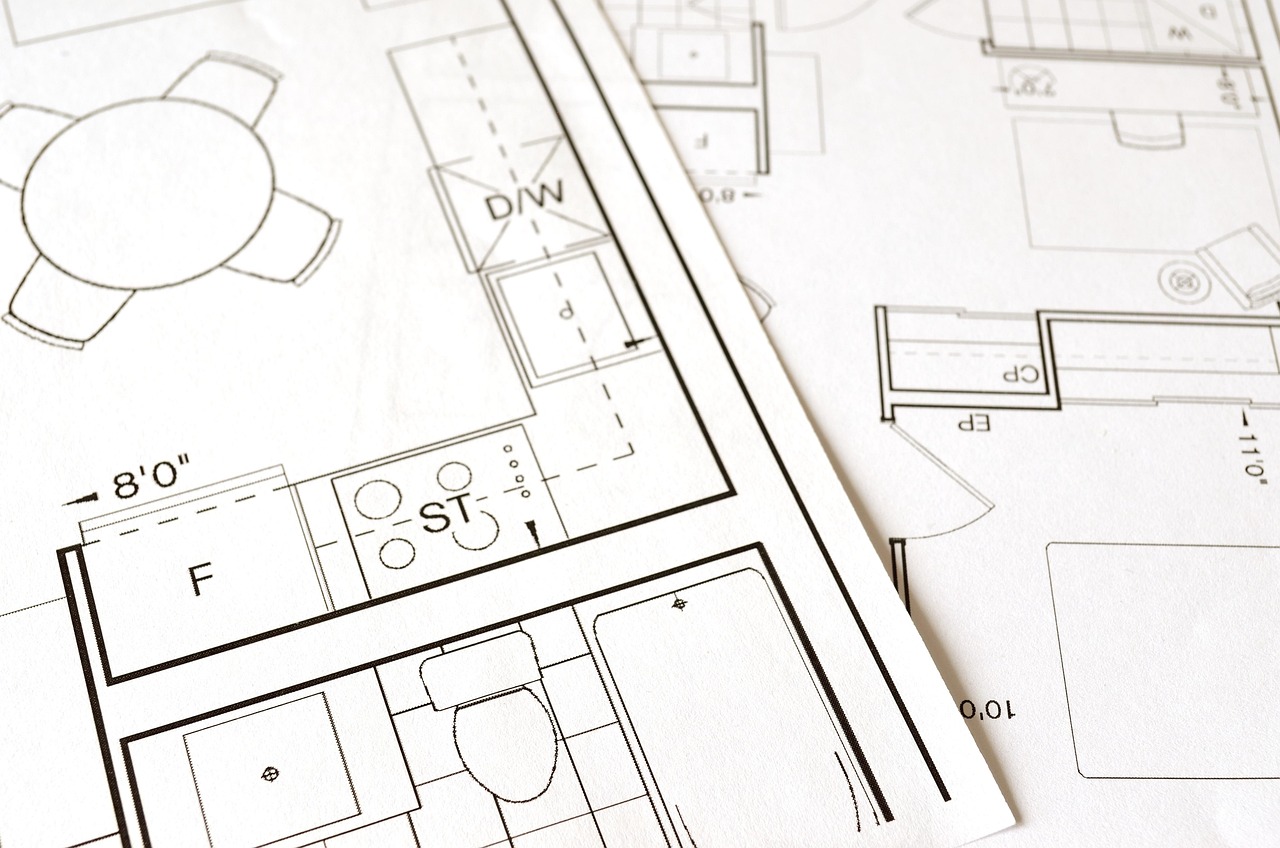
The incoming business and occupancy classification can affect required exits, washrooms, ventilation, accessibility and fire protection.
Available electrical capacity, plumbing, drainage, structure, HVAC and fire-life-safety systems influence the permit scope.
Plans, specifications and consultant documents need to describe one consistent and buildable commercial renovation.
Required inspections must be integrated into demolition, rough-in, enclosure, finishing and project-closeout sequencing.
The permit pathway depends
on what the project changes.
Permit requirements vary by property, municipality, proposed use and construction scope. These are common conditions that may create approval or inspection requirements.
Change of use or occupancy
Converting a unit to a different commercial use may affect occupancy, washrooms, exits, accessibility, ventilation and fire-life-safety requirements.
New walls and rooms
New partitions, treatment rooms, offices, corridors, storage rooms or revised exit paths may require building-permit review.
Plumbing and mechanical work
New fixtures, drainage, clinical sinks, kitchens, exhaust, ventilation and HVAC changes may require permits and inspections.
Power and lighting changes
New panels, circuits, equipment connections, emergency lighting and substantial electrical modifications may require trade permits.
Fire protection changes
Sprinklers, alarms, exits, emergency systems and fire-rated assemblies may need consultant coordination and separate approvals.
Accessibility requirements
Entrances, paths of travel, doors, counters and washrooms may need to meet applicable accessibility and barrier-free requirements.
Approval services connected
to the complete project.
Select a category to review smaller commercial permit, approval and inspection services that may form part of a renovation or tenant improvement.
01
Initial Assessment
Commercial Permit Scope Review↓
The first step is understanding which parts of the proposed commercial renovation may require drawings, permits, consultants, trade approvals or inspections.
- Commercial permit requirement review
- Tenant improvement permit assessment
- Existing-condition review
- Proposed-use review
- Commercial renovation scope review
- Permit pathway planning
- Municipal requirement coordination
- Construction feasibility review
02
Primary Approval
Commercial Building Permits↓
A commercial building permit may be required when a renovation changes interior layouts, occupancy, exits, fire-rated assemblies, accessibility or other regulated building elements.
- Commercial building permit coordination
- Commercial renovation permits
- Interior alteration permits
- Commercial fit-out permits
- Commercial build-out permits
- Office renovation building permits
- Retail renovation building permits
- Restaurant renovation building permits
03
Leased Commercial Units
Tenant Improvement Permits↓
Tenant improvement permits connect the proposed business use, leasehold layout, base-building conditions and planned construction within a leased commercial unit.
- Tenant improvement permit applications
- Leasehold improvement permits
- Commercial tenant build-out permits
- Landlord drawing coordination
- Base-building document review
- Commercial unit alteration permits
- New tenant occupancy coordination
- Tenant permit inspection planning
04
Business Classification
Change of Use and Occupancy↓
Changing how a commercial unit is used may create additional requirements for exits, washrooms, ventilation, accessibility, fire protection or occupant load.
- Commercial change of use permits
- Occupancy classification review
- Occupant-load coordination
- Commercial use conversion permits
- Restaurant occupancy permits
- Medical clinic occupancy coordination
- Dental clinic occupancy coordination
- Office and retail use conversions
05
Technical Drawings
Architectural Permit Coordination↓
Architectural permit documents communicate the proposed commercial layout, occupancy, exits, room uses, dimensions, accessibility and construction assemblies.
- Commercial floor plan coordination
- Permit drawing coordination
- Existing and proposed plans
- Reflected ceiling plan coordination
- Door and hardware schedules
- Interior finish schedules
- Life-safety plan coordination
- Accessibility drawing coordination
06
Professional Consultants
Structural Permit Coordination↓
Structural coordination may be required when work affects load-bearing walls, concrete, floor openings, structural supports, equipment loads or building assemblies.
- Structural consultant coordination
- Commercial wall-removal review
- Structural opening coordination
- Equipment-load review
- Concrete cutting coordination
- Structural drawing integration
- Engineer field review coordination
- Structural inspection scheduling
07
Trade Permits
Commercial Electrical Permits↓
Electrical permits may be required for new panels, circuits, lighting, emergency systems, equipment connections and substantial alterations to commercial electrical systems.
- Commercial electrical permit coordination
- Electrical service upgrades
- Panel and distribution modifications
- Commercial lighting permits
- Emergency-lighting coordination
- Equipment connection permits
- Electrical rough-in inspections
- Final electrical inspection coordination
08
Trade Permits
Commercial Plumbing Permits↓
Plumbing permits may apply to new washrooms, sinks, drains, clinical fixtures, commercial kitchens, grease systems and relocated plumbing infrastructure.
- Commercial plumbing permit coordination
- Washroom plumbing permits
- Commercial kitchen plumbing permits
- Clinical sink plumbing permits
- Dental plumbing coordination
- Drainage and venting permits
- Plumbing rough-in inspections
- Final plumbing inspection coordination
09
Building Performance
Mechanical and Ventilation Permits↓
Mechanical review may be required for HVAC changes, commercial exhaust, restaurant ventilation, treatment-room requirements or changes to the occupancy of a unit.
- Commercial mechanical permit coordination
- HVAC modification permits
- Commercial exhaust permits
- Restaurant ventilation permits
- Medical ventilation coordination
- Dental mechanical coordination
- Mechanical consultant drawings
- Mechanical inspection scheduling
10
Life Safety
Fire Alarm and Sprinkler Coordination↓
New layouts and ceilings may affect sprinkler coverage, detection devices, alarm systems, exit signage and required fire-rated separations.
- Fire alarm permit coordination
- Sprinkler modification permits
- Fire-life-safety drawing coordination
- Emergency exit signage coordination
- Fire-rated wall coordination
- Fire-stopping documentation
- Life-safety inspection coordination
- Fire department requirement coordination
11
Barrier-Free Construction
Accessibility Permit Coordination↓
Commercial renovations may need to address accessible entrances, paths of travel, doors, washrooms, service counters and circulation clearances.
- Commercial accessibility review
- Barrier-free design coordination
- Accessible washroom permits
- Accessible entrance coordination
- Door-clearance review
- Turning-radius coordination
- Accessible service-counter planning
- Accessibility inspection coordination
12
Project Completion
Occupancy and Final Approvals↓
Final approvals may depend on completed inspections, deficiencies, consultant reports, life-safety documentation and closeout requirements.
- Commercial occupancy permit coordination
- Final building inspection coordination
- Trade inspection closeout
- Consultant field-review documentation
- Deficiency correction coordination
- Final permit sign-off
- Commercial occupancy documentation
- Business-opening readiness review
Different businesses create
different approval requirements.
The commercial use affects occupancy, plumbing, mechanical systems, accessibility, life safety and the consultant documents that may be required.

Office Renovation Permits
Office permit requirements may involve partitions, meeting rooms, occupancy, emergency lighting, accessibility, electrical and HVAC changes.
- Office building permits
- Office tenant improvement permits
- Office electrical permits
- Office occupancy coordination

Retail Renovation Permits
Retail projects may require review of customer circulation, exits, accessibility, lighting, displays, service counters and storage areas.
- Retail building permits
- Retail tenant improvement permits
- Retail accessibility coordination
- Retail occupancy permits
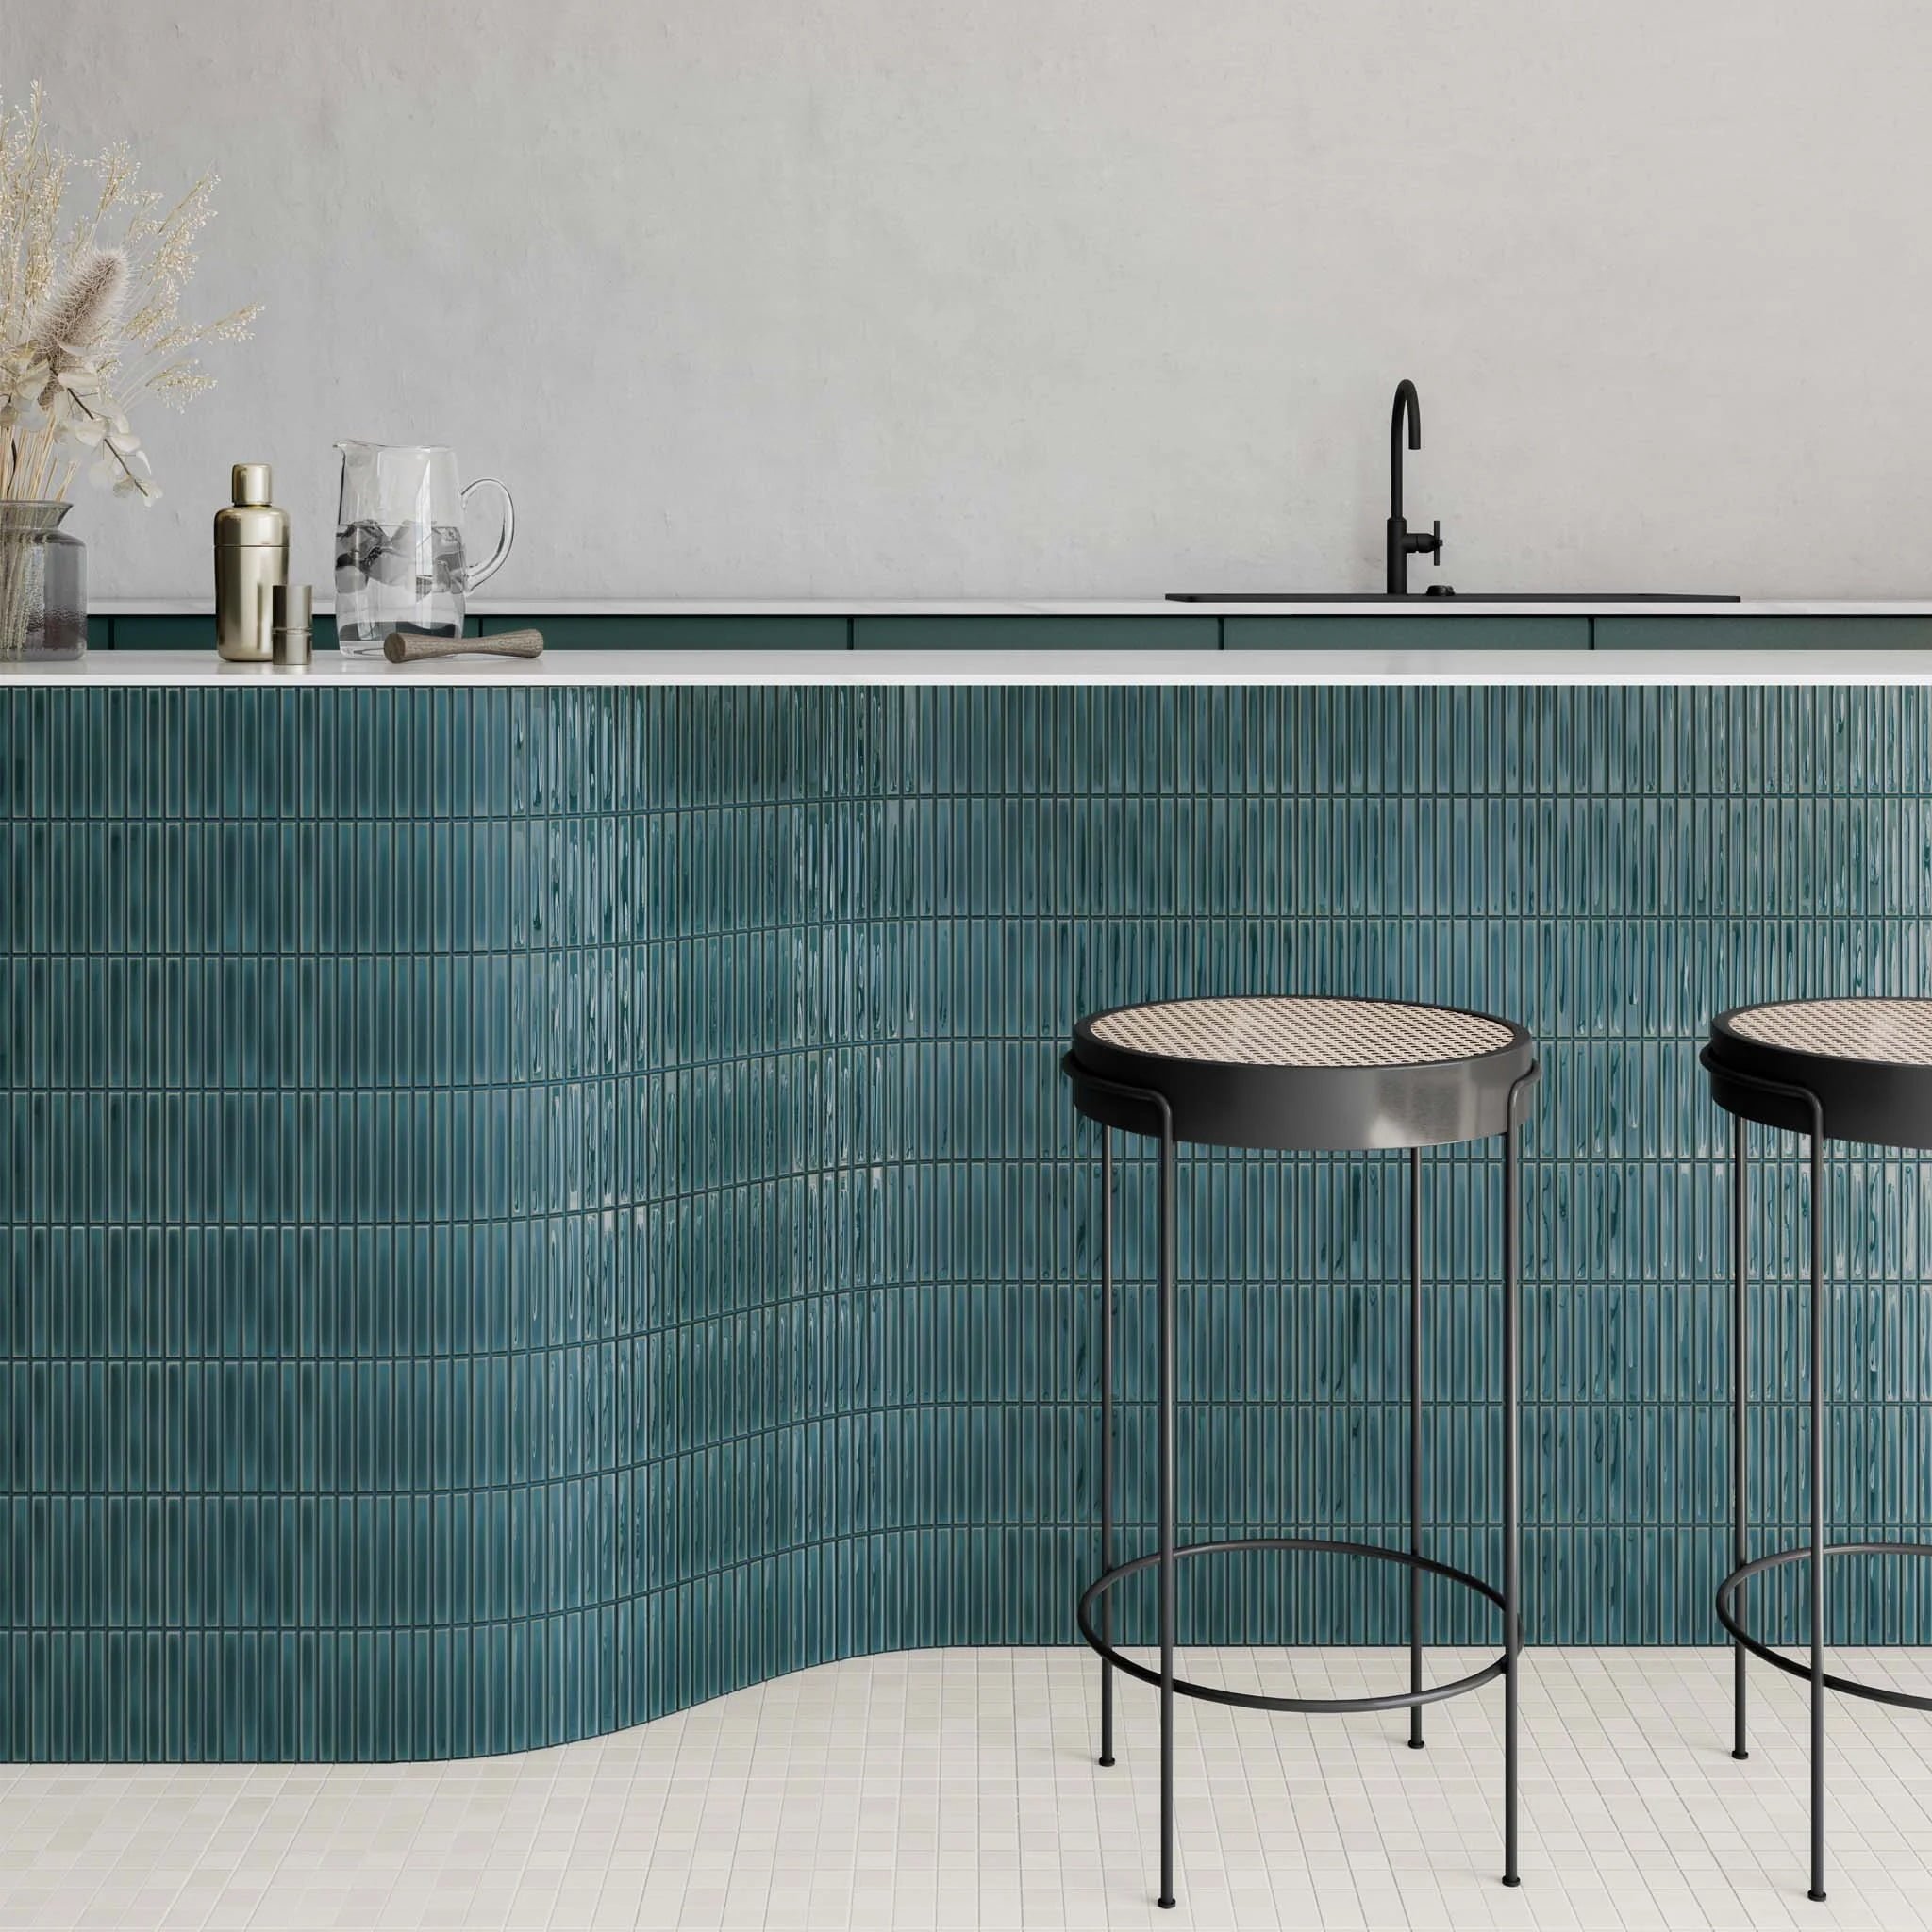
Restaurant Renovation Permits
Restaurant permits may involve kitchens, exhaust, grease systems, plumbing, dining occupancy, washrooms, fire protection and health requirements.
- Restaurant building permits
- Commercial kitchen permits
- Restaurant ventilation permits
- Restaurant occupancy coordination
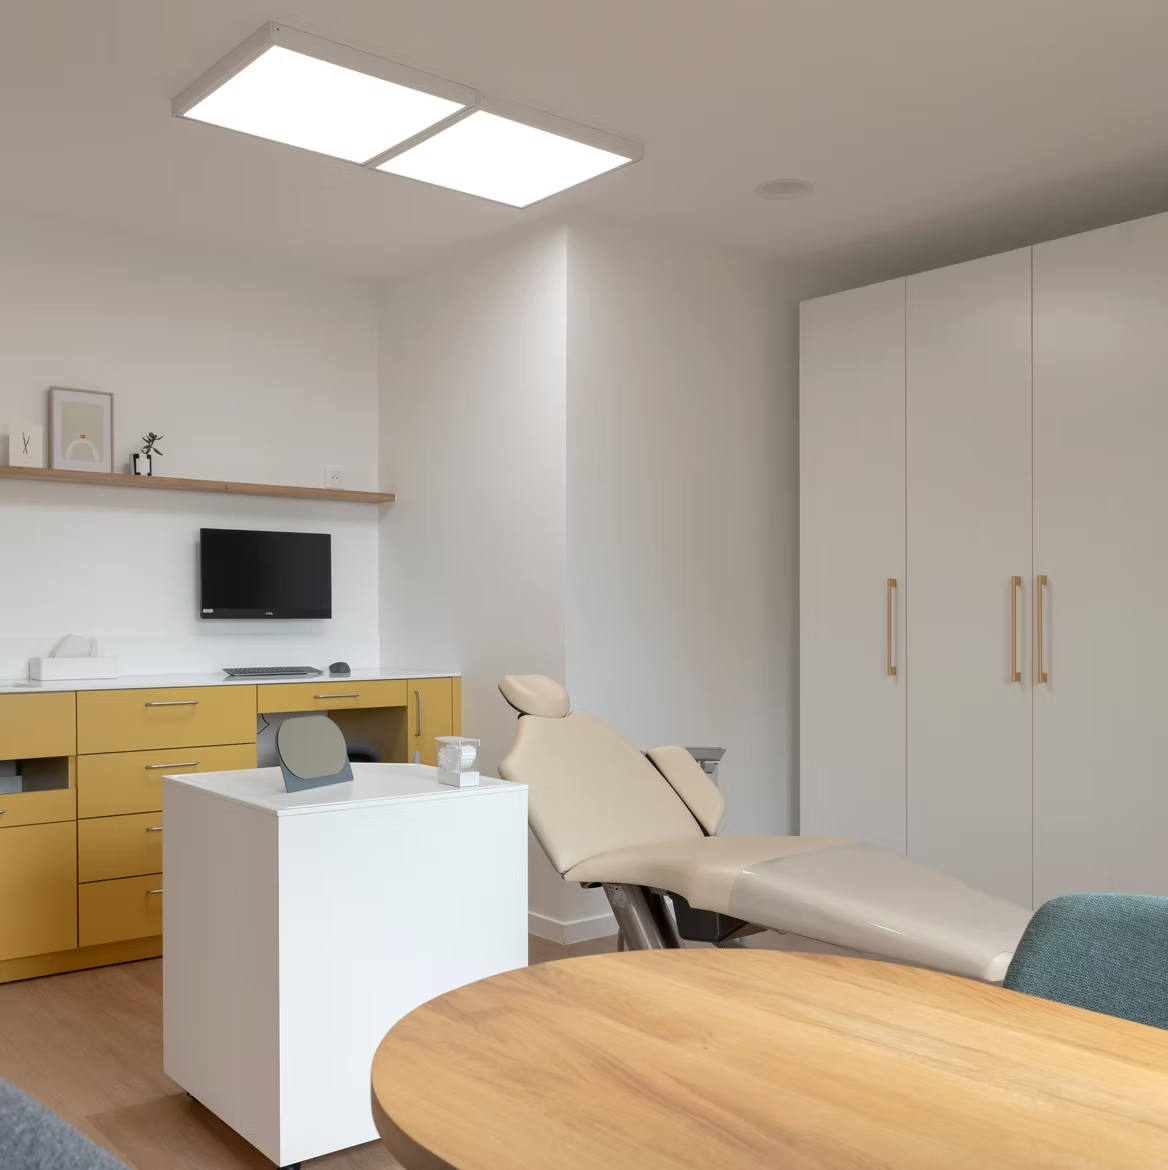
Medical Clinic Permits
Medical clinic permits may address treatment rooms, clinical sinks, privacy, equipment loads, ventilation, accessibility and patient circulation.
- Medical clinic building permits
- Medical plumbing permits
- Medical electrical permits
- Clinic occupancy coordination

Dental Clinic Permits
Dental permits may involve operatories, clinical utilities, sterilization rooms, equipment connections, cabinetry and specialized mechanical systems.
- Dental clinic building permits
- Dental plumbing permits
- Dental equipment coordination
- Dental occupancy approvals
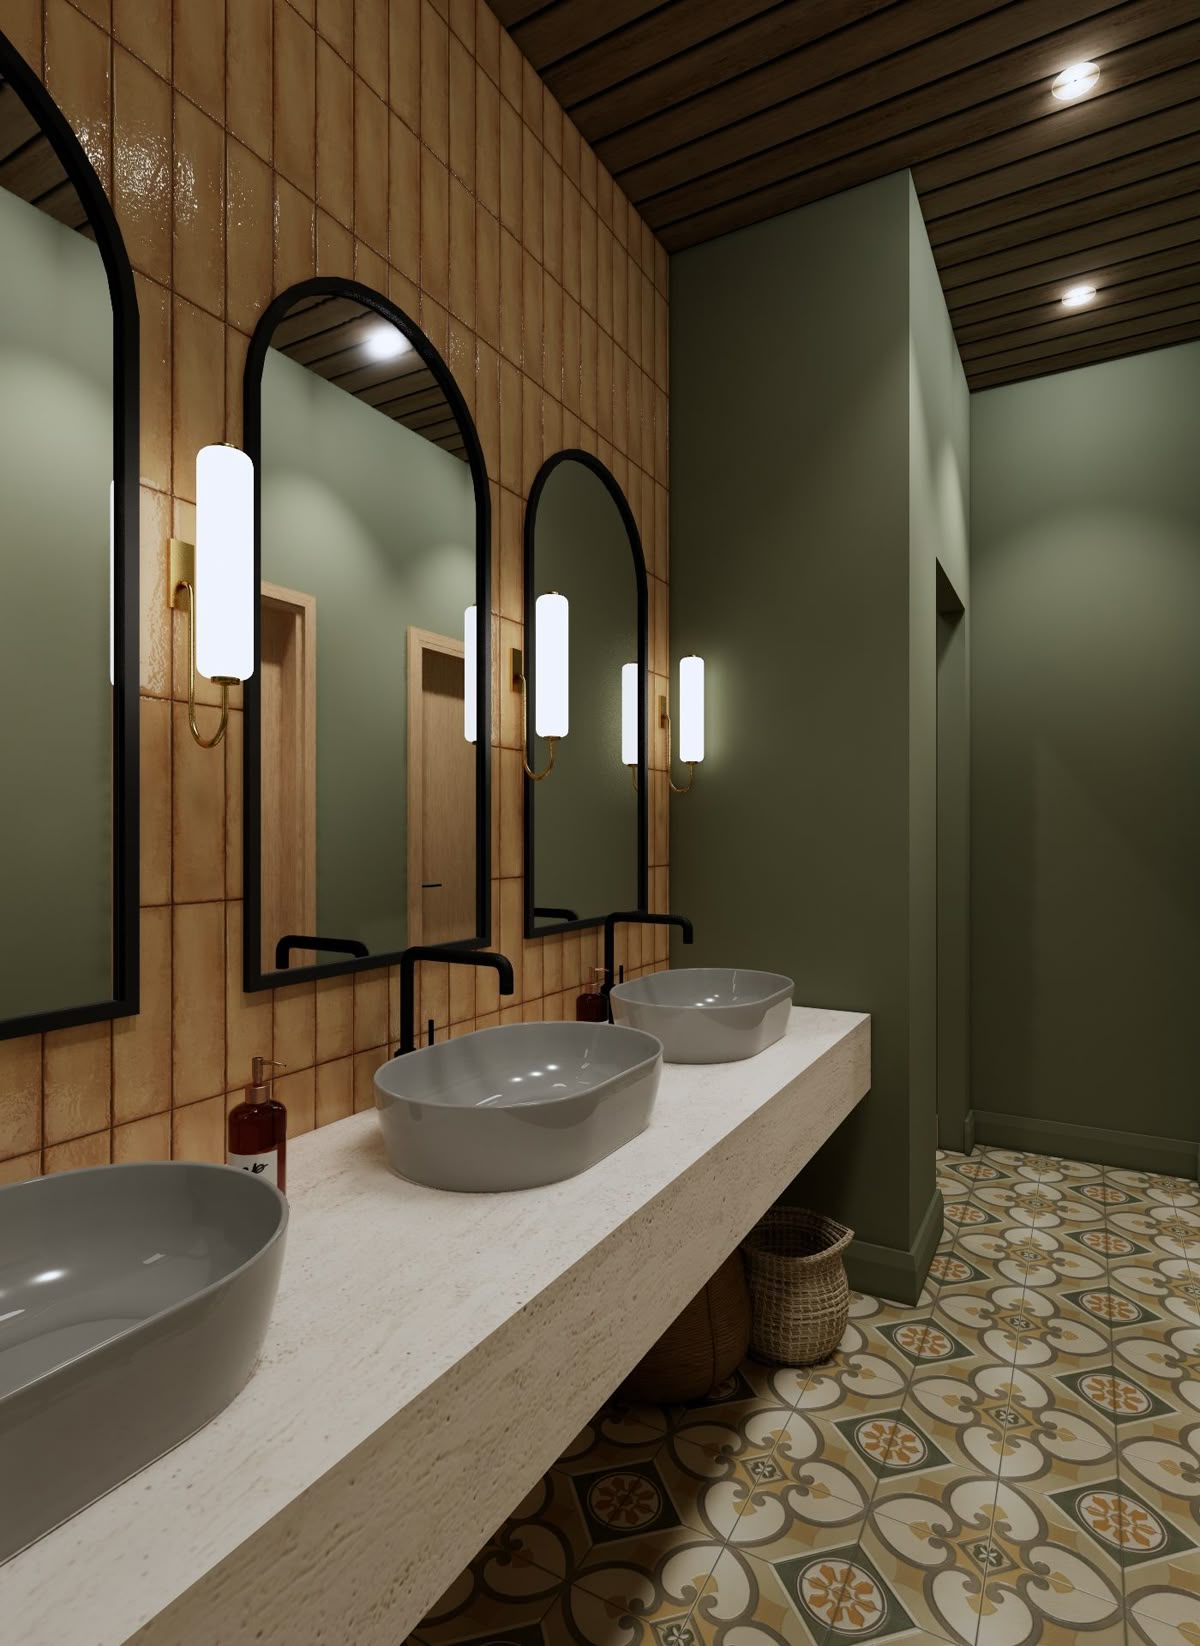
Commercial Washroom Permits
Commercial washroom permits may involve accessibility, plumbing, ventilation, waterproofing, fixture clearances and occupancy requirements.
- Commercial washroom building permits
- Accessible washroom permits
- Washroom plumbing permits
- Commercial fixture inspections
From initial review
to final sign-off.
Every project follows a different approval path, but the process generally moves through scope confirmation, documentation, submission, review, inspections and closeout.
Review the property and proposed scope.
The business use, unit, existing systems, planned changes and available documentation are reviewed.
Confirm required professional input.
Architectural, structural, mechanical, electrical or other consultant requirements are identified.
Develop coordinated permit drawings.
Drawings and supporting information are prepared around the approved commercial renovation scope.
Submit and respond to review comments.
Permit documents are submitted and any municipal questions or requested revisions are coordinated.
Build according to approved documents.
Trades follow the permitted scope while field conditions and required changes are managed carefully.
Complete inspections and closeout.
Building, trade and consultant inspections are coordinated through deficiencies and final approval.
Stronger information creates
a clearer permit strategy.
Not every item will be available at the start, but these documents and project details can help identify permit requirements and reduce avoidable assumptions.
The municipality, building type, unit location and surrounding property conditions affect the approval pathway.
Office, retail, restaurant, medical, dental or another commercial use can create different occupancy requirements.
Base-building, architectural, mechanical, electrical and life-safety drawings can help confirm existing conditions.
Proposed rooms, circulation, exits, washrooms, equipment and service areas help define the permit scope.
Property standards may include consultant requirements, submission procedures, insurance and approved working conditions.
Power, water, drainage, exhaust, structural loads and specialty systems may affect drawings and trade permits.
Clear answers before
your application begins.
Learn more about commercial renovation permits, tenant improvement approvals, inspections and project coordination.
01 Do commercial renovations require permits? ↓
Permit requirements depend on the proposed business use, layout, occupancy, structural changes, plumbing, electrical work, ventilation, accessibility and fire-life-safety systems. Some minor cosmetic work may not require the same approvals as a full commercial build-out.
02 What is a commercial building permit? ↓
A commercial building permit authorizes regulated construction or alteration work within a commercial property. The approved scope may include layouts, partitions, exits, occupancy, accessibility, fire-rated assemblies and other building elements.
03 What is a tenant improvement permit? ↓
A tenant improvement permit applies to construction or alteration work within a leased commercial unit. It connects the intended business use, proposed layout, technical systems and base-building conditions.
04 Does a commercial change of use require a permit? ↓
A change of use may require additional review because the new business can alter occupancy, washroom, ventilation, accessibility, exit or fire-life-safety requirements.
05 Do commercial electrical and plumbing permits come separately? ↓
Electrical, plumbing, gas, mechanical and fire-protection work may involve separate trade permits, inspections or consultant requirements in addition to the primary building permit.
06 Can QUAY coordinate commercial permit drawings? ↓
QUAY can coordinate the commercial renovation scope with appropriate designers, consultants, trades, landlords and project stakeholders so the documentation reflects the intended construction.
07 How long does a commercial permit take? ↓
Approval timing depends on the municipality, project type, submission quality, consultant requirements, review comments, complexity and current processing conditions. A reliable construction schedule should account for permit uncertainty.
08 Can construction begin before the commercial permit is issued? ↓
Regulated construction should not proceed without the required approvals. Starting work prematurely can create compliance, inspection, insurance, landlord and project-delay risks.
09 What happens after a commercial permit is approved? ↓
Construction proceeds according to the approved documents and applicable permit conditions. Required building and trade inspections are completed at defined stages before closeout.
10 Who is responsible for scheduling commercial inspections? ↓
Inspection responsibility depends on the permit type, project team and trade. QUAY coordinates applicable inspection timing with the construction schedule and responsible consultants or trades.
Understand the approvals
before committing to construction.
Tell us about the property, intended business use, proposed renovation, design status, landlord requirements and target opening date.