Commercial spaces built
around your business.
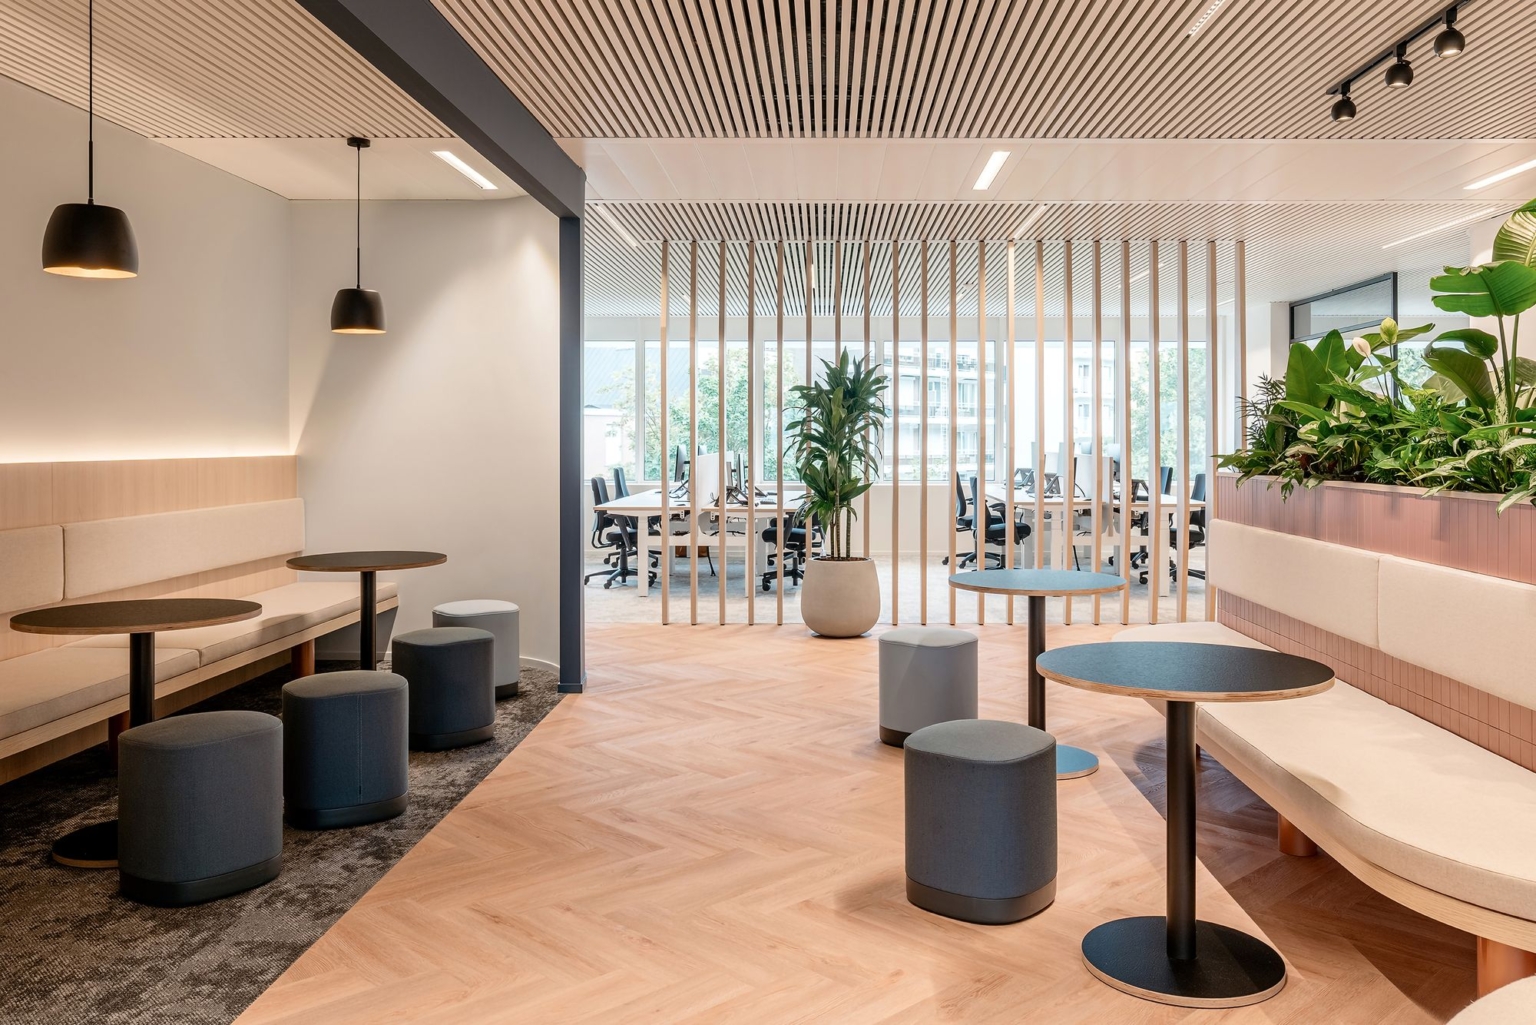
QUAY Construction plans and delivers commercial renovations in Vancouver for offices, retail stores, restaurants, cafés, medical clinics, dental clinics and other professional environments.
Built for the space.
Planned for the business.
A commercial renovation must support more than appearance. It must account for operations, code requirements, access, landlord conditions, permits, inspections, equipment and the people who use the space every day.
QUAY coordinates those moving parts through one structured commercial renovation process.
Explore Our Process
Business hours, deliveries, neighbours, access and building restrictions are considered early.
Layout, electrical, plumbing, HVAC, equipment and life-safety requirements are reviewed as one scope.
Long-lead materials, inspections, landlord approvals and trade sequencing are built into the project plan.
Final details, deficiencies, cleaning and handover are coordinated before project completion.
Renovation expertise
for working environments.
Explore QUAY’s primary commercial renovation services throughout Vancouver and Greater Vancouver.
Tenant Improvements
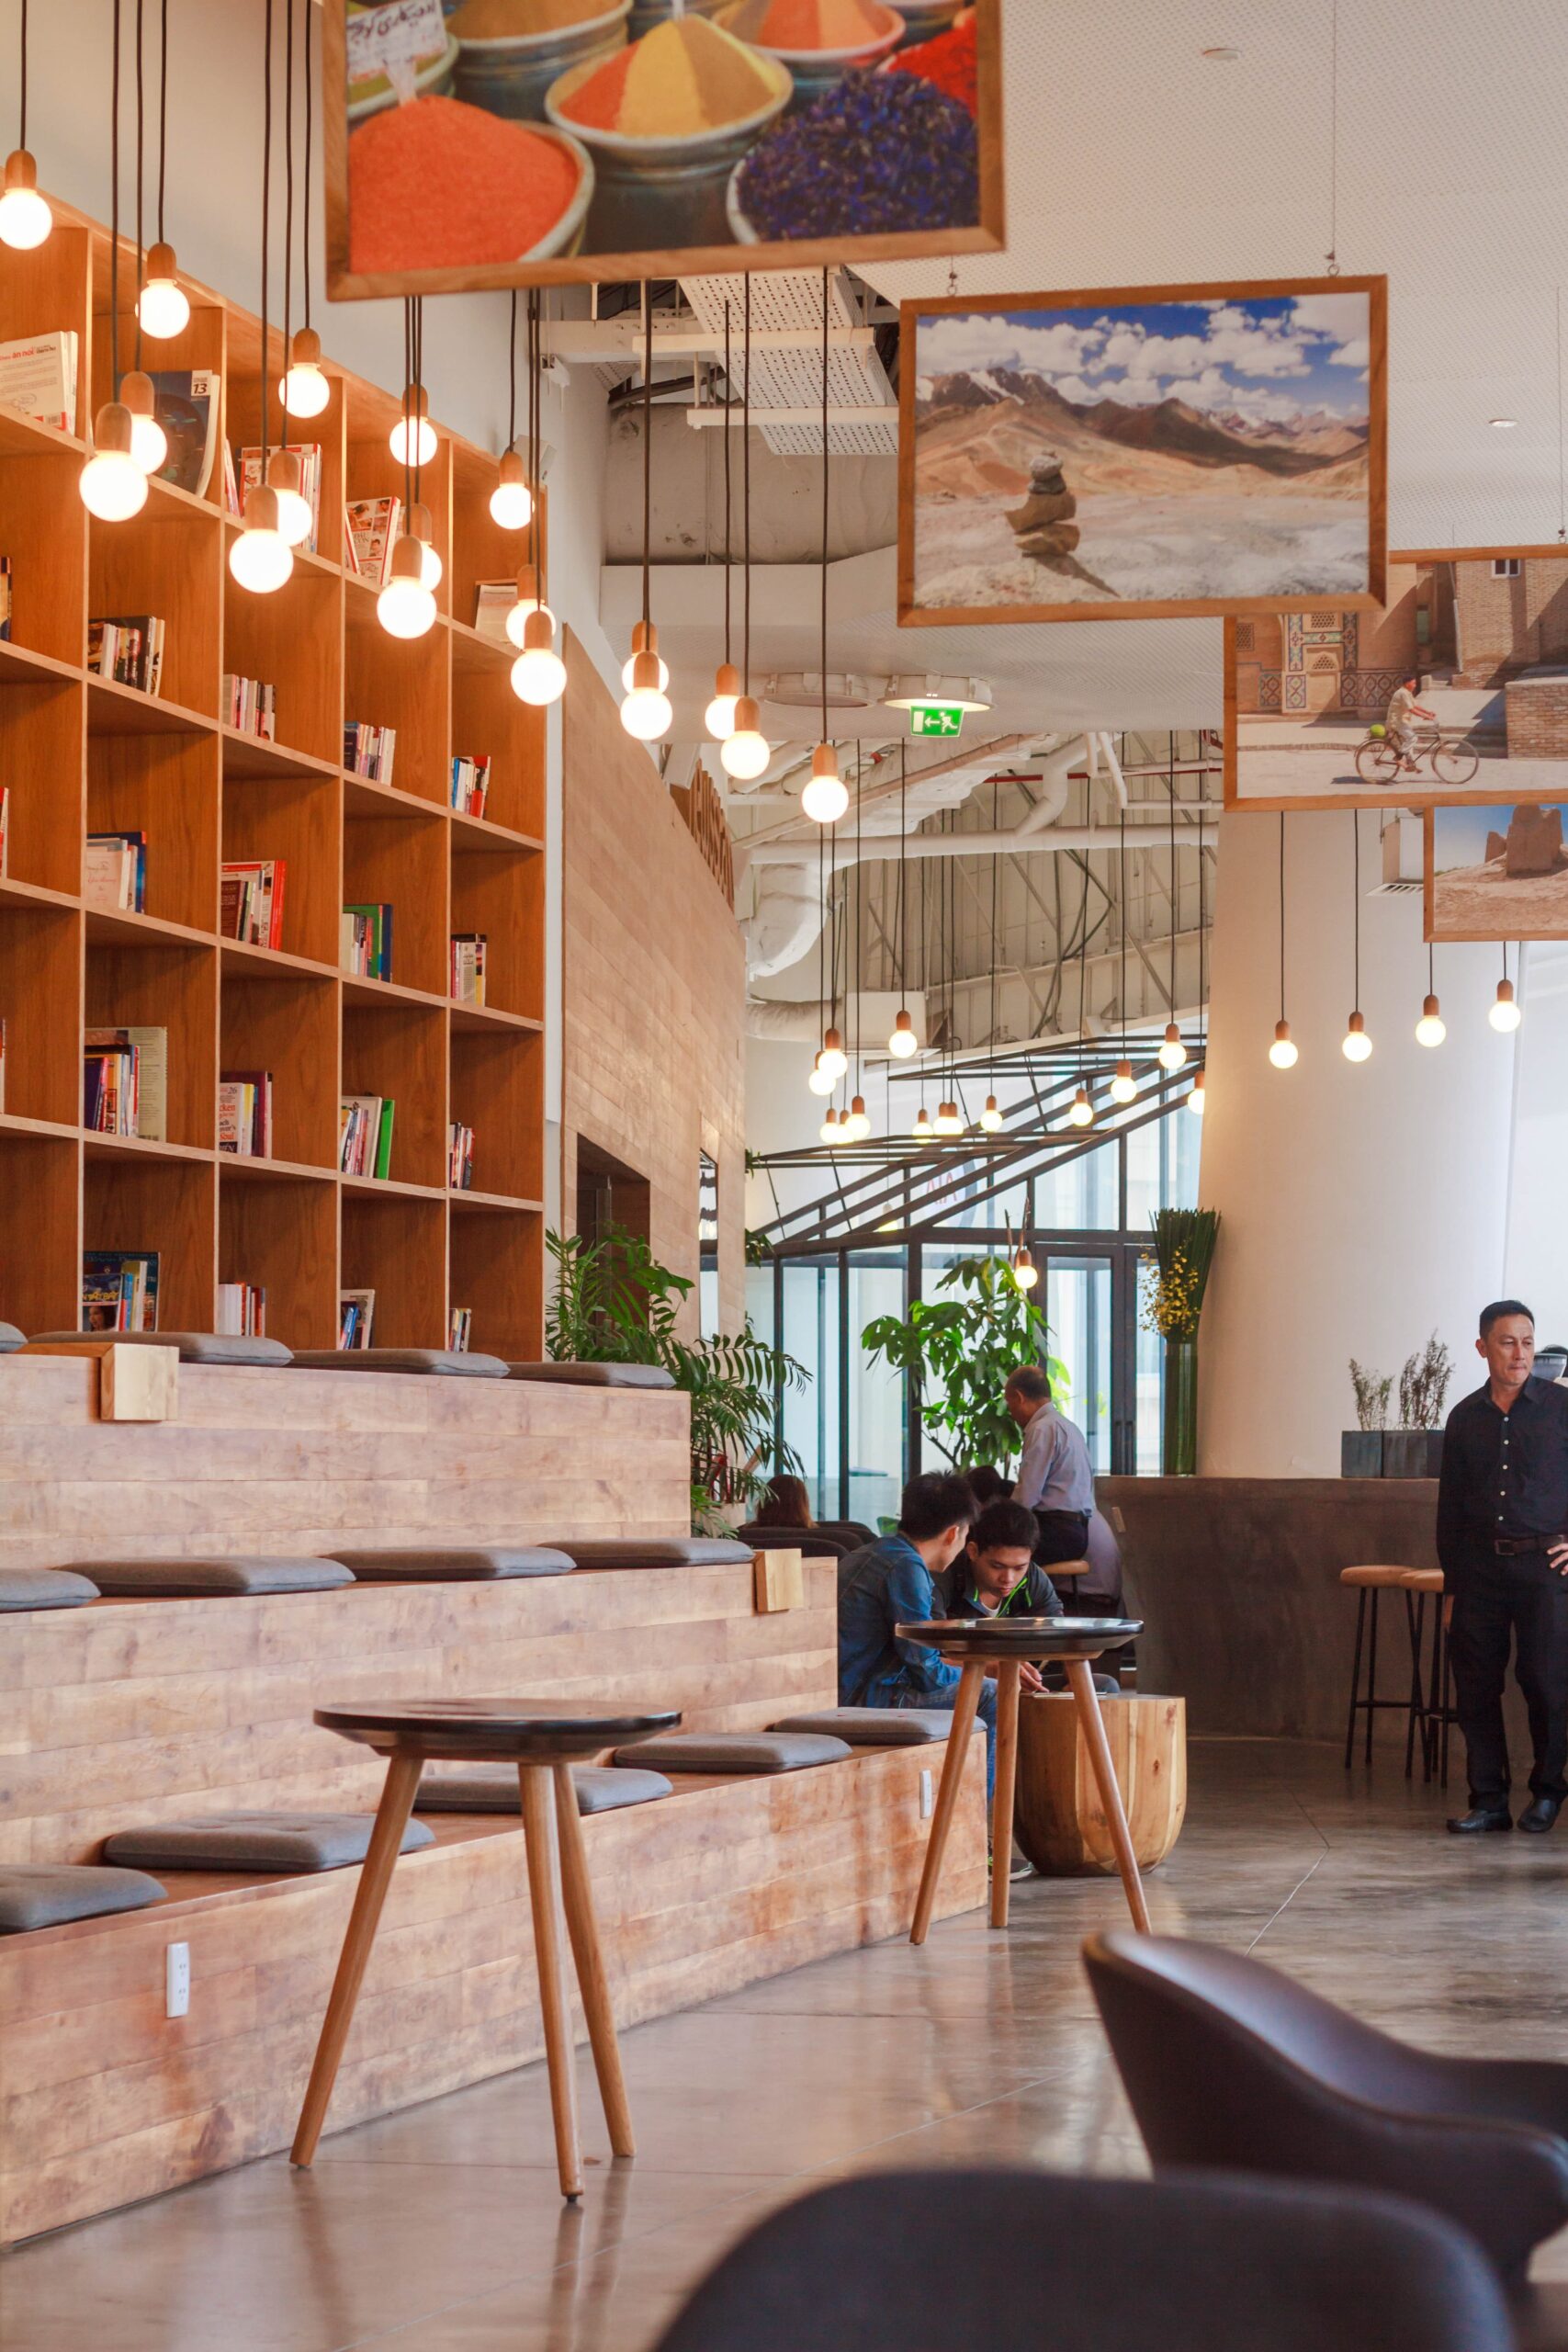
Commercial tenant improvements transform leased spaces around the operational, technical and brand requirements of the incoming business.
Explore Tenant Improvements
Office Renovations
Offices planned for focused work, collaboration, technology, storage, acoustics, staff comfort and client-facing areas.
Explore Office Renovations
Retail Renovations
Retail spaces built around customer circulation, merchandising, storage, lighting, branding and efficient daily operations.
Explore Retail Renovations
Restaurant Renovations
Restaurants and cafés coordinated around front-of-house experience, kitchen equipment, utilities, ventilation, health requirements and service flow.
Explore Restaurant Renovations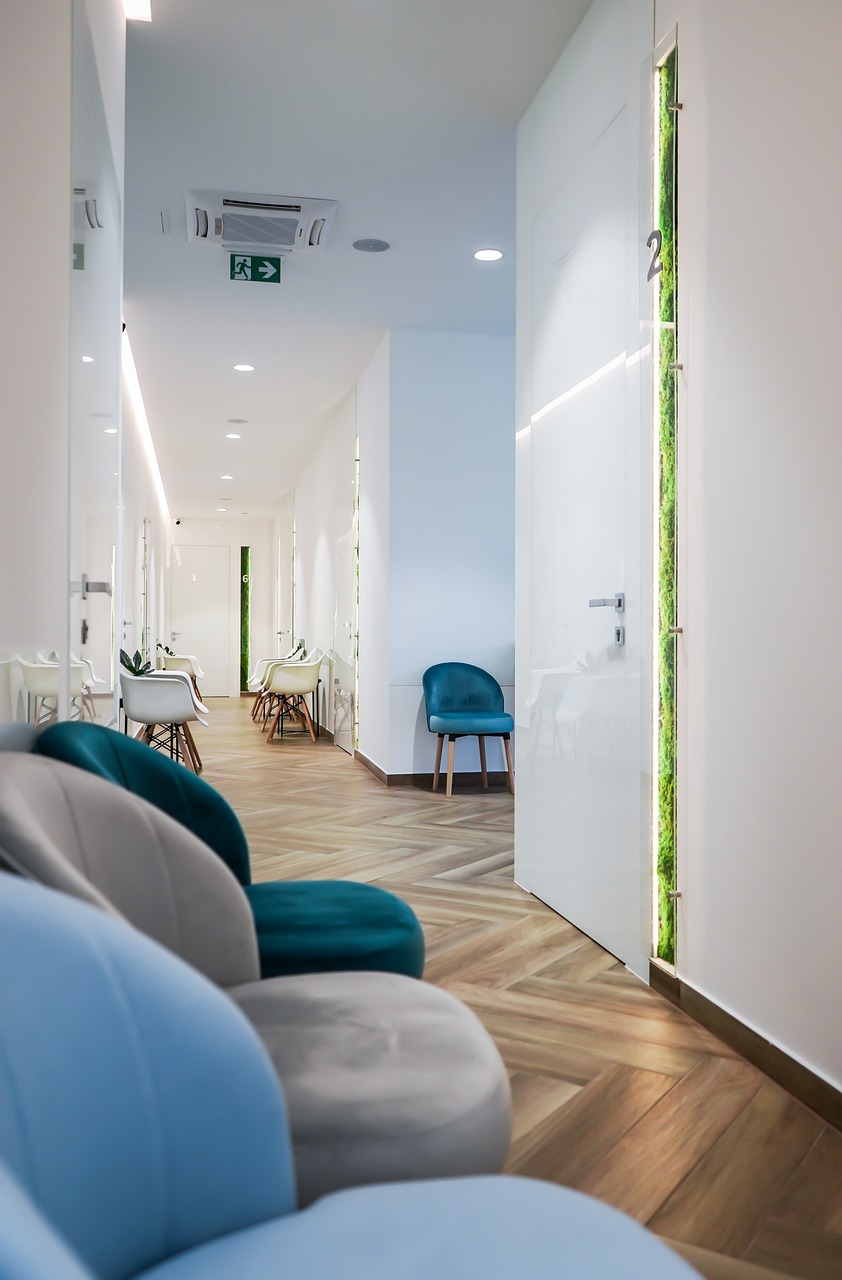
Medical Clinic Renovations
Medical clinics planned around patient flow, privacy, treatment rooms, staff areas, accessibility, cleanability and specialized equipment.
Explore Medical Renovations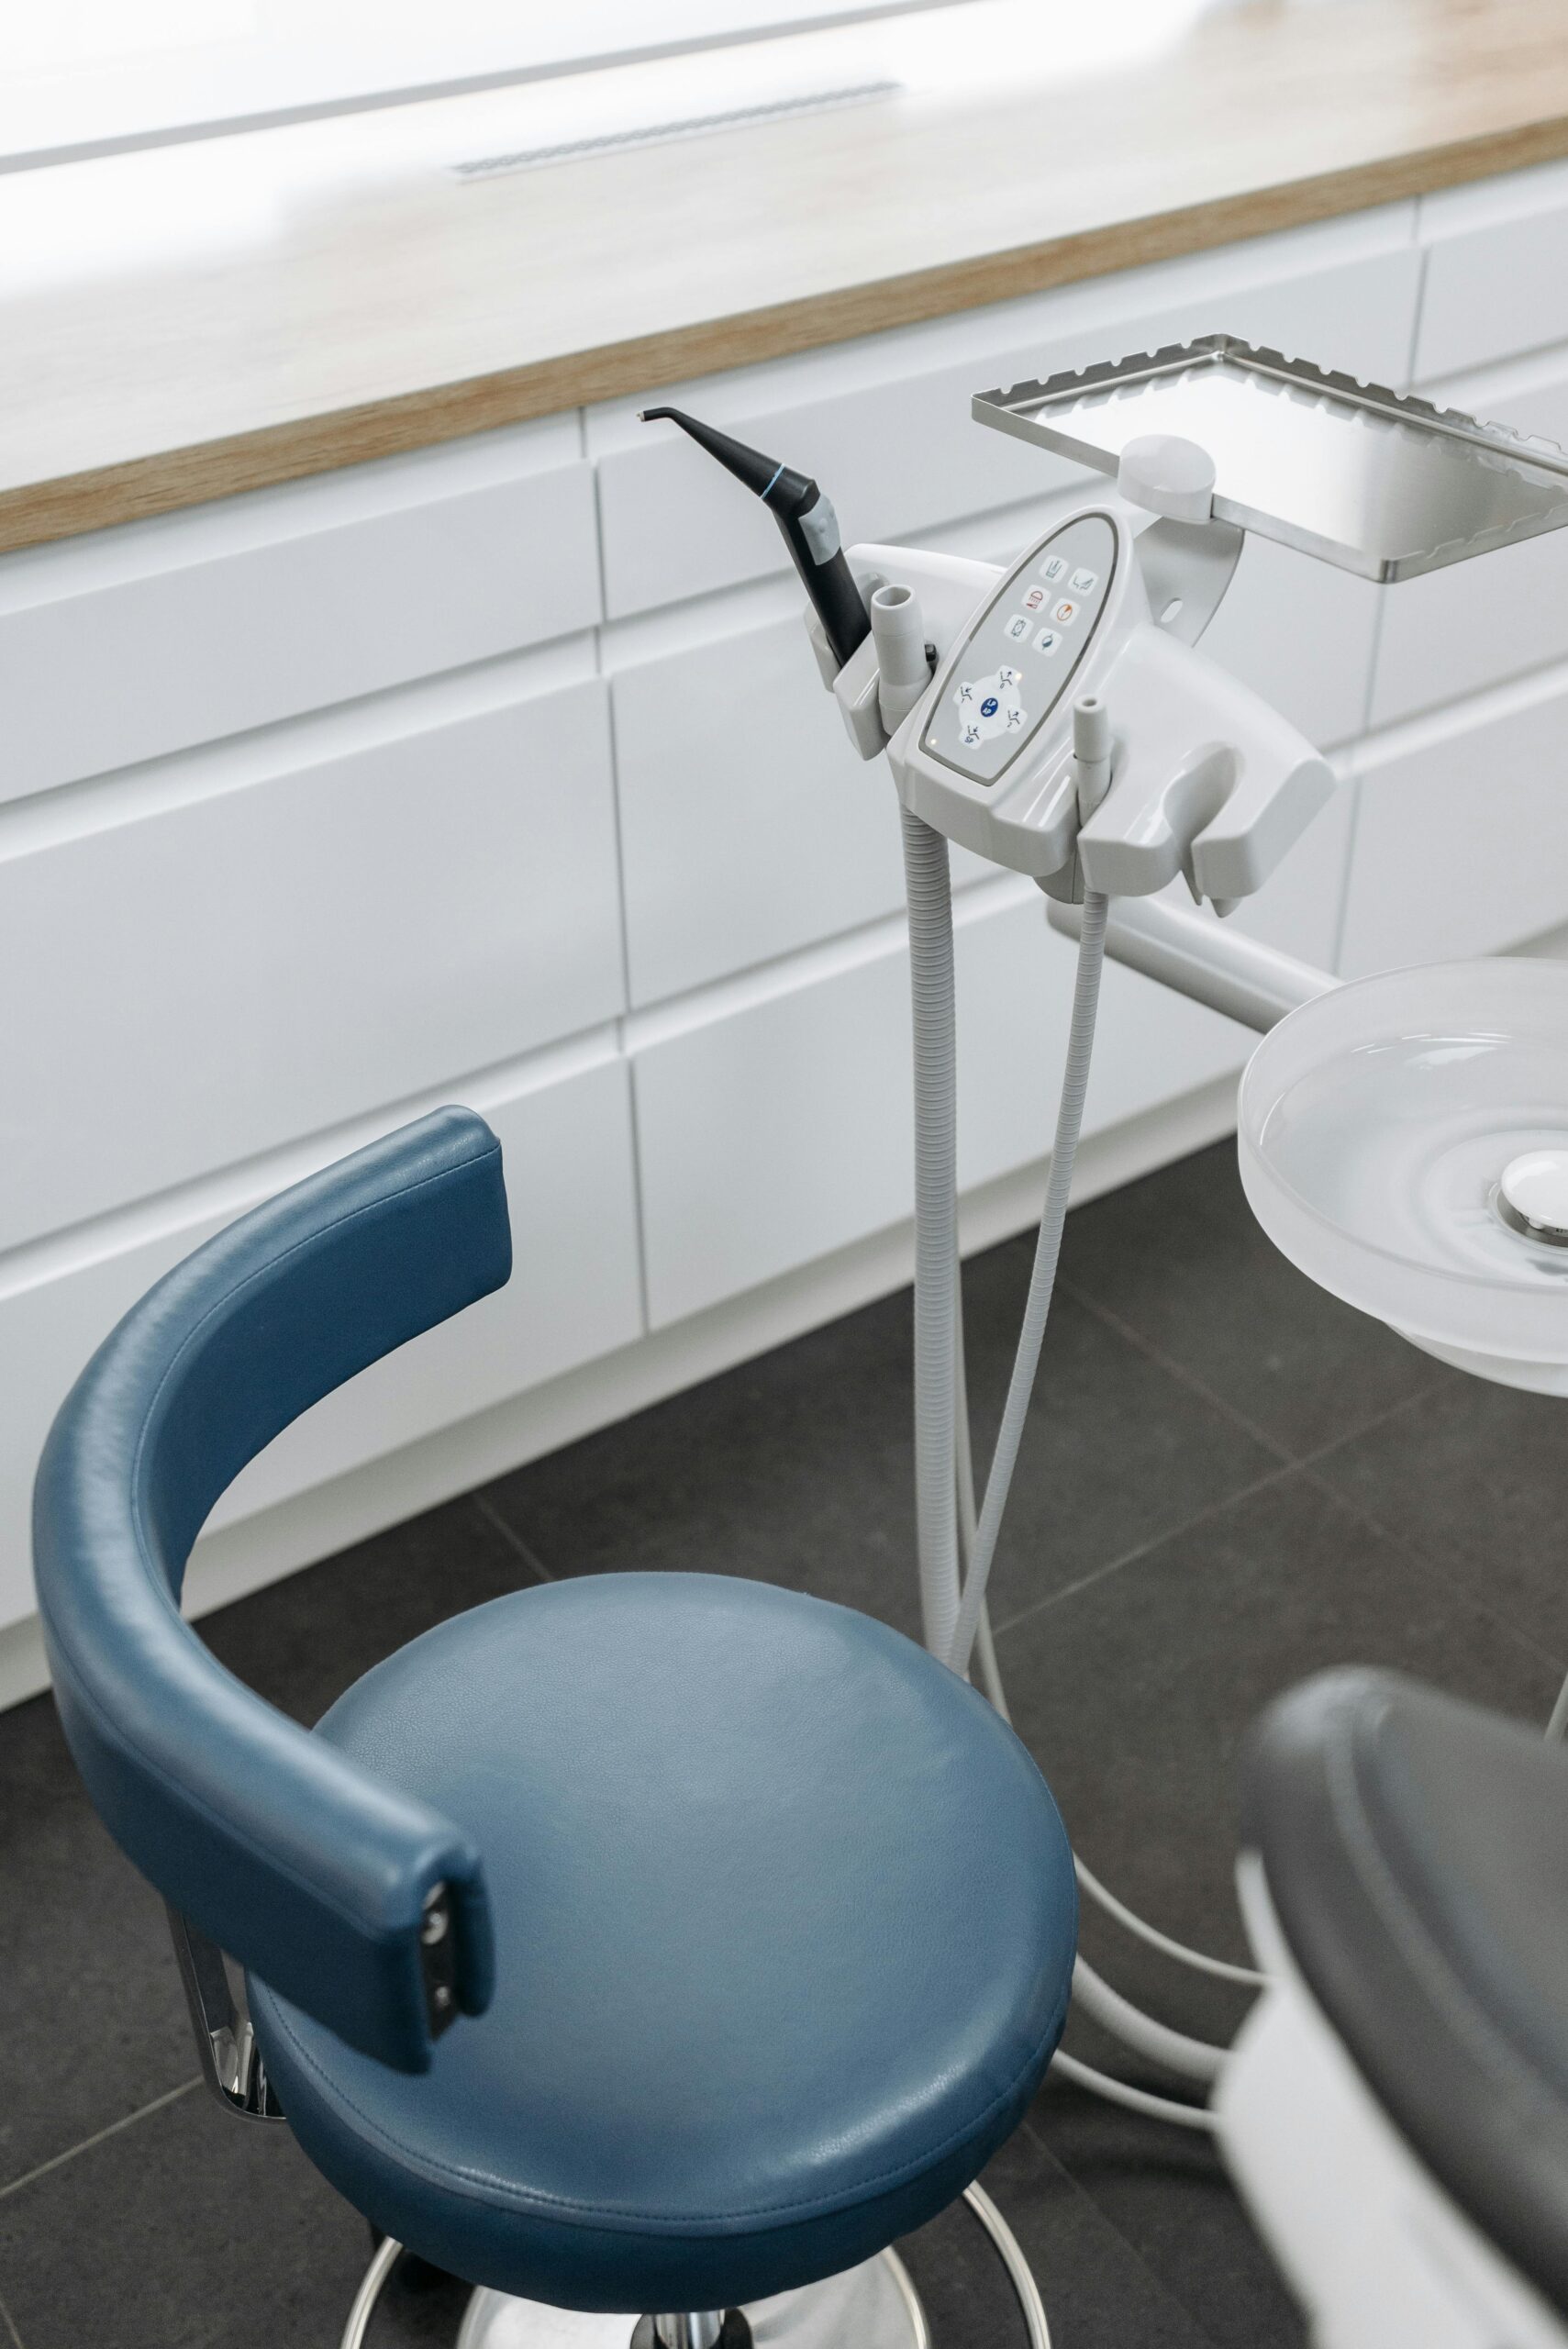
Dental Clinic Renovations
Dental offices coordinated around treatment rooms, clinical sinks, millwork, equipment, plumbing, electrical systems, sterilization and patient experience.
Explore Dental Renovations
More than finishes.
Every requirement connected.
Commercial renovation projects often require coordination between business operations, property management, municipal authorities, consultants, trades and specialty suppliers.
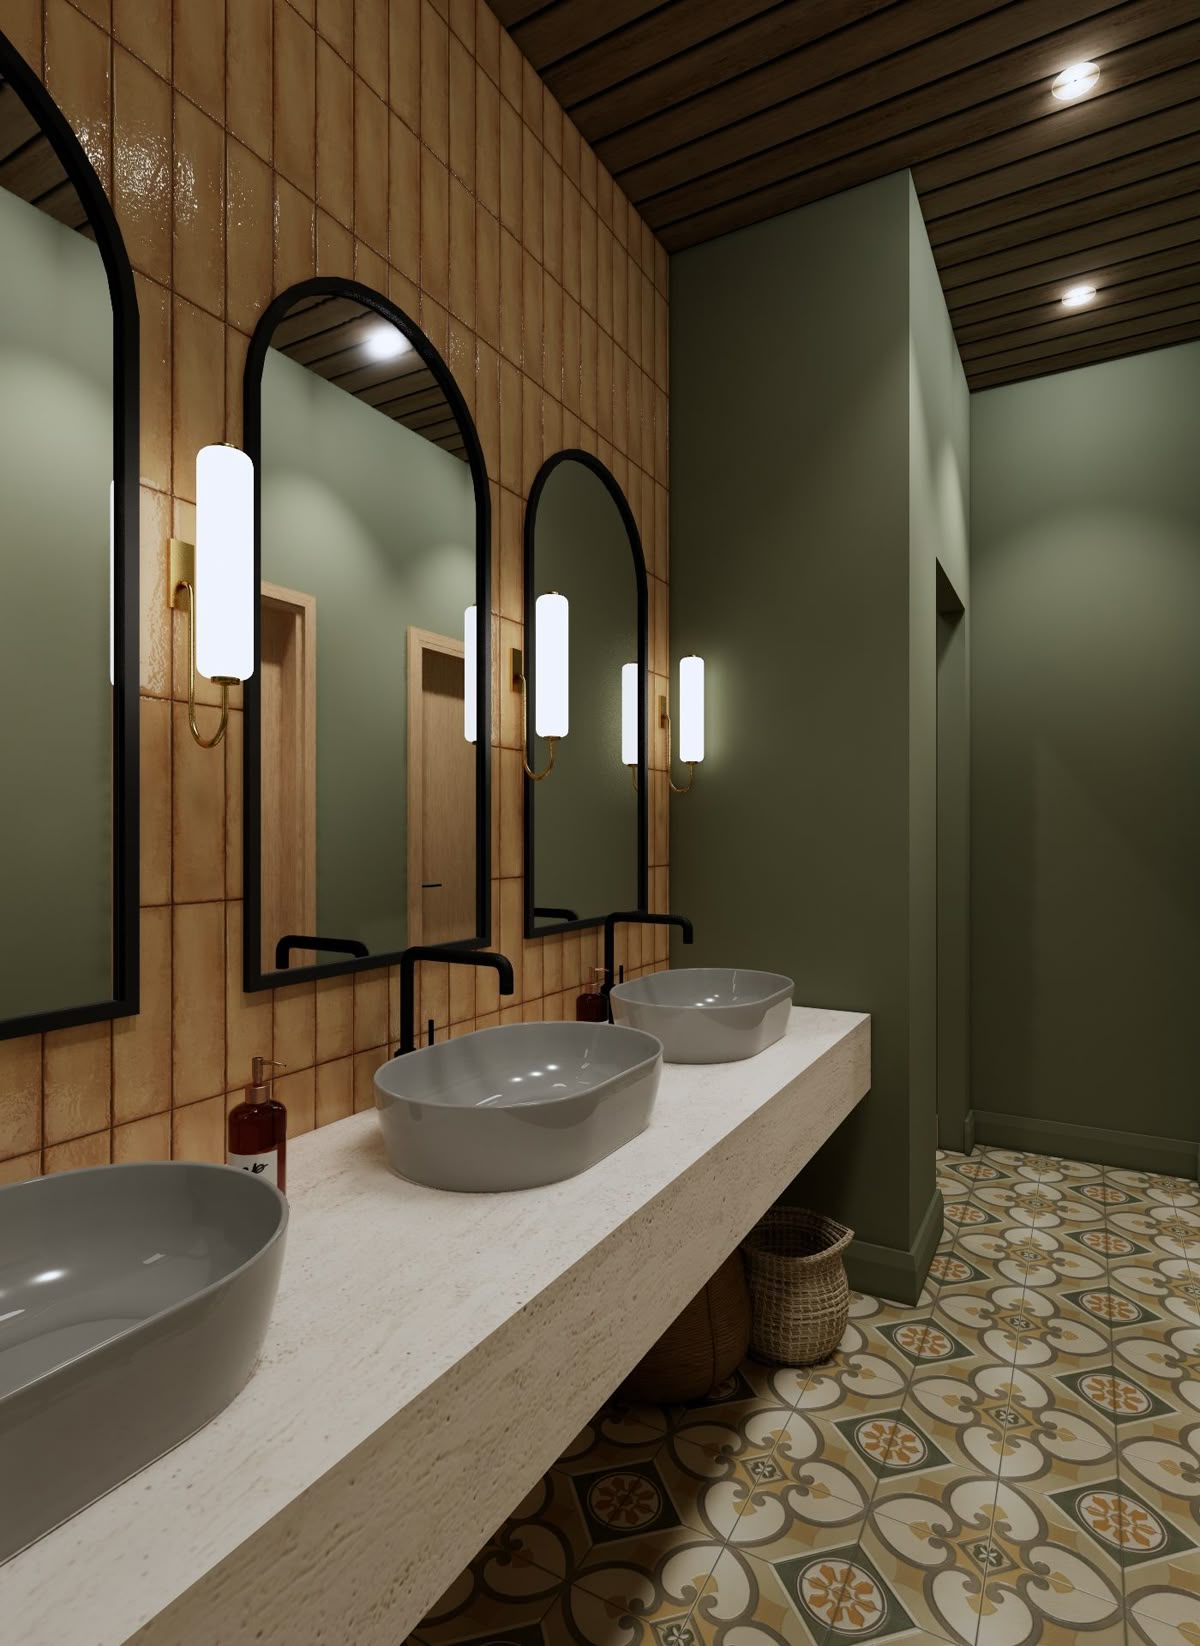
Commercial Washrooms
Commercial washroom renovations may include fixture replacement, plumbing changes, waterproofing, tile, partitions, vanities, ventilation, lighting and accessibility upgrades.
Layouts must account for clearances, door operation, circulation, durable finishes and applicable building requirements.
Explore Commercial Washrooms ↗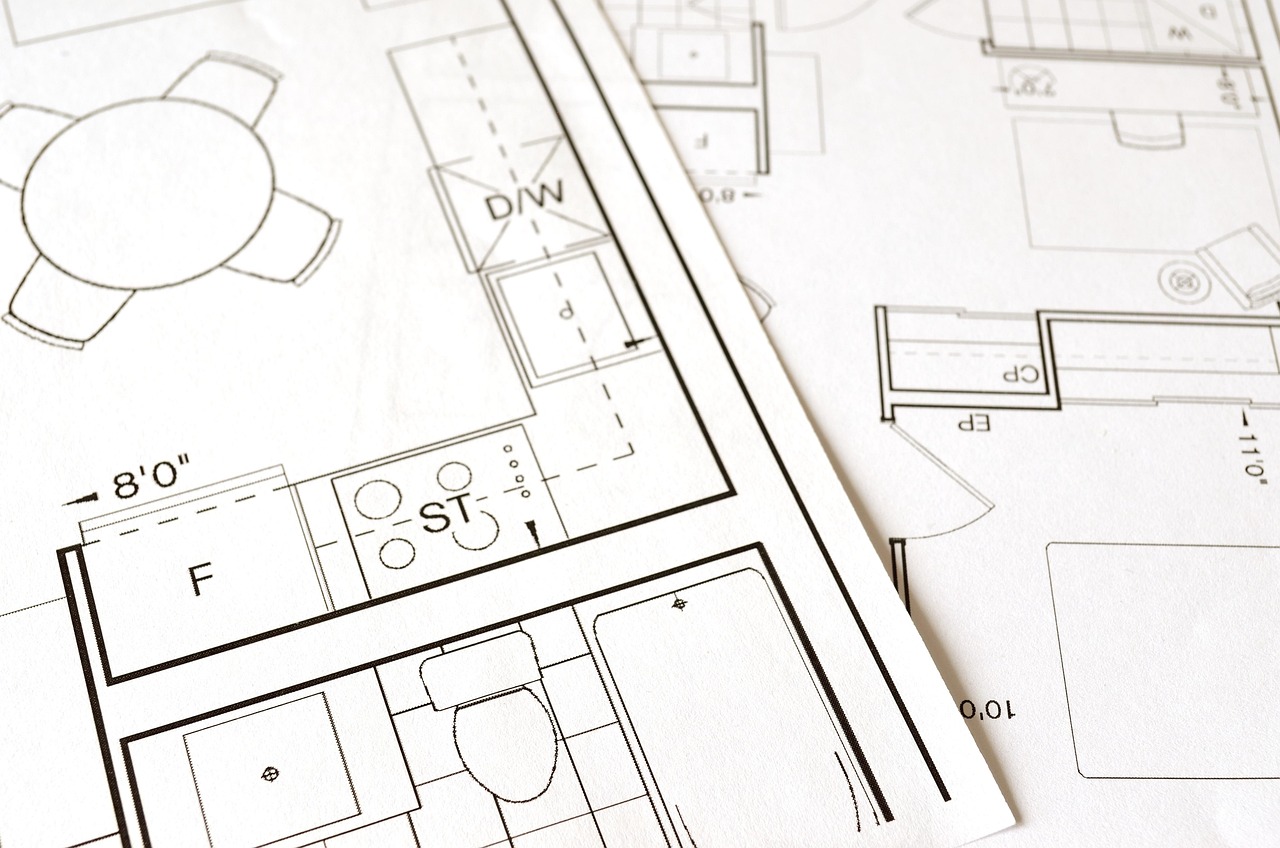
Commercial Design-Build
Commercial design-build connects planning, design development, budgeting, technical coordination, procurement and construction through one accountable process.
Early coordination allows layouts, materials, equipment and building systems to be reviewed together before site work begins.
Explore Commercial Design-Build ↗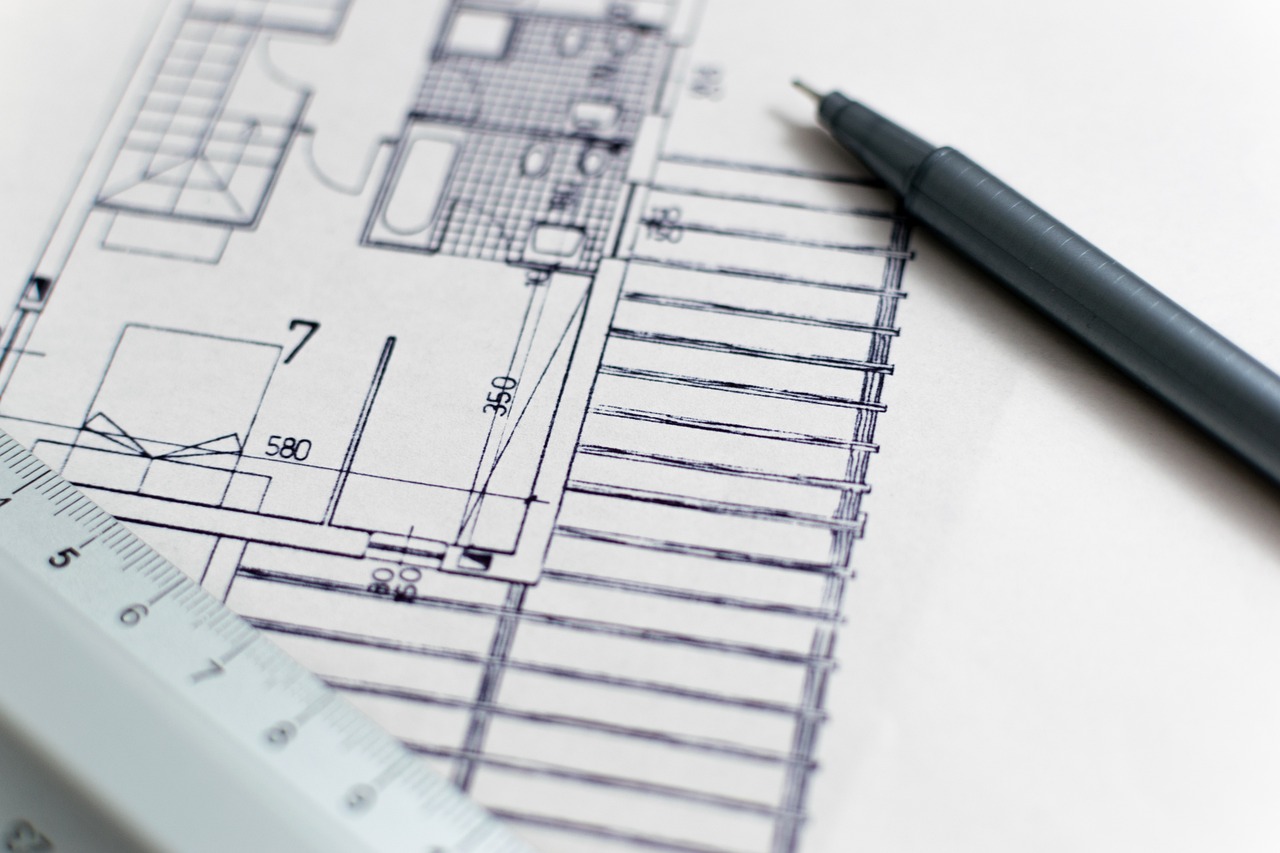
Commercial Permits
Commercial renovations may require building permits, trade permits, development approvals, health reviews, fire-safety documentation, accessibility coordination and inspections.
Requirements depend on the property, occupancy, proposed use, existing conditions and extent of construction.
Explore Commercial Permits ↗
One commercial scope.
Every moving part managed.
Commercial projects may combine several of these services within one coordinated renovation or tenant-improvement scope.
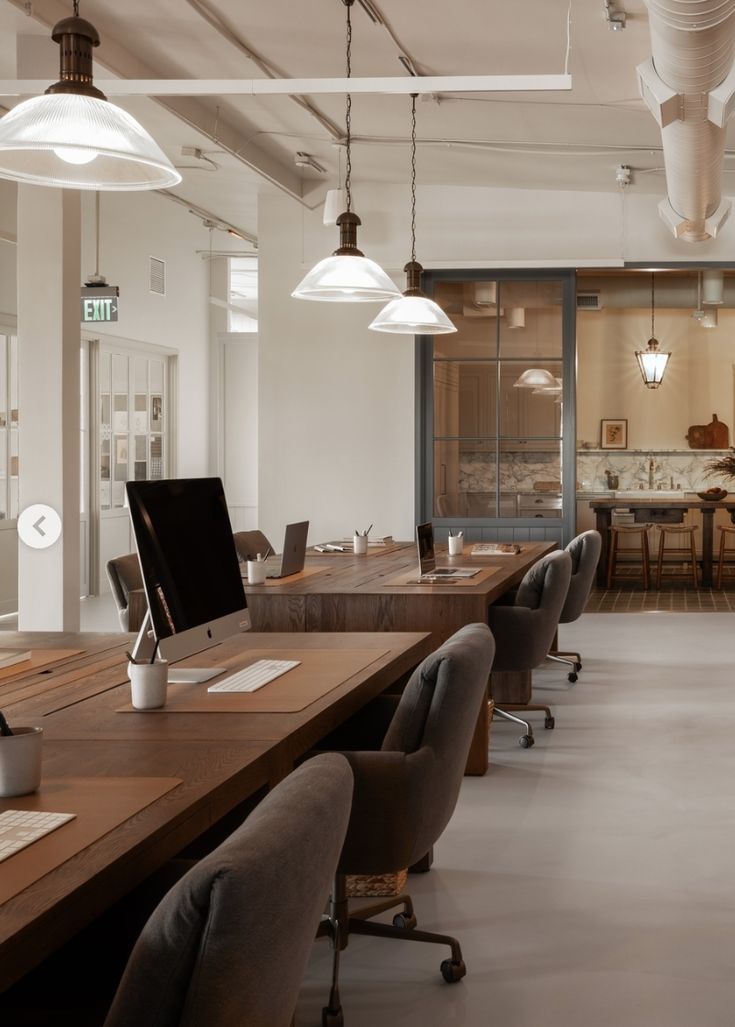
Space Planning and Layout
Workstations, treatment rooms, customer areas, storage, circulation and support spaces planned around business use.
Demolition and Construction
Selective demolition, framing, drywall, ceilings, doors, partitions and complete interior construction.
Millwork and Custom Fixtures
Reception desks, treatment cabinetry, retail displays, storage, banquettes and custom commercial millwork.
Electrical and Lighting
Power distribution, lighting, controls, data, equipment requirements and specialty electrical coordination.
Plumbing and Mechanical
Sinks, washrooms, equipment connections, drainage, ventilation, HVAC changes and mechanical coordination.
Flooring and Finishes
Commercial flooring, tile, painting, wall finishes, ceilings, hardware and durable finishing details.
Accessibility Upgrades
Door clearances, paths of travel, washroom layouts, hardware and other accessibility considerations.
Final Inspections and Handover
Deficiencies, inspections, documentation, final cleaning and project turnover coordinated before completion.
Spaces that support
how your business operates.
Each commercial environment creates different construction, equipment, code and operational requirements.
Clear decisions before
construction begins.
Our process is designed to clarify the commercial scope, identify requirements early and keep construction organized through completion.
View Our Complete ProcessUnderstand the business and property.
We discuss the intended use, building conditions, schedule, operational priorities and anticipated investment.
Define the commercial scope.
Layouts, finishes, equipment, technical requirements, permits and landlord conditions are coordinated.
Document expectations clearly.
The proposal identifies pricing, inclusions, responsibilities, allowances and the planned construction approach.
Manage the project through handover.
Trades, procurement, inspections, communication and finishing remain connected through one accountable team.
Trusted when schedules
and details matter.
Commercial clients value clear communication, responsive project management and a team committed to completing the work as planned.
I’m very happy with the results of the work done by Matin and his team at Quay Construction. I had a short timeline with limited hours the building would allow work to be performed, but they got it done. Matin was extremely responsive, cooperative, and committed to making sure that I was happy with the work.
I recently had the pleasure of working with Quay Construction for the set up of my retail shop. From start to finish, their team was professional, efficient, and truly exceeded my expectations. What impressed me the most was their strong emphasis on project management and their unwavering commitment to adhering to timelines and deadlines.
Scope shapes the investment.
Planning protects the opening date.
Commercial renovation costs and timelines depend on the property, occupancy, technical requirements, permits, equipment, materials and operational constraints.
Project size, existing conditions, building systems, custom millwork, equipment and selected finishes influence the final investment.
Explore Tenant ImprovementsDrawings, consultant documents, equipment specifications and landlord submissions may be required before construction.
Explore Design-BuildMunicipal permits, trade permits, inspections, health reviews and occupancy requirements depend on the proposed work and business use.
Explore Commercial Permits
Clear answers before
your project begins.
Learn more about commercial renovations, tenant improvements, permitting, design-build coordination and project delivery in Vancouver.
Discuss Your Project01 What commercial renovation services does QUAY provide? ↓
QUAY provides commercial tenant improvements, office renovations, retail renovations, restaurant and café renovations, medical clinic renovations, dental clinic renovations, commercial washrooms, permit coordination and commercial design-build services.
02 What is included in a commercial tenant improvement? ↓
A tenant improvement may include demolition, framing, drywall, ceilings, flooring, millwork, lighting, electrical work, plumbing, HVAC changes, washrooms, painting, equipment coordination and finishing.
03 Do commercial renovations in Vancouver require permits? ↓
Many commercial projects require permits or inspections. Requirements depend on the proposed use, occupancy, structural changes, plumbing, electrical work, mechanical systems, accessibility and existing building conditions.
04 Can QUAY work around ongoing business operations? ↓
Where the project and property allow it, construction may be phased or scheduled around operational hours. Access, safety, noise, dust, deliveries and separation from occupied areas must be planned carefully.
05 Does QUAY provide commercial design-build services? ↓
Yes. QUAY can coordinate commercial planning, design development, materials, technical requirements, budgeting, procurement and construction through one connected process.
06 How long does a commercial renovation take? ↓
Timelines depend on the size and complexity of the project, permits, landlord approvals, equipment, material lead times and building restrictions. A realistic schedule can be prepared after the complete scope and requirements are understood.
Let’s discuss
your business.
Tell us about your commercial property, intended use, renovation scope, preferred timeline and anticipated investment.