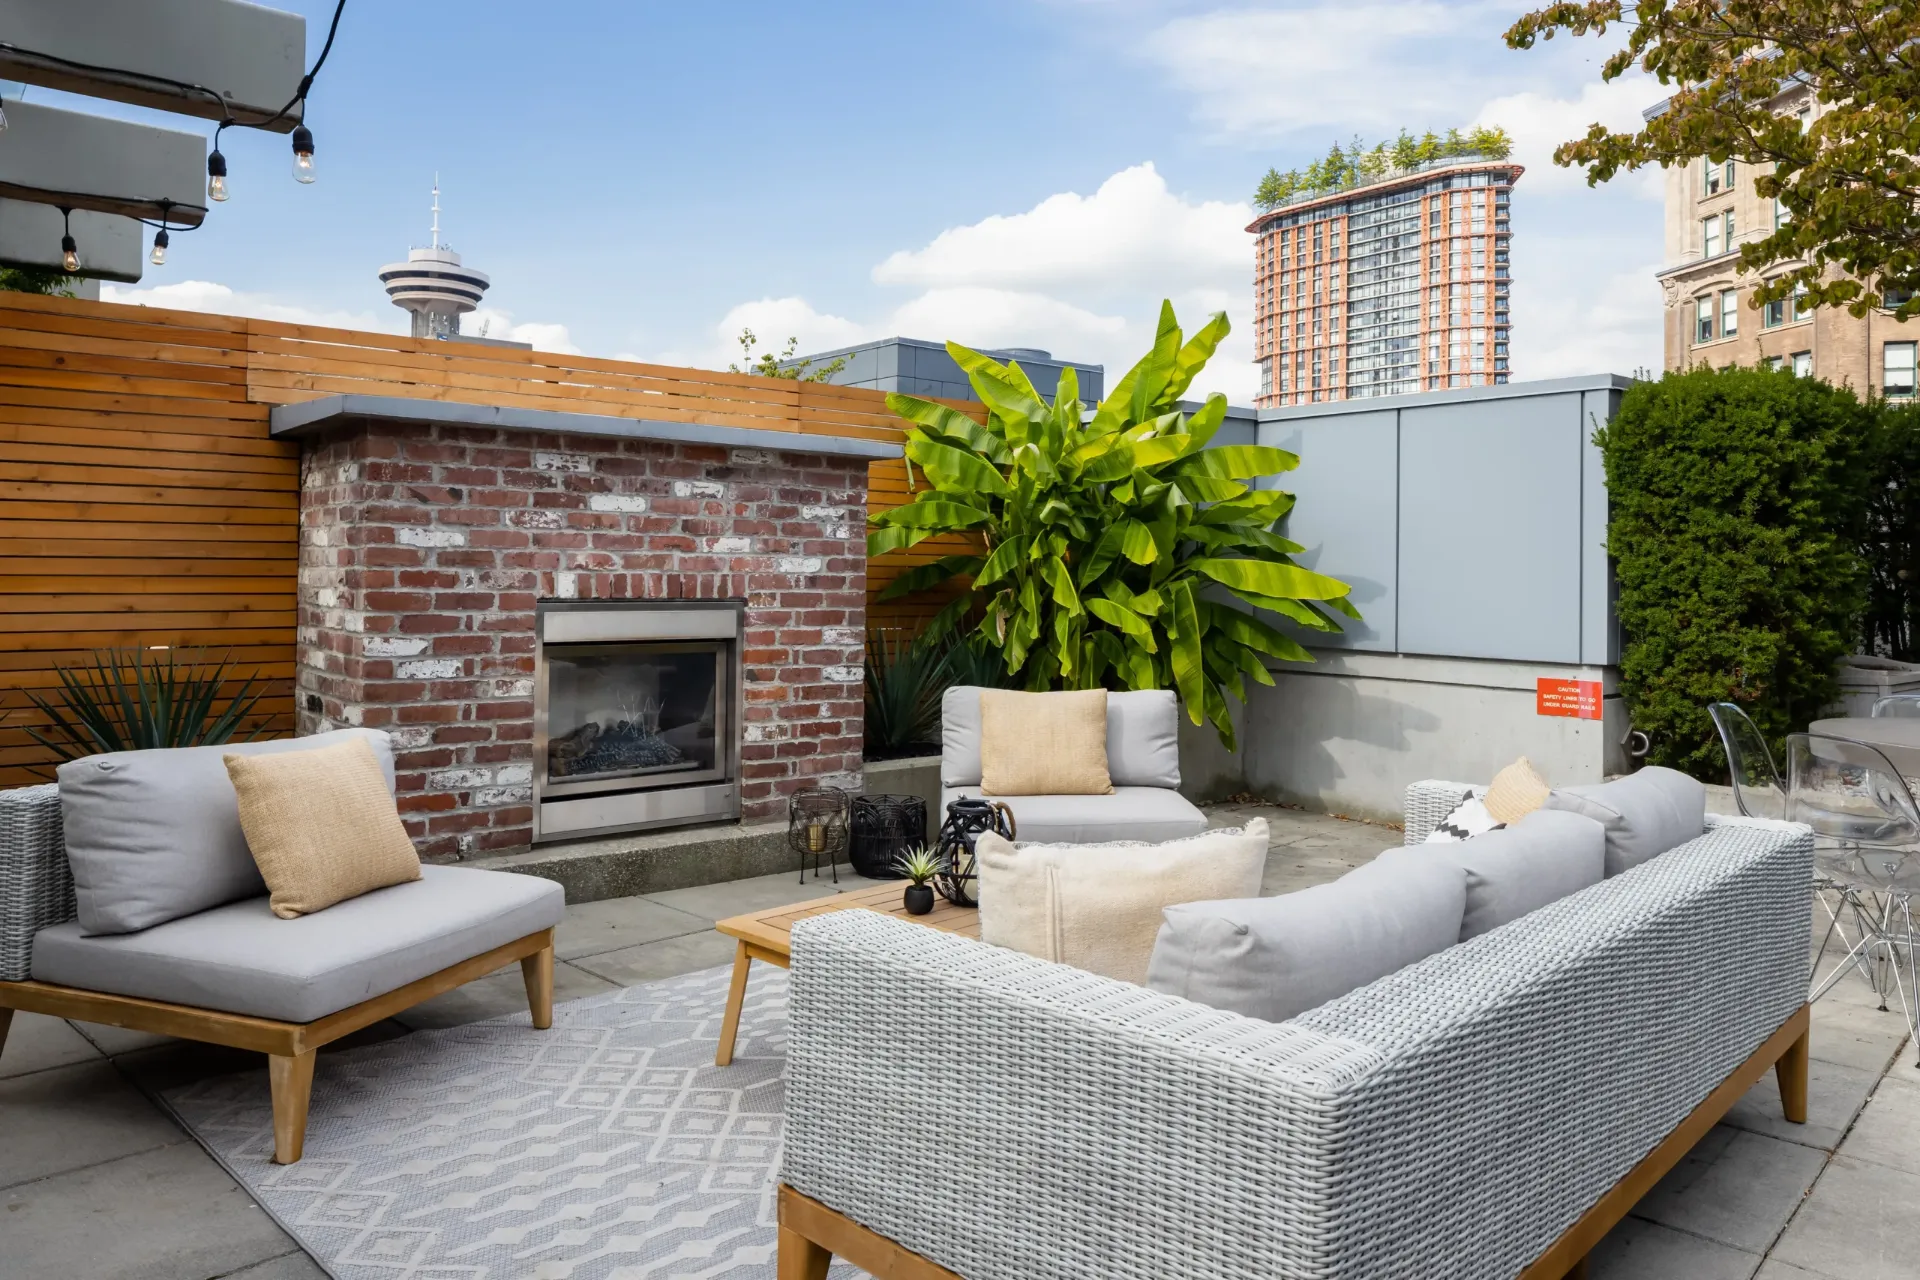
Home renovations across Vancouver.
QUAY plans and delivers premium kitchen, bathroom, condo and full-home renovations through one organized design-build process.
Renovations in Vancouver: quick answers
Short answers to the questions we hear most.
- Is QUAY a general contractor in Vancouver?
- Yes. QUAY Construction is a design-build general contractor based at 928 Homer St. One team manages kitchens, bathrooms, condos, basements, full homes and commercial spaces from design through construction.
- What makes Vancouver projects different?
- Heritage homes, strata rules, limited access, parking and city requirements all affect the plan.
- Do you handle condo strata rules?
- Yes. We plan around strata approval, work hours, elevator bookings, floor protection and noise rules.
- How is it priced?
- You get a detailed, fixed-price proposal before construction starts. Completed work is backed by our 12-month (365-day) workmanship warranty.
Condo renovation services in Vancouver
Planned around strata approval, elevator bookings and building rules. See the condo renovations overview or go straight to a service. We also handle renovations in Downtown Vancouver, including building, strata and access planning. We also complete home renovations in East Vancouver, including Hastings–Sunrise.
A better-managed way to renovate in the city.
Vancouver renovations require more than good craftsmanship. Heritage homes, strata properties, restricted access, parking limitations and municipal requirements can all affect how a project must be planned and delivered.
QUAY coordinates the important decisions before construction and manages the work through one accountable renovation team.
Design, access, materials and scheduling are coordinated before work begins.
Scope, inclusions and pricing are documented in advance.
Deliveries, elevators, protection and access are built into the plan.
Design, procurement, trades and construction remain connected.
One process for every part of your home.
Explore QUAY’s primary residential renovation services throughout Vancouver.
View Residential Services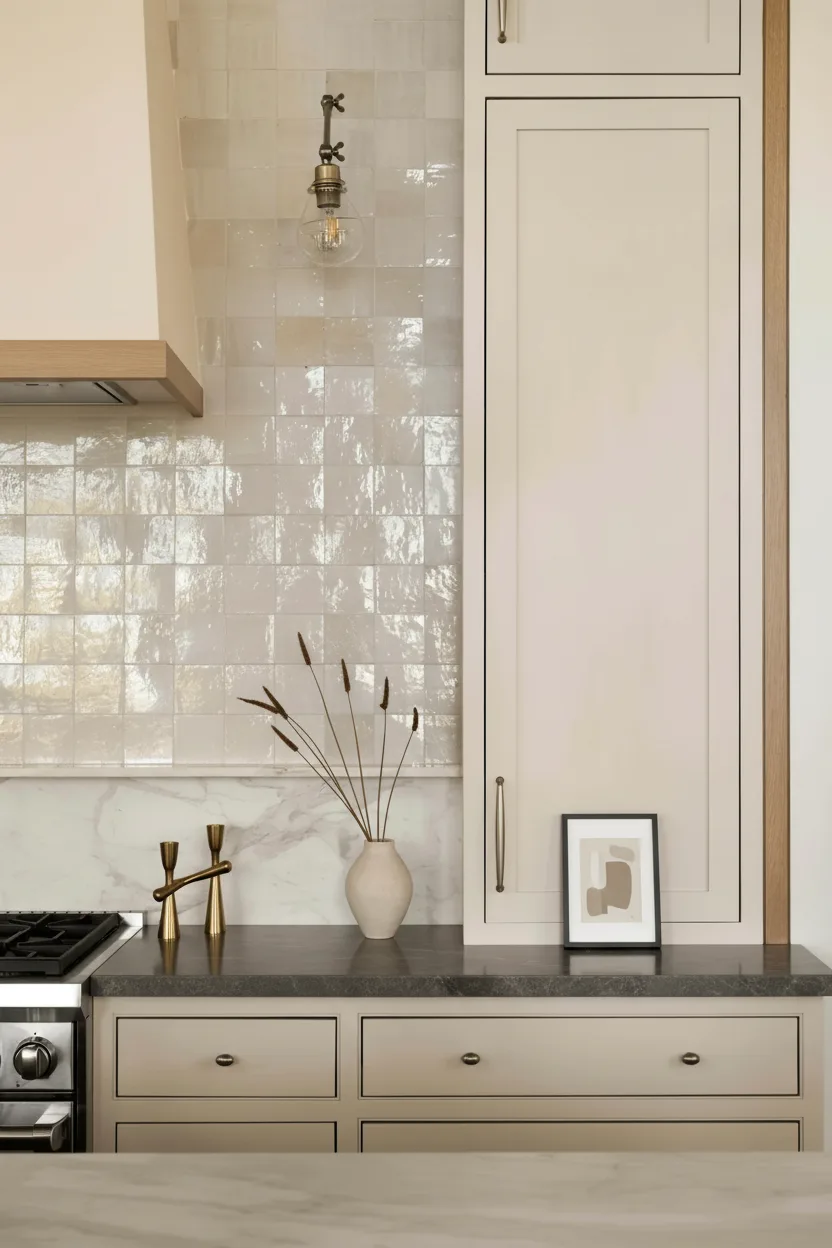
Kitchen Renovations
Layouts, cabinetry, surfaces, fixtures and construction coordinated around how you use your home.
Explore Kitchens ↗
Bathroom Renovations
Waterproofing, tile, plumbing, fixtures and millwork managed through one renovation plan.
Explore Bathrooms ↗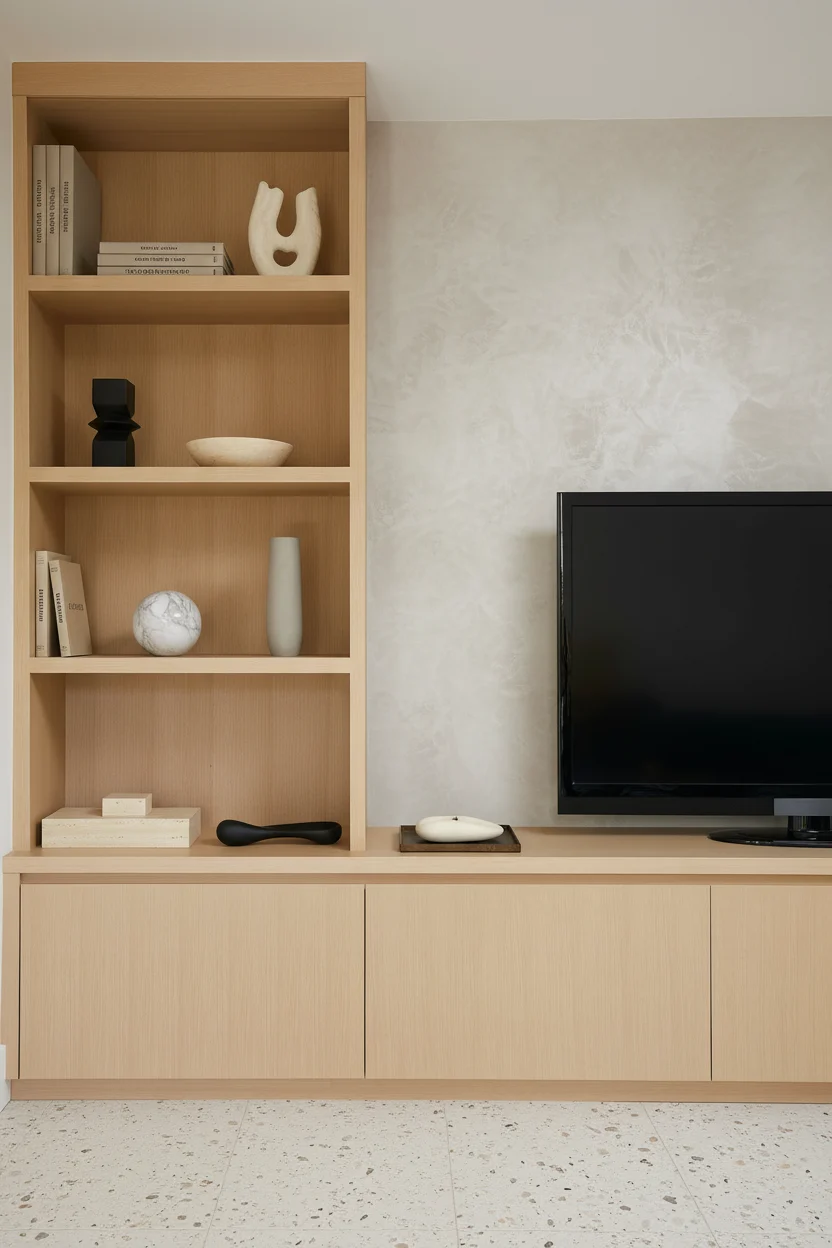
Condo Renovations
Complete transformations coordinated around strata, access and building requirements.
Explore Condos ↗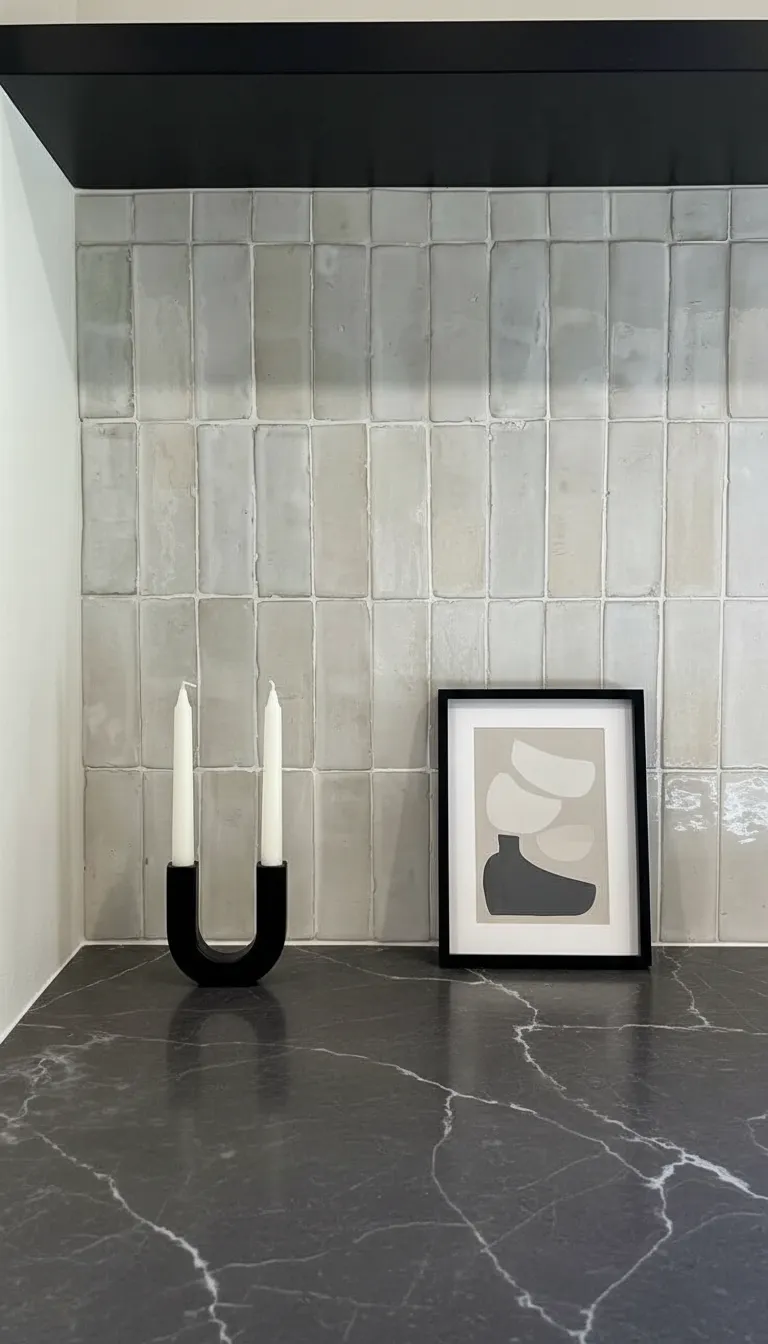
Full Home Renovations
Multi-room projects connecting design, construction and finishes into one cohesive result.
Explore Full Homes ↗Local conditions shape the renovation plan.
The right approach depends on the building, ownership structure, existing conditions and scope—not only the size of the finished space.
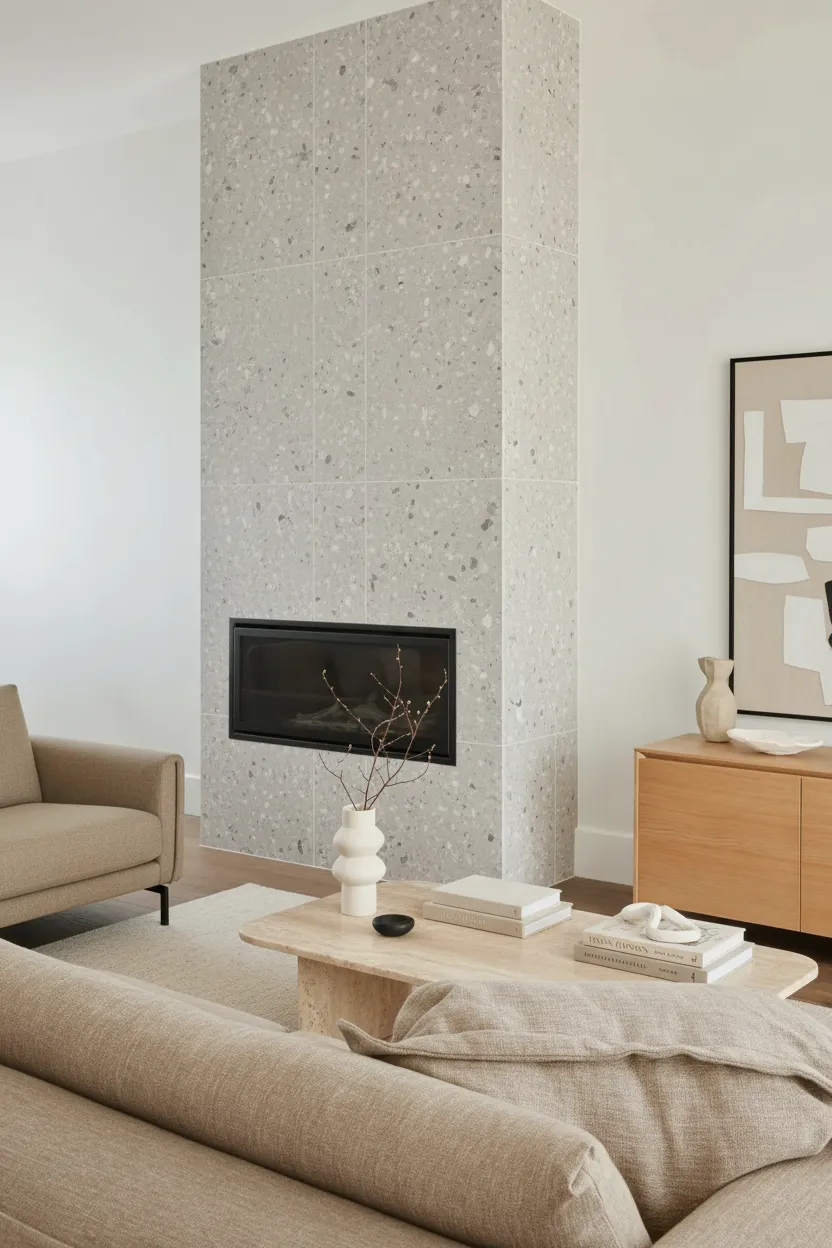
Existing conditions must be understood before the new work is designed.
Older Vancouver homes may contain previous additions, uneven framing, outdated systems or concealed conditions that influence scope, cost and sequencing.
Building rules become part of the construction plan.
Strata approval, contractor documentation, work-hour restrictions, elevator bookings, floor protection and acoustic requirements may all apply.
The proposed scope determines the approval path.
Structural work, plumbing relocation, electrical alterations, exterior changes and additions may require permits or professional documentation.
Urban construction must be coordinated before crews arrive.
Parking limitations, loading zones, shared entrances, limited storage and occupied neighbouring spaces can all affect daily site operations.
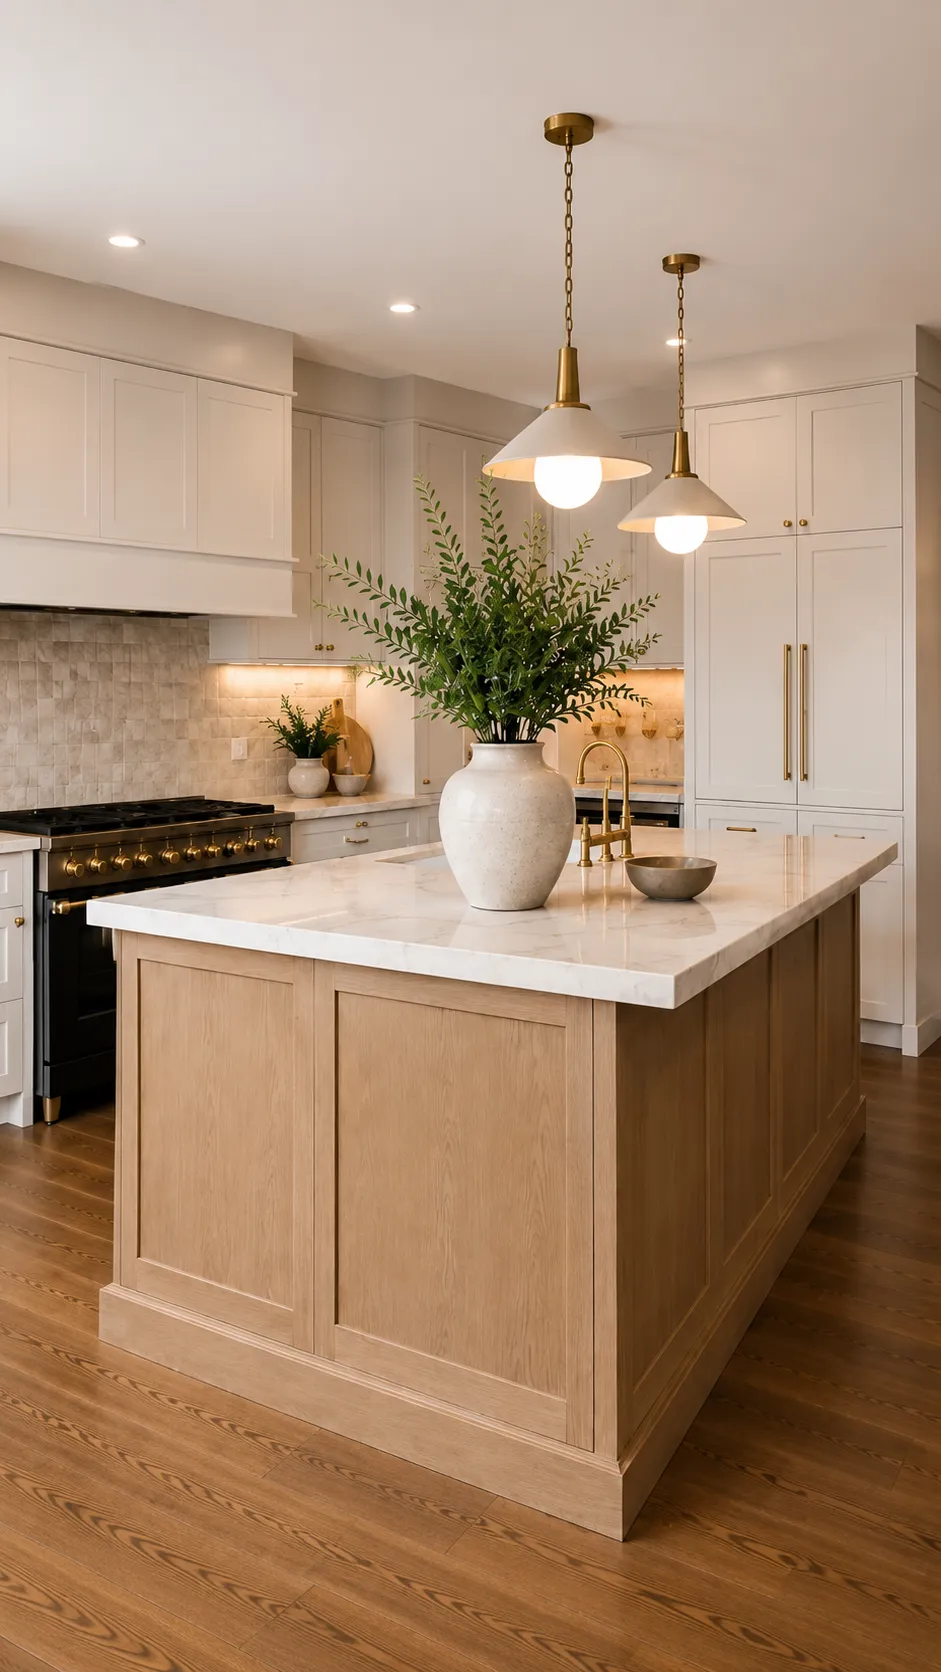
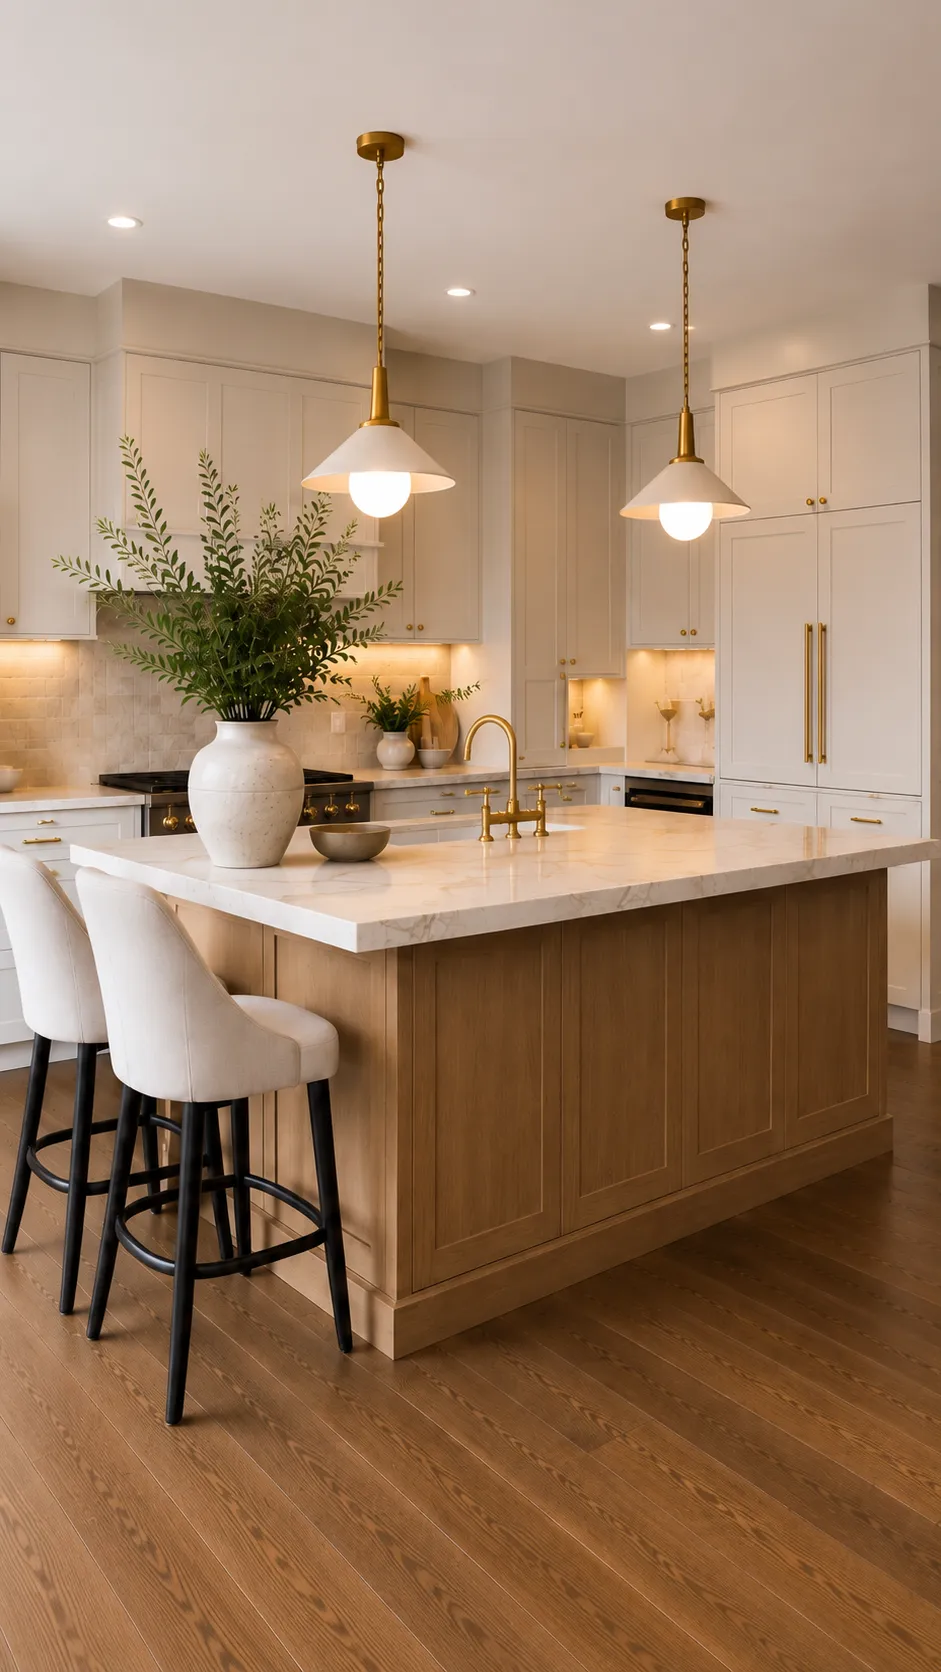
A closer look at thoughtfully finished spaces.
Three details from a completed Shaughnessy kitchen renovation.
View All Projects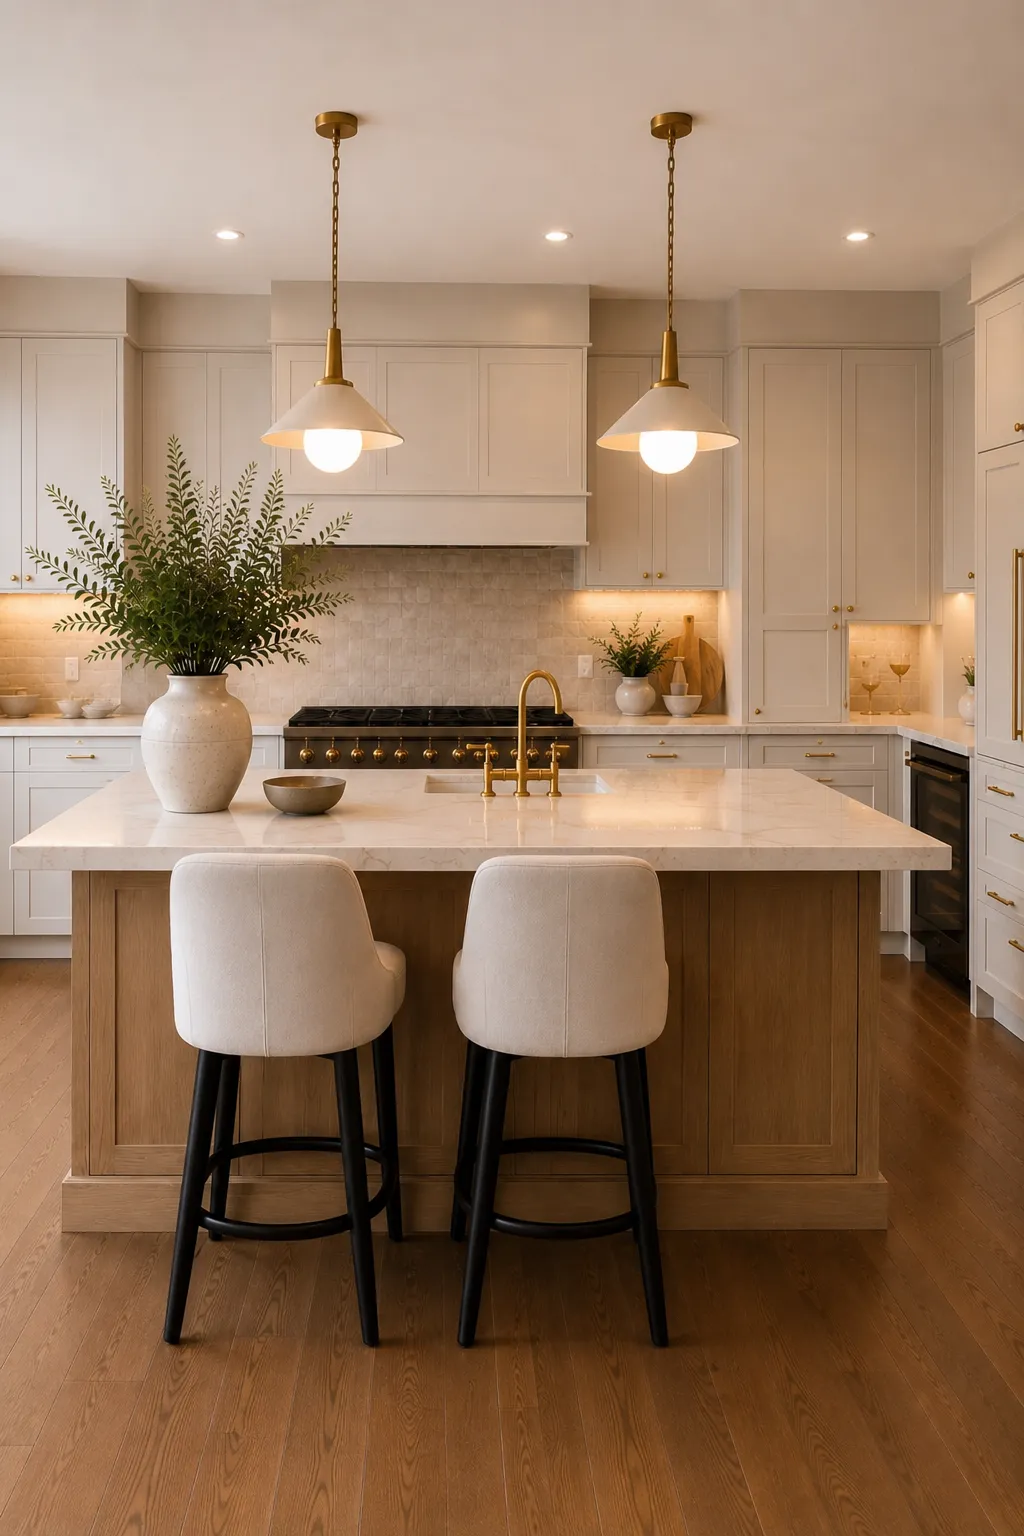
Local renovation experience across the city.
Explore neighbourhood pages covering local building types, renovation considerations and completed work.
Neighbourhood service pages
Understand the investment and approval path.
Project scope, materials, technical requirements and property conditions determine both cost and permitting.
Kitchen Renovations
$40K–$80K+Depending on layout, cabinetry, appliances, surfaces and the amount of custom work involved.
Explore Renovation CostsBathroom Renovations
From $25KFor complete projects involving demolition, waterproofing, tile, plumbing, fixtures and finishing.
Review Cost FactorsPermits and Strata
Scope DependentStructural, plumbing, electrical, exterior and strata work may require permits, approvals or documentation.
Explore Permit GuidesTrusted for clarity throughout the renovation.
Vancouver homeowners regularly highlight QUAY’s communication, organization and attention to detail.
Clear answers before your project begins.
Essential information about costs, timelines, design, permits and project delivery.
Cost depends on the property, scope, materials, custom work, access and approval requirements. Vancouver kitchens commonly range from approximately $40,000 to $80,000 or more, bathrooms generally begin around $25,000 and full condo renovations commonly exceed $100,000.
After design, selections and procurement are complete, QUAY typically plans approximately 15 working days on-site for a kitchen renovation and approximately 10 working days for a bathroom renovation. Complex scopes may require longer schedules.
Yes. QUAY coordinates layouts, cabinetry, material selections, fixtures, surfaces and project planning as part of its design-build renovation process.
Yes. QUAY completes Vancouver condo renovations and coordinates strata approvals, work-hour restrictions, elevator bookings, access, protection and building requirements.
Permit requirements depend on the property and proposed work. Structural changes, plumbing relocation, electrical alterations, additions and exterior work may require permits or professional documentation.
QUAY serves neighbourhoods throughout Vancouver, including Downtown, Yaletown, Kitsilano, Shaughnessy, West Point Grey, Kerrisdale, Mount Pleasant, Gastown, the West End, Marpole, Oakridge and surrounding areas.
Let’s discuss your home.
Tell us about your Vancouver property, renovation goals, preferred timeline and anticipated investment.