Renovations White Rock. Beautiful spaces. Carefully managed.
QUAY Construction provides residential and commercial renovations throughout White Rock, BC—from custom kitchens and bathrooms to condo renovations, complete home transformations and commercial interiors.
Start with the plan. Then coordinate every detail.
A complete renovation may involve demolition, framing, plumbing, electrical, ventilation, waterproofing, drywall, flooring, cabinetry, tile, millwork and finish carpentry.
QUAY coordinates these interconnected scopes through one construction process, helping White Rock homeowners, strata owners and businesses move from planning to completion with fewer disconnected moving parts.
Residential Renovations
Kitchens, bathrooms, condos and complete home interiors.
Commercial Renovations
Offices, retail interiors, professional spaces and tenant improvements.
Design & Planning
Layout, materials, construction scope and consultants coordinated where required.
Project Management
Procurement, trades, schedules, quality control and communication managed together.
Renovation services for homes and businesses.
Explore QUAY's core renovation services in White Rock. Larger projects often combine several scopes under one coordinated construction plan.
Kitchen Renovations White Rock
Custom cabinetry, islands, countertops, backsplashes, flooring, appliances, plumbing, electrical and layered lighting.
Bathroom Renovations White Rock
Walk-in showers, waterproofing, tile, vanities, heated floors, ventilation, plumbing and custom shower glass.
Condo Renovations White Rock
Kitchens, bathrooms, flooring, lighting, millwork, drywall, painting and complete condo interior renovations.
Home Renovations White Rock
Multi-room and complete home remodeling including kitchens, bathrooms, flooring, layouts, millwork and building-system upgrades.
Interior Renovations White Rock
Flooring, walls, lighting, painting, carpentry, cabinetry and finish upgrades coordinated within larger renovation projects.
Commercial Renovations White Rock
Offices, retail spaces, professional interiors, commercial washrooms and tenant improvement projects.
The property shapes the renovation strategy.
Renovation planning should respond to the actual home, condo or commercial space. Existing construction, building systems, access and shared-property rules can all influence scope and sequencing.
Detached Homes
Kitchens, bathrooms, interior layout changes, flooring, custom millwork and complete home renovations.
Condos
Renovations coordinated around strata rules, building access, shared systems and permitted work procedures.
Townhomes
Multi-level interiors incorporating kitchens, bathrooms, flooring, stairs and millwork.
Commercial Spaces
Interior improvements designed around business operations, customer experience and property requirements.
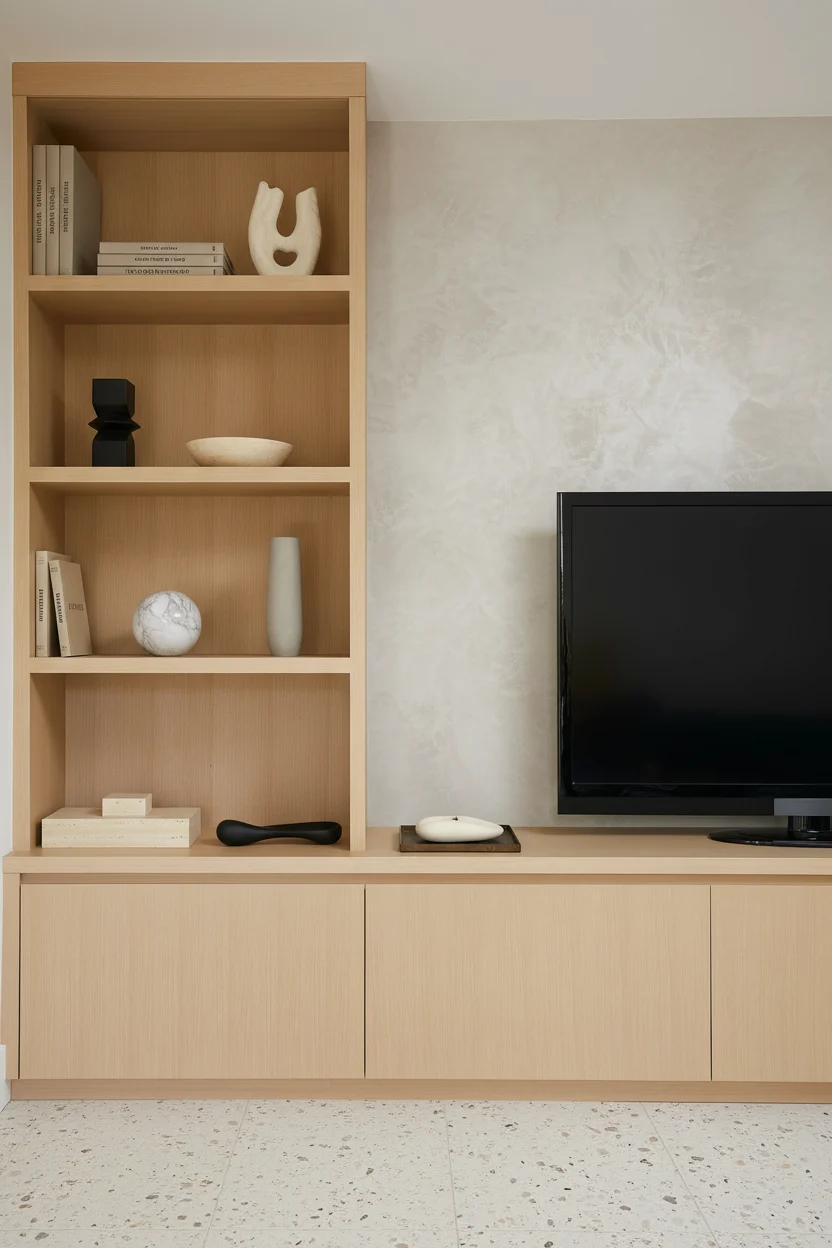

Renovate the home as one connected environment.
Whole-home renovations create the opportunity to consider kitchens, bathrooms, living areas, flooring, lighting, millwork and building-system upgrades together.
Coordinating the work through one construction plan can create a more consistent design while simplifying trade scheduling, material procurement and project oversight.
The specialist work behind the finished renovation.
Complete renovations are made up of many individual construction scopes. QUAY coordinates these specialties as part of the larger project rather than leaving clients to manage separate trades independently.
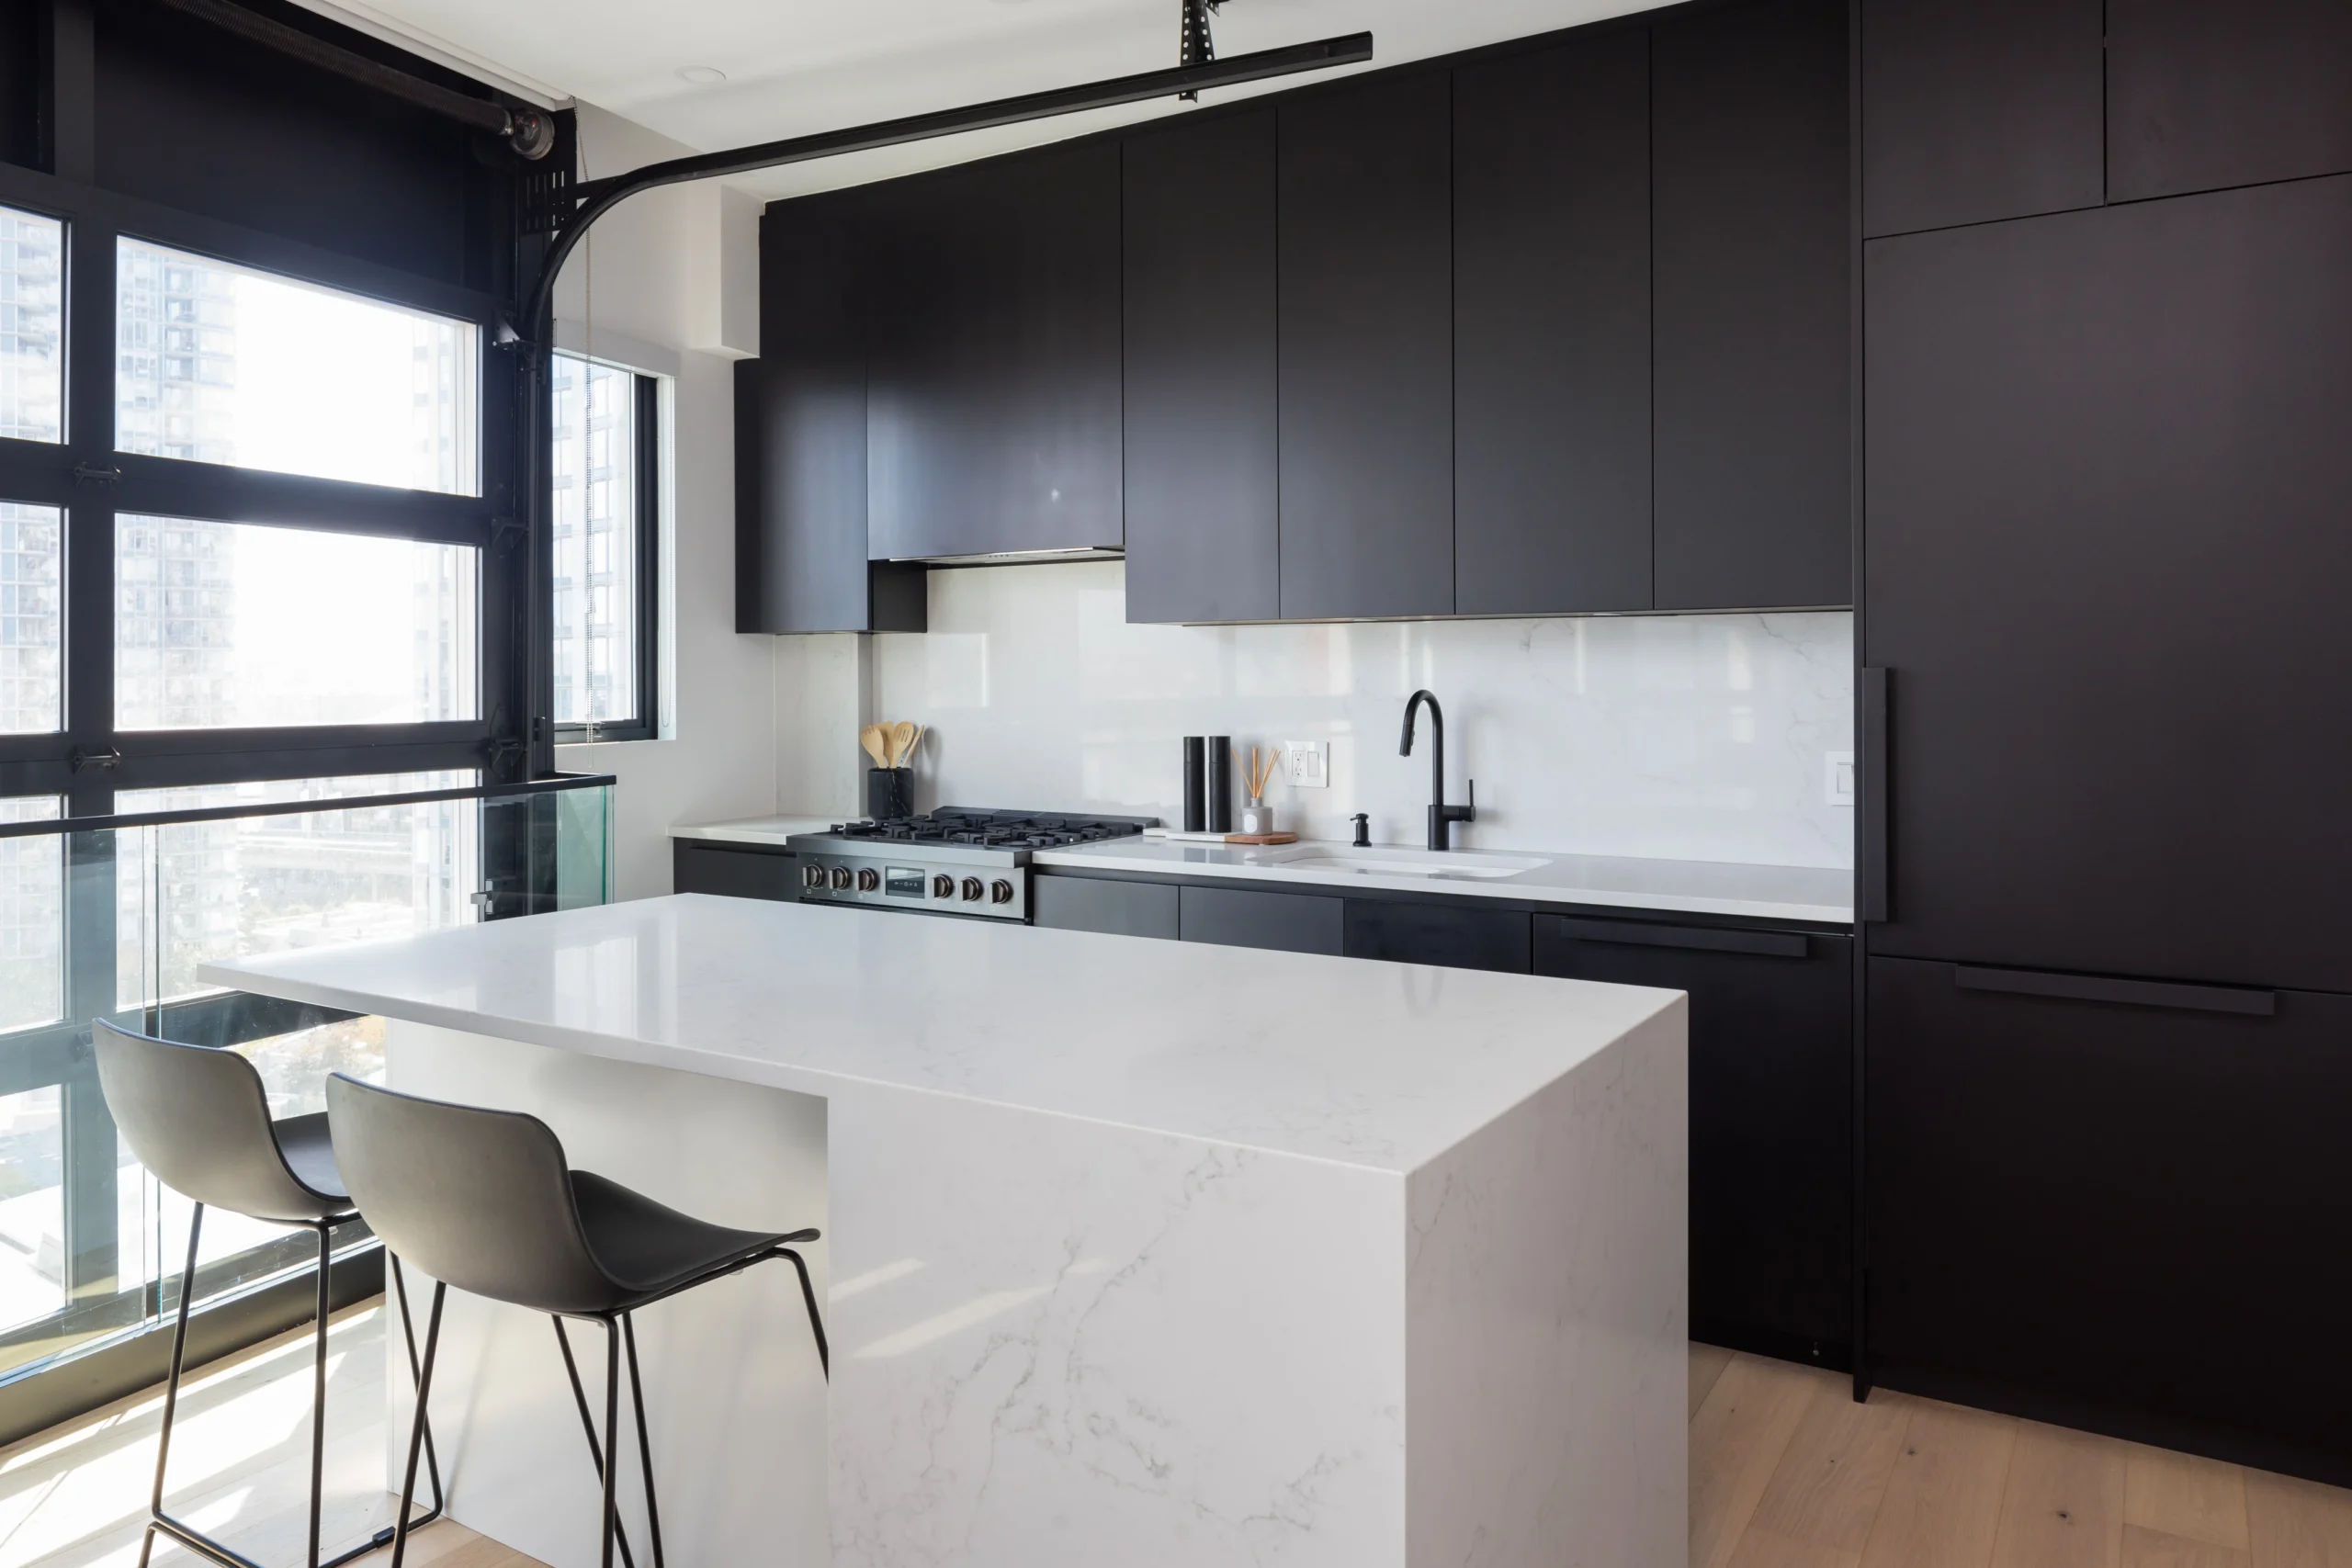
Designed for the home. Built for everyday use.
Kitchen renovations bring cabinetry, storage, islands, countertops, lighting, appliances, plumbing and electrical together through one coordinated plan.
Kitchen Renovations White Rock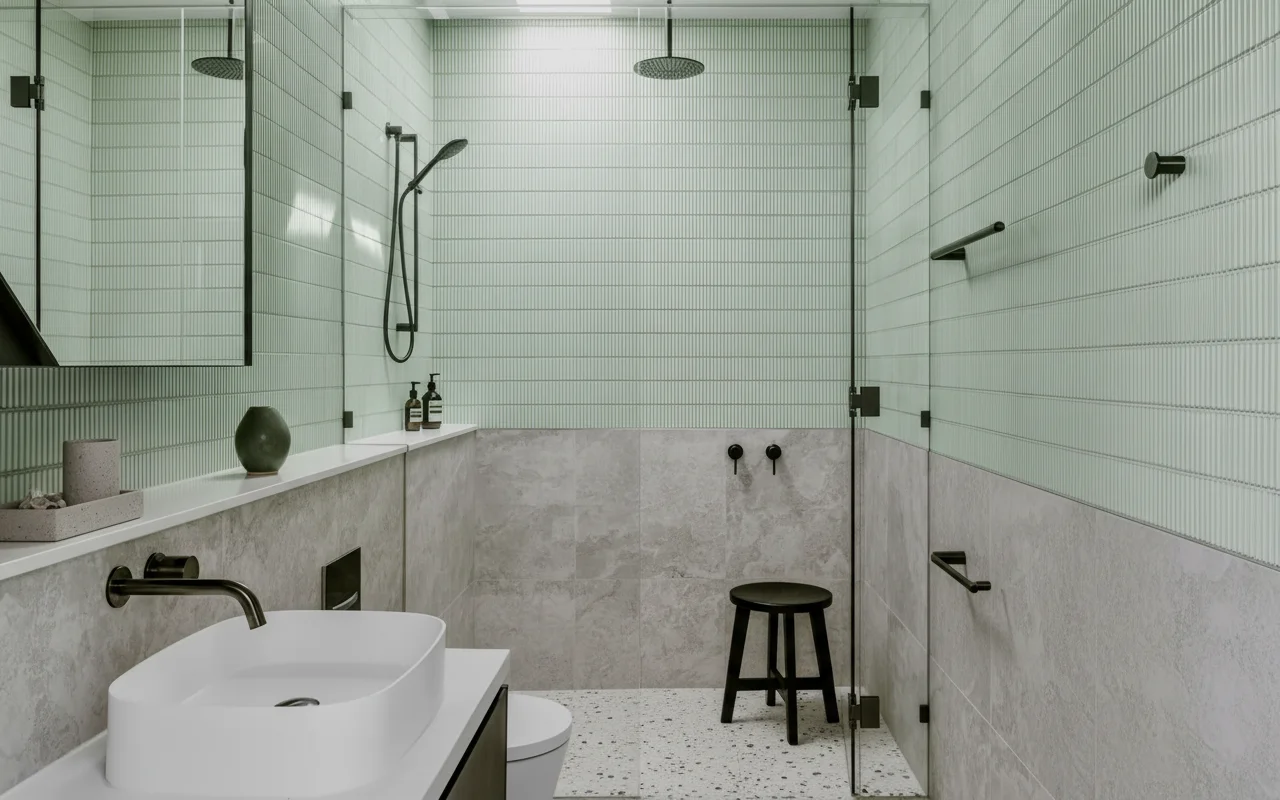
Refined finishes. Properly built underneath.
Waterproofing, plumbing, ventilation, electrical, tile, cabinetry and shower glass all need to work together behind the finished bathroom.
Bathroom Renovations White RockRenovating the unit means planning for the building.
Condo renovations may involve strata approval, contractor documentation, elevator bookings, work-hour restrictions, common-area protection and shared building systems in addition to the construction itself.
QUAY coordinates the renovation around both the interior scope and the applicable building procedures.
Explore Condo RenovationsStrata Coordination
Project information can be coordinated around applicable strata renovation procedures.
Building Access
Elevator bookings, loading, material movement and permitted work hours may need to be scheduled.
Site Protection
Common areas and access routes may require protection throughout the renovation.
Complete Interiors
Kitchens, bathrooms, flooring, lighting, millwork and painting can be coordinated as one renovation.
Commercial interiors built around your business.
QUAY provides commercial renovation and tenant improvement services for White Rock businesses requiring coordinated interior construction, trades and project management.
Explore Commercial RenovationsTenant Improvements
Interior construction and reconfiguration for leased commercial spaces.
Office Renovations
Workspaces, reception areas, meeting rooms, ceilings, flooring and interior finishes.
Retail Renovations
Customer spaces, service counters, custom millwork, lighting and flooring.
Commercial Washrooms
Plumbing, waterproofing, tile, fixtures, partitions and accessibility-related improvements.
Professional Interiors
Functional client-facing environments for service and professional businesses.
Interior Build-Outs
Framing, drywall, flooring, ceilings, electrical, plumbing, painting and millwork.
From demolition through final finishing.
Depending on the renovation, many specialty scopes may need to be coordinated within the same project schedule.
Better renovations begin before construction.
Good workmanship matters. So do the systems surrounding it—scope, procurement, schedules, communication and quality control.
Defined Scope
Construction requirements and project expectations are clarified before work begins.
Coordinated Trades
Specialized trades are scheduled through one overall construction plan.
Procurement Planning
Materials and key selections are coordinated around construction timing.
Clear Communication
Clients receive project information as construction progresses.
Quality Control
Work is reviewed throughout construction and again before final handover.
Warranty Support
Qualifying completed work is supported after handover under QUAY's applicable warranty terms.
Explore Our Warranty →A clear path from concept to completion.
Every renovation is different, but a structured process creates a clearer path for planning, materials, trades and construction.
Tell us about your renovation.
We discuss your property, project type, goals, approximate scope and preferred timeline.
Review the property.
Qualified projects move to an on-site consultation to review existing conditions and the proposed work.
Define the scope.
Layouts, selections, consultants and permit considerations are coordinated where applicable.
Review the project.
Construction scope, assumptions and project investment are reviewed before moving forward.
Coordinate the build.
Trades, materials, inspections, site protection and construction sequencing are managed throughout the project.
Review the finished renovation.
A detailed walkthrough identifies remaining deficiency items before project handover.
Questions worth answering before construction begins.
Common questions about renovation costs, timelines, permits, condos, homes and commercial renovation projects in White Rock.
01 What types of renovations does QUAY Construction complete in White Rock?
QUAY Construction completes kitchen renovations, bathroom renovations, condo renovations, full-home renovations and commercial renovations in White Rock. Projects can include demolition, framing, plumbing, electrical, drywall, flooring, cabinetry, millwork, tile, painting and finish carpentry.
02 How much does a renovation cost in White Rock?
Renovation costs depend on project size, existing conditions, layout changes, material selections, cabinetry, structural work and building-system upgrades. Reliable pricing requires a clearly defined scope and review of the property.
03 Does QUAY complete full-home renovations in White Rock?
Yes. Whole-home renovations can combine kitchens, bathrooms, living spaces, bedrooms, flooring, custom millwork, layout changes and upgrades to plumbing, electrical, heating and ventilation systems.
04 Does QUAY renovate condos in White Rock?
Yes. Condo renovations can include kitchens, bathrooms, flooring, lighting, drywall, cabinetry, millwork, painting and complete interior upgrades. Applicable strata requirements should be incorporated into the planning process.
05 Do renovations in White Rock require permits?
Some renovation work may require building or trade permits depending on the property and proposed scope. Structural changes, plumbing, electrical, gas and other regulated work can trigger approval requirements that should be confirmed before construction.
06 How long does a renovation in White Rock take?
Timelines depend on project size, complexity, permits, inspections, existing conditions and material lead times. A bathroom renovation, kitchen renovation, condo remodel and complete home renovation will each require a different schedule.
07 Does QUAY provide commercial renovations in White Rock?
Yes. QUAY provides commercial renovation and tenant improvement services for offices, retail spaces, professional interiors, commercial washrooms and other business environments in White Rock.
08 Does QUAY provide a renovation warranty?
Qualifying completed QUAY work is supported after handover under the applicable We-Fix-It-FREE 365-day warranty terms and exclusions.
Review QUAY's Warranty →09 How do I start a renovation with QUAY in White Rock?
Start by booking a Discovery Call. We will discuss the property, renovation goals, approximate scope and preferred timeline. Qualified projects typically move next to an on-site consultation.
Start with a clear scope. Build with one accountable team.
Tell us about your property, renovation goals and preferred timeline. We'll help determine the most appropriate next step for your project.