- Basement, Blog
What Makes a Basement Suite Legal in Vancouver (2026): The 9 Rules in Plain English
- By QUAY Construction
Table of Contents
Quick answer: A basement suite in Vancouver is legal when the City has approved it: the zoning allows a suite, you got a development and building permit, the suite is built to the building code (ceiling height, fire separation, interconnected smoke alarms, a proper exit, escape-sized bedroom windows and its own heating controls), and it passed final inspection. Until that final inspection passes, the City does not consider it legal.
QUAY Construction has renovated homes across Metro Vancouver since 2019 and holds a 4.9-star rating from 54 Google reviews. If you want the money side first, our guide to whether a secondary suite is worth it in Vancouver runs the cost against the rent.
Full disclosure: I used to think a “legal suite” was any basement with a fridge and a tenant named Kevin. (It is not. Kevin is optional.)
The City of Vancouver issued just 97 permits in 2025 for suites added to existing homes, according to its secondary suite page. For a city this full of basements, that’s a small number, and it’s why this post exists.
One house rule before we start: go find a tape measure. You’ll need it three times in this post, and once more to feel productive.
What makes a basement suite legal: the 9 rules
Vancouver writes its own building rules, but the current Vancouver Building By-law took effect on 15 September 2025 and is based mainly on the 2024 BC Building Code, per Courthouse Libraries BC.
So the BC numbers below are the right starting point, and your designer confirms the Vancouver-only extras. (Yes, I just made you read about bylaws in paragraph five. I’m sorry. It gets better.)
| Rule | What it means | The number |
|---|---|---|
| 1. Zoning | Your lot has to allow a suite | One suite per house |
| 2. Permit | Development and building permit before work starts | Before construction |
| 3. Ceiling height | Over the main area of each room and between rooms | 1.95 m, or 1.85 m under beams and ducts |
| 4. Fire separation | Walls and ceilings between suite and house | 15, 30 or 45 minutes, or none if sprinklered |
| 5. Smoke alarms | Photo-electric, linked so one sets off the others | Interconnected |
| 6. Bedroom windows | Big enough to climb out of | 0.35 m² opening, no side under 380 mm |
| 7. Exit | A door to the outside or a fire-separated hallway | Swinging door, not a slider |
| 8. Heating | Own controls, no shared ducts without fire dampers | Heats to 22°C, one room stays at or under 26°C |
| 9. Final inspection | The City signs it off | Passed |
Nine rules. That’s fewer than most dishwasher manuals, and nobody has ever read one of those either.
1. Your zoning has to allow a suite
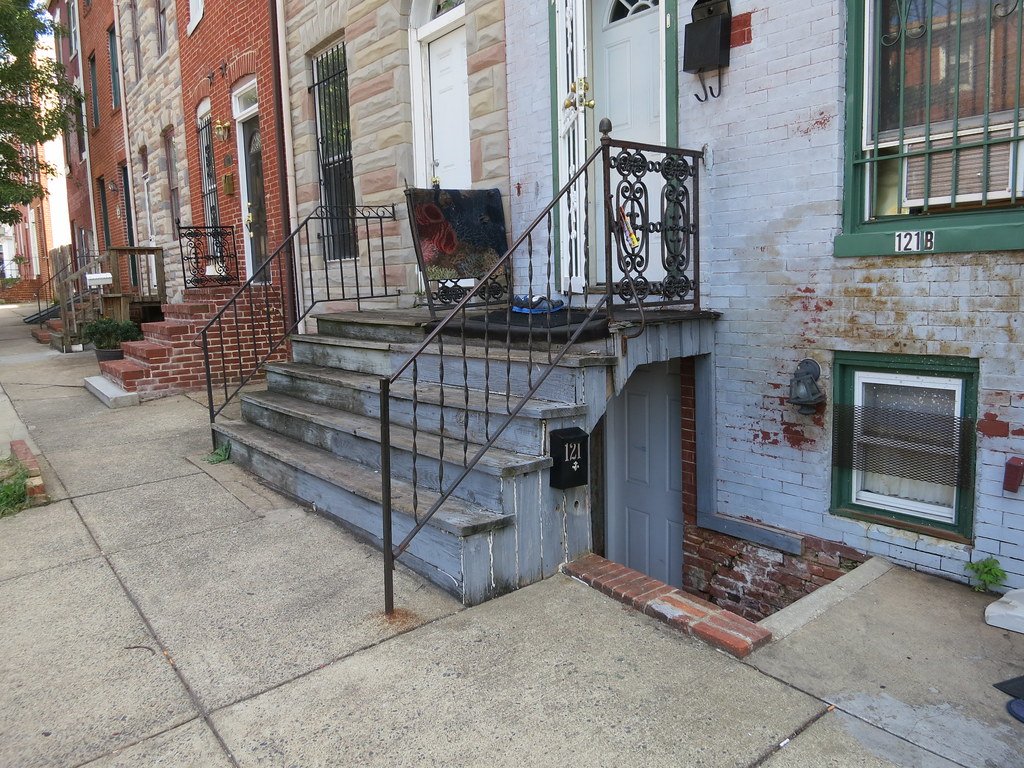
The City of Vancouver defines a secondary suite as an approved dwelling unit with its own kitchen, its own living area and separate external access, inside a one-family or two-family home, per its secondary suite page. Only one suite is allowed per house, a duplex can have two (one per unit), suites in duplexes aren’t approved in every zone, and a suite can’t be strata titled.
So no, you can’t turn the basement into one suite and the crawlspace into a second. (I asked. For a friend. The friend was me.)
2. You need a permit before the work starts
A development and building permit is required to do the upgrading work and formally change the use of your house to include a suite, per the City of Vancouver. You submit floor plans showing every room, window, door, plumbing fixture and the suite’s ceiling height, plus a site plan with parking, the path from the street to the suite door and the floor height relative to the ground.
Plans of the main house are not required, which is the City’s polite way of saying it doesn’t care what’s upstairs. Honestly, relatable.
3. Ceiling height: 1.95 m over the main areas
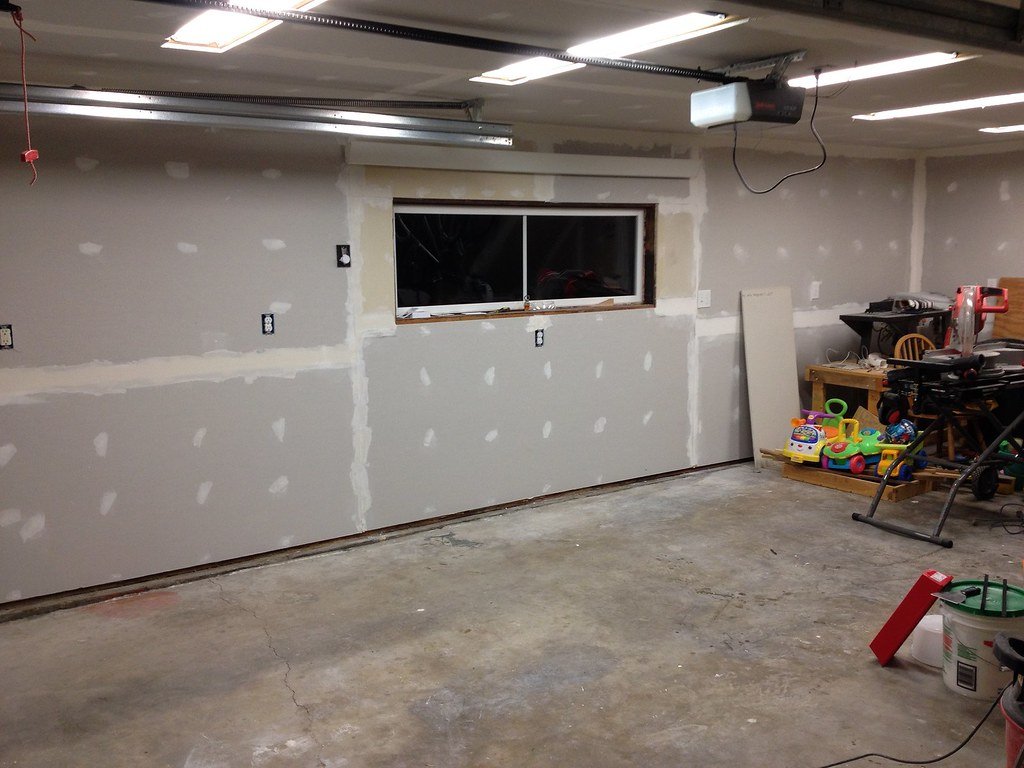
The minimum ceiling height in a secondary suite is 1.95 m (about 6 ft 5 in) over the required area of each room, and you have to be able to walk between rooms without the ceiling dropping below that. Under beams and ducts, including over stairs, the minimum is 1.85 m (about 6 ft 1 in). Those are the BC Building Code numbers, as laid out in the City of Campbell River’s guide to building a secondary suite.
Tape measure, round one. Measure to the bottom of the lowest duct, not to where you wish the duct was. (If you’re 6 ft 4 in and have been ducking for years, congratulations, you were the inspector all along.)
4. Fire separation between the suite and the house
The 2024 BC Building Code requires a fire separation between the suite and the rest of the house, and how strong it has to be depends on the smoke alarms, per the BC government’s published code text. It’s 15 minutes when every smoke alarm in the house is photo-electric and interconnected, 30 minutes when extra interconnected alarms are added in each unit, and 45 minutes when the alarms aren’t linked either way. A fully sprinklered house needs no fire-resistance rating at all.
In plain English: the better your alarms talk to each other, the less your walls have to do. It’s the only relationship advice in the entire building code.
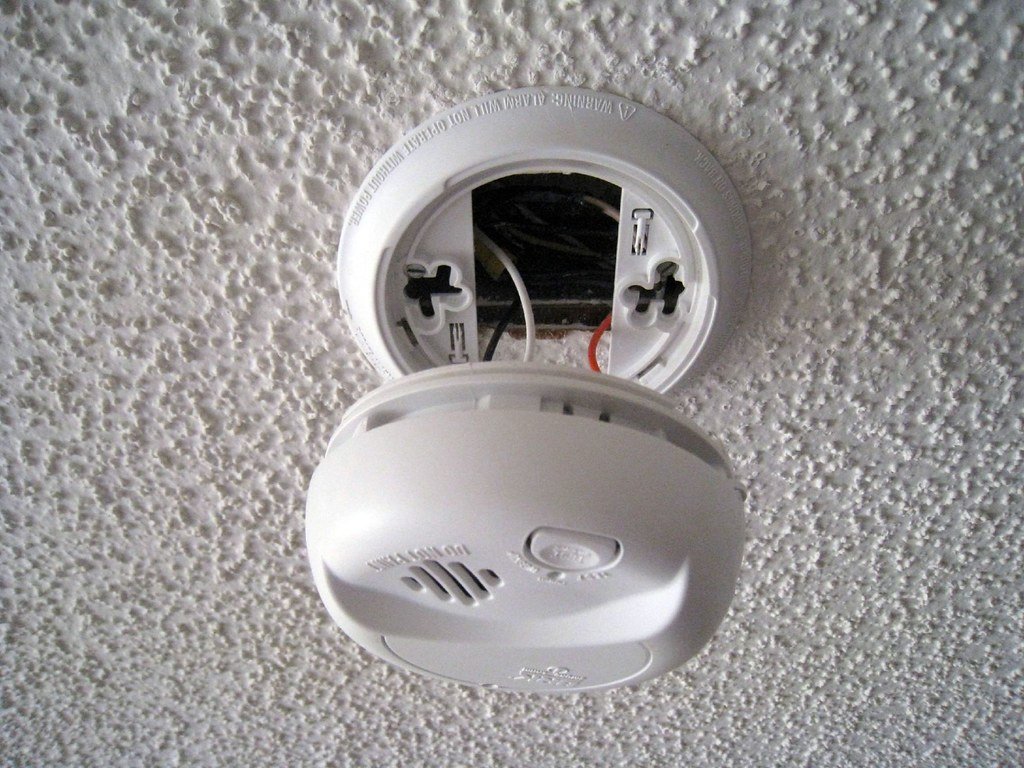
5. Smoke alarms that talk to each other
Interconnected means one alarm going off sets off the others, so the suite hears a fire upstairs and the house hears a fire downstairs. The same guide adds that a home with an attached garage or a fuel-burning appliance needs a carbon monoxide alarm in each bedroom or within 5 m of each bedroom door, all interconnected. (Yes, the gas furnace counts. It’s always the furnace.)
6. Bedroom windows big enough to climb out of
Every bedroom needs an openable window with a clear opening of at least 0.35 m² (3.77 sq ft) and no side smaller than 380 mm (15 in), so someone can get out in a fire, per the BC Building Code summary in the Campbell River guide. Tape measure, round two: measure the opening when the window is open, not the glass.
A good test is whether an adult in pyjamas could get through it without a pep talk. That little hopper window near the ceiling? Lovely for light. Useless for leaving.
7. A proper exit
Each unit needs a safe way out: an exit door straight to the outside, or a route through a fire-separated hallway or shared space. The exit door has to be an exterior door with a deadbolt and a viewer or glass, and it has to swing open, so a sliding patio door doesn’t count, per the same guide. The sliding patio door had a good run. It can stay as a window with ambitions.
8. Heating the suite controls itself
The suite needs its own temperature controls and heating that can keep it at 22°C, plus one living space that can stay at or below 26°C, per the Campbell River guide. Ductwork can’t connect the two units unless it’s protected with fire dampers and a smoke detector that shuts the system down, which matches the BC code text on air ducts.
Bonus: your tenant stops hearing your 6 am blender through the vents. Everybody wins, except the blender.
9. It isn’t legal until the final inspection passes
“A secondary suite is not considered legal until the final inspection has been passed,” says the City of Vancouver, word for word. Every stage of the work gets inspected along the way, and your contractor tells you when to book each one. Nice drywall doesn’t count. Neither does a very confident Instagram post.
How to legalize an existing basement suite in Vancouver
Already have a suite that was built without permits? The City runs the same process for legalizing as for building new, per its secondary suite page. Here’s the order, minus the twelve browser tabs I needed to figure it out:
| Step | What happens |
|---|---|
| Optional special inspection | The City will inspect an existing suite for $282 plus GST and tell you what needs upgrading. |
| Get plans drawn | A designer or contractor draws the floor and site plans to scale. |
| Apply and pay | Submit the application form, an owner’s undertaking letter and the plans, then pay the fees when the City emails you. |
| Trade permits | Plumbing, electrical, gas and sprinkler permits, usually pulled by your contractor. |
| Inspections, then final | The suite becomes legal when the final inspection passes. |
| Business licence | Needed if you rent the suite long-term, not needed if family lives in it. |
What happens if your suite isn’t legal
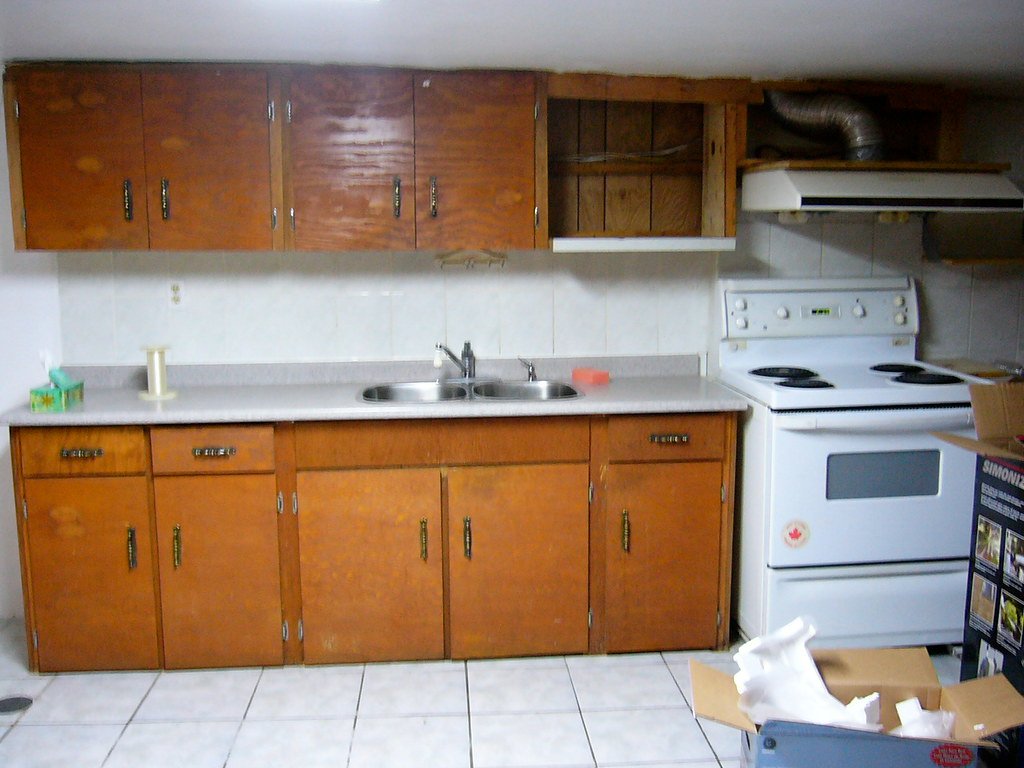
Suites that didn’t go through the City’s permit process “are not legal dwelling units and not eligible for short- or long-term licences,” per the City of Vancouver. Short-term rental is also off the table for most suites, legal or not, because only a principal resident living in the suite itself can use it that way.
Buying a house with a suite? The City says you’re responsible for any work done without a permit, even if the last owner did it.
You can request an approved use letter to find out whether the suite is actually permitted. (Ask before you fall in love with the place. Love is expensive.)
What it costs to build a legal basement suite in Vancouver
Building a new legal suite in an unfinished Vancouver basement costs about $65,000 to $95,000 in 2026, and legalizing an existing suite runs $25,000 to $55,000 according to Vancouver General Contractors. Our Vancouver basement renovation cost guide covers the wider basement budget.
Tape measure, round three. If round one came up short on ceiling height, the ceiling isn’t what moves. The floor is, and that’s the line on the table below that makes people sit down.
(A legal suite also made our list of the most expensive renovations in Vancouver. Small rooms, big ambitions.)
| Job | Typical Vancouver cost (2026) |
|---|---|
| Legalize an existing suite | $25,000 to $55,000 |
| Gut and rebuild an existing suite | $35,000 to $70,000 |
| New legal suite in an unfinished basement | $65,000 to $95,000 |
| Each new egress window | $3,000 to $8,000 |
| Lower the floor (benching) | $25,000 to $40,000 |
| Lower the floor (full underpinning) | $40,000 to $65,000 |
If your basement is somewhere between “rec room” and “suite”, QUAY’s basement renovation team handles the plans, permits and construction under one contract. Book a discovery call with QUAY and bring your tape measure numbers. We’ll pretend we’re impressed.
Frequently Asked Questions About Legal Basement Suites in Vancouver
What makes a basement suite legal in Vancouver?
The City has approved it: the zoning allows a suite, a development and building permit was issued, the suite meets the building code (ceiling height, fire separation, interconnected smoke alarms, exits, bedroom windows and its own heating controls), and it passed final inspection.
What is the minimum ceiling height for a basement suite in BC?
1.95 m (about 6 ft 5 in) over the required area of each room and between rooms, and 1.85 m (about 6 ft 1 in) under beams and ducts, under the BC Building Code.
How much does it cost to build a legal basement suite in Vancouver?
About $65,000 to $95,000 for a new suite in an unfinished basement in 2026, and $25,000 to $55,000 to legalize an existing suite. Lowering the floor for ceiling height adds $25,000 to $65,000.
Do I need a business licence to rent my basement suite in Vancouver?
Yes, if you rent it out long-term. No, if family members such as parents or children live in it.
Can a basement suite be a short-term rental in Vancouver?
Only if you are the principal resident and you live in the suite, not the main house.