Commercial Kitchen Requirements in BC: Health Approval, Sinks, Grease Interceptors and Finishes
By QUAY Construction · November 22, 2026 · Commercial
In BC, a commercial kitchen has to be built to the provincial Food Premises Regulation, and its plans have to be approved by a health officer before construction starts. In practice that means a hand-washing-only sink, a food preparation sink, a two- or three-compartment dishwashing sink (or a commercial dishwasher), a correctly sized grease interceptor, smooth and non-absorbent finishes with sealed joints, enough hot water, ventilation that clears grease and vapour, and coolers that hold 4°C or colder. Food service build-outs with QUAY typically run $180 to $260 per square foot for a café and $250 to $400+ for a full-service restaurant, with 8 to 12 weeks of construction once permits are in place, and these requirements are a large part of why.
This guide is the checklist: what the kitchen itself has to contain, where each rule comes from, and how each one changes the build-out. If you are planning a full opening, the approvals run alongside the construction work covered by our restaurant and café renovation service in Vancouver, and the order of approvals is in our guide to opening a restaurant in Vancouver.
Where BC commercial kitchen rules come from
Three sets of rules shape a commercial kitchen in Vancouver, and each one belongs to a different authority.
- The Food Premises Regulation (B.C. Reg. 210/99) under the Public Health Act applies across BC. Section 3 says a person must not construct or alter food premises unless the plans and specifications have been approved by a health officer, and section 4 lists the general construction requirements, per the regulation on BC Laws.
- Vancouver Coastal Health (VCH) is the health authority that reviews plans and inspects food premises in its region. Its orientation guide for new food premises operators turns the regulation into specific items: sink types, dishwasher temperatures, finishes and a pre-opening checklist.
- Metro Vancouver regulates what goes down the drain. Its Food Sector Grease Interceptor Bylaw 365 requires commercial and institutional kitchens to install and maintain a grease interceptor.
On top of those, the City of Vancouver issues the building and trade permits for the construction itself. Its commercial tenant guide to City permit and licence processes notes that construction on private property needs a building permit before work begins. Outside Vancouver, the same provincial regulation applies; ask the health authority and municipality for your address which forms and checklists they use.
The commercial kitchen requirements checklist
Each row below is a requirement, the rule behind it, and what it usually means on site. The detail for each follows in the sections below.
| Requirement | What the rule says | How it affects the build-out |
|---|---|---|
| Health plan approval | Plans and specifications approved by a health officer before construction or alteration (Food Premises Regulation, s. 3) | Drawings are finished and approved before demolition starts; changes are resubmitted |
| Hand-washing stations | A hand basin with hot and cold running water, soap in a dispenser and single-service hand drying, adequate in number and location for all employees (s. 1 and s. 21) | Extra sinks, drains and hot water lines where staff actually work, not just one by the washroom |
| Food preparation sink | VCH lists a separate sink to thaw, cool, process and wash food | One more sink, drain and supply on the plumbing plan |
| Dishwashing | Take-out with single-service utensils: two-compartment sink. Eat-in: three-compartment sink, or two compartments plus a high-temperature or chemical dishwasher (VCH) | Sink size is set by your largest piece of equipment; a dish machine adds water, drain and electrical needs |
| Grease interceptor | A correctly sized interceptor connected to all required fixtures (Metro Vancouver Bylaw 365) | Floor space, slab cutting and drain routing; pump-out every 90 days or sooner |
| Finishes | Materials durable, easily cleaned and free of toxic substances (s. 4); VCH asks for smooth, non-absorbent surfaces with sealed floor and wall joints | Commercial flooring with coved or sealed joints, washable wall finishes and ceilings |
| Lighting | Artificial lighting adequate for sanitary operation (s. 4); shatterproof fixtures in food handling areas (VCH) | Fixture type and layout shown on the plans |
| Ventilation | Equipment adequate to prevent smoke, grease, water vapour and odours building up (s. 4) | Hood, exhaust and make-up air: often the longest lead item on the job |
| Water and waste | Connection to potable water and an approved waste system; hot and cold water adequate in quantity and pressure (s. 4); backflow prevention in place (VCH) | Water heater sized for the sinks and dishwasher, and backflow devices on the plumbing |
| Cold and hot holding | Potentially hazardous food held at 4°C or colder or 60°C or hotter; frozen food at −18°C or colder (s. 14); equipment with thermometers accurate within 1°C (s. 19) | Space and power for coolers, freezers and hot holding sized to the menu |
| Separation | Separate from, and without direct access to, living quarters or incompatible activities (s. 4) | Layout and door locations, especially in mixed-use buildings |
| Pest control | Building design prevents pest entry and harbourage (VCH pre-opening checklist) | Sealed penetrations, gaps and wall cavities closed before finishes |
Sinks and dishwashing: the requirement that sets your plumbing
Sinks drive more of a kitchen’s plumbing than any other requirement, because each type has its own job and a hand-washing sink is for hand washing only. The VCH orientation guide names three types:
- Hand-washing sinks, used for hand washing only. More than one may be required. The Food Premises Regulation defines a hand-washing station as a hand basin with hot and cold running water, soap in a dispenser and single-service hand drying, and requires enough of them, in the right places, for every employee to reach one conveniently.
- A food preparation sink, used to thaw, cool, process and wash food.
- A compartment sink, used to wash dishes and food equipment.
What you serve decides the dishwashing setup. Take-out operations using single-service utensils need a two-compartment sink large enough to submerge the largest piece of equipment. Eat-in premises need a three-compartment sink large enough to submerge the largest piece of equipment, or a two-compartment sink plus a high-temperature or chemical (low-temperature) dishwasher. VCH sets the sanitizing targets: a high-temperature dishwasher reaches 71°C at the plate level, a chemical dishwasher holds a 50 ppm chlorine residual, and a glasswasher holds 100 ppm chlorine or 12.5 to 25 ppm iodine.
What it means for the build: every sink is a drain, a hot and cold supply and a location on the drawings. Decide the menu, the service style and the dishwashing method before the plumbing layout is drawn, because moving a sink after the slab is cut is far more expensive than drawing it in the right place.
Grease interceptors: Metro Vancouver Bylaw 365
Metro Vancouver’s Food Sector Grease Interceptor Bylaw 365 applies to food operations that discharge fats, oils and grease, and its list includes restaurants, fast-food operations, cafeterias, bars, bakeries, coffee shops and butcher shops. Under the bylaw, an operator must:
- install a correctly sized grease interceptor connected to all required fixtures;
- have it pumped out by a service provider every 90 days, or when fats, oils, grease and solids exceed 25% of the total liquid depth, whichever happens first; and
- keep records of cleanouts and maintenance.
Metro Vancouver says violations can bring re-inspection fees of up to $500 or a fine, and some violations, such as having no interceptor, carry a minimum fine of $2,000. Its grease interceptor sizing tool works out the size needed and which fixtures should connect, from your fixture list and each fixture’s dimensions or rated flow; it notes that it does not replace advice from a plumber or Metro Vancouver staff, and points City of Vancouver establishments to the City’s environmental protection team with questions.
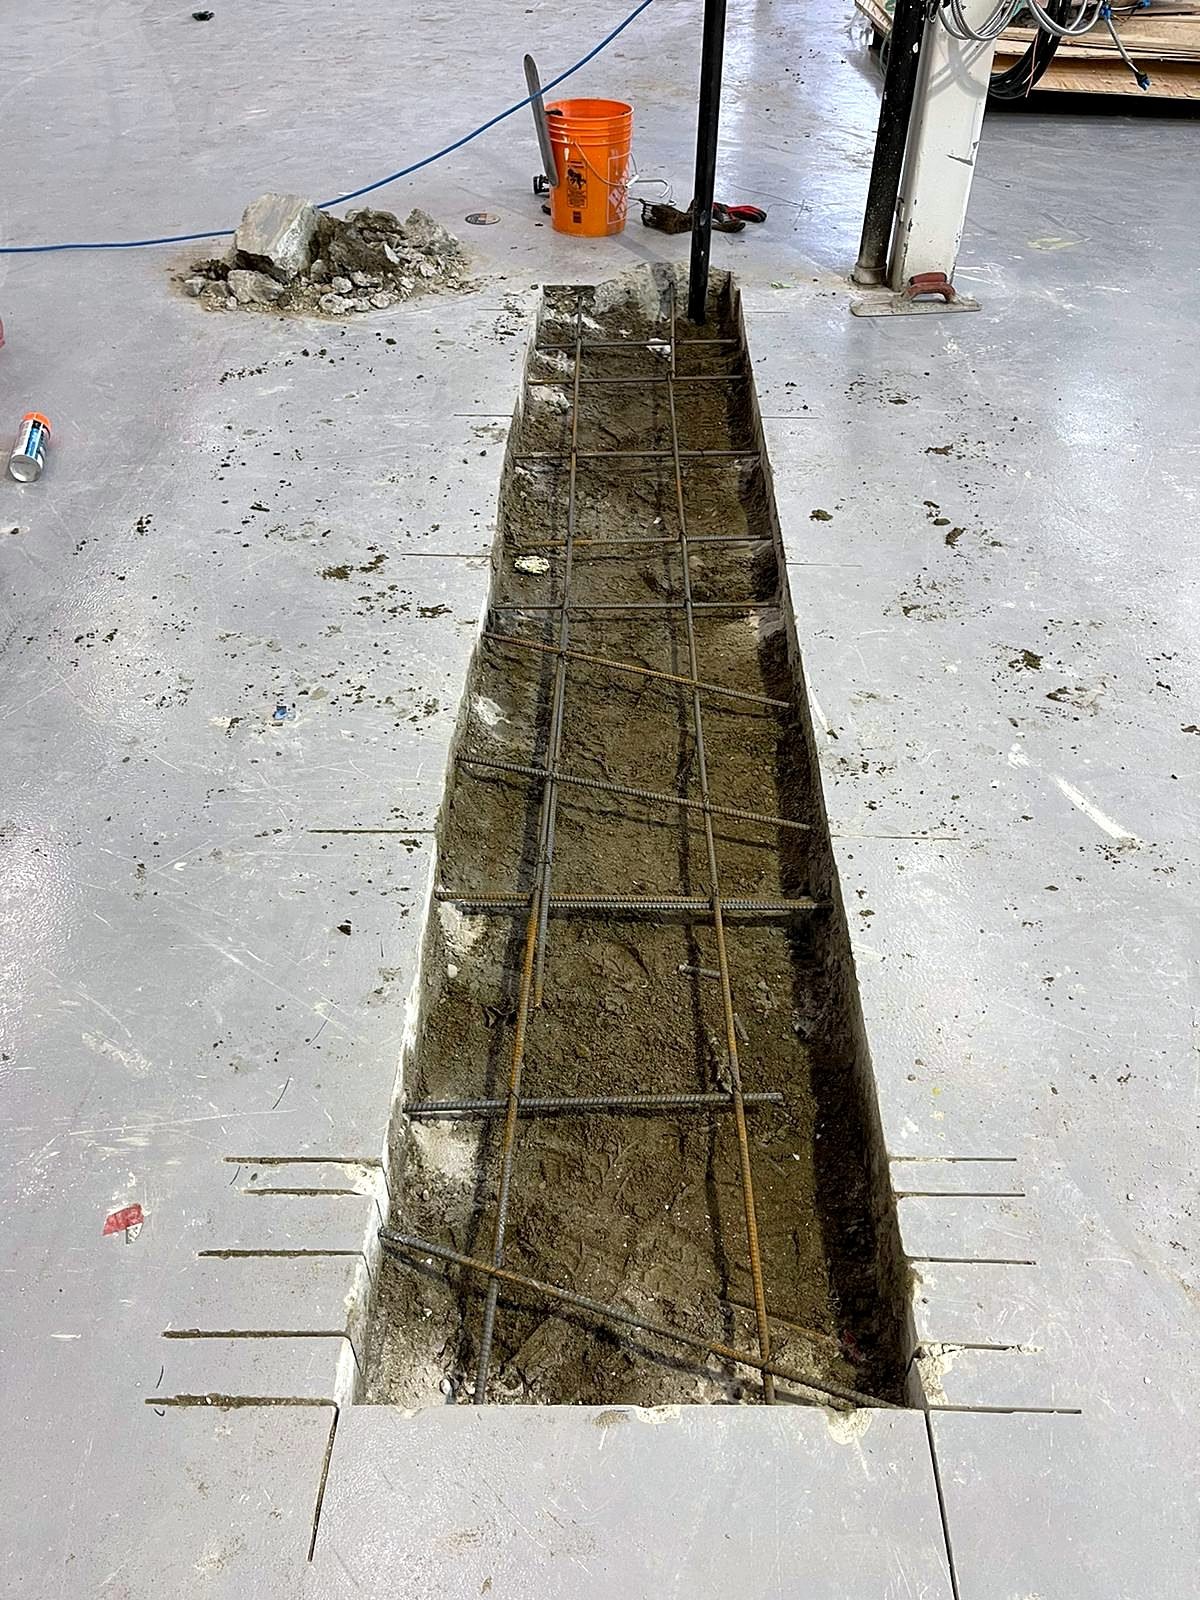
What it means for the build: an interceptor needs floor space, a drain route from every connected fixture and access for pump-outs every few months. In a unit that has never had a kitchen, that often means cutting the slab. Check where it can go before you sign the lease; our pre-lease checklist covers the other building checks.
Finishes, lighting and ventilation
Section 4 of the Food Premises Regulation requires materials that are suitable for their purpose, durable, easily cleaned and free of noxious or toxic substances. VCH’s guide is more specific about what it wants to see: smooth, easy-to-clean and non-absorbent surfaces, sealed floor and wall joints, and shatterproof light fixtures in food handling areas. Its pre-opening checklist applies the same test to shelving, walls, counters, floors, cupboards and ceilings.
The regulation also requires artificial lighting adequate for sanitary operation and maintenance, and ventilation equipment adequate to prevent the accumulation of smoke, grease, water vapour and objectionable odours. VCH asks for the ventilation equipment, such as the range hood, to be shown on the floor plans.
What it means for the build: finishes in the kitchen are chosen for washing, not looks. Expect commercial flooring with sealed joints where it meets the wall, washable wall finishes such as tile behind sinks and prep areas, and a ceiling that can be cleaned. Hoods, exhaust fans and make-up air are a large part of why food service costs more per square foot than other commercial uses, and they are among the longest lead times on a restaurant job, so QUAY orders them as soon as the design is approved.
Refrigeration, hot holding and hot water
The regulation requires potentially hazardous food to be stored or displayed at 4°C or colder, or at 60°C or hotter, and frozen food at −18°C or colder. Refrigeration and hot holding equipment must be of a type and capacity adequate for the premises, able to hold those temperatures, and fitted with a thermometer accurate within 1°C. It also requires hot and cold water adequate in quantity and pressure for the premises’ needs, and VCH asks for the hot water tank, including its size, to be shown on the plans.
What it means for the build: cooler and freezer capacity follows the menu and the delivery schedule, and each unit needs space, power and sometimes a drain. Hot water demand adds up quickly once hand sinks, prep sinks, a three-compartment sink and a dish machine all draw at once, so the water heater is sized with the plumbing design rather than picked at the end.
What your plans must show before construction
VCH’s position is plain: “Floor plans must be reviewed and approved by VCH prior to the beginning of construction,” for new premises, renovations and alterations, per its food service permits page. Its orientation guide says plans must be drawn to scale with dimensions and show:
| Show on the plans | Examples |
|---|---|
| Areas | Food preparation, cooking, dishwashing, janitorial, washrooms, seating, bar stations, refrigerated and dry storage, servery stations and floor drains |
| Surfaces | Floors, walls, ceilings and food contact surfaces, with smooth, non-absorbent finishes and sealed joints |
| Lighting | Layout and fixture type, with shatterproof fixtures in food handling areas |
| Equipment | Ventilation (such as the range hood), grease trap, hot water tank with its size, ice machines, coolers, fridges and freezers, hot holding equipment |
| Sinks | Hand-washing, food preparation and compartment sinks, and any dishwasher |
| Services | Connection to potable water and a waste disposal system |
A plan that shows all of this is also the plan a contractor can price accurately. If you do not have a designer yet, commercial design-build keeps the layout, the budget and the construction with one team.
Project example: plumbing a food production space in Delta
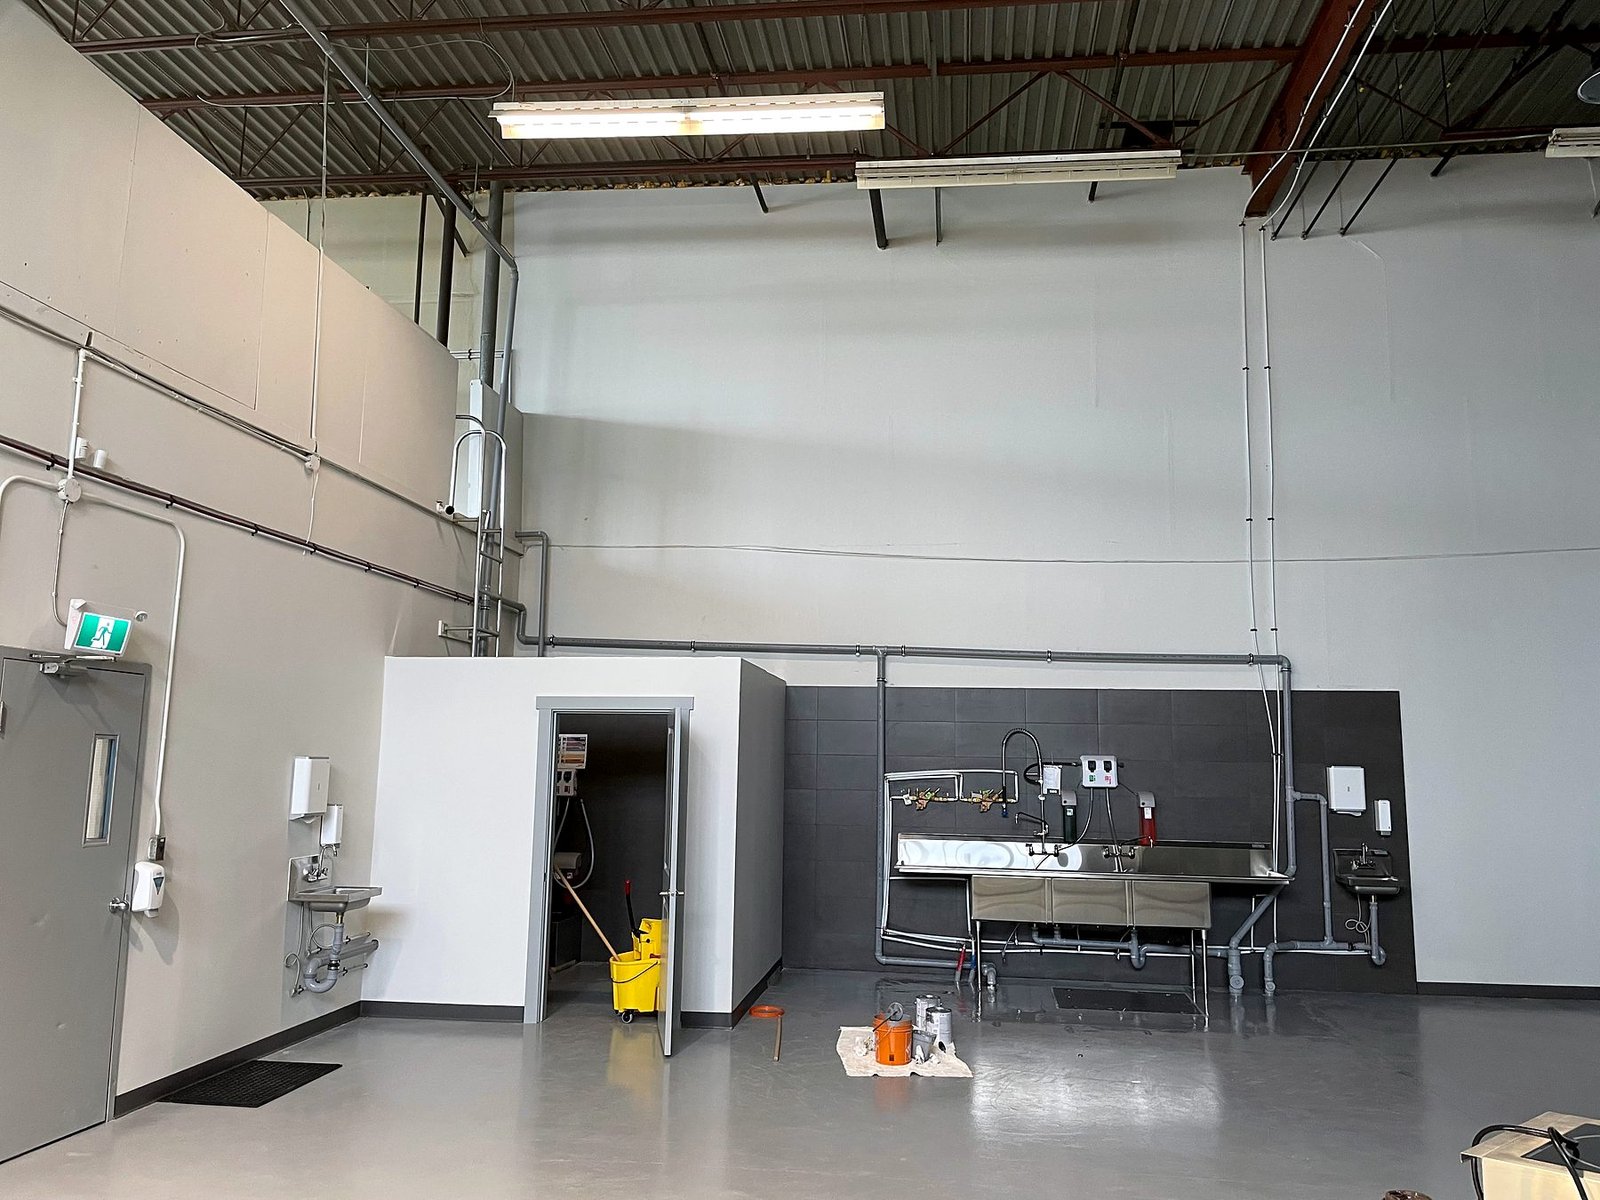
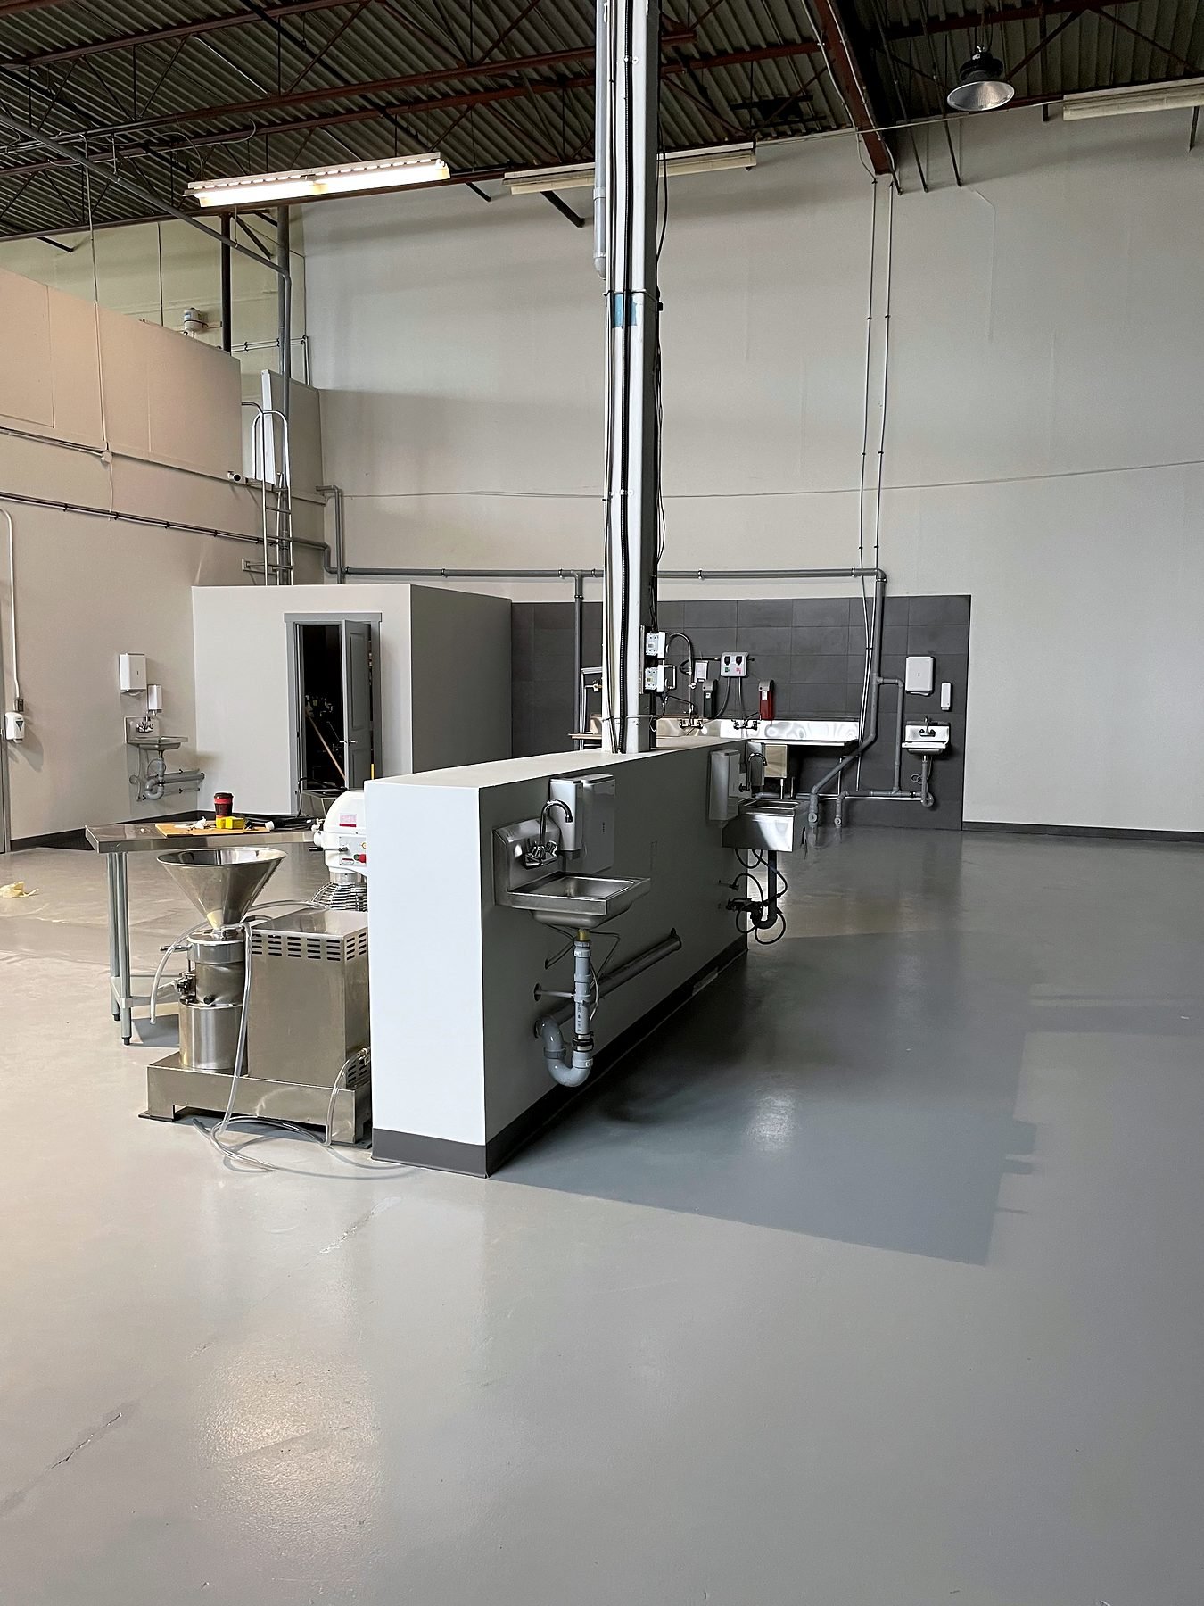
The requirements above are easiest to see on a real job. NutJar, a small-batch nut butter maker, took on an empty warehouse unit on Annacis Island in Delta in late 2020. It was a clean, open shell with a single utility sink and none of the plumbing a food space depends on. On the NutJar food production fit-out, QUAY:
- saw-cut the slab, ran new drain and water lines under the floor, and poured new concrete over the trenches;
- installed a three-compartment stainless wash-up sink against a fully tiled wall, with a hand-wash sink at each end;
- built an 11-foot pony wall carrying more hand sinks where staff work on the production floor;
- added a mop sink in a new janitor room, a grease trap, a gas line, an exhaust vent and a hot water tank, all under a City of Delta plumbing permit;
- finished the floor with two coats of liquid membrane so it can be washed down, and tiled the walls behind the sinks, in the janitor room and in one washroom.
The work took about two weeks on site in January 2021, and QUAY estimates the same scope at $30,000 to $35,000 plus GST today. Most of the work was out of sight: the trenches, drains and supply lines that let each sink do its one job. Food service budgets follow the same pattern, with much of the money behind the walls and above the ceiling, which is why a space with usable plumbing costs less to fit out than a bare shell.
What the requirements do to cost and schedule
QUAY’s 2026 planning ranges for food service construction in Vancouver:
| Type of food service space | Cost per sq ft | Example budget |
|---|---|---|
| Café, coffee shop or quick-service restaurant | $180 to $260 | 1,500 sq ft: about $270,000 to $390,000 |
| Full-service restaurant | $250 to $400+ | 2,500 sq ft: about $625,000 to $1,000,000+ |
These ranges exclude design and engineering fees, permit fees, kitchen equipment, furniture, POS and AV, signage and GST, and they come from our commercial renovation cost guide. Construction typically takes 8 to 12 weeks once permits are in place and materials are ordered; design, permits and the health plan review come first and are scheduled separately.
The requirements in this guide explain the per-square-foot gap. A kitchen needs the same sinks, interceptor, exhaust and hot water however large the dining room is, so a small café can cost more per square foot than a bigger restaurant. A café taking over a former café, with usable plumbing and exhaust, sits toward the low end; a full-service restaurant built into a bare shell sits toward the high end. QUAY prices every food service project from a site visit and gives a fixed-price proposal once the scope is set. If you need to keep trading during the work, see how we handle renovating while your business stays open.
Before the health inspection: a walk-through
Before you open, VCH’s guide asks you to call your Environmental Health Officer (EHO) for an inspection. Its pre-opening checklist is a useful last walk-through for the build itself:
- Construction materials removed.
- Shelving, walls, counters, floors, cupboards and ceilings smooth, easy to clean and non-absorbent.
- Enough hot water for the premises.
- Sinks connected to potable water and sewer, with backflow prevention devices in place.
- A building design that keeps pests out and leaves nowhere for them to live.
- Hand-washing stations with hot and cold running water, liquid soap and paper towel in wall-mounted dispensers.
- Coolers at 4°C or colder, freezers at −18°C or colder, hot holding at 60°C or hotter, with accurate thermometers inside the units.
- A commercial dishwasher that meets the sanitizing requirements.
Every food service establishment needs a valid annual permit, and VCH says the permit cannot be transferred to a new owner, so taking over an existing restaurant still means your own approval.
Commercial kitchen requirements FAQ
Do I need health approval before building a commercial kitchen in BC?
Yes. The Food Premises Regulation says a person must not construct or alter food premises unless the plans and specifications have been approved by a health officer, and VCH says floor plans must be reviewed and approved before construction begins, for new premises, renovations and alterations.
How many sinks does a commercial kitchen need?
VCH’s guide names three types, each with its own job: hand-washing sinks (used only for hand washing, and more than one may be required), a food preparation sink, and a compartment sink for dishes. Take-out with single-service utensils needs a two-compartment sink; eat-in premises need a three-compartment sink, or two compartments plus a high-temperature or chemical dishwasher.
Does a café or restaurant need a grease interceptor in Metro Vancouver?
Metro Vancouver Bylaw 365 requires commercial and institutional kitchens that discharge fats, oils and grease, including restaurants, cafeterias, bars, bakeries and coffee shops, to install a correctly sized grease interceptor connected to all required fixtures and to pump it out every 90 days or sooner.
What temperature does a commercial dishwasher need to reach?
VCH sets 71°C at the plate level for a high-temperature dishwasher. A chemical (low-temperature) dishwasher must hold a 50 ppm chlorine residual, and a glasswasher 100 ppm chlorine or 12.5 to 25 ppm iodine.
What finishes are required in a commercial kitchen?
Materials must be durable, easily cleaned and free of toxic substances. VCH asks for smooth, non-absorbent surfaces with sealed floor and wall joints on floors, walls, ceilings and food contact surfaces, and shatterproof light fixtures in food handling areas.
How much does it cost to build a commercial kitchen in Vancouver?
With QUAY, café and quick-service build-outs typically run $180 to $260 per square foot and full-service restaurants $250 to $400+, before design and engineering fees, permit fees, kitchen equipment, furniture, POS and AV, signage and GST. Construction usually takes 8 to 12 weeks once permits are in place.
Can I take over the previous restaurant’s health permit?
No. VCH says every food service establishment needs a valid annual permit and that the permit cannot be transferred to a new owner, so a new operator needs its own approval.
Ready to get started?
Tell us about your concept, your menu and the unit you are looking at, and we will walk the space and give you a detailed fixed-price proposal.
Book a discovery callRelated guides
- Opening a Restaurant in Vancouver: Permits, Health Approval and Build-Out Timeline: the approvals in the order they happen, from lease to opening day.
- What to Check Before You Sign a Commercial Lease: the building checks to make before you commit to a unit.
- Renovating While Your Business Stays Open: how after-hours and phased work keeps a restaurant trading.