- Commercial
Opening a Restaurant in Vancouver: Permits, Health Approval and Build-Out Timeline
- By QUAY Construction
Opening a restaurant in Vancouver means fitting three sets of approvals around one construction schedule: City permits, Vancouver Coastal Health (VCH) approval of your plans and premises, and Metro Vancouver’s grease interceptor rules. QUAY plans and builds restaurant and café build-outs, and this guide walks through the steps in the order they happen, from checking a unit before you sign to the health inspection before opening day.
Quick answer. Plan the opening in this order: check the unit before you sign, design a scaled floor plan and kitchen layout, get VCH to approve the plans before construction starts, secure City permits, order long-lead equipment, build, then pass the City’s inspections and the VCH inspection that leads to your permit to operate. Construction for a restaurant or café typically takes 8 to 12 weeks once permits are in place and materials are ordered. Design, permits and health plan review come before that and are scheduled separately.
| Stage | What happens | Who leads |
|---|---|---|
| 1. Before you sign | Confirm the use is allowed; check drainage, power, ventilation and room for a grease interceptor | You, your leasing advisor, your contractor |
| 2. Design | Scaled floor plan, kitchen and bar layout, equipment list | Designer, kitchen consultant, contractor |
| 3. Health plan review | VCH reviews and approves the floor plans | Operator and designer |
| 4. City permits | Building permit, trade permits and, if required, a development permit | Designer and contractor |
| 5. Long-lead orders | Kitchen equipment, hoods, rooftop units, bar millwork | Contractor and suppliers |
| 6. Construction | Demolition, rough-ins, inspections at each stage, finishes | Contractor |
| 7. Opening approvals | Final City inspections, VCH inspection, health permit, business licence | Contractor and operator |
Step 1: Check the unit before you sign
The lease is the cheapest point to find a problem. The City of Vancouver’s commercial tenant guide to permits and licences notes that, depending on the site’s zoning and the details of your proposal, a development permit may be required, so confirm that a restaurant is allowed at the address before you commit. Then have a contractor look at what the unit already has: drainage and water supply for the kitchen and bar, electrical capacity for cooking equipment and espresso machines, ventilation if you plan to cook, and room for a grease interceptor if one is needed.
What you find changes the budget. A café that takes over a former café, with usable plumbing and exhaust, sits toward the low end of QUAY’s cost ranges. A full-service restaurant built into a bare shell, with a new commercial kitchen, bar and washrooms, sits toward the high end. Our pre-lease walkthrough checklist covers these checks for any type of commercial unit.
Step 2: Design the floor plan and kitchen for health review
VCH’s orientation guide for new food premises operators sets out what your plans need to show. Floor plans must be drawn to scale, with dimensions, and should show:
- The food preparation, cooking, dishwashing, janitorial, washroom, seating, storage and servery areas
- Equipment, including ventilation, dishwasher, sinks, coolers, freezers, grease trap, hot holding and ice machines
- Smooth, easy-to-clean, non-absorbent surfaces and shatterproof light fixtures in food handling areas
- Connection to potable water and a waste disposal system
Dishwashing is decided at this stage too. Under the guide, take-out operations that use single-service utensils need a two-compartment sink, while eat-in premises need a three-compartment sink or a two-compartment sink plus a high-temperature or chemical dishwasher, depending on their food preparation and seating. Those choices set the plumbing, so they belong in the drawings before anything is priced. If you don’t have a designer yet, commercial design-build keeps the layout, budget and construction with one team.
Step 3: Get VCH plan approval before construction
VCH is clear on timing: “Floor plans must be reviewed and approved by VCH prior to the beginning of construction.” That applies to new premises, renovations and alterations. The orientation guide asks for a minimum of three copies of the plan, sent to the health office for your area, and for the plans to be resubmitted if you change them.
Before the initial inspection, VCH also asks for these items for an Environmental Health Officer (EHO) to review:
- A food service permit application
- A Certificate of Incorporation, if the business is a corporation
- Your menu, including ingredients and how food is prepared, packaged and served
- A food safety plan and a sanitation plan
- A FOODSAFE Level 1 certificate (or equivalent) for the owner or operator
VCH doesn’t publish processing times for these steps, so ask your EHO for expected timeframes and build them into the schedule.
Step 4: Secure City permits
The City’s guide is direct: “Construction projects on private property will require a building permit to be issued before any work begins.” Restaurant build-outs usually also involve plumbing, gas, electrical and mechanical work that needs its own permits. The City’s Tenant Improvement Program (TIPs) is a dedicated fast-track stream for office tenants in eligible buildings, so plan for a restaurant to go through the regular permit process and confirm the path with the City early.
A few other approvals depend on your concept. The City’s guide lists a liquor licence for establishments that serve liquor and a sidewalk permit for patios. Every business in Vancouver also needs a business licence to operate, and the City says processing times vary from application to application, so start it early. Our commercial permits page explains how QUAY coordinates applications with your designer.
Step 5: Plan the grease interceptor and exhaust early
Metro Vancouver’s Food Sector Grease Interceptor Bylaw 365 requires commercial kitchens to install a grease interceptor that is correctly sized and connected to all required fixtures. Once you’re open, it has to be pumped out by a service provider every 90 days, or sooner when fats, oils, grease and solids exceed 25% of the total liquid depth, and you need to keep records of cleanouts and maintenance. Where the interceptor goes, and whether the unit has room for it, is a design decision, not a site decision.
Kitchen exhaust and make-up air are the other big item. They are a large part of why food service costs more per square foot than any other common commercial use, and exhaust hoods and rooftop mechanical units are often among the longest lead times on the job. QUAY orders them, along with kitchen equipment and custom bar millwork, as soon as the design is approved and builds the schedule around your opening date.
Step 6: Build (typically 8 to 12 weeks)
A restaurant or café renovation typically takes 8 to 12 weeks of construction once permits are in place and materials are ordered. Where a project lands in that range depends on how much of the kitchen is new, whether exhaust and grease systems already exist, and how much millwork the front of house needs. The order is predictable: demolition, framing, rough-in plumbing, gas, electrical and mechanical, inspections at each stage, then drywall, ceilings, flooring, millwork, lighting and finishes, with equipment connected near the end.
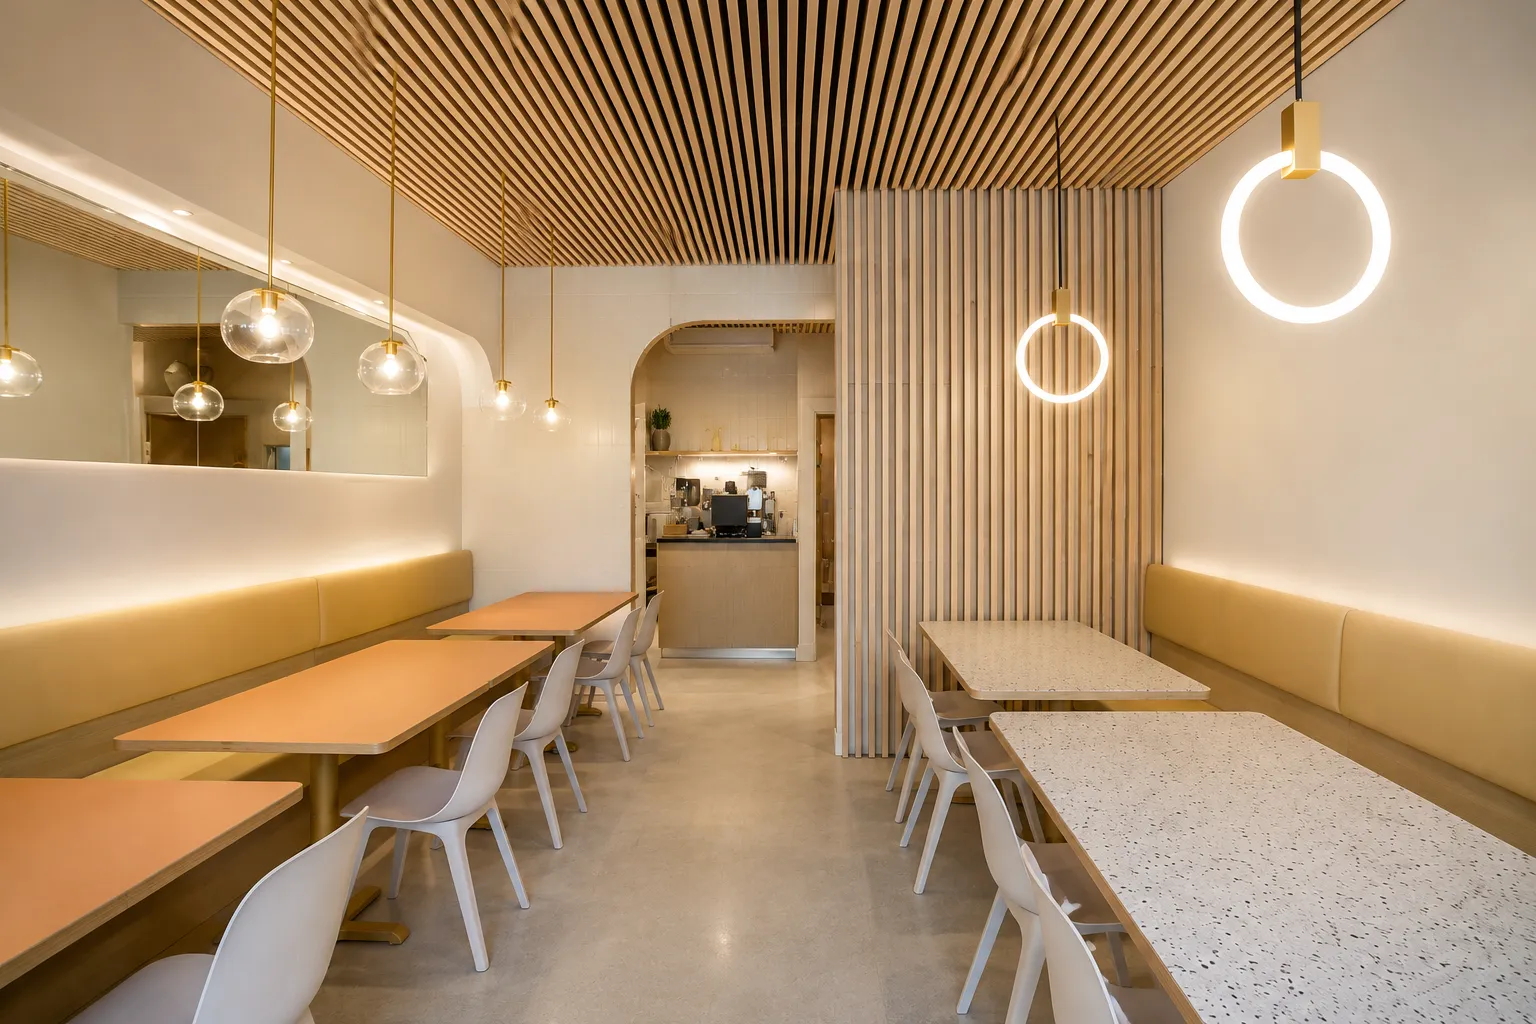
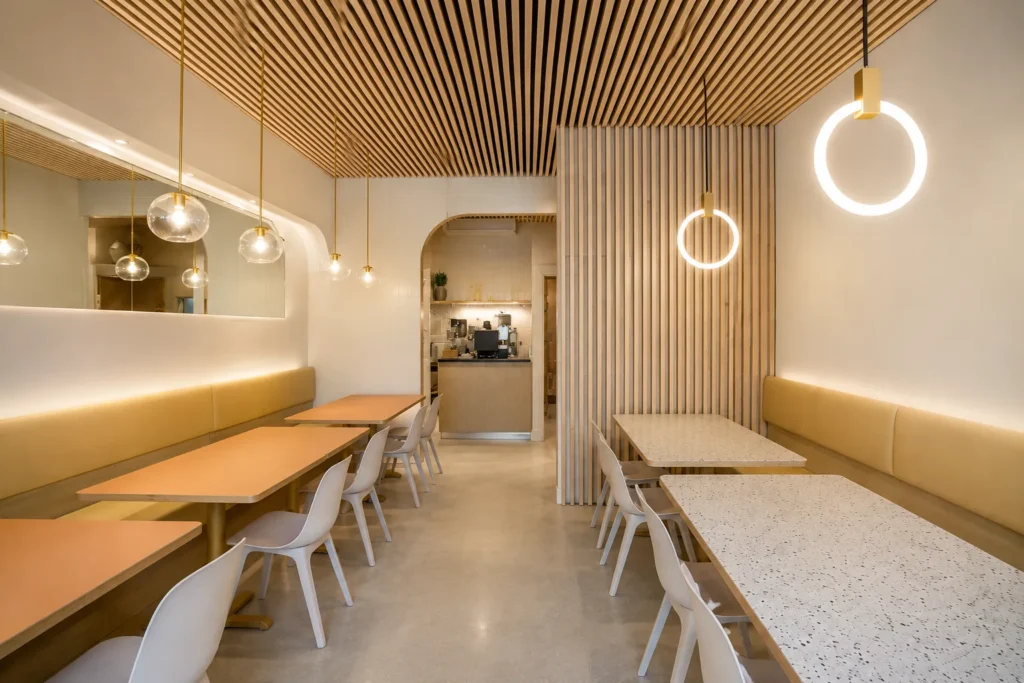
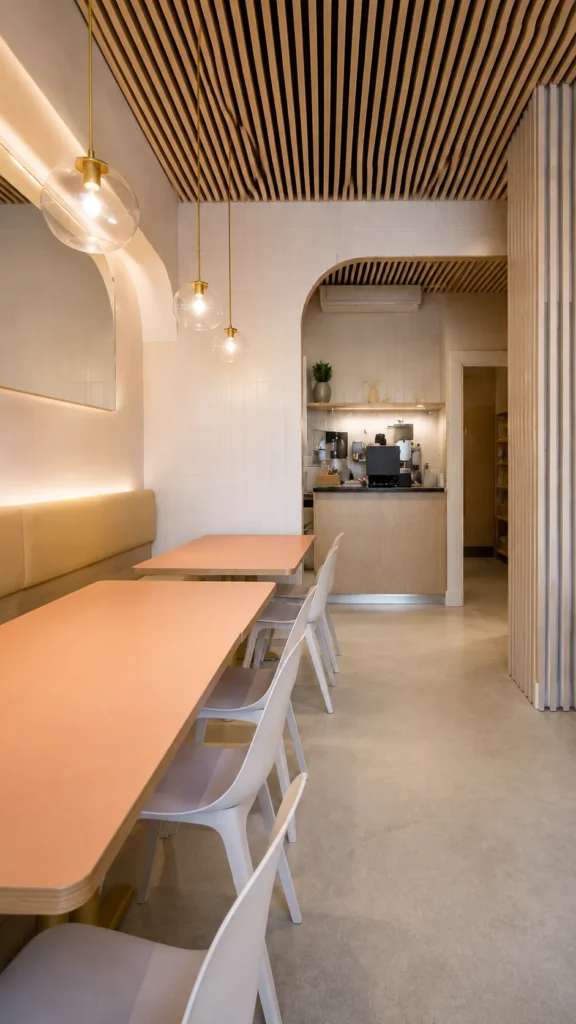
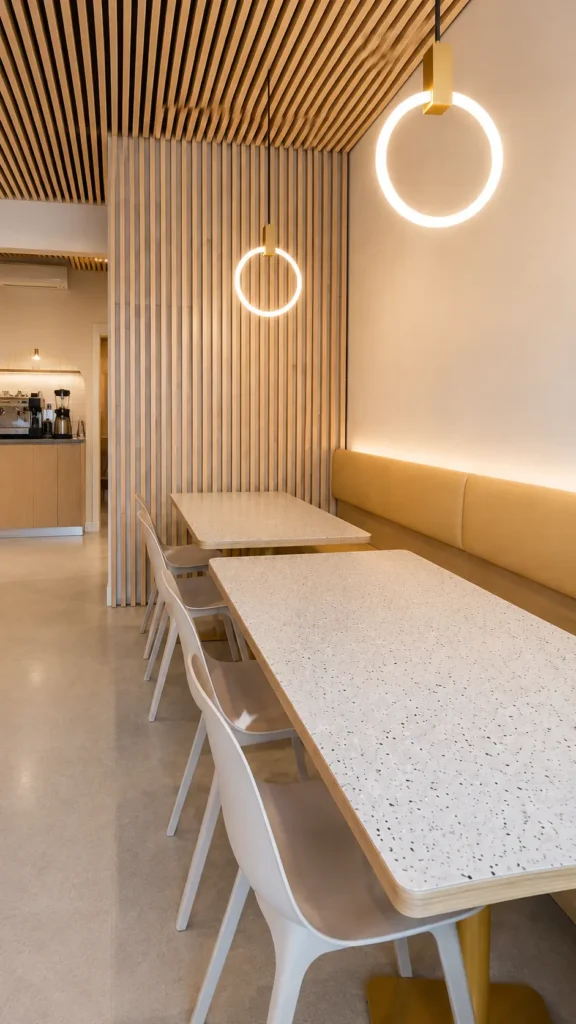
Building logistics matter as much as the trades. On QUAY’s Downtown Vancouver restaurant tenant improvement, completed in May 2021, construction inside an occupied commercial building required organized access, controlled delivery schedules and protection of shared areas. Curved walls, a wood-slat ceiling, custom millwork and pendant lighting were sequenced around the approved layout and the planned opening. Restaurants in mixed-use and residential buildings often have extra rules for working hours, loading, noise and exhaust routing, so those go into the plan before construction starts.
Step 7: Inspections, health approval and opening day
The City’s guide notes that inspections are needed at different stages of construction, and an occupancy permit confirms the building is safe and complies with bylaws and building codes. On the health side, VCH’s orientation guide says: “Prior to opening, you must call your EHO to do an inspection.” Before that visit, construction materials should be gone and the premises cleaned and sanitized, with:
- Sinks connected to potable water and sewer, with backflow prevention in place
- Hand washing stations with hot and cold water, liquid soap and paper towel in wall-mounted dispensers
- Coolers at 4°C or colder, freezers at -18°C or colder and hot holding at 60°C or hotter
Have the food safety plan, sanitation plan and cleaning schedule, the approved stamped floor plans, the completed health permit application and fee, and your FOODSAFE Level 1 certificate on hand. The EHO checks that construction matches the approved floor plan and then decides whether health approval can be given. Every food service establishment needs a valid annual permit, and VCH says it can’t be transferred to a new owner, so if you’re taking over an existing restaurant, plan for your own approval.
What a restaurant build-out costs in 2026
QUAY’s 2026 planning ranges for restaurant construction in Vancouver:
| Type of food service space | Cost per sq ft | Example budget |
|---|---|---|
| Café, coffee shop or quick-service restaurant | $180 to $260 | 1,500 sq ft: about $270,000 to $390,000 |
| Full-service restaurant | $250 to $400+ | 2,500 sq ft: about $625,000 to $1,000,000+ |
These ranges exclude design and engineering fees, permit fees, kitchen equipment, furniture, POS and AV, signage and GST. Size matters less than you might expect: the kitchen, grease management, exhaust and plumbing are needed however big the dining room is, so a small café can cost more per square foot than a larger space. The full table by type of space is in our commercial renovation cost guide, and QUAY replaces these ranges with a fixed-price proposal once the scope is set.
Where restaurant openings slip
- Signing before checking the unit. No room for a grease interceptor, too little electrical capacity or no way to route exhaust can become your cost and your delay.
- Starting work before VCH approves the plans. VCH requires approval before construction begins, and changed plans have to be resubmitted.
- Late equipment orders. Hoods, rooftop units, kitchen equipment and bar millwork need to be ordered as soon as the design is approved.
- Building rules found late. Work hours, loading and exhaust routing in mixed-use buildings change both the schedule and the price.
- Paperwork left to the end. The food safety and sanitation plans, FOODSAFE certificate and business licence can all be prepared while construction is underway.
Common questions
How long does it take to open a restaurant in Vancouver?
Construction typically takes 8 to 12 weeks for a restaurant or café. Design, VCH plan review and City permits come first and depend on your concept, the building and each approval queue. The City and VCH pages linked here don’t give a fixed processing time, so ask early and build the answers into your schedule.
Do I need health approval before I start construction?
Yes. VCH says floor plans must be reviewed and approved before construction begins, for new premises, renovations and alterations. An EHO then inspects the finished premises before you open.
Can I take over an existing restaurant’s health permit?
No. VCH says the annual permit to operate can’t be transferred to a new owner, so a new operator needs its own health approval, even in a space that was already a restaurant.
Once the lease is signed, our guide to the tenant improvement process shows how the build-out fits between possession and opening. Planning a restaurant or café? Tell QUAY your concept, unit and target opening date, and we’ll walk the space with you, confirm the approval path and give you a fixed-price proposal.
Sources: Vancouver Coastal Health, Food service permits and health approvals and Food premises orientation for new operators. City of Vancouver, Commercial Tenant Resource Guide No. 5: Navigating City permit and licence processes, Tenant Improvement Program and Apply for a business licence. Metro Vancouver, Grease interceptor requirements. QUAY costs and timelines from the restaurant renovations page and the commercial renovation cost guide; project details from the project page linked above.