- Commercial
The Tenant Improvement Process: Lease to Opening, Step by Step
- By QUAY Construction
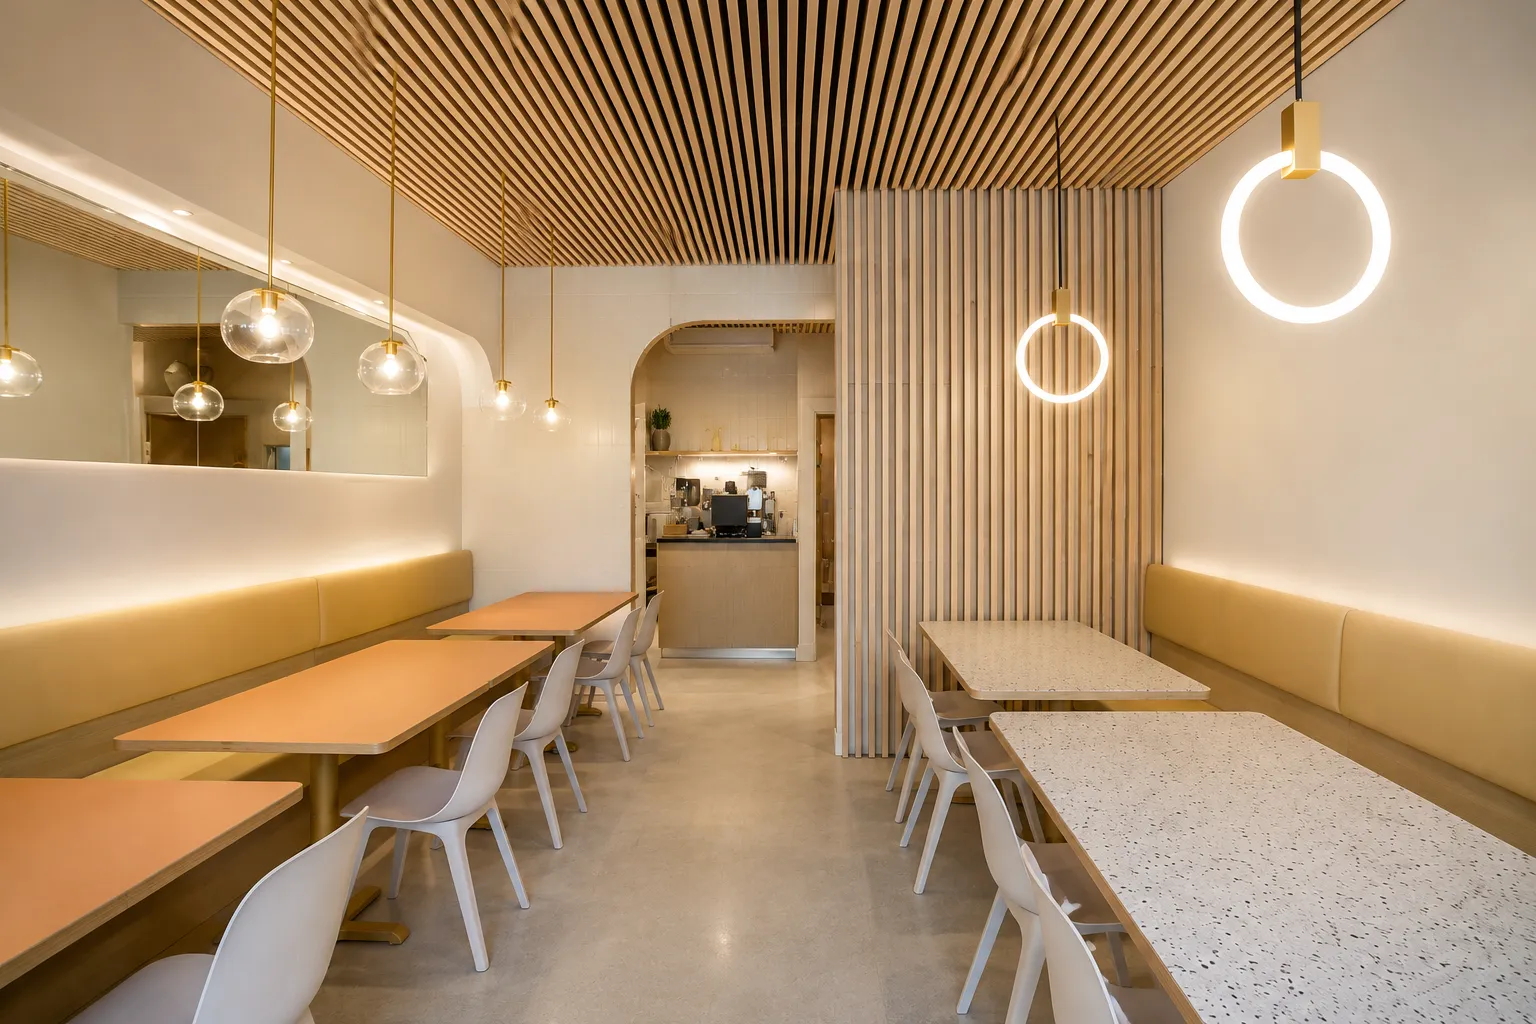
A tenant improvement turns a leased commercial unit into a space your business can open in. Most of the stress comes from the order of things: rent can start before you open, the landlord has its own approvals, and the City may need to issue permits before anyone picks up a tool. This guide walks through the process in the order it actually happens in Vancouver, from the lease to opening day, with real timelines from QUAY projects.
Quick answer. A tenant improvement usually runs in eight steps: check the unit before you sign, read the landlord’s work schedule, brief your contractor, coordinate the design, agree a fixed-price proposal, get landlord approval and permits, build, then pass inspections and hand over. Construction alone typically takes 4 to 6 weeks for a small office, 4 to 8 weeks for a medical or dental clinic and 8 to 12 weeks for a retail store or restaurant. Design and permitting come before that and are scheduled separately.
| Step | What happens | Who leads |
|---|---|---|
| 1. Before you sign | Confirm the use is allowed, walk the unit, test the lease against a budget | You, your leasing advisor, your contractor |
| 2. Lease work schedule | Landlord’s work vs tenant’s work, and any allowance | You and your lawyer or leasing advisor |
| 3. Contractor brief | Unit size, use, drawings, possession and opening dates, budget | You and your contractor |
| 4. Design and coordination | Layout, technical systems, permits, landlord rules, long-lead items | Designer and contractor |
| 5. Fixed-price proposal | Scope, inclusions, exclusions and allowances agreed | Contractor, approved by you |
| 6. Approvals | Landlord drawing approval and City permits | Contractor and designer |
| 7. Construction | Demolition, rough-ins, inspections, finishes, millwork | Contractor |
| 8. Handover | Final inspections, deficiencies, cleaning, closeout documents | Contractor, with you and the landlord |
Step 1: Check the unit before you sign
The cheapest point to solve a problem is before the lease is signed. Confirm that the City will allow your type of business at the address, have a contractor look at the electrical service, ventilation, water and drainage, washrooms and ceilings, and put a construction budget beside the rent. Our pre-lease walkthrough checklist covers these checks in detail.
For a first budget, QUAY’s 2026 planning ranges for construction in Vancouver run from about $90 to $150 per sq ft for an office refresh up to $250 to $400+ for a full-service restaurant, before design fees, permits, furniture, IT, signage, equipment and GST. The full table by type of space is in our commercial renovation cost guide.
Step 2: Read the landlord’s work schedule
Commercial leases usually split construction into landlord’s work and tenant’s work, set out in a schedule to the lease. The landlord’s work often brings the unit to a base building or shell condition: structure and envelope, services to the unit, base heating, ventilation and sprinkler mains, demising walls and common areas. The tenant’s work is everything that turns that shell into your business: interior walls, ceilings, lighting, power and data, washrooms, kitchens, millwork, flooring and finishes.
The split, and any tenant improvement allowance the landlord contributes, is negotiated deal by deal. Read how tenant improvement allowances work, and have your lawyer or leasing advisor review the lease terms themselves.
Step 3: Brief your contractor
A good brief saves weeks. When you first talk to QUAY about a tenant improvement, these are the details that shape the plan:
- The commercial address, approximate unit size and building type
- The intended business use: office, retail, restaurant, medical, dental or another use
- Any existing drawings, proposed layouts, landlord criteria and equipment lists
- The lease commencement, access date, target opening and other deadlines
- Whether designers, consultants, drawings or permit applications are already underway
- A realistic budget range, so scope, systems and finishes can be matched to it
The possession and opening dates matter most. Rent often starts before you open, so every week of construction can be a week of rent without revenue. The schedule is built backwards from your opening date.
Step 4: Design and coordinate the whole scope
During preconstruction, the layout, technical systems, permits, landlord requirements, materials and construction logistics are reviewed together rather than one at a time. This is where hidden problems surface: an electrical service that can’t carry new equipment, plumbing that has to reach treatment-room sinks, or a ceiling that has to work around sprinkler mains.
It is also when long-lead items are identified. Kitchen equipment, rooftop mechanical units, clinical cabinetry and custom millwork are ordered as soon as the design is approved, so they don’t hold up opening day. If you don’t have a designer yet, commercial design-build keeps design, budgeting and construction under one team.
Step 5: Agree a fixed-price proposal
Once the scope is set, QUAY prices it from the site visit and your drawings or brief. The fixed-price proposal lists the scope, inclusions, exclusions and allowances, so you can compare it with your budget and any landlord allowance before committing. If the numbers and the budget don’t line up, this is the moment to adjust scope or finishes, not halfway through construction.
Step 6: Get landlord approval and permits
Landlord approval. Landlords and property managers often ask for drawings, insurance, deposits, a work schedule, building rules for access and work hours, and contractor documents before work can start. Many commercial and mixed-use buildings limit noisy work to set hours and require elevator bookings and common-area protection, so these rules go into the schedule and the price from the start. (Building owners can see our services for landlords and property managers.)
City permits. Work that changes walls, plumbing, electrical, ventilation or the use of a space often needs permits. In Vancouver there are two main routes:
- Office tenants in eligible buildings can use the City’s Tenant Improvement Program (TIPs). Commercial office buildings with a building permit applied for after January 31, 2007 are automatically on the TIPs list. Eligible projects don’t need a new development permit and receive an expedited field review. Applications are processed in the order received, the City aims to complete an initial review and contact you within 5 to 10 business days, and incomplete applications are returned.
- Restaurants, clinics, retail stores, childcare centres and other uses go through the City’s regular permit process. Restaurants also need health approval: see opening a restaurant in Vancouver for the permit and health steps.
Changing the use of a space can bring extra requirements for fire and life safety, accessibility, ventilation or washrooms, which is why the permit path is confirmed early. Our office renovation permits guide explains TIPs in more detail, and the commercial permits page covers how QUAY coordinates applications.
Step 7: Build
Construction follows a predictable order: demolition, framing, rough-in plumbing, electrical and mechanical, inspections, then drywall, ceilings, flooring, millwork and finishes. Typical construction times for QUAY tenant improvements, once permits are in place and materials are ordered:
| Type of space | Typical construction time |
|---|---|
| Small office | 4 to 6 weeks |
| Medical or dental clinic | 4 to 8 weeks |
| Retail store | 8 to 12 weeks |
| Restaurant or café | 8 to 12 weeks |
Smaller scopes inside an existing layout can move faster, while new washrooms, kitchen exhaust or structural changes add time. On permitted work, the City’s inspections (electrical, plumbing, building, fire sprinkler and gas) are booked through its inspections service as each stage is ready. If your business is already open in the space, noisy work can be scheduled after hours and on weekends, and the site can be phased so parts of it stay in use.
Step 8: Final inspections and handover
The last stretch connects inspections, deficiencies, cleaning, documentation and turnover with your opening date: trade inspections, a final walkthrough, a deficiency list worked through before handover, equipment start-up and closeout documents for you and the landlord. QUAY’s workmanship warranty covers applicable work for a full year after completion.
What it looks like on real projects
| Project | Scope | Construction time | Contract |
|---|---|---|---|
| False Creek health clinic | Six treatment-room sinks for health authority requirements, weekend concrete coring, one recovery room split into three | 4 weeks (June 2024) | About $67,000 + GST |
| Top Drawers Apparel, Downtown Vancouver | Former office and showroom turned into a 750 sq ft menswear store with custom millwork and fitting rooms | About a month (October 2022) | $75K to $100K + GST |
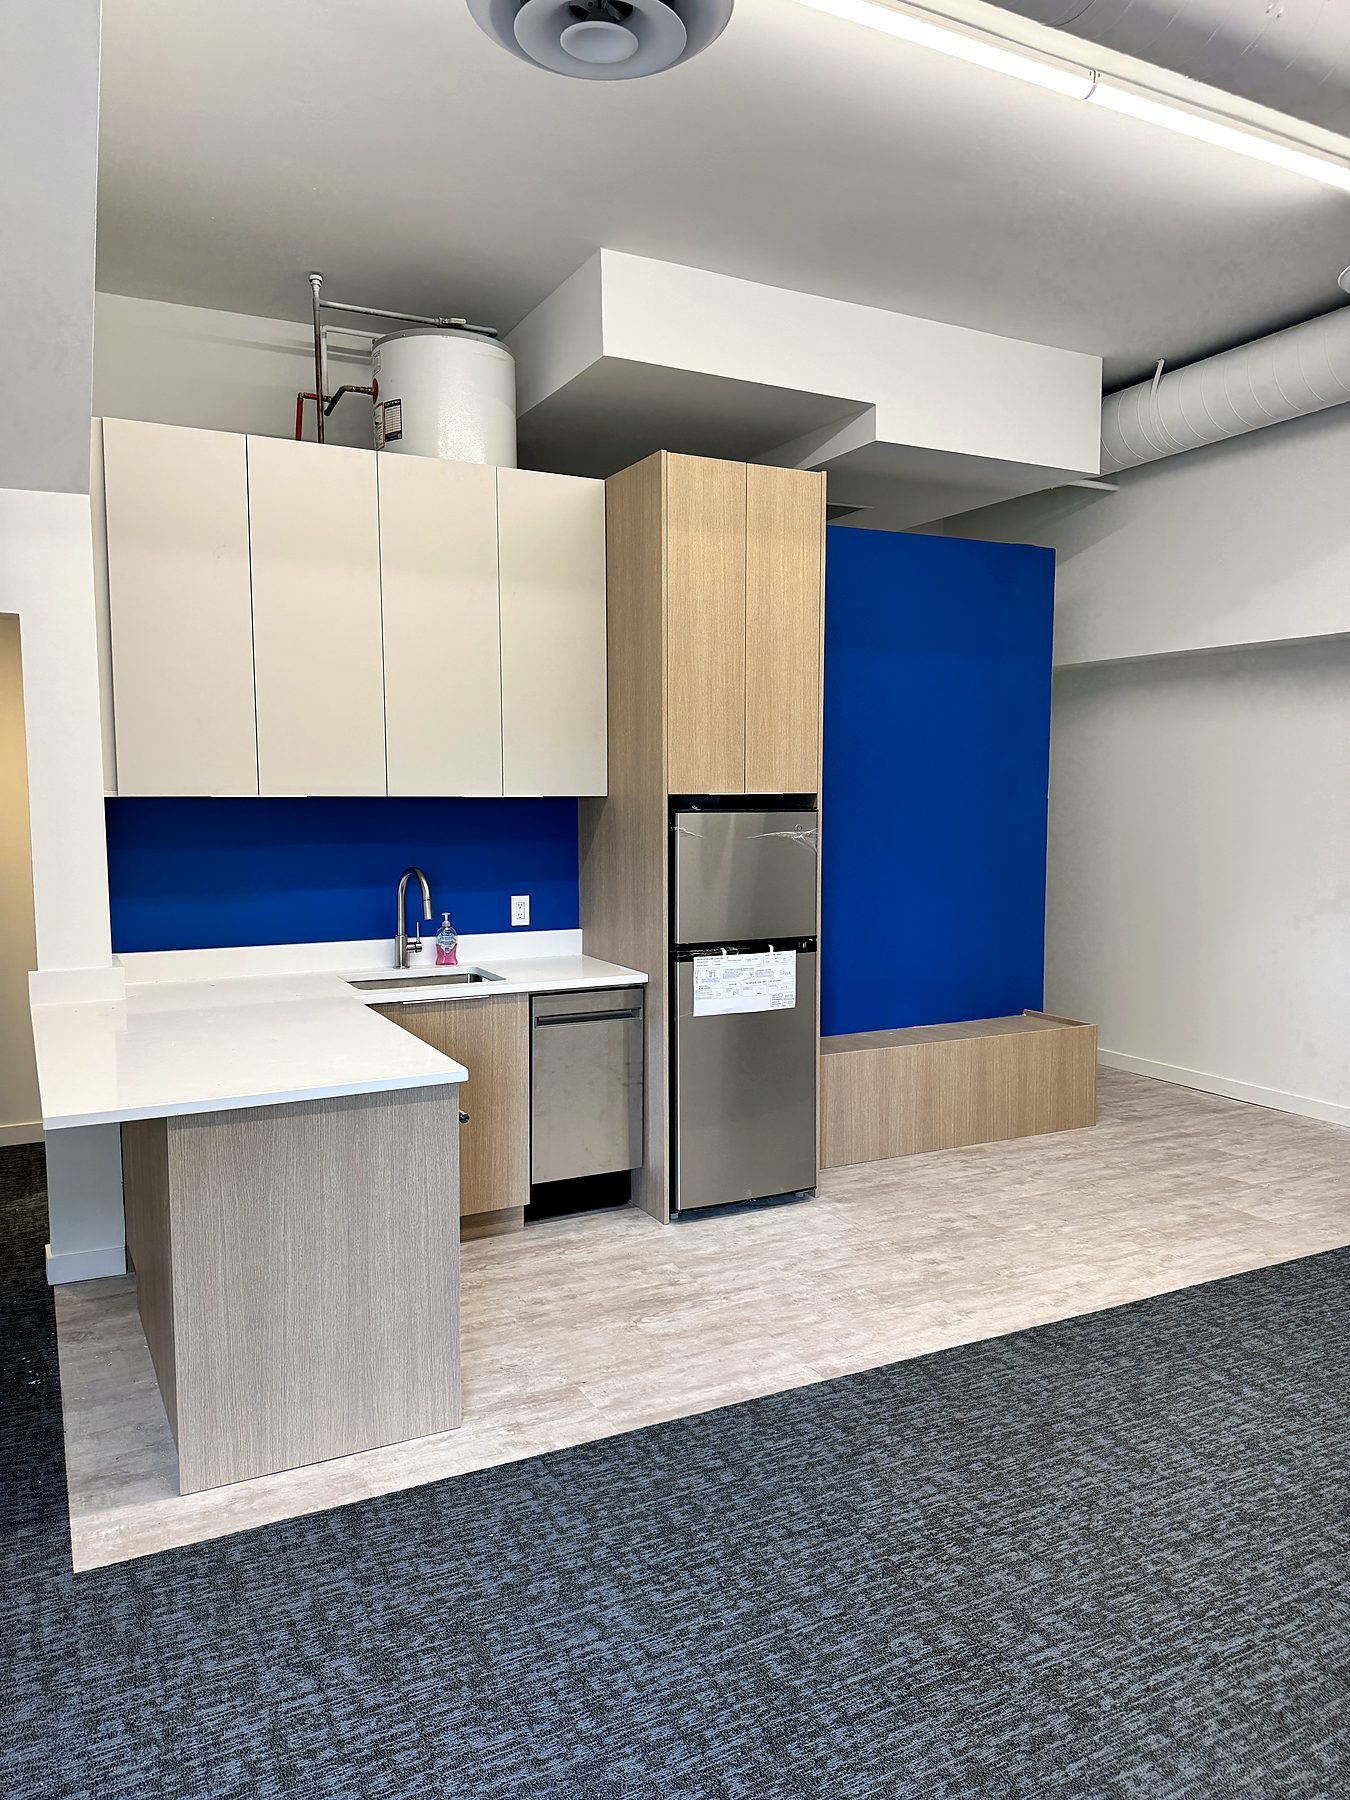
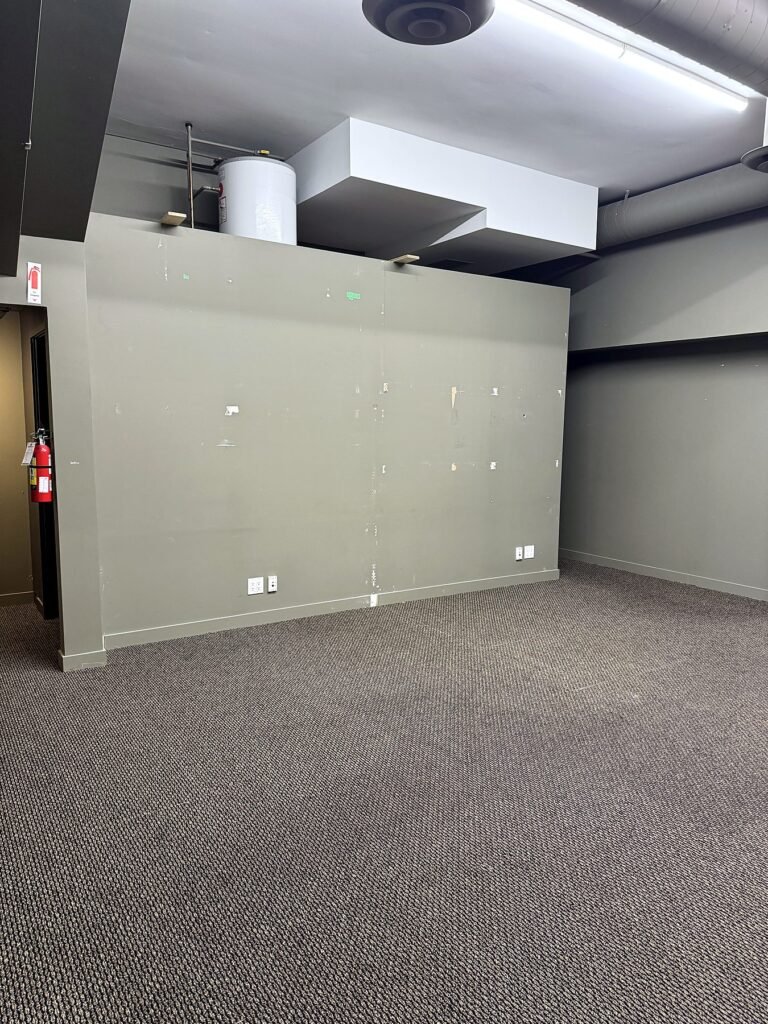
| Five Star office and warehouse, Burnaby | Design-build renovation of a two-storey office and warehouse: two staff kitchens, new flooring, full repaint, pallet racking | About 8 weeks (summer 2025) | $175K to $250K + GST |
Each one shows a different part of the process at work. At the False Creek clinic, the suite sits on a concrete floor with a parkade below, so every new drain started with scanning and coring the slab, and the coring was scheduled on weekends with the parkade below cleared. At Top Drawers, the millwork was fabricated while site work started, which is how a full store fit-out finished in about a month. At Five Star, the client added items as the work went on, including a warehouse hose bib, more flooring, dedicated IT power and exterior siding repairs, all handled by the same team under approved change orders.
Where tenant improvement schedules slip
- Signing before checking the unit. A service upgrade or new washroom found after signing can become your cost and your delay.
- Incomplete permit applications. The City returns them with a request to resubmit, and applications are processed in the order received, so a missing drawing or document costs time.
- Late orders. Kitchen equipment, clinical cabinetry and custom millwork need to be ordered as soon as the design is approved.
- Building rules found late. After-hours work, elevator bookings and approved trades change both the schedule and the price.
- A change of use. It can bring fire and life safety, accessibility or ventilation requirements that weren’t in the first plan.
Common questions
How long does a tenant improvement take from lease to opening?
Construction typically takes 4 to 12 weeks depending on the use. Design, landlord approval and permits come first, and their length depends on the scope, the building, the landlord’s process and the city. For eligible office tenants in Vancouver, TIPs aims for an initial review within 5 to 10 business days.
Who manages the tenant improvement process?
It depends on the lease. Often the tenant’s designer and contractor carry out the tenant’s work, while the landlord approves the drawings and sets the building rules. With QUAY, one project manager coordinates the trades, the landlord and building management from approval to handover.
Can a tenant improvement happen while the business stays open?
Yes. Work can be scheduled after hours and on weekends, and the space can be phased so parts of it stay in use, with separation and protection for staff and customers.
Planning a tenant improvement? Tell QUAY your possession date and target opening, and we’ll walk the unit, confirm the permit path and give you a fixed-price proposal.
Sources: City of Vancouver, Office buildings: Tenant Improvement Program (TIPs). QUAY timelines, costs and project details from the tenant improvements page, the commercial renovation cost guide and the project pages linked above.