- Commercial
Opening a Store in Vancouver: Build-Out Checklist From Lease to Opening Day
- By QUAY Construction
Opening a store in Vancouver goes smoothly when four things happen in the right order: the lease and the landlord’s rules, the City approvals (building, electrical and sign permits), the design with its long-lead orders, and then construction. Get one of them out of order and the opening date moves. Our retail fit-out services cover that whole sequence with one team, and this checklist walks through it step by step.
Quick answer. Most retail store build-outs take about eight to twelve weeks of construction once permits are in place and materials are ordered, with design, permits and landlord approvals before that. Check the unit before you sign the lease, plan the store around the customer path and your fixtures, apply for building and sign permits early, and order the storefront glazing, custom millwork and specialty lighting as soon as the design is approved. A small store can move faster: our 750 sq ft Top Drawers Apparel store downtown was built in about a month.
The build-out at a glance
| Stage | What happens | Timing |
|---|---|---|
| Before the lease | Walk the unit and check the storefront, power, washrooms and ceilings; ask the City whether the location suits your business | Before you sign |
| Design | Store layout, fixtures, lighting and finishes, within the landlord’s design criteria | Depends on the store and the landlord’s review |
| Approvals | Landlord approval, building and trade permits, and a separate permit for each sign | Depends on the scope and the City’s workload |
| Long-lead orders | Storefront glazing, custom millwork and specialty lighting | As soon as the design is approved |
| Construction | Demolition, framing, electrical and data, finishes, millwork and storefront | About 8 to 12 weeks for most stores |
| Inspections and opening | Final inspections, deficiencies, fixtures and merchandise | Built into the end of the schedule |
1. Before you sign the lease
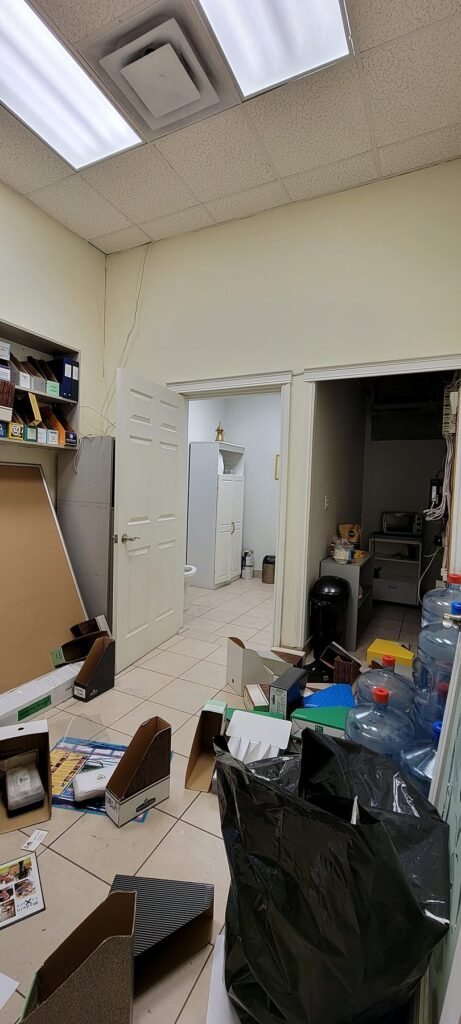
The cheapest time to find a problem is before the lease is signed. Walk the unit with your contractor and check what is already there: the storefront, the electrical capacity, the washrooms, the ceilings and the lighting. Those answers can change your budget, and they give you something concrete to negotiate with, including any tenant improvement allowance. Our guide to what to check before signing a commercial lease goes through that inspection in detail.
Two more questions belong at this stage:
- Does the space suit the business? The City of Vancouver’s Small Business Commercial Renovation Centre meets with owners who have found a location but aren’t sure it suits their business. Staff look into the most efficient path, identify the other City departments involved and any roadblocks, and give up-front direction on whether the property or renovation is suitable. The Centre asks for nine details: your planned business type, the previous business in the space, the address and zoning, whether the building has sprinklers, the suite size and floor, whether the space will be shared, whether there is direct street access, whether there is on-site parking, and any floor plans.
- What will the landlord build, and what will you? Leases split the work between the landlord and the tenant, and that split decides who pays for the storefront, washrooms and services. See landlord’s work vs tenant’s work.
In a shopping centre or a larger building, also ask for the landlord’s design criteria, contractor rules and permitted hours for noisy work and deliveries. They shape the design and the schedule from day one.
2. Plan the store around the customer path
A store layout starts at the door. Plan the entrance and window display, the route customers take past your feature displays, where they try things on and where they pay. Then plan the back of house that keeps the floor running.
- Entrance and window: the first thing customers see, and often the most expensive single item if the storefront changes.
- Sales floor: wall displays, shelving, tables and racks placed so the main route stays clear.
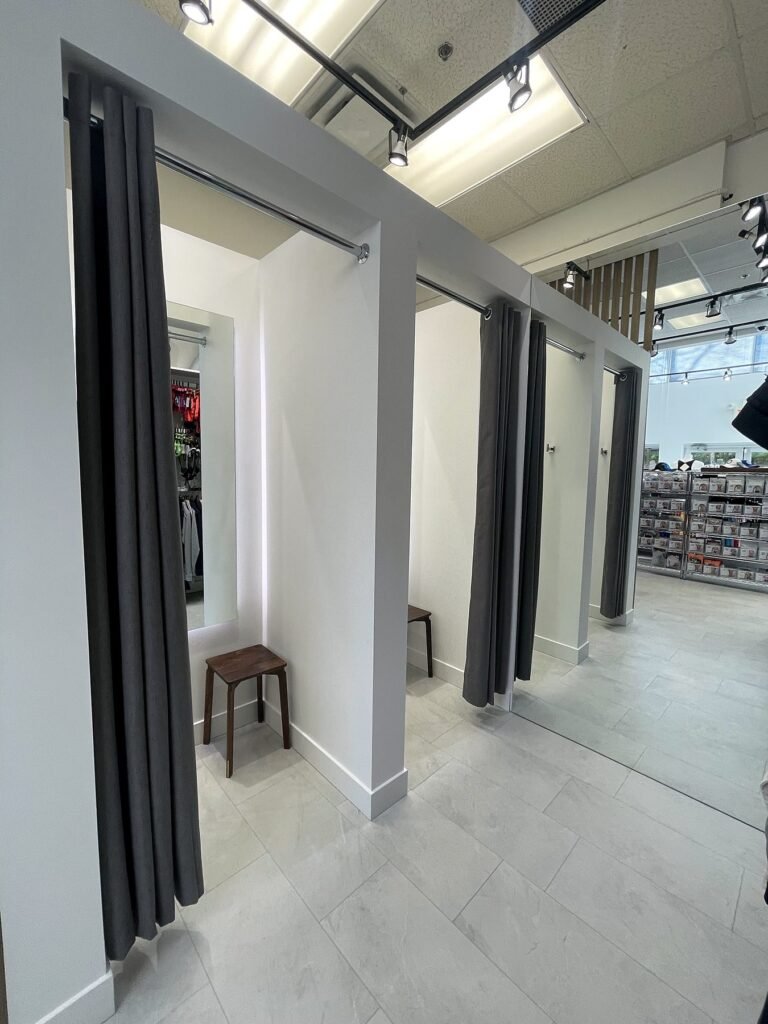
- Fitting rooms: size, doors or curtains, mirrors, lighting and hooks.
- Cash wrap: the counter, point-of-sale power and data, and storage for bags and packaging.
- Back of house: stock shelving, receiving, staff space and the washroom.
Confirm your fixture and display specifications before the walls close: display dimensions, product loads, how each unit attaches and where it needs backing in the wall. Wall-hung shelving and displays need backing put in during framing; adding it after drywall means opening walls again.
3. Permits: building, trade and change of use
A store build-out that changes walls, the storefront, plumbing, electrical or ventilation, or changes the use of the unit, often needs permits. A change of use can bring new requirements for exits, washrooms, ventilation, accessibility and fire protection, so a store moving into a former office is reviewed differently from a refresh of an existing shop. The Commercial Renovation Centre describes the City’s permit process in four steps: prepare and submit the application, review it with City staff, book a field review inspection, and receive the permit once the site passes inspection. The City notes that timelines depend on application volume, how complete the application is, site-specific requirements and how quickly applicants respond.
QUAY coordinates the building, electrical and plumbing permits and the inspections for the construction itself. Our commercial permits page explains what each permit covers, and the tenant improvement process shows where approvals fit between lease and opening.
4. Signs and the storefront
Signs are permitted separately from the build-out, and they are easy to leave too late. According to the City of Vancouver’s sign permit page:
- A permit is needed for all signs on private property.
- Each sign requires a separate permit.
- Awnings on the outside of commercial buildings, at or below the first floor, also need a sign permit.
- Signs showing only the building number and street name, and signs inside the building that can’t be seen from the street, are exceptions.
- Interior signs that can’t be seen from the street may still need a building permit and an electrical permit if they are lit.
Plan the storefront and the sign together. Your contractor provides the power and backing the sign needs, your sign company makes and installs it, and your landlord usually approves both. A new storefront, entrance or glazing also needs landlord approval and often a permit, and storefront glazing is one of the longest lead items in a store, so it goes on the order list as soon as the design is approved.
5. Lighting, power and data
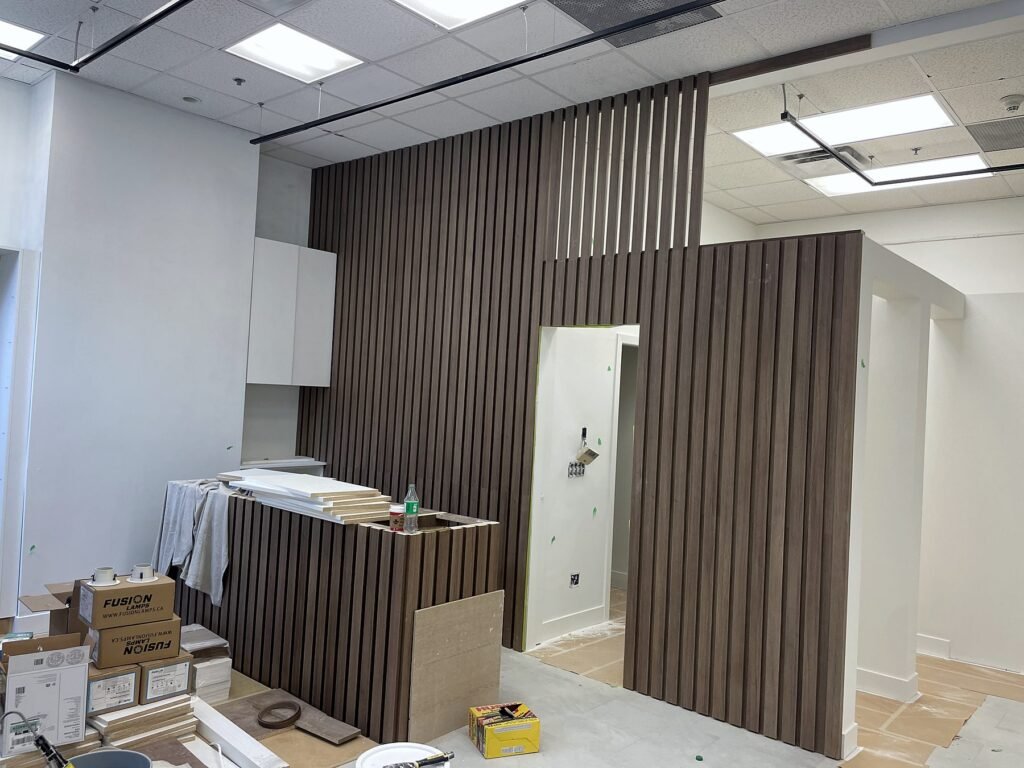
Lighting sells product, so plan it with the merchandising, not after it. Track lighting, display and feature lighting, receptacles and switching are laid out around where the product will sit. Point-of-sale power, data, networking, security and device locations are reviewed with the cash wrap design. All of it is roughed in before the walls and ceilings close, which is why the fixture plan has to be settled early.
6. Order the long-lead items early
Storefront glazing, custom display millwork and specialty lighting often have the longest lead times in a store build-out. QUAY orders them as soon as the design is approved and builds the schedule around your opening date. On Top Drawers Apparel, the millwork was fabricated while site work started, so it was ready when the site was.
7. Construction
Most retail store renovations take about eight to twelve weeks of construction once permits are in place and materials are ordered. The range depends on the size of the store, whether the storefront changes, and how much custom millwork and lighting the design calls for. A typical sequence:
- Demolition of walls, ceilings, flooring, fixtures and old services that don’t fit the new layout.
- Framing for partitions, fitting rooms, bulkheads and display backing.
- Electrical, data and lighting rough-in, plus any plumbing and ventilation work, followed by rough-in inspections.
- Drywall, ceilings and painting.
- Flooring.
- Millwork, counters and display units.
- Storefront details, glazing, mirrors and finishing carpentry.
In a shopping centre or occupied building, expect controlled deliveries, protection of common areas and approved work hours, and landlords often ask for insurance certificates and a work schedule before work starts. If the store is already trading, noisy work can be scheduled after hours and the store phased so part of the floor stays open; see renovating while your business stays open.
8. Inspections, deficiencies and opening day
Final approvals depend on completed inspections, corrected deficiencies and any consultant or life-safety documents the permits call for. Leave room in the schedule between the last trade leaving and the day you open: you need time to clean, install fixtures and merchandise, set up the point of sale and train staff.
A worked example: Top Drawers Apparel on Hornby Street
Top Drawers Apparel, a Vancouver menswear retailer, leased a unit on Hornby Street in Downtown Vancouver that had been used as an office and showroom. QUAY worked from the owner’s sketches and drawings and built the store as a full tenant improvement:
- Size and budget: about 750 sq ft, $75,000 to $100,000 before GST.
- Timeline: construction began at the end of September 2022 and the store was complete in about a month.
- Layout: a new demising wall and lockable staff door between the sales floor and staff area, two display walls and two fitting rooms.
- Millwork: a quartz-topped cash desk, a wood slat feature wall with a hidden door, back-of-house cabinets and shelving, fabricated while site work started.
- Finishes: vinyl flooring, paint including the high entry walls, black suspended track lighting, frameless glass railings and backlit floating mirrors.
- Changes: a few owner changes, such as ceiling and flooring updates, wallpaper and slatwall, and extra track heads, went through change orders approved in writing before the work.
Custom millwork and countertops were the largest share of the budget. See the full Top Drawers Apparel project, with before photos and a video walkthrough.
What a store build-out costs
As a 2026 planning range, most retail store renovations in Vancouver cost about $100 to $220 per square foot for construction, or about $120,000 to $264,000 for a 1,200 sq ft store. The range excludes design fees, permit fees, store fixtures bought separately, POS and security systems, signage and GST. A refresh of an existing store sits toward the low end; a new store built into a shell, with a new storefront, custom millwork and new washrooms, sits toward the high end. For the cost drivers in detail, see our retail store renovation cost guide and the commercial renovation cost guide.
The store build-out checklist
| Stage | Checklist item |
|---|---|
| Before the lease | Walk the unit: storefront, electrical capacity, washrooms, ceilings and lighting |
| Before the lease | Ask the City’s Commercial Renovation Centre whether the location suits your business |
| Before the lease | Read the landlord’s work vs tenant’s work and any tenant improvement allowance |
| Before the lease | Get the landlord’s design criteria, contractor rules and work hours |
| Design | Plan the entrance, sales floor, fitting rooms, cash wrap and back of house |
| Design | Confirm fixture sizes, loads and backing locations |
| Design | Lay out lighting, power, data, point of sale and security |
| Approvals | Landlord approval of the design and storefront |
| Approvals | Building and trade permits for the scope |
| Approvals | A sign permit for each sign and street-level awning |
| Orders | Storefront glazing, custom millwork and specialty lighting |
| Construction | Insurance certificates and work schedule to the landlord |
| Construction | Rough-in inspections before walls close |
| Opening | Final inspections and deficiencies |
| Opening | Fixtures, merchandise, point-of-sale set-up and staff training |
Planning a store? Book a discovery call. Tell us about your space, your brand and your opening date, and we’ll walk the unit with you, review your plans and give you a detailed fixed-price proposal with a schedule built around your opening.
Opening a store: common questions
How long does a shop fit-out take?
Most retail store renovations in Vancouver take about eight to twelve weeks of construction once permits are in place and materials are ordered. Design, permits and landlord approvals come before that. Small stores can be faster: QUAY’s 750 sq ft Top Drawers Apparel store downtown was built in about a month.
What is a store build-out?
A store build-out, or retail fit-out, turns a leased unit into a working store: a sales floor, fitting rooms, a cash wrap, storage and staff areas, with the storefront, lighting, power and data the fixtures need. In a leased unit it is usually delivered as a tenant improvement.
Do I need a sign permit for my store in Vancouver?
Usually, yes. The City of Vancouver requires a permit for all signs on private property, and each sign needs its own permit. Awnings on the outside of commercial buildings at or below the first floor also need a sign permit. Signs showing only the building number and street name, and interior signs that can’t be seen from the street, are exceptions, though lit interior signs may need building and electrical permits.
Can the City help before I sign a lease?
Yes. The City of Vancouver’s Small Business Commercial Renovation Centre meets with small business owners, identifies the City departments involved and any roadblocks, and gives up-front direction on whether a property or renovation is suitable for the business.
What does a retail fit-out cost in Vancouver?
As a 2026 planning range, about $100 to $220 per square foot for construction, or about $120,000 to $264,000 for a 1,200 sq ft store. That excludes design and permit fees, fixtures bought separately, POS and security systems, signage and GST.
Opening a Store?
Related Posts
Bathroom Renovation Ideas From 13 Real QUAY Projects