- Kitchen
Kitchen Island Size Guide: Clearances, Seating and When a Peninsula Works Better
- By QUAY Construction
A kitchen island needs about 42 inches of clear aisle on every side you work from (48 inches if two people cook at once), at least 24 inches of counter edge for each stool, and 12 to 18 inches of overhang for knees, depending on counter height. Add those numbers to the island itself and you can work out the size your room allows. If your room can’t fit the island plus an aisle on both sides, a peninsula usually works better. When the answer means moving walls or opening a closed kitchen, our kitchen expansion and layout change service covers the structural, permit and design side; this guide is about getting the dimensions right first.
Quick answer. Work out island size from the room, not the other way around. Measure from the face of your perimeter counters, subtract a 42-inch work aisle (48 inches for two cooks), subtract the clearance you need behind any stools (32 inches if nobody walks behind them, 44 inches if people walk past), and what is left is the island depth you can have. For length, allow 24 inches per stool, plus landing space beside any sink or cooktop you put in the island.
The clearances in this guide come from the NKBA Kitchen Planning Guidelines, published by the National Kitchen & Bath Association. They are recommendations, not code: the guidelines themselves note that state or local codes may apply, and we confirm the actual layout on every project at the drawing stage. The examples are real QUAY kitchens from our project pages.
Kitchen island dimensions at a glance
| What you are planning | Recommended minimum | Source |
|---|---|---|
| Work aisle, one cook | 42 in. (1,067 mm) between counter, tall cabinets or appliances | NKBA Guideline 6 |
| Work aisle, two or more cooks | 48 in. (1,219 mm) | NKBA Guideline 6 |
| Walkway with no work area | 36 in. (914 mm) | NKBA Guideline 7 |
| Behind seated diners, no traffic | 32 in. (813 mm) from counter edge to wall | NKBA Guideline 8 |
| Behind seated diners, people edge past | 36 in. (914 mm) | NKBA Guideline 8 |
| Behind seated diners, people walk past | 44 in. (1,118 mm) | NKBA Guideline 8 |
| Knee space per stool, 36 in. counter height | 24 in. wide x 15 in. deep | NKBA Guideline 9 |
| Knee space per stool, 42 in. bar height | 24 in. wide x 12 in. deep | NKBA Guideline 9 |
| Knee space per seat, 30 in. table height | 24 in. wide x 18 in. deep | NKBA Guideline 9 |
| Sink in the island | 24 in. of landing on one side, 18 in. on the other | NKBA Guideline 11 |
| Dishwasher in the island | Within 36 in. of the sink, with 21 in. of standing space in front | NKBA dishwasher placement guideline |
| Cooktop in the island | 12 in. of landing on one side, 15 in. on the other, and 9 in. of counter behind it at the same height | NKBA cooking surface landing guideline |
Source: NKBA Kitchen Planning Guidelines (PDF). Metric figures are NKBA’s own conversions.
How big should a kitchen island be? Work it out from the room
The fastest way to size an island is to add up a cross-section of the room. Standard base cabinets are about 24 inches deep, or about 25 inches with the countertop, so a perimeter run takes roughly 25 inches off the wall before the aisle starts. Then add the aisle, the island and whatever sits on its far side.
Island with seating, people walking behind the stools
25 in. perimeter counter + 42 in. work aisle + about 40 in. island (24 in. cabinets plus a 15 in. seating overhang) + 44 in. behind the stools = 151 inches, or about 12 ft 7 in. from the wall behind the perimeter cabinets to the next wall or obstruction behind the seats.
Island with seating, stools backing onto a wall
If nobody walks behind the stools, the clearance drops to 32 inches: 25 + 42 + 40 + 32 = 139 inches, or about 11 ft 7 in.
Two cooks
Swap the 42-inch aisle for 48 inches and the first example becomes 25 + 48 + 40 + 44 = 157 inches, or about 13 ft 1 in. If two people regularly cook together, this is the dimension to protect, because a crowded work aisle is the thing you notice every day.
Length: stools, sinks and cooktops
Allow 24 inches of counter edge per stool: three stools need about 6 feet of seating edge and four need about 8 feet. If the island also holds a sink, keep 24 inches of counter on one side of it and 18 inches on the other. For a cooktop, keep 12 inches on one side and 15 inches on the other, so a 36-inch cooktop needs at least 63 inches of island before you add anything else. Seating, a sink and a cooktop all on one island is where islands get long, and where it is worth asking whether every job really belongs on it.
A short island that is the right depth almost always works better than a long one that squeezes the aisle. If the arithmetic leaves you with less than about 25 inches of island, you don’t have room for an island in that direction; that is usually the point where a peninsula, or a layout change, earns its place.
What real QUAY islands look like
None of our project pages publish island dimensions, so we won’t quote them here. What they do show is how the island was used in each kitchen, and what the whole kitchen cost:
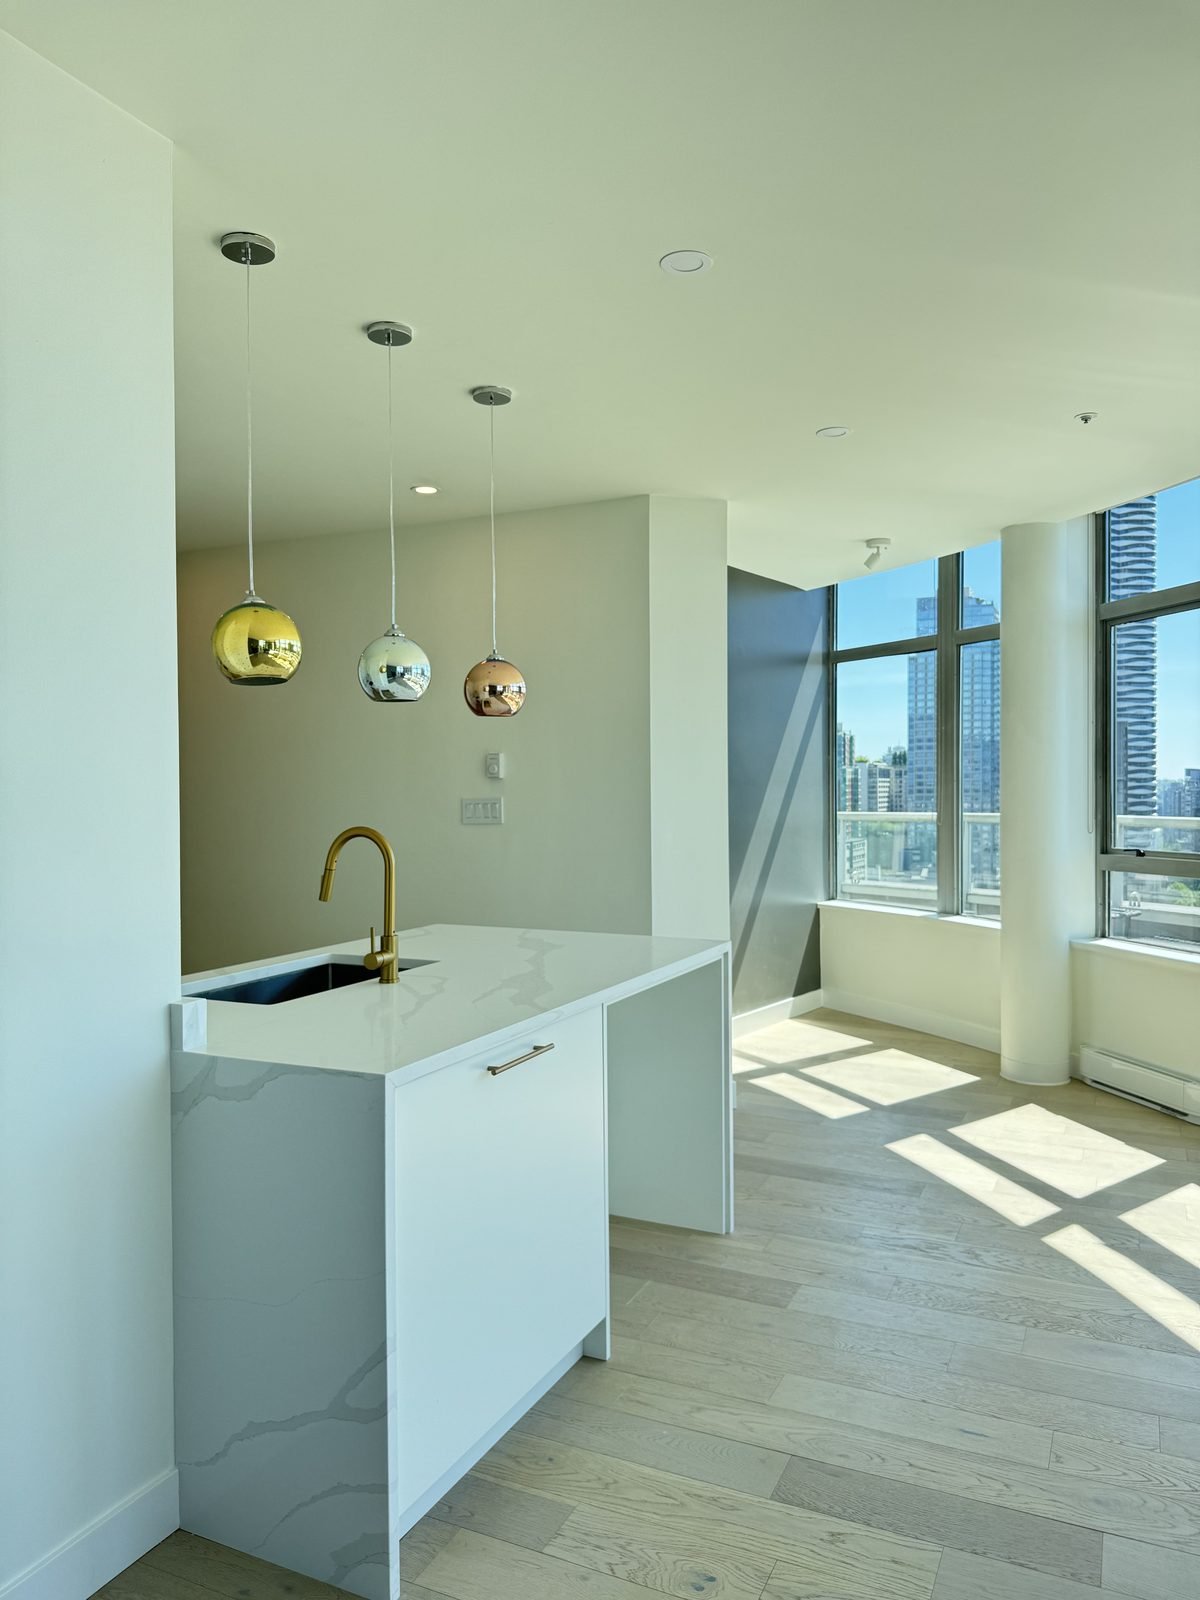
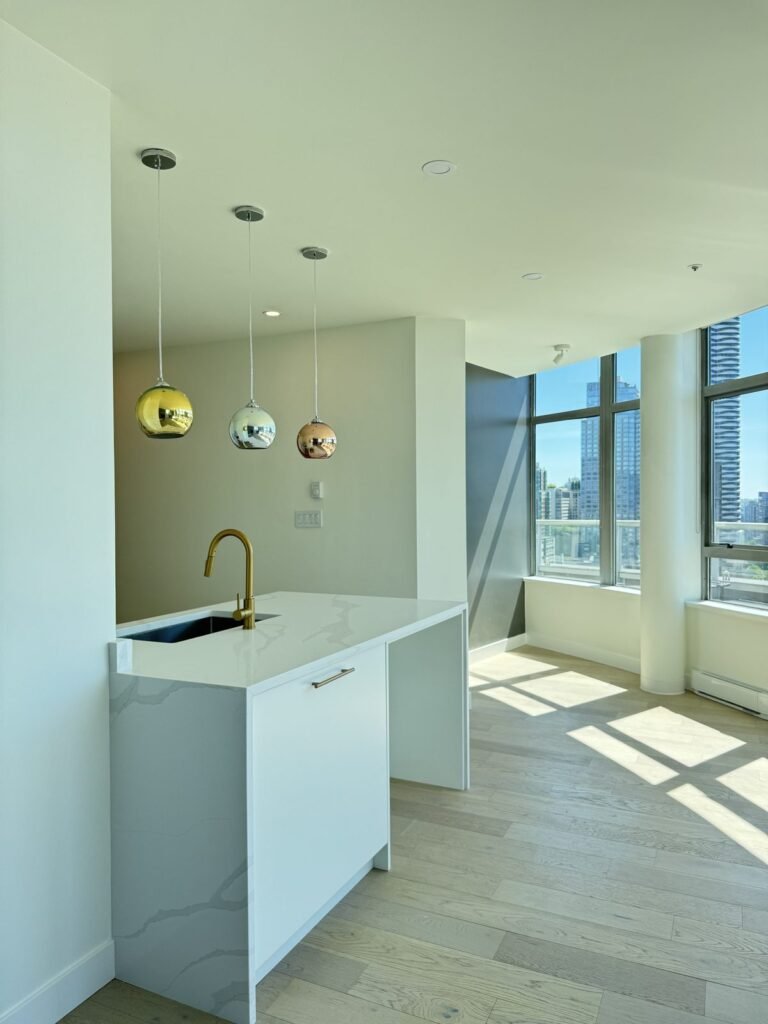
- West End condo: a raised bar replaced by a waterfall island. The old kitchen had a raised breakfast bar that blocked the view from the living room. We replaced it with a quartz waterfall island with the sink facing the room, part of a whole-suite renovation of about 890 sq. ft. The kitchen budget was about $60,000 + GST. See the West End condo kitchen.
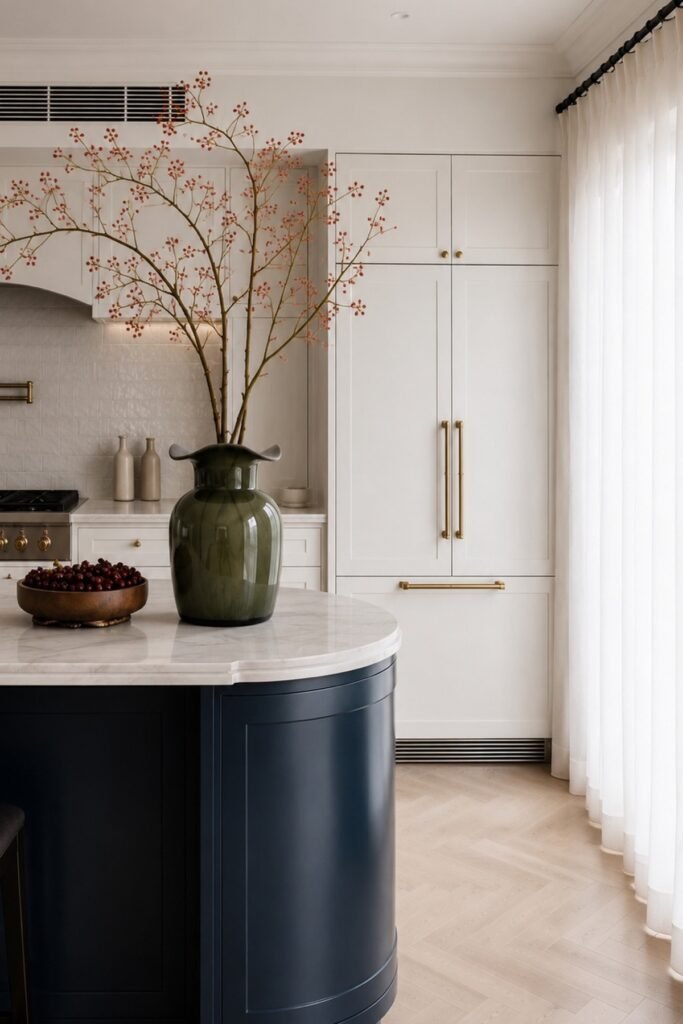
- Chartwell, West Vancouver: a curved island as the focal point. A custom navy island with seating, storage and generous preparation space, set against custom cabinetry and stone countertops. This kitchen came in at about $160,000 and took about one month on site. See the Chartwell kitchen.
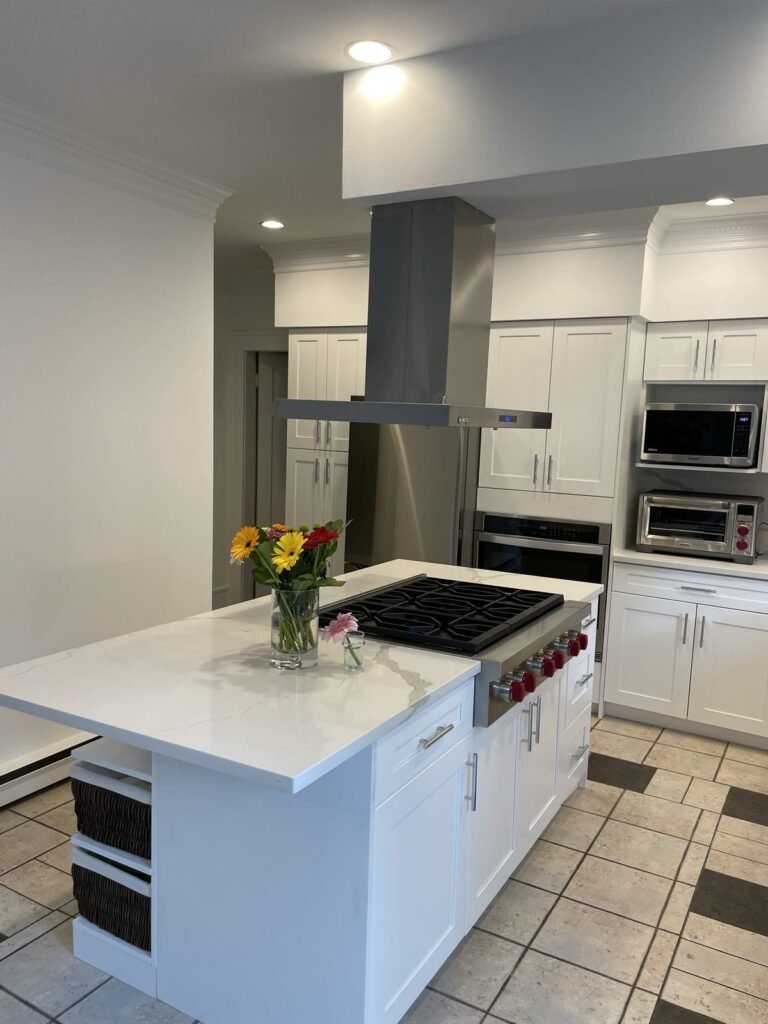
- Shaughnessy: a cooking island. A large quartz island holds a professional-style gas rangetop under a stainless island hood set into a new ceiling bulkhead, with deep drawers on one side and open shelving at the end. The project came in at $70,000 to $80,000 and took 3 weeks on site. See the Shaughnessy kitchen.
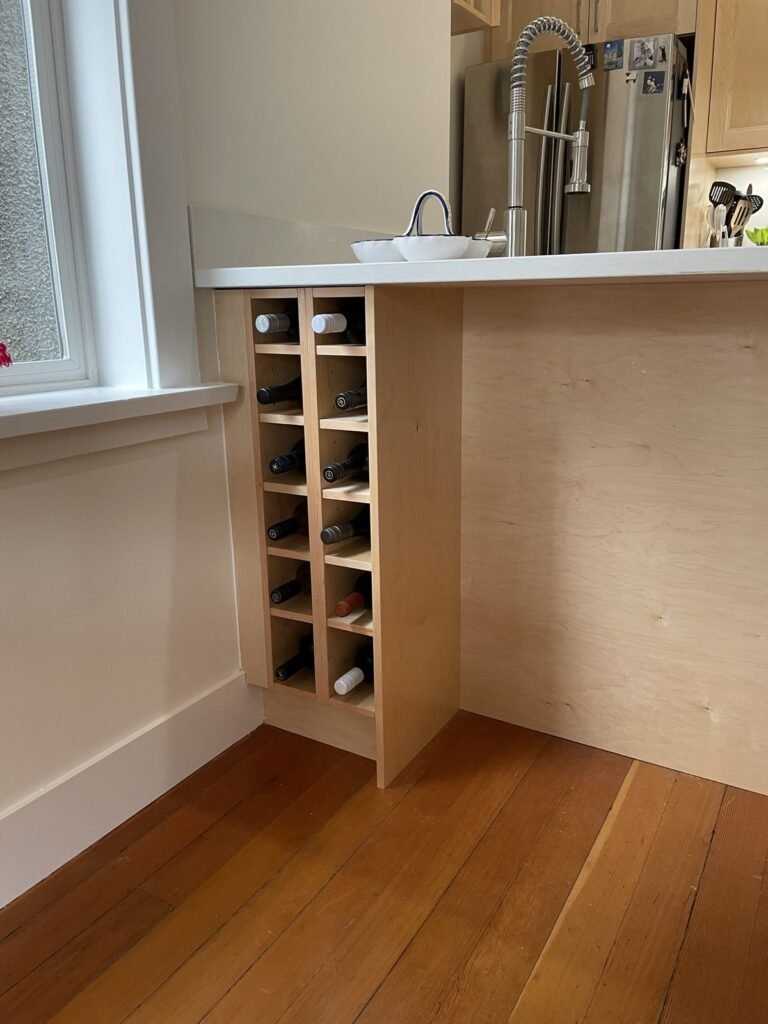
- Kitsilano: a sink island with a wine rack. A raised granite peninsula came out and a new island went in with an undermount double sink, a pull-down faucet, the dishwasher and a built-in maple wine rack at the end facing the dining room. About $70,000, completed in 2021. See the Kitsilano kitchen.
- Yaletown: a long island in an opened galley. We took out the wall around a closed galley kitchen and extended a quartz waterfall island into what had been storage space. It holds a black undermount sink, deep drawers and a built-in wine fridge. About $80,000, completed in 2023. See the Yaletown kitchen.
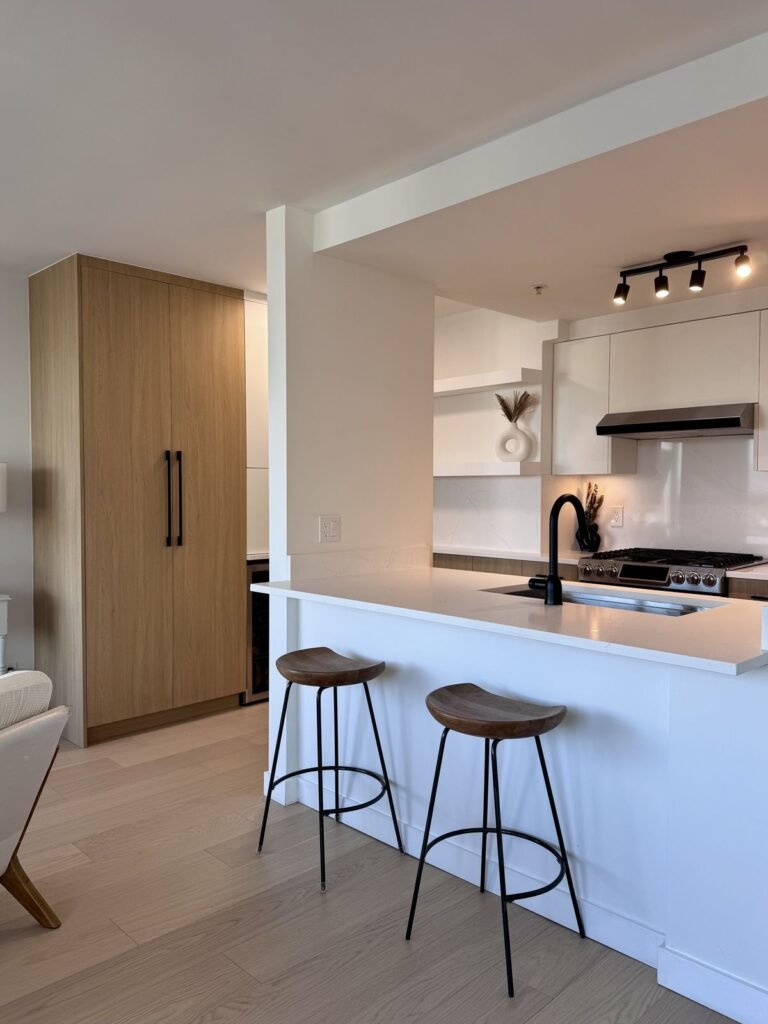
Kitchen island vs peninsula: when a peninsula works better
A peninsula is an island attached to the end of a counter run. Because one end touches the cabinets, it needs an aisle on fewer sides, which is exactly why it suits condos and narrower kitchens. It still gives you counter space, storage and a place to sit, and it often separates the kitchen from the living area without closing it off.
Two of our condo and house kitchens went this way:
- Yaletown condo expansion. We removed the bulkhead between the kitchen and the living room and built a double-sided peninsula: storage facing the living room on one side, the sink and prep space on the other. The kitchen budget was about $43,000 + GST. See the Yaletown condo kitchen expansion.
- Moodyville, North Vancouver. In a partial renovation we kept the layout and built new cabinets on the back of the existing peninsula, adding storage facing the dining area without moving walls, plumbing or appliances. It came in at $24,000 to $28,000 and took 10 days on site. See the Moodyville kitchen.
The Kitsilano kitchen above went the other way, replacing a raised peninsula with a full island, and the West End condo replaced a raised bar with an island. The right answer depends on the room. As a working rule:
- Choose an island when the room fits the island plus a 42-inch aisle on every working side, and you want people to move around it, sit at it or cook facing the room.
- Choose a peninsula when one of those aisles won’t fit, when the kitchen is a corridor into another room, or when you want storage or seating facing the living area without a second walkway.
- Consider changing the layout when neither fits. Opening a wall, as in the Yaletown kitchens, is often what makes the island possible at all; our guide to Vancouver kitchen layouts compares the main shapes.
Putting a sink, dishwasher or cooktop in the island
An island that only holds storage and seating is the simplest to build. Each appliance you add brings its own planning:
- Sink and dishwasher. Keep 24 inches of counter on one side of the sink and 18 inches on the other, and place the dishwasher within 36 inches of the sink with 21 inches of standing room in front of the open door (NKBA Kitchen Planning Guidelines). A sink island needs a drain, a vent and water lines to reach it, which is easy in some homes and the main design question in others. In concrete condo buildings, confirm early how the drain will get there and what the strata requires.
- Cooktop or rangetop. Keep 12 inches of landing on one side and 15 inches on the other, and at least 9 inches of counter behind it if the counter is the same height, so nobody at the stools is right beside a burner. NKBA recommends a correctly sized, ducted ventilation system for every cooking surface. In the Shaughnessy kitchen we built a new ceiling bulkhead to carry the island hood.
- Permits. In the City of Vancouver, renovation projects that move interior walls or existing plumbing, electrical or gas lines need a permit, while replacing fixtures, cabinets or flooring does not (City of Vancouver: when you need a permit). An island with a new sink or cooktop usually means moving at least one of those lines. Our kitchen renovation permits page and our guide to which renovations need a permit in Vancouver cover the detail.
Is a kitchen island worth it?
An island is worth it when the room can give it proper clearances. Then it adds counter space, storage and a place for people to sit while someone cooks, and in an open plan it becomes the piece of furniture the room is arranged around. It is not worth it when it squeezes the work aisle below 42 inches or forces people to walk through the cooking zone to reach the fridge; a well-planned peninsula or a longer perimeter run will serve you better than an island you have to edge around.
QUAY doesn’t publish a stand-alone price for an island, because it is built as part of the kitchen. Our kitchen renovation cost guide puts complete QUAY kitchens commonly in a $40,000 to $80,000+ planning range, with medium kitchens of about 100 to 175 sq. ft. (the size where islands usually start to fit) often at $50,000 to $80,000+. Moving islands, sinks, ranges or walls is one of the cost drivers the guide flags. The real island and peninsula kitchens above ran from $24,000 to $28,000 for the Moodyville partial update to about $160,000 for Chartwell.
For finishes, our luxury kitchen island ideas cover materials, waterfall ends and styling, and quartz vs granite countertops compares the surfaces most of our islands use. Island cabinetry is usually built with the rest of the custom kitchen cabinets, and the full scope is part of our kitchen renovation service.
Planning an island or a new kitchen layout? Book a discovery call. Send us your floor plan or a few measurements, and we’ll tell you what fits, what it involves and what it is likely to cost, then give you a detailed fixed-price proposal before construction starts.
Kitchen island size: common questions
How big should a kitchen island be?
Size it from the room. Measure from your perimeter counters, keep a 42-inch work aisle (48 inches for two cooks) and the clearance you need behind any stools, and the space left is the island depth you can have. A work island with no seating is about 25 inches deep; a 15-inch seating overhang brings it to about 40 inches. For length, allow 24 inches per stool plus landing space beside any sink or cooktop.
How much overhang do you need for seating at a kitchen island?
The NKBA Kitchen Planning Guidelines recommend a knee space 15 inches deep for each stool at a standard 36-inch counter, 12 inches at a 42-inch bar height and 18 inches at a 30-inch table height, with 24 inches of width per person.
How much space do you need around a kitchen island?
NKBA recommends a work aisle of at least 42 inches for one cook and 48 inches for two or more, and a walkway of at least 36 inches where nobody works. Behind seated diners, allow 32 inches if no one passes, 36 inches for people to edge past and 44 inches for people to walk past.
Can you put a sink or cooktop in a kitchen island?
Yes, with enough landing space and the right services. A sink needs 24 inches of counter on one side and 18 on the other; a cooktop needs 12 and 15 inches, plus 9 inches behind it at the same height, and a ducted hood. In the City of Vancouver, moving existing plumbing, electrical or gas lines needs a permit.
Is a peninsula better than an island in a condo?
Often, because a peninsula is attached at one end and needs an aisle on fewer sides. In a Yaletown condo we built a double-sided peninsula with living-room storage on one side and the sink on the other. If the room fits an island plus a 42-inch aisle on every working side, an island can work in a condo too.
Is a kitchen island worth it?
It is worth it when the room can give it proper clearances: it adds counter space, storage and seating. It is not worth it if it squeezes the work aisle below 42 inches or blocks the path to the fridge; a peninsula or a longer counter run is the better choice there.
Planning a Kitchen Island?
Related Posts
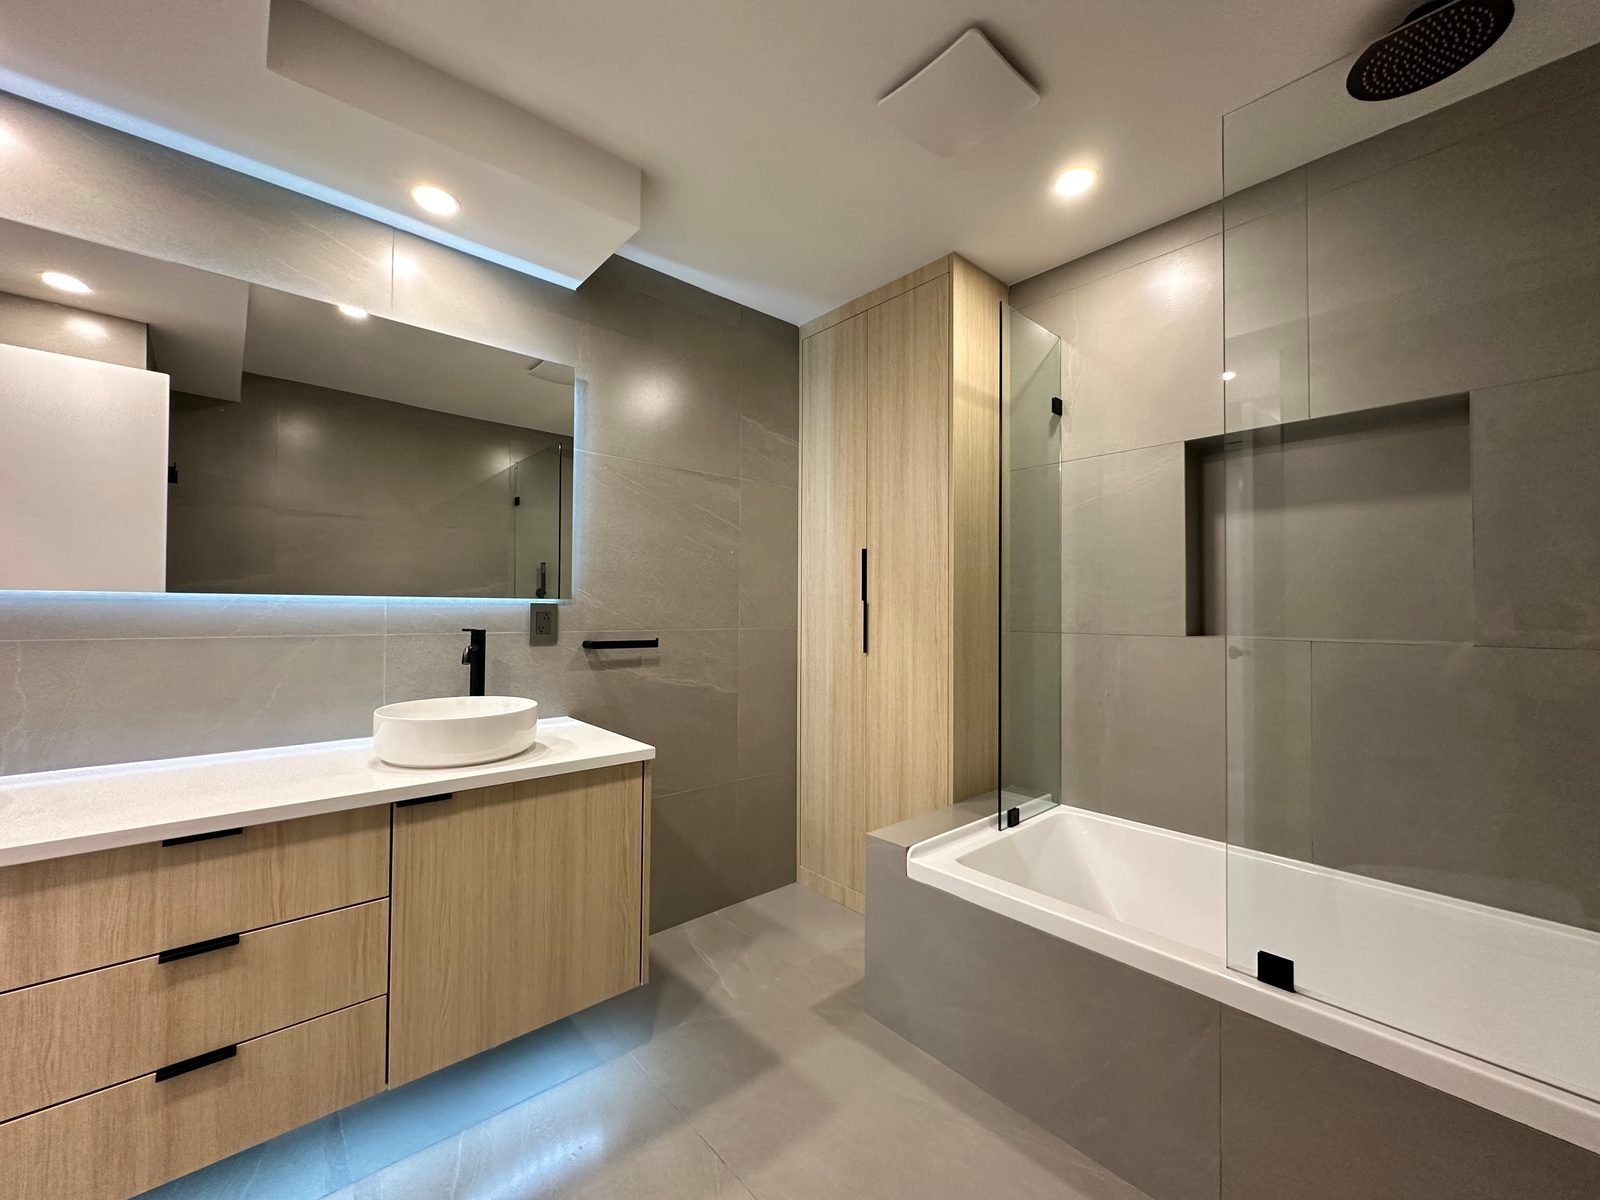
Bathroom Renovation Ideas From 13 Real QUAY Projects