- Bathroom
Ensuite Addition Cost in West Vancouver: Permits, Timeline and a Real $58K Project
- By QUAY Construction
An ensuite addition costs more than renovating a bathroom you already have, because the room starts with no drain, no water lines, no fan duct and no permit. On our most recent North Shore example, a West Vancouver loft study turned into a bedroom with a brand new ensuite, the project came in at about $58,000 before GST, including design, permit drawings, District permit fees and two small approved changes, with about five and a half weeks on site. If you are weighing an ensuite of your own, our bathroom renovation service in West Vancouver covers the design, permits and build, and our bathroom additions page explains where a new bathroom can usually go.
This guide walks through that real project: what the money paid for, which permits the District of West Vancouver requires, how long each stage took, and the questions worth answering before anyone prices your own ensuite.
Quick answer. Plan for an ensuite addition to sit above the cost of a typical bathroom renovation. QUAY’s bathroom renovation cost guide puts complete renovations of existing bathrooms in a $25,000 to $45,000+ planning range; our West Vancouver ensuite addition was about $58,000 + GST and a closet-to-bathroom conversion in a Shaughnessy townhouse was about $42,000. In West Vancouver, a new bathroom needs a building permit plus plumbing and electrical permits from the District, and the build itself took late October to early December 2025, once design and permits were done.
What a real West Vancouver ensuite addition cost
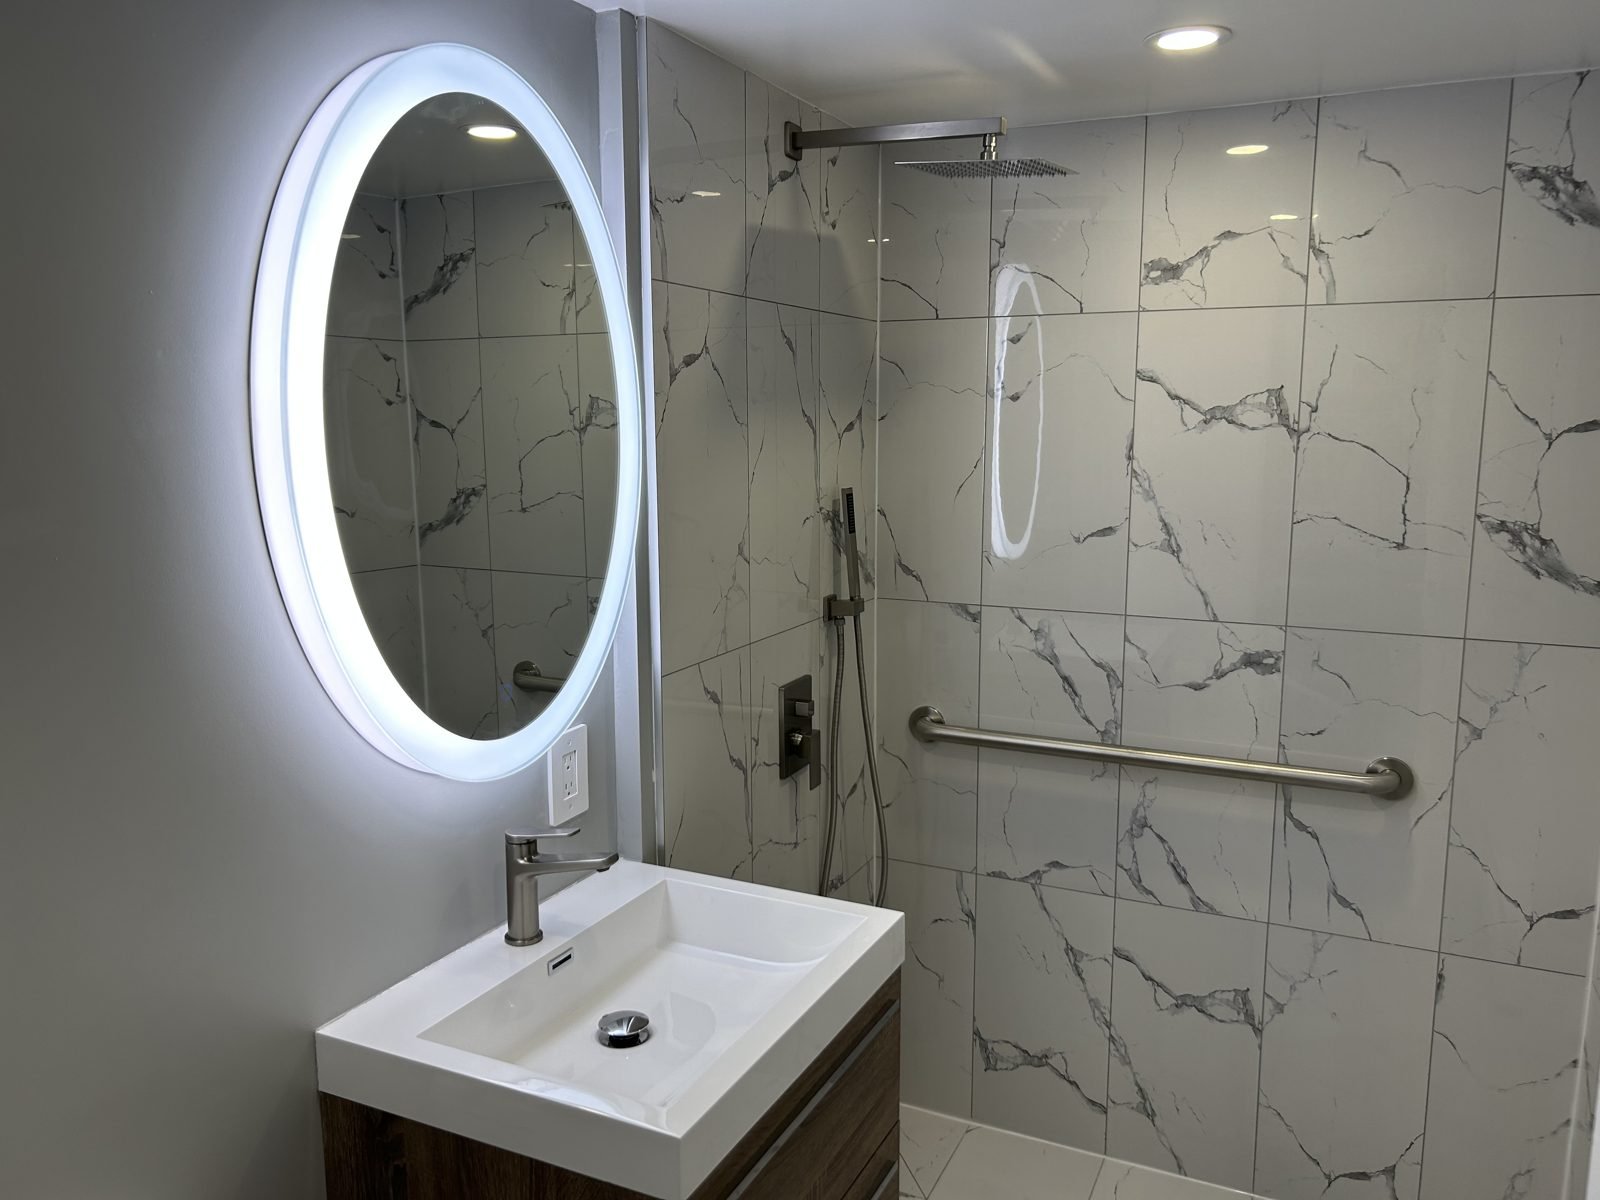
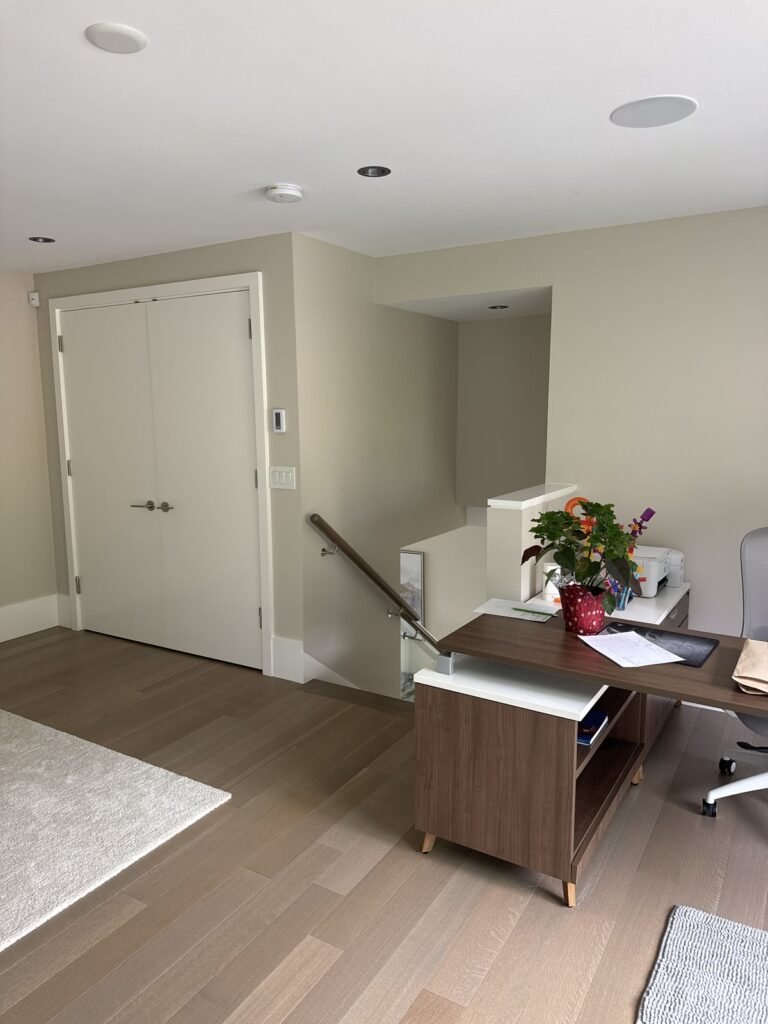
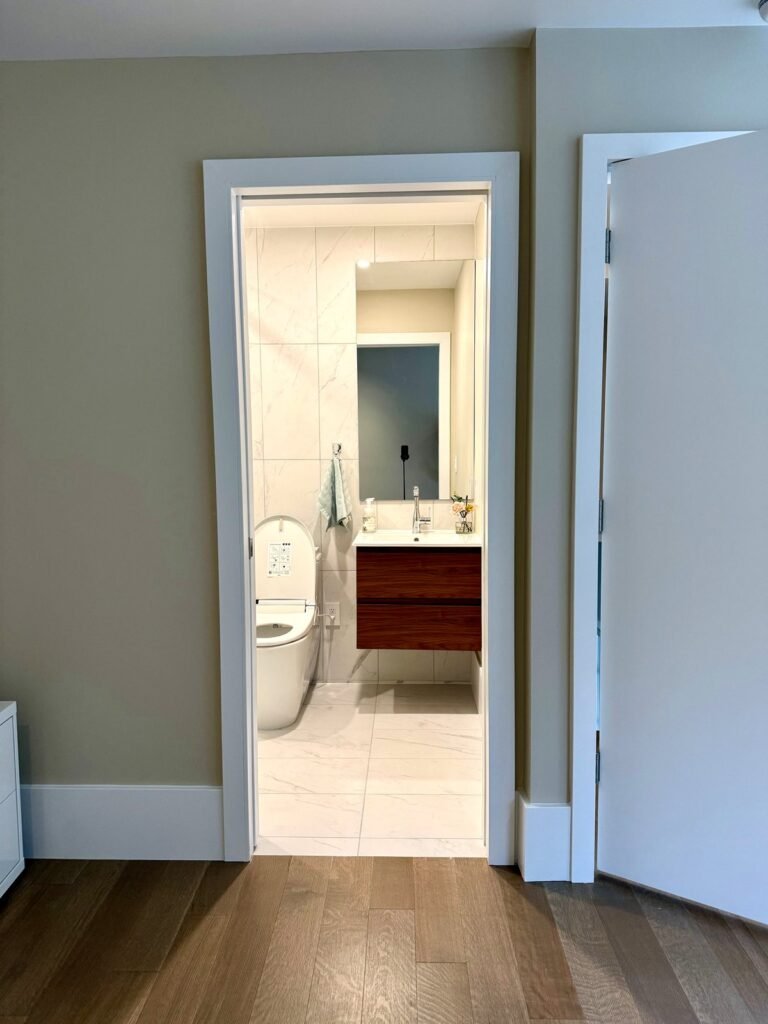
The home sits on the upper slopes near Cypress Bowl Road. Its top floor was an open study at the head of the stairs, with a sitting area beyond it and a deck looking out to the trees, and the owners wanted a proper bedroom with its own bathroom. There had been no plumbing on that floor at all. You can see the full set of photos on the West Vancouver bathroom addition project page.
| Item | West Vancouver ensuite addition |
|---|---|
| Project budget | About $58,000 before GST |
| What the budget covered | Design and permit drawings, District of West Vancouver permit fees, new walls and a door, plumbing, electrical and ventilation rough-ins, a custom Schluter shower, tile, fixtures, glass and two small approved changes |
| Changes during the build | An outlet for the bidet seat ($380) and extra tile on the plumbing wall ($790), both priced and approved in writing first |
| Time on site | Late October to early December 2025, about five and a half weeks |
| Permits | Building, plumbing and electrical permits from the District of West Vancouver |
| Warranty | 365-day workmanship warranty |
What the $58,000 paid for
The useful way to read an ensuite budget is by the work, not by the finishes. A large share of this one went into things you will never see once the tile is up.
Creating the room
- Site measurements and permit drawings
- New walls framed up from the stairs to enclose the study, with a swing door and a closet
- A tall, lit glass opening between the new bedroom and the stairwell so the landing stays bright
- Existing floors, trim and paint matched where the new walls met the old
Bringing services to a floor that had none
- A new drain and water lines run up to the loft level
- Electrical rough-in, including recessed lights, the fan and a dedicated outlet for the bidet seat
- Ducting for the bathroom fan
The wet area and finishes
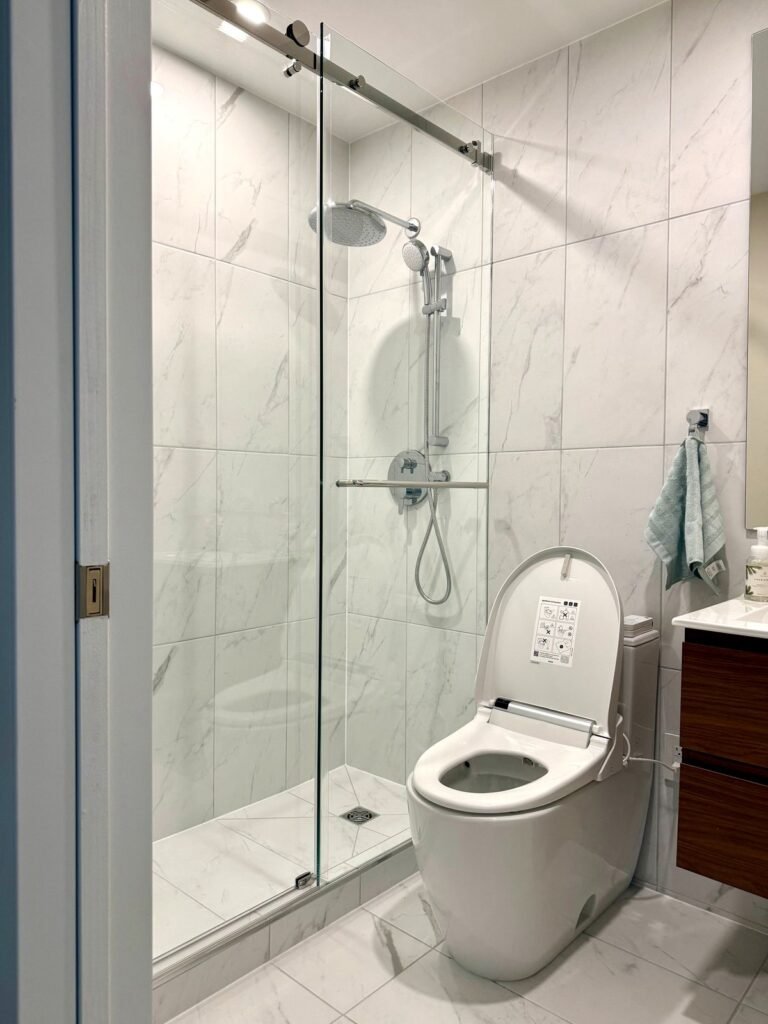
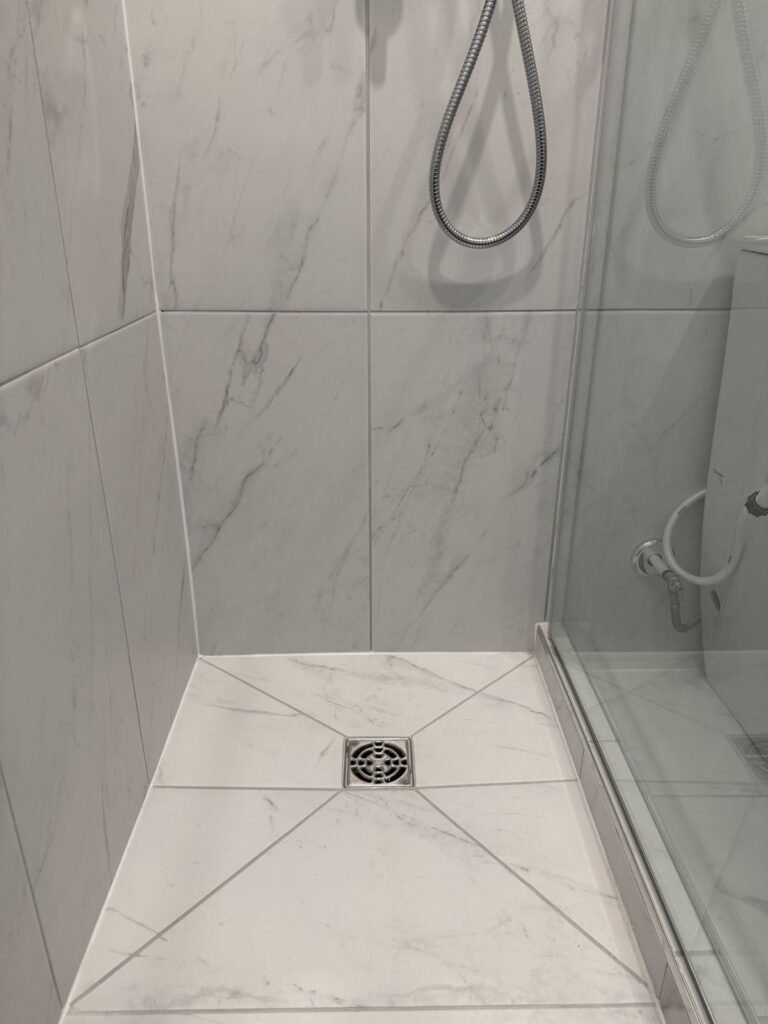
- A custom Schluter shower base sloped to a square drain, with DensShield board and a Schluter membrane on the shower walls
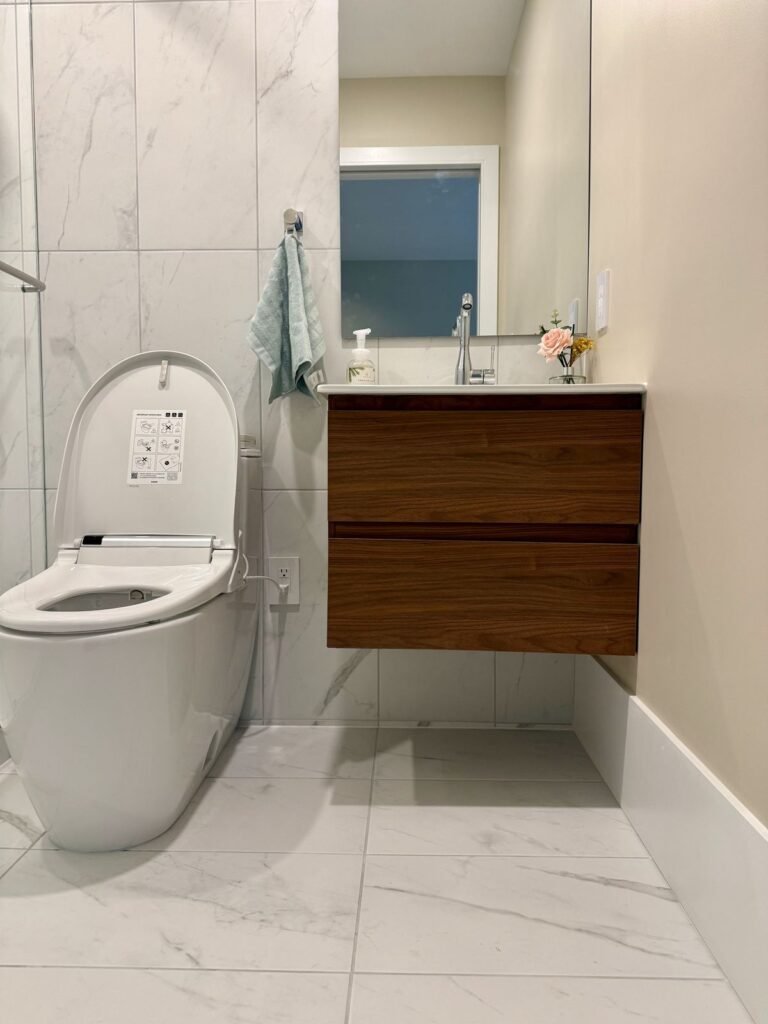
- Marble-look porcelain on the floor, the shower and the plumbing wall behind the toilet and vanity, so the compact room reads as one surface
- A Grohe rain shower with a hand shower on a slide bar, behind a frameless sliding glass door
- A walnut floating vanity with a white top and a Grohe Essence faucet
- A Duravit ME by Starck toilet with a bidet seat
- Mirror, accessories, paint, trim and final cleaning
Notice how many line items exist only because this is a new bathroom: the walls and door, the new drain and supply lines, the fan duct and the permit drawings. That is the core of the cost difference between an addition and a renovation.
Why adding an ensuite costs more than renovating one
When you renovate an existing bathroom, the drain, the water lines, the fan and the room itself are already there, and keeping fixtures where they are is one of the main ways to hold a budget down. An addition has to create all of that first. Our project page puts it plainly: additions cost more than renovating an existing bathroom because new drains, water lines, venting and permits are needed.
Our published projects show the gap:
| Project | Type of work | Published budget |
|---|---|---|
| West Vancouver | New ensuite where there was no plumbing, plus enclosing the room | About $58K + GST |
| Shaughnessy townhouse | Closet converted into a new accessible ground-floor bathroom with a curbless shower | About $42K |
| Fairview condo | Renovation of an existing ensuite | About $47K + GST |
| QUAY cost guide | Complete renovation of an existing bathroom | $25K to $45K+ planning range; large bathrooms $40K to $70K+ |
Two things stand out. First, a well-specified renovation of a large existing ensuite can cost as much as a compact new one, so the finish level still matters. Second, where the new bathroom goes changes the scope: the Shaughnessy bathroom was built in an existing ground-floor closet, while the West Vancouver ensuite needed every service brought up to a top floor that had no plumbing at all. For a side-by-side of eight real QUAY bathrooms and what each included, see real bathroom renovation budgets in Vancouver.
Where can a new ensuite go?
Plumbing decides most of it. The closer a new bathroom is to the existing drains and water lines, the simpler it is to build; where it is further away, floors or ceilings below may need to be opened. On an upper floor or loft, three questions settle feasibility:
- Where can the drain run? It has to reach the main stack, through floor framing that allows it.
- How will the fan vent? The duct needs a route to the outside.
- Does the floor framing allow the plumbing? The structure limits where pipes can go without opening or changing more of the house.
Common places for a new ensuite are part of a large bedroom, an adjoining closet, a hallway, an open loft or study like this one, or a bathroom built as part of a larger addition. If you are adding a whole room rather than a bathroom, our home addition cost guide covers that scale of project.
Permits for an ensuite in West Vancouver
An ensuite addition is not a cosmetic job, and the District treats it that way. Under the District of West Vancouver’s Building Bylaw No. 5340, an owner must apply for and obtain a permit before altering a building and before installing plumbing systems or making alterations and additions to them, and no electrical work may be carried out without first obtaining an electrical permit from the District. On our project that meant a building permit plus separate plumbing and electrical permits.
A few District requirements are worth knowing before you plan the schedule:
- Older homes need a hazmat survey first. The District’s hazardous materials bulletin makes a hazmat survey mandatory for renovations in buildings constructed before 1990, required before the permit is issued. Abatement can only start after a permit is issued, and if asbestos or lead is found, a clearance letter is needed before the first inspection can be booked.
- The application has paperwork beyond drawings. The District’s single family and duplex permit application and checklist asks for items such as an owner’s authorization letter when someone else applies, and a title search issued within the last 30 days.
- Applications and permits have clocks on them. The bylaw says a permit application expires 180 days after the complete application is received if the permit has not been issued, and most permits are valid for up to 18 months from issuance.
On the loft project, QUAY measured the home, prepared the permit drawings, applied to the District and handled the back-and-forth with staff before any work started. For the wider picture of which West Vancouver projects need permits and what the District asks for, see our guide to renovation permits in West Vancouver.
How long it takes to build an ensuite
The on-site time for this ensuite addition was about five and a half weeks, from late October to early December 2025. That came after design and permits, so the build could start with drawings approved and materials on order. For comparison, many complete renovations of existing bathrooms need about ten working days on site once planning, selections and ordering are done; new bathrooms and layout changes take longer.
The build followed the District’s inspection sequence:
- Design, drawings and permits
- Site setup, demolition and plumbing rough-in
- Electrical rough-in and rough-in inspections
- Framing and framing inspection
- DensShield, drywall and tile
- Paint, finish carpentry and finish plumbing
- Glass, electrical final and building final
- Cleaning and handover
Inspections are fixed points in the schedule: the next trade cannot close up a wall until the work behind it has passed. Getting selections made and ordered before demolition is what keeps an addition from stalling between those points. Our bathroom renovation timeline guide breaks down each stage in more detail.
Watch the finished ensuite
A short video tour of the finished bedroom and ensuite (1 minute 53 seconds).
Questions to answer before you price an ensuite
Most surprises on a bathroom addition trace back to something nobody checked before the price was set. Ask these before you compare numbers:
- Has someone confirmed the drain route? A price given without looking at the framing and the stack is a guess.
- How will the fan vent, and where will the duct exit?
- Is the house older than 1990? If so, budget time for the District’s hazmat survey before the permit is issued.
- Who prepares the drawings and applies for the permits? On our projects that is part of the contract and the budget.
- Are tile, fixtures, the vanity and glass chosen and ordered before demolition?
- How are changes handled? On the West Vancouver ensuite, both changes were priced and approved in writing before the work was done.
- What is the warranty? QUAY’s work is backed by a 365-day workmanship warranty, and manufacturer warranties are passed on to you.
If you want to see how the same team plans and prices a renovation, the bathroom renovation services page covers what a complete project includes.
Planning an ensuite of your own? Book a discovery call. Tell us about the room you want to add it to, and we’ll tell you what it involves and how we would approach the drawings, permits and build.
Frequently asked questions
How much does it cost to add an ensuite?
It depends mostly on how far the new bathroom is from existing plumbing and on the finish level. Our West Vancouver ensuite addition, built on a top floor that had no plumbing, came in at about $58,000 before GST, including design and permit drawings, District permit fees, new walls and a door, rough-ins, a custom Schluter shower, tile, fixtures, glass and two small approved changes. A closet converted into a new accessible bathroom in a Shaughnessy townhouse was about $42,000.
Do I need a permit to build an ensuite in West Vancouver?
Yes. The District of West Vancouver’s Building Bylaw requires a permit before altering a building or adding to plumbing systems, and an electrical permit before any electrical work. On our West Vancouver ensuite that meant a building permit plus separate plumbing and electrical permits, and homes built before 1990 also need a hazmat survey before the permit is issued.
How long does it take to build an ensuite?
Our West Vancouver ensuite addition took about five and a half weeks on site, from late October to early December 2025. Design and permits came first, so construction could start with drawings approved and materials on order.
Can you add an ensuite to a loft or upper floor?
Often, yes. The key questions are where the drain can run, how the fan will vent and whether the floor framing allows the plumbing. On the West Vancouver project, the new drain, water lines, electrical and ducting were brought up to the loft level and the ensuite was framed beside the stairs.
Is adding an ensuite more expensive than renovating a bathroom?
Usually. QUAY’s cost guide puts complete renovations of existing bathrooms in a $25,000 to $45,000+ planning range, while an addition also needs new drains, water lines, venting, framing and permits. A large, highly finished existing ensuite can still approach the cost of a compact new one, so finishes matter too.
Planning an Ensuite Addition?
Related Posts
Demising Walls: How to Split a Commercial or Warehouse Unit