- Commercial
Warehouse Office Build-Out: Offices, Washrooms and Mezzanines in an Industrial Unit
- By QUAY Construction
A warehouse office build-out adds the rooms people work in to an industrial or flex unit that was leased as an open bay: a reception area, private offices, a meeting room, washrooms, a lunchroom and, in some units, a mezzanine office above the warehouse floor. Most of it is ordinary interior construction. What makes warehouse units different is what sits under and above that work: drains that have to reach the slab, a mezzanine that needs engineering, and a permit route that depends on your city and on how the space will be used. Warehouse offices are part of our tenant improvement service for warehouse and flex units, and this guide covers what goes into one, how long each part takes, what drives the cost, and three real QUAY warehouse projects in Burnaby and Delta.
Quick answer. Plan the office area around how your operation runs, find out where the existing water and sanitary connections are before you lay out washrooms, and treat any mezzanine as an engineered structure that goes through the building permit. On QUAY’s recent warehouse work, a full office and warehouse renovation in Burnaby took about eight weeks ($175K to $250K + GST), a food production fit-out with under-slab plumbing in Delta took about two weeks ($30K to $35K + GST at today’s cost), and a mezzanine removal with a 22-foot demising wall in Delta took about three weeks ($30K to $40K + GST).
What a warehouse office build-out usually includes
No two units are the same, but the work tends to fall into the same five groups. The table shows what each involves and where it usually gets complicated.
| Part of the build-out | What goes in | Watch for |
|---|---|---|
| Reception and private offices | Framing, drywall, doors, ceilings, lighting, power and data | Heating and ventilation for the office area, which the open warehouse system rarely covers well |
| Meeting room, lunchroom or staff kitchen | Cabinetry, counters, appliances, a sink and its plumbing | Where the sink drain can connect; a kitchen far from existing plumbing costs more |
| Washrooms | Fixtures, drains, venting, water lines, wall and floor finishes | On a slab-on-grade floor, new drains usually mean saw-cutting and trenching the concrete |
| Mezzanine office | Structure, floor deck, stairs, guards, lighting and power above the warehouse | Structural engineering, the building permit, and how people get out of the space |
| Warehouse fit-out | Pallet racking, tool walls, hose bibs, demising walls, demolition of old structures | Racking and tall walls have their own permit and safety questions in some cities |
The office side is the part most tenants picture first, but the plumbing and any mezzanine are what decide the budget and the schedule. Get those two settled early and the rest of the layout follows.
Washrooms and sinks: the work under the floor
Most warehouse units sit on a concrete slab poured directly on the ground, with the sanitary and water connections in one or two places. Every new washroom, staff kitchen or wash-up sink has to drain back to those connections, and in a slab-on-grade building the only way there is through the floor.
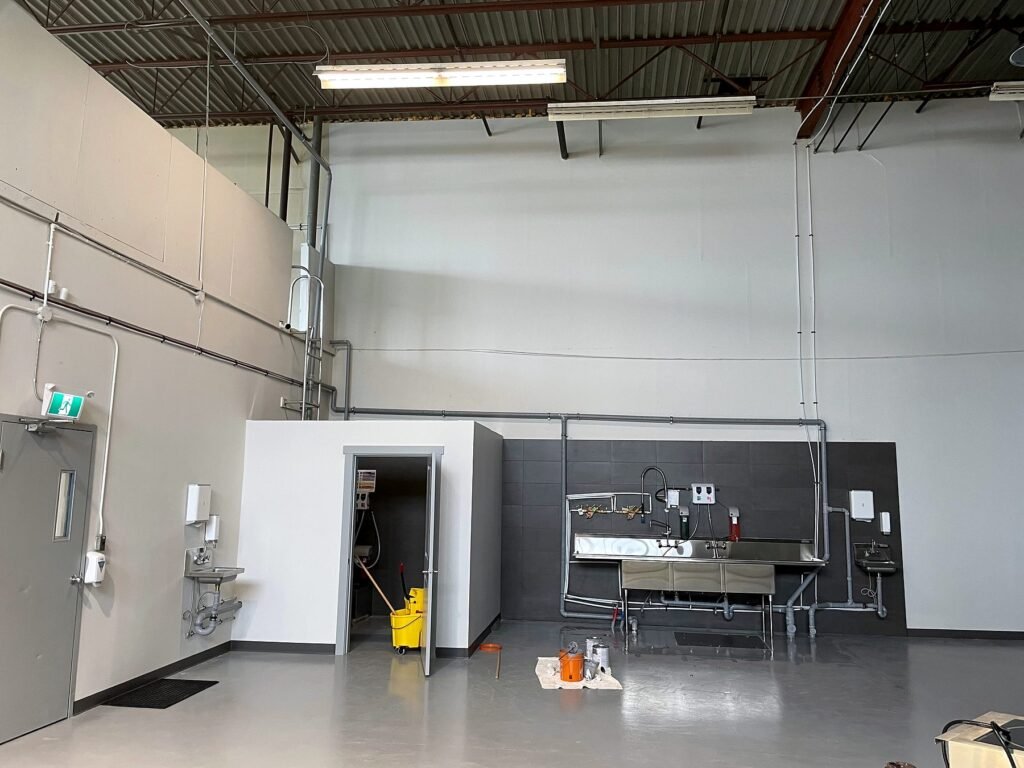
That is exactly what happened on our NutJar food production warehouse on Annacis Island in Delta. The unit was a clean open warehouse with a single utility sink, and a food production space needs much more: a three-compartment stainless wash-up sink, hand-wash sinks on the production floor, a mop sink in a janitor room, a grease trap, a gas line, an exhaust vent and a hot water tank. QUAY saw-cut the slab, ran new drain and water lines under the floor from the existing connections, then poured new concrete with dowels tying it into the existing slab and finished the floor with two coats of liquid membrane. The underground plumbing took four days, and the whole fit-out ran about two weeks from first cut to final inspection, under a City of Delta plumbing permit.
Three lessons carry over to any warehouse office with washrooms:
- Locate the connections first. The distance from the existing sanitary line to your new fixtures drives how much concrete has to be cut and replaced.
- Sequence the concrete. Underground plumbing and inspection come first, then the pour and curing, then framing and drywall on top. Trying to overlap them costs time, not saves it.
- Check who else has to approve. The City of Delta’s non-residential building page notes that Fraser Health approval is required for several premise types, including food production or processing facilities, and should be engaged early in the building permit process.
Mezzanines: adding one, or taking one out
A mezzanine office makes use of the height a warehouse already has, and it is often the only way to add offices without giving up floor space for racking or loading. It is also the part of a warehouse build-out that most needs professional design. A mezzanine is a structure carrying people, so it needs a structural design, safe stairs and guards, and exits that work for the people using it, and it has to be shown on the permit drawings. Richmond’s commercial building permit requirements, for example, ask applicants to indicate all structural changes and note that a structural engineer may have to be retained, and they ask for floor plans showing the required exits and fire separations. The governing rules are in the BC Building Code, applied by your engineer or architect to your building. Where a mezzanine calls for structural engineering or a building permit, QUAY coordinates the engineer and the application with the city your unit is in.
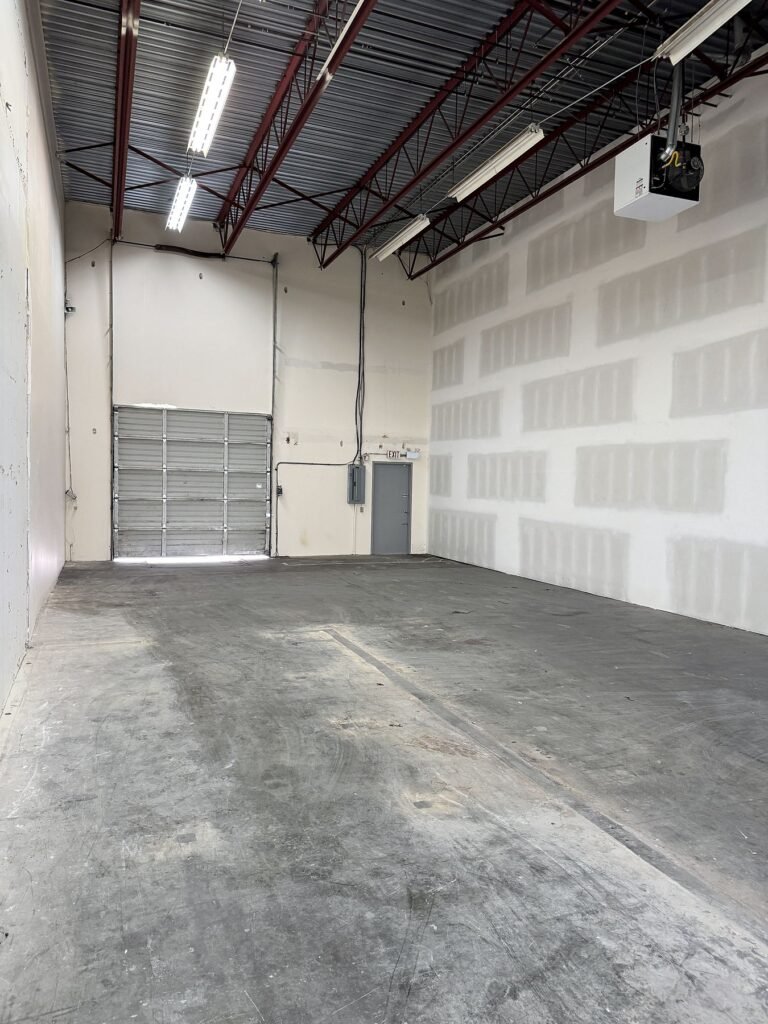
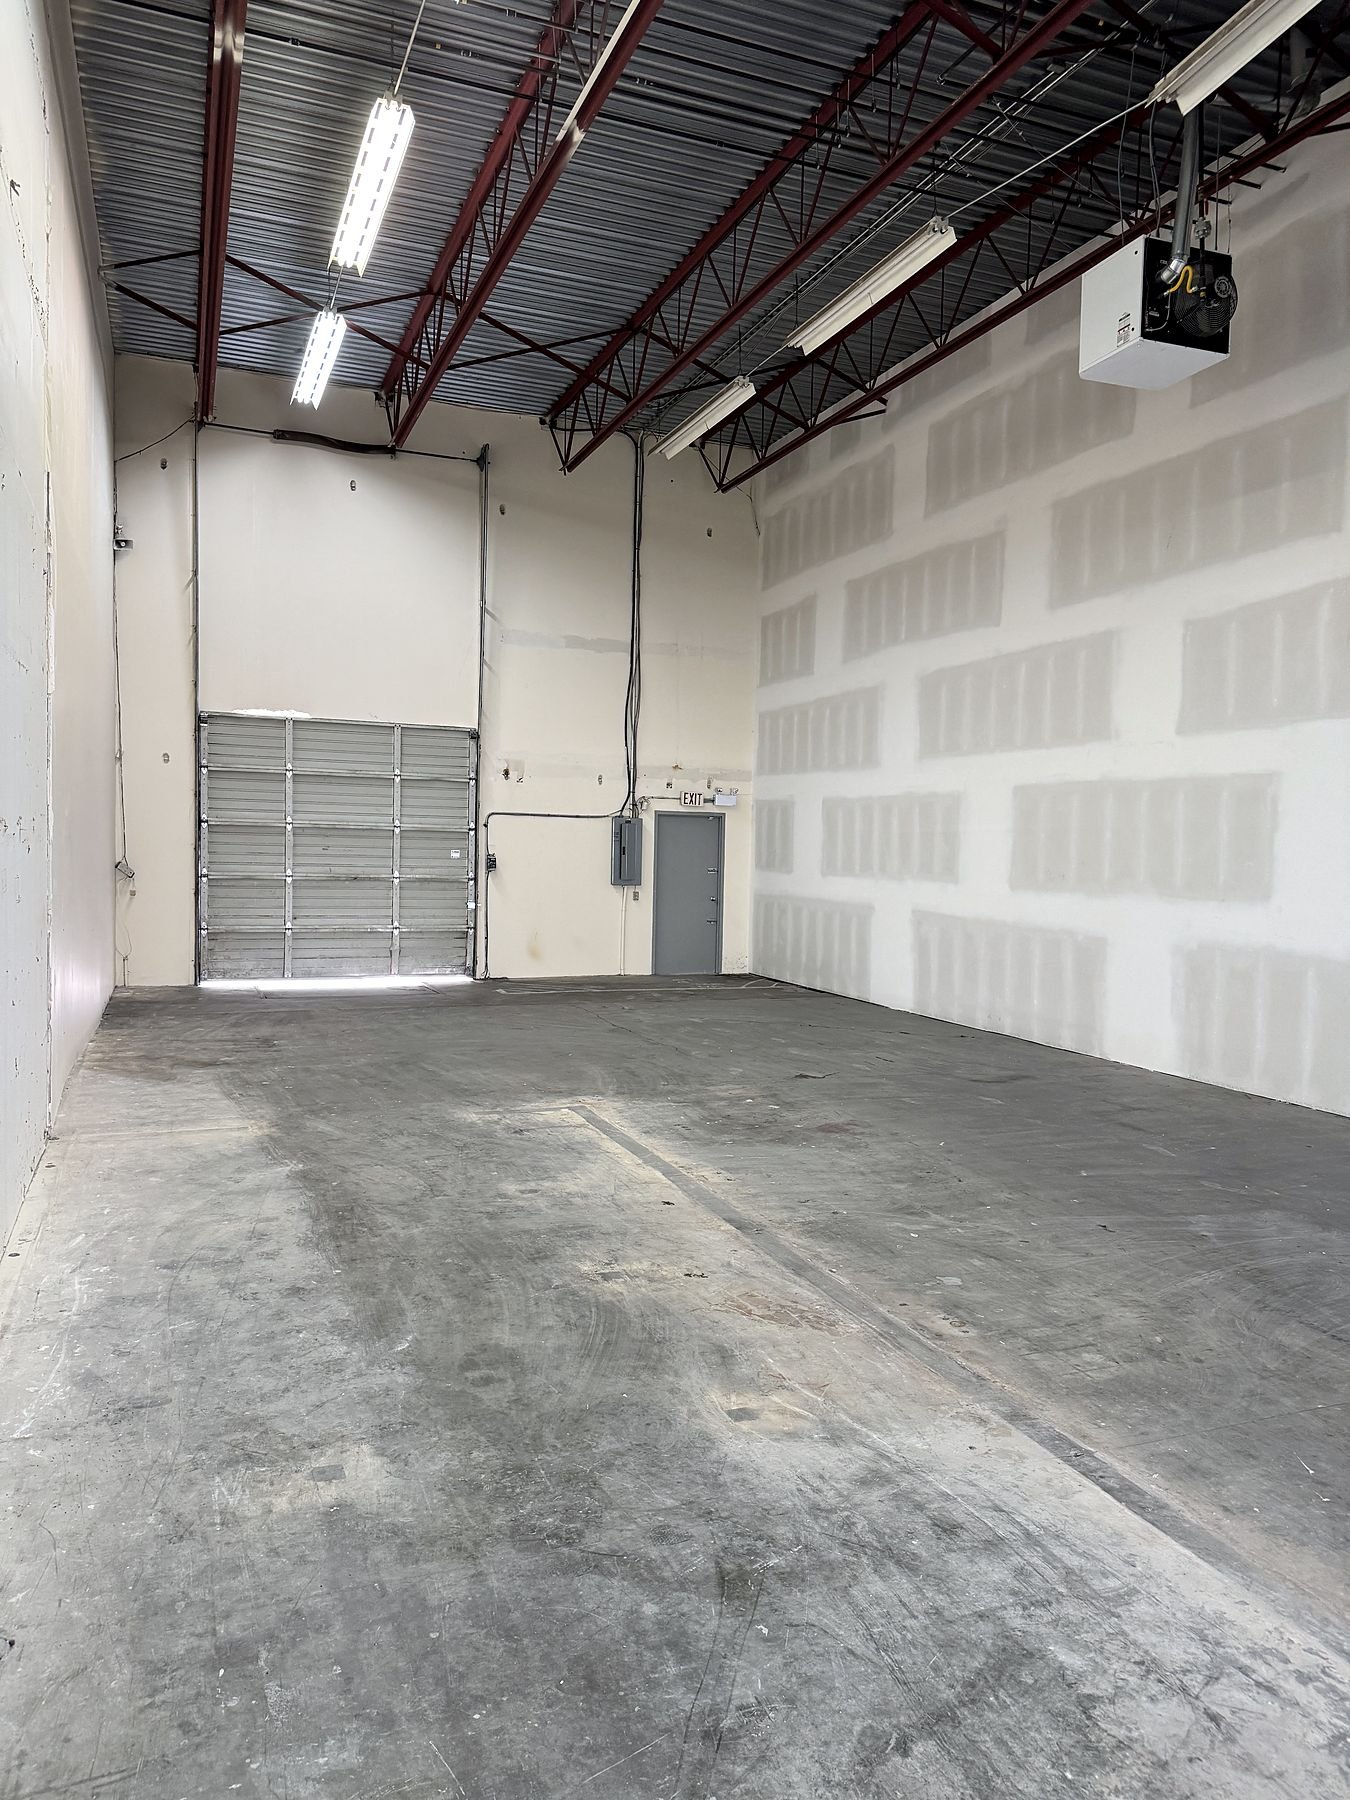
Sometimes the right move is the opposite. On a Delta warehouse in the Tilbury industrial area, the owner wanted to turn one large unit into two, and the floor still carried an old steel structure and a storage mezzanine with stairs, guard rails and wood decking. QUAY took the mezzanine apart in sections, recycled the steel, cleared the floor, and then built a new demising wall 50 feet long and 22 feet high, framed in steel studs, insulated and boarded with drywall on both sides. Demolition took a few days in late April 2025 and the work was complete by mid-May, in line with the three-week schedule in our proposal. Engineering, permits and painting were outside QUAY’s scope on that job, which is worth noting: a demising wall between two tenants may need to be a rated fire separation, and those requirements should be reviewed before pricing.
Permits: what Burnaby, Delta and Richmond say
A warehouse office build-out usually involves a building permit, and plumbing work needs its own permit and inspections. The details differ between cities, so read your own city’s current pages before you budget time. Here is what three of the cities where warehouse units are common publish today:
- Burnaby. The City’s general building information page says commercial tenant improvement permit applications are applied for in person at City Hall and issued as a paper copy, unlike most other permits, which have moved online. It also notes that from July 1, 2026, some projects need a development permit before a building permit can be submitted or issued.
- Delta. Delta publishes separate building permit requirements for interior tenant improvements and for racking (vertical storage systems), and it classifies buildings as complex or non-complex under its Building/Plumbing Bylaw, which changes what a submission needs. The same page notes that an architect must be retained any time architectural services are provided on a building, as set out in the Architects Regulation.
- Richmond. Richmond’s tenant improvement permit requirements list the plans to submit (site plan, floor plan of the tenant space with the proposed use of every room, a section, a plumbing plan) and warn that a code analysis may be required where a new use differs from what the building was designed for, such as an industrial building being used for assembly.
That last point matters for warehouse offices. Adding offices for your own staff in support of the warehouse is a different question from turning part of an industrial unit into a showroom, a gym or a space open to the public, which can bring stricter fire and exit requirements for the whole unit. If your plans include public use, raise it before you sign the lease. For office tenants in Vancouver itself, our guide to office renovation permits and the TIPs program explains the City of Vancouver route.
Three QUAY warehouse projects
Five Star Building Services, Burnaby: office and warehouse together
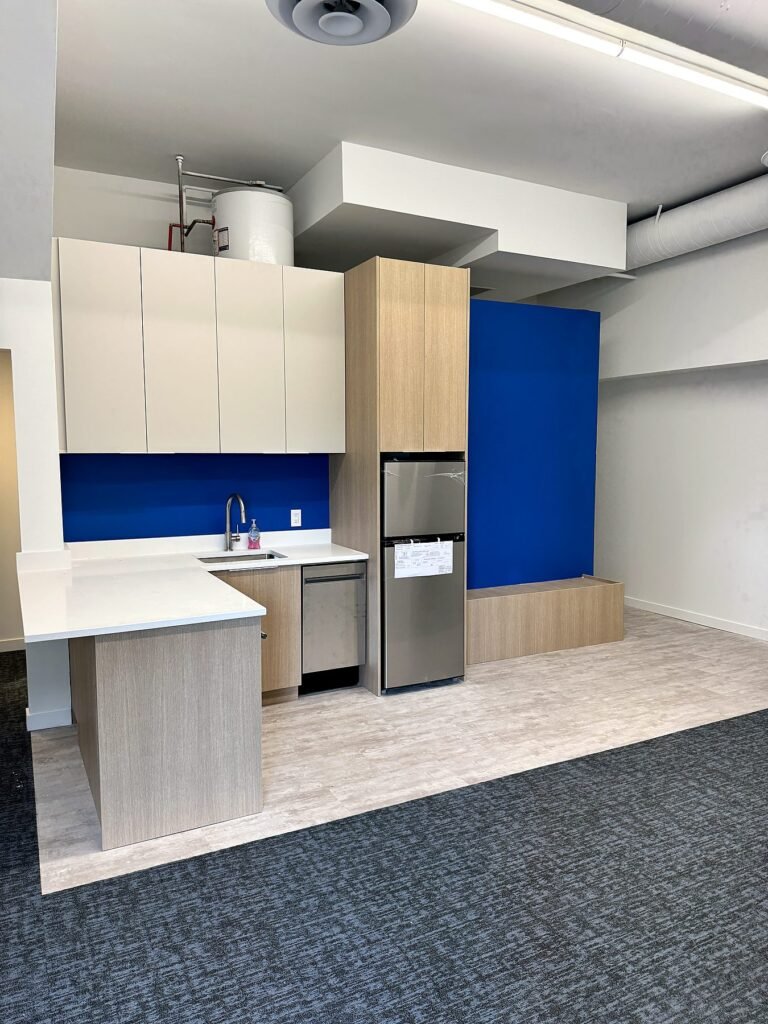
When Five Star Building Services took over an office and warehouse building on Russell Avenue in South Burnaby, the two-storey office had worn carpet, dated finishes and kitchens that did not suit its staff, and the rear warehouse was an empty bay with nowhere to store equipment. QUAY handled the Five Star office and warehouse renovation from design through construction: a new main floor staff kitchen and an upper floor kitchenette with custom cabinetry and quartz counters, about 2,500 sq ft of new carpet plus vinyl at the kitchen and entry, drywall repairs and about 4,200 sq ft of painting, a refreshed T-bar ceiling, dedicated IT power and a patch panel relocation. In the warehouse, the racking layout was marked out on site before we installed steel pallet racking with 50 wire mesh decks anchored to the slab, plus four steel pegboards for tools. Demolition took about two days, construction about eight weeks, and the contract fell in the $175K to $250K + GST range including approved change orders such as a warehouse hose bib and exterior siding repairs. It was completed in summer 2025.
NutJar, Delta: a food production fit-out in two weeks
Covered above: an empty Annacis Island unit turned into a working production space with under-slab plumbing, a wash-up sink, hand sinks, a janitor room and tiled walls, completed in January 2021. QUAY estimates the same scope would cost $30K to $35K + GST in 2026.
Delta warehouse: mezzanine out, demising wall in
Also covered above: a steel storage mezzanine removed and a 50 by 22 foot insulated steel stud demising wall built to split one warehouse into two units, in about three weeks, with a $30K to $40K + GST contract, completed in May 2025. For owners and managers planning that kind of unit split, see our renovations for landlords and property managers.
How long a warehouse office build-out takes
Construction time depends on scope more than on floor area. On the three projects above, a food production fit-out with under-slab plumbing took about two weeks, a demolition and demising wall took about three, and a full two-storey office with two kitchens plus a warehouse fit-out took about eight. Design, engineering and permits come before construction and are scheduled separately, and they need their own time in the plan, especially for a mezzanine or a change of use.
Work can usually be scheduled around shipping and receiving so the warehouse keeps running during construction. Our article on renovating while your business stays open explains how that phasing works.
What a warehouse office build-out costs
QUAY’s commercial renovation cost guide prices warehouse office build-outs per project rather than per square foot, because a warehouse office can be a few rooms on the floor or a full mezzanine level, and the two are very different jobs. The real numbers above show the spread: $30K to $40K for a demolition and demising wall, $30K to $35K (today’s estimate) for a plumbing-heavy food production fit-out, and $175K to $250K for a full office and warehouse renovation. The biggest cost drivers are:
- how far new washrooms and sinks are from the existing connections, and how much slab has to be cut;
- whether you add a mezzanine, and what its structure and stairs require;
- heating, ventilation and electrical capacity for the office area;
- what the landlord provides under the lease, and what you have to build.
If the landlord is contributing, our guide to the tenant improvement allowance explains how those contributions usually work. Have your lawyer or leasing advisor review the lease terms.
Checklist before you build
- Read the lease. Confirm what the landlord delivers (washrooms, heat, lighting, electrical service) and what approvals the landlord needs from you before work starts.
- Map how the space will run. Note where trucks load, where racking goes, and how staff and visitors move between the office and the floor.
- Find the services. Locate the sanitary and water connections, the electrical panel and the existing heating before you place washrooms, kitchens or offices.
- Decide on a mezzanine early. If you want one, bring in the engineer at the start; it shapes the permit, the schedule and the budget.
- Check the use with your city. Read your city’s tenant improvement requirements, and ask about anything that changes how the unit is used, including public access or food production.
- Get a fixed-price proposal. Ask for a written scope with inclusions, exclusions and allowances before construction, and a schedule built around your operations.
For the full sequence from lease to opening, see our step-by-step guide to the tenant improvement process.
Planning offices, washrooms or a mezzanine in a warehouse unit? Book a discovery call. Tell us about the unit, the lease and how your operation runs, and we’ll walk the space and give you a fixed-price proposal with a clear schedule.
Frequently asked questions
What is a warehouse office build-out?
It is the construction that adds offices and support rooms to an industrial or flex unit leased as an open bay: reception, private offices, meeting rooms, washrooms, a lunchroom and sometimes a mezzanine office, along with the lighting, power, plumbing and heating those rooms need.
How long does a warehouse office build-out take?
On QUAY projects, construction has ranged from about two weeks for a food production fit-out with under-slab plumbing in Delta to about eight weeks for a full two-storey office and warehouse renovation in Burnaby. Design, engineering and permits come first and are scheduled separately.
Do I need a permit to build offices in a warehouse?
Usually, yes. Burnaby, Delta and Richmond each publish building permit requirements for commercial tenant improvements, and plumbing work needs its own permit and inspections. A mezzanine, structural changes or a change in how the unit is used add to what the city will review.
Can you add washrooms to a warehouse unit?
Yes. In a slab-on-grade warehouse, new drains usually run under the floor, so the concrete is saw-cut, the lines are run and inspected, and new concrete is poured over the trenches. On QUAY’s NutJar project in Delta, the underground plumbing took four days.
How much does a warehouse office build-out cost?
It is priced per project because the scope varies so much. Recent QUAY warehouse projects ranged from $30K to $40K + GST for a mezzanine removal and demising wall, to $175K to $250K + GST for a full office and warehouse renovation.
Planning a Warehouse Office?
Related Posts
Demising Walls: How to Split a Commercial or Warehouse Unit