- Bathroom
Walk-In Shower Ideas for Small Bathrooms: 9 Details From Real Vancouver Showers
- By QUAY Construction
The walk-in shower ideas that work best in a small bathroom are the ones that remove clutter and steps: put the shower in the old tub’s footprint, keep the entry low or curbless, use one large-format tile on the floor and walls, close it in with frameless glass, and recess the storage into the wall. Everything else, from the rain head to the grab bar, is planned around a slope to the drain and a continuous waterproof membrane. Our walk-in shower installation team builds showers this way in Vancouver condos and houses, and every idea below comes from a real QUAY bathroom.
Quick answer. In a small bathroom, the walk-in shower usually takes the space the alcove tub used to occupy, about five feet along the wall. A custom-sloped base lets the floor tile run straight in, a linear or square drain keeps large tiles intact, and a fixed panel or sliding door avoids a door swinging into a tight room. Recessed niches replace caddies, and a hand shower on a slide bar makes a small shower easier to use seated or standing. For a full small bathroom with a new shower, QUAY’s cost guide gives a $25K to $35K+ planning range for rooms up to about 45 sq. ft.
Real QUAY walk-in showers at a glance
These are showers we built in compact Vancouver-area bathrooms. Each one solves the same problem a little differently.
| Project | Where the shower went | Base and drain | Entry and glass | Storage and extras |
|---|---|---|---|---|
| West End condo ensuite | In place of the old tub | Custom base sloped to a linear drain along the entry | Frameless sliding glass | Two tiled corner shelves, grab bar, new rain head line |
| Coquitlam bathroom | In place of an alcove tub | Custom tile-ready Schluter base | Custom frameless glass enclosure | Rain head, handheld on a slide bar, floor-to-ceiling marble-look tile |
| Shaughnessy accessible bathroom | A former closet, now a bathroom | Custom tiled base, about 3 by 5 feet, sloped to the drain | Curbless, frameless glass door | Stainless grab bar, hand shower on a slide bar, square rain head |
| West Vancouver ensuite addition | A compact new ensuite beside the stairs | Custom Schluter base sloped to a square drain | Frameless sliding door | Grohe rain shower and hand shower on a slide bar |
| West End condo main bathroom | Rebuilt in the existing shower location | Custom tiled base with a square drain | Frameless swing door | Rain head, grab bar, 12×24 marble-look porcelain |
| Gastown condo bathrooms | Two showers rebuilt in place | Tile-insert drains in place of round drains | Frameless glass, matte black hardware | Rain head and hand shower, 24×24 wall tile |
1. Put the shower where the tub was
In most small Vancouver bathrooms, the best place for a walk-in shower is the alcove the tub already occupies. The plumbing wall is already there, the space is already framed for water, and the rest of the room keeps its layout. A standard alcove tub is about five feet long, which gives you a full-length shower along the back wall instead of a cramped corner stall.
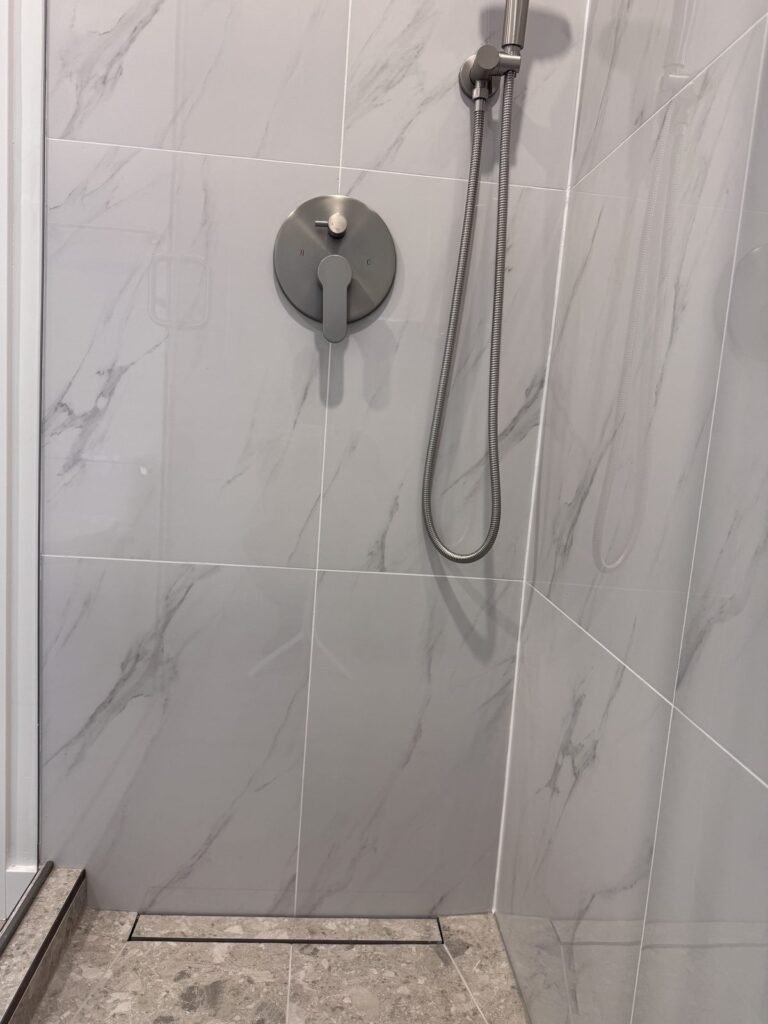
That is what we did in a West End condo ensuite: the tub and its sliding doors came out, and a walk-in shower went in on a custom base sloped to a linear drain along the entry, so the floor tile runs straight into the shower. In a Coquitlam bathroom, an alcove tub with a shower curtain became a walk-in shower on a custom tile-ready Schluter base, with frameless glass and floor-to-ceiling marble-look tile. That bathroom, including a custom 54-inch vanity, came to about $26,000 before GST. If you are still deciding whether to give up the tub at all, our walk-in shower vs tub guide walks through when each makes sense, and our tub-to-shower conversion page shows more real conversions.
Practical note: in a condo, the drain location is set by the building. In our Yaletown condo bathrooms we kept the layout, so the drains stayed where the building’s plumbing allows. Moving a shower drain across a condo floor is a strata and structure question, not just a design choice.
2. Go low-curb or curbless
A curb is a step and a visual line across a small floor. Taking it away makes the room read as one space, and it makes the shower easier to use for anyone who is unsteady on their feet. Our walk-in showers are built with minimal or zero thresholds, depending on what the floor allows.
In Shaughnessy, we turned a closet into a new ground-floor bathroom so our client’s mother could age in place. We built a custom tiled shower base, about three by five feet, sloped to the drain so the floor tile runs straight into the shower with no curb to step over. A frameless glass door closes it off. The project included drawings, a City of Vancouver building permit and strata approval, and the new bathroom came in at about $42,000 in 2023. Our accessible bathroom renovation page covers this kind of project in more detail.
Practical note: a curbless shower depends on getting the slope to the drain right across the floor, so it is planned before demolition, not improvised on site. We confirm whether the floor can take it at the on-site consultation.
3. Use a linear or square drain and keep the tile large
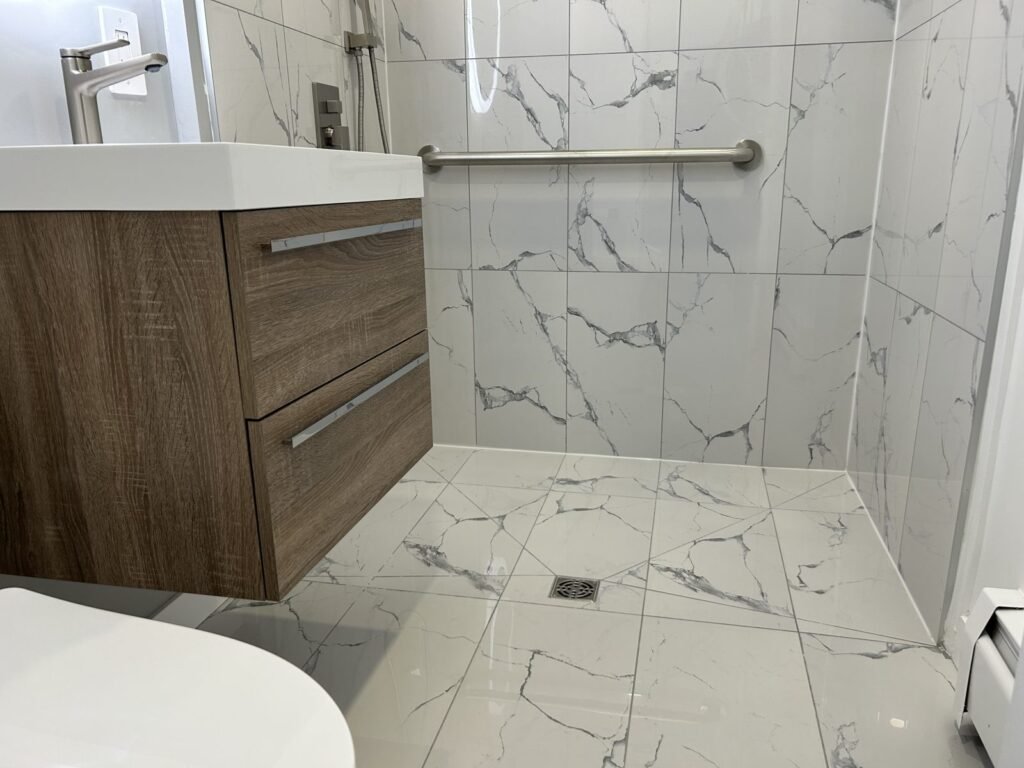
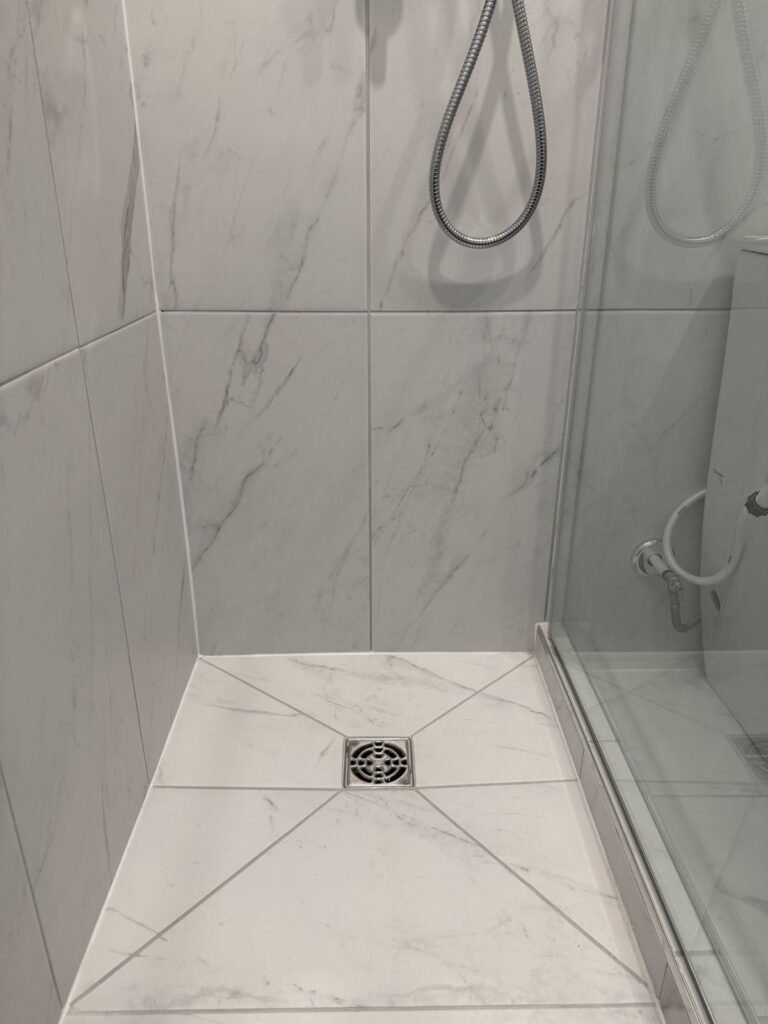
A round centre drain forces the floor into four slopes, which usually means cutting small tiles to follow them. A linear drain lets the floor slope one way, so large-format floor tile can stay large. In the West End ensuite, the linear drain runs along the entry, under marble-look porcelain walls and a terrazzo-look floor. In the Gastown condo bathrooms, slim tile-insert drains replaced the old round drains, so the concrete-grey floor tile runs uninterrupted.
A square drain on a custom base works well too. Our West Vancouver ensuite addition and the West End main bathroom both use a square drain on a custom-sloped base. Either way, the drain choice is made with the tile layout, before anything is built.
4. One tile, floor to ceiling
Changing materials between the floor, the shower and the walls chops a small room into pieces. Running one large-format tile everywhere does the opposite. In the West Vancouver ensuite, large marble-look porcelain runs across the floor and up the shower walls, and the owners asked us to tile the plumbing wall behind the toilet and vanity too, so the room reads as one surface. The Shaughnessy and Coquitlam bathrooms use the same approach, with floor-to-ceiling marble-look tile in the shower.
Large tile also means fewer grout lines to clean in the wettest part of the room, but it is still not waterproof on its own. The membrane behind it is what keeps water out of the walls.
5. Choose the glass for the room, not just the shower
Frameless glass keeps sightlines open, which is why it appears in almost every shower we build. The bigger decision in a small bathroom is how the glass opens:
- Fixed panel, no door: a walk-in shower does not always need a door. A fixed glass panel can be enough if the shower is deep enough and the shower head is positioned well, so water stays inside.
- Sliding door: nothing swings into the room, which helps where the toilet or vanity sits close to the shower. The West End ensuite and the West Vancouver ensuite both use frameless sliding glass.
- Swing door: a clean, simple option where the door has room to open, as in the West End main bathroom.
Glass is measured after the tile is finished, for an exact fit, so the glass style is chosen early but ordered late in the schedule.
6. Recess the storage into the wall
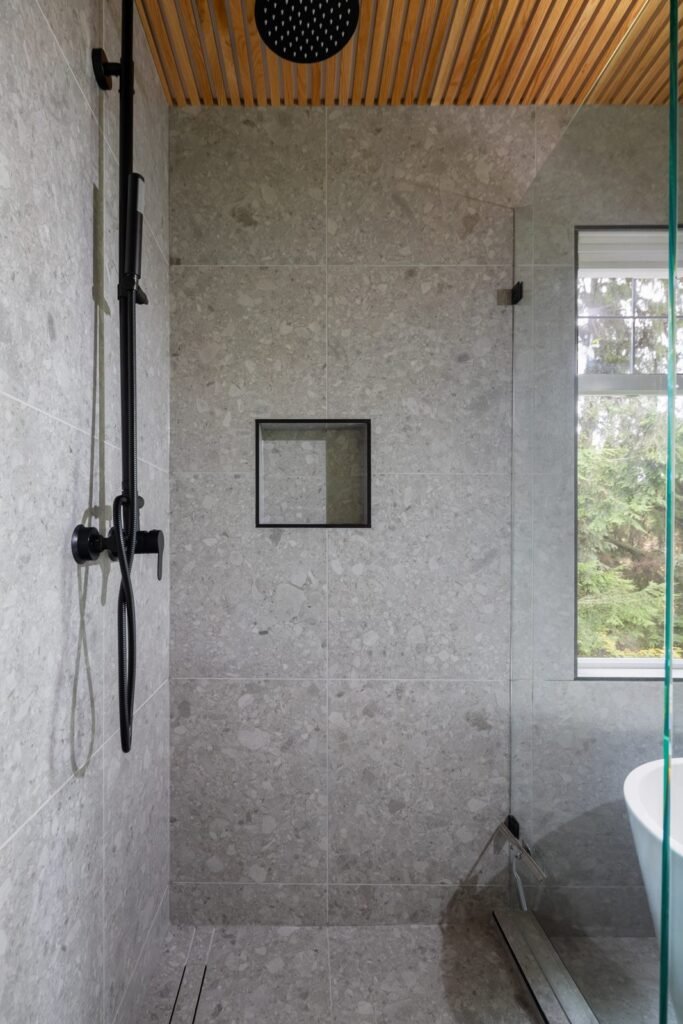
Hanging caddies and corner racks crowd a small shower. A recessed niche, planned into the framing and lined up with the tile layout, gives bottles a place without taking any floor space. Our North Vancouver townhouse renovation added two tiled walk-in showers with recessed niches and glass enclosures. In a Yaletown condo, the owner added a horizontal niche for bottles once the walls were open, and in Richmond a recessed niche sits in the marble-look porcelain at the tub.
Where a niche is not the right fit, tiled corner shelves are another option; the West End ensuite has two. Either way, decide the position before the waterproofing goes on, because a niche is part of the wall, not an accessory.
7. A bench, or a hand shower that works seated
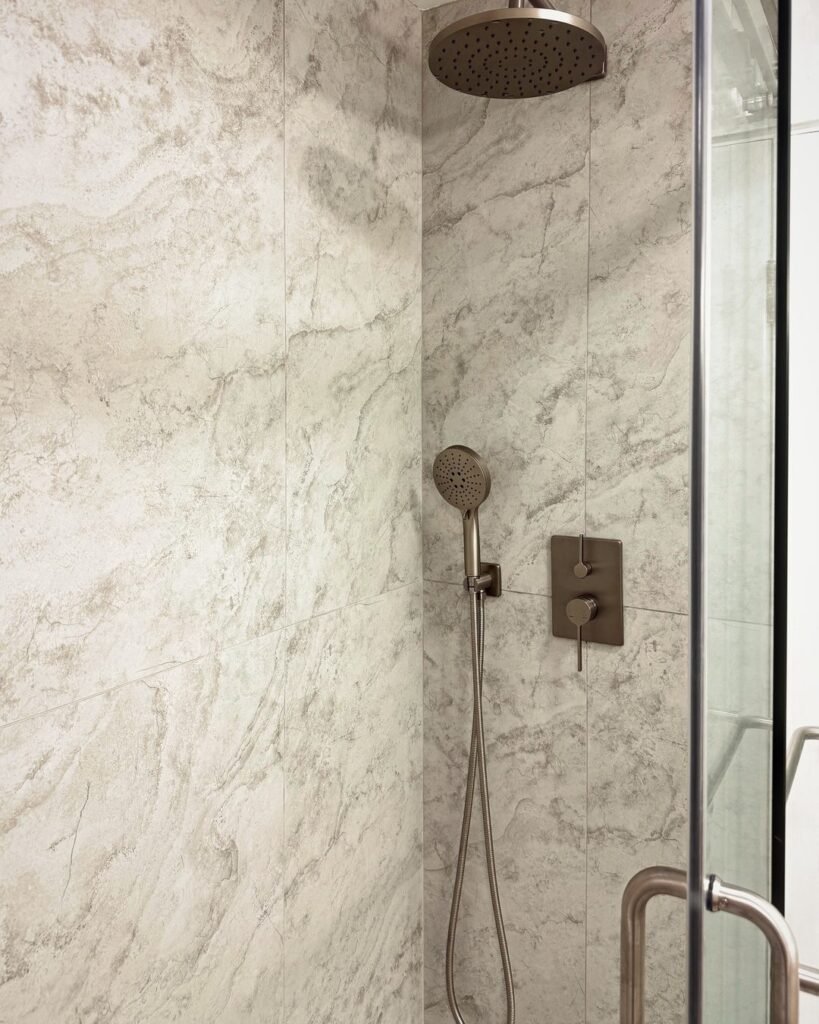
Built-in benches are planned into the framing, like niches. In a small shower, though, a bench takes floor space you may not want to give up. A hand shower on a slide bar is often the more flexible small-room answer: in the Shaughnessy bathroom it can be used seated or standing, alongside a square rain head. The Coquitlam shower pairs a rain head with a handheld on a slide bar and a single valve, and the West Vancouver ensuite uses a Grohe rain shower with a hand shower on a slide bar.
Our walk-in showers can take thermostatic valves with overhead and handheld options, so you can choose the head and hand shower combination that suits how you actually shower.
8. Add the grab bar now
A grab bar is easiest to add while the walls are open. The West End ensuite has a grab bar for everyday safety, and in Shaughnessy a stainless grab bar runs along the back wall of the curbless shower. A modern bar does not have to look clinical, and planning it during the renovation means it is anchored properly rather than added later through finished tile.
9. Build it right behind the tile
None of these ideas matter if water gets behind the tile. We install a membrane system across the shower walls and base, following the manufacturer’s method, before any tile is set. In the West End condo, that meant Dense-Shield board with a waterproofing membrane; in Coquitlam and West Vancouver, a custom Schluter base with Schluter waterproofing on the walls. Our shower waterproofing systems compared post explains the options, and you are welcome to see the waterproofing before it is covered.
How much space does a walk-in shower need?
For most small bathrooms, the practical answer is the tub alcove: about five feet along the back wall. The Shaughnessy base, about three by five feet, shows what a full walk-in shower in a compact room can look like. Smaller footprints are possible, but they change what works: a fixed panel without a door needs enough depth to keep water in, and a bench becomes harder to fit. We measure the room, check the plumbing and building conditions, and lay out the shower with the tile at the on-site consultation, so the size is settled before the room is taken apart.
For ideas beyond the shower, from floating vanities to lighting, see our small bathroom renovation guide, and our bathroom renovation ideas from 13 real QUAY projects, grouped by ensuite, condo, family and powder room.
What a small bathroom with a new walk-in shower costs
QUAY’s bathroom renovation cost guide gives a $25K to $35K+ planning range for small bathrooms up to about 45 sq. ft., noting that a compact bathroom with a custom shower can cost more than a larger room with a simple tub and vanity. Real examples:
- Coquitlam: tub to walk-in shower on a Schluter base, custom 54-inch vanity, quartz and frameless glass, about $26,000 before GST (2026).
- West End condo ensuite: tub to walk-in shower with a linear drain, about $37,000 + GST (2024), as part of two bathrooms done in about four weeks on site.
- Shaughnessy: a new accessible bathroom with a curbless shower in a former closet, about $42,000 (2023), in a project that included a building permit and strata approval.
What moves the number is the shower’s size, the tile and glass, the fixtures and whether plumbing moves. We define the scope with you and provide a fixed-price proposal before construction. In a condo, add strata approval to the plan: for the West End bathrooms, we prepared the strata renovation request, supplied our insurance certificate and a WorkSafeBC clearance, and the work started about a month after approval. Whether a permit is needed depends on the scope; see do you need a permit to renovate a bathroom in Vancouver.
For more finished rooms, browse our bathroom renovation projects or our bathroom renovation services.
Planning a walk-in shower for a small bathroom? Book a discovery call. Tell us about the room, how you use it and what you’d like to change, and we’ll help you lay out the shower and give you a detailed fixed-price proposal for the whole bathroom.
Walk-in shower ideas: common questions
What size does a walk-in shower need to be in a small bathroom?
In most small bathrooms the walk-in shower takes the old tub alcove, about five feet along the back wall. One QUAY curbless shower in a converted closet sits on a custom base about three by five feet. Smaller showers are possible, but they limit options such as a doorless fixed panel or a bench, so the size is set at the on-site consultation.
Do walk-in showers need a door?
Not always. A fixed glass panel can be enough if the shower is deep enough and the shower head is positioned well. In tight rooms, a frameless sliding door avoids a door swinging into the toilet or vanity.
Can you build a curbless shower in a small bathroom?
Often, yes. In Shaughnessy QUAY turned a closet into a bathroom with a curbless shower on a custom tiled base, about three by five feet, sloped so the floor tile runs straight in. Whether a floor can take the slope is confirmed before demolition.
How much does it cost to replace a tub with a walk-in shower in Vancouver?
On recent QUAY projects, a Coquitlam bathroom with the tub replaced by a walk-in shower on a Schluter base came to about $26,000 before GST, and a West End condo ensuite conversion to about $37,000 + GST. QUAY’s cost guide gives $25K to $35K+ for small bathrooms up to about 45 sq. ft.
Can you put a walk-in shower in a condo?
Yes, with strata approval where required and the plumbing planned around the building’s drain locations. In a West End condo, QUAY prepared the strata renovation request, insurance certificate and WorkSafeBC clearance before replacing the ensuite tub with a walk-in shower.
Planning a Walk-In Shower?
Related Posts
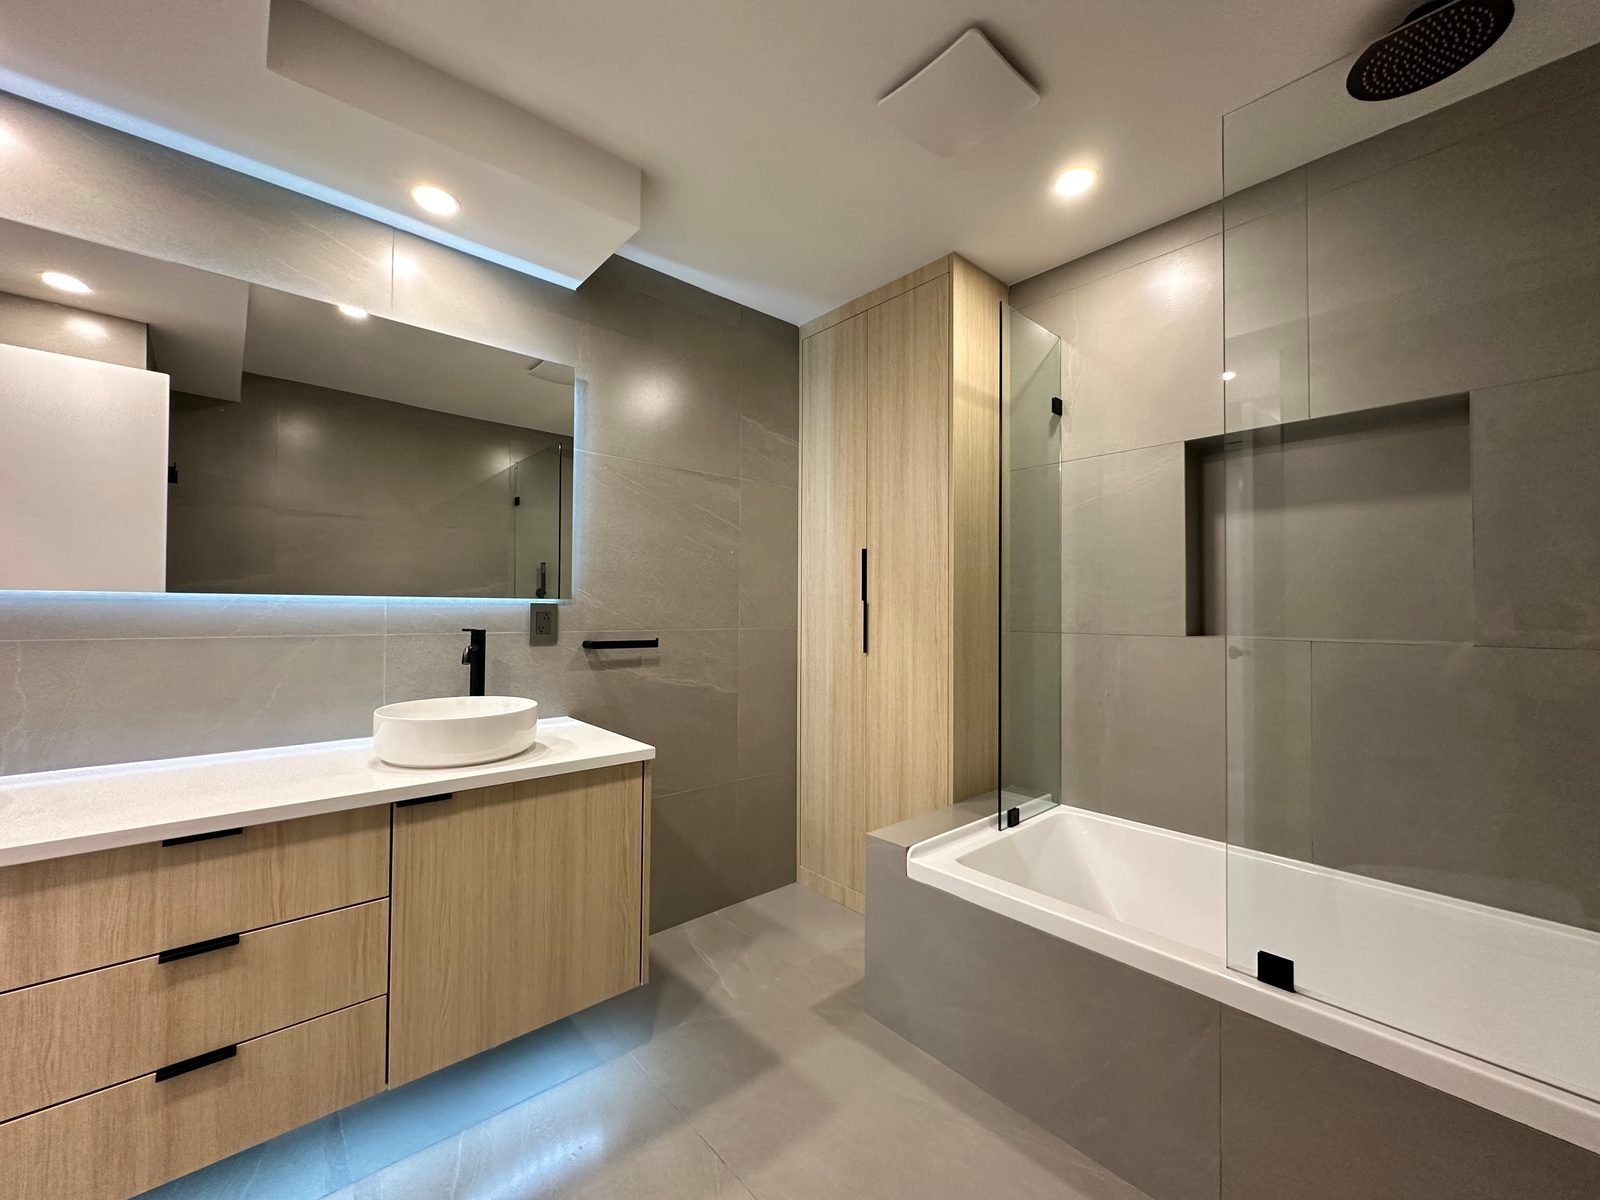
Bathroom Renovation Ideas From 13 Real QUAY Projects