- Bathroom
Bathroom Renovation Ideas From 13 Real QUAY Projects
- By QUAY Construction
The bathroom renovation ideas that work best are the ones that fix a specific problem in a specific room: a tub nobody uses, a vanity with no storage, a dark powder room, a step into the shower that is getting harder to manage. This guide groups the ideas we keep coming back to by type of bathroom (ensuites, condo bathrooms, family bathrooms, powder rooms and accessible bathrooms) and shows each one in a real bathroom we built, with the budget where the project page publishes it. If you are ready to plan your own, our bathroom renovation service in Vancouver covers design, permits and construction under one contract.
Quick answer. Across 13 of our published bathroom projects, the ideas that show up again and again are: replacing a tub with a walk-in shower on a custom, fully waterproofed base; large-format porcelain tile carried from the floor up the walls; a floating vanity that keeps the floor visible; a recessed niche instead of a shower caddy; frameless glass instead of a curtain or framed door; lighting at the mirror rather than only in the ceiling; and, in larger rooms, heated floors and wall-hung toilets. Complete bathrooms with QUAY commonly begin around $25,000, and the single bathrooms we have published came in at about $24,000 to $28,000 + GST.
13 real bathrooms at a glance
| Project | Bathroom type | The idea that defined it | Published budget |
|---|---|---|---|
| West Vancouver | New ensuite addition | Marble-look porcelain on the floor, shower and plumbing wall so the small room reads as one surface | About $58K + GST |
| Fairview | Condo ensuite | Skirted tub with a glass panel and a tall linen cabinet in place of open shelving | About $47K + GST |
| Northlands, North Vancouver | Ensuite, main bath and powder room | Wood slat ceiling, freestanding tub and heated floors | About $128K for three rooms |
| Gastown | Two loft condo bathrooms | Rift-cut white oak vanities, a deep soaker tub and tile-insert drains | About $79K for two rooms |
| West End | Two condo bathrooms | Tub out, walk-in shower with a linear drain in | About $66K + GST for two rooms |
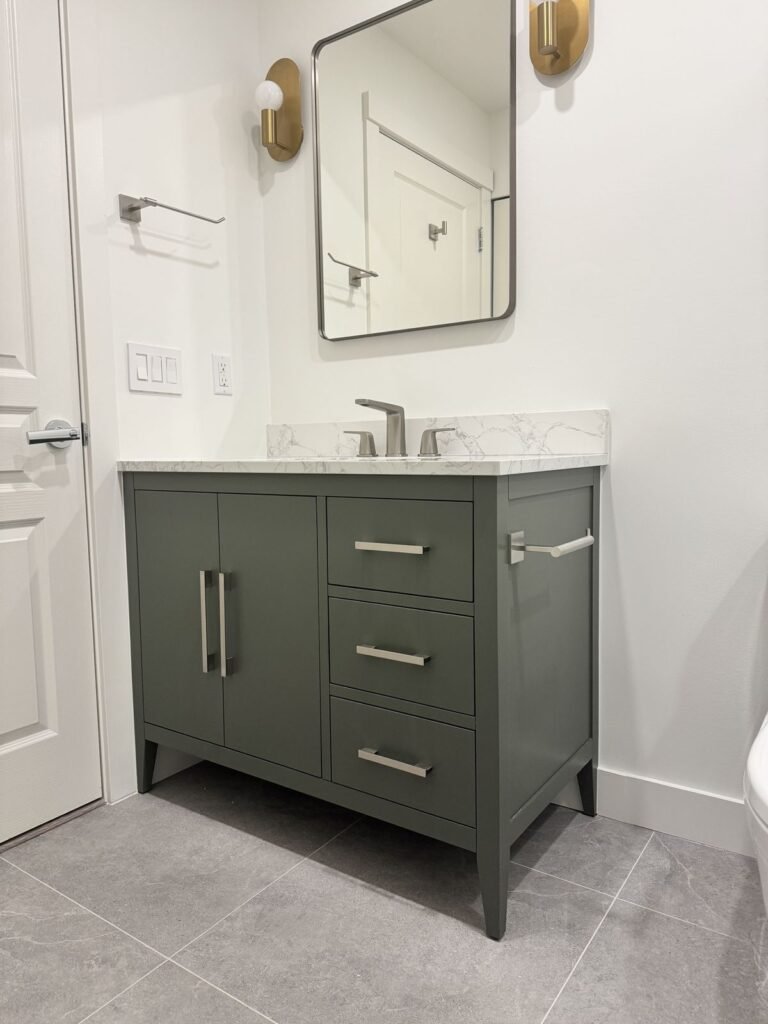
| Richmond | Condo bathroom | Sage green vanity, brass sconces and a fixed glass panel instead of a curtain | About $24K before GST |
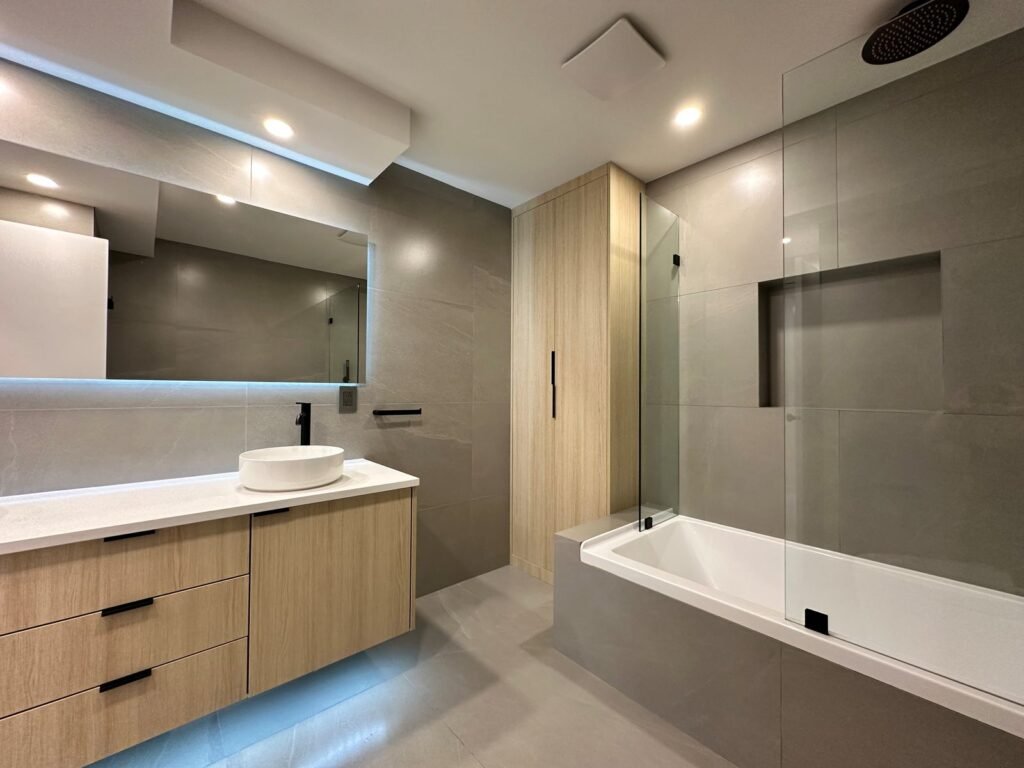
| Yaletown | Condo bathroom with tub | Concrete-look porcelain and a light oak vanity | About $28K before GST |
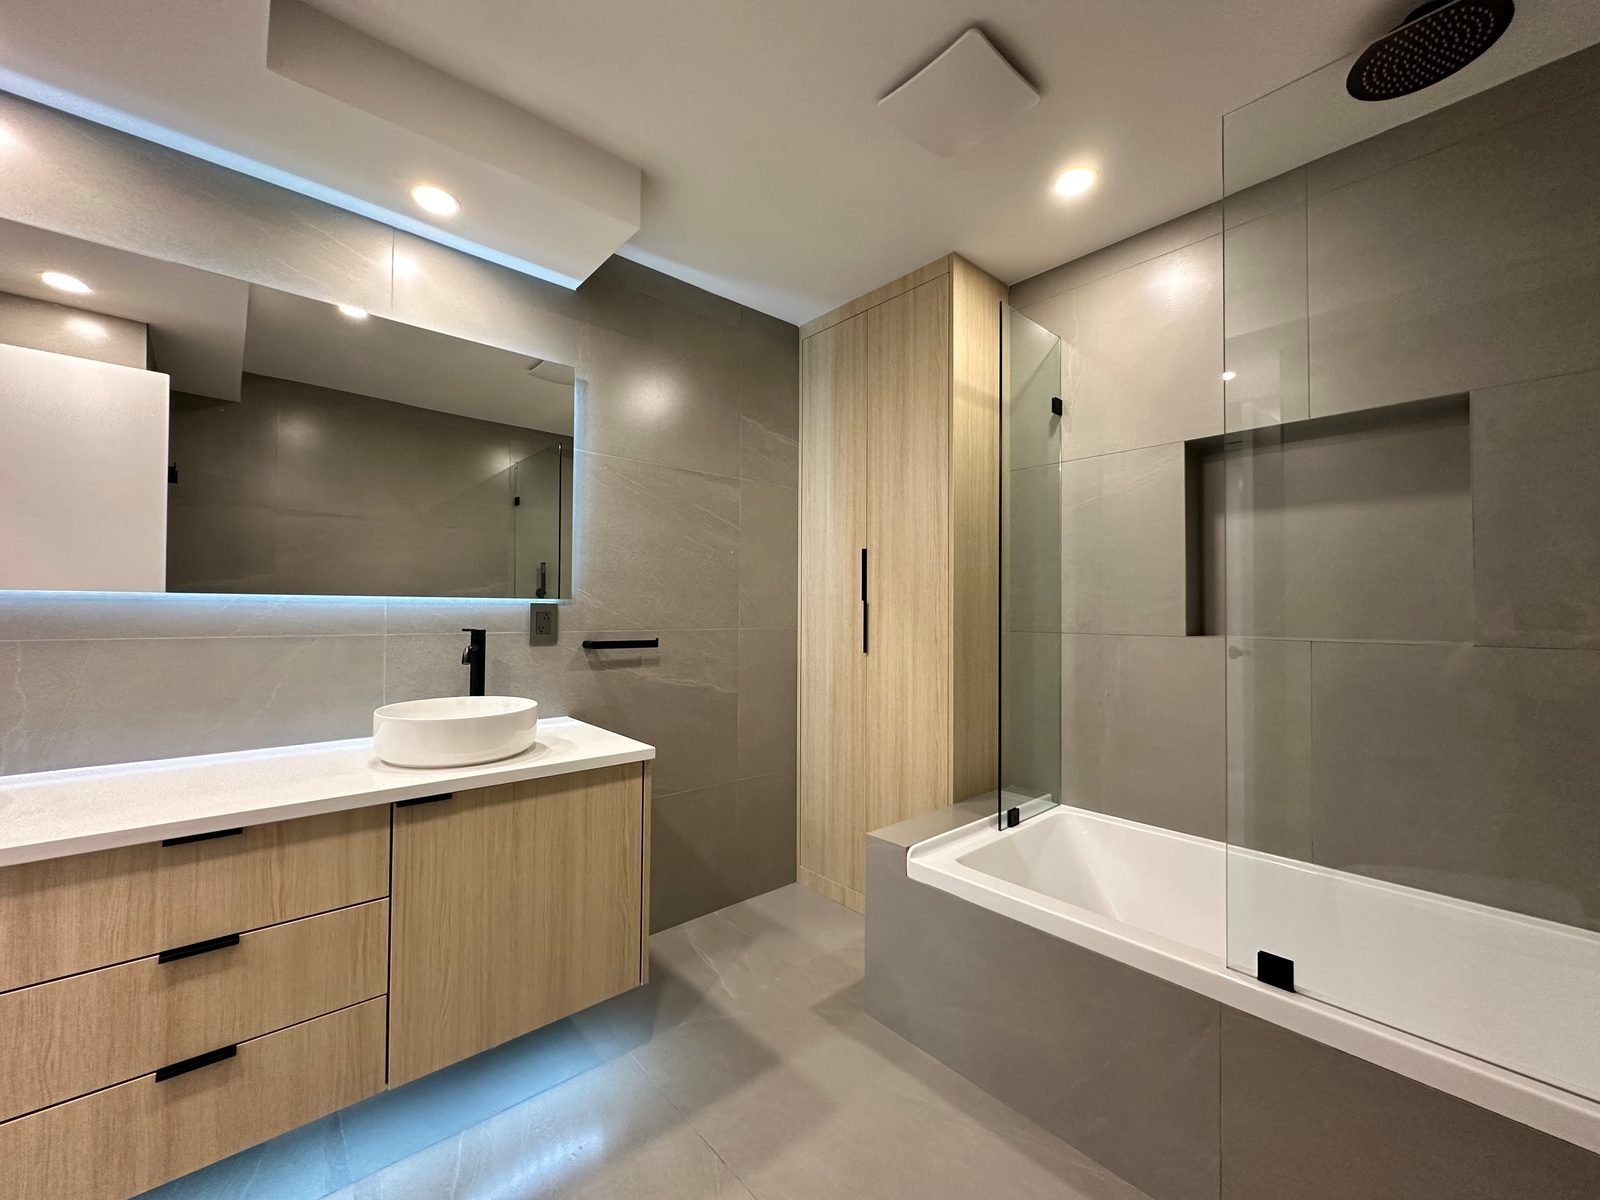
| Yaletown (second project) | Condo bathroom with tub | 12×24 tile, a floating vanity and matte black fixtures | About $25K + GST |
| Coquitlam | House bathroom | Alcove tub replaced by a walk-in shower on a Schluter base | About $26K before GST |
| Shaughnessy | Accessible addition and main bath | Curbless, zero-threshold shower with grab bars | About $70K for two rooms |
| Kitsilano | House bathroom | Existing footprint kept, with a custom drawer vanity and layered lighting | Not published |
| West Point Grey | House bathroom | Dark vanity millwork, sage green shower tile and mosaic floor | Not published |
| Downtown Vancouver | Condo bathroom | Freestanding tub, sage green tile and brushed brass | Not published |
Budgets are as published on each project page, rounded the same way. Where a page gives a total for several rooms, we give the total.
Ensuite bathroom ideas
An ensuite is usually the room with the most space to play with and the strongest wish list, which is why our ensuites tend to sit at the upper end of the cost guide’s ranges. The ideas that earned their place:
Treat a small ensuite as one surface
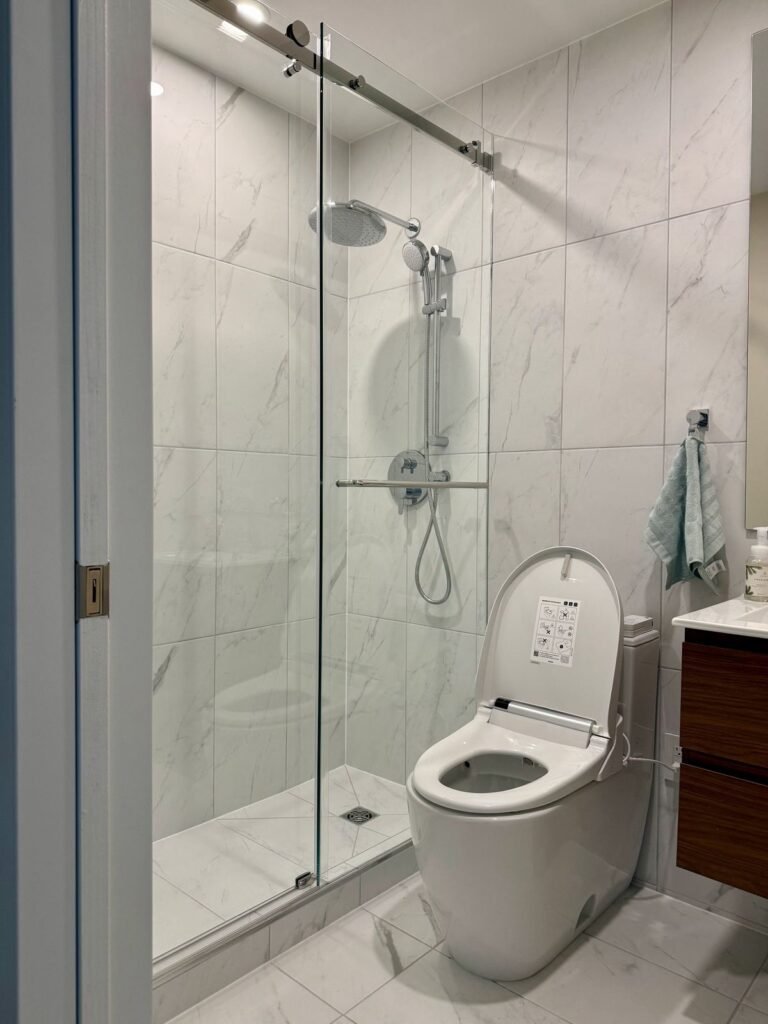
The West Vancouver ensuite was a new bathroom added beside the stairs in a top-floor bedroom where there had been no plumbing at all. Because the room is compact, large marble-look porcelain tiles run across the floor and up the shower walls, and the owners asked us to tile the plumbing wall behind the toilet and vanity too, so the room reads as one surface. A walnut floating vanity keeps the floor open, a frameless sliding glass door closes the shower, and a lit glass opening between the new room and the stairwell keeps the landing bright. The shower sits on a custom Schluter base sloped to a square drain. The project came in at about $58,000 + GST, including design and permits through the District of West Vancouver.
Swap open shelving for a tall linen cabinet
In the Fairview condo ensuite, a tall wood-grain linen cabinet replaced the open shelving, and a custom double vanity with wood-grain drawers, a white quartz top and two round vessel sinks sits under a backlit mirror. The tub stayed, but as a new skirted tub with a frameless glass panel and a tiled niche in the tub wall for bottles. The ensuite was about $47,000 before GST and was built over July and August 2024.
Bring warmth in from the ceiling
The Northlands townhouse ensuite in North Vancouver has a wood slat ceiling that ties the room to the trees outside the window. A freestanding soaker tub with a black floor-mount filler sits under that window, beside a tiled walk-in shower with a recessed niche. We framed a new wall behind the vanity so the plumbing could run inside it, which is what allowed a floating double vanity with wall-mount faucets. NuHeat floor heating on a smart thermostat, a wall-hung toilet with a concealed in-wall tank and a heated towel rail finish it. The ensuite budget was about $67,000.
Choose one material and let it lead
The two Gastown loft bathrooms are built around custom rift-cut white oak vanities with white quartz tops, set against stacked matte and gloss white brick-style wall tile, matte black fixtures and a backlit mirror. The project added a deep alcove soaker tub with a wall-mount filler, and both rebuilt walk-in showers use large-format tile with tile-insert drains, so the drain disappears into the floor. The two rooms came to about $79,000.
Condo bathroom ideas
Condo bathrooms are usually compact, and the building sets some of the rules: elevator bookings, renovation hours, delivery windows and how the plumbing stack can be touched. Our condo bathroom renovation page explains how we plan around them. The design ideas that work inside those limits:
- Replace a curtain with fixed glass. In the Richmond condo, a fixed glass panel took the place of the curtain, marble-look porcelain went on the walls with a recessed niche, and a sage green 36-inch vanity with a marble-look top sits under a black-framed mirror flanked by two brass sconces. It came to about $24,000 before GST and took 11 working days on site.
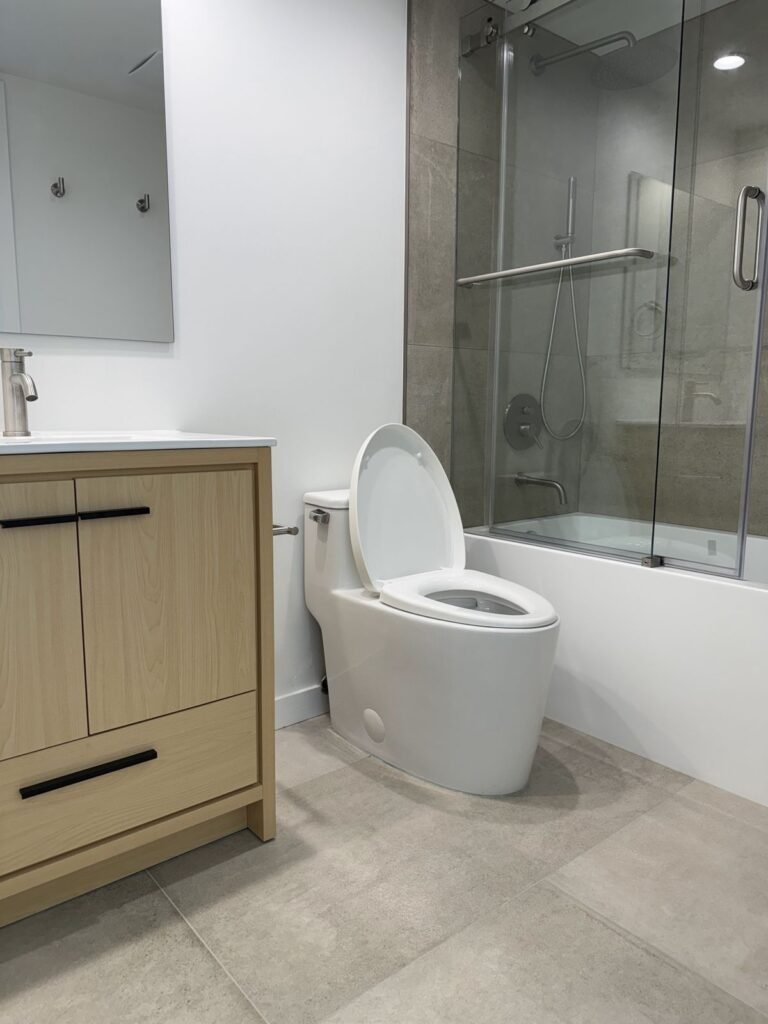
- Keep the tub, change everything around it. The Yaletown condo bathroom kept a tub layout but rebuilt the room with concrete-look porcelain on the floor and tub walls, a light oak vanity with an integrated sink top, a frameless sliding glass tub enclosure and a horizontal recessed niche. About $28,000 before GST, built over about three working weeks in April 2026. Our walk-in shower vs tub guide helps if you are deciding which way to go.
- Float the vanity and go large with tile. In the second Yaletown bathroom, 12×24 tile on the floor and walls, a floating vanity with an integrated top and matte black rain and hand shower fixtures make a small room look calmer. Elevator use was limited to four-hour bookings between 9:30 a.m. and 4 p.m., so demolition, debris removal and deliveries were planned around those windows. The bathroom contract was about $25,000 + GST.
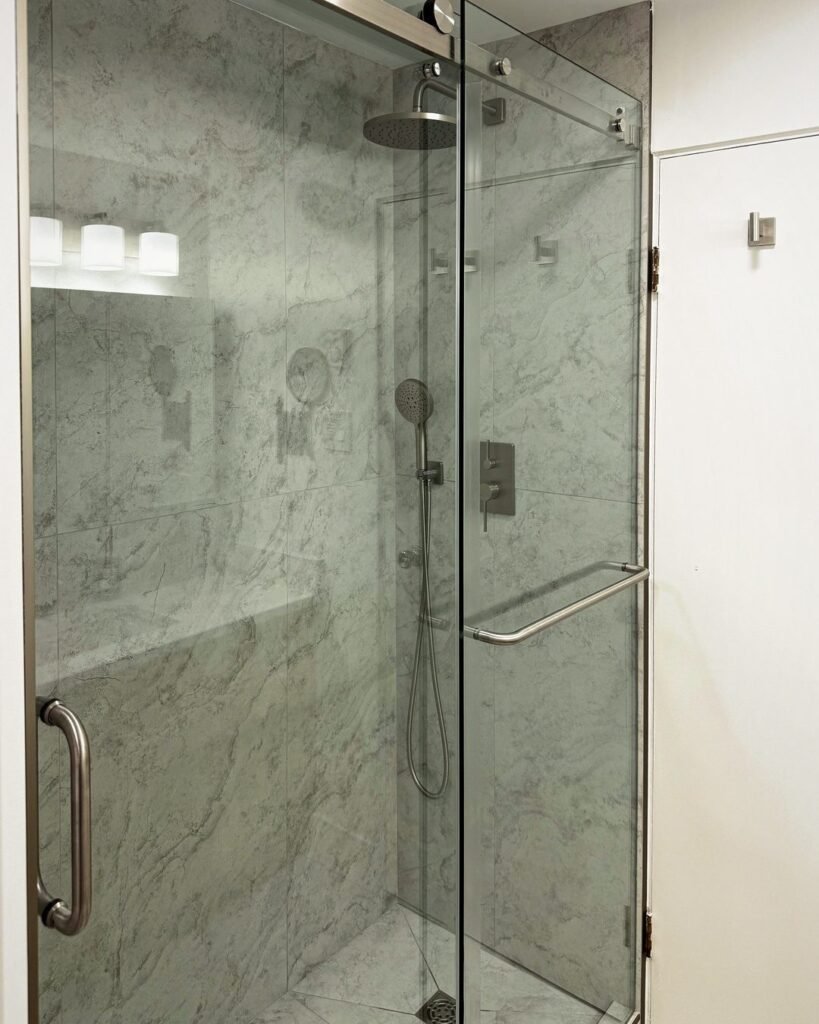
- Trade the tub for a walk-in shower. In the West End condo, the tub came out for a walk-in shower on a custom base with a linear drain, a frameless sliding glass enclosure, two tiled corner shelves and a grab bar. Large-format marble-look porcelain on the walls with a terrazzo-look floor ties the room together. The two bathrooms came to about $66,000 before GST.
- Use colour and one statement piece. The Downtown Vancouver condo bathroom pairs sage green tile, warm stone surfaces and brushed brass fixtures with a floating natural wood vanity, a round brass mirror and a freestanding bathtub beside a tiled walk-in shower.
For more on fitting a shower into a tight footprint, see our walk-in shower ideas for small bathrooms and our guide to small bathroom renovation ideas.
Family and house bathroom ideas
A main bathroom in a house gets used hard, often by children, so durability matters as much as the look. Houses also tend to hide older plumbing and framing, which is worth planning for.
- Tub to walk-in shower in a family home. In Coquitlam, the owners wanted a brighter room that was easier to use every day. We replaced the alcove tub with a walk-in shower built on a custom tile-ready Schluter shower base, closed in by a custom frameless glass enclosure, with a rain head, a handheld on a slide bar and a single valve. A custom 54-inch wood-grain vanity with a quartz top and a custom mirrored medicine cabinet add storage. It came to about $26,000 before GST, planned at about three weeks on site. Our tub-to-shower conversion page explains the process.
- Texture that stands up to kids. The Northlands main bathroom is the one the kids use every day. It has fluted, wood-look wall tile in the shower, large dark porcelain on the floor over NuHeat heating, a linear drain, a glass swing door, a white oak vanity with drawers and textured wallpaper. A vanity light replaced the old pot lights over the mirror. That room was about $39,000.
- Keep the footprint, improve the storage. In the Kitsilano bathroom, the layout was refined around the existing footprint while improving access to storage, fixtures and the bathing area. Custom vanity millwork added practical drawer storage, and carefully selected tile, upgraded plumbing fixtures and layered lighting gave the room a cleaner palette.
- Classic, with colour. In West Point Grey, custom dark vanity millwork, marble surfaces, sage green shower tile, patterned mosaic flooring, warm brass fixtures and wall-mounted faucets give a calm, timeless room. The floor plan was coordinated around the existing windows, plumbing locations and circulation, and the room gained better storage, lighting and a more comfortable shower.
Custom millwork shows up in most of these rooms. See our custom vanities page for how we design and build them.
Powder room ideas
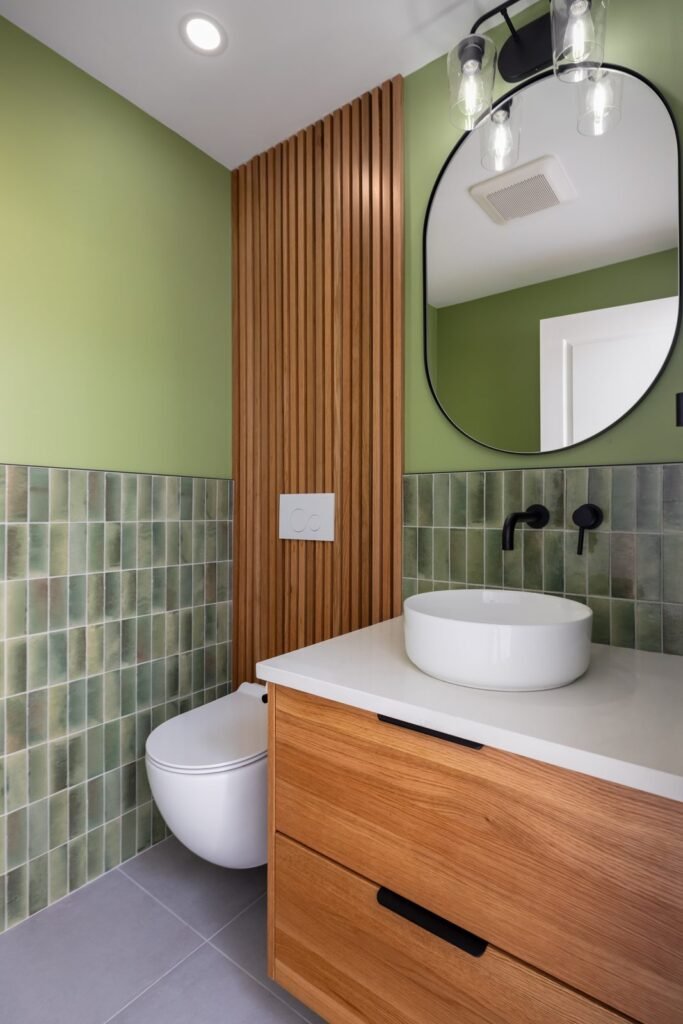
A powder room is small enough that one bold move carries the whole room. In the Northlands townhouse, the main-floor powder room had a pedestal sink, a dark paint colour and a bulkhead that made it feel smaller. We took it back to the studs, removed the bulkhead, and ran a vertical wood slat wall floor to ceiling behind a wall-hung toilet with a concealed in-wall tank. Glossy green handmade-look tile wraps the lower walls, with sage green paint above, and a floating wood vanity holds a quartz top, a vessel sink and a wall-mount black faucet under an oval mirror. The powder room budget was about $22,000.
The lessons carry to most powder rooms: get rid of anything that lowers the ceiling, lift the toilet and vanity off the floor if the wall allows it, and spend on one surface guests will remember. Our powder room renovation guide covers scope, cost and timeline in more detail.
Accessible and aging-in-place bathroom ideas
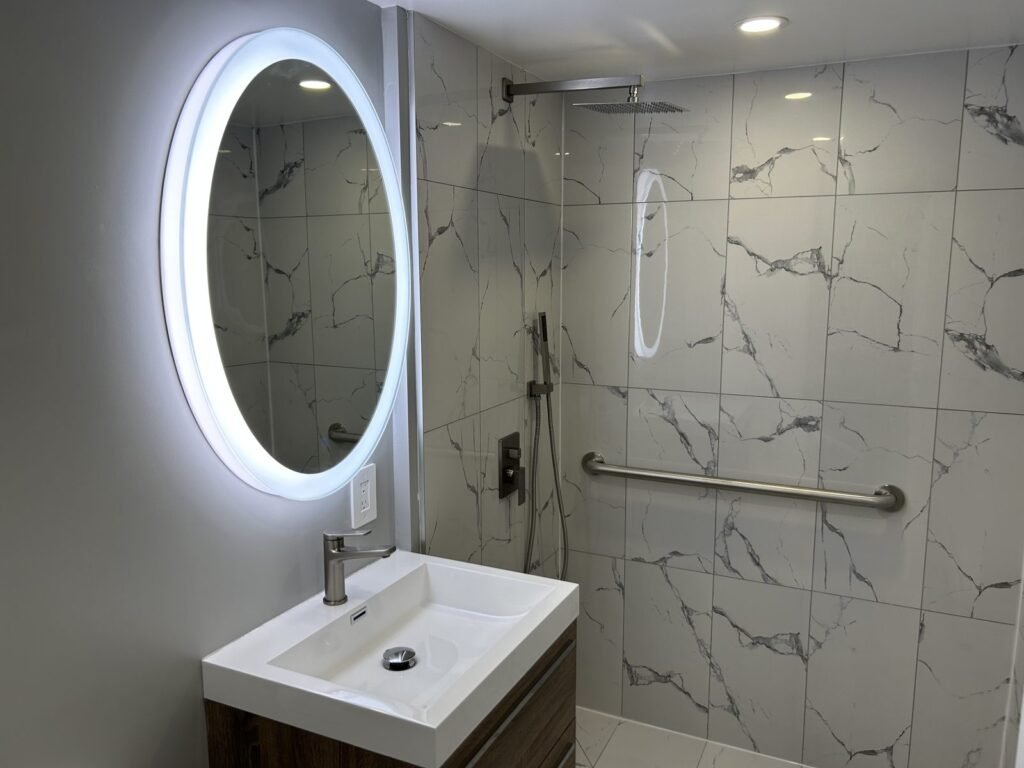
An accessible bathroom doesn’t have to look clinical. In Shaughnessy, we converted a closet into a new ground-floor bathroom for an older family member. We built a custom tiled shower base, about three by five feet, sloped to the drain so the floor tile runs straight into the shower with no curb to step over. A stainless grab bar runs along the back wall, a hand shower on a slide bar can be used seated or standing, and the wall-hung vanity leaves open floor space underneath. Large marble-look porcelain on the floor and shower walls makes the room read as one continuous space. The shower floor has to slope to the drain while the rest of the floor stays level, which means planning the subfloor and drain location carefully. That bathroom was about $42,000 and the main bathroom upstairs was rebuilt for about $28,000; the project included drawings, a City of Vancouver building permit and strata approval.
Our accessible bathroom renovation page explains how we plan bathrooms for safety and independence.
Bathroom renovation ideas on a budget
QUAY’s bathroom renovation cost guide puts complete bathrooms in a $25,000 to $45,000+ planning range, with $25,000 to $35,000+ common for powder rooms, compact condo bathrooms and secondary bathrooms. The guide’s advice for staying near the lower end is to retain fixture locations and select practical finishes. In our projects, that looks like:
- Keep the plumbing where it is. Moving a toilet, shower or vanity adds plumbing work and often a permit. In West Point Grey, the floor plan was coordinated around the existing windows and plumbing locations.
- Spend on what you touch every day. A good vanity, frameless glass and a properly waterproofed shower do more for daily use than premium wall tile.
- Use one colour or material as the feature. A sage green vanity (Richmond) or a light oak one (Yaletown) gives a bathroom its character without custom stone or extra fixtures.
- Know what a small budget buys. A $5,000 to $10,000 budget usually covers smaller updates such as a vanity, fixtures or paint rather than a complete renovation.
Keeping fixtures in place also matters for permits. The City of Vancouver lists replacing fixtures, cabinets or flooring among projects that generally don’t need a permit, while renovations that move interior walls or existing plumbing, electrical or gas lines do (City of Vancouver: when you need a permit). Its plumbing permit page says a permit is needed to install, change or upgrade any part of a plumbing system, with exceptions that include repairing or replacing fixtures as long as they remain in the same location (City of Vancouver: plumbing permit). Our guide to bathroom permits in Vancouver goes through the detail, and real bathroom renovation budgets breaks down what eight of these projects cost.
Plan for what is behind the walls
Several of these bathrooms changed once the old tile came off. In the West End condo, the water lines feeding the bathroom needed replacing, so we repiped them before the tile went up. In the Yaletown condo, we found moisture damage in the drywall on the plumbing wall. In Fairview, plumbing turned up inside a closet wall and a water valve needed replacing. None of these are visible at the design stage, which is why the waterproofing and the walls behind the tile deserve as much attention as the finishes; our comparison of shower waterproofing systems explains the options, and how long a bathroom renovation takes shows where these surprises fit in the schedule.
Planning a new bathroom? Book a discovery call. Tell us about the room and what isn’t working, send a few photos, and we’ll talk through which of these ideas fit, what they involve and what they are likely to cost, then give you a detailed fixed-price proposal before construction starts.
Bathroom renovation ideas: common questions
What are the best ideas for a small bathroom?
Carry large-format porcelain from the floor up the walls, use a floating vanity so the floor stays visible, replace a curtain or framed door with frameless glass, and build a recessed niche instead of adding a caddy. In a compact West Vancouver ensuite we also tiled the plumbing wall behind the toilet and vanity so the room reads as one surface.
How much do these bathroom renovation ideas cost?
QUAY’s bathroom cost guide puts complete bathrooms in a $25,000 to $45,000+ planning range, with $25,000 to $35,000+ common for powder rooms, compact condo bathrooms and secondary bathrooms. The single bathrooms we have published came in at about $24,000 to $28,000 + GST, and our ensuites ranged from about $47,000 + GST in Fairview to about $67,000 in North Vancouver.
Is it worth replacing a bathtub with a walk-in shower?
It often is if nobody in the home uses the tub. In the West End and Coquitlam projects, the tub came out for a walk-in shower on a custom waterproofed base with frameless glass. If you bathe children or want to keep a tub for resale, a new tub with a glass panel, as in our Yaletown and Fairview projects, keeps that option.
Do I need a permit to renovate a bathroom in Vancouver?
The City of Vancouver lists replacing fixtures, cabinets or flooring among projects that generally don’t need a permit, while renovations that move interior walls or existing plumbing, electrical or gas lines do. Its plumbing permit page exempts repairing or replacing fixtures as long as they remain in the same location.
What are good powder room ideas?
Choose one feature and remove anything that makes the room feel smaller. In a North Vancouver powder room we removed a bulkhead and added a floor-to-ceiling wood slat wall, green handmade-look tile on the lower walls, a wall-hung toilet with an in-wall tank and a floating vanity with a vessel sink, for about $22,000.
How do you make a bathroom accessible without it looking clinical?
Use the same finishes as the rest of the home and build the accessibility into the structure. In Shaughnessy we built a curbless shower base sloped to the drain so the floor tile runs straight in, with a stainless grab bar, a hand shower on a slide bar, a wall-hung vanity with open floor space below and marble-look porcelain throughout.
Planning a New Bathroom?
Related Posts
Bathroom Renovation Ideas From 13 Real QUAY Projects