- Kitchen
Kitchen Renovation Ideas From 11 Real Vancouver Kitchens: Small, Condo and Family Homes
- By QUAY Construction
The best kitchen renovation ideas solve a specific problem in a specific room: a closed galley that hides the view, a family kitchen with nowhere to put the kettle, or good cabinets let down by dark finishes. Below are 14 ideas we have built in real Vancouver and North Shore kitchens, grouped by the kind of home they suit, each with the project it came from and what that kitchen cost. If you are planning your own, our kitchen renovation service in Vancouver covers design, permits and the build under one team.
Every budget below comes from the published project page it links to. Older projects show the year they were built, so treat those figures as a record of that job rather than a price today; QUAY’s kitchen renovation cost guide has current planning ranges.
Quick answer. In condos and small kitchens, the ideas that change the most are opening a closed kitchen to the living room, using the full wall height for storage and running quartz up the wall as a full backsplash. In family homes, it is giving the island a job (a sink, a rangetop or seating), extending cabinetry into the dining room and turning dead corners into a dry bar or breakfast counter. On a budget, a partial renovation that keeps the layout, upper cabinets and appliances, like our $24,000 to $28,000 Moodyville kitchen, can transform the room in about 10 days on site.
The 14 ideas at a glance
| Idea | Where we built it | Published budget |
|---|---|---|
| 1. Open a closed kitchen to the living room | Yaletown condo | About $80K (2023) |
| 2. Add a double-sided peninsula | Yaletown condo expansion | About $43K + GST (kitchen, 2024) |
| 3. Keep the layout, replace everything else | Kitsilano condo, Downtown condo | About $60K (2022); about $56K + GST (2024) |
| 4. Use the full height and the corners | West End condo, Kitsilano condo | About $60K + GST (2024); about $60K (2022) |
| 5. Give small appliances a home | West End condo, Yaletown condo expansion | See above |
| 6. Run quartz up the wall | Downtown condo and others | About $56K + GST (2024) |
| 7. Give the island a job | Kitsilano house, Shaughnessy | About $70K (2021); $70K to $80K |
| 8. Extend the kitchen into the dining room | Kitsilano house | About $70K (2021) |
| 9. Turn a desk niche into a dry bar or breakfast counter | Shaughnessy, Dunbar | $70K to $80K; $60K to $70K to build today (est.) |
| 10. Build the dining table to match | Kitsilano house, Shaughnessy | Included in the budgets above |
| 11. Hide the appliances and the hood | Downtown loft | About $80K (2021) |
| 12. Make one bold move | Chartwell, West Vancouver | About $160K (2026) |
| 13. Do a partial renovation | Moodyville, North Vancouver | $24K to $28K |
| 14. Fix the lighting | Moodyville, West End condo | Part of the budgets above |
Kitchen renovation ideas for condos and small kitchens
Many downtown and Yaletown towers went up in the 1990s and 2000s, and their original kitchens are often closed galleys or tight U-shapes. The footprint rarely grows much, so these ideas are about light, connection to the living room and storage. In a strata building, any of them also starts with an alteration request to the strata; our guide to strata approval for a condo kitchen explains what to send and when.
1. Open a closed kitchen to the living room
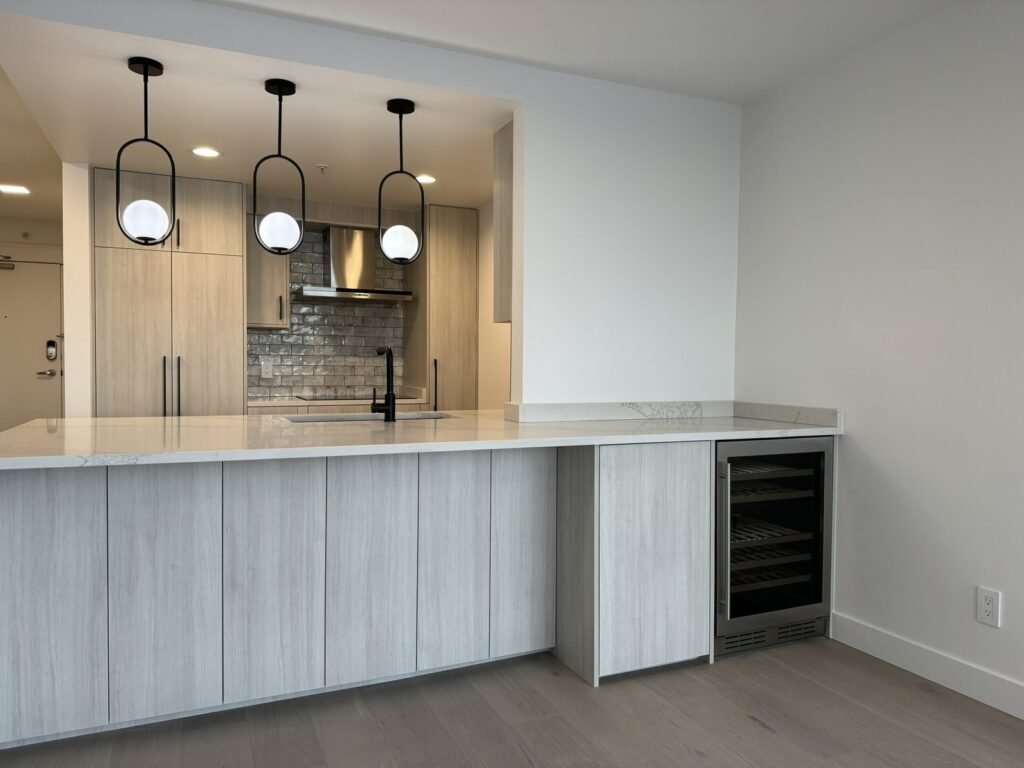
In a Yaletown high-rise on the False Creek side, the kitchen was a closed galley behind a wall with a small pass-through, and it could not see the views the rest of the suite had. We took the wall out and put a long quartz waterfall island where it had been, extending it into what used to be storage space. The island now holds a black undermount sink, deep drawers and a built-in wine fridge under three pendants, and the sink moved out of the galley into the island, looking out to the views. The project also replaced the floors with engineered hardwood over an acoustic underlay and removed the popcorn ceilings, and it came in at about $80,000, completed in 2023.
Before you plan on this idea, someone has to confirm what is inside the wall or bulkhead you want gone. On a Downtown loft we confirmed the old bulkhead could come out before designing around it (more on that under idea 11).
2. Add a double-sided peninsula
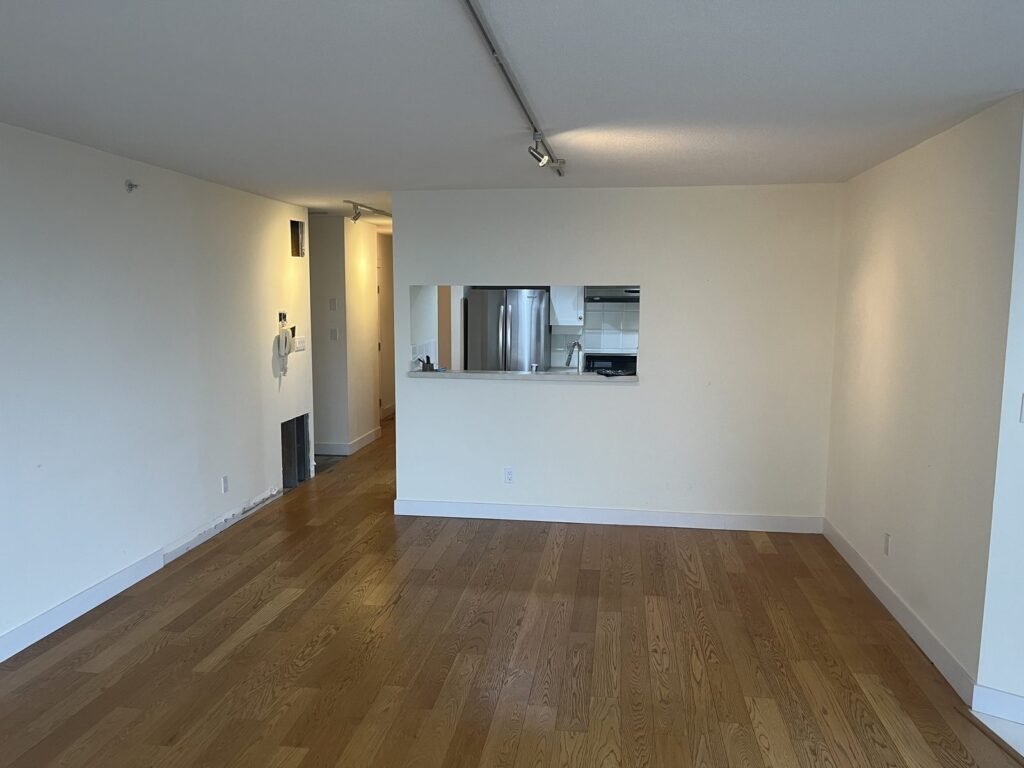
Another Yaletown condo had the same closed kitchen behind a wall and bulkhead, but a smaller budget. Here we removed the bulkhead between the kitchen and living room and built a double-sided peninsula: the sink and prep space face the kitchen, and the back face holds storage for the living area, so the extra counter does not cost the living room anything. Along the back wall we extended the kitchen with an L-shaped run of custom millwork ending in a tall pantry. The existing range, fridge and dishwasher were reinstalled, which helped keep the kitchen at about $43,000 + GST, built in a combined kitchen and bathroom project on a 17-working-day plan from November 2024.
3. Keep the layout and replace everything else
Not every small kitchen needs walls moved. A top-floor Kitsilano condo near Kits Beach kept its U-shaped layout and its pass-through to the living room, so the plumbing and appliance locations stayed put. Everything else changed: white shaker cabinets on plywood boxes, white quartz on the counters and up the walls, a stainless double undermount sink, a new stainless appliance package and engineered hardwood in place of pink floor tile. That kitchen came in at about $60,000 in 2022.
A downtown Vancouver condo did the same with a galley. We kept the efficient galley layout, rebuilt the sink side with a full run of upper cabinets, and finished it in custom painted shaker with black pulls, grey quartz, a full-height quartz backsplash, under-cabinet lights and new Bosch appliances. The kitchen portion was about $56,000 + GST in 2024, inside a whole-suite renovation. Our guide to Vancouver kitchen layouts covers when a galley, L or U-shape is worth keeping.
4. Use the full height and the corners
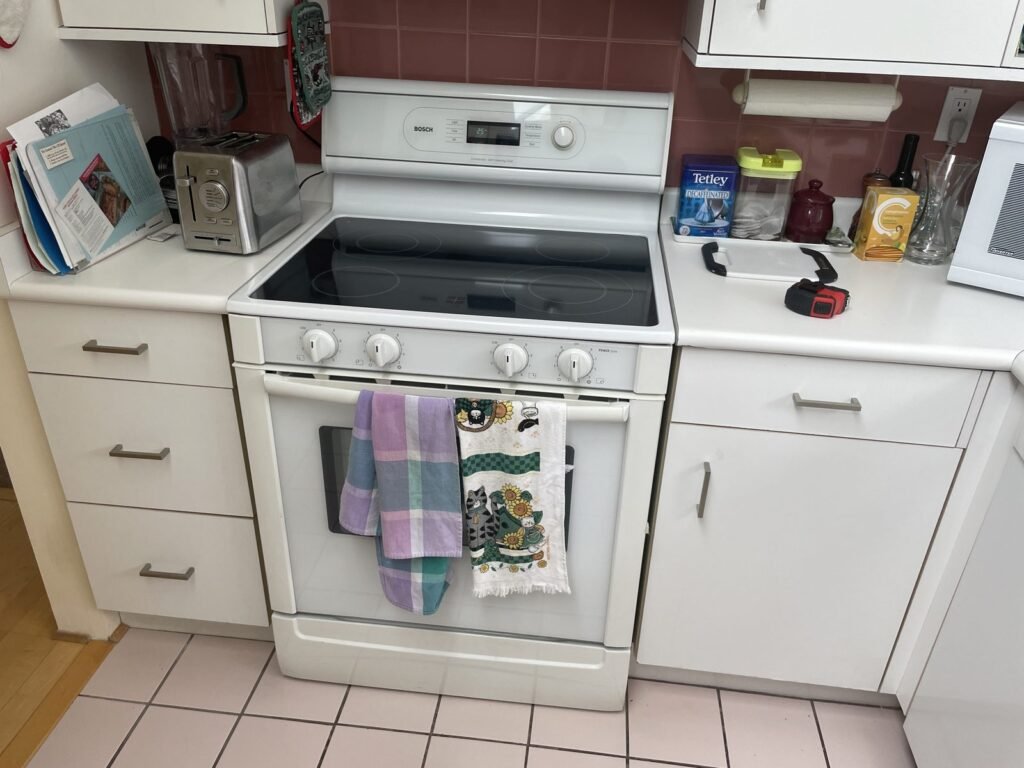
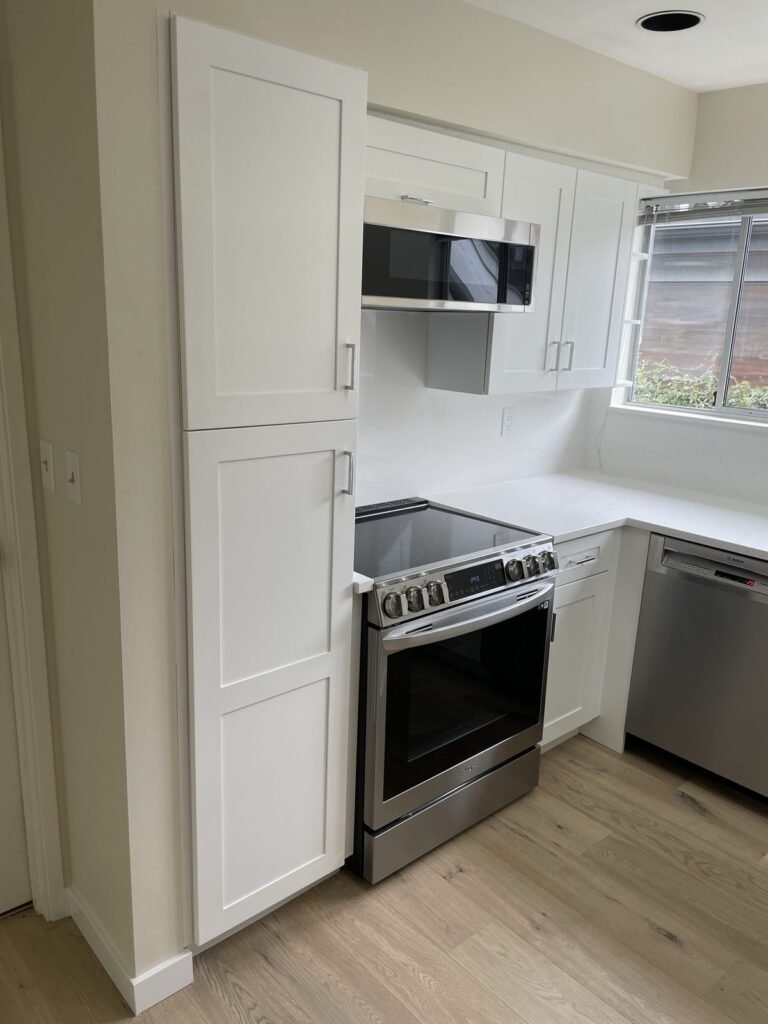
In a small kitchen, storage comes from going up and getting into the corners. In the Kitsilano condo we added a tall pantry cabinet, a lazy Susan in the blind corner and an open corner shelf, so the same U-shaped footprint holds much more. In a West End two-bedroom, the new flat-panel cabinets run to the ceiling and hide twelve internal drawers, so pots, utensils and pantry items each have a place behind plain doors. That kitchen was about $60,000 + GST in 2024, as part of a full suite renovation.
5. Give small appliances a home
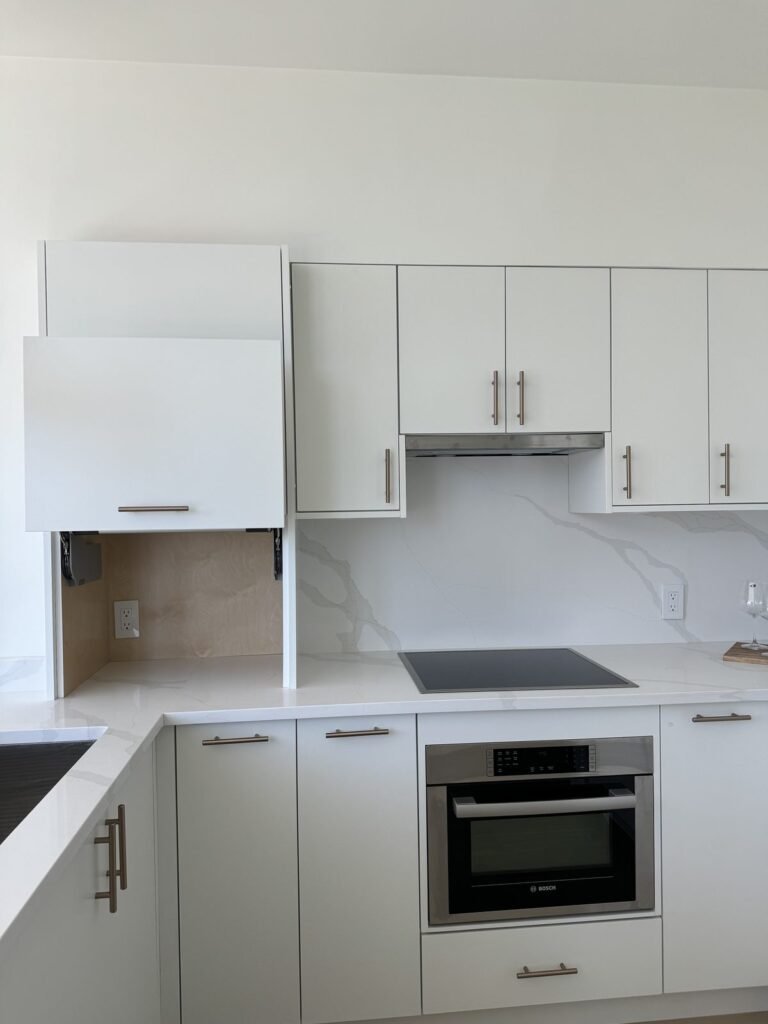
Counter clutter is what makes a small kitchen feel smaller. In the West End condo, an appliance garage with a lift-up door beside the cooktop holds the kettle and coffee maker. In the Yaletown expansion, we put outlets inside the tall pantry so the kettle, toaster and coffee maker can stay plugged in and out of sight. Both ideas need to be planned before the electrical rough-in, not added at the end.
6. Run quartz up the wall as a full backsplash
A full-height quartz backsplash is one of the most repeated choices in our condo kitchens, and for good reason: one continuous surface with no grout lines reads as calm and clean in a small room. The downtown condo, the West End condo, the Kitsilano condo and the Yaletown expansion all carry quartz from the counter to the upper cabinets, and the Moodyville kitchen uses a full-height white slab behind the range and counters. If you are deciding on the stone itself, our comparison of quartz and granite countertops covers how each holds up.
Kitchen renovation ideas for family homes
Houses on Vancouver’s west side usually have more room to work with, and the kitchen often sits beside a dining area or family room. The ideas here are about how the family uses the space: where people gather, where things are stored and how the kitchen connects to the rooms around it.
7. Give the island a job
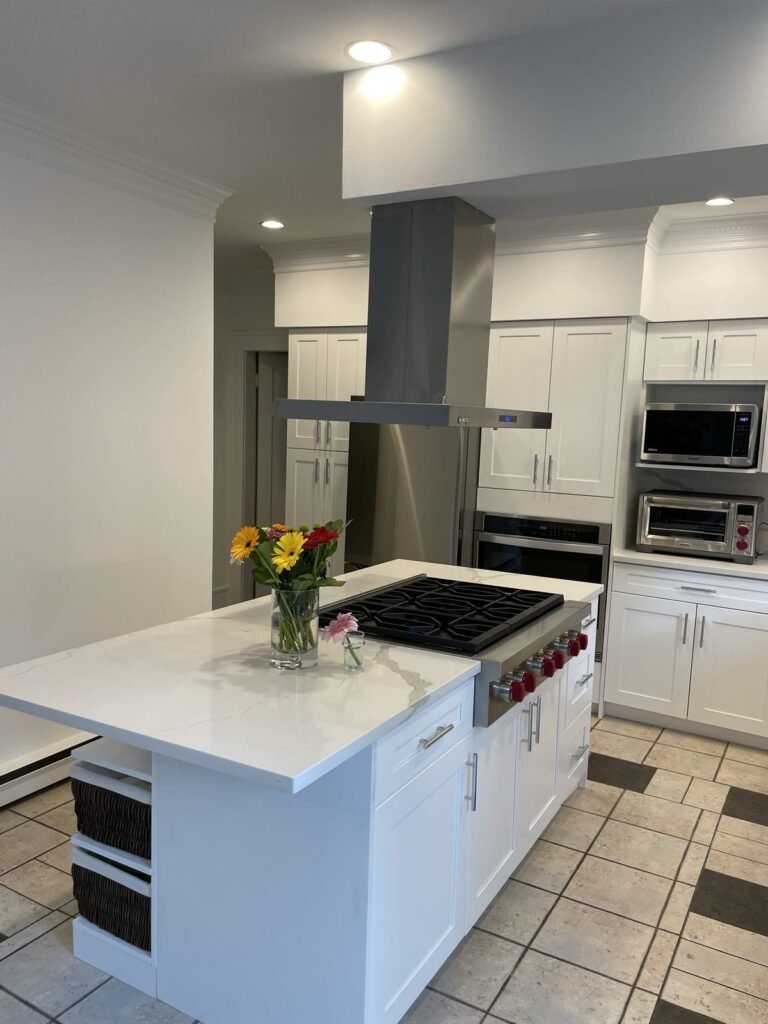
An island earns its space when it does something. In a Kitsilano house, we replaced a raised granite peninsula with a quartz island holding an undermount double sink, a pull-down faucet and the dishwasher, with a built-in maple wine rack at the end facing the dining room. In Shaughnessy, the new island carries a professional-style gas rangetop under a stainless island hood set into a new ceiling bulkhead, with deep drawers on one side and open shelving at the end for baskets and cookbooks. The Kitsilano kitchen was about $70,000 in 2021, and the Shaughnessy kitchen came in at $70,000 to $80,000 with about 3 weeks on site.
A sink or rangetop in an island means running plumbing, gas or venting to it, so it is a decision for the design stage. Our kitchen island size guide covers the clearances and seating space to plan around.
8. Extend the kitchen into the dining room
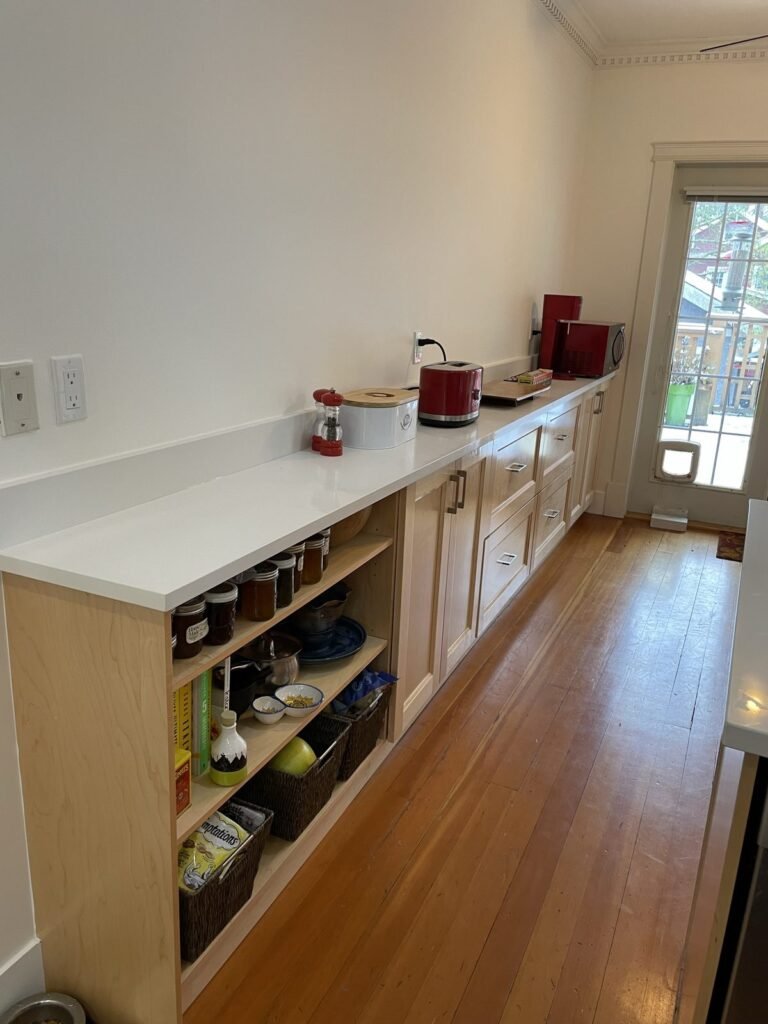
Older Kitsilano houses often have a separate kitchen and dining room. In the Kitsilano house, the biggest change was not inside the kitchen at all: we carried the cabinetry and quartz along the dining room wall in a long run of deep drawers, cupboards and open shelving. It added storage and a serving counter and joined the two rooms without moving a single wall.
9. Turn a desk niche into a dry bar or breakfast counter
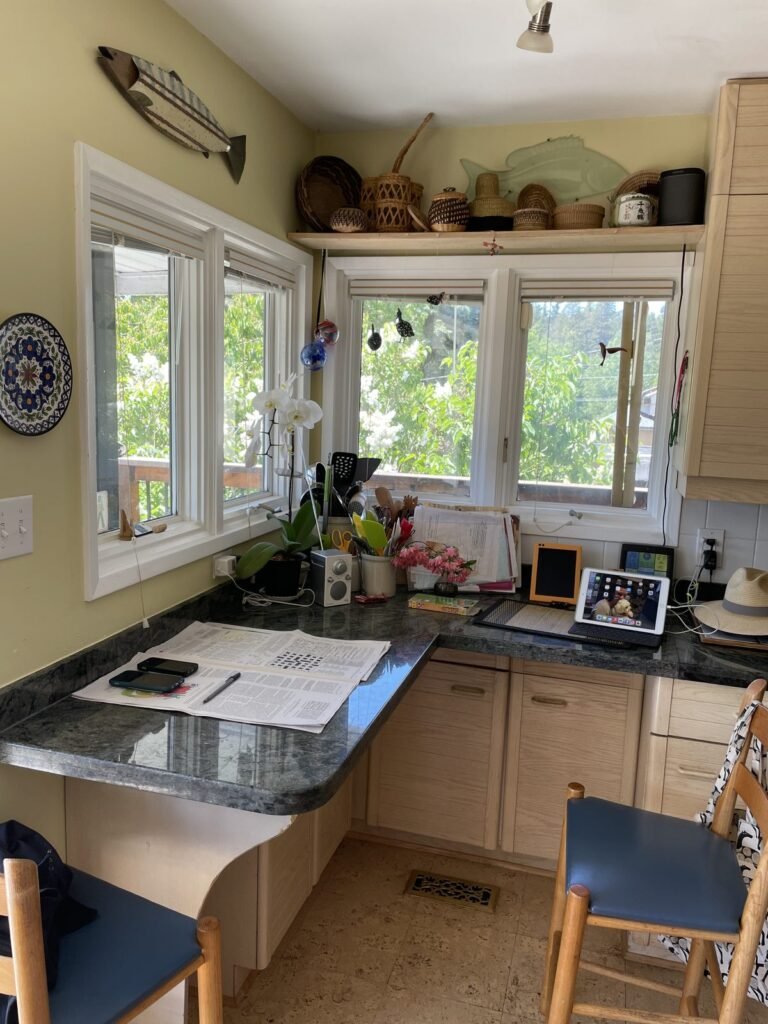
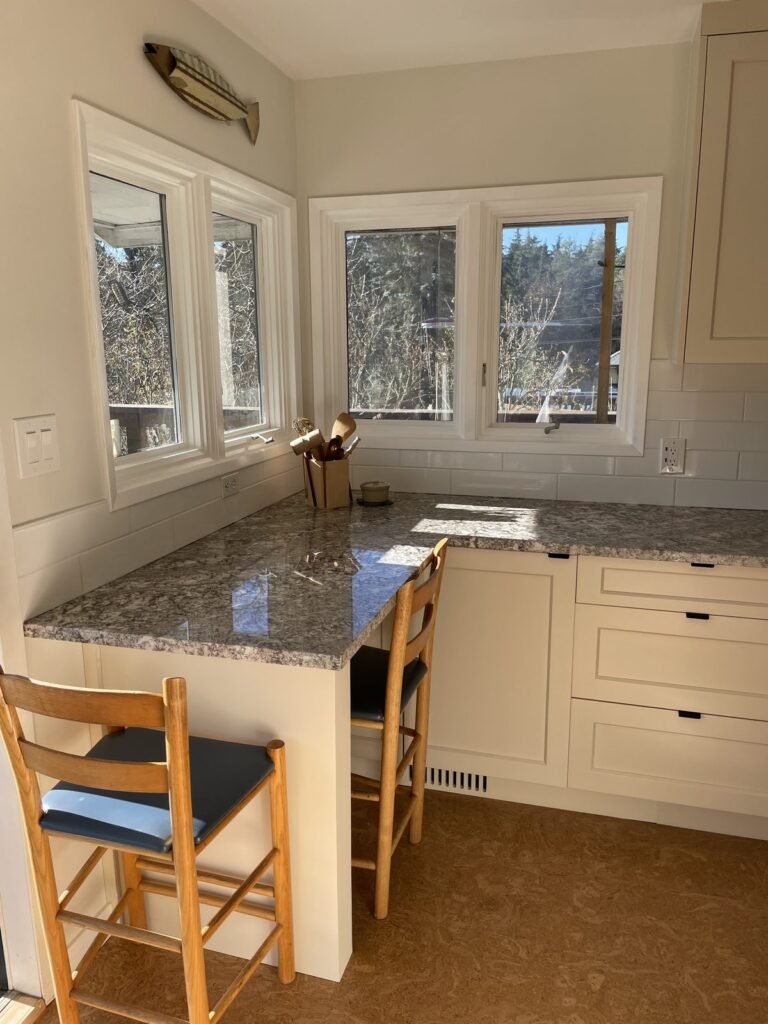
Many older kitchens have a built-in desk or a dead corner that no longer earns its space. In Shaughnessy, the old desk niche with oak wine-rack cabinets became a dry bar lined in the same quartz as the kitchen, with floating shelves, wine cubbies and a beverage fridge. In Dunbar, a corner desk under three windows became a granite breakfast counter with seating. We estimate the Dunbar kitchen, which kept its galley layout and took about 3 weeks on site, would cost $60,000 to $70,000 to build today.
10. Build the dining table to match
When the kitchen and dining area are one space, a matching table makes them read as one design. In the Kitsilano house we built a custom solid maple dining table to match the new maple shaker cabinets. In Shaughnessy, a custom waterfall dining table with a new pendant light sits beside the kitchen, echoing the island. Both were part of the kitchen projects above.
11. Hide the appliances and the hood
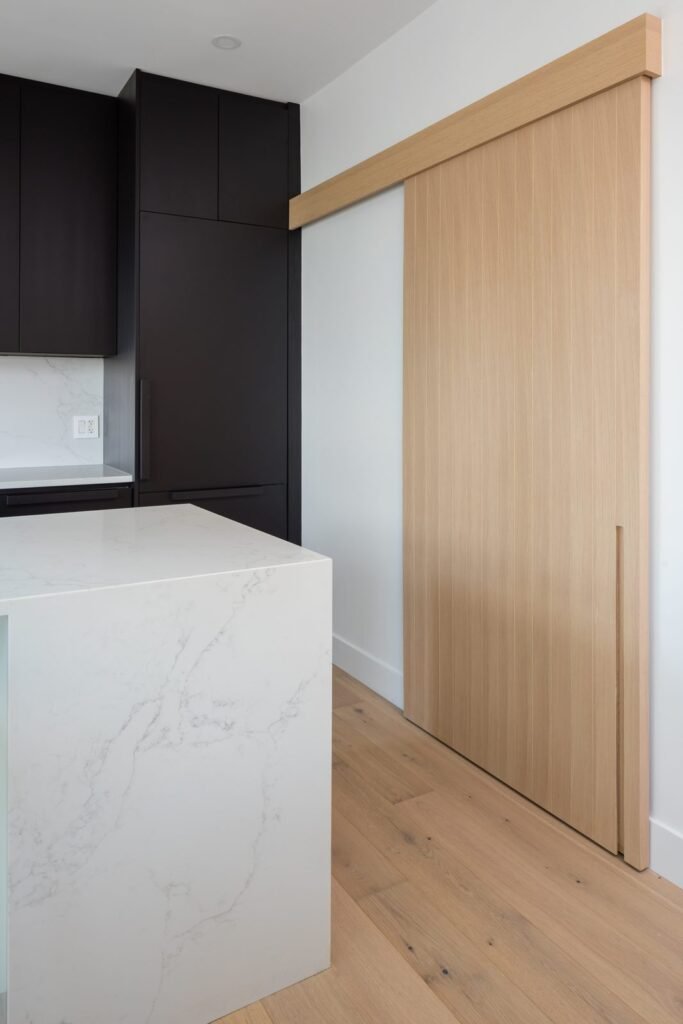
Integrated appliances let cabinetry carry the room. In a two-level loft in a converted heritage building downtown, working from a design by Stae Interiors, matte black flat-panel cabinets with finger-pull edges run floor to ceiling, with a panel-ready fridge and dishwasher behind matching fronts. We confirmed the old bulkhead above the cabinets could come out and ran the hood ventilation inside the new upper cabinets, so the ceiling line is clean. A custom rift-cut white oak sliding door finishes the pantry. That kitchen was about $80,000 in 2021, including appliances and the pantry door. The West End condo used the same approach with a panel-ready Bosch fridge and dishwasher that disappear into the white cabinetry.
12. Make one bold move
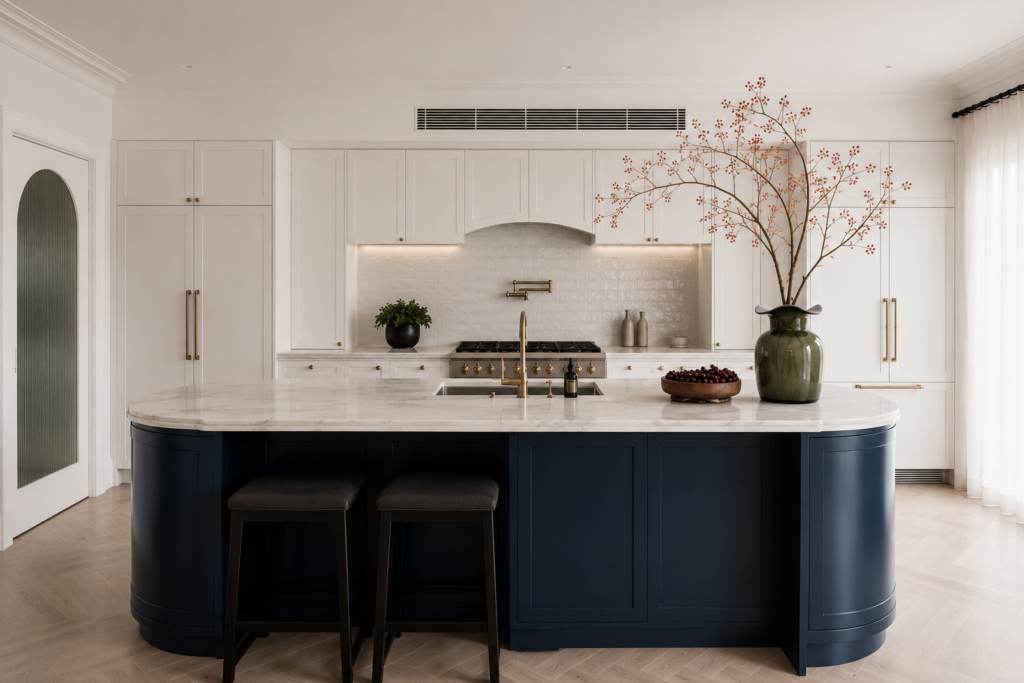
A strong kitchen usually has one clear focal point rather than several competing ones. In Chartwell, West Vancouver, the design centred on a curved navy island against custom white cabinetry, with stone counters, integrated appliances and warm brass fixtures. It is the most ambitious kitchen we have published, at about $160,000 with about one month on site, completed in March 2026; we wrote up what the Chartwell kitchen included line by line. In the Downtown loft, the bold move was colour: matte black cabinetry against white quartz and rift-cut white oak. For this year’s colours and finishes, see our Vancouver kitchen design trends.
Kitchen renovation ideas on a budget
A budget kitchen is not a smaller version of a full renovation. It is a different scope: keep what works, replace what does not, and spend where the eye goes.
13. Do a partial renovation
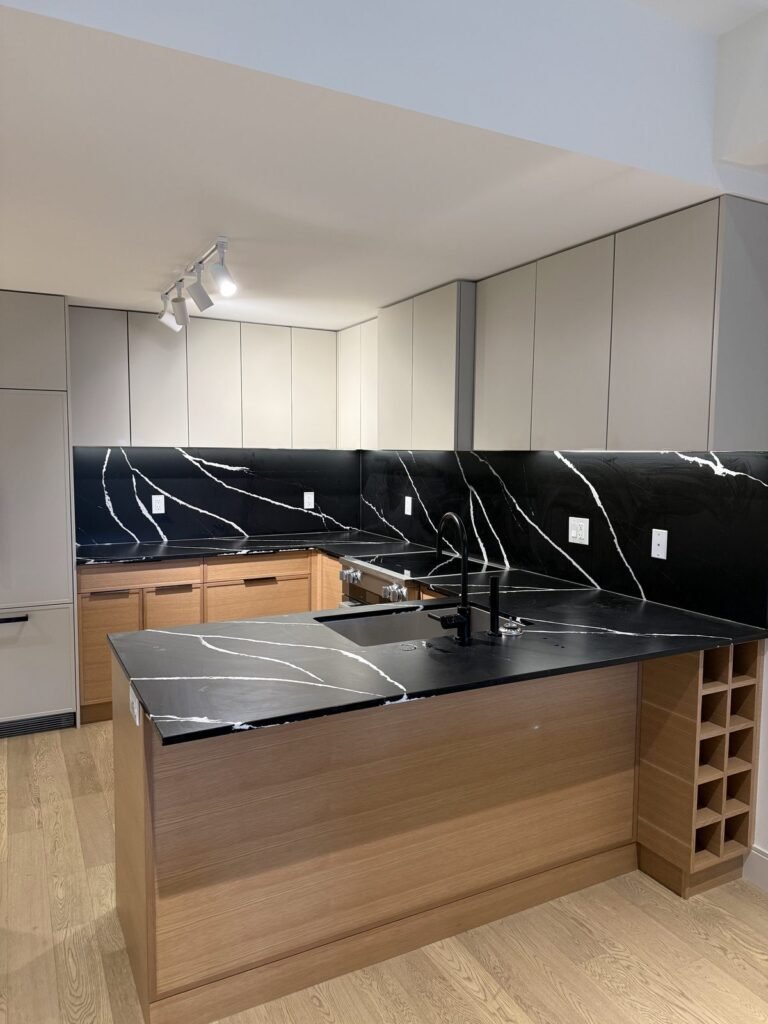
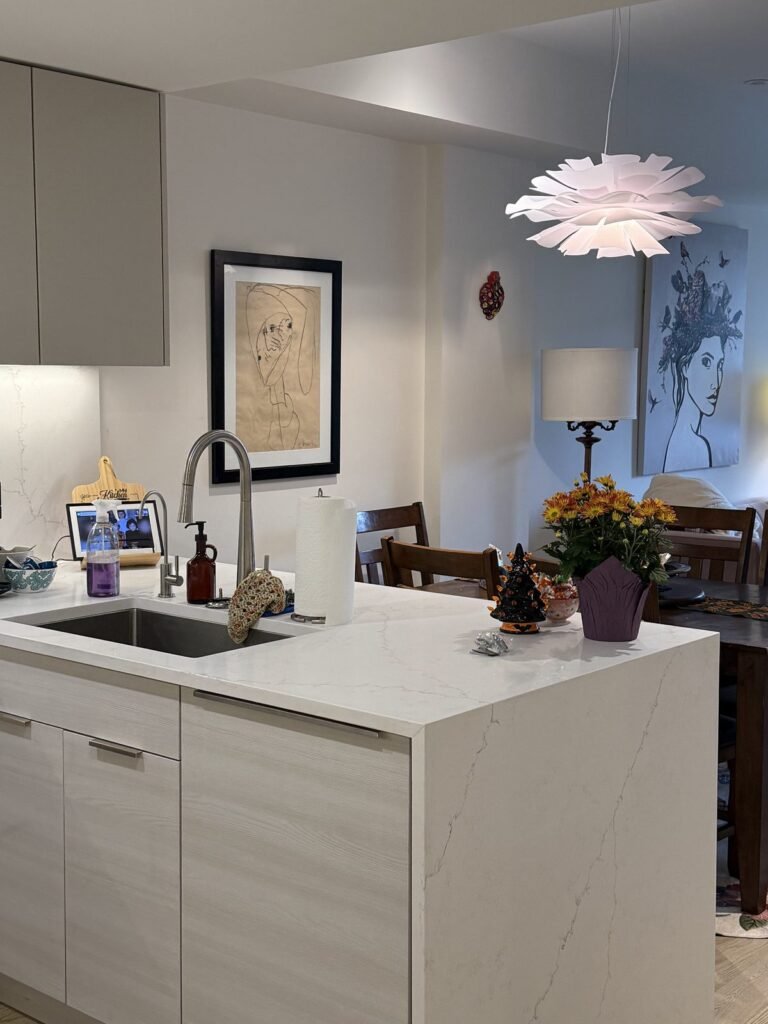
The owners of a Moodyville kitchen in North Vancouver liked their layout, their upper cabinets and their appliances, but the warm oak lowers and black quartz with heavy veining made the room feel dark. We kept the footprint, the range and the sink where they were and replaced the lower cabinet doors and drawer fronts with a light, whitewashed woodgrain. White quartz replaced the black stone, with a waterfall end on the peninsula and a full-height slab backsplash, and new cabinets on the back of the peninsula added storage facing the dining area. The project came in at $24,000 to $28,000 and took 10 days on site.
Whether your cabinets can stay depends on the boxes, not the doors. Our guides to partial vs full kitchen renovations and to when cabinets can be refaced instead of replaced cover how to tell.
14. Fix the lighting
In the Moodyville kitchen, lighting changed the room as much as the finishes did. The old track lighting came down, recessed pot lights went in overhead, LED strips now light the counters from under the upper cabinets, and a new pendant hangs over the dining table. The West End condo has the same three layers: pot lights, puck lights under the uppers and glass globe pendants over the island. These layers are easiest to plan before the electrical rough-in, while the walls and ceilings are open.
How to choose the right ideas for your kitchen
Start with the problem, not the picture. A few questions narrow the list quickly:
- Does the layout work? If it does, ideas 3, 4, 6, 13 and 14 change the room without the cost of moving plumbing and gas.
- Is the kitchen cut off from the rest of the home? Ideas 1, 2 and 8 address that, but they depend on what is inside the walls and, in a condo, on strata approval.
- Is clutter the real complaint? Ideas 4 and 5 usually solve more than new finishes would.
- What is the budget band? The projects above run from $24,000 to $28,000 for a partial update to about $160,000 for a luxury kitchen. Our breakdown of what real Vancouver kitchens cost lists ten QUAY projects and what each included.
Whichever ideas you choose, deciding them before demolition is what keeps the schedule short. Most complete kitchens take about 15 working days once construction starts, with cabinets and counters ordered ahead.
Planning a kitchen of your own? Book a discovery call. Tell us what is not working in the room, and we’ll tell you which of these ideas fit your home and budget.
Frequently asked questions
What are good kitchen renovation ideas for a small kitchen?
Use the full wall height and the corners for storage, give small appliances a home behind doors, and run quartz up the wall as a full backsplash. In our Kitsilano condo, a tall pantry, a corner lazy Susan and an open corner shelf made the same U-shaped footprint hold much more, and in a West End condo, cabinets to the ceiling hide twelve internal drawers and an appliance garage.
What kitchen renovation ideas work on a budget?
Keep what works and replace what does not. Our Moodyville kitchen in North Vancouver kept its layout, upper cabinets and appliances, and got new lower cabinet fronts, white quartz, a full-height slab backsplash and new lighting for $24,000 to $28,000, with 10 days on site.
Can you open up a closed condo kitchen?
Often, yes, once someone has confirmed what is inside the wall or bulkhead and the strata has approved the alteration. In a Yaletown high-rise we removed the wall around a closed galley and replaced it with a quartz waterfall island, and in another Yaletown condo we removed a bulkhead and added a double-sided peninsula.
What do these kitchen ideas cost?
The kitchens in this article range from $24,000 to $28,000 for a partial renovation in Moodyville to about $160,000 for a luxury kitchen in Chartwell, West Vancouver. QUAY’s kitchen cost guide puts complete Vancouver kitchens in a $40,000 to $80,000+ planning range, and larger, highly customized kitchens can exceed $100,000.
How long does a kitchen renovation take?
Most complete kitchens take about 15 working days once construction starts, with cabinets and countertops ordered ahead. Of the projects here, the Moodyville partial renovation took 10 days on site, the Dunbar and Shaughnessy kitchens about 3 weeks each, and the Chartwell luxury kitchen about one month.
Planning a Kitchen Renovation?
Related Posts
Demising Walls: How to Split a Commercial or Warehouse Unit